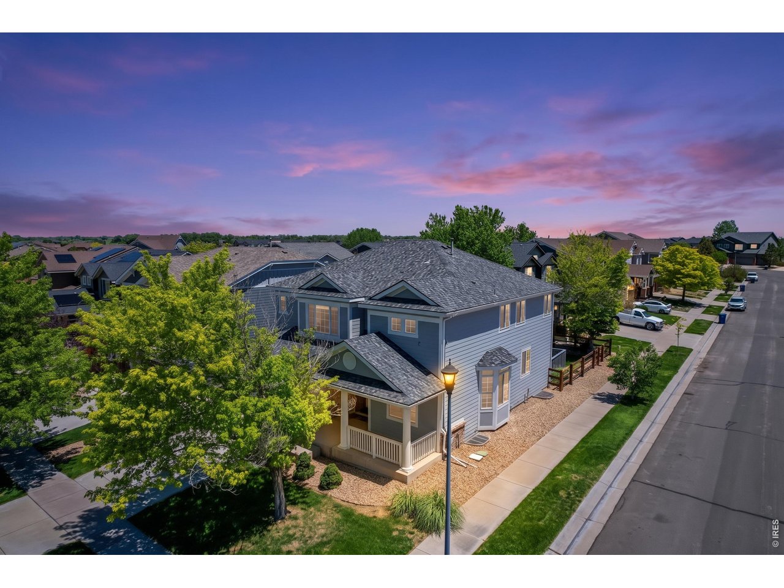
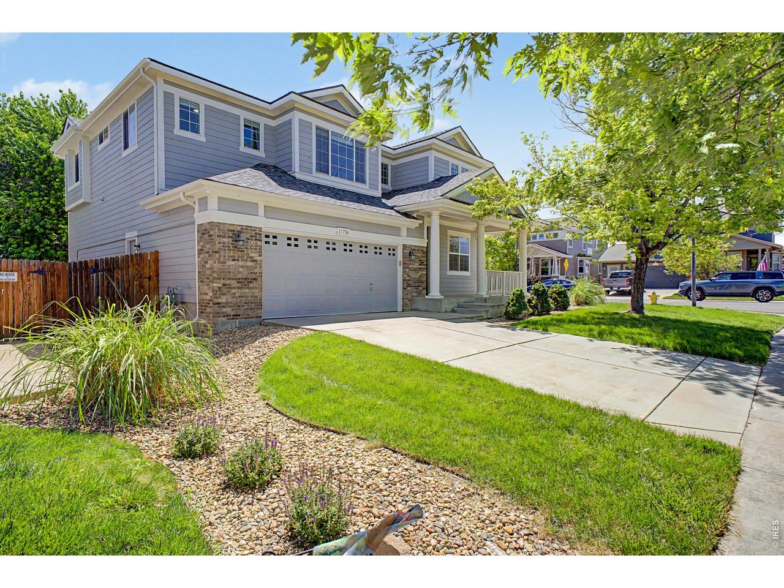
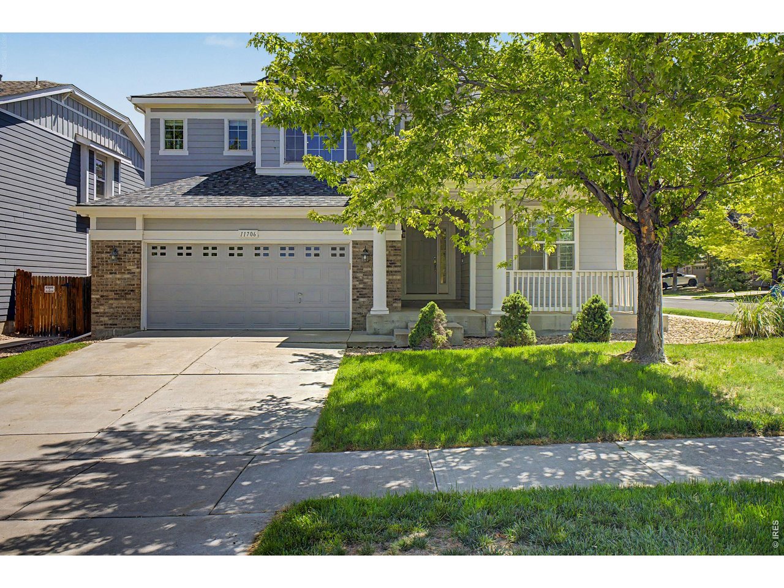
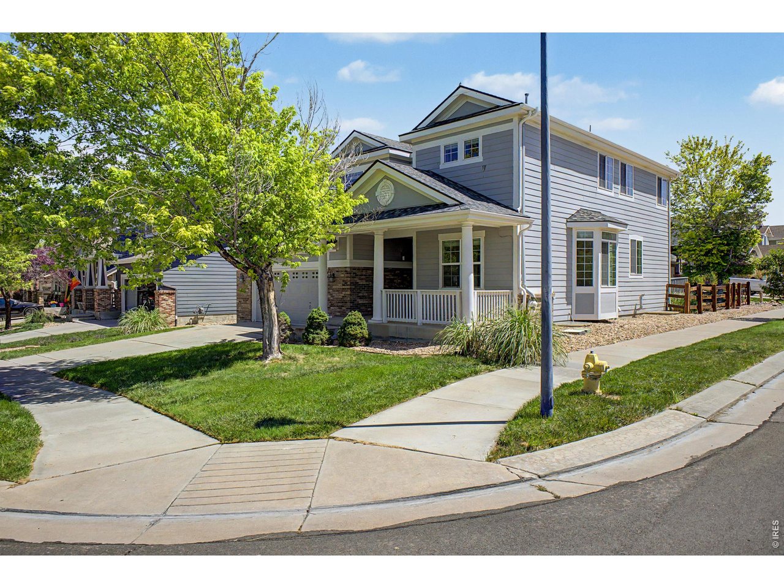
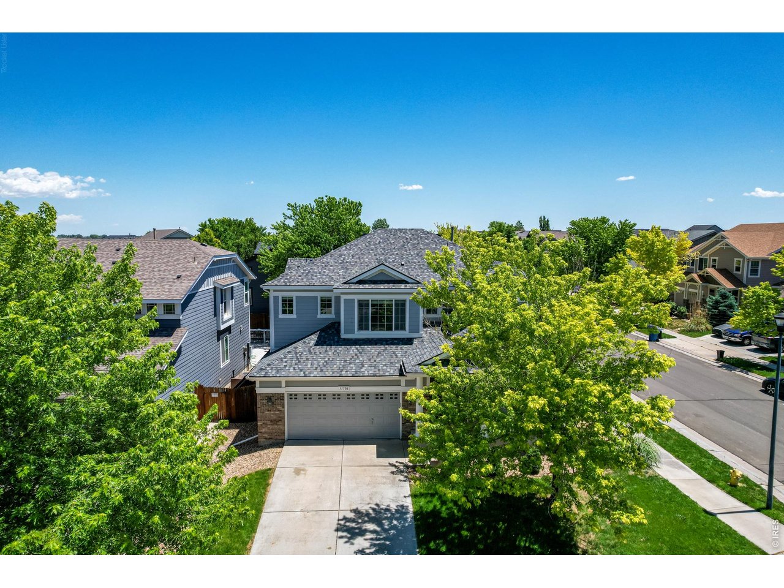
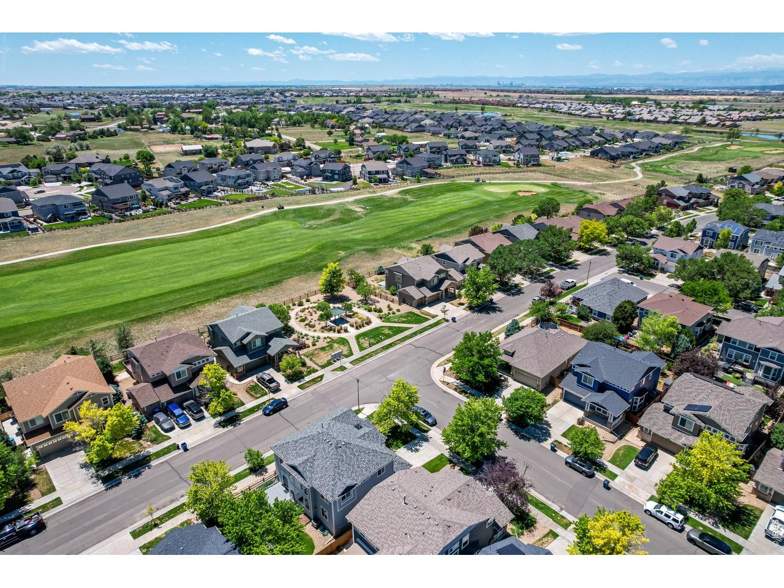
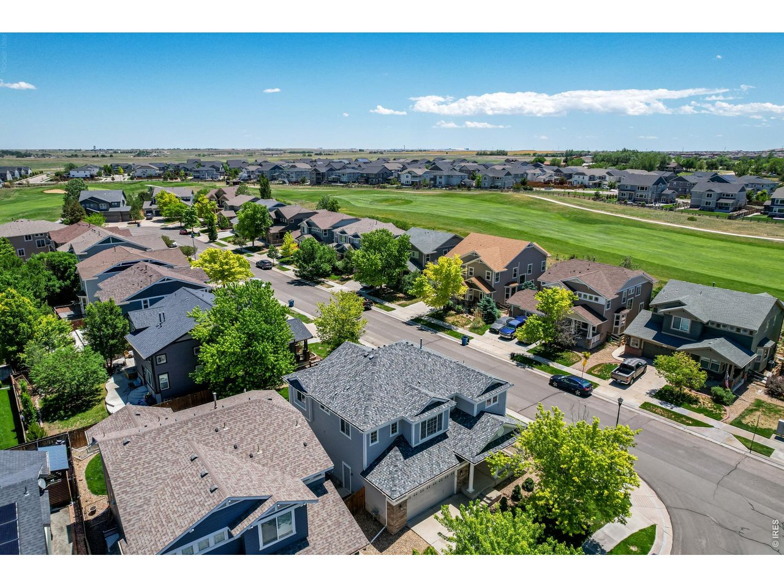
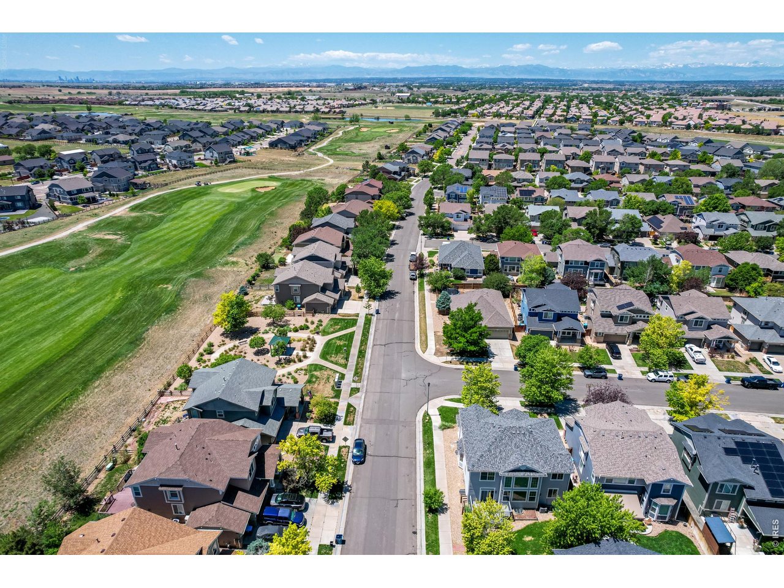
Blue-gray two-story home with a covered porch on a tree-lined suburban street.
11706 Mobile St
11706 Mobile St
11706 Mobile St
11706 Mobile St
11706 Mobile St
11706 Mobile St
11706 Mobile St
11706 Mobile St
11706 Mobile St
11706 Mobile St
11706 Mobile St
11706 Mobile St
11706 Mobile St
11706 Mobile St
11706 Mobile St
11706 Mobile St
11706 Mobile St
11706 Mobile St
11706 Mobile St
11706 Mobile St
11706 Mobile St
11706 Mobile St
11706 Mobile St
11706 Mobile St
11706 Mobile St
11706 Mobile St
11706 Mobile St
11706 Mobile St
11706 Mobile St
11706 Mobile St
11706 Mobile St
11706 Mobile St
11706 Mobile St
11706 Mobile St
11706 Mobile St
11706 Mobile St
11706 Mobile St
11706 Mobile St
11706 Mobile St
11706 Mobile St
11706 Mobile St
11706 Mobile St
11706 Mobile St
11706 Mobile St
11706 Mobile St
11706 Mobile St
11706 Mobile St
11706 Mobile St
11706 Mobile St
SEE ALL PHOTOS
Blue-gray two-story home with a covered porch on a tree-lined suburban street.
11706 Mobile St
11706 Mobile St
11706 Mobile St
11706 Mobile St
11706 Mobile St
11706 Mobile St
11706 Mobile St
11706 Mobile St
11706 Mobile St
11706 Mobile St
11706 Mobile St
11706 Mobile St
11706 Mobile St
11706 Mobile St
11706 Mobile St
11706 Mobile St
11706 Mobile St
11706 Mobile St
11706 Mobile St
11706 Mobile St
11706 Mobile St
11706 Mobile St
11706 Mobile St
11706 Mobile St
11706 Mobile St
11706 Mobile St
11706 Mobile St
11706 Mobile St
11706 Mobile St
11706 Mobile St
11706 Mobile St
11706 Mobile St
11706 Mobile St
11706 Mobile St
11706 Mobile St
11706 Mobile St
11706 Mobile St
11706 Mobile St
11706 Mobile St
11706 Mobile St
11706 Mobile St
11706 Mobile St
11706 Mobile St
11706 Mobile St
11706 Mobile St
11706 Mobile St
11706 Mobile St
11706 Mobile St
11706 Mobile St
Courtesy of eXp Realty - Boulder, Jonathan Cole Listing Contact: 7204663353 
Sold

11706 Mobile St

11706 Mobile St, Commerce City, CO 80022

$630,000
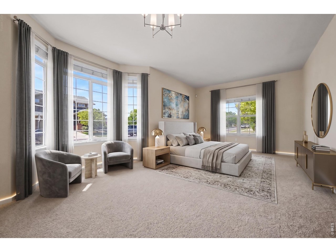
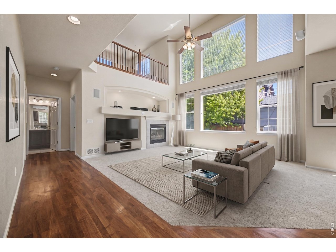
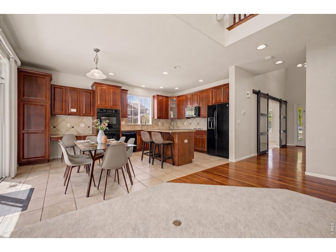
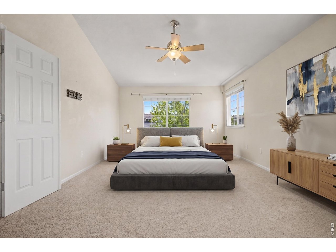
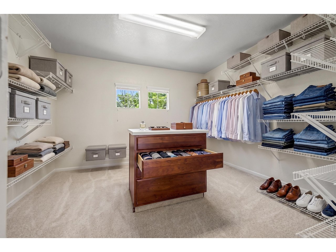
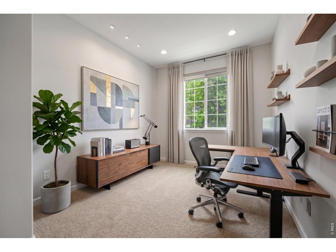
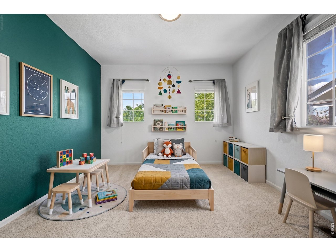
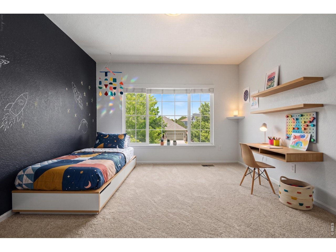
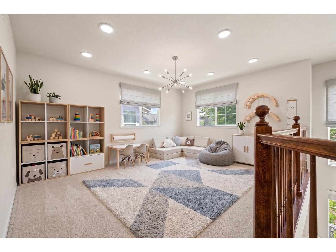
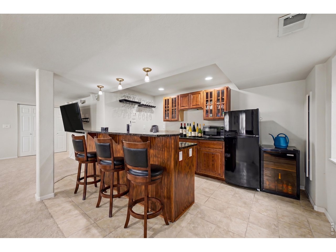
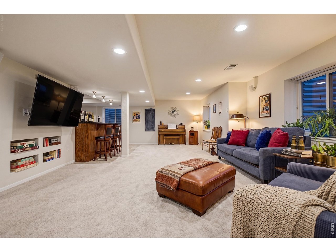
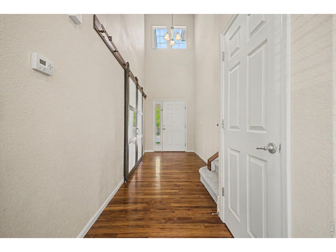
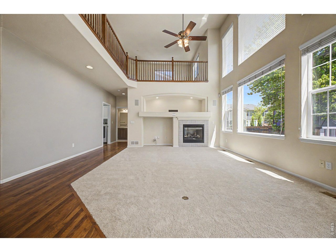
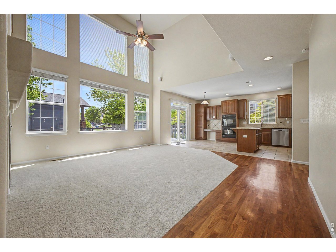
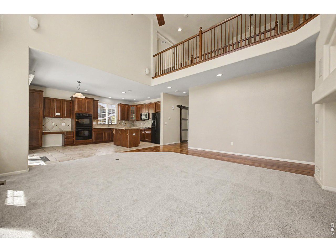
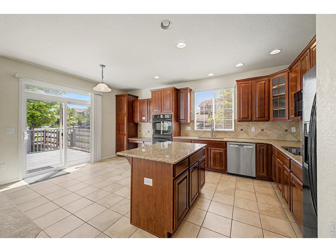
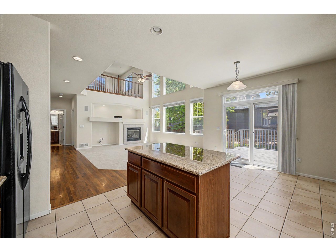
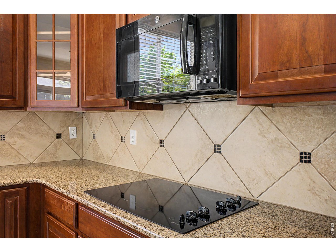
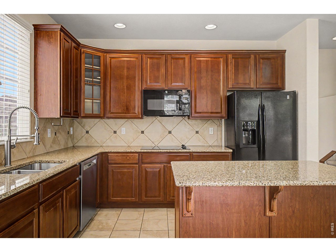
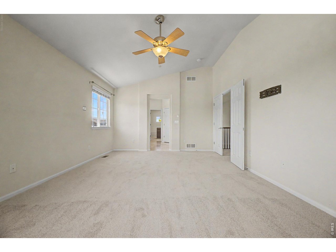
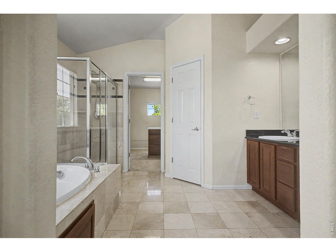
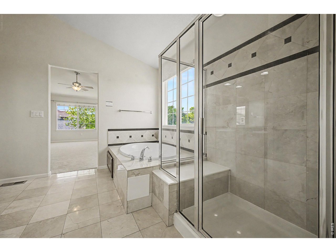
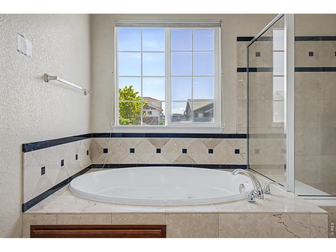
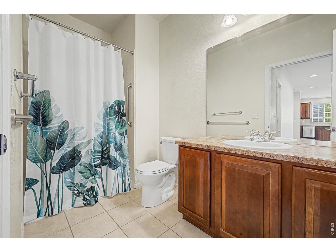
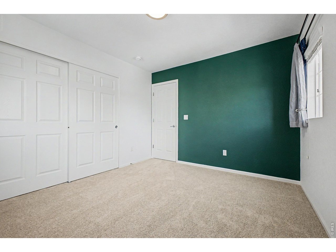
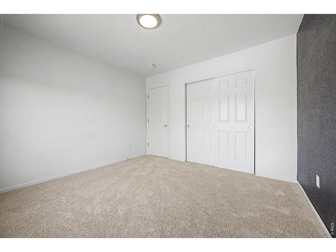
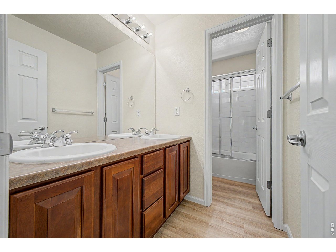
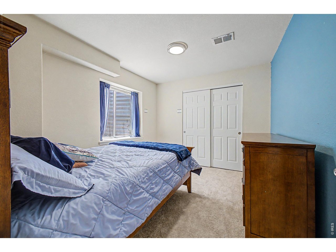
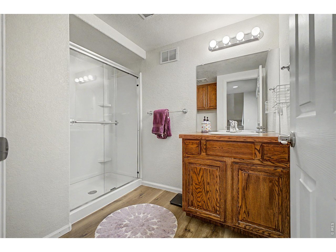
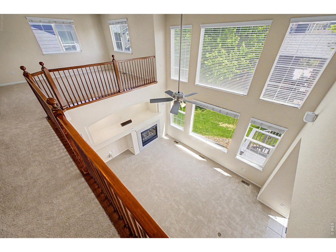
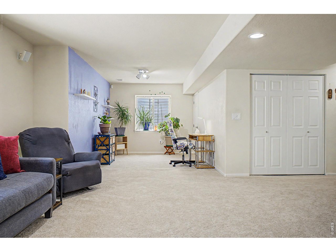
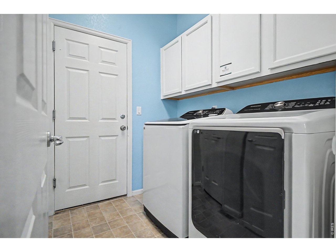
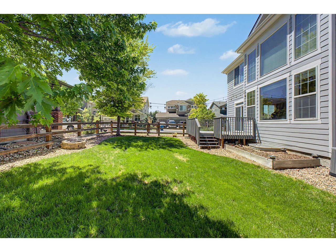
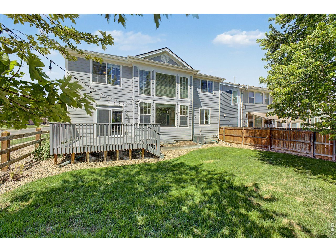
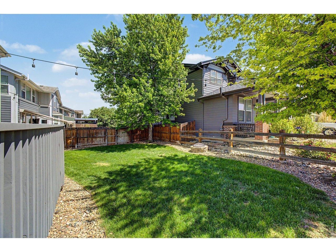
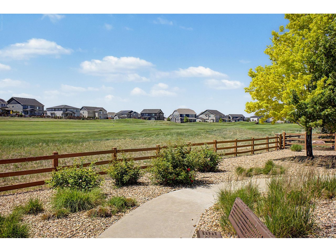
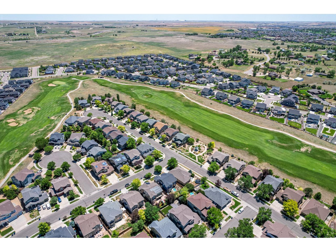
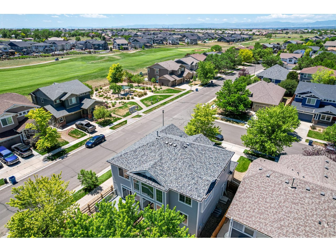
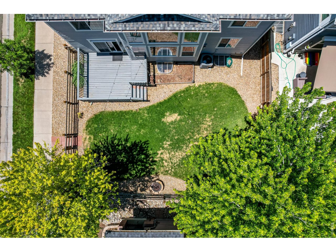
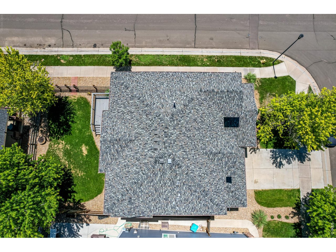
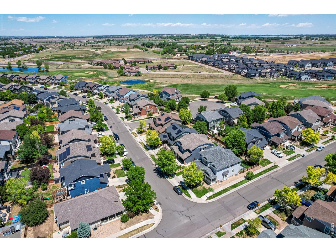
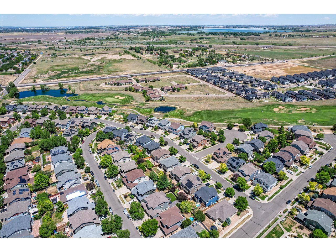
This is your chance to have a massive, 6 bed, 4 bath home on a corner lot in a golf-course community at a price that's unheard of. Fairway Village at Buffalo Run is one of the best values in the state, known for pride of ownership and a quiet, community feel. This corner-lot home sits just across the street from a serene gazebo and the course itself, so, no worries about being hit by errant golf balls while you lounge on your massive front porch or back deck. It features a large room off the entry that was formerly the dedicated dining and living room, and was used as a main-level primary with a lockable carriage door, but can be used however you like. The entryway flows into an upgraded dine-in kitchen with stone counters, a double oven, and a small pull-up island, as well as a recipe desk and space for a dining room table. A large glass slider takes you out onto the deck to enjoy your backyard with string lights, a fire pit, garden box, lush green grass and some well established trees for shade and privacy. The kitchen also opens onto a vaulted and sun-drenched living room with in-wall speakers, a gas fireplace, and great views of the backyard oasis. On the main level are a secluded bedroom next to a 3/4 bath and the owner's entry/laundry/mud room with included appliances and a utility sink. Upstairs, there's a spacious primary with 5-piece ensuite, and a massive walk-in closet. Across the catwalk is a generous loft, a full bathroom, and 2 more bedrooms, with ample closet space and natural light. The basement is fully finished with an enormous recreation room with surround sound, a well-appointed wet bar/kitchenette, a conforming bedroom and 3/4 bathroom, and multiple large storage areas. The 2-car garage has an epoxy floor, workbench, & storage. This home has all new carpet and could easily have 2 more bedrooms added with tons of parking! Select photos feature AI virtual staging. Staged items not included.

6
beds

4
baths

3,581 Sq.Ft. LIVING AREA

6,098.4 Sq.Ft. lot

Jonathan Cole

Jonathan Cole

Features & Amenities

Interior

  • total bedrooms6
  • Total bathrooms4
  • full bathrooms2
  • three quarter bathrooms2
  • Fireplace Gas
  • APPLIANCES Double Oven, Dishwasher, Refrigerator, Bar Fridge, Washer, Dryer, Microwave, Water Softener Owned, Disposal

Area & Lot

  • Status Sold
  • Date Sold October 30, 2026
  • Living Area3,581 Sq.Ft.
  • Lot Area6,098.4 Sq.Ft.
  • MLS® ID1069772
  • TypeResidential
  • YEAR BUILT2006
  • Elementary SchoolTurnberry
  • Middle SchoolPrairie View
  • High SchoolPrairie View
  • School DistrictBrighton Dist 27J

Exterior

  • STORIES2
  • Garage Space2.0
  • water SourcePublic
  • utilitiesNatural Gas Available
  • roofComposition
  • lot featuresCorner Lot
  • parkingAttached
  • HEAT TYPEForced Air
  • AIR CONDITIONINGCentral Air
  • sewerPublic Sewer
  • Disability FeaturesMain Floor Bath, Main Level Bedroom, Main Level Laundry
  • other exterior FeaturesSprinkler System

Financial

  • Sales Price$630,000
  • Real Estate Tax $7,227/yr
  • HOA $90/3 mos
  • Zoning SFR

Work With Us

Let 8z handle all of your home buying and selling needs. Our agents provide clarity, control and confidence throughout the real estate process and are with you every step of the way.

Follow Us on Instagram