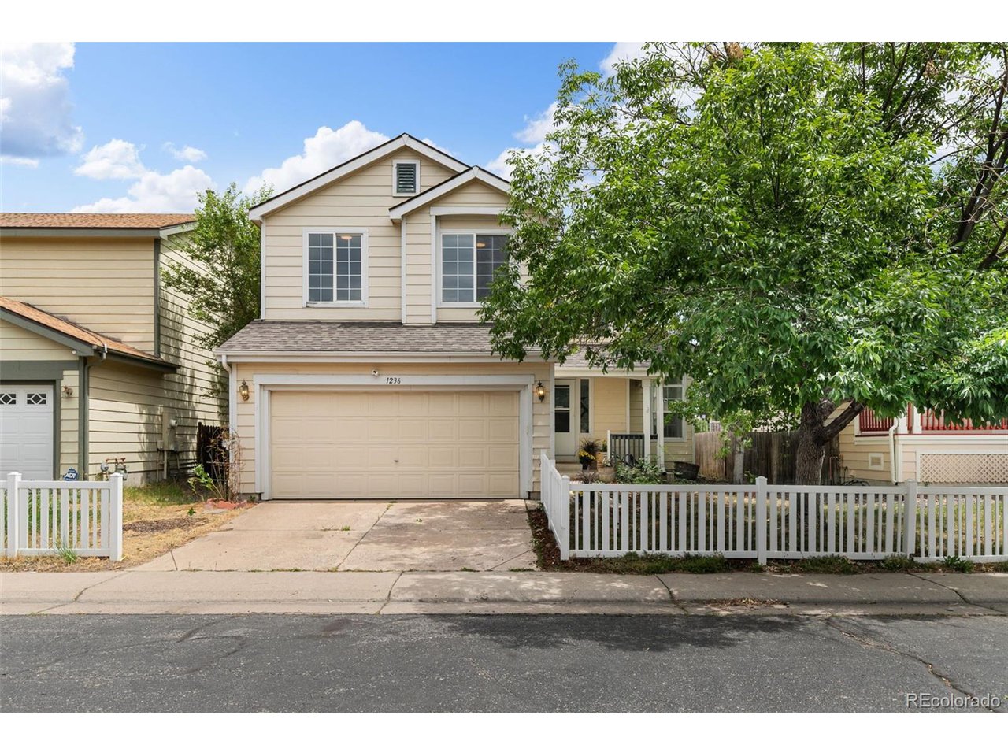
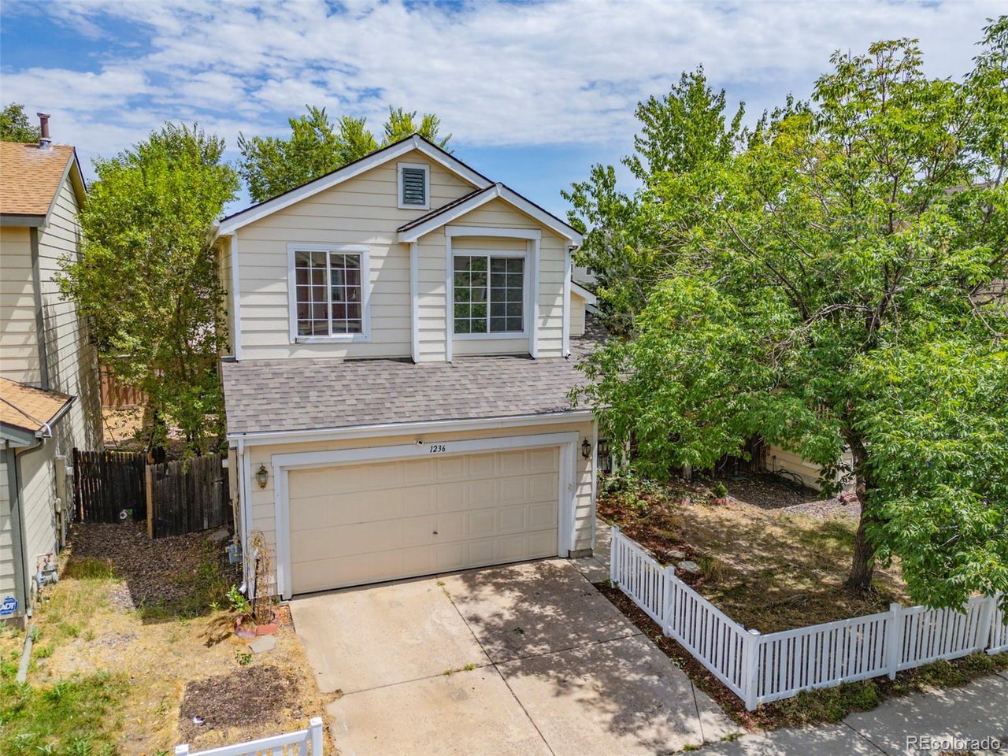
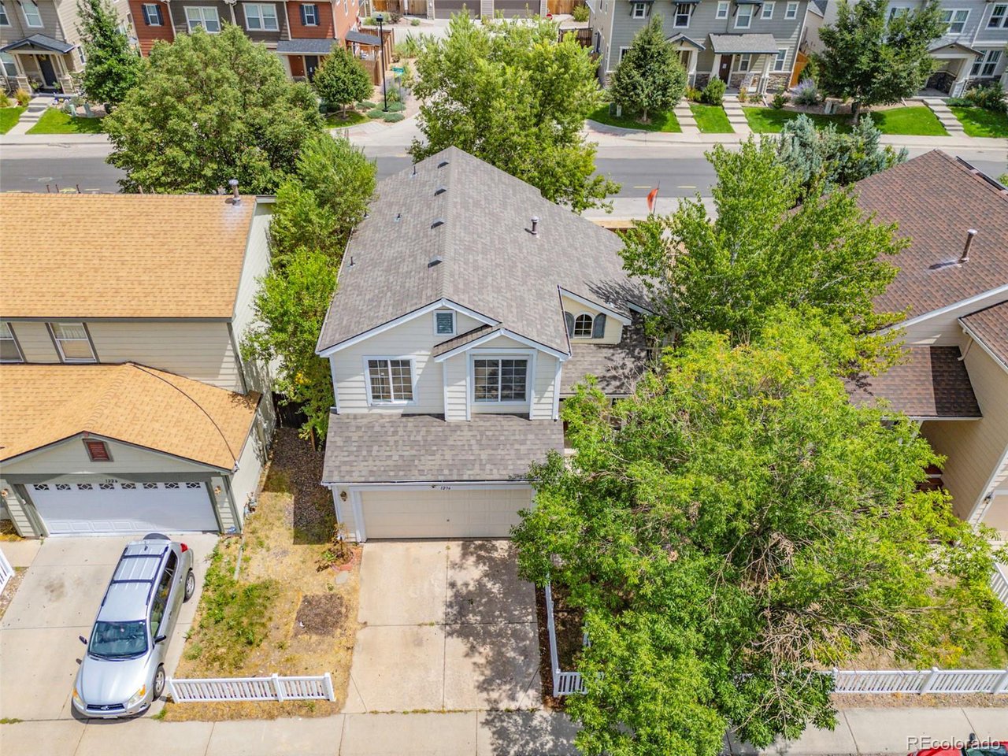
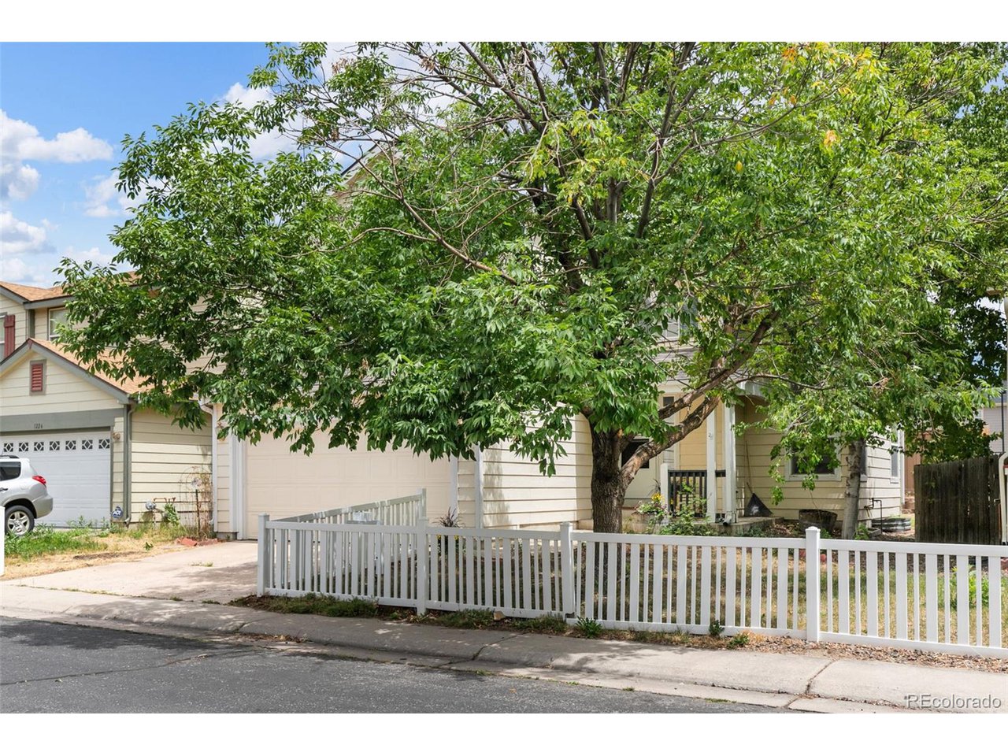
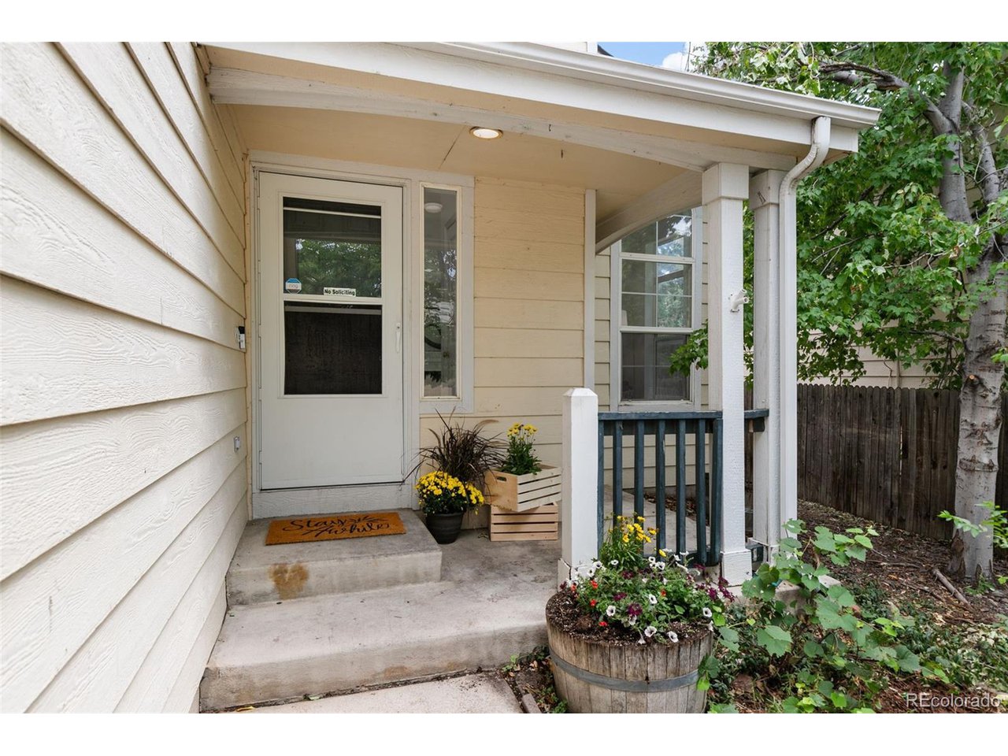
Two-story beige home with a double garage, white picket fence, and mature shade tree.
1236 S Chester Ct
1236 S Chester Ct
1236 S Chester Ct
1236 S Chester Ct
1236 S Chester Ct
1236 S Chester Ct
1236 S Chester Ct
1236 S Chester Ct
1236 S Chester Ct
1236 S Chester Ct
1236 S Chester Ct
1236 S Chester Ct
1236 S Chester Ct
1236 S Chester Ct
1236 S Chester Ct
1236 S Chester Ct
1236 S Chester Ct
1236 S Chester Ct
1236 S Chester Ct
1236 S Chester Ct
1236 S Chester Ct
1236 S Chester Ct
1236 S Chester Ct
1236 S Chester Ct
1236 S Chester Ct
1236 S Chester Ct
1236 S Chester Ct
1236 S Chester Ct
1236 S Chester Ct
1236 S Chester Ct
1236 S Chester Ct
1236 S Chester Ct
SEE ALL PHOTOS
Two-story beige home with a double garage, white picket fence, and mature shade tree.
1236 S Chester Ct
1236 S Chester Ct
1236 S Chester Ct
1236 S Chester Ct
1236 S Chester Ct
1236 S Chester Ct
1236 S Chester Ct
1236 S Chester Ct
1236 S Chester Ct
1236 S Chester Ct
1236 S Chester Ct
1236 S Chester Ct
1236 S Chester Ct
1236 S Chester Ct
1236 S Chester Ct
1236 S Chester Ct
1236 S Chester Ct
1236 S Chester Ct
1236 S Chester Ct
1236 S Chester Ct
1236 S Chester Ct
1236 S Chester Ct
1236 S Chester Ct
1236 S Chester Ct
1236 S Chester Ct
1236 S Chester Ct
1236 S Chester Ct
1236 S Chester Ct
1236 S Chester Ct
1236 S Chester Ct
1236 S Chester Ct
1236 S Chester Ct
Courtesy of 8z Real Estate, Kelsey Seaman Listing Contact: [email protected],303-918-0914 
Sold

1236 S Chester Ct

1236 S Chester Ct, Denver, CO 80247

$460,000
$50,000 price drop!!!!
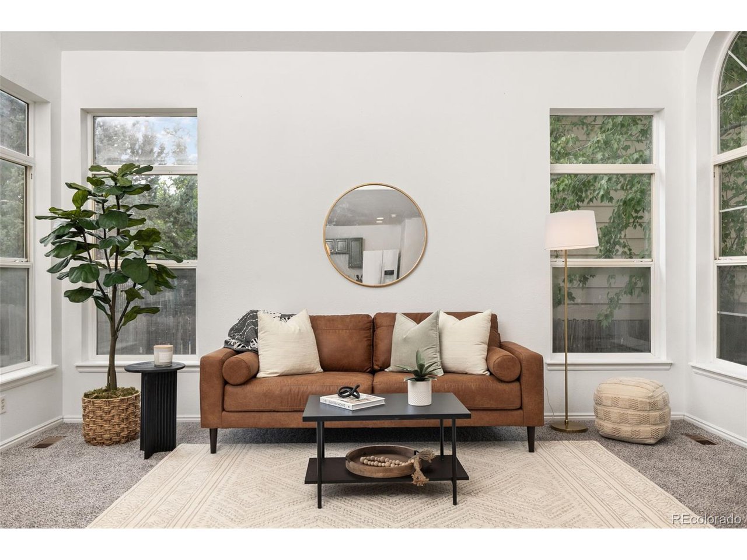
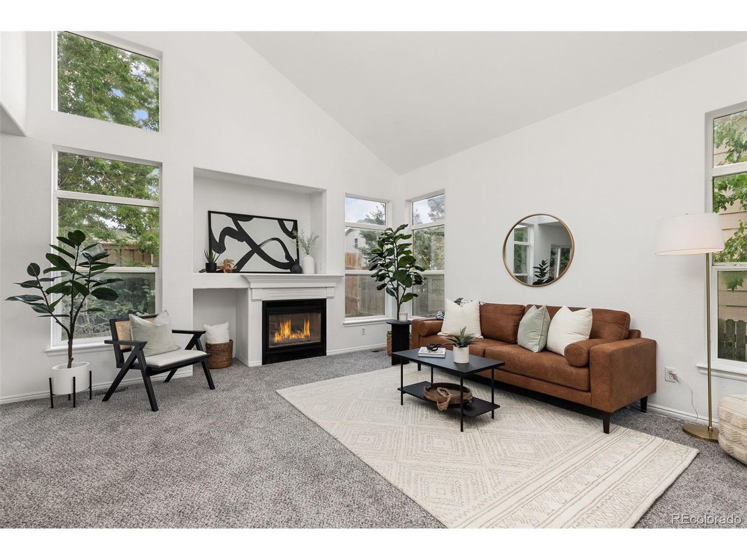
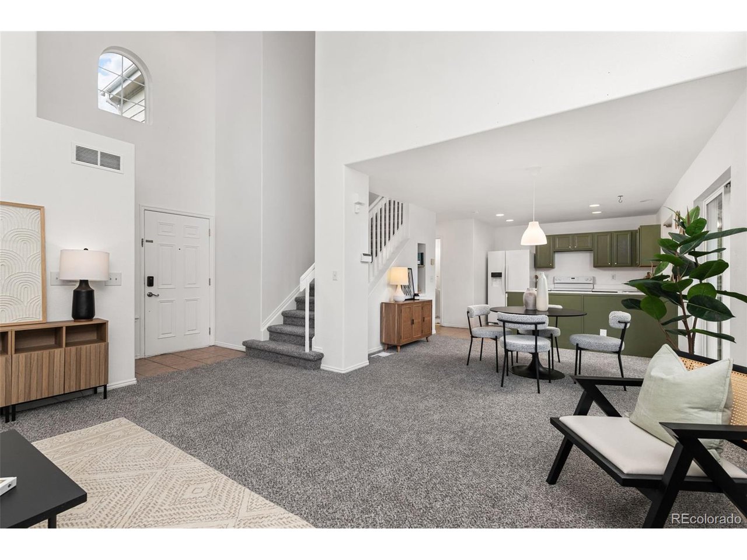
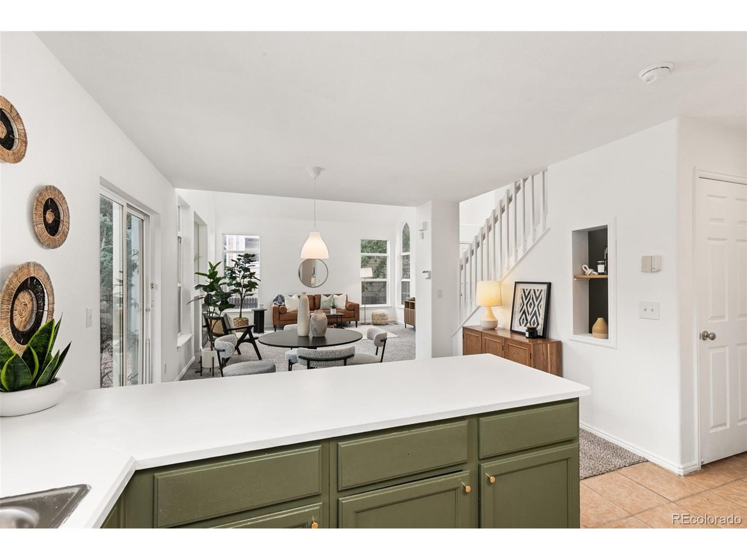
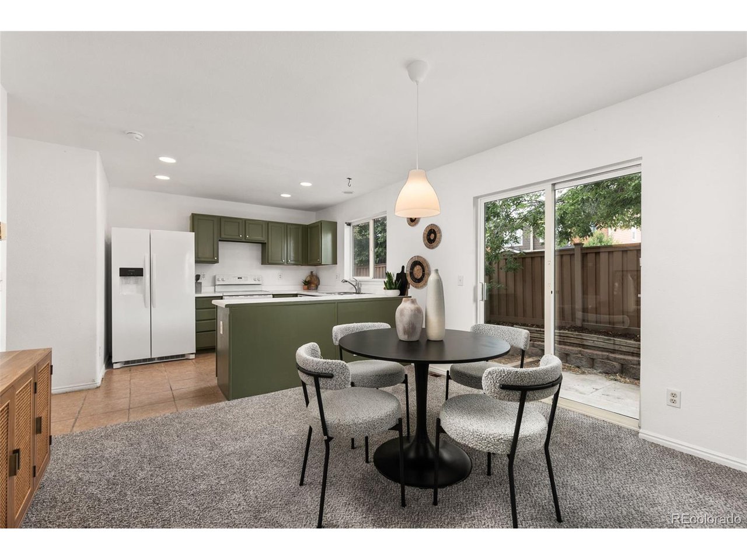
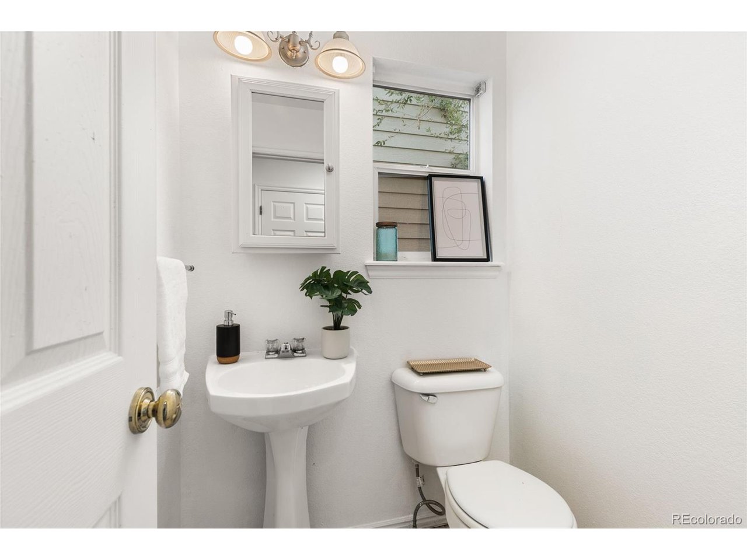
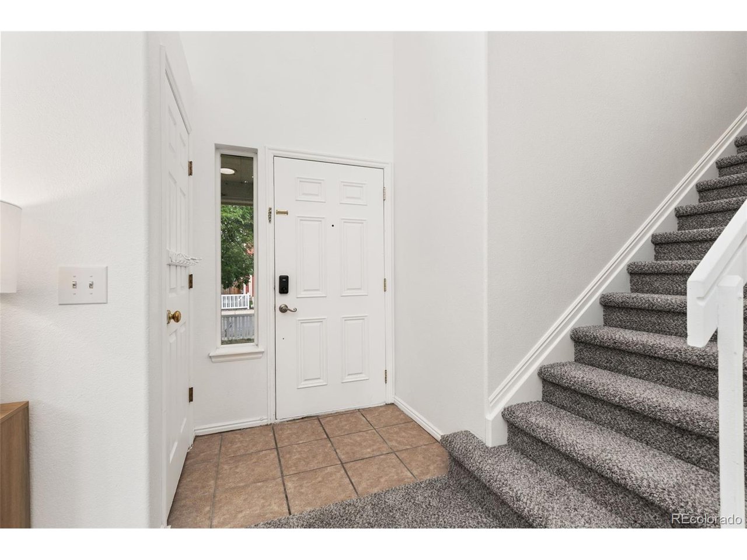
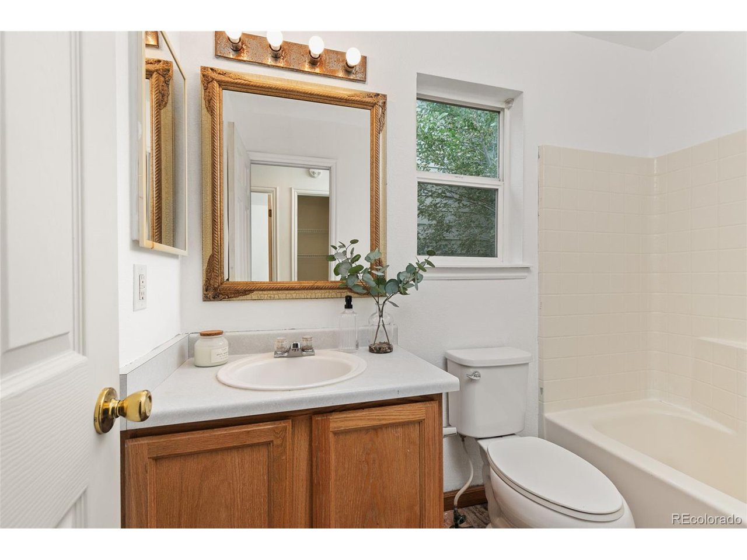
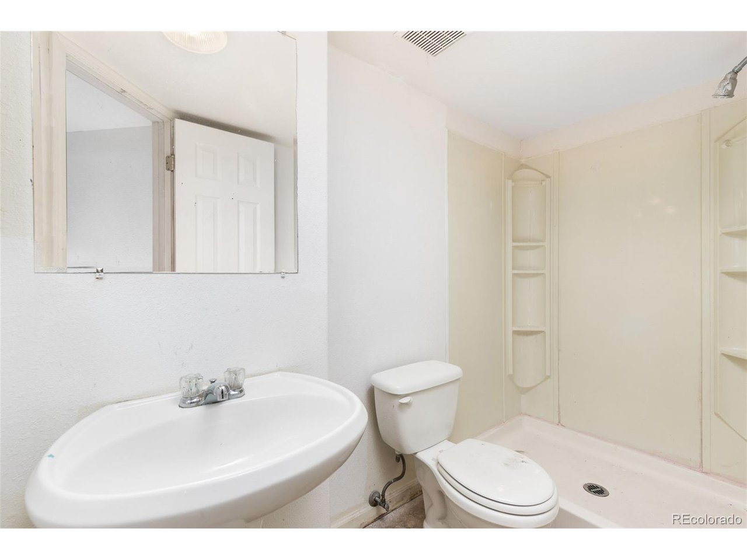
Welcome to this Charming 3-bedroom, 4-bathroom single-family home. This home is the perfect home for anyone looking to settle into a vibrant community. As you step inside, you'll be greeted by a spacious main floor that features an open-concept dining and living area. This space is illuminated by an abundance of natural light, thanks to the large, bright windows and soaring high ceilings. Cozy up by the fireplace during chilly evenings, or entertain guests in style with this welcoming layout.
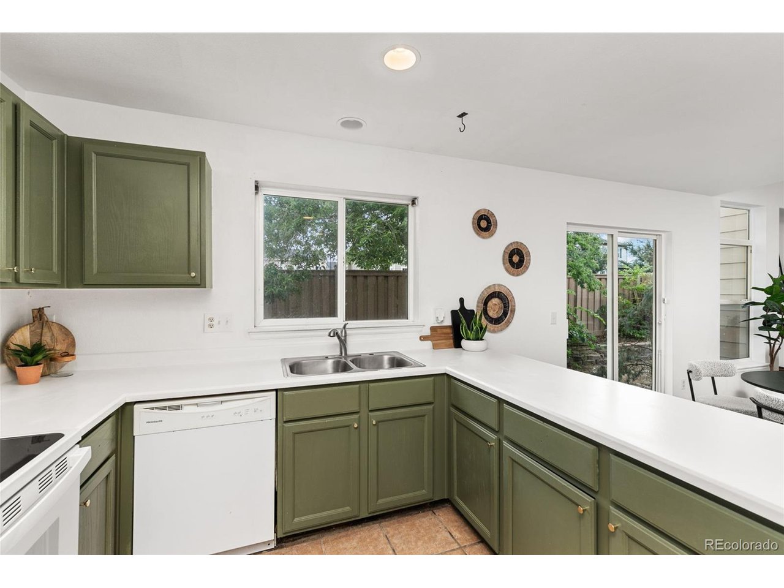
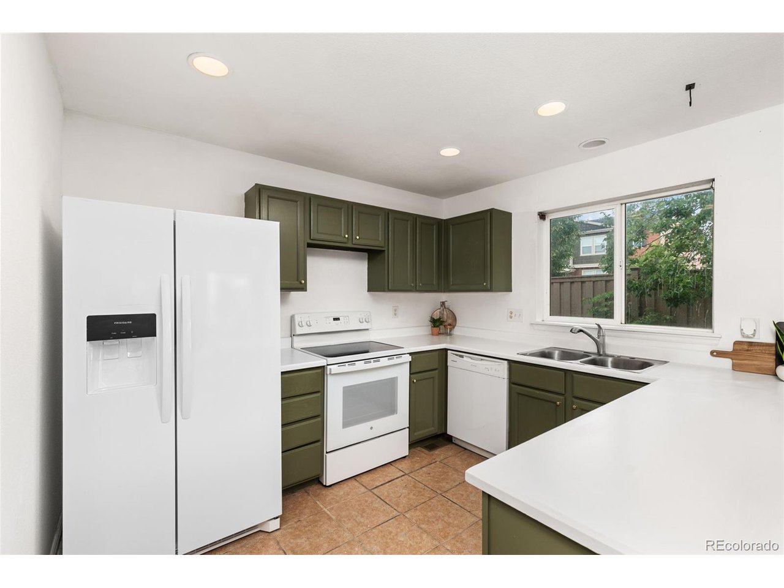
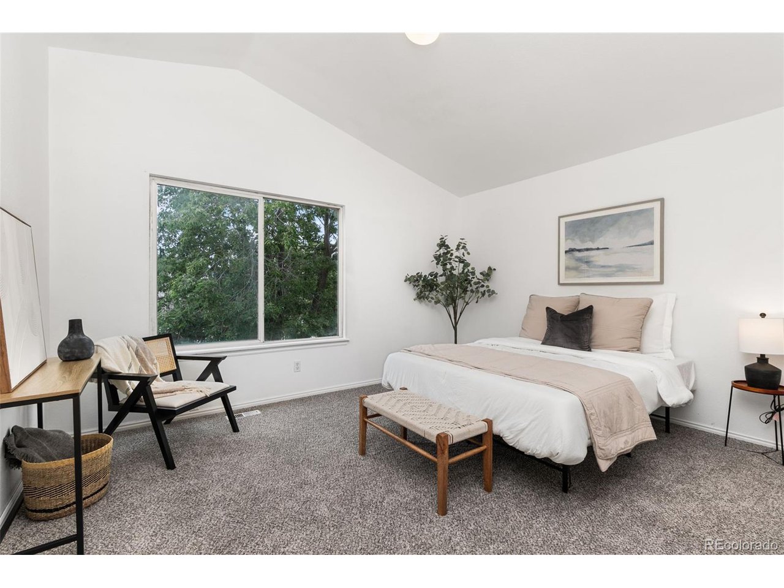
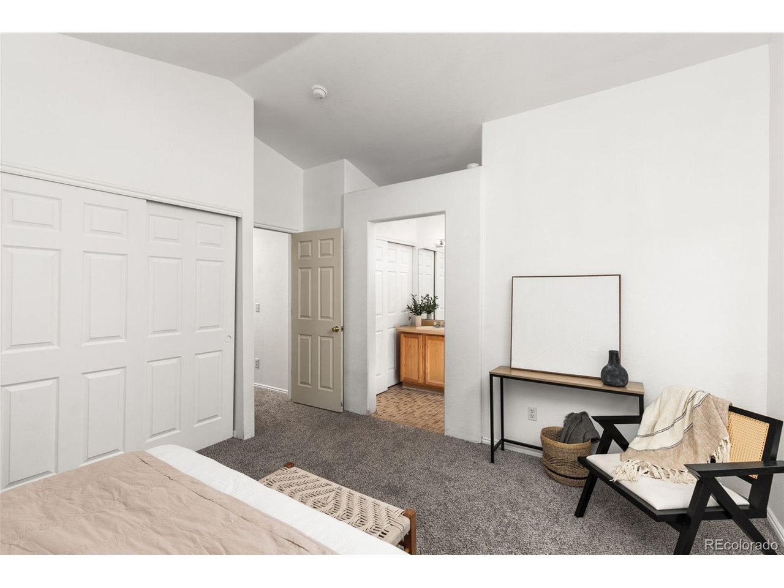
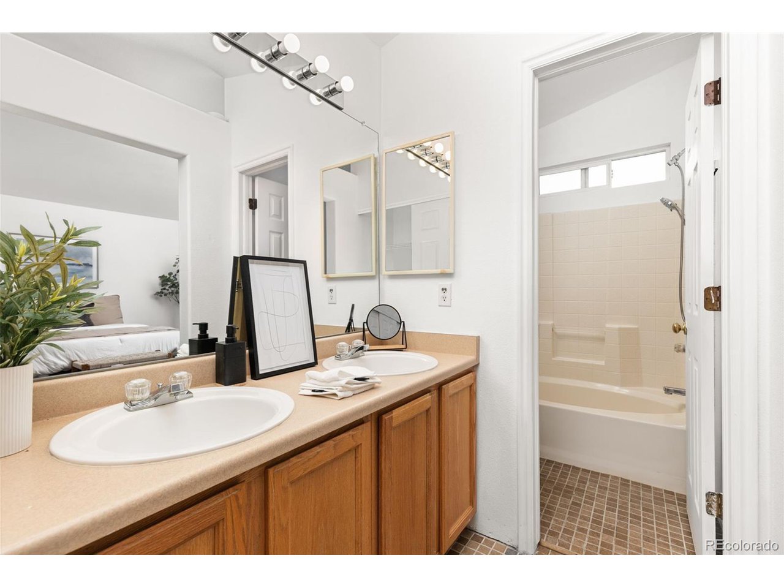
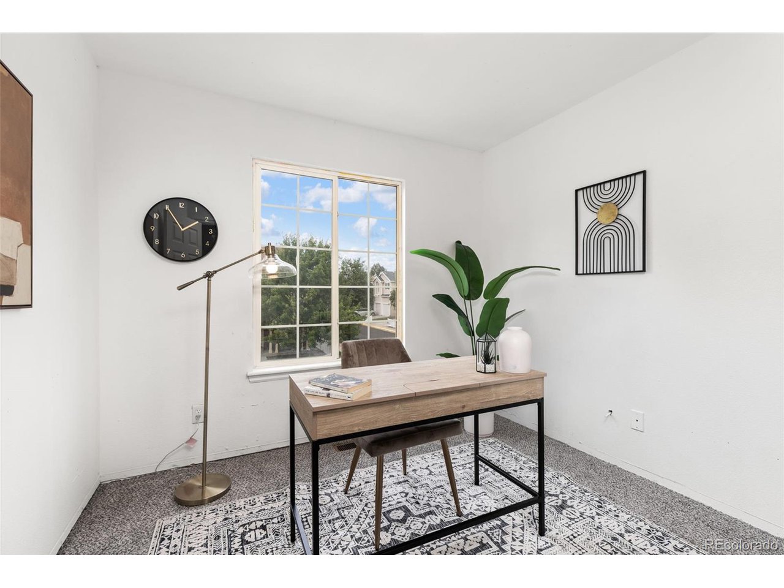
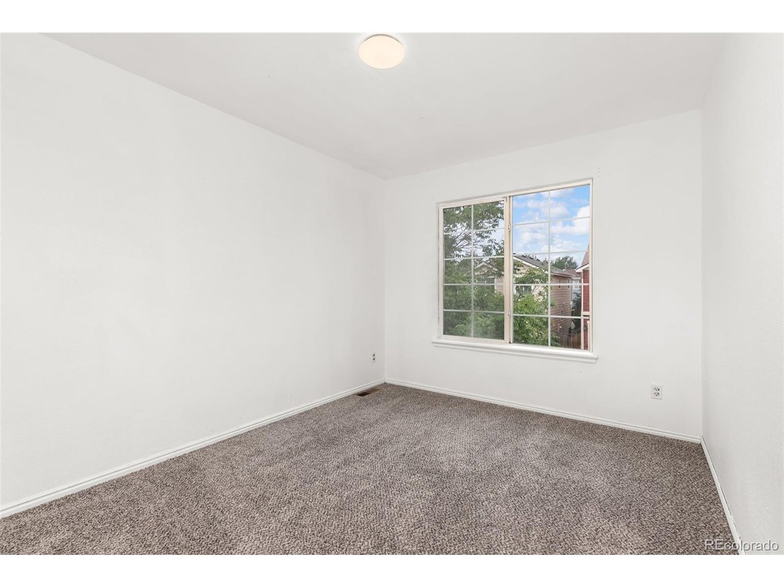
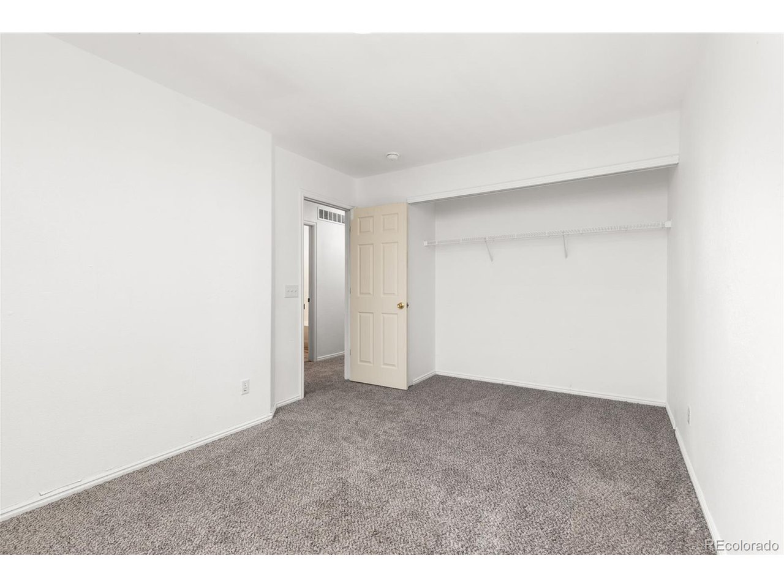
The home boasts brand-new carpeting and fresh paint throughout, giving it a clean and modern feel. The kitchen comes equipped with newer appliances, ready for all your culinary adventures. Upstairs, you'll find two bedroom, a bathroom and a primary suite.
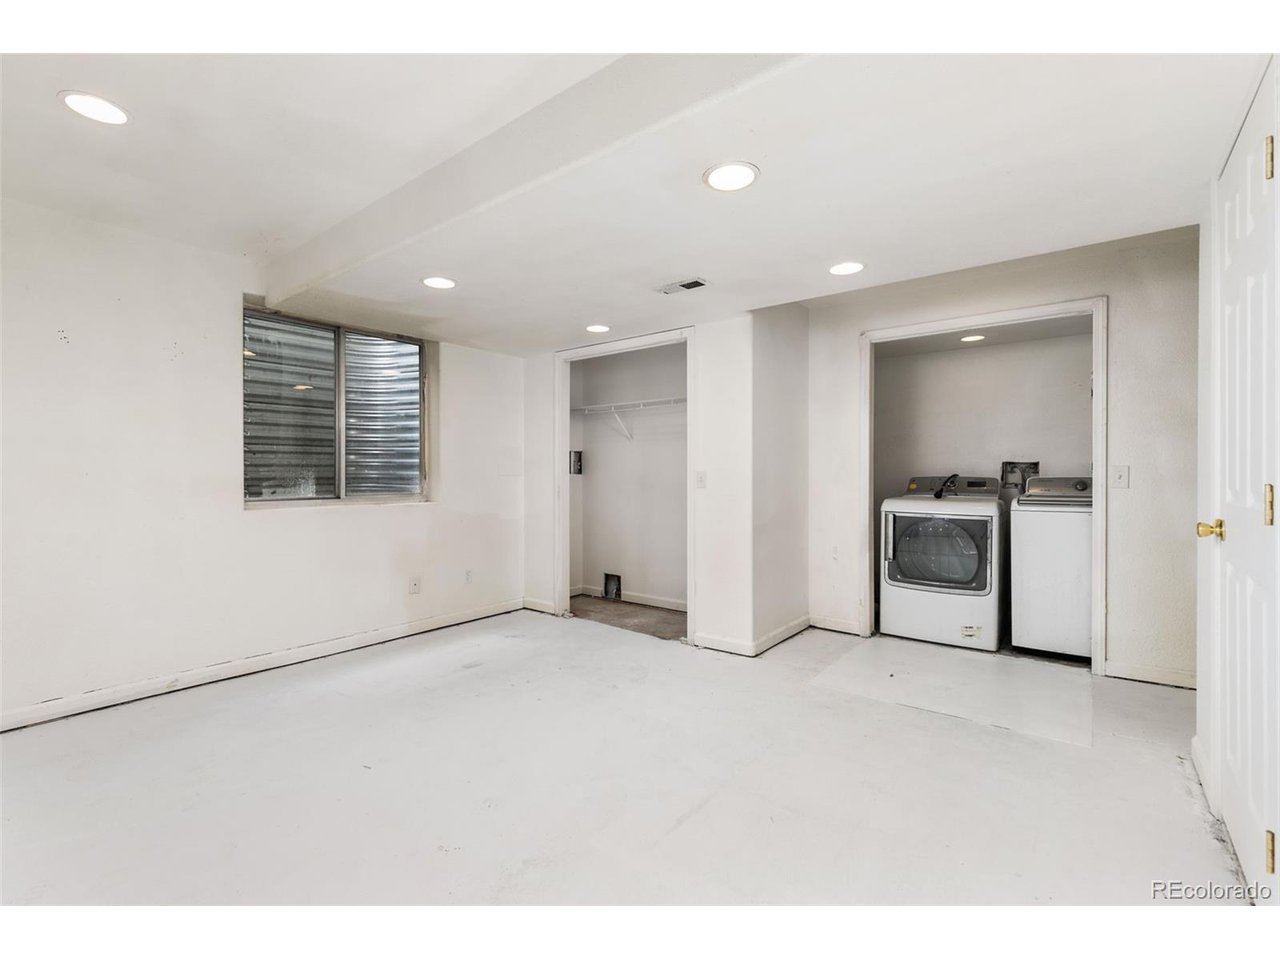
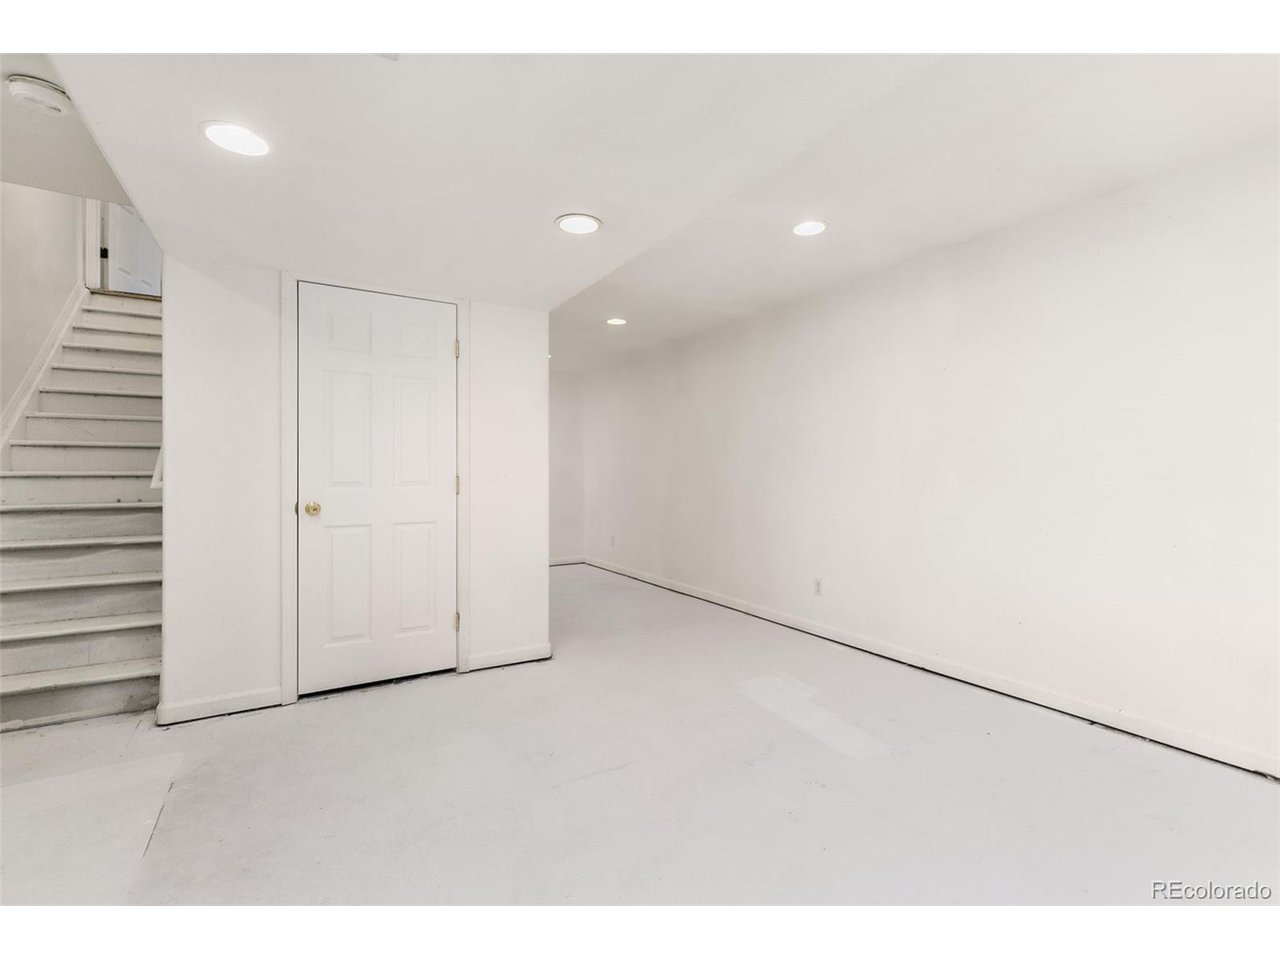
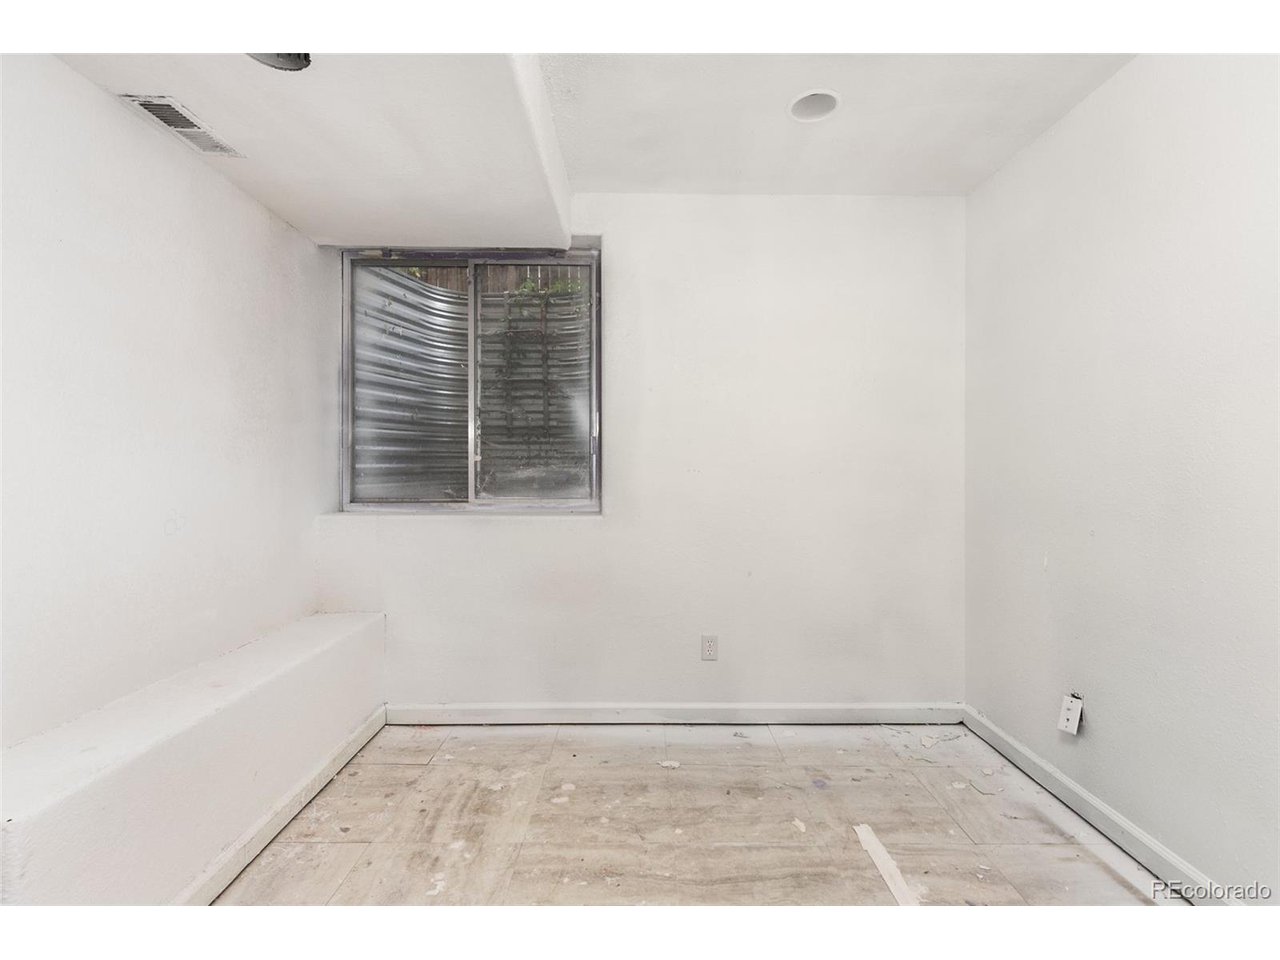
While the basement offers a versatile space to create your dream entertainment area. There's also a bonus room with a bathroom, perfect for guests or a home office.
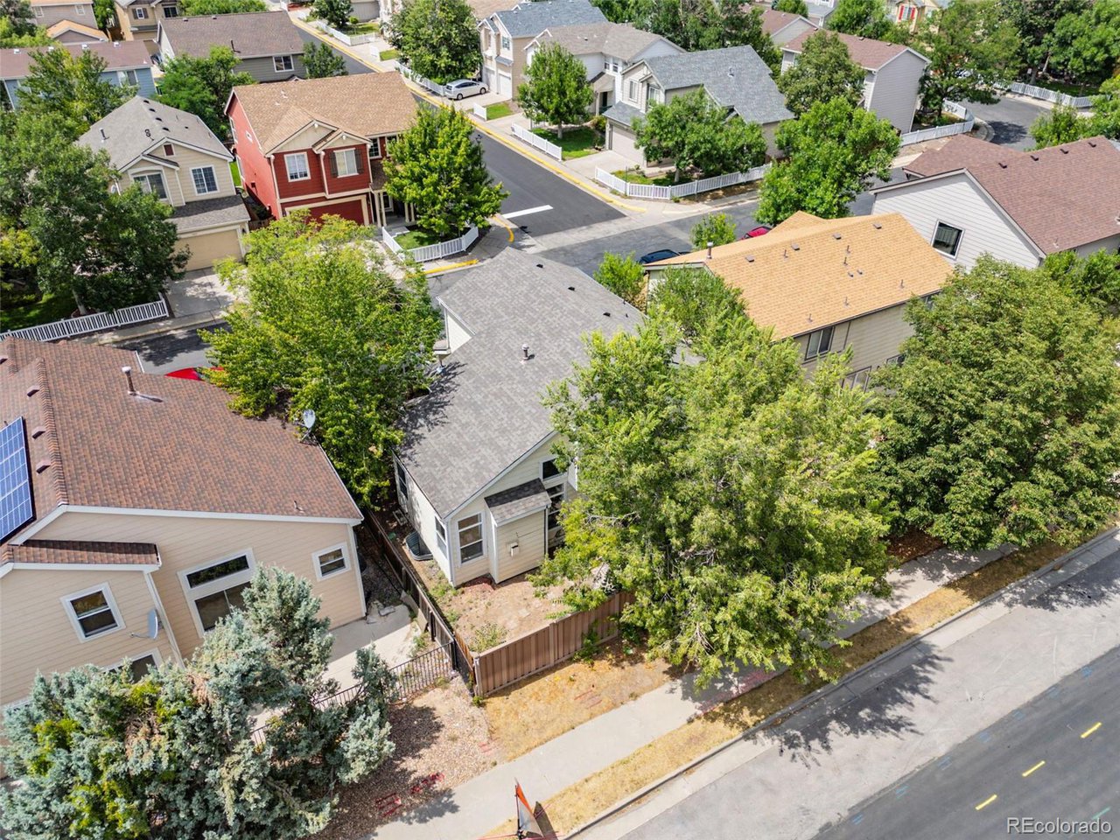
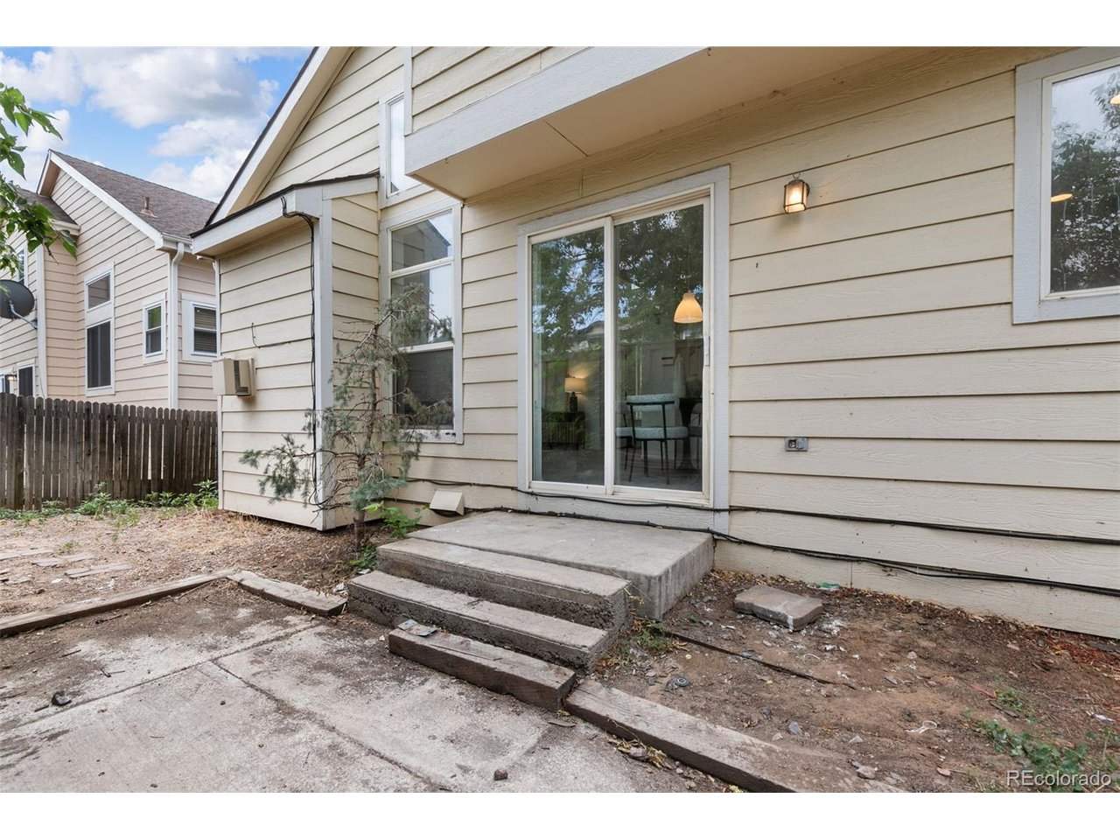
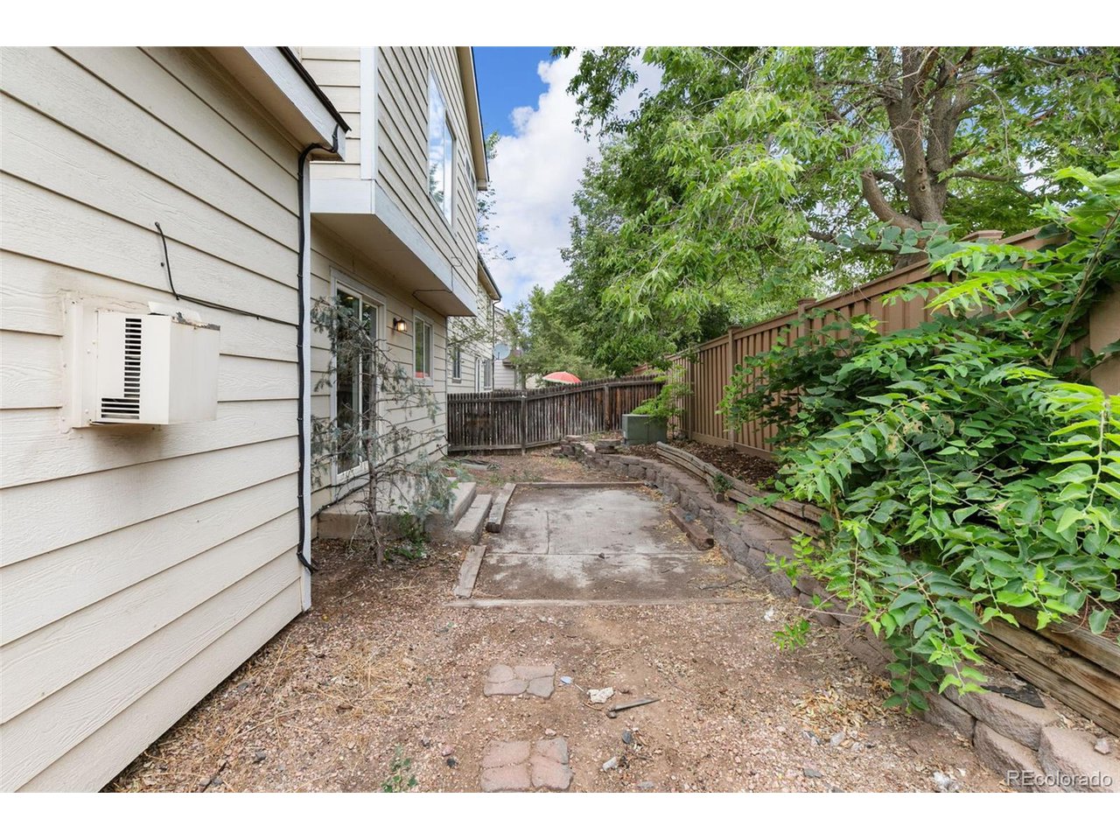
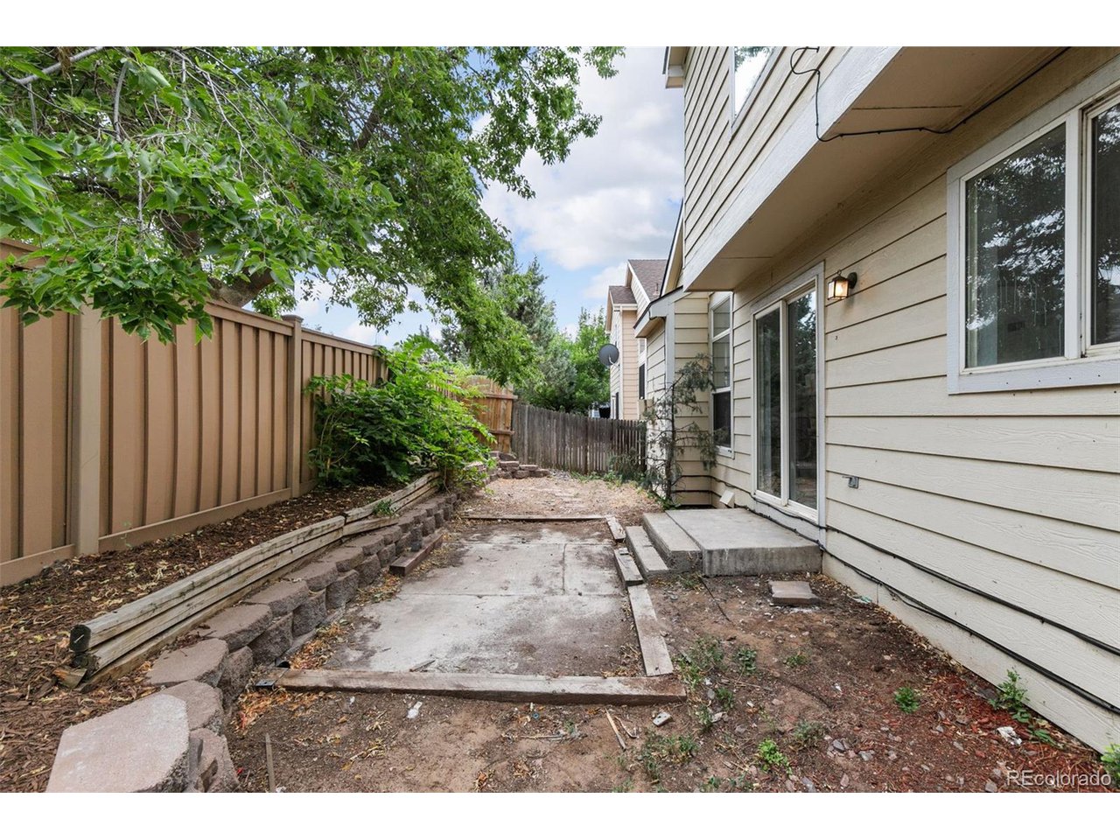
Outside, the property features a backyard with a cement pad, just waiting for your personal touch. Whether you envision a cozy patio, a garden, or a play area, this space offers endless possibilities. The home also includes a 2-car garage, a new roof, and tons of storage, making it both practical and charming.
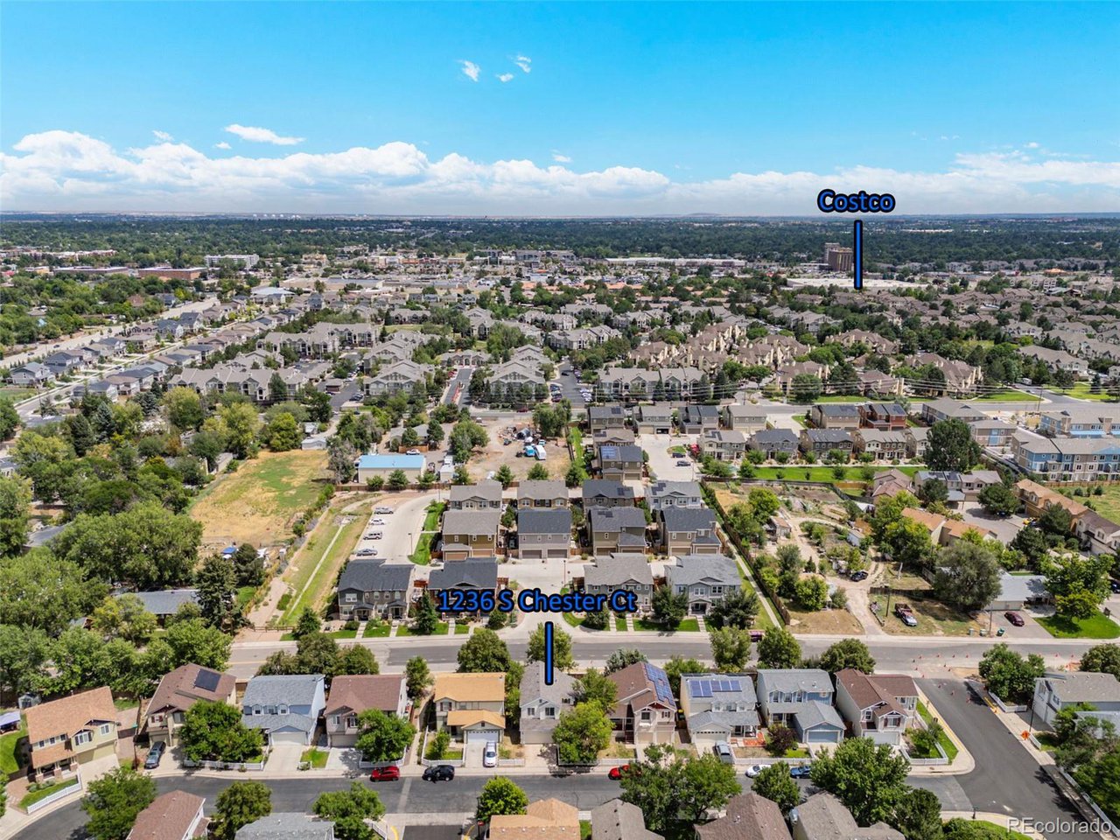
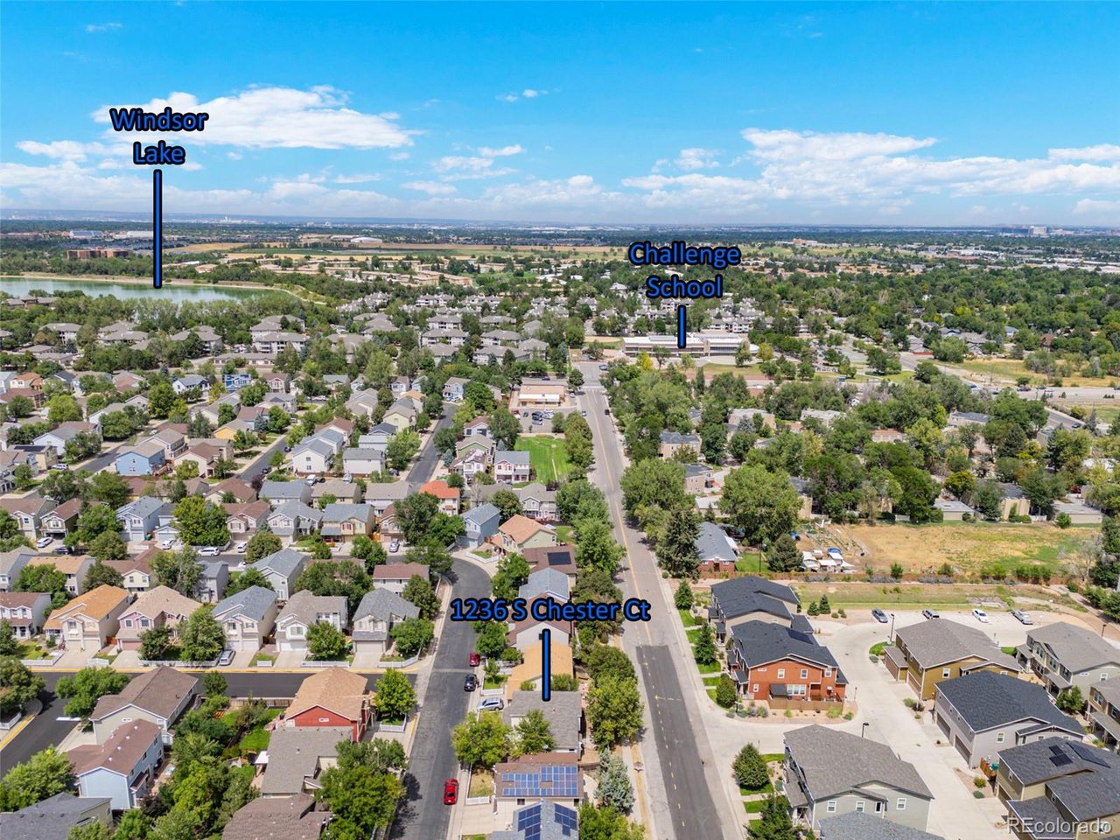
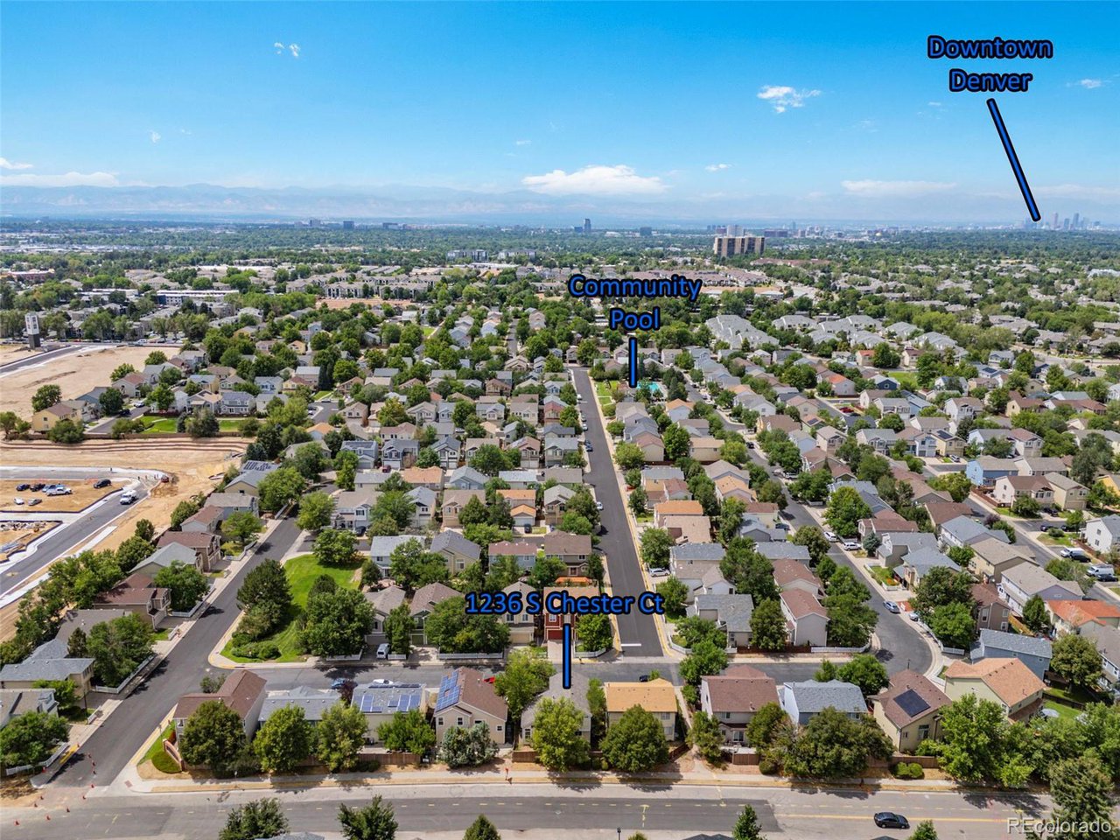
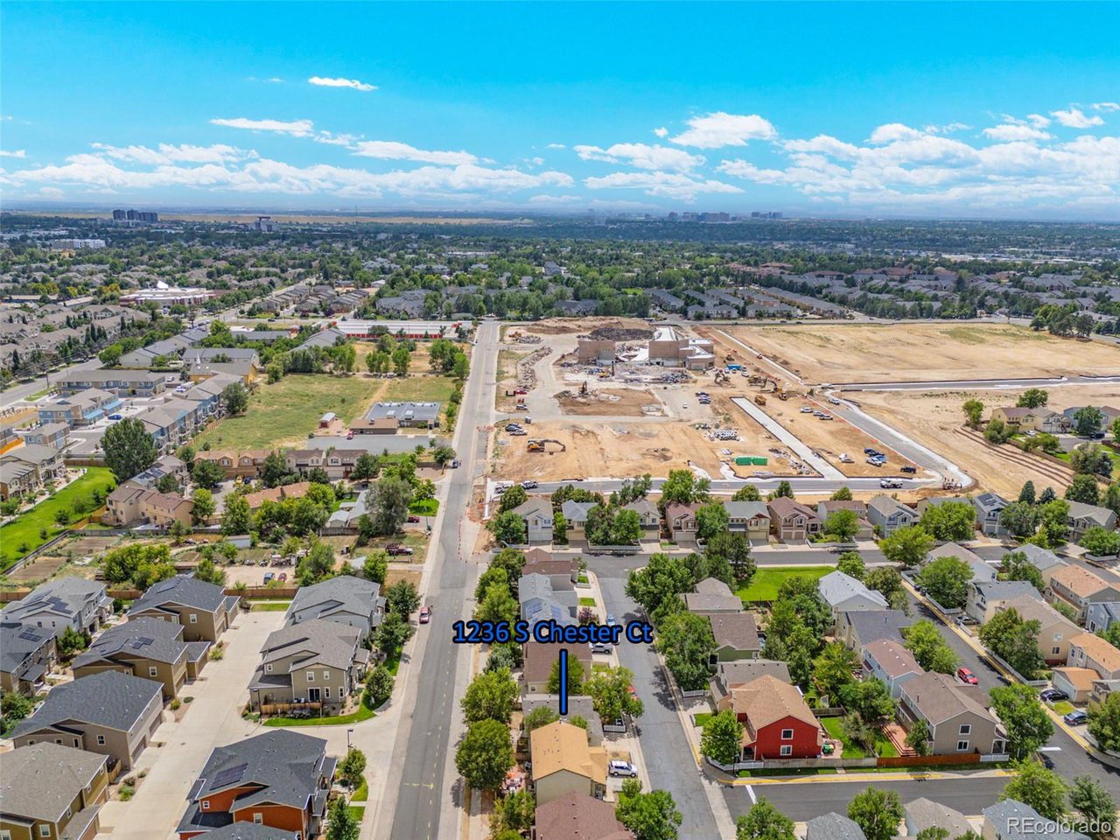
The community enhances the appeal with plenty of additional parking, a pool, and a park just steps from your front door. Ideally located near Cherry Creek, Lowry, DTC, restaurants, shops, and an array of biking and walking trails, including the popular Highline Canal, this home offers both convenience and lifestyle. Don't miss the opportunity to make this lovely property your new home!

3
beds

4
baths

1,929 Sq.Ft. LIVING AREA

3,049.2 Sq.Ft. lot

Features & Amenities

Interior

  • total bedrooms3
  • Total bathrooms4
  • full bathrooms2
  • three quarter bathroom1
  • half bathroom1
  • Fireplace Family Room, One
  • APPLIANCES Dishwasher, Refrigerator, Washer, Dryer, Disposal
  • other interior Features Eat-in Kitchen

Area & Lot

  • Status Sold
  • Date Sold February 13, 2025
  • Living Area1,929 Sq.Ft.
  • Lot Area3,049.2 Sq.Ft.
  • MLS® ID7329458
  • TypeResidential
  • YEAR BUILT1998
  • Elementary SchoolVillage East
  • Middle SchoolPrairie
  • High SchoolOverland
  • School DistrictCherry Creek 5

Exterior

  • STORIES2
  • Garage Space2.0
  • water SourceCity
  • roofComposition
  • lot featuresDeciduous Trees, Level, House Faces West
  • parkingAttached
  • HEAT TYPEForced Air
  • AIR CONDITIONINGCentral Air
  • sewerPublic Sewer
  • Disability FeaturesLevel Lot

Financial

  • Sales Price$460,000
  • Real Estate Tax $2,759/yr
  • HOA $110/mo
View Virtual Tour

Work With Us

Let 8z handle all of your home buying and selling needs. Our agents provide clarity, control and confidence throughout the real estate process and are with you every step of the way.

Follow Us on Instagram