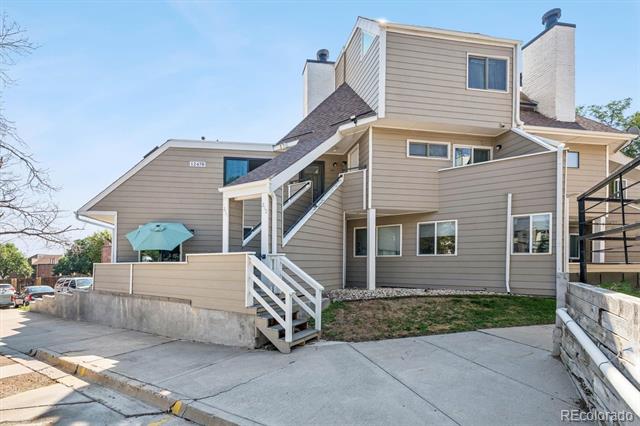
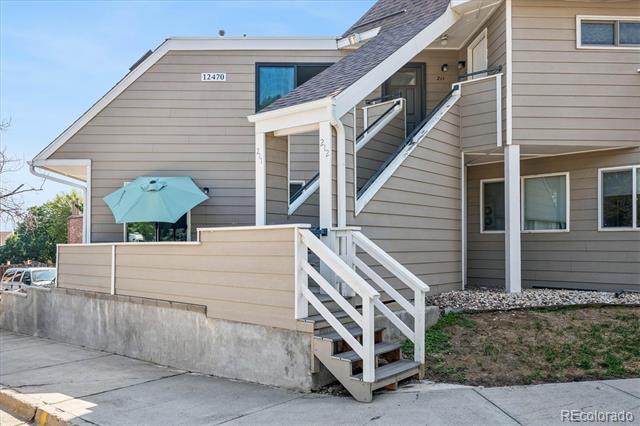
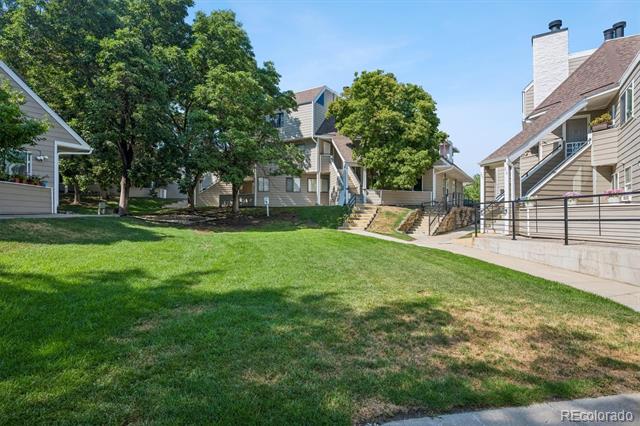
Multi-family home exterior with tan siding, raised entry stairs, and a small front lawn.
12470 W Nevada Place Unit: 211
SEE ALL PHOTOS
Multi-family home exterior with tan siding, raised entry stairs, and a small front lawn.
12470 W Nevada Place Unit: 211
Sold

12470 W Nevada Place Unit: 211

12470 W Nevada Place Unit: 211, Denver, CO 80228

$155,000
THIS IS HOW HOME EQUITY BEGINS!
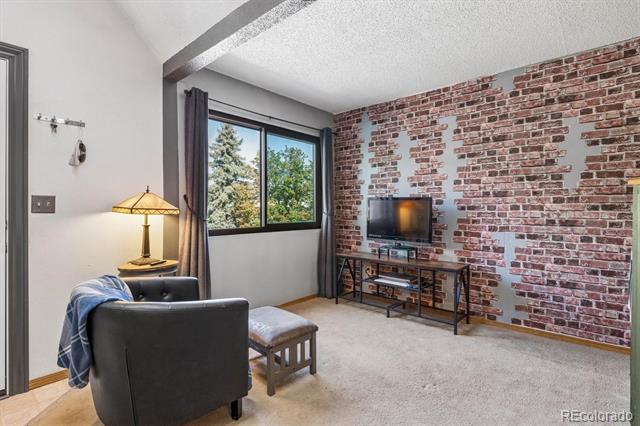
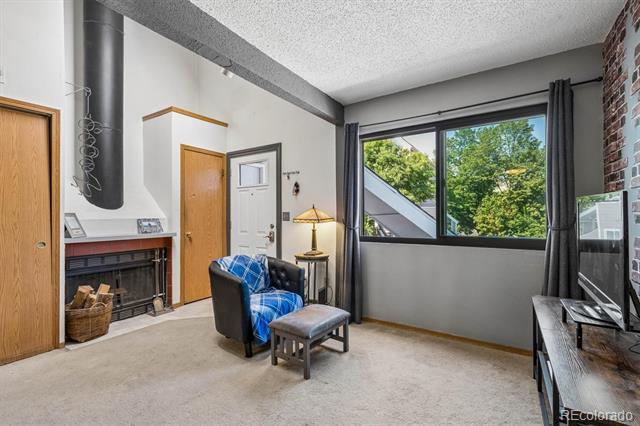
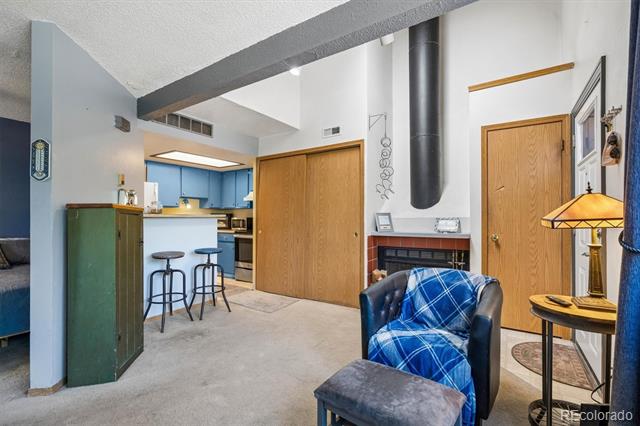
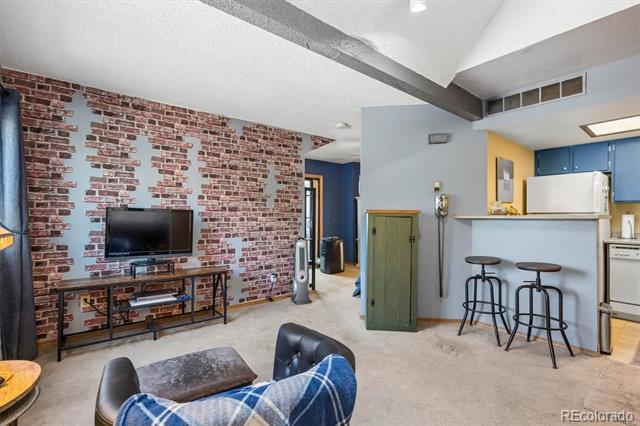
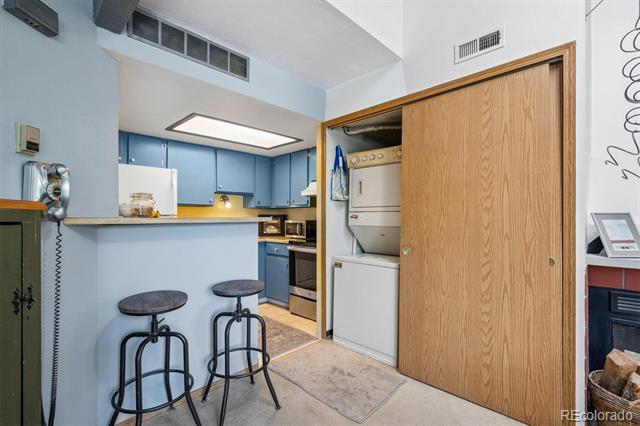
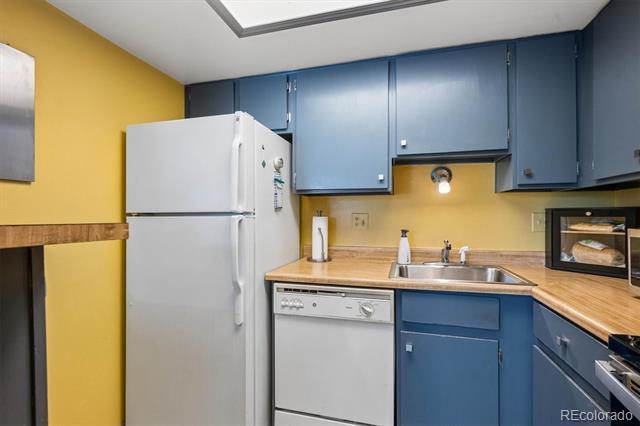
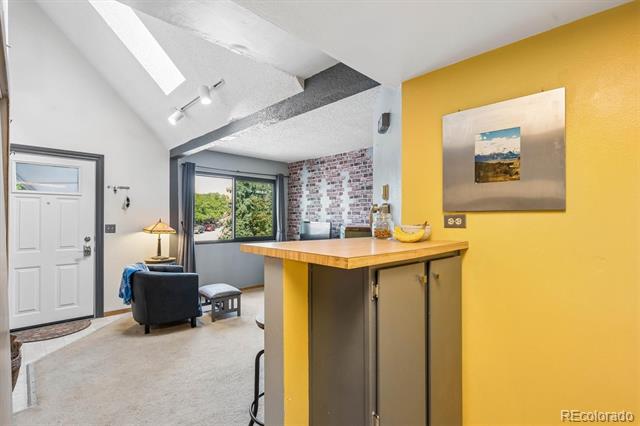
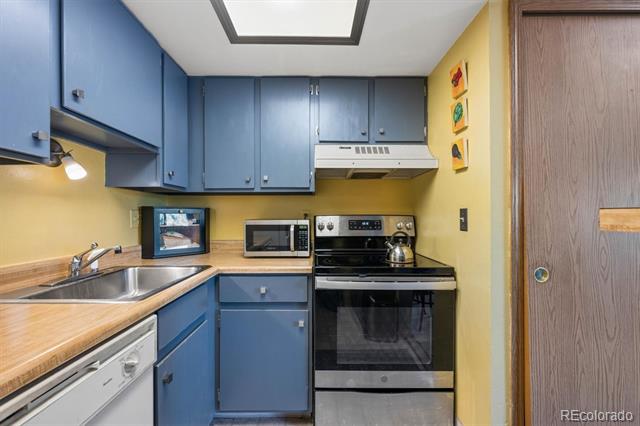
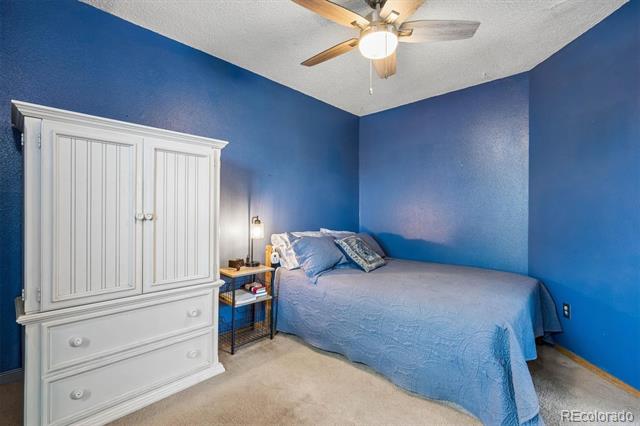
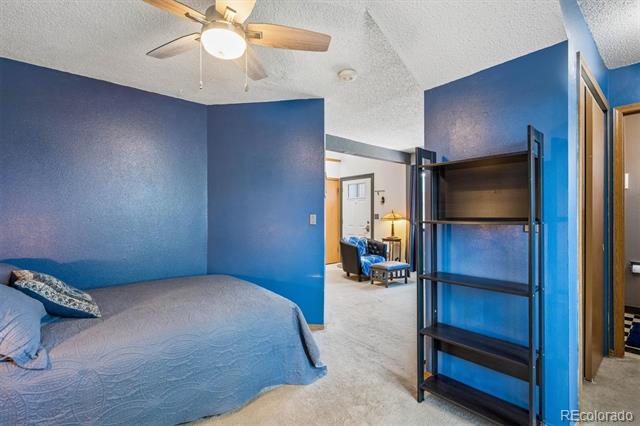
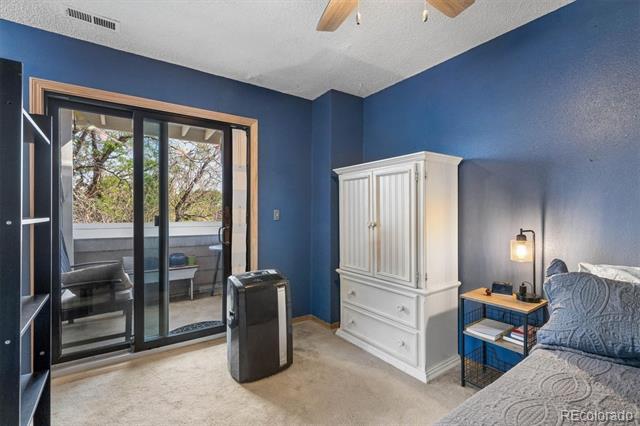
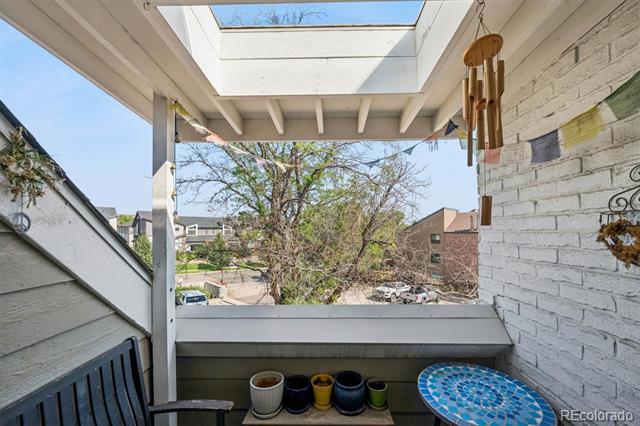
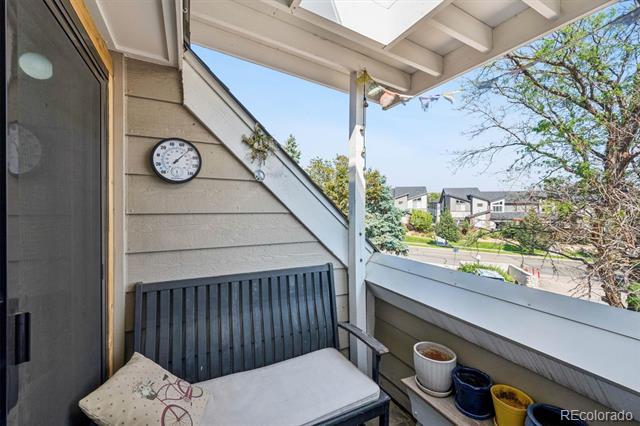
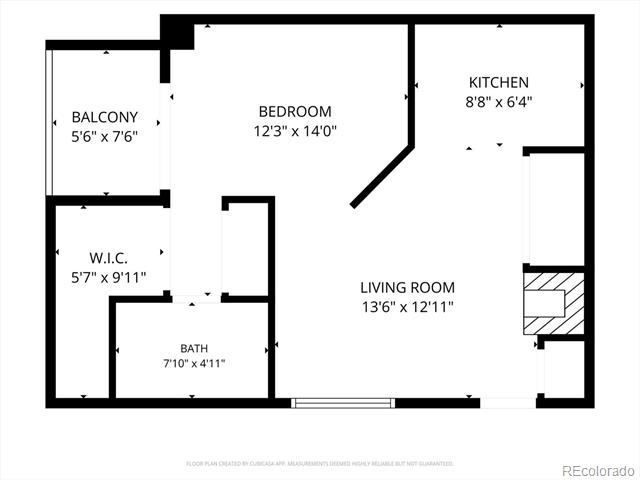
Discover easy, low-maintenance living in this loft-style Green Mountain condo! High ceilings and an open, efficient layout create a bright and surprisingly spacious vibe. Complete with a wood-burning fireplace, in-unit laundry, new Anderson windows and door, a new furnace, and a portable AC unit, this unit delivers solid peace of mind. Ready for your personal design touch and designer upgrades, it's an incredible entry-level value in a prime location. Enjoy fast access to C-470, I-70, and 6th Ave, plus nearby trails, Red Rocks, and Belmar shopping. Pet-friendly HOA!

1
bed

1
bath

435 Sq.Ft. LIVING AREA

Ricky Schoonover

Ricky Schoonover

Ricky Schoonover

Ricky Schoonover

Features & Amenities

Interior

  • total bedrooms1
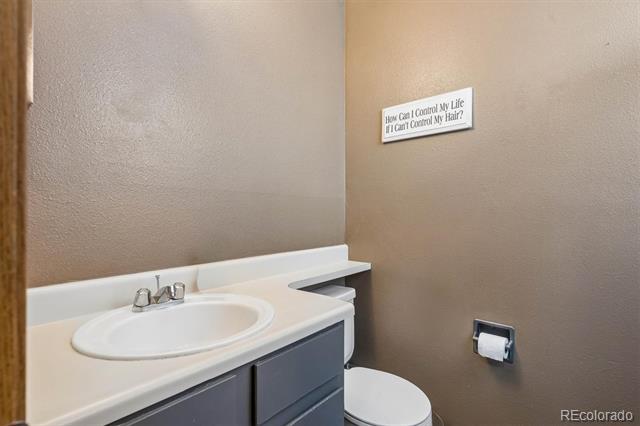
  • Total bathroom1
  • full bathroom1
  • Laundry room In Unit
  • Flooring Carpet, Linoleum
  • Fireplace Living Room, Wood Burning
  • APPLIANCES Dishwasher, Disposal, Dryer, Gas Water Heater, Oven, Range Hood, Refrigerator, Washer
  • other interior Features Ceiling Fan(s), Eat-in Kitchen, High Ceilings, High Speed Internet, Laminate Counters, Pantry, Smoke Free, Vaulted Ceiling(s), Walk-In Closet(s)

Area & Lot

  • Status Sold
  • Date Sold October 26, 2026
  • Living Area435 Sq.Ft.
  • MLS® ID8268765
  • TypeCondo
  • YEAR BUILT1982
  • NeighborhoodLakewood
  • Architecture StylesStudio
  • View DescriptionCity, Mountain(s)
  • Elementary SchoolFoothills
  • Middle SchoolDunstan
  • High SchoolGreen Mountain
  • School DistrictJefferson County R-1

Exterior

  • STORIES1
  • water SourcePublic
  • utilitiesCable Available, Electricity Connected, Natural Gas Available, Phone Available
  • roofComposition
  • lot featuresMaster Planned
  • HEAT TYPEForced Air
  • AIR CONDITIONINGAir Conditioning-Room
  • sewerPublic Sewer
  • SubstructureSlab
  • other exterior FeaturesBalcony, Rain Gutters

Financial

  • Sales Price$155,000
  • Real Estate Tax $1,171/yr
  • HOA $175/mo
  • Zoning RES

Lakewood

Lakewood, Colorado is the 5th largest suburb in the city of Denver and is located just west of downtown Jefferson County.

Explore

Work With Us

Let 8z handle all of your home buying and selling needs. Our agents provide clarity, control and confidence throughout the real estate process and are with you every step of the way.

Follow Us on Instagram