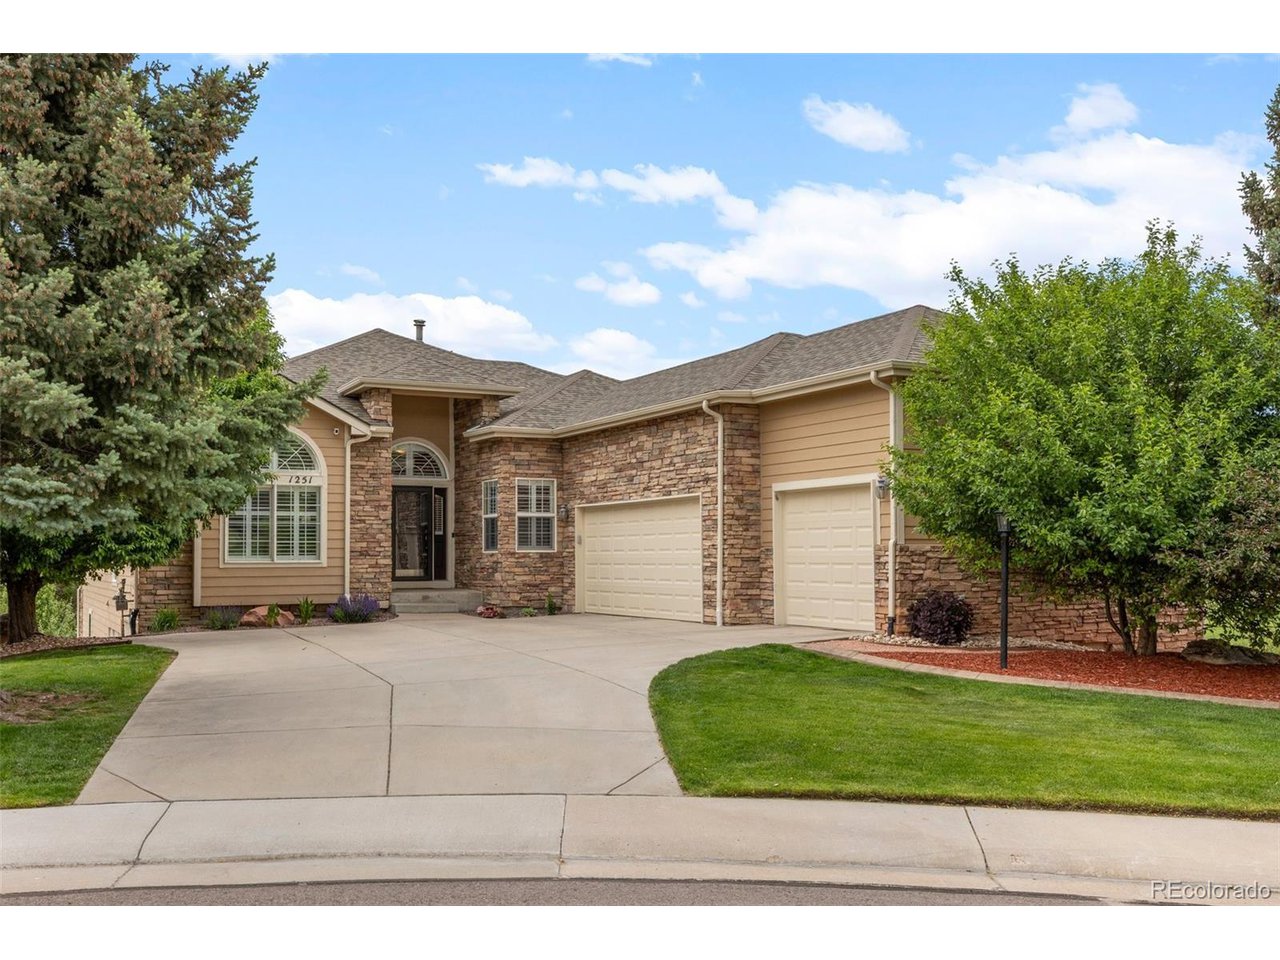
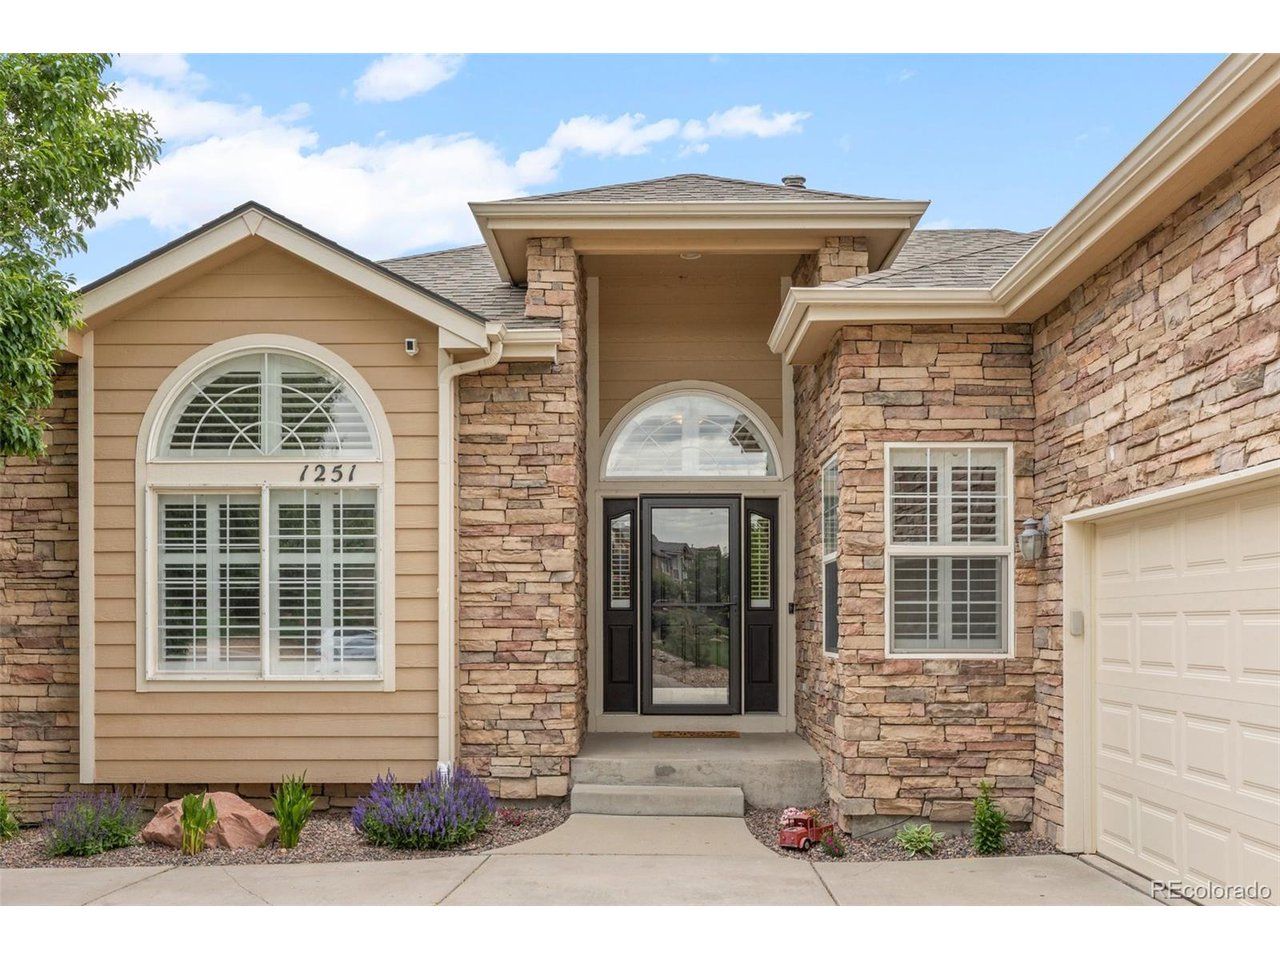
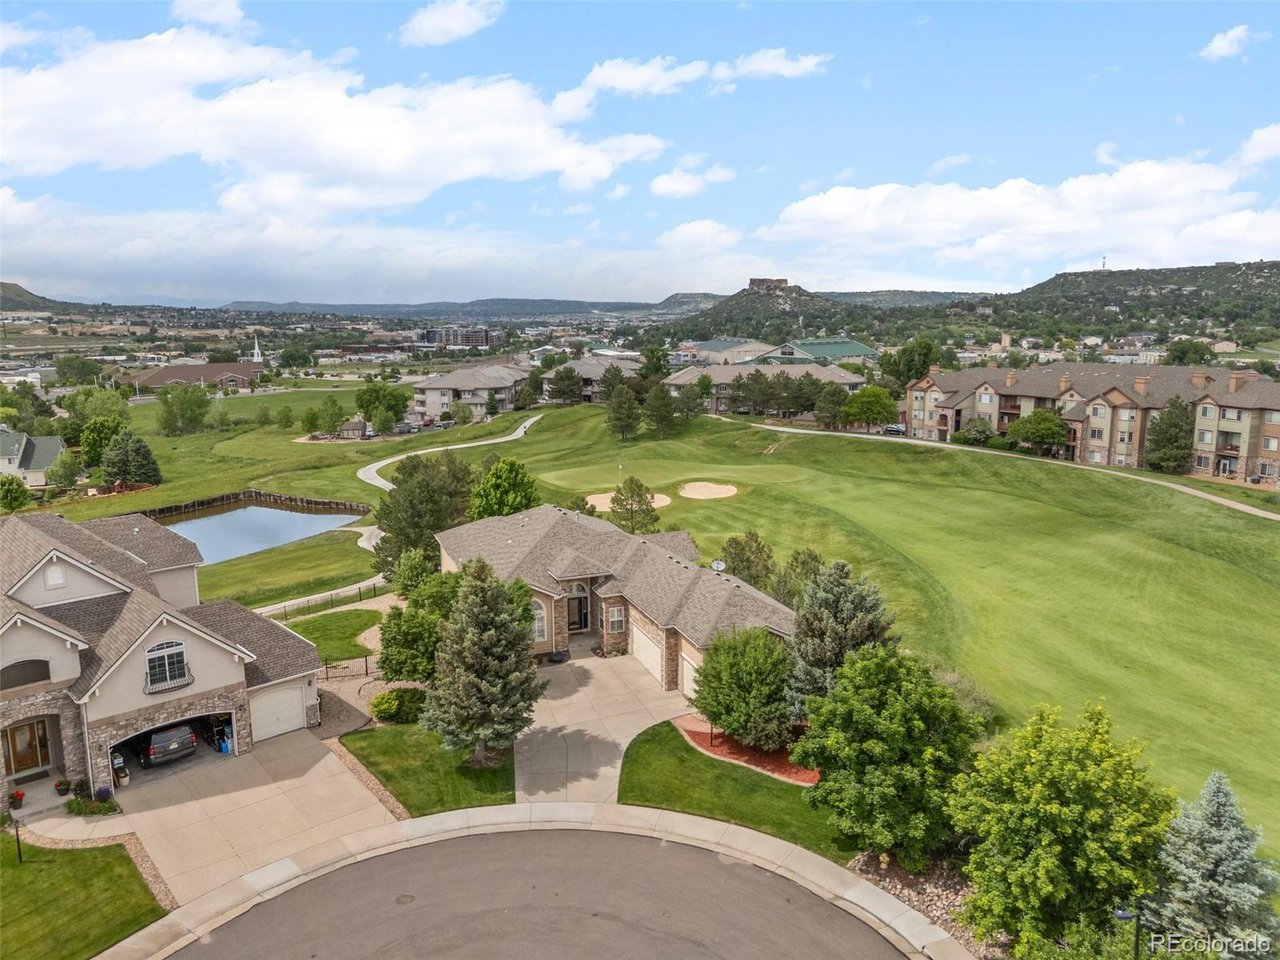
Stone-and-siding home with two garage doors and a broad curved driveway.
1251 Double Eagle Ct
SEE ALL PHOTOS
Stone-and-siding home with two garage doors and a broad curved driveway.
1251 Double Eagle Ct
Courtesy of 8z Real Estate, Brett Reasoner Listing Contact: [email protected],720-483-4497 
Sold

1251 Double Eagle Ct

1251 Double Eagle Ct, Castle Rock, CO 80104

$940,000
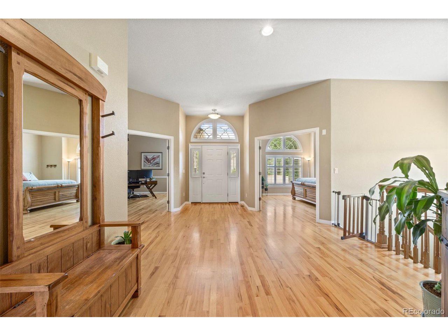
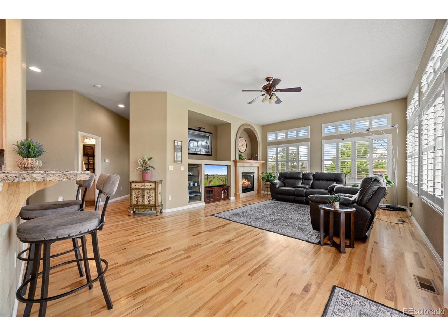
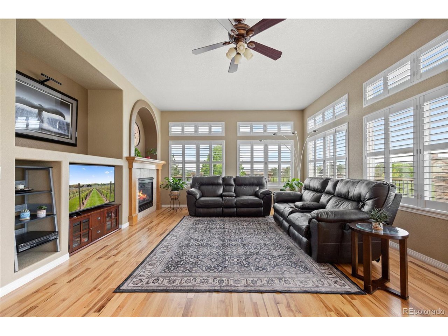
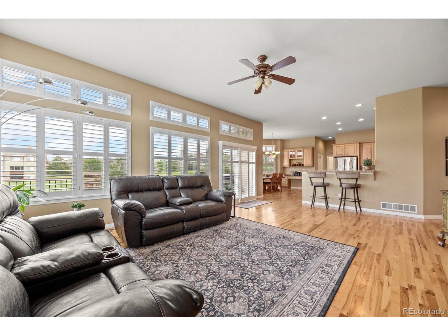
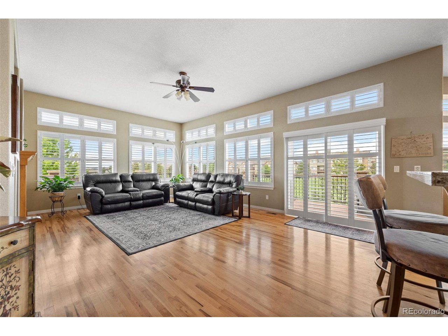
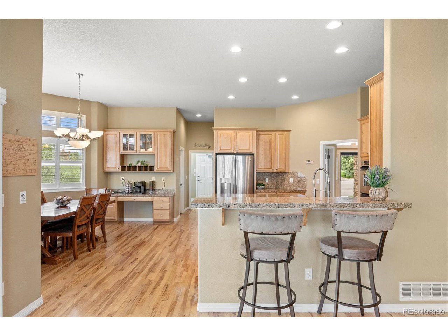
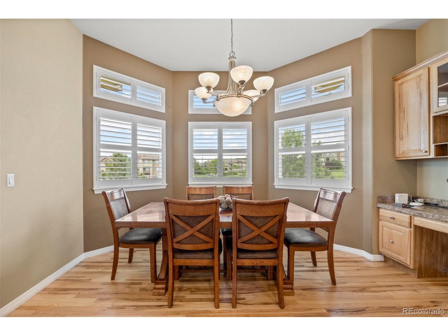
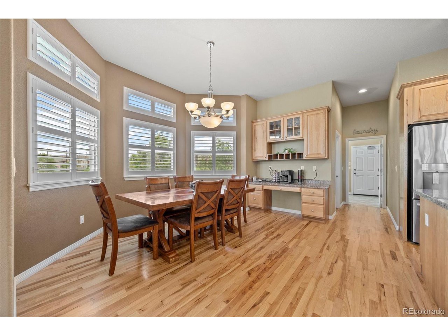
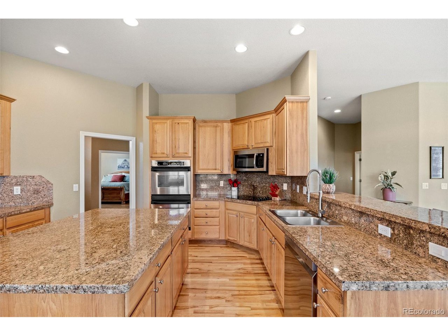
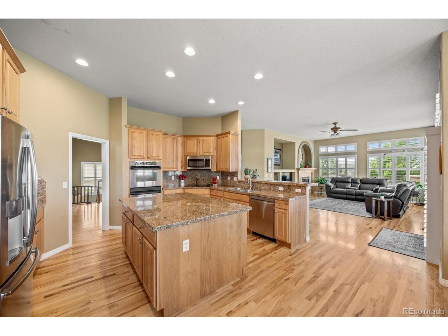
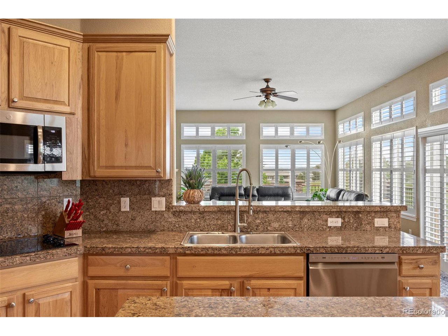
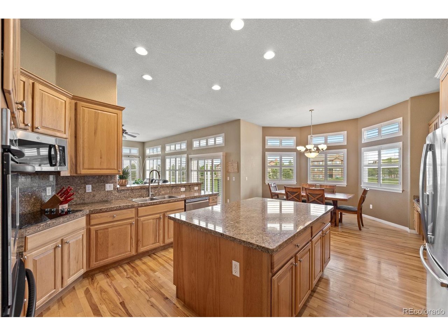
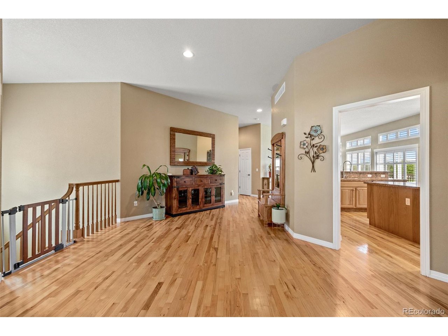
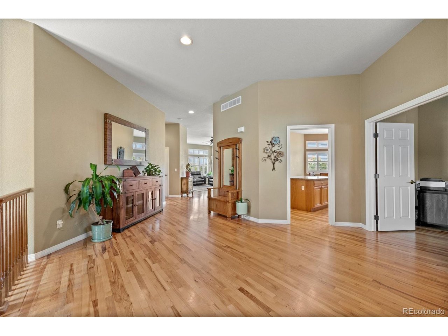
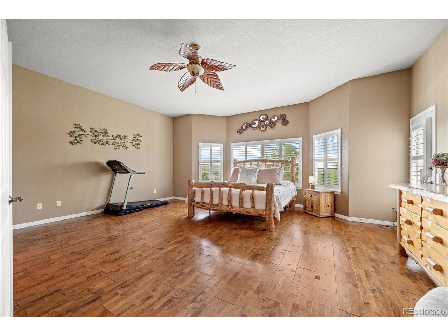
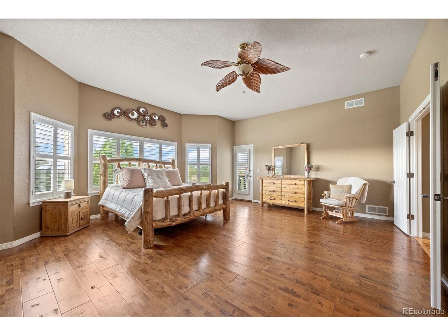
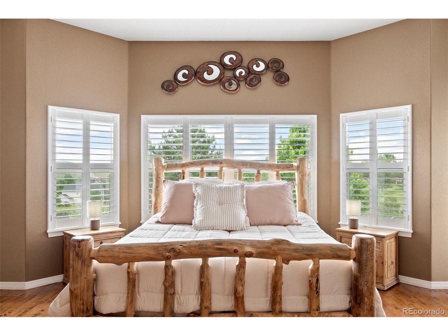
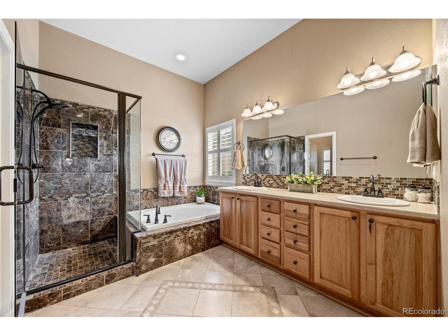
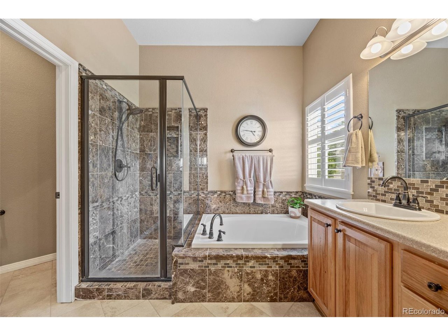
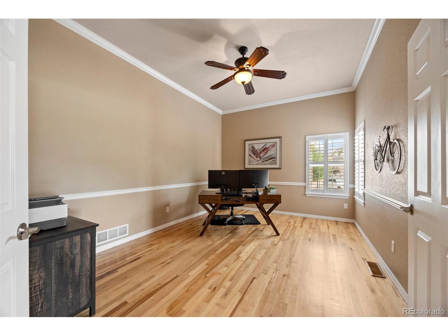
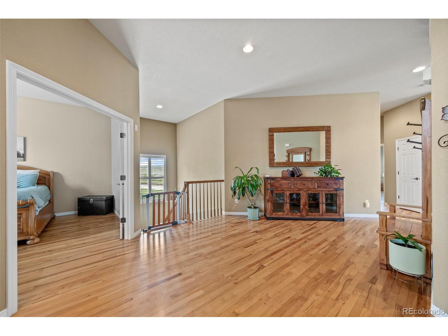
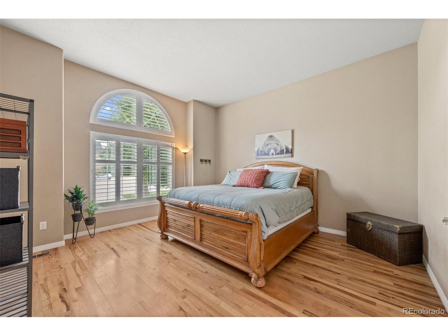
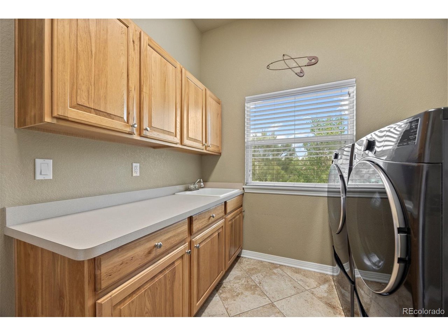
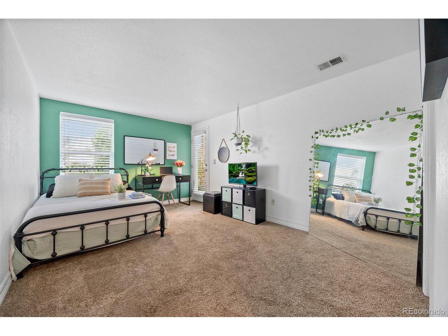
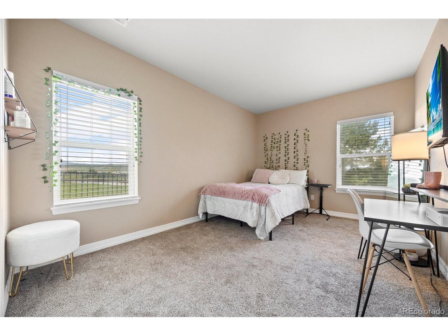
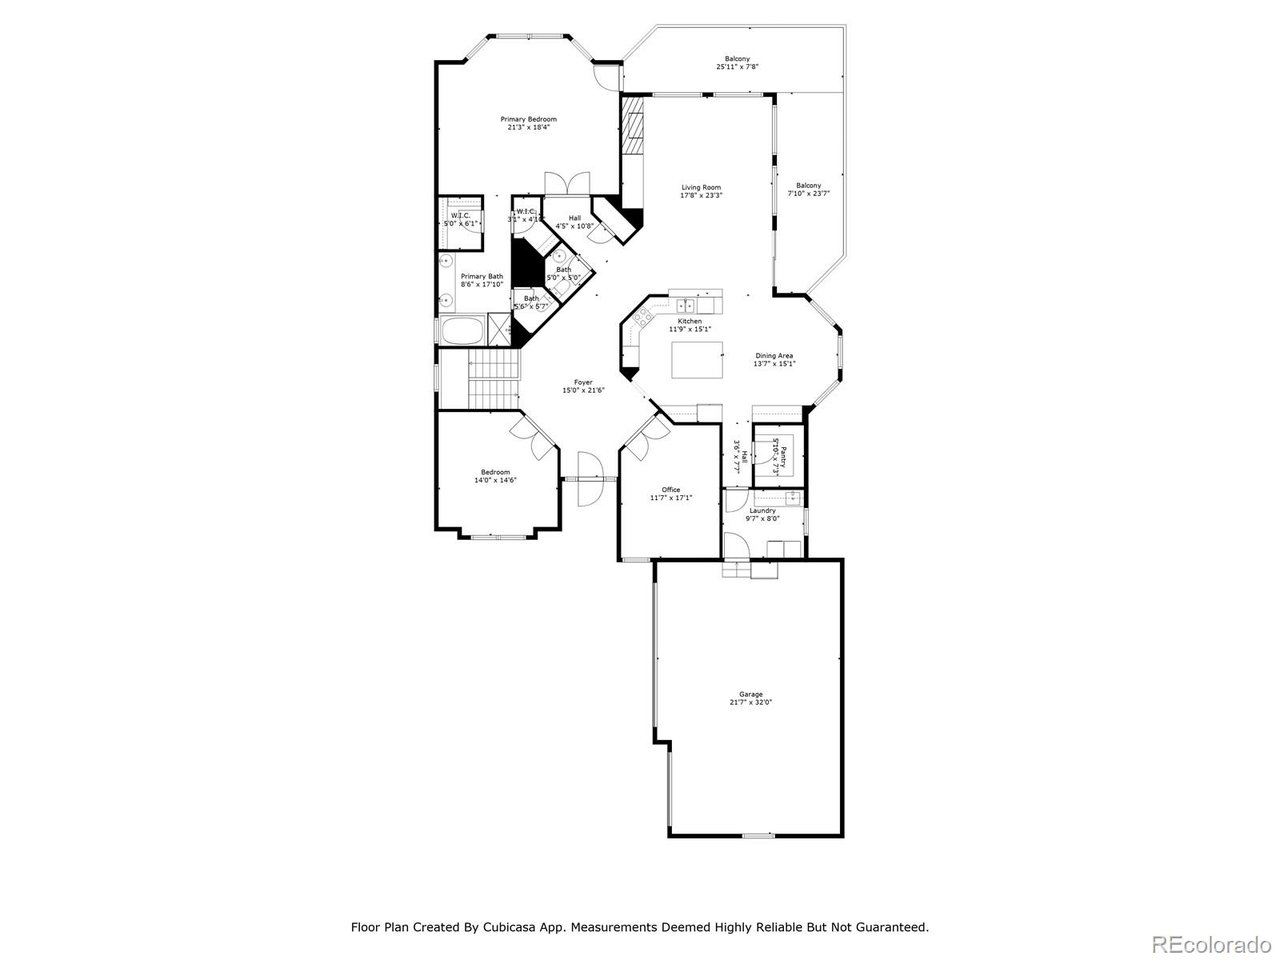
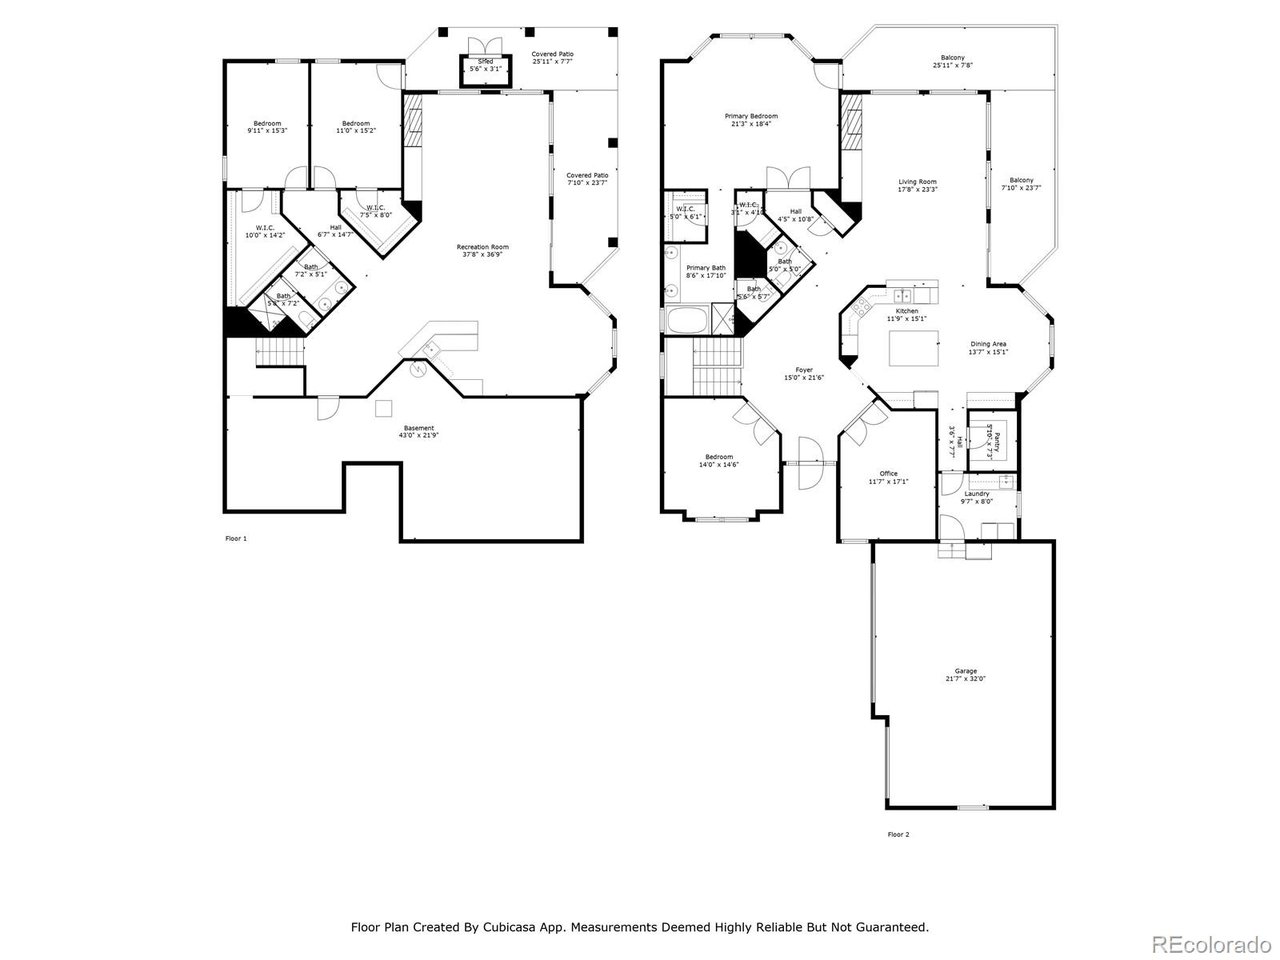
Back on the market through no fault of this home! The previous buyer's contingent property did not close, creating an excellent opportunity for the next buyer. A recent inspection came back clean, with all minor items already addressed-full reports are available upon request. To make this an even better value, the seller is now offering $10,000 in concessions along with a $40,000 price improvement. This stunning ranch-style home offers main level living paired with sweeping mountain and golf course views that are hard to come by. With over 4,800 square feet of space, including a full finished walkout basement, this home was designed for both comfort and entertaining. The main floor features a spacious primary suite, an open concept layout, and an office ideal for working from home or quiet study. Three additional bedrooms provide plenty of room for family or guests.
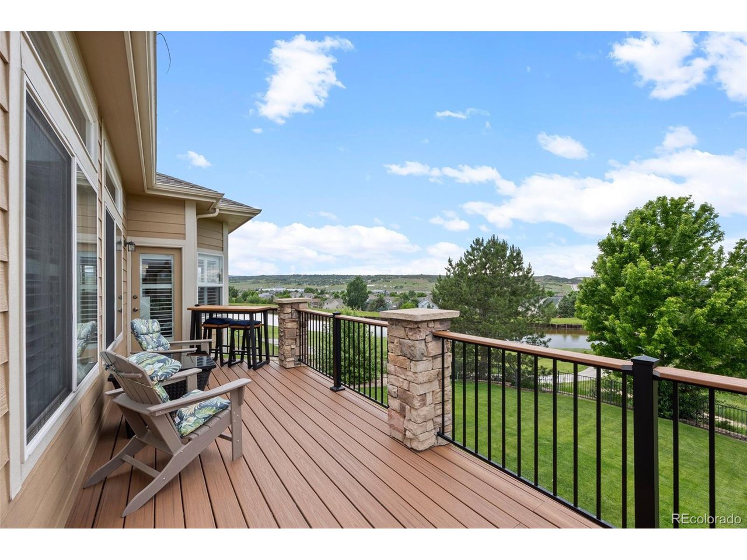
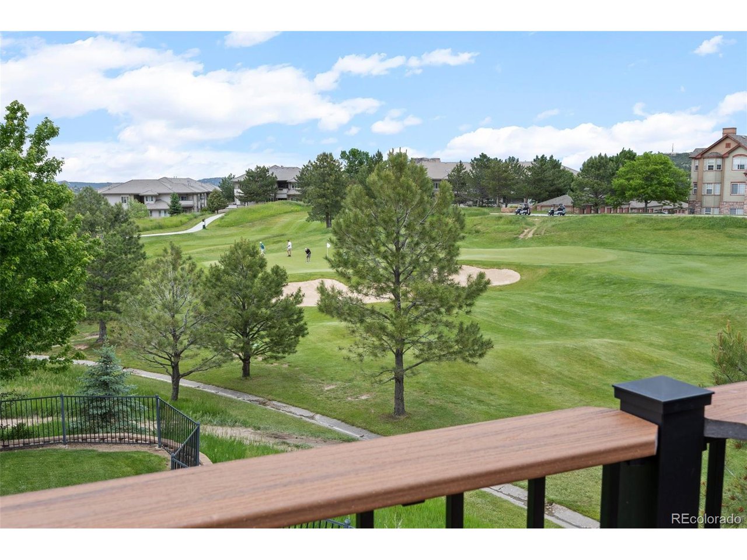
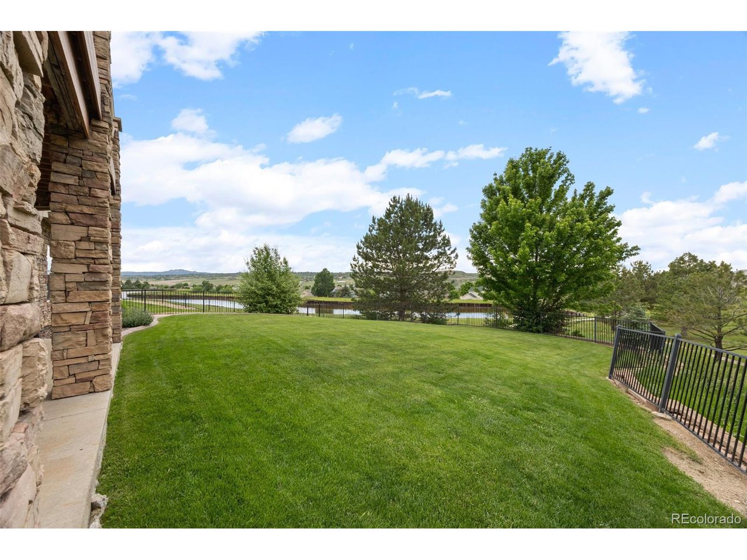
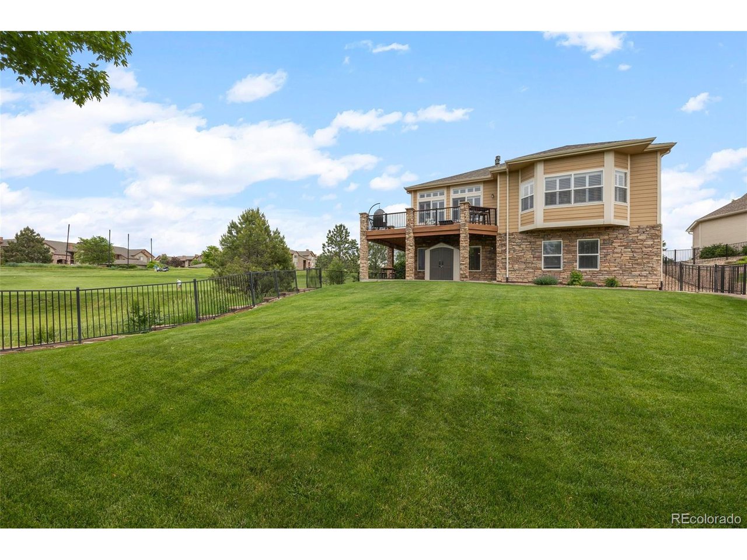
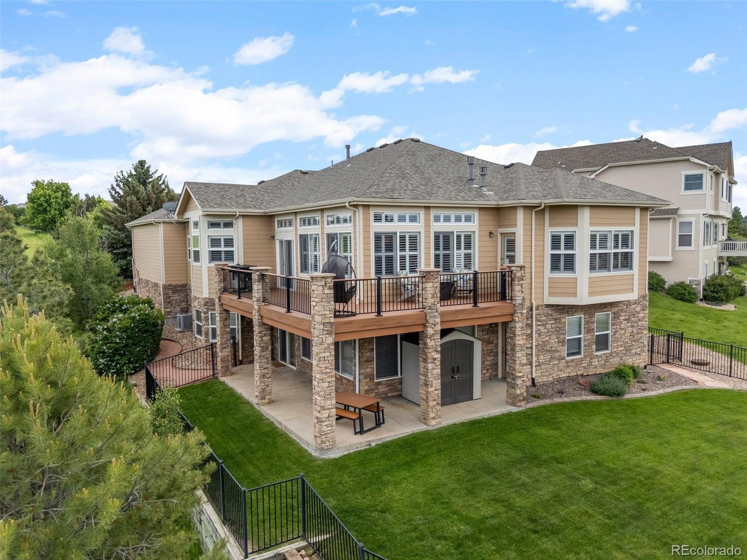
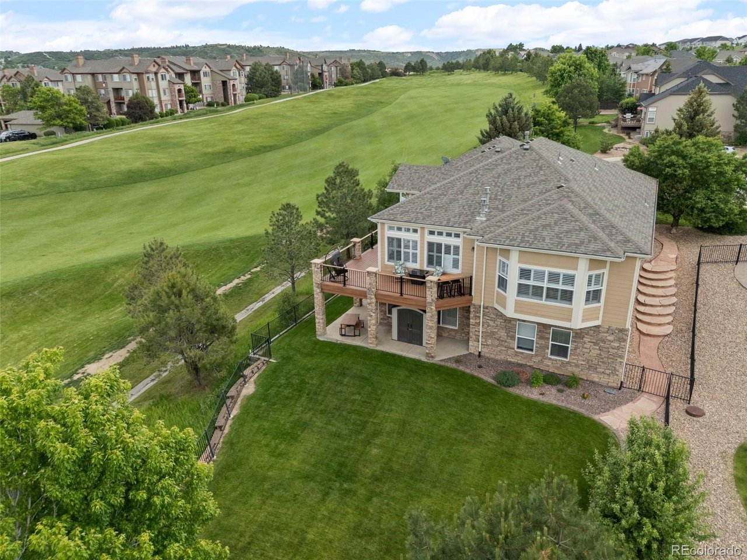
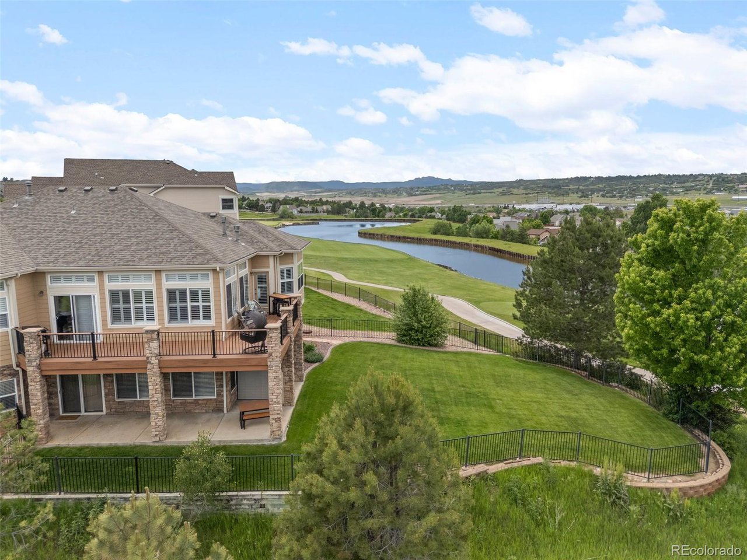
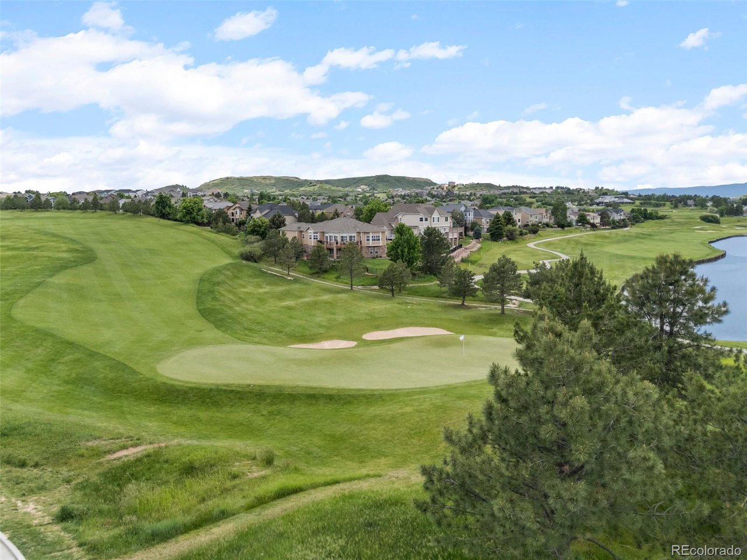
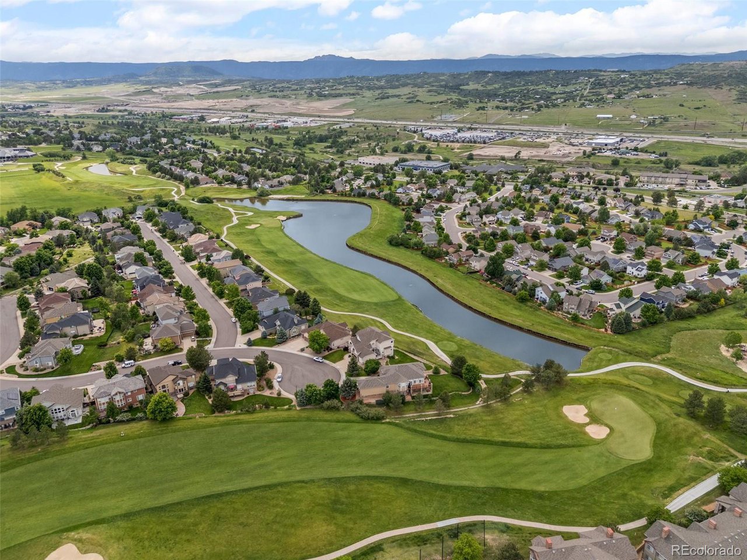
Perched on the 15th green and 16th tee box, the setting is as scenic as it is peaceful. Whether you're enjoying morning coffee from the wraparound composite deck-upgraded within the last four years-with views of Devils Head and the Rocky Mountains, or grilling out with lake views in the background, every day feels like a retreat. The fully fenced backyard sits on a third of an acre and has no neighbor on one side, giving you added privacy on this quiet cul de sac.
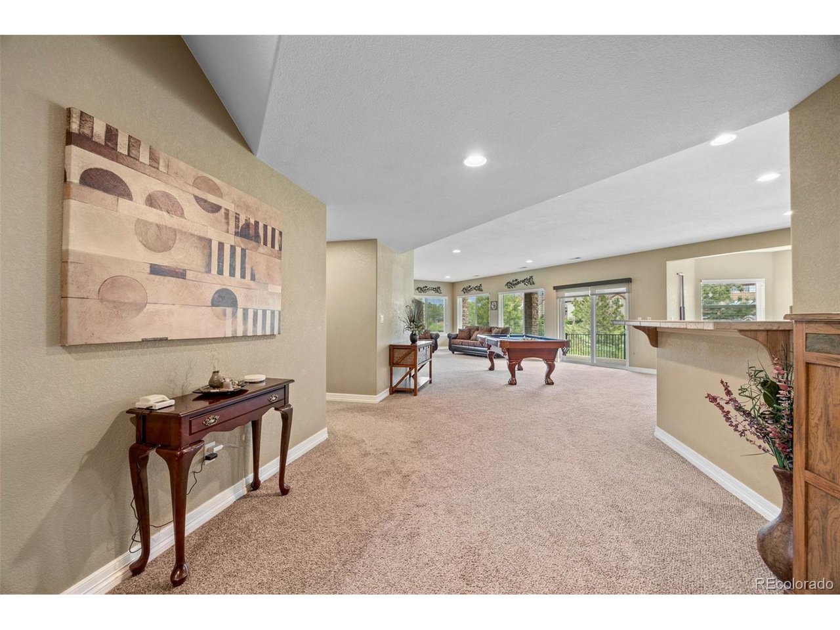
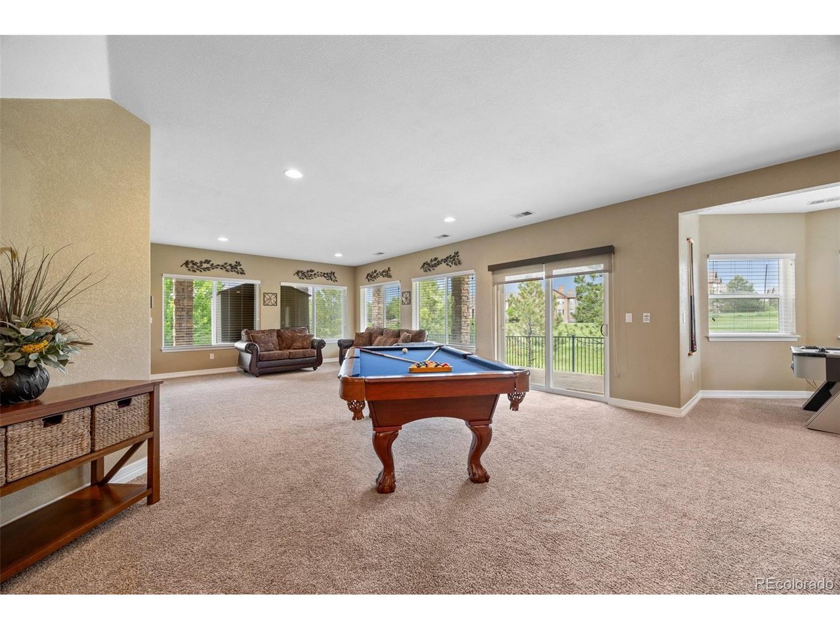
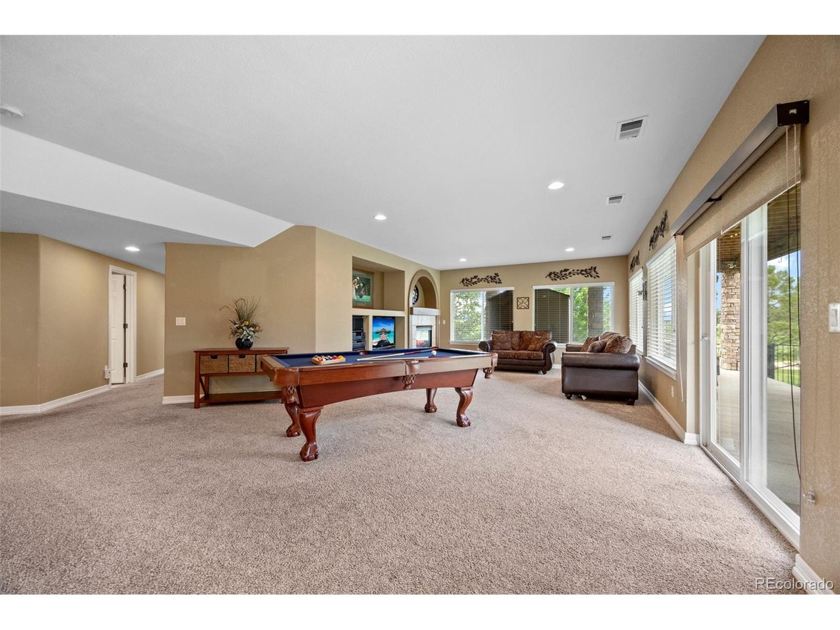
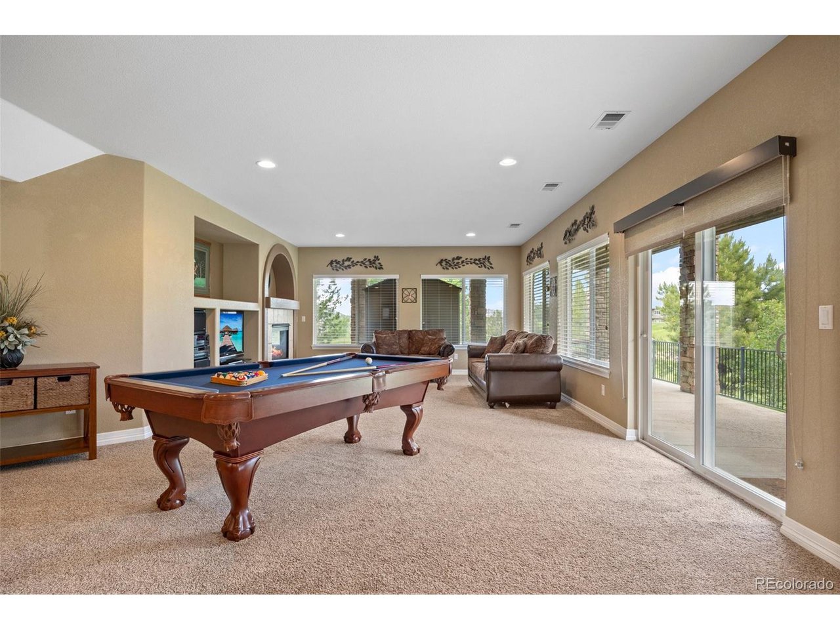
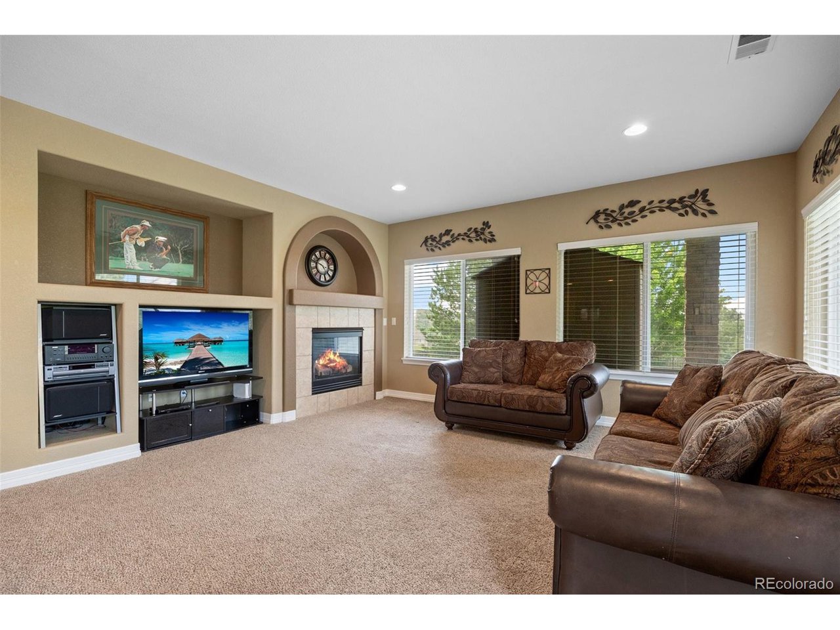
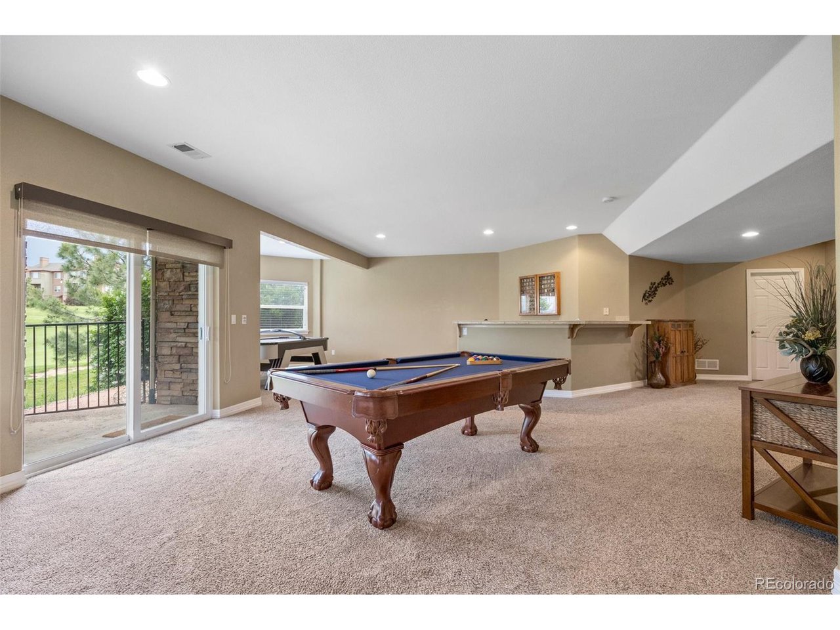
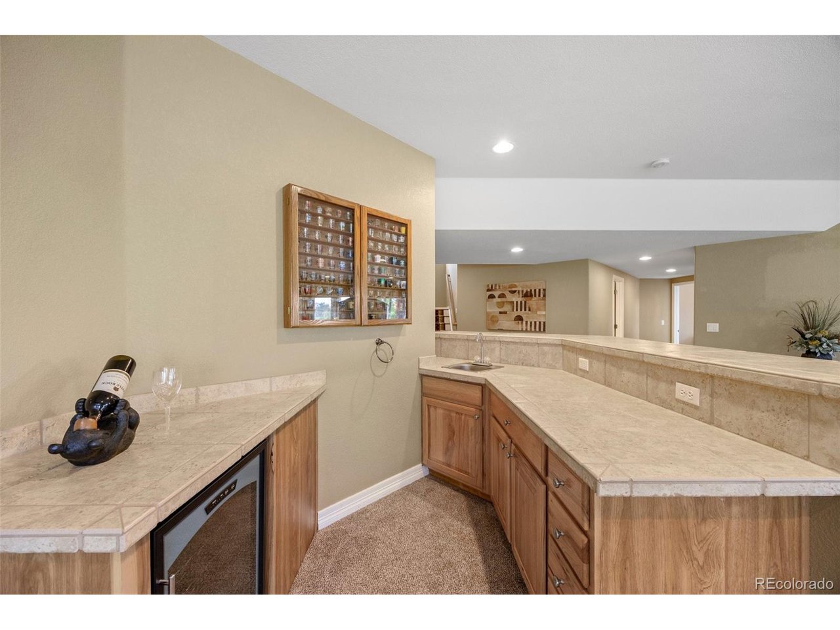
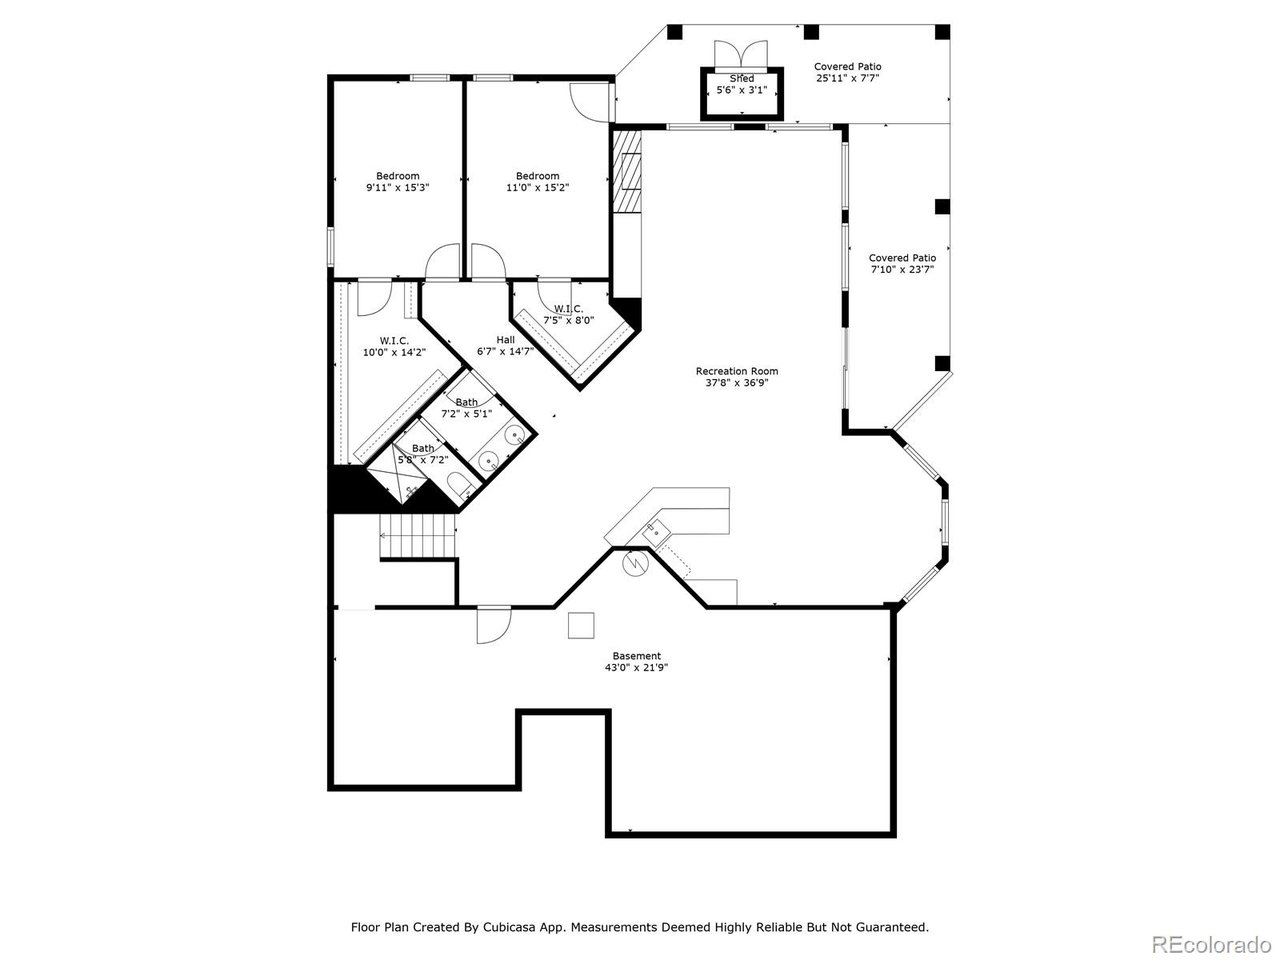
Downstairs, the finished basement is ready for game nights or weekend hangouts with a built-in wet bar, pool table, and air hockey table included. There's also an additional 800 square feet of unfinished space, offering potential for a fifth bedroom, home gym, or added storage. This home blends everyday livability with luxury features and a location that delivers both beauty and calm.
This property qualifies for a temporary 2-1 buydown paid by the Seller through our preferred lender!

4
beds

3
baths

4,058 Sq.Ft. LIVING AREA

0.29 Acres lot

Features & Amenities

Interior

  • total bedrooms4
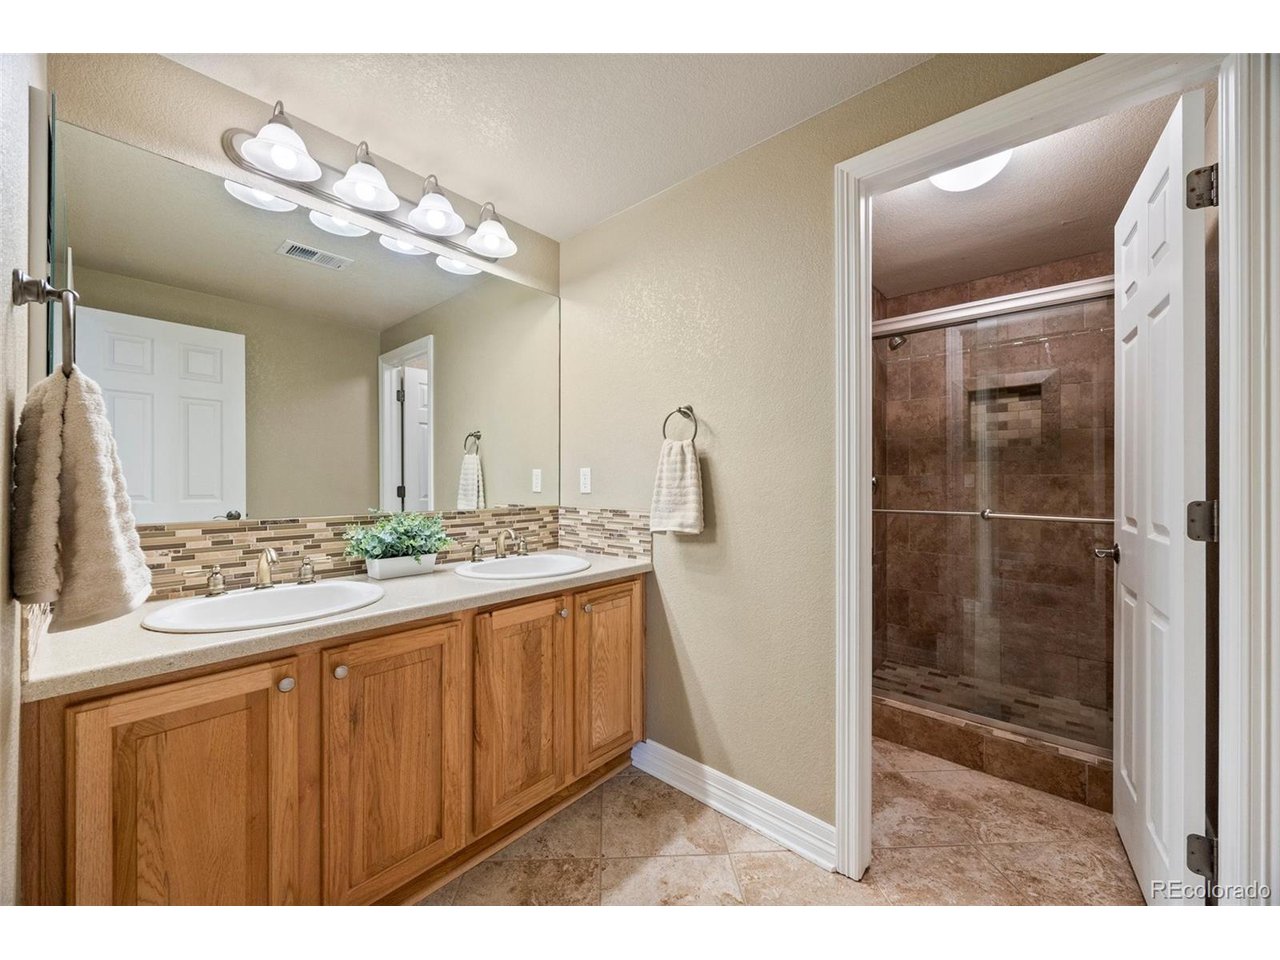
  • Total bathrooms3
  • full bathroom1
  • three quarter bathroom1
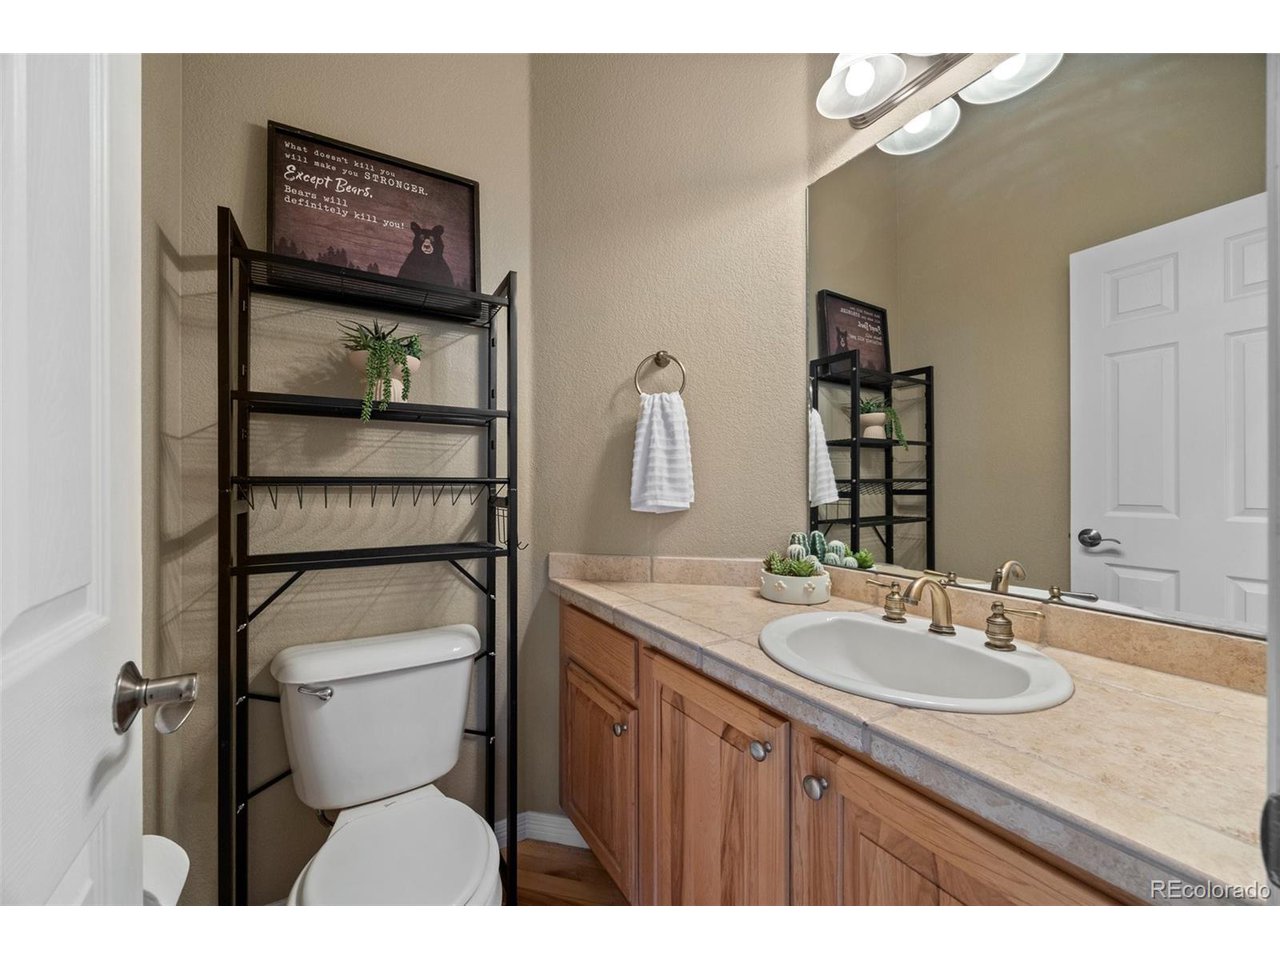
  • half bathroom1
  • Fireplace Two or More, Gas, Living Room, Basement
  • APPLIANCES Double Oven, Dishwasher, Refrigerator, Washer, Dryer, Microwave, Disposal
  • other interior Features Eat-in Kitchen, Open Floorplan, Pantry, Walk-In Closet(s), Wet Bar, Kitchen Island

Area & Lot

  • Status Sold
  • Date Sold October 15, 2025
  • Living Area4,058 Sq.Ft.
  • Lot Area0.29 Acres
  • MLS® ID4487679
  • TypeResidential
  • YEAR BUILT2002
  • NeighborhoodCastle Rock
  • View DescriptionMountain(s), Water
  • Elementary SchoolSouth Ridge
  • Middle SchoolMesa
  • High SchoolDouglas County
  • School DistrictDouglas County RE-1

Exterior

  • STORIES1
  • Garage Space3.0
  • water SourceCity
  • utilitiesNatural Gas Available, Electricity Available, Cable Available
  • roofComposition
  • lot featuresCul-De-Sac, Corner Lot, Abuts Golf Course, Golf Course Neighborhood, Abuts Pond/Lake, Outbuildings, House Faces West
  • parkingAttached
  • AIR CONDITIONINGCentral Air, Ceiling Fan(s)
  • sewerPublic Sewer
  • other exterior FeaturesSprinkler System, Balcony

Financial

  • Sales Price$940,000
  • Real Estate Tax $4,720/yr
  • HOA $67/mo

Castle Rock

With more than 66,000 residents, Castle Rock continues to value its small-town character with a traditional downtown core and regular community events.

Explore

Work With Us

Let 8z handle all of your home buying and selling needs. Our agents provide clarity, control and confidence throughout the real estate process and are with you every step of the way.

Follow Us on Instagram