1440 Juniper Drive
1440 Juniper Drive
1440 Juniper Drive
1440 Juniper Drive
1440 Juniper Drive
1440 Juniper Drive
1440 Juniper Drive
1440 Juniper Drive
1440 Juniper Drive
1440 Juniper Drive
1440 Juniper Drive
1440 Juniper Drive
1440 Juniper Drive
1440 Juniper Drive
1440 Juniper Drive
1440 Juniper Drive
1440 Juniper Drive
1440 Juniper Drive
1440 Juniper Drive
1440 Juniper Drive
1440 Juniper Drive
1440 Juniper Drive
1440 Juniper Drive
1440 Juniper Drive
1440 Juniper Drive
1440 Juniper Drive
1440 Juniper Drive
1440 Juniper Drive
1440 Juniper Drive
1440 Juniper Drive
1440 Juniper Drive
1440 Juniper Drive
1440 Juniper Drive
1440 Juniper Drive
1440 Juniper Drive
SEE ALL PHOTOS
1440 Juniper Drive
1440 Juniper Drive
1440 Juniper Drive
1440 Juniper Drive
1440 Juniper Drive
1440 Juniper Drive
1440 Juniper Drive
1440 Juniper Drive
1440 Juniper Drive
1440 Juniper Drive
1440 Juniper Drive
1440 Juniper Drive
1440 Juniper Drive
1440 Juniper Drive
1440 Juniper Drive
1440 Juniper Drive
1440 Juniper Drive
1440 Juniper Drive
1440 Juniper Drive
1440 Juniper Drive
1440 Juniper Drive
1440 Juniper Drive
1440 Juniper Drive
1440 Juniper Drive
1440 Juniper Drive
1440 Juniper Drive
1440 Juniper Drive
1440 Juniper Drive
1440 Juniper Drive
1440 Juniper Drive
1440 Juniper Drive
1440 Juniper Drive
1440 Juniper Drive
1440 Juniper Drive
1440 Juniper Drive
Sold

1440 Juniper Drive

1440 Juniper Drive, Estes Park, CO 80517

$840,000
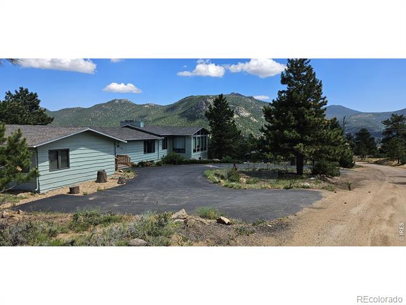
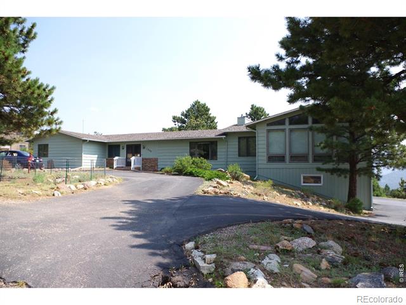
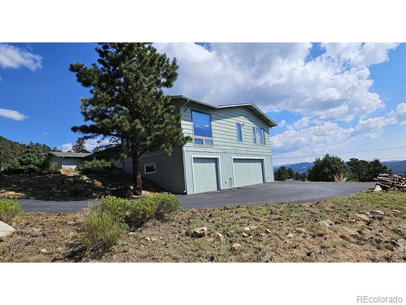
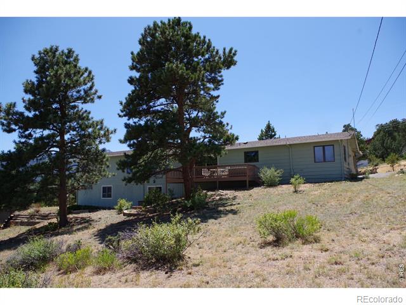
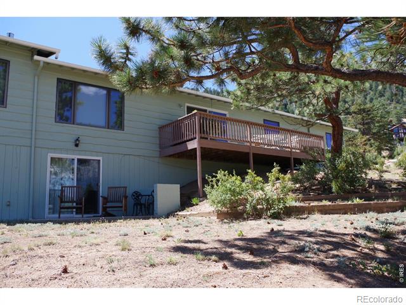
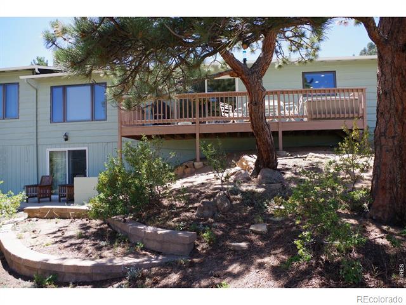
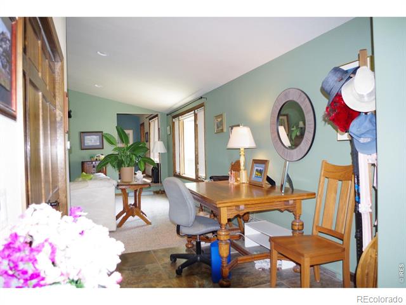
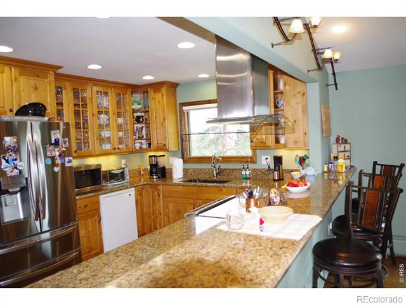
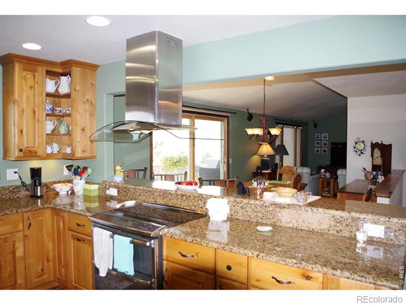
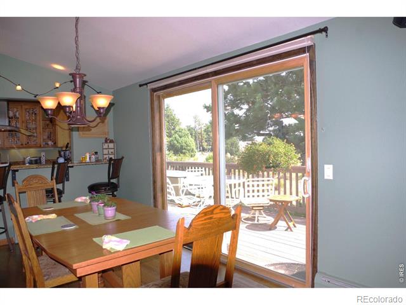
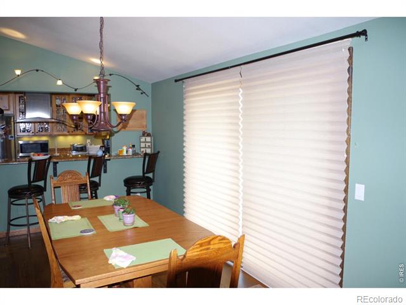
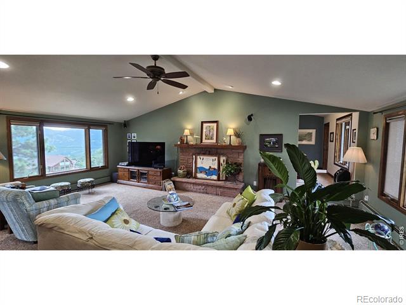
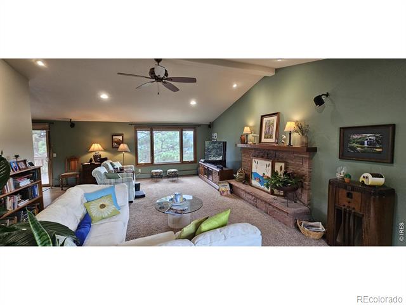
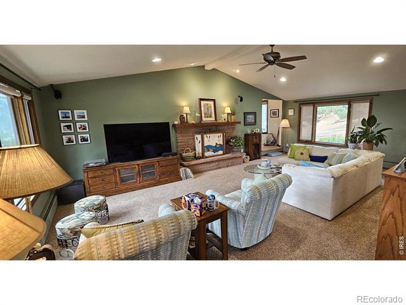
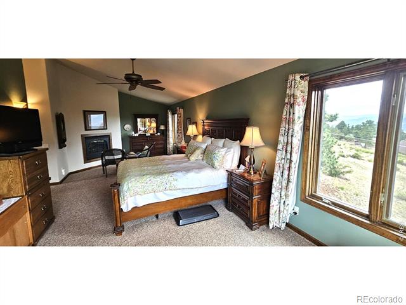
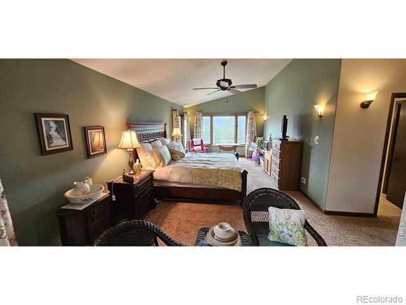
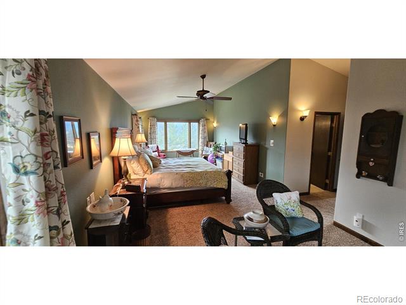
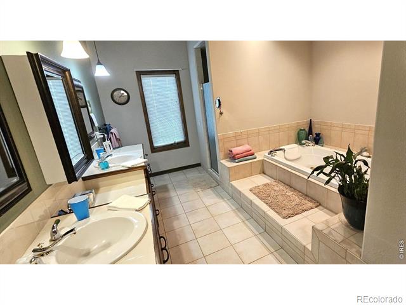
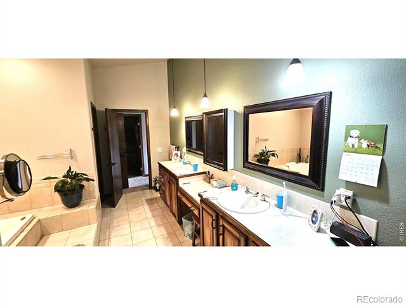
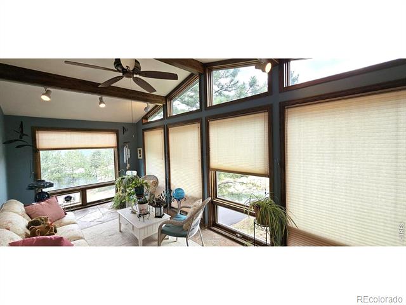
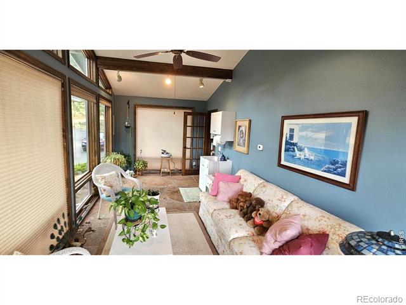
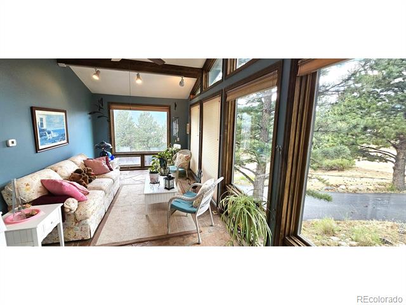
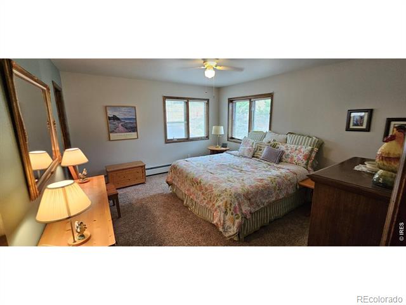
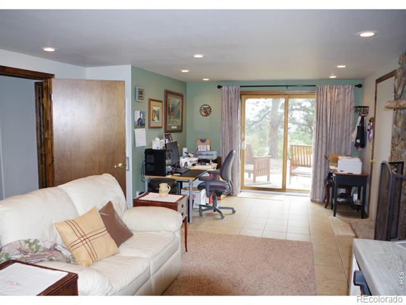
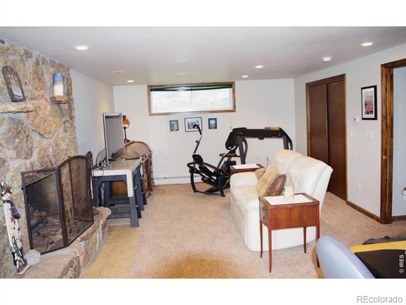
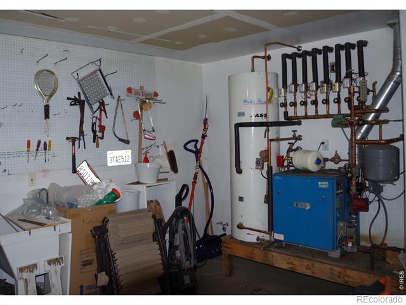
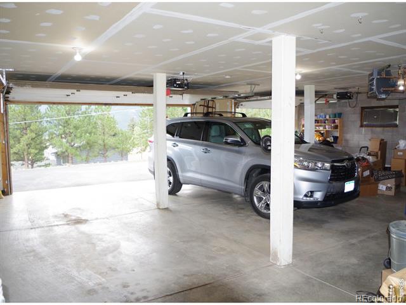
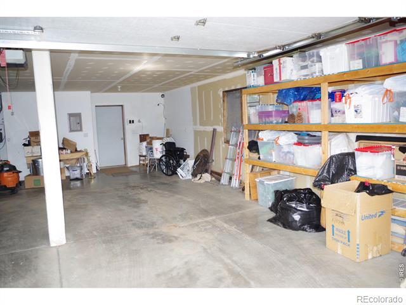
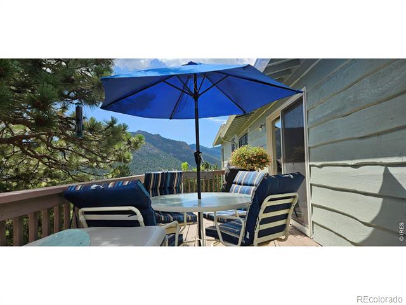
This home has 3,228 sqft. Come take a look. Lots of space. 4 bedrooms, 3 bathrooms, 3-car heated garage, and nice places to work and play. Many upgrades over the last ten years with new paint, lighting, surround-sound home theater, kitchen counters, cabinets, refrigerator, 6 ceiling fans, and lots of love and care. There is an 8-zone hot water baseboard/in-floor heating system, a great sun room, and a gas fireplace in the primary bedroom which is 32'x13' with a 5-piece bath and walk-in closet.One of the unique features of this property is the 9'x 26" sunroom just off the primary bedroom suite. This comfortable room has two walls of windows featuring the mountain views. This is a great "plant room" with lots of light and stone flooring. A great place to relax and enjoy the views on a year-round basis. The rear deck provides a comfortable space to enjoy the outdoors and there is also a sitting area outside the walk-out lower level adjacent to the family room/office which has one of the three fireplaces. The oversized, heated garage has lots of shelving and work areas along with a 60-gallon hot water heater and the heating system boiler. RV hook ups for water and electric are located on the eastern side of the home. Estes Park is completing work on a new public water system to replace the bankrupt and substandard Prospect Mountain Water System. This project installed new water lines, connected homes, and added numerous fire hydrants. Once the construction work is complete and final costs are determined, there will be a monthly special assessment added to the water bill to help repay the federal loan that helped fund the work. Estimates for this assessment range between $100 to $250 per household per month - similar to an HOA fee. Now property owners will have an enhanced water system which can be relied on and fire protection capabilities that did not exist with the old system which may help with home owner's insurance.

4
beds

3
baths

3,288 Sq.Ft. LIVING AREA

0.98 Acres lot

Pam Schock

Pam Schock

Pam Schock

Pam Schock

Features & Amenities

Interior

  • total bedrooms4
  • Total bathrooms3
  • full bathrooms3
  • Laundry room In Unit
  • Fireplace Family Room, Living Room, Primary Bedroom
  • APPLIANCES Dishwasher, Dryer, Oven, Refrigerator, Washer
  • other interior Features Five Piece Bath, Jack Jill Bath, Radon Mitigation System, Smart Thermostat, Vaulted Ceiling(s), Walk-In Closet(s)

Area & Lot

  • Status Sold
  • Date Sold February 14, 2025
  • Living Area3,288 Sq.Ft.
  • Lot Area0.98 Acres
  • MLS® IDIR1016111
  • TypeResidential
  • YEAR BUILT1968
  • View DescriptionMountain(s)
  • Elementary SchoolEstes Park
  • Middle SchoolEstes Park
  • High SchoolEstes Park
  • School DistrictEstes Park R-3

Exterior

  • STORIES1
  • Garage Space3.0
  • water SourcePublic
  • utilitiesCable Available, Electricity Available, Internet Access (Wired), Natural Gas Available
  • roofComposition
  • lot featuresRolling Slope
  • parkingHeated Garage, Oversized
  • HEAT TYPEBaseboard, Hot Water, Space Heater
  • AIR CONDITIONINGCeiling Fan(s)
  • sewerPublic Sewer
  • SubstructureRaised

Financial

  • Sales Price$840,000
  • Real Estate Tax $4,970/yr
  • HOA $25/yr
  • Zoning EV E1

Work With Us

Let 8z handle all of your home buying and selling needs. Our agents provide clarity, control and confidence throughout the real estate process and are with you every step of the way.

Follow Us on Instagram