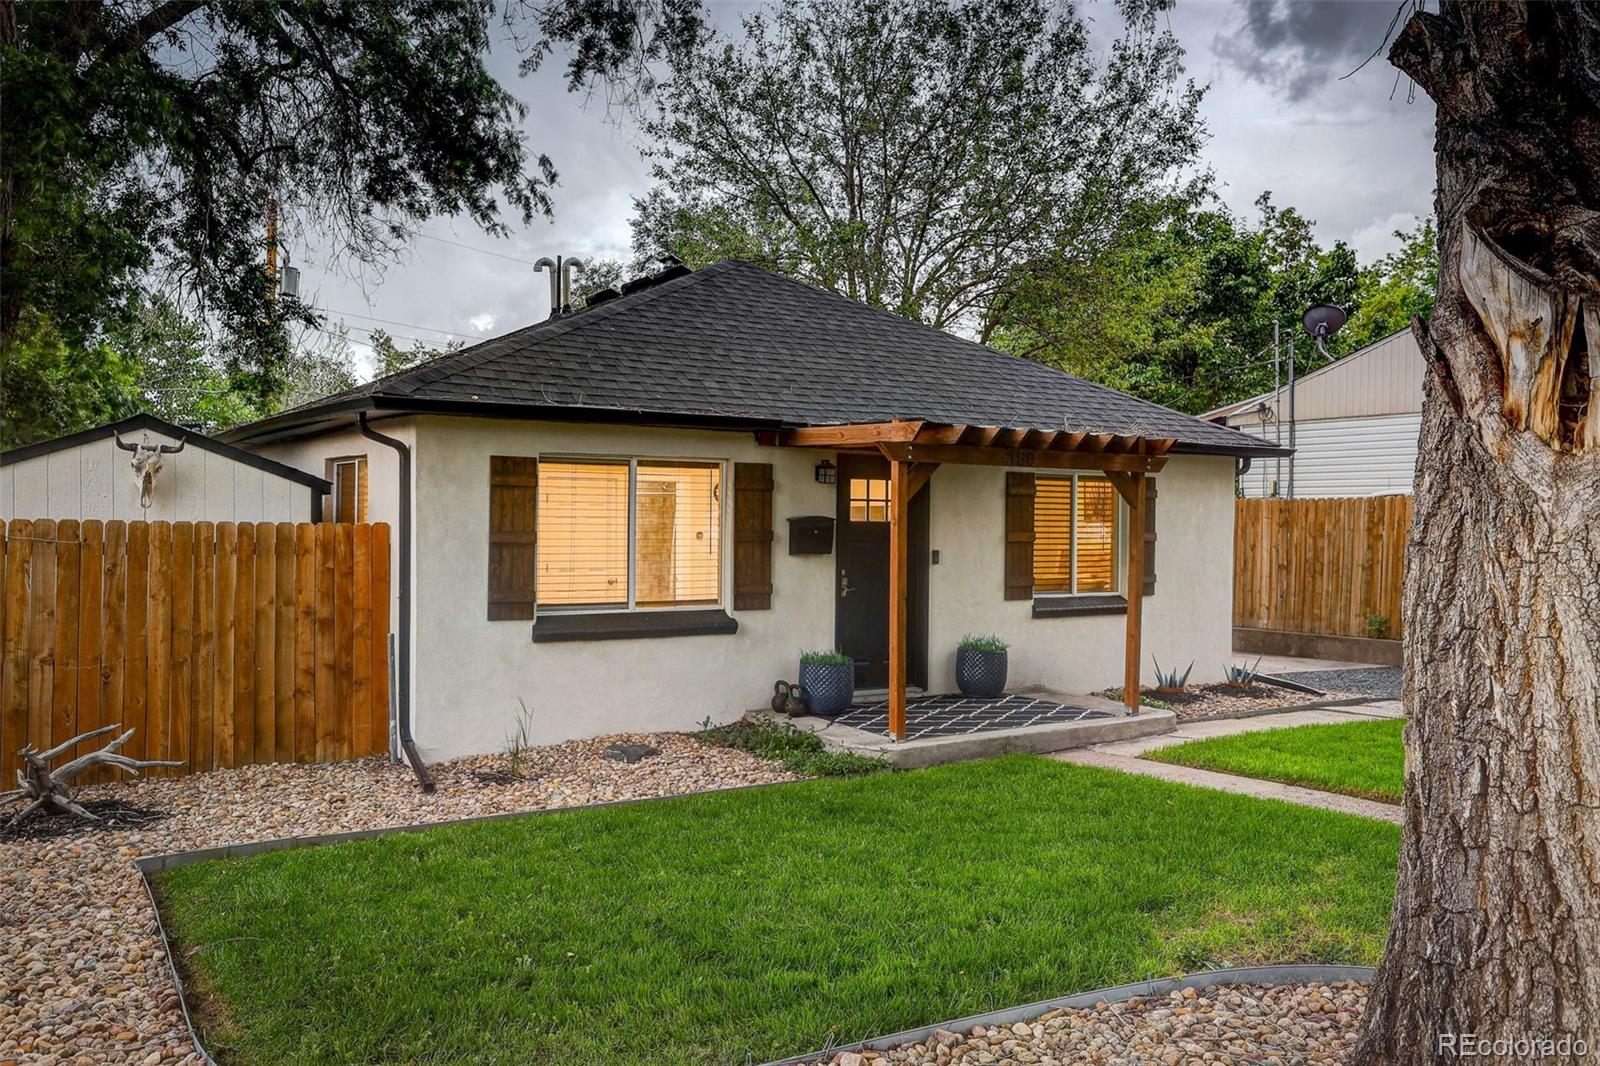





150 S Osceola Street
SEE ALL PHOTOS
150 S Osceola Street
Courtesy of Resident Realty North Metro LLC
Sold

150 S Osceola Street

150 S Osceola Street, Denver, CO 80219

$470,000
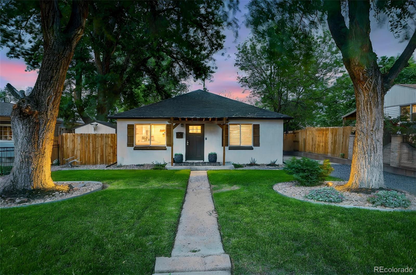
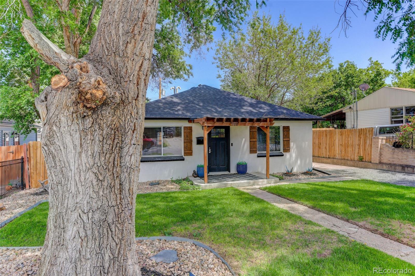
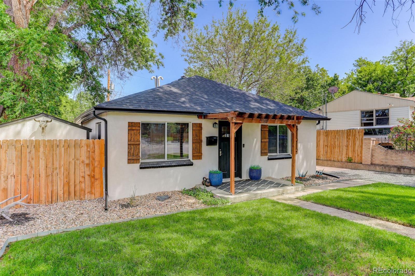
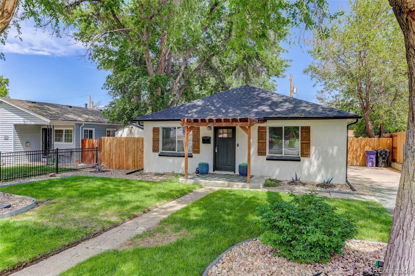
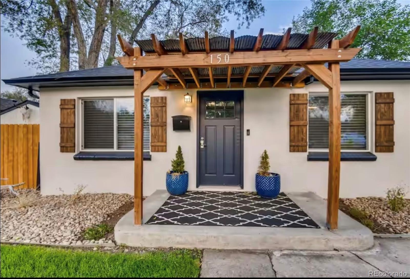
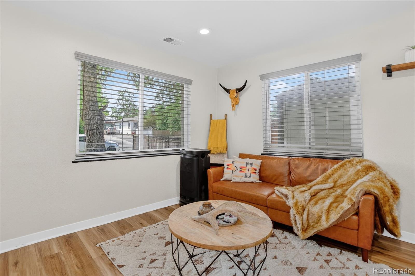
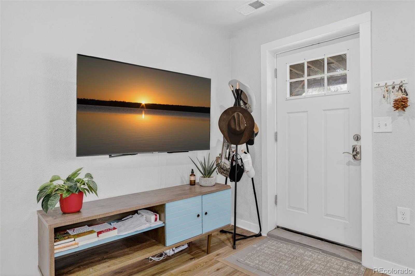
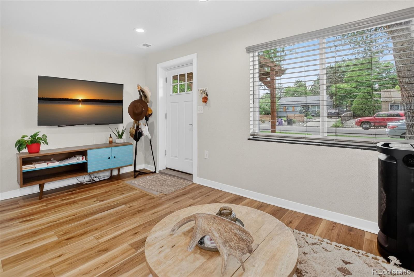
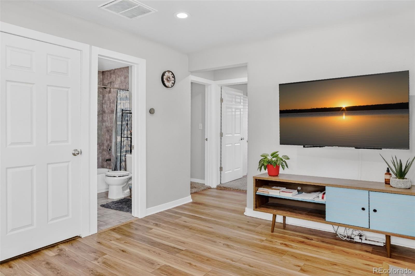
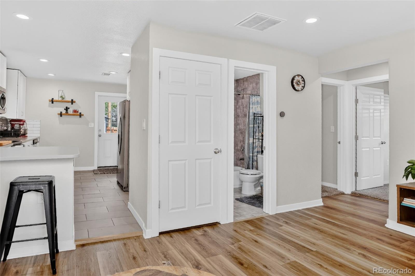
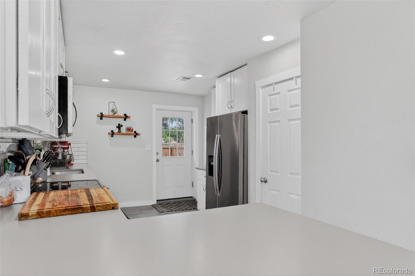
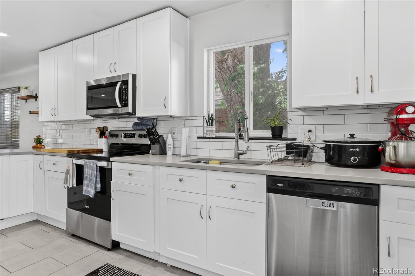
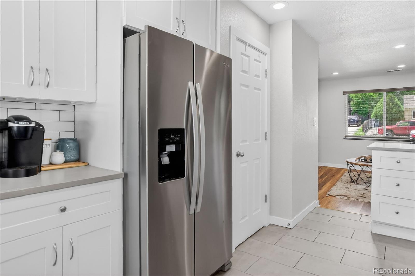
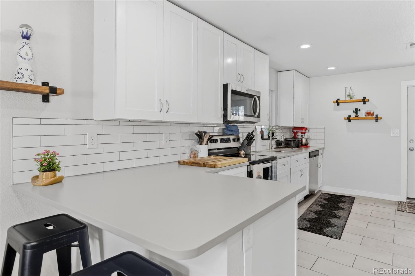
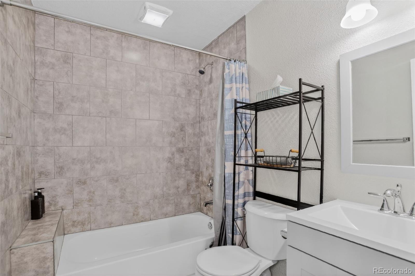
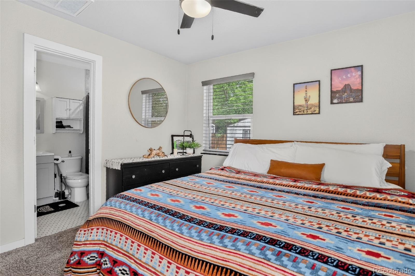
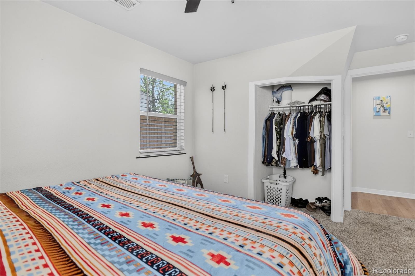
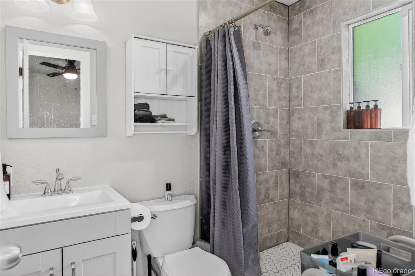
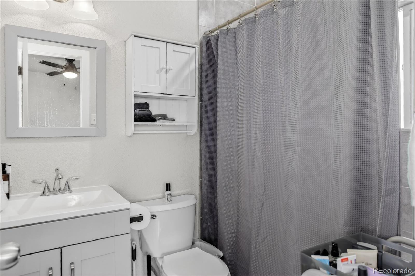
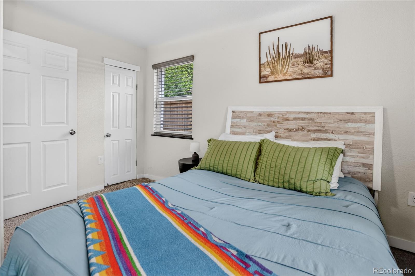
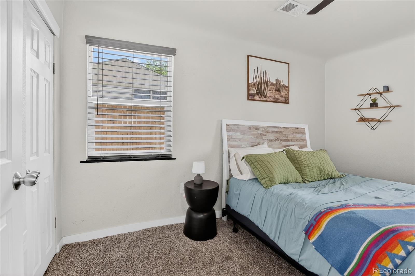
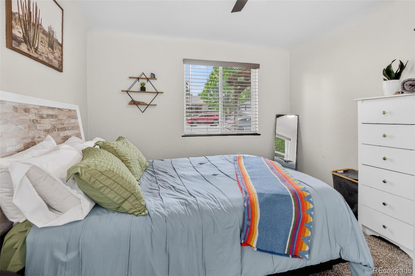
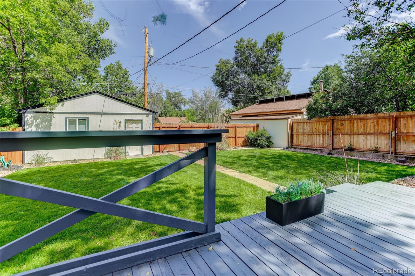
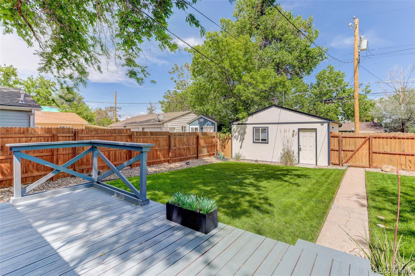
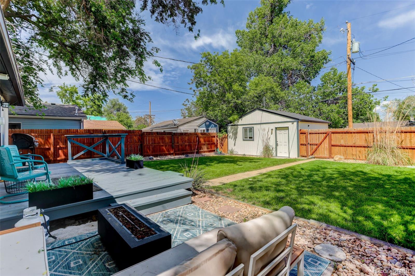
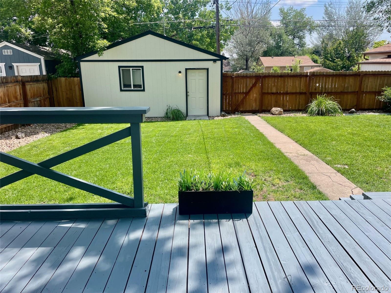
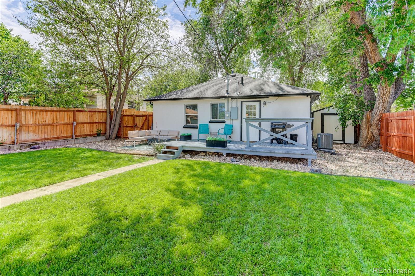
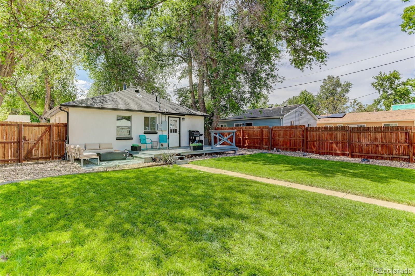
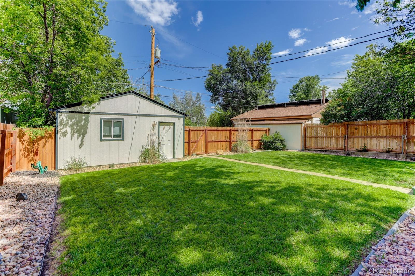
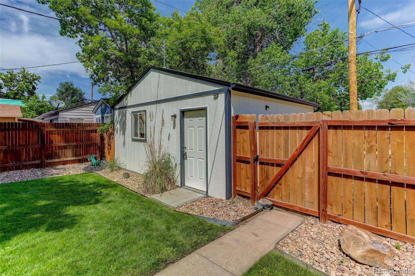
Welcome to this delightful 2-bedroom, 2-bath bungalow in Denver's popular Barnum neighborhood--just minutes from all the fun, dining, and entertainment the city has to offer! This home is packed with updates, including a fully updated/modernized electrical system, new HVAC, stylish LVP flooring, and beautifully renovated bathrooms and kitchen, plus the on demand, tankless hot water system is so nice to have. Step outside to a lush, fully fenced backyard--perfect for pets, gardening, or summer get-togethers--with convenient access to a spacious two-car garage. Whether you're enjoying quiet evenings at home or heading out to explore downtown Denver, this move-in-ready gem puts you in the center of it all. Don't miss it! . You'll love the blend of vintage charm and contemporary comfort. Pride of ownership shines in this pristine and cared for home in an historic neighborhood.
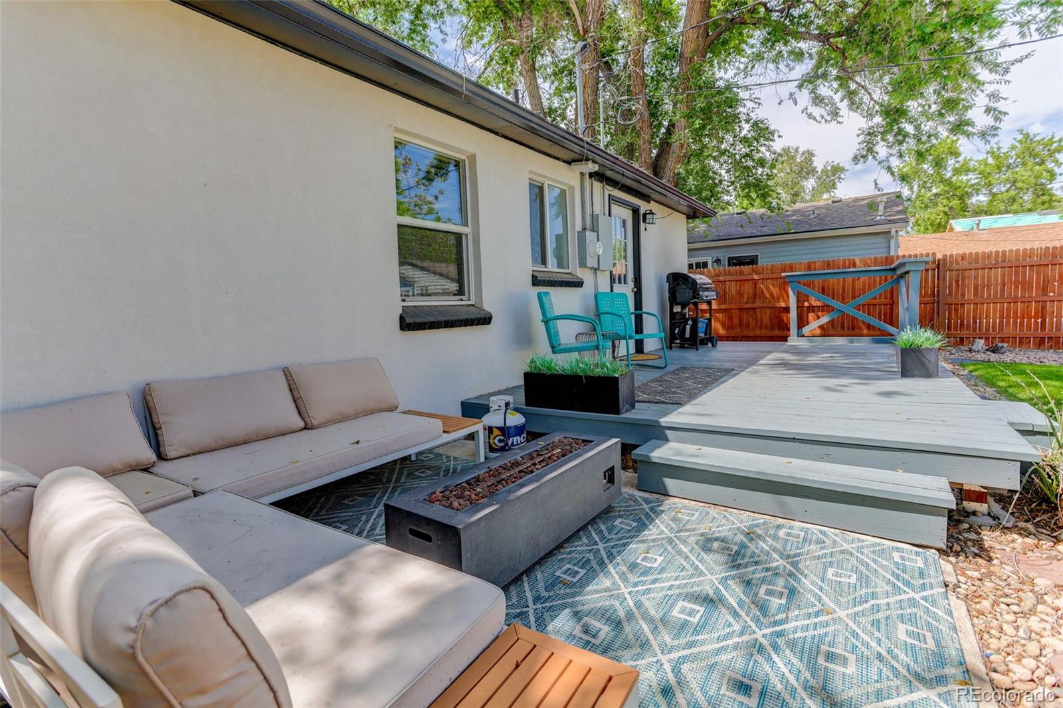
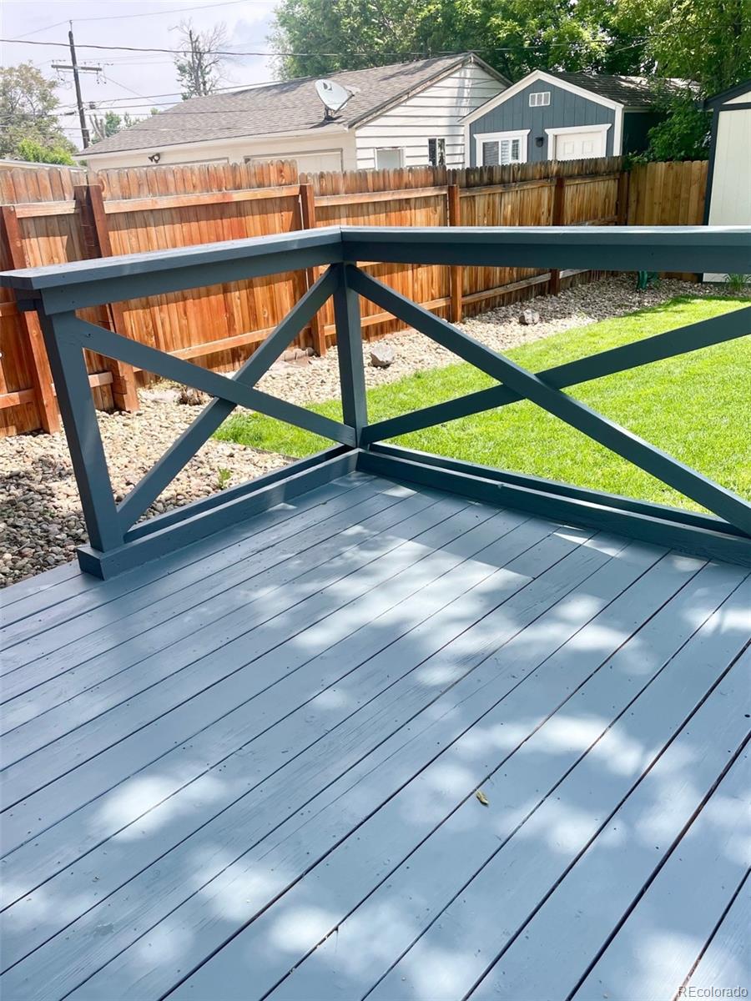
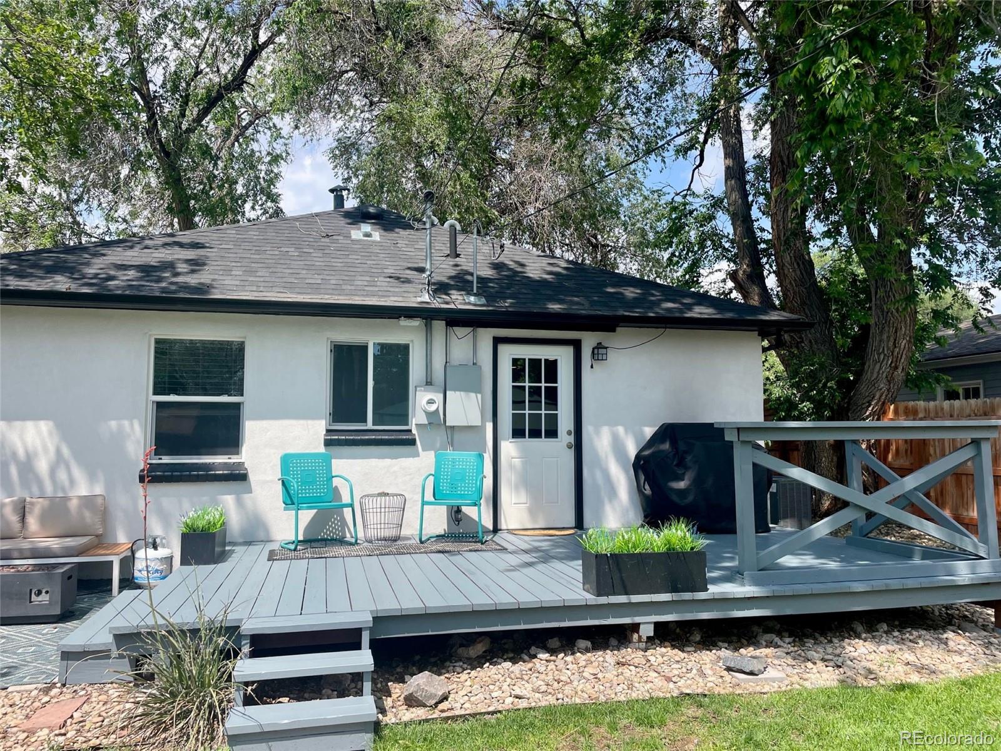
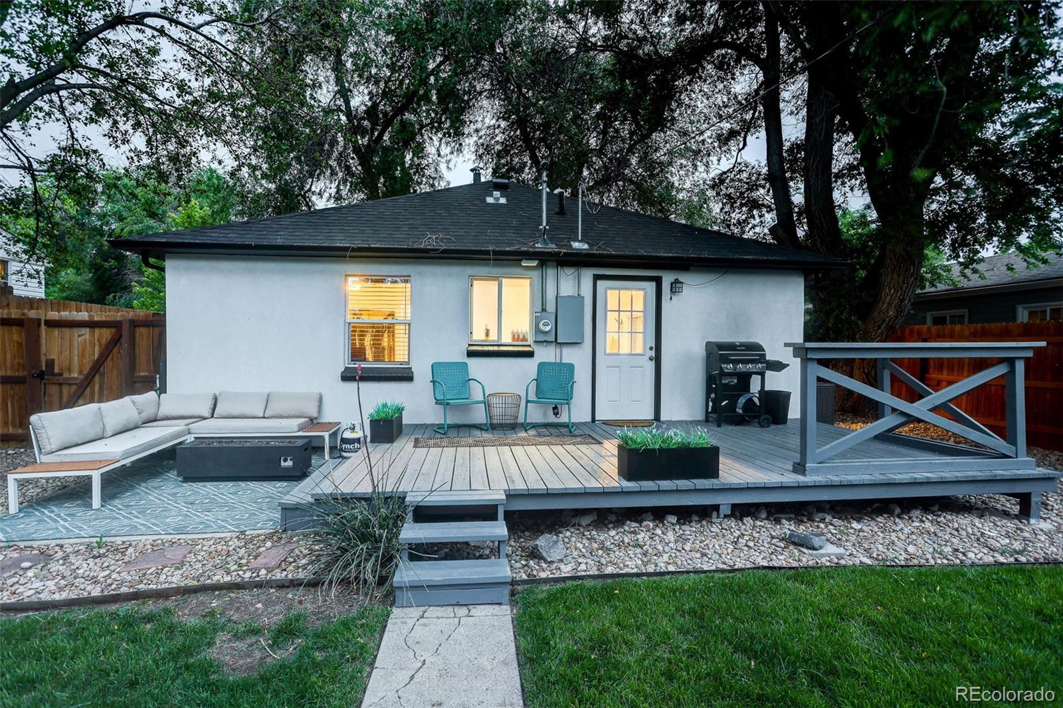
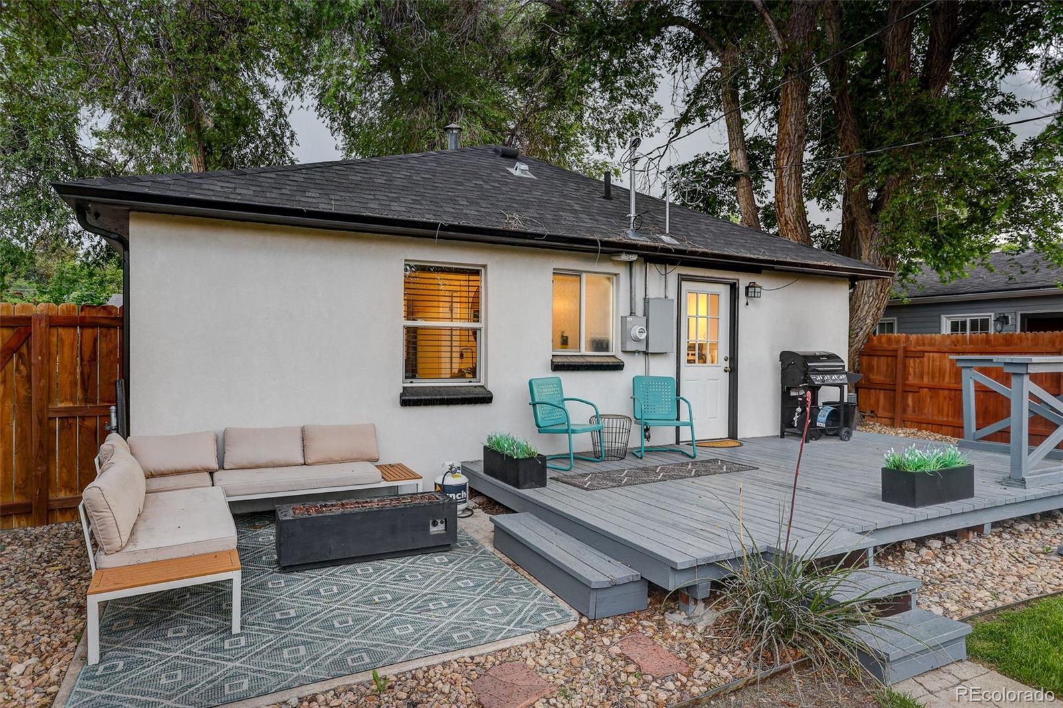
With both a deck and patio...perfect for a firepit, this home is truly turnkey. It has been carefully maintained and upgraded for maximum peace of mind...all you have to do is move-in and start living your dream. Don't miss it! Zoning allows for the addition of an ADU for potential additional income. The current owner planned to convert the garage to a separate, income producing living space. Additionally, the current VA loan is assumable at an amazing interest rate of 2.812%! Lastly, if you can't qualify for a VA loan, but still desire extra savings, this home qualifies for the Community Reinvestment Act, providing 1.75% of the loan amount (FHA, VA, or conventional) as a credit towards buyer's closing costs, pre-paids and/or discount points.

2
beds

2
baths

855 Sq.Ft. LIVING AREA

6,240 Sq.Ft. lot

Julie Maxwell

Julie Maxwell

Julie Maxwell

Julie Maxwell

Features & Amenities

Interior

  • total bedrooms2
  • Total bathrooms2
  • full bathroom1
  • three quarter bathroom1
  • Laundry room In Unit
  • Flooring Carpet, Vinyl
  • APPLIANCES Dishwasher, Dryer, Microwave, Oven, Range, Refrigerator, Self Cleaning Oven, Tankless Water Heater, Washer
  • other interior Features Quartz Counters, Smart Thermostat, Smoke Free

Area & Lot

  • Status Sold
  • Date Sold August 3, 2026
  • Living Area855 Sq.Ft.
  • Total Area855 Sq.Ft.
  • Lot Area6,240 Sq.Ft.
  • MLS® ID6142643
  • TypeResidential
  • YEAR BUILT1953
  • NeighborhoodDenver
  • Architecture StylesBungalow
  • Elementary SchoolBarnum
  • Middle SchoolKIPP Sunshine Peak Academy
  • High SchoolWest
  • School DistrictDenver 1

Exterior

  • STORIES1
  • Garage Space2.0
  • water SourcePublic
  • utilitiesCable Available, Electricity Connected, Natural Gas Connected, Phone Available
  • roofShingle
  • lot featuresLevel
  • parkingConcrete
  • HEAT TYPEForced Air
  • AIR CONDITIONINGCentral Air
  • sewerPublic Sewer
  • Disability FeaturesAccessible Hallway(s), Accessible Kitchen, Accessible Washer/Dryer
  • security FeaturesCarbon Monoxide Detector(s), Smart Cameras, Smoke Detector(s)
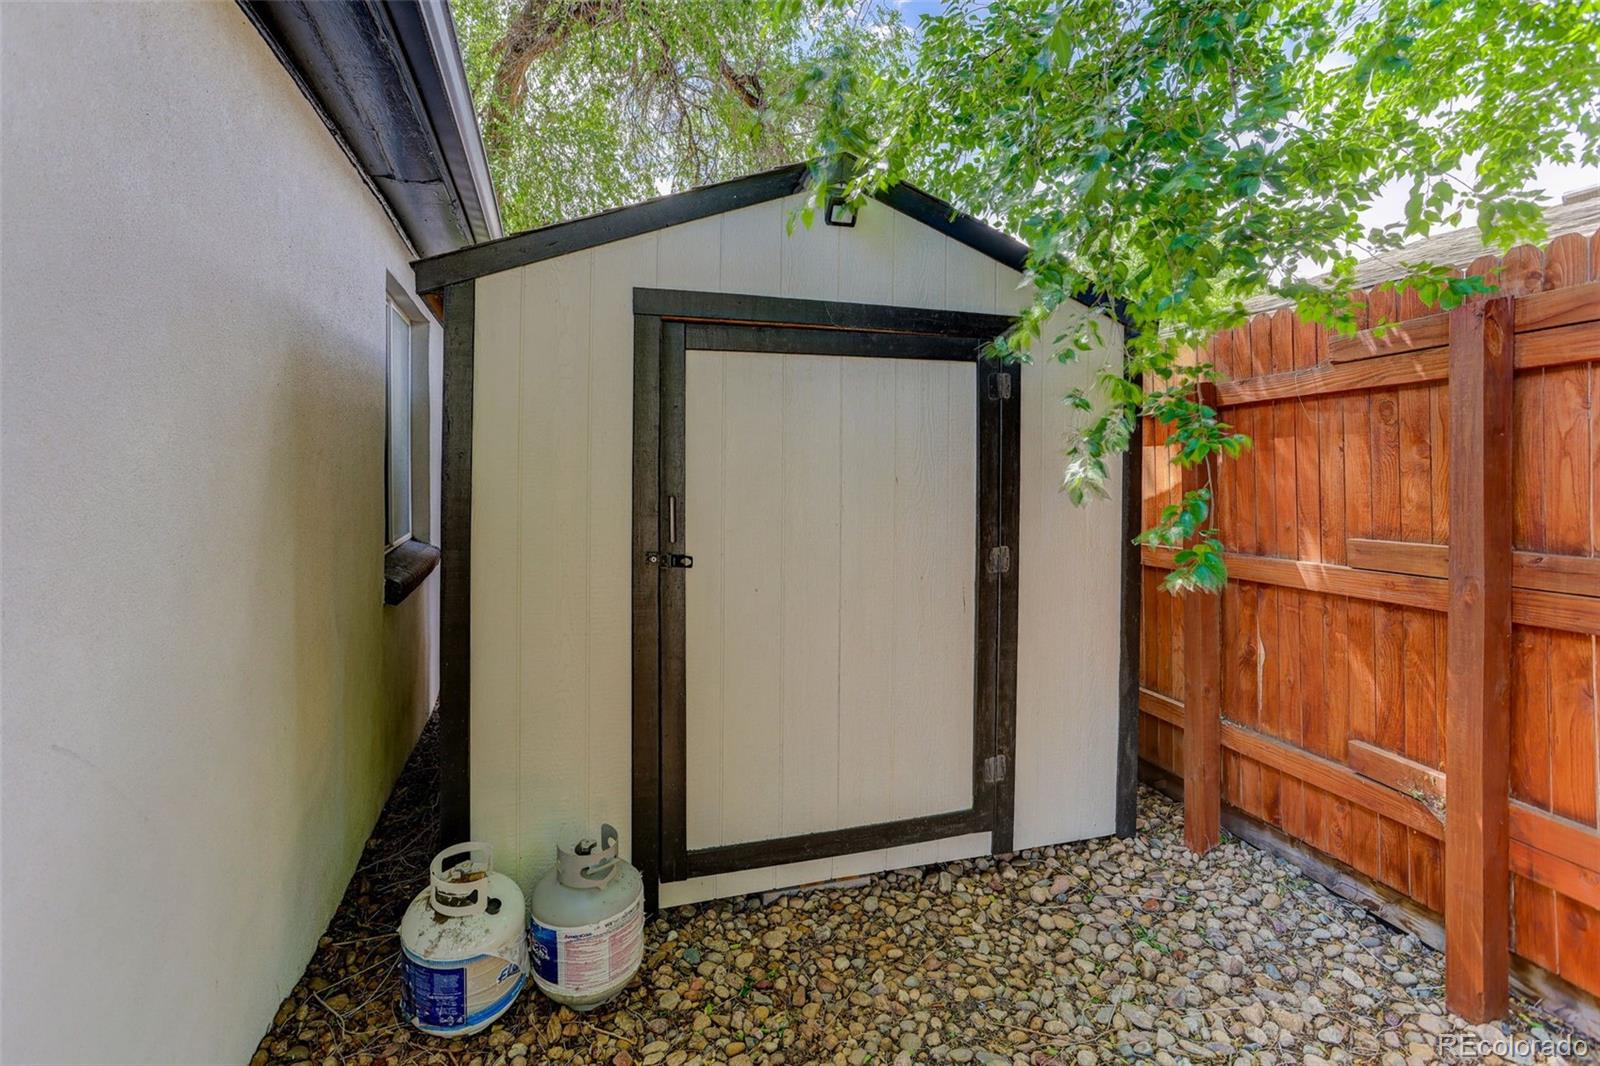
  • other exterior FeaturesFire Pit, Private Yard, Rain Gutters

Financial

  • Sales Price$470,000
  • Real Estate Tax $2,517/yr
  • Zoning E-SU-D1X

Denver

This mile-high city is located to the east of the Colorado foothills.

Explore

Work With Us

Let 8z handle all of your home buying and selling needs. Our agents provide clarity, control and confidence throughout the real estate process and are with you every step of the way.

Follow Us on Instagram