15150 Jessie Drive
15150 Jessie Drive
15150 Jessie Drive
15150 Jessie Drive
15150 Jessie Drive
15150 Jessie Drive
15150 Jessie Drive
15150 Jessie Drive
15150 Jessie Drive
15150 Jessie Drive
15150 Jessie Drive
15150 Jessie Drive
15150 Jessie Drive
15150 Jessie Drive
15150 Jessie Drive
15150 Jessie Drive
15150 Jessie Drive
15150 Jessie Drive
15150 Jessie Drive
15150 Jessie Drive
15150 Jessie Drive
15150 Jessie Drive
15150 Jessie Drive
15150 Jessie Drive
15150 Jessie Drive
15150 Jessie Drive
15150 Jessie Drive
15150 Jessie Drive
15150 Jessie Drive
15150 Jessie Drive
15150 Jessie Drive
15150 Jessie Drive
15150 Jessie Drive
15150 Jessie Drive
15150 Jessie Drive
15150 Jessie Drive
15150 Jessie Drive
15150 Jessie Drive
15150 Jessie Drive
15150 Jessie Drive
15150 Jessie Drive
15150 Jessie Drive
15150 Jessie Drive
15150 Jessie Drive
15150 Jessie Drive
15150 Jessie Drive
15150 Jessie Drive
15150 Jessie Drive
15150 Jessie Drive
SEE ALL PHOTOS
15150 Jessie Drive
15150 Jessie Drive
15150 Jessie Drive
15150 Jessie Drive
15150 Jessie Drive
15150 Jessie Drive
15150 Jessie Drive
15150 Jessie Drive
15150 Jessie Drive
15150 Jessie Drive
15150 Jessie Drive
15150 Jessie Drive
15150 Jessie Drive
15150 Jessie Drive
15150 Jessie Drive
15150 Jessie Drive
15150 Jessie Drive
15150 Jessie Drive
15150 Jessie Drive
15150 Jessie Drive
15150 Jessie Drive
15150 Jessie Drive
15150 Jessie Drive
15150 Jessie Drive
15150 Jessie Drive
15150 Jessie Drive
15150 Jessie Drive
15150 Jessie Drive
15150 Jessie Drive
15150 Jessie Drive
15150 Jessie Drive
15150 Jessie Drive
15150 Jessie Drive
15150 Jessie Drive
15150 Jessie Drive
15150 Jessie Drive
15150 Jessie Drive
15150 Jessie Drive
15150 Jessie Drive
15150 Jessie Drive
15150 Jessie Drive
15150 Jessie Drive
15150 Jessie Drive
15150 Jessie Drive
15150 Jessie Drive
15150 Jessie Drive
15150 Jessie Drive
15150 Jessie Drive
15150 Jessie Drive
Listed by Blair Dinkins, Exp Realty LLC Listing Contact:
Sold

15150 Jessie Drive

15150 Jessie Drive, Colorado Springs, CO 80921

$689,000
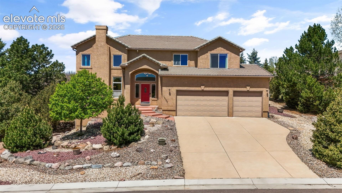
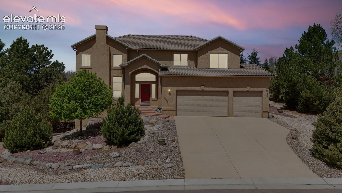
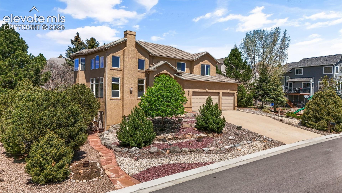
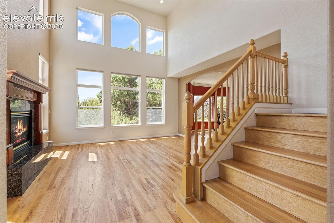
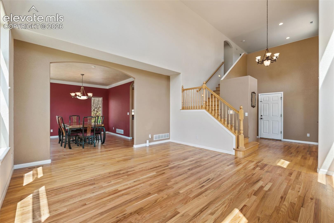
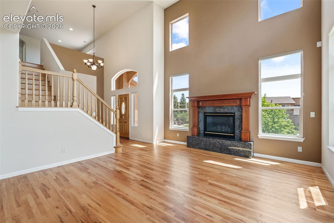
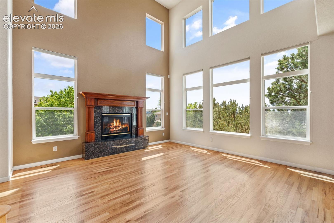
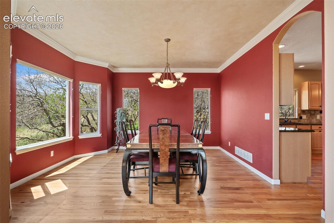
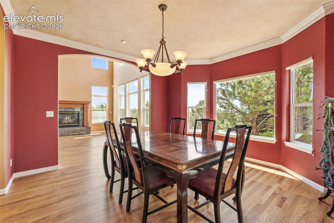
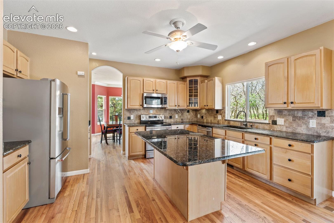
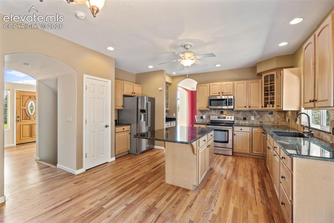
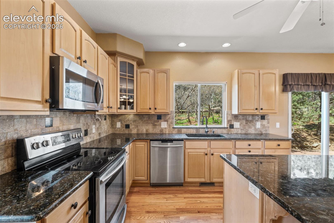
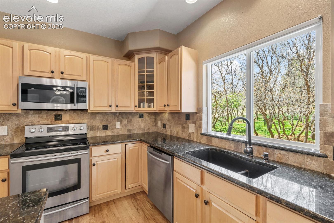
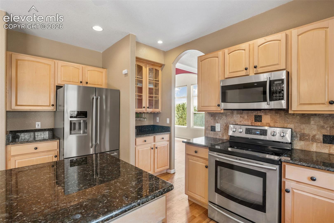
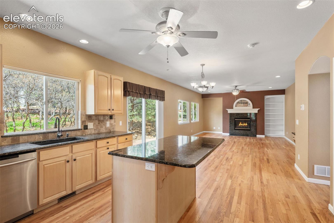
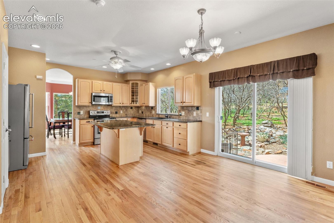
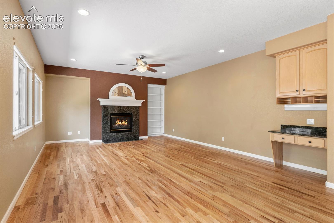
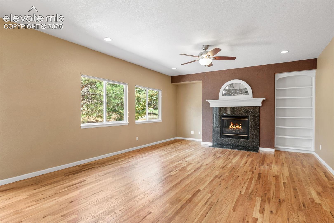
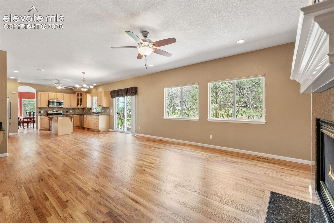
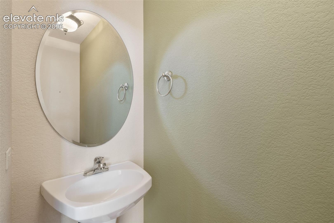
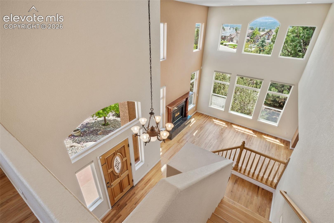
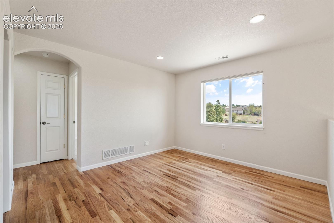
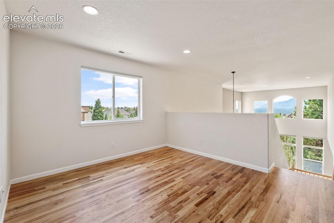
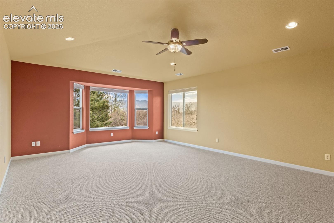
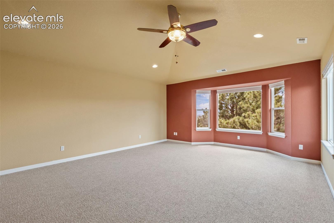
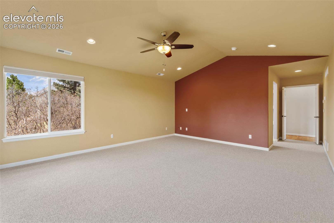
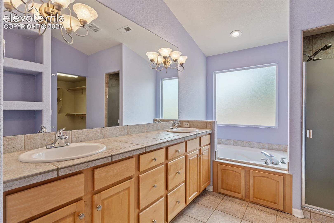
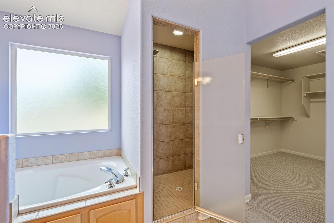
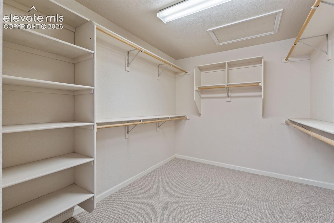
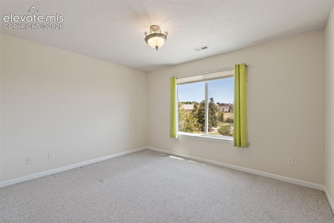
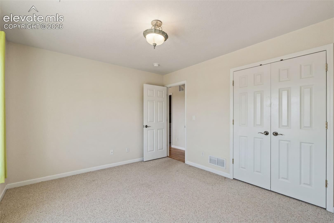
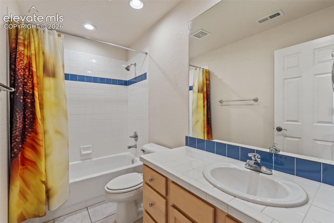
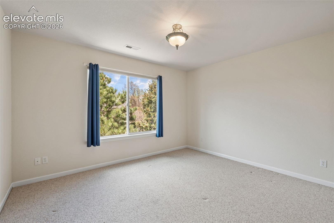
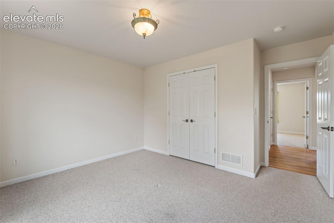
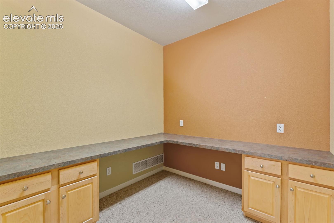
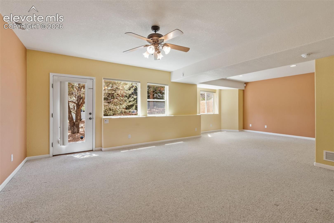
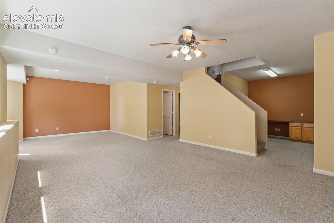
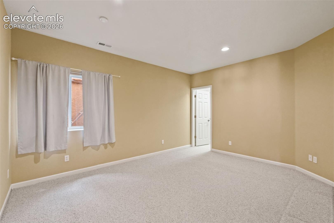
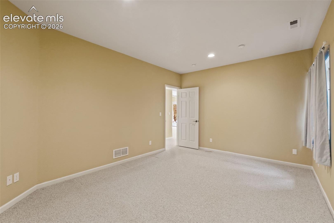
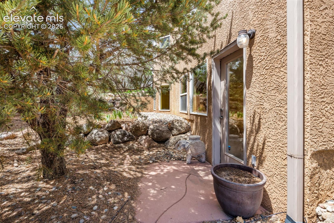
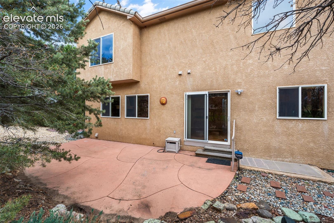
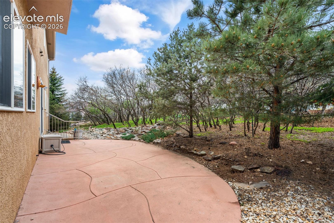
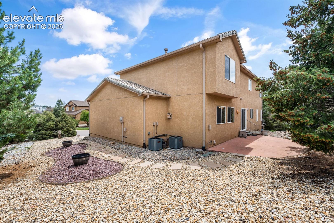
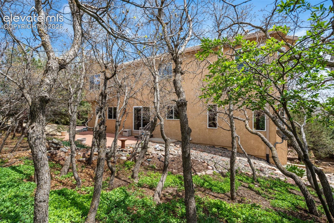
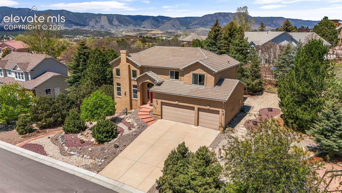
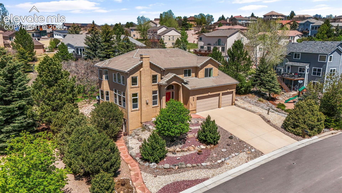
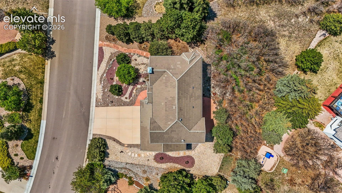
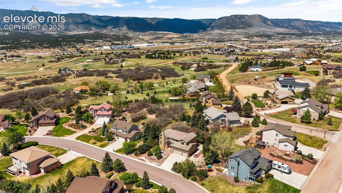
Welcome to Gleneagle North! This spacious two-story home with a walkout basement offers 4 bedrooms, 3.5 bathrooms, and a 3-car garage with an additional workshop space. Step inside to a bright and inviting great room featuring soaring ceilings, abundant natural light, hardwood floors, and a cozy gas fireplace. The main level also includes a formal dining room, an updated kitchen, a secondary living room with a second gas fireplace, and a convenient half bathroom. Upstairs, you'll find a versatile loft perfect for a home office, playroom, or additional living space, along with a spacious primary suite complete with an ensuite bathroom and walk-in closet. Two additional bedrooms and a full bathroom complete the upper level. The walkout basement offers even more living space with a large family room, an additional bathroom, and a fourth bedroom -- ideal for guests or multi-generational living. This home has been thoughtfully equipped for efficiency with two furnaces, two air conditioning units, and two water heaters. Situated on a large 14,100 sq ft lot, the private back patio provides a peaceful retreat while still enjoying the convenience of subdivision living. Located in the highly desirable D20 school district, with walkable access to Antelope Trails Elementary, this neighborhood also features walking paths and a community playground. Enjoy quick access to I-25, shopping, restaurants, and grocery stores just minutes away.

4
beds

4
baths

3,580 Sq.Ft. LIVING AREA

0.32 Acres lot

Features & Amenities

Interior

  • total bedrooms4
  • Total bathrooms4
  • full bathrooms3
  • half bathroom1
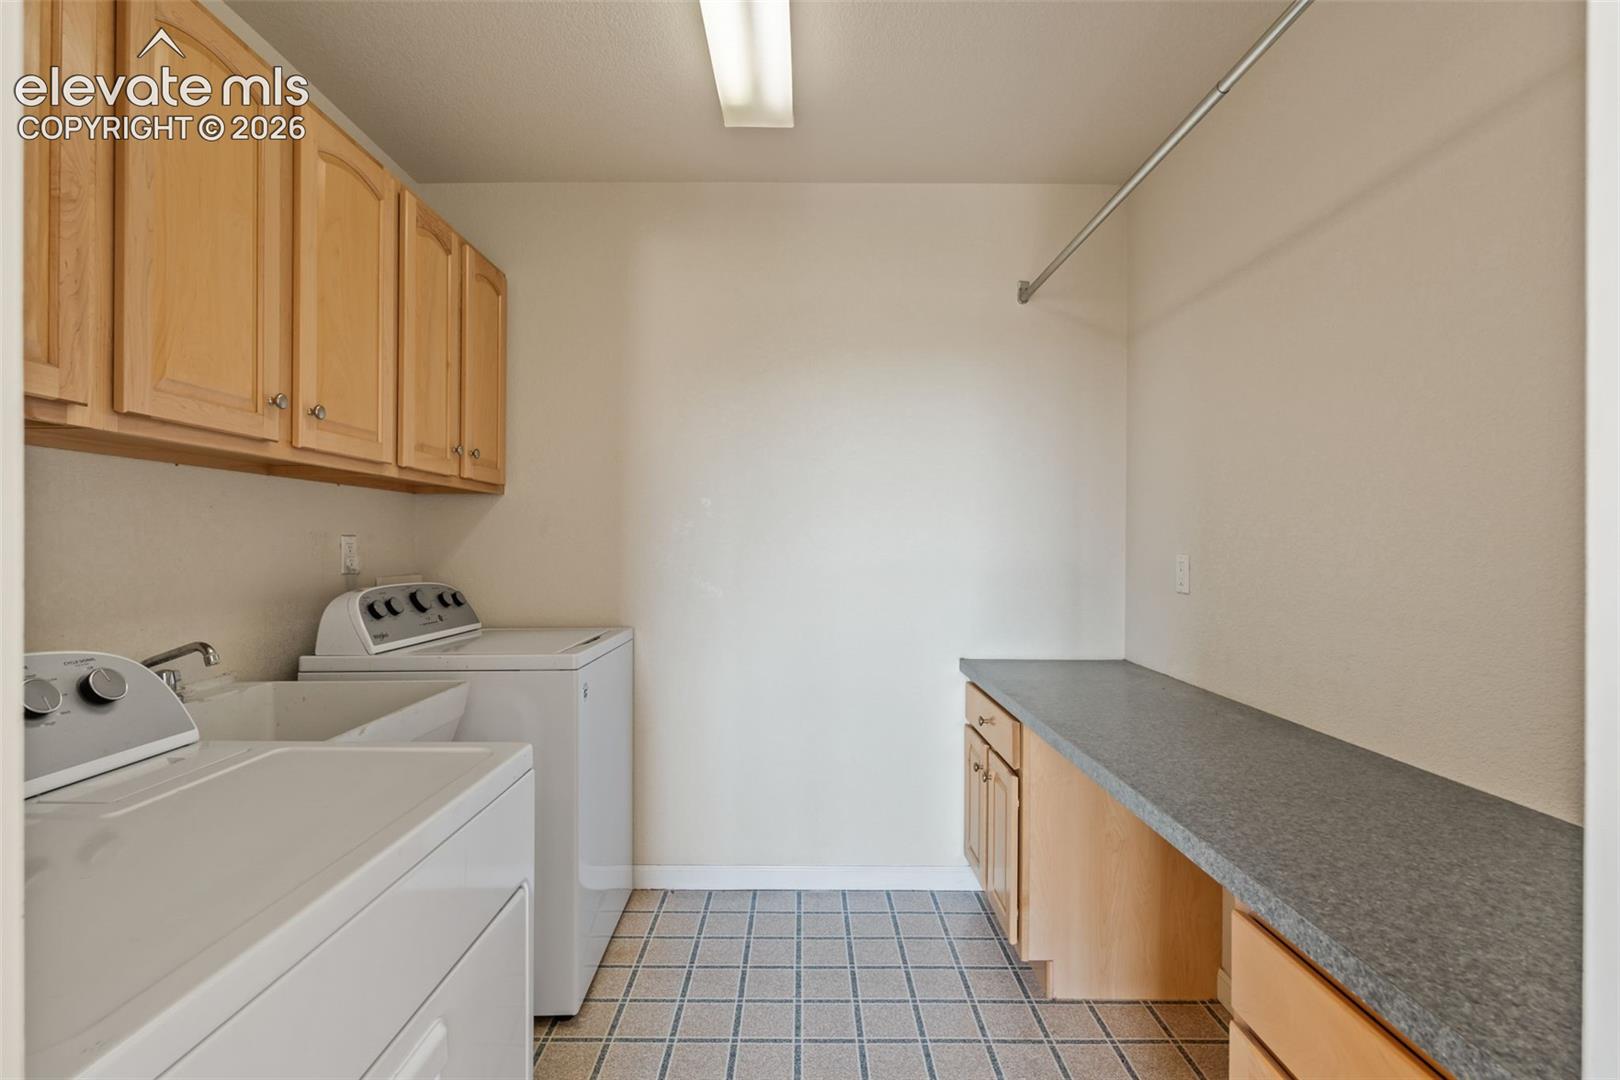
  • Laundry room Upper
  • Flooring Carpet, Ceramic Tile, Wood
  • Fireplace Gas, Main Level, Two
  • APPLIANCES Dishwasher, Disposal, Dryer, Microwave Oven, Range, Refrigerator, Washer
  • other interior Features 5-Pc Bath, 9 Ft Ceilings

Area & Lot

  • Status Sold
  • Date Sold July 30, 2026
  • Living Area3,580 Sq.Ft.
  • Total Area3,706 Sq.Ft.
  • Lot Area0.32 Acres
  • MLS® ID7509727
  • TypeResidential
  • YEAR BUILT2000
  • Elementary SchoolAntelope Trails
  • Middle SchoolDiscovery Canyon
  • High SchoolDiscovery Canyon
  • School DistrictAcademy-20

Exterior

  • water SourceAssoc/Distr
  • utilitiesElectricity Connected, Natural Gas Connected
  • roofTile
  • HEAT TYPEForced Air, Natural Gas
  • AIR CONDITIONINGCeiling Fan(s), Central Air
  • sewerSewer

Financial

  • Sales Price$689,000
  • Real Estate Tax $3,667/yr
  • HOA $142

Work With Us

Let 8z handle all of your home buying and selling needs. Our agents provide clarity, control and confidence throughout the real estate process and are with you every step of the way.

Follow Us on Instagram