1653 Gore Dr
1653 Gore Dr
1653 Gore Dr
1653 Gore Dr
1653 Gore Dr
1653 Gore Dr
1653 Gore Dr
1653 Gore Dr
1653 Gore Dr
1653 Gore Dr
1653 Gore Dr
1653 Gore Dr
1653 Gore Dr
1653 Gore Dr
1653 Gore Dr
1653 Gore Dr
1653 Gore Dr
1653 Gore Dr
1653 Gore Dr
1653 Gore Dr
1653 Gore Dr
1653 Gore Dr
1653 Gore Dr
1653 Gore Dr
1653 Gore Dr
1653 Gore Dr
1653 Gore Dr
1653 Gore Dr
1653 Gore Dr
1653 Gore Dr
1653 Gore Dr
1653 Gore Dr
1653 Gore Dr
1653 Gore Dr
1653 Gore Dr
1653 Gore Dr
1653 Gore Dr
1653 Gore Dr
1653 Gore Dr
1653 Gore Dr
1653 Gore Dr
1653 Gore Dr
1653 Gore Dr
1653 Gore Dr
1653 Gore Dr
1653 Gore Dr
1653 Gore Dr
1653 Gore Dr
1653 Gore Dr
SEE ALL PHOTOS
1653 Gore Dr
1653 Gore Dr
1653 Gore Dr
1653 Gore Dr
1653 Gore Dr
1653 Gore Dr
1653 Gore Dr
1653 Gore Dr
1653 Gore Dr
1653 Gore Dr
1653 Gore Dr
1653 Gore Dr
1653 Gore Dr
1653 Gore Dr
1653 Gore Dr
1653 Gore Dr
1653 Gore Dr
1653 Gore Dr
1653 Gore Dr
1653 Gore Dr
1653 Gore Dr
1653 Gore Dr
1653 Gore Dr
1653 Gore Dr
1653 Gore Dr
1653 Gore Dr
1653 Gore Dr
1653 Gore Dr
1653 Gore Dr
1653 Gore Dr
1653 Gore Dr
1653 Gore Dr
1653 Gore Dr
1653 Gore Dr
1653 Gore Dr
1653 Gore Dr
1653 Gore Dr
1653 Gore Dr
1653 Gore Dr
1653 Gore Dr
1653 Gore Dr
1653 Gore Dr
1653 Gore Dr
1653 Gore Dr
1653 Gore Dr
1653 Gore Dr
1653 Gore Dr
1653 Gore Dr
1653 Gore Dr
Courtesy of 8z Real Estate, Michelle Ziesch Listing Contact: [email protected],303-552-1388 
Sold

1653 Gore Dr

1653 Gore Dr, Larkspur, CO 80118

$952,500
Sellers are motivated! They're offering up to $20,000 credit to help make this dream home yours.

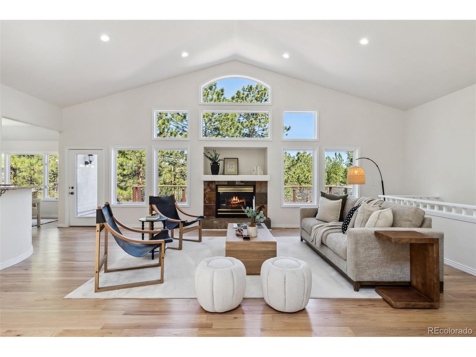
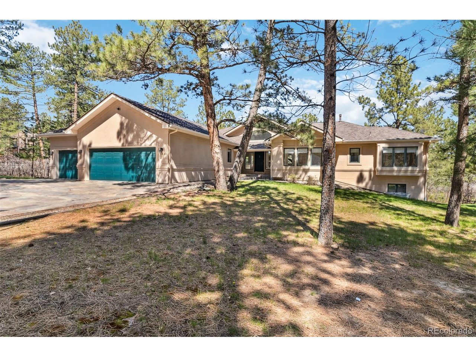
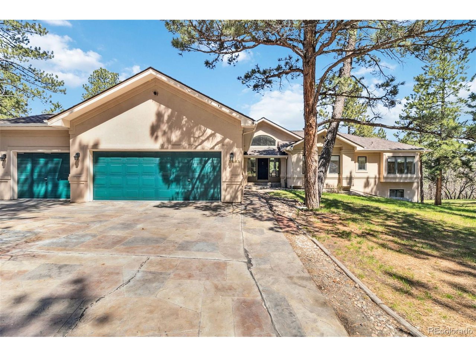
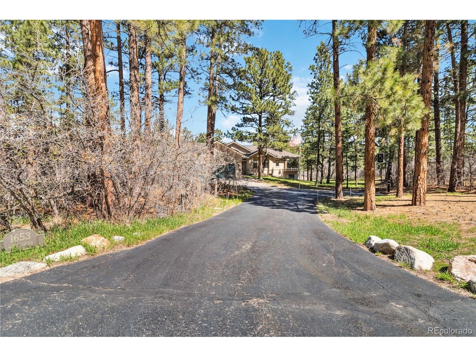
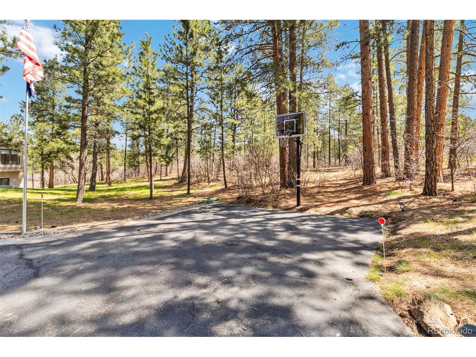
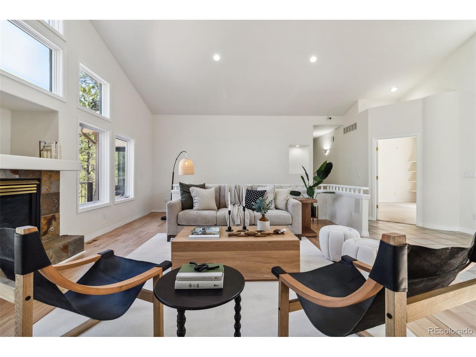
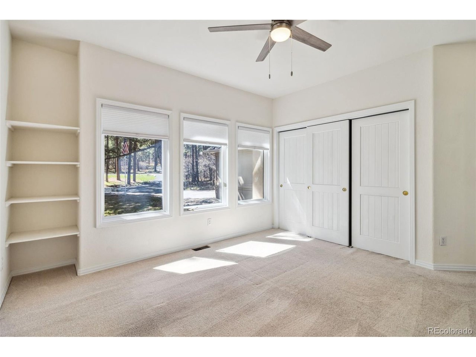
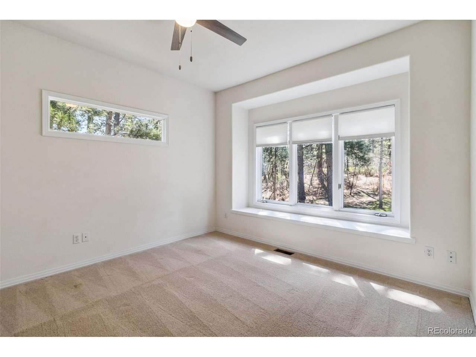
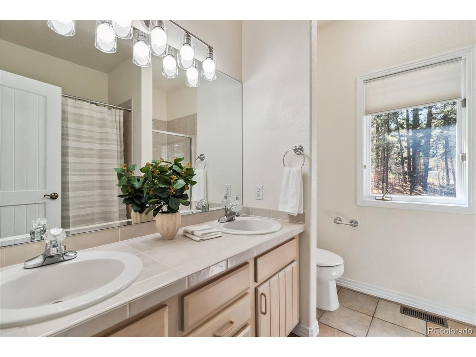
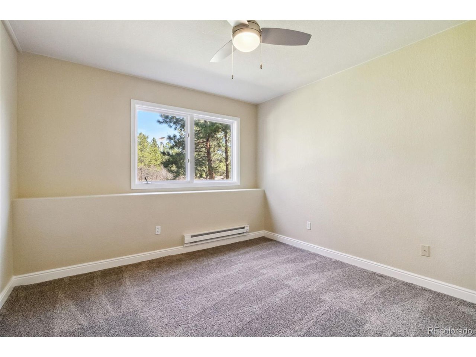
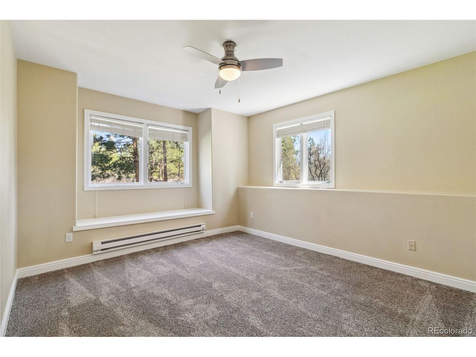
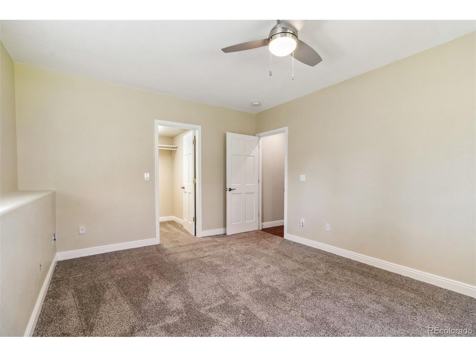
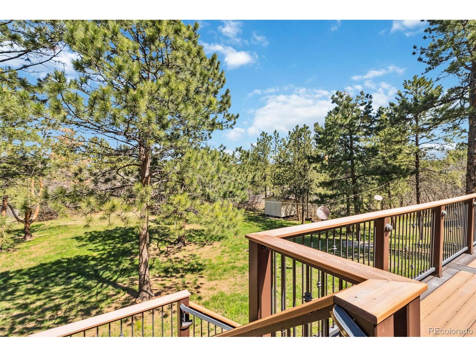
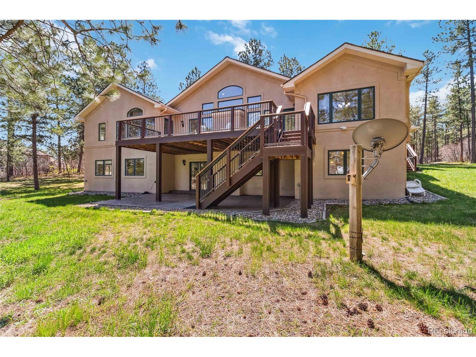
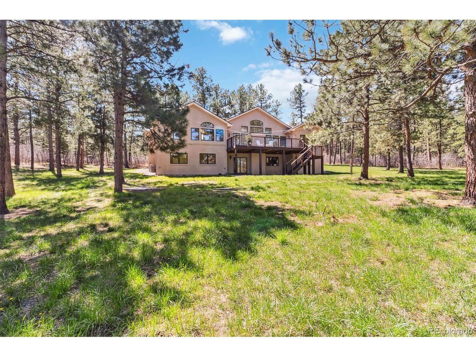
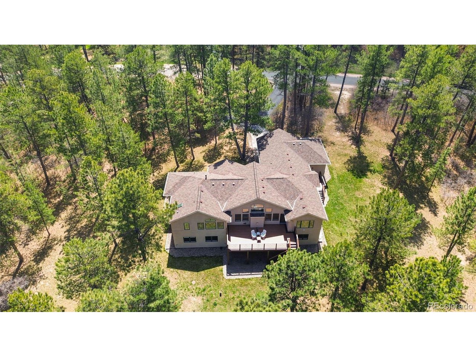
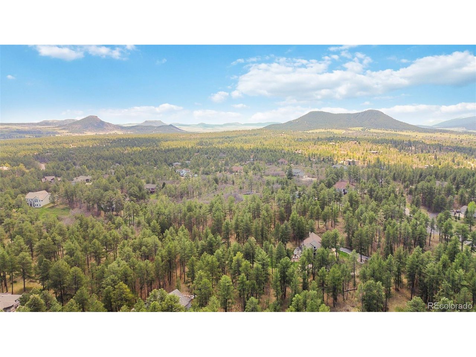
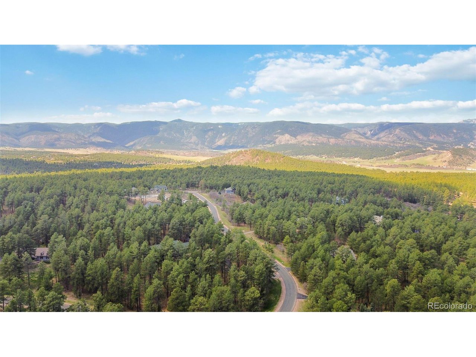
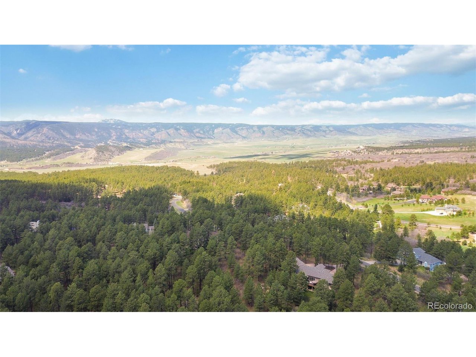
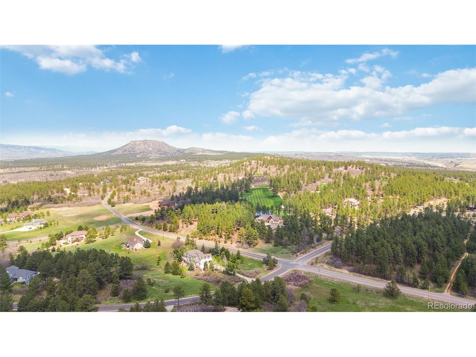
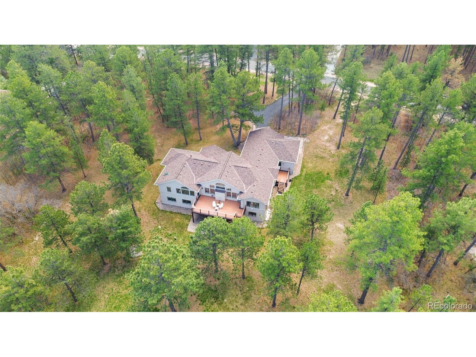
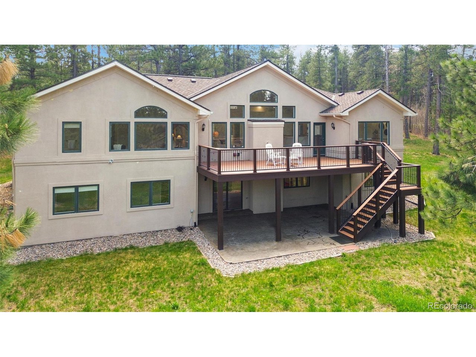
Set on 2.3 level acres in one of Larkspur's most desirable neighborhoods, this 5-bedroom, 4-bath Ranch offers the perfect blend of charm and space to breathe. Enjoy quiet mornings and wildlife-filled evenings, with scenic trails, open space, and The Golf Club at Bear Dance nearby. Downtown Larkspur, seasonal festivals, and quick I-25 access make both Denver and Colorado Springs easy to reach.

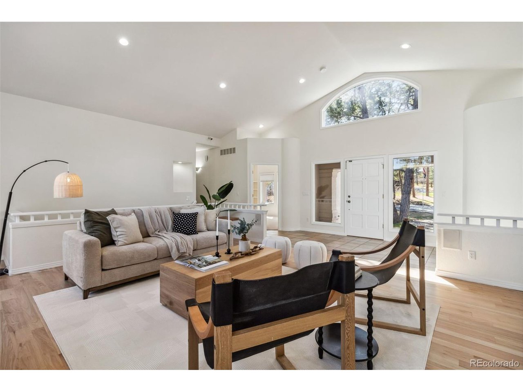
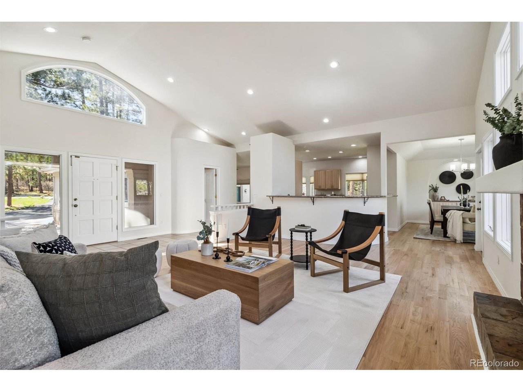
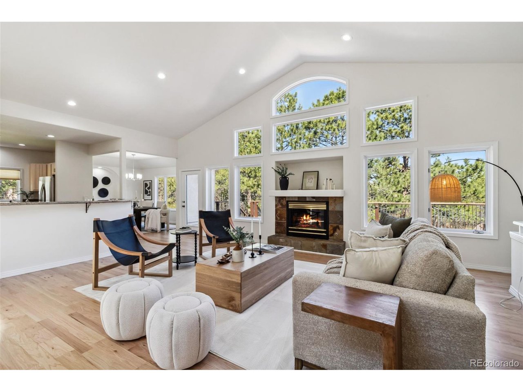
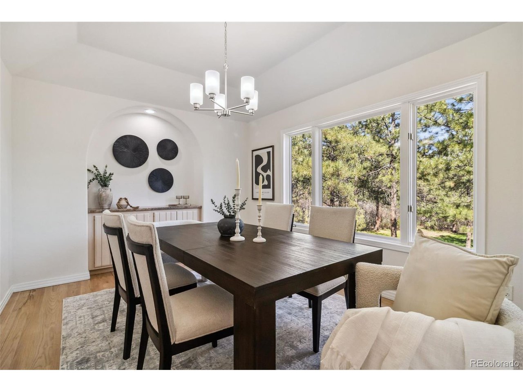
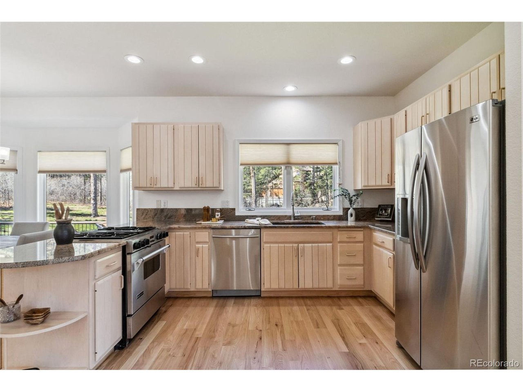
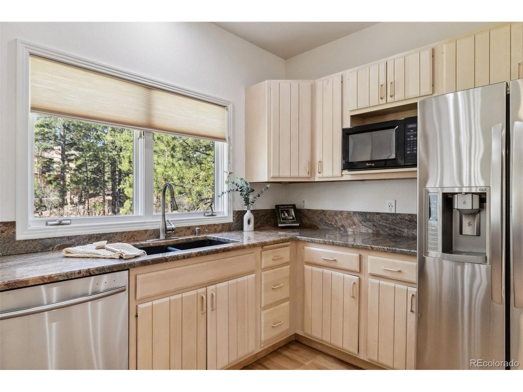
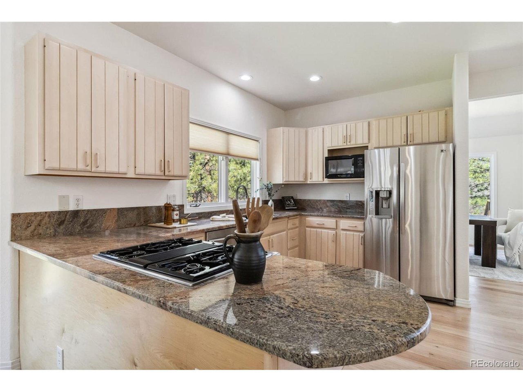
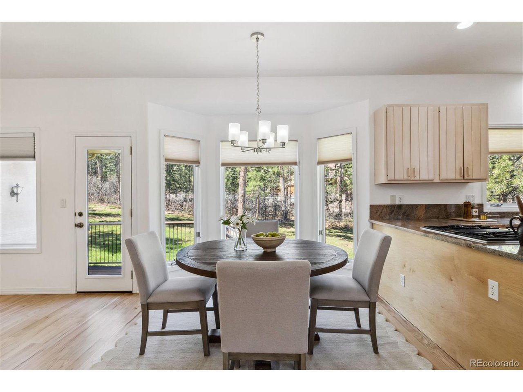
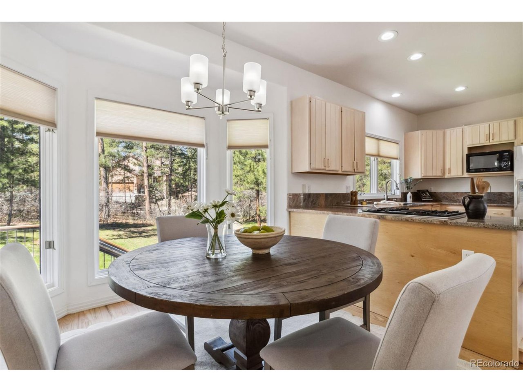
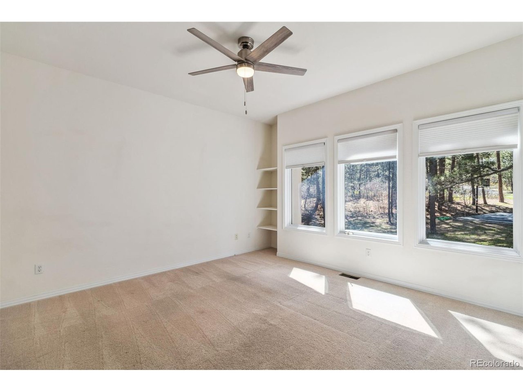
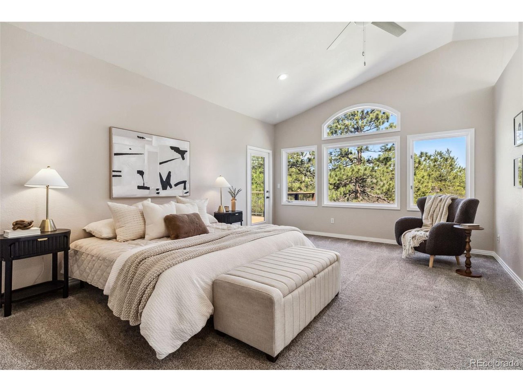
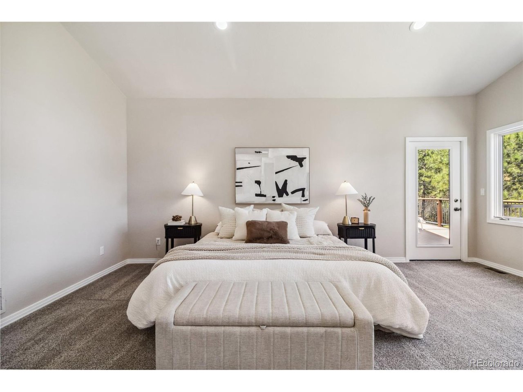
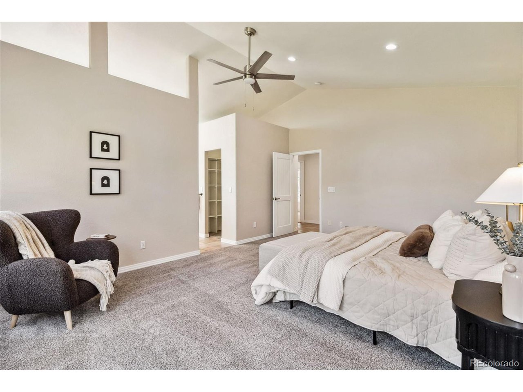
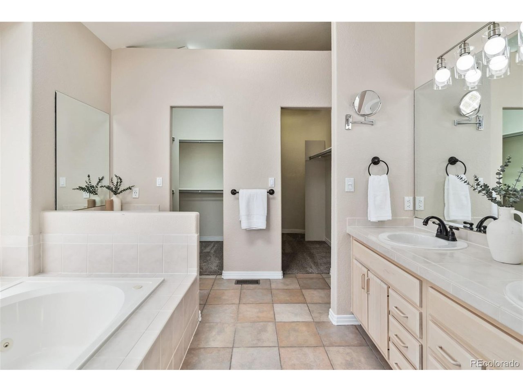
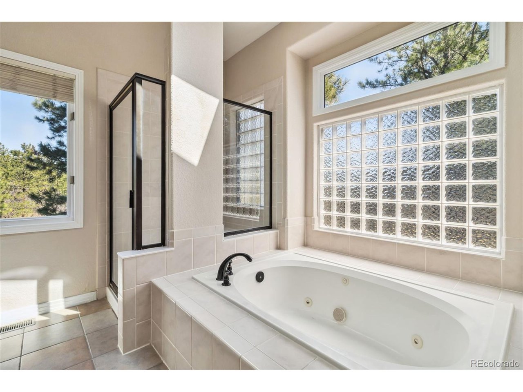
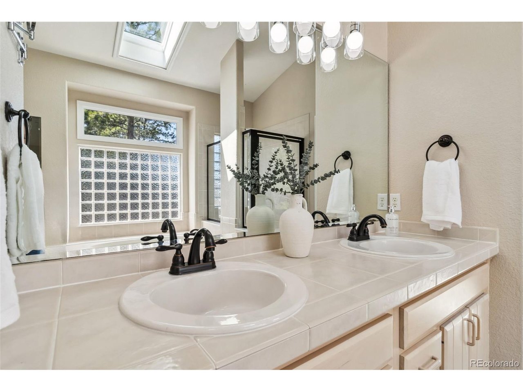
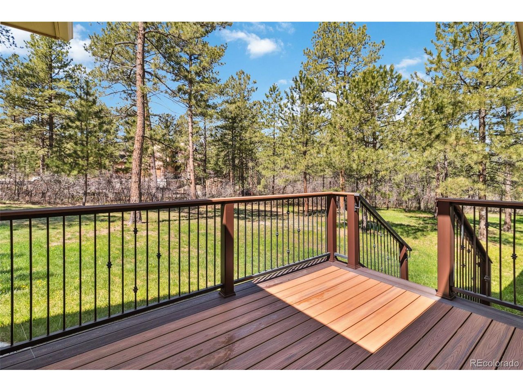
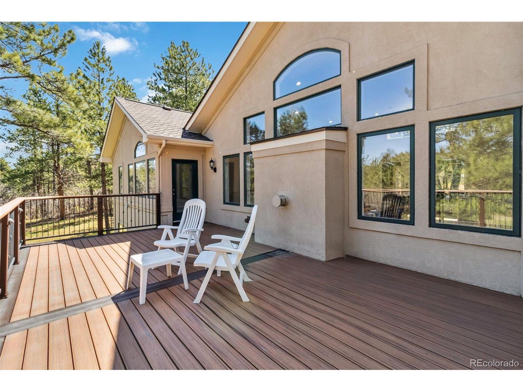
Inside, find refinished hardwood floors, high ceilings, and sunlit living spaces. The kitchen boasts granite countertops, stainless steel appliances, and newly refinished hardwood floors, flowing to a massive deck overlooking your private, wooded lot. The primary suite offers private deck access and a peaceful ensuite bath with two nice size walk in closets.

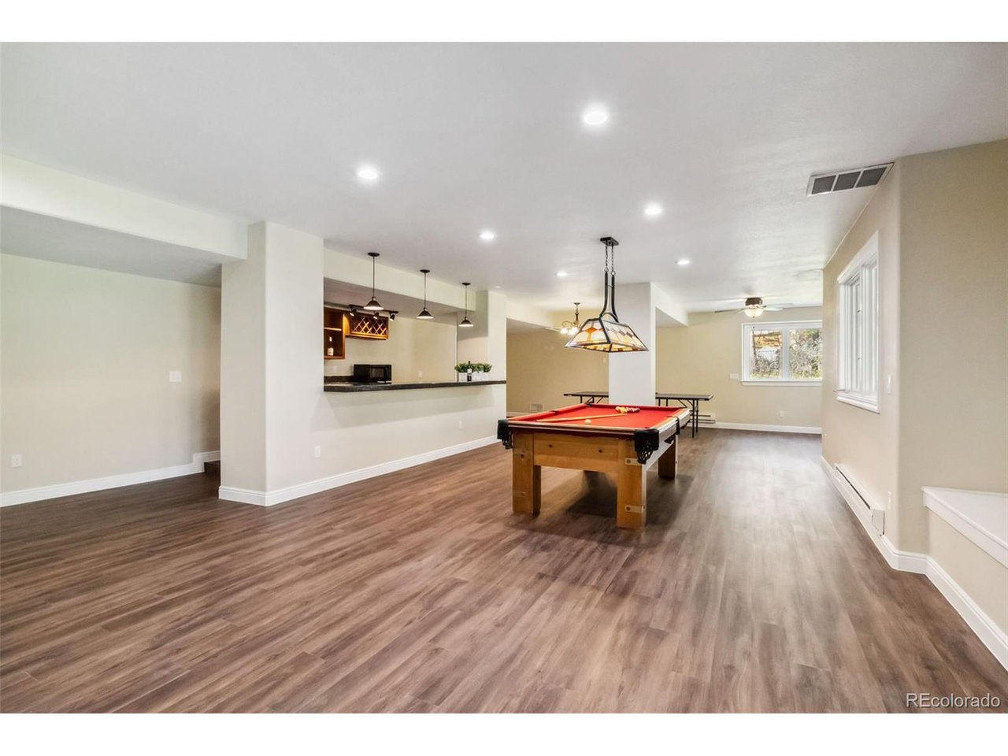
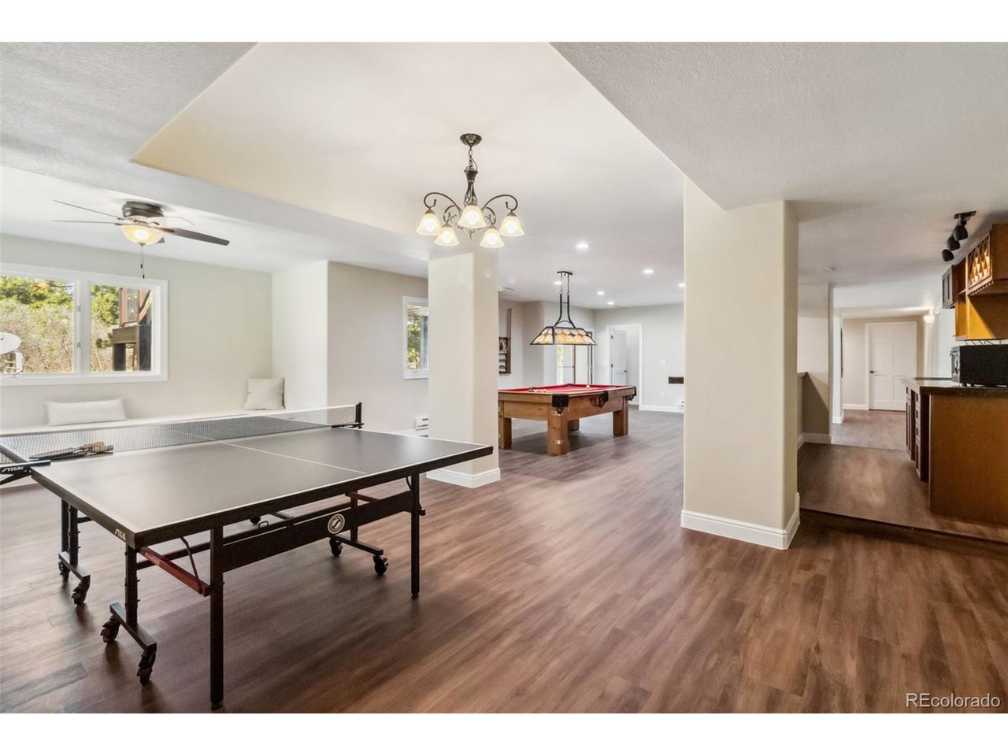
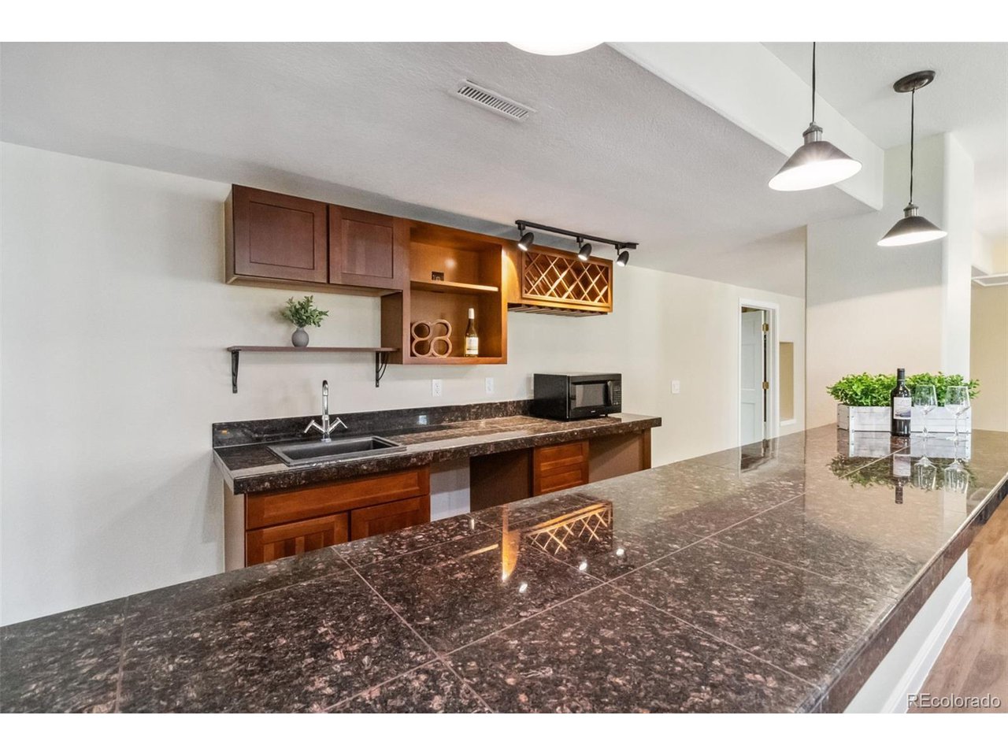
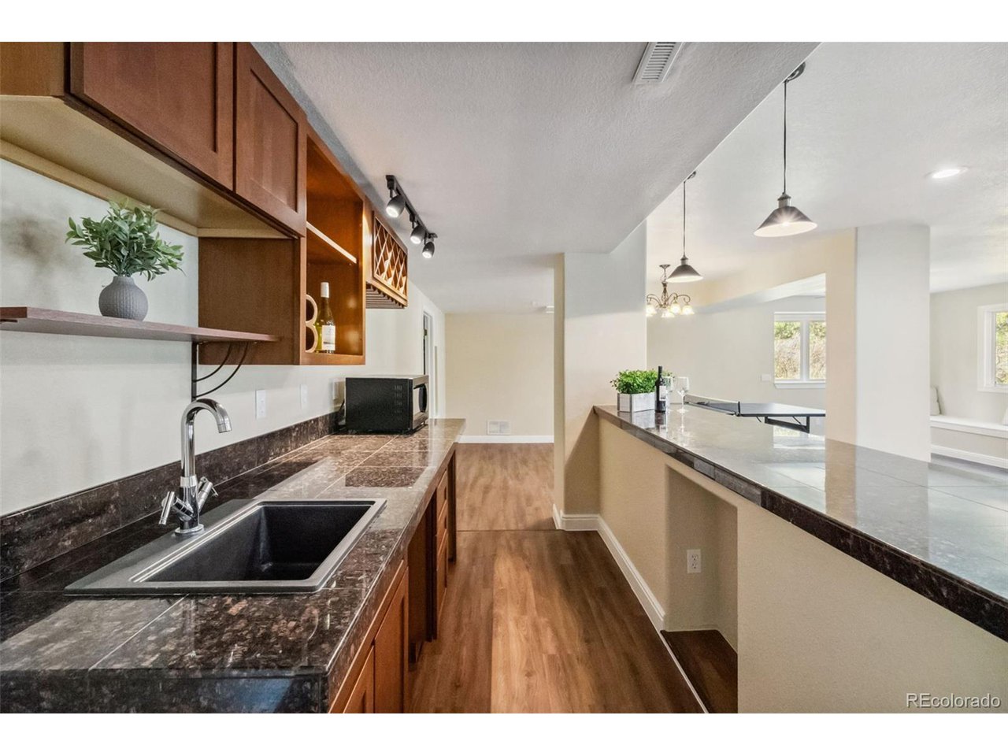
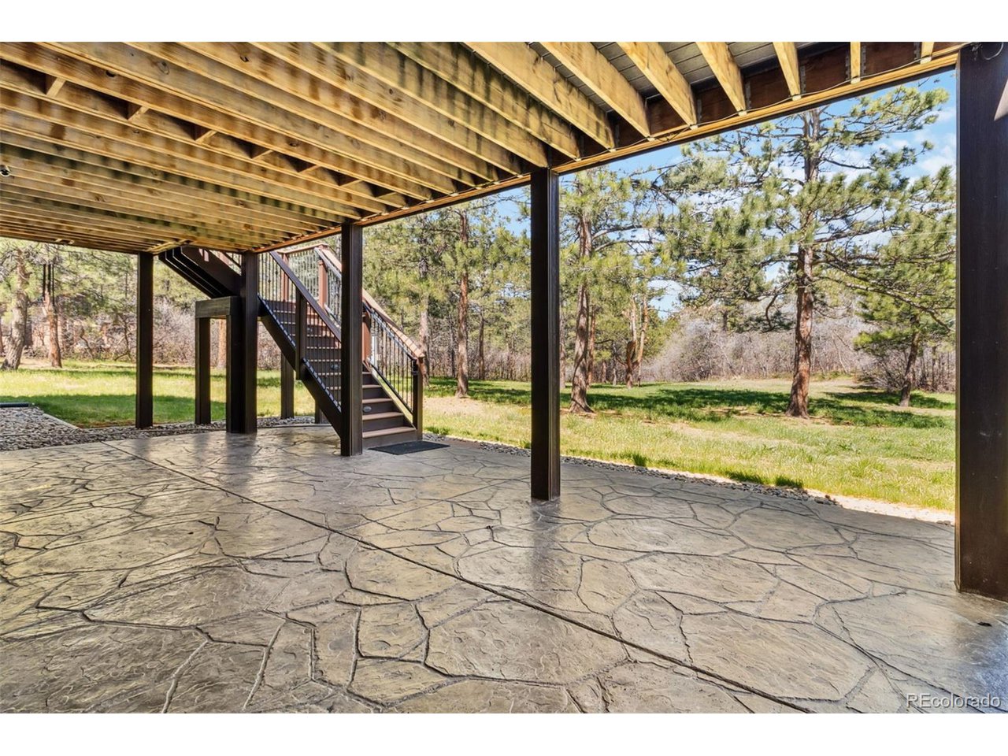
The finished walkout basement with wet bar and large rec room opens to a stamped concrete patio, perfect for entertaining or relaxing under the stars. With a brand-new roof, fresh paint, light fixtures and ready for you to call it home. A $20,000 credit for closing costs, upgrades, or rate buydown, this home is a retreat with space to live, play, and unwind.

This home is ready for you to call it yours before the holidays!

5
beds

4
baths

4,266 Sq.Ft. LIVING AREA

2.3 Acres lot

Michelle Ziesch

Michelle Ziesch

Michelle Ziesch

Michelle Ziesch

Features & Amenities

Interior

  • total bedrooms5
  • Total bathrooms4
  • full bathrooms2
  • three quarter bathroom1
  • half bathroom1
  • Fireplace Living Room, One
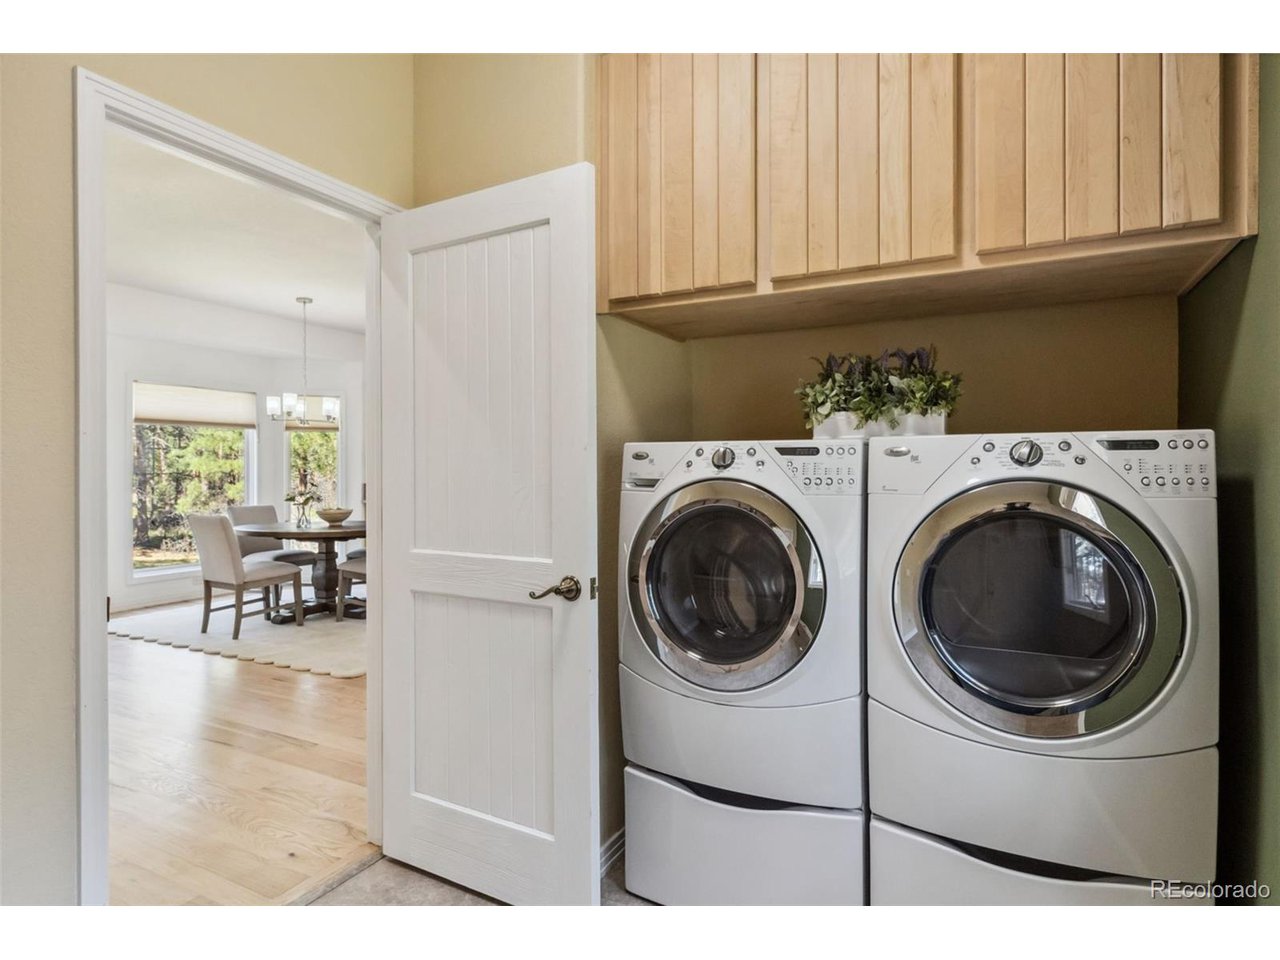
  • APPLIANCES Dishwasher, Refrigerator, Washer, Dryer, Microwave, Disposal, Fire Alarm
  • other interior Features Eat-in Kitchen, Cathedral Ceiling(s), Open Floorplan, Walk-In Closet(s), Skylights

Area & Lot

  • Status Sold
  • Date Sold November 20, 2025
  • Living Area4,266 Sq.Ft.
  • Lot Area2.3 Acres
  • MLS® ID8968097
  • TypeResidential
  • YEAR BUILT1998
  • Architecture StylesContemporary
  • Elementary SchoolLarkspur
  • Middle SchoolCastle Rock
  • High SchoolCastle View
  • School DistrictDouglas County RE-1

Exterior

  • STORIES1
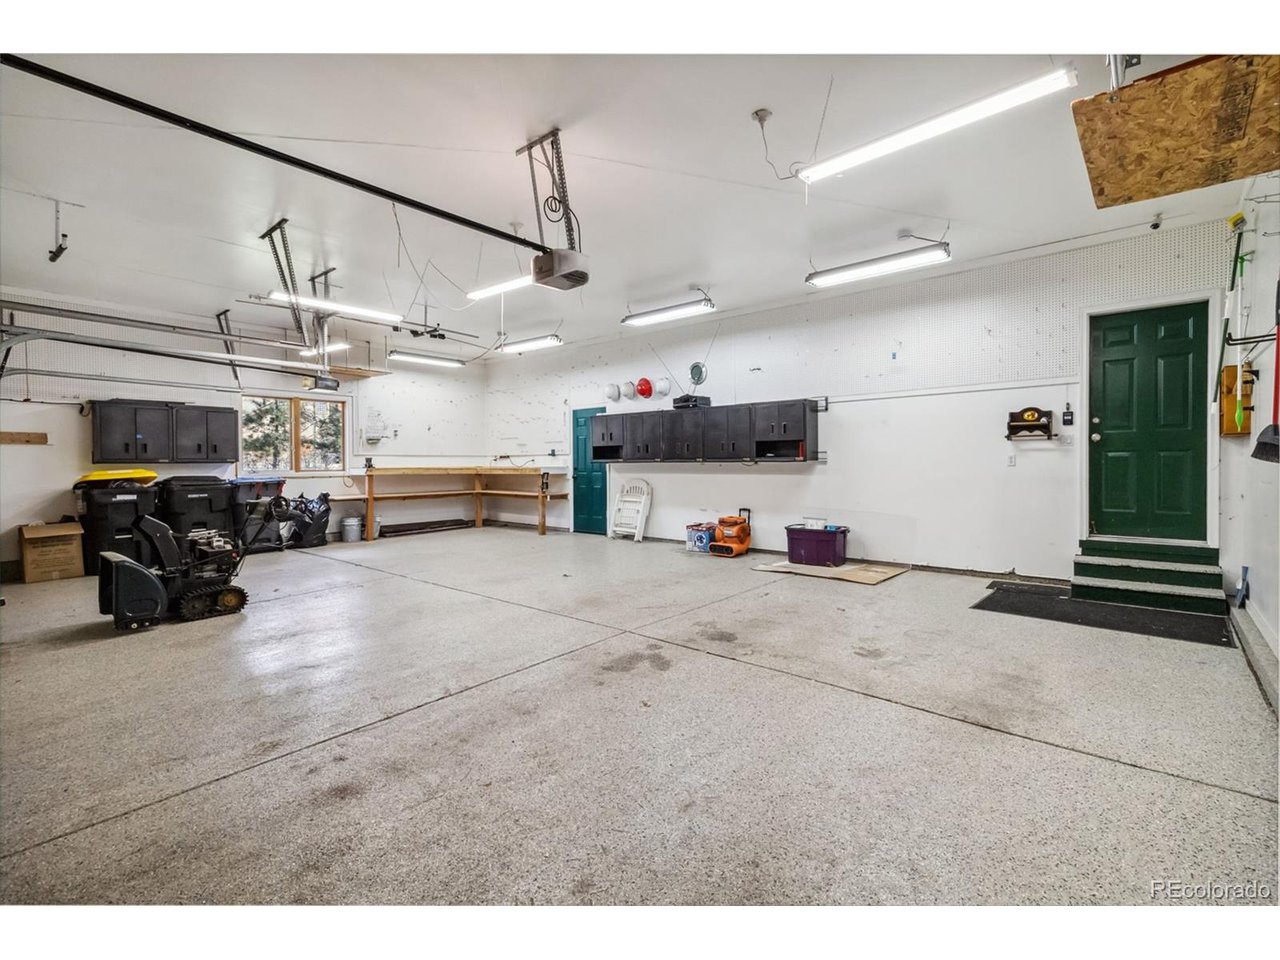
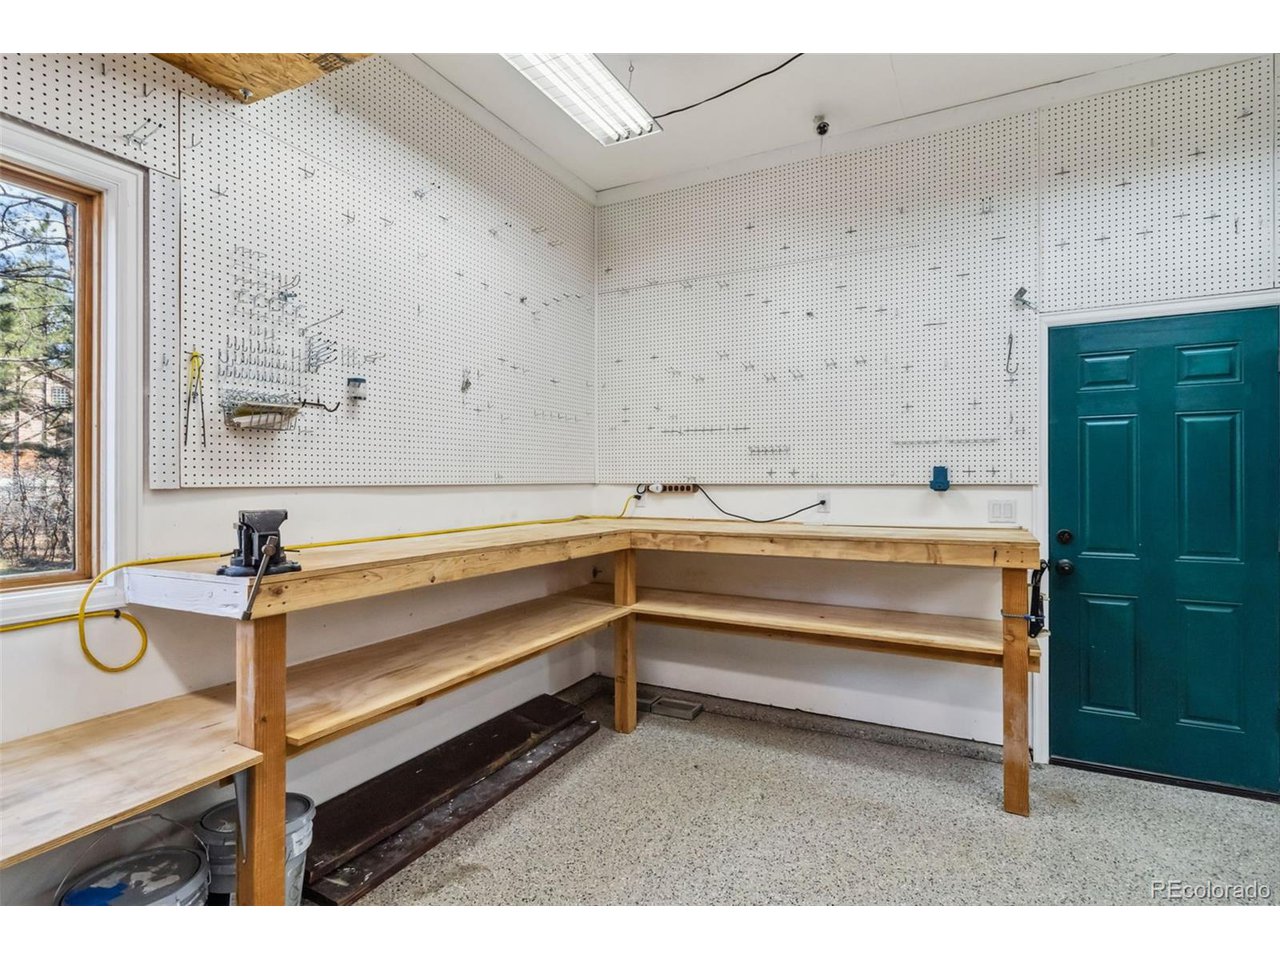
  • Garage Space3.0
  • water SourceCity
  • utilitiesElectricity Available, Cable Available
  • roofComposition
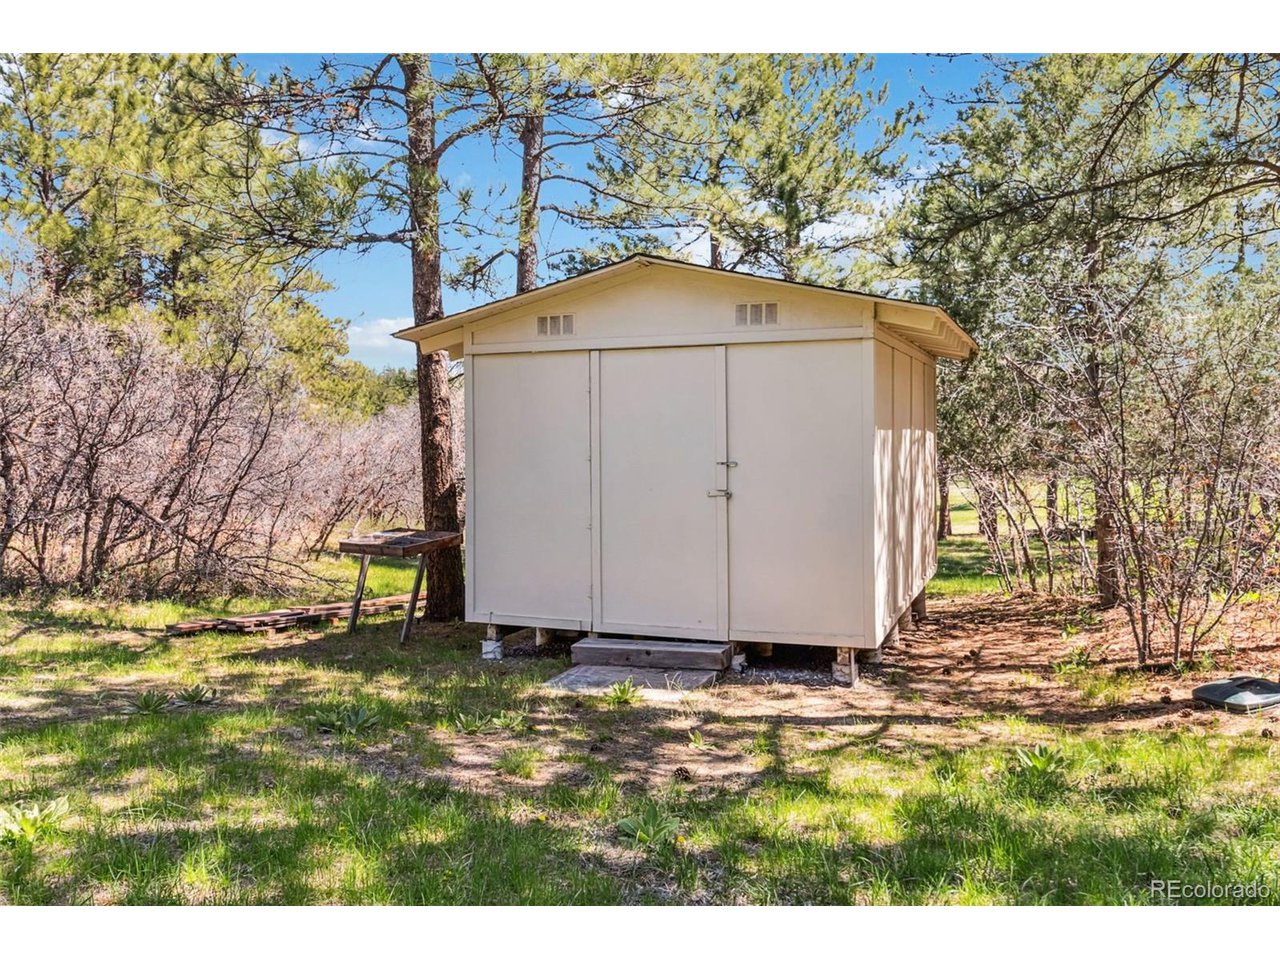
  • lot featuresDeciduous Trees, Outbuildings, House/Lot Faces SE, Paved
  • parkingAttached
  • HEAT TYPEForced Air, Baseboard
  • AIR CONDITIONINGCentral Air, Ceiling Fan(s), Attic Fan
  • sewerSeptic Tank

Financial

  • Sales Price$952,500
  • Real Estate Tax $7,324/yr
  • HOA $300/yr
  • Zoning ER
View Virtual Tour

Work With Us

Let 8z handle all of your home buying and selling needs. Our agents provide clarity, control and confidence throughout the real estate process and are with you every step of the way.

Follow Us on Instagram