1657 Dorothy Cir
1657 Dorothy Cir
1657 Dorothy Cir
1657 Dorothy Cir
1657 Dorothy Cir
1657 Dorothy Cir
1657 Dorothy Cir
1657 Dorothy Cir
1657 Dorothy Cir
1657 Dorothy Cir
1657 Dorothy Cir
1657 Dorothy Cir
1657 Dorothy Cir
1657 Dorothy Cir
1657 Dorothy Cir
1657 Dorothy Cir
1657 Dorothy Cir
1657 Dorothy Cir
1657 Dorothy Cir
1657 Dorothy Cir
1657 Dorothy Cir
1657 Dorothy Cir
1657 Dorothy Cir
1657 Dorothy Cir
1657 Dorothy Cir
1657 Dorothy Cir
1657 Dorothy Cir
1657 Dorothy Cir
1657 Dorothy Cir
1657 Dorothy Cir
1657 Dorothy Cir
1657 Dorothy Cir
1657 Dorothy Cir
1657 Dorothy Cir
1657 Dorothy Cir
1657 Dorothy Cir
1657 Dorothy Cir
SEE ALL PHOTOS
1657 Dorothy Cir
1657 Dorothy Cir
1657 Dorothy Cir
1657 Dorothy Cir
1657 Dorothy Cir
1657 Dorothy Cir
1657 Dorothy Cir
1657 Dorothy Cir
1657 Dorothy Cir
1657 Dorothy Cir
1657 Dorothy Cir
1657 Dorothy Cir
1657 Dorothy Cir
1657 Dorothy Cir
1657 Dorothy Cir
1657 Dorothy Cir
1657 Dorothy Cir
1657 Dorothy Cir
1657 Dorothy Cir
1657 Dorothy Cir
1657 Dorothy Cir
1657 Dorothy Cir
1657 Dorothy Cir
1657 Dorothy Cir
1657 Dorothy Cir
1657 Dorothy Cir
1657 Dorothy Cir
1657 Dorothy Cir
1657 Dorothy Cir
1657 Dorothy Cir
1657 Dorothy Cir
1657 Dorothy Cir
1657 Dorothy Cir
1657 Dorothy Cir
1657 Dorothy Cir
1657 Dorothy Cir
1657 Dorothy Cir
Courtesy of Compass - Boulder, Brian MacDonald Listing Contact: 3039156126 
Sold

1657 Dorothy Cir

1657 Dorothy Cir, Longmont, CO 80503

$825,000
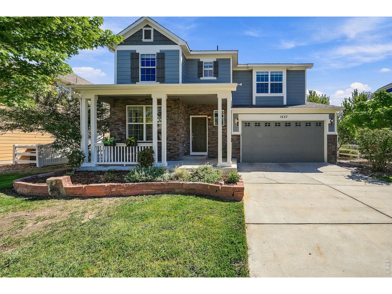
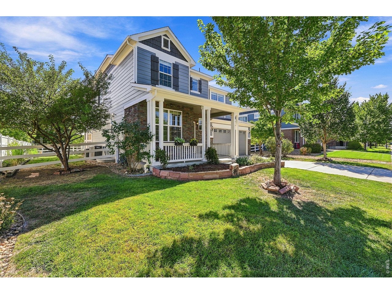
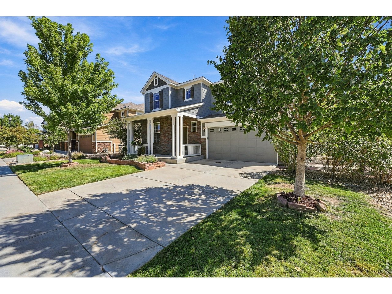
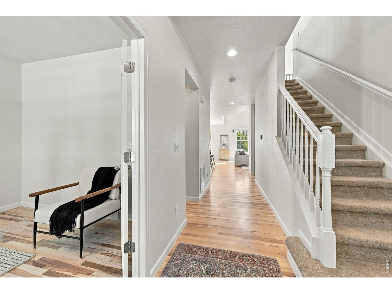
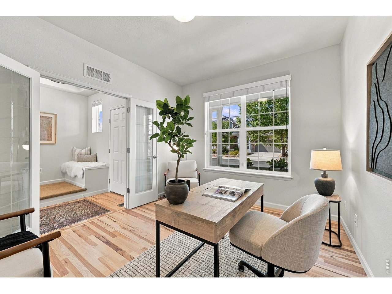
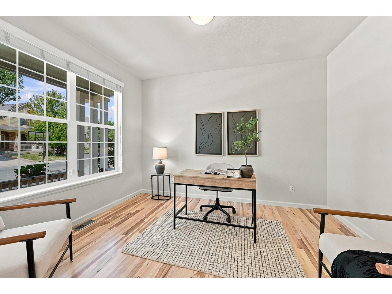
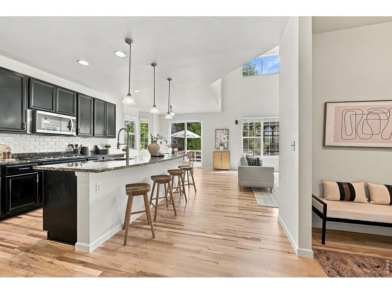
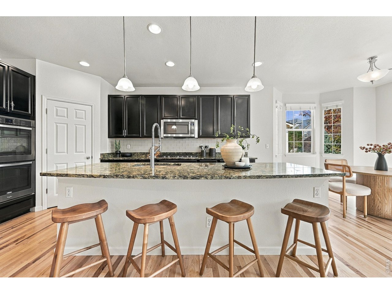
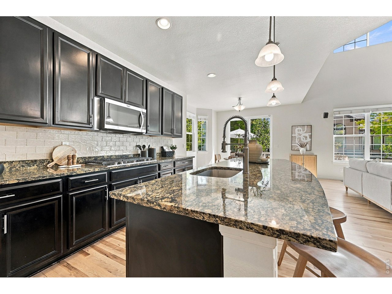
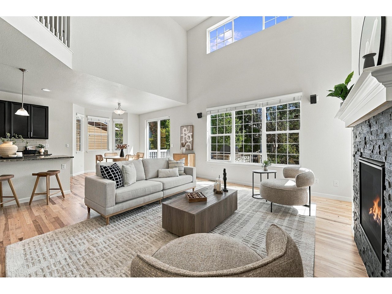
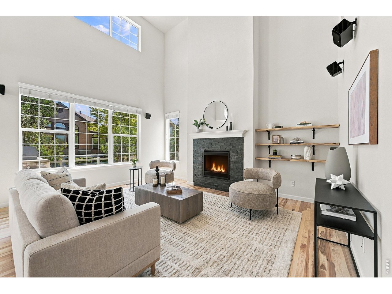
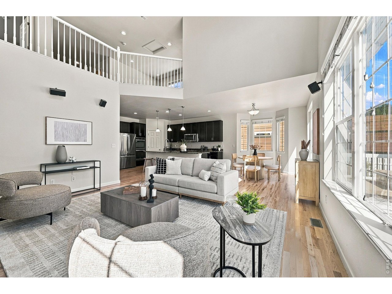
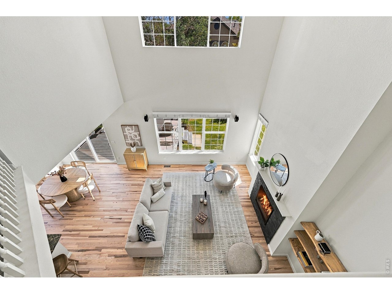
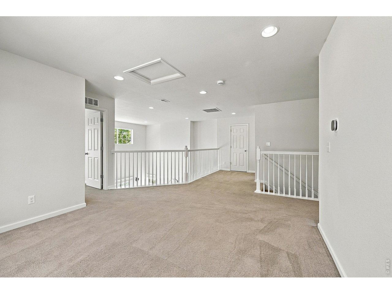
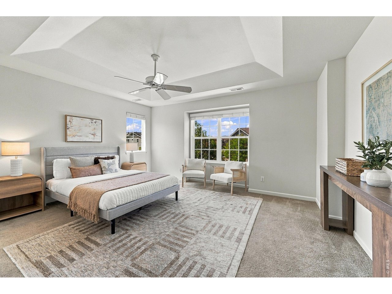
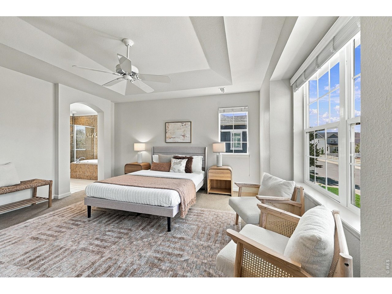
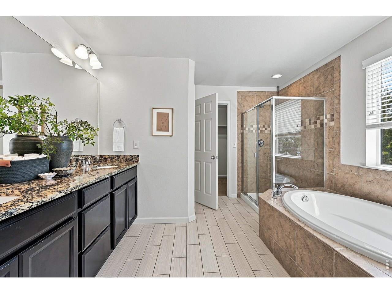
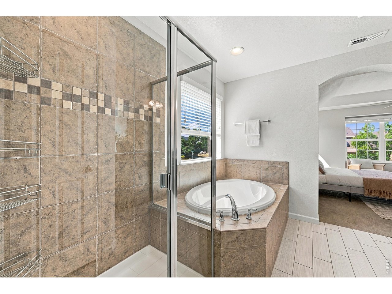
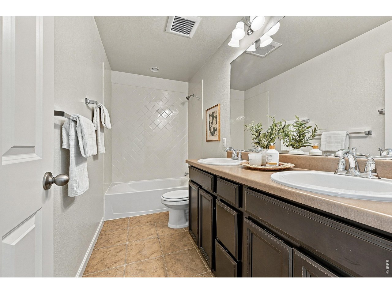
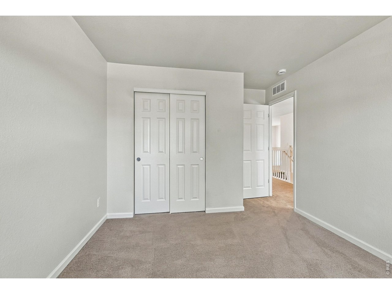
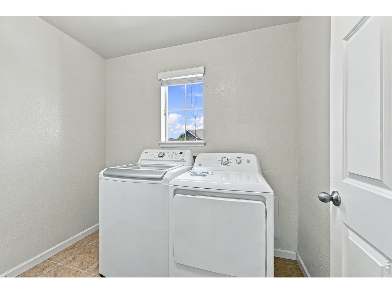
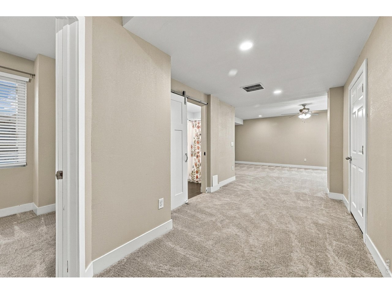
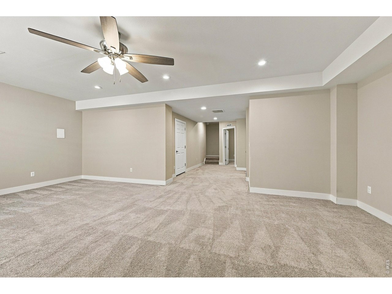
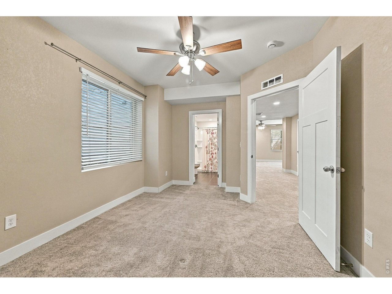
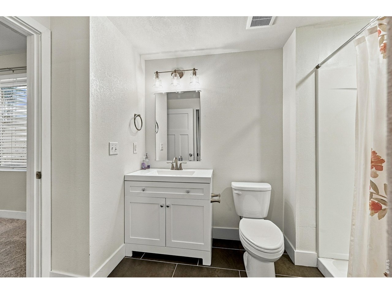
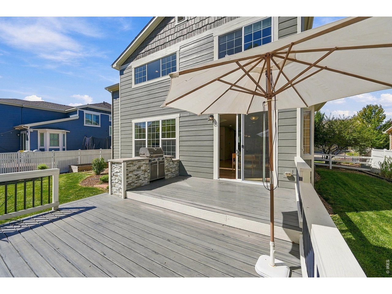
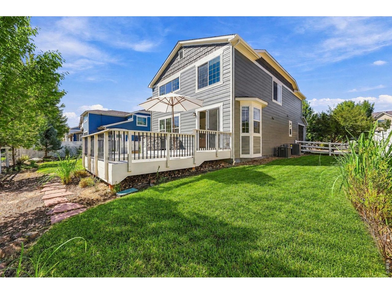
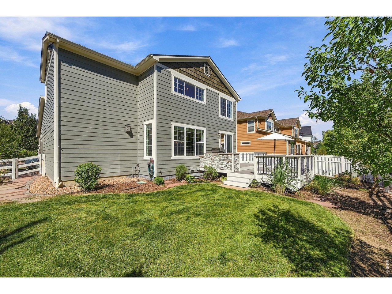
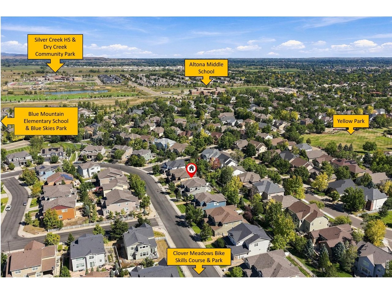
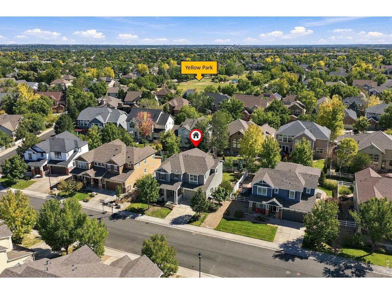
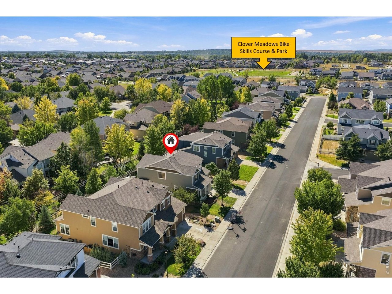
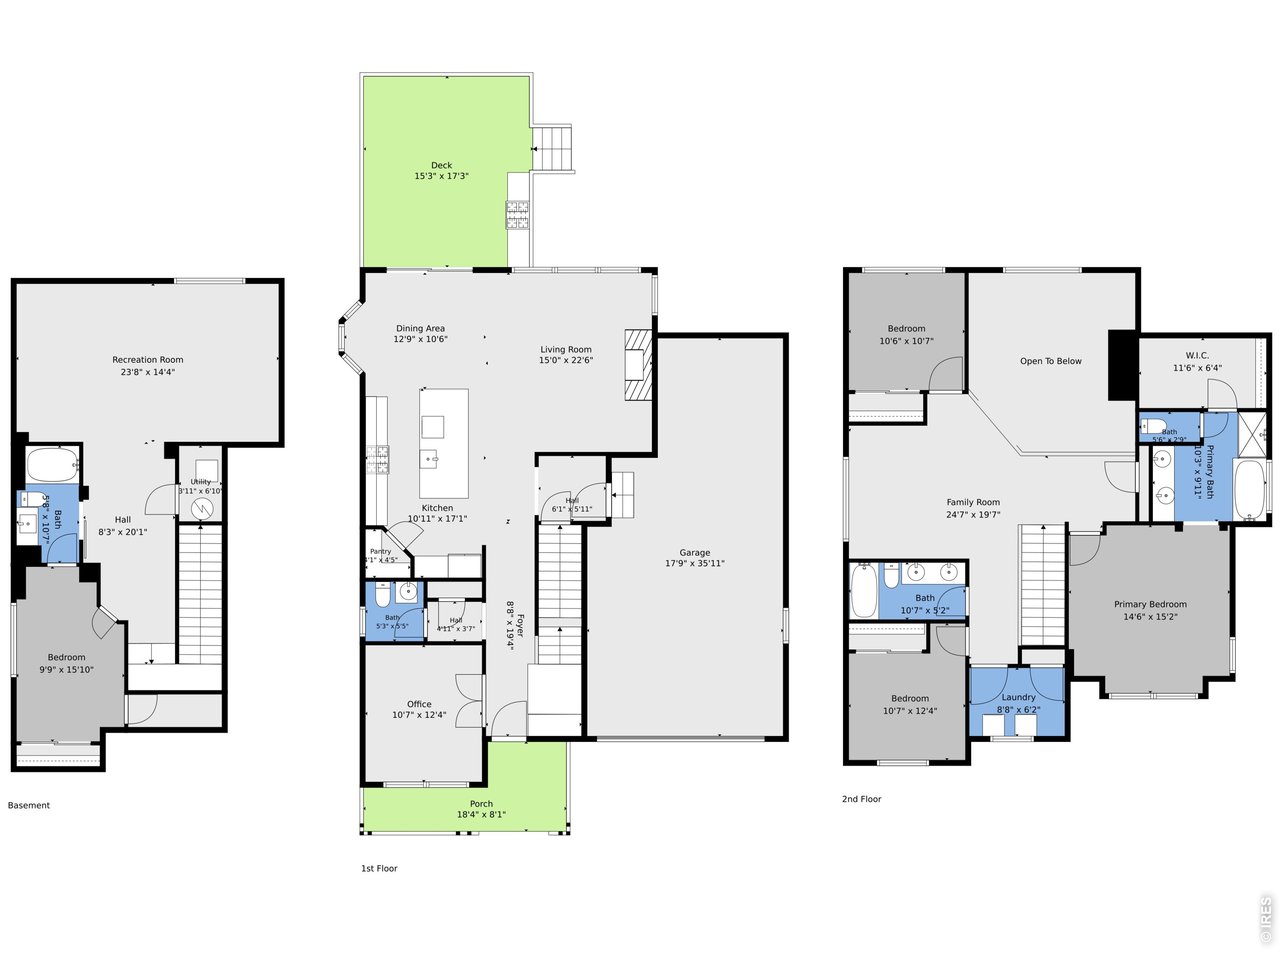
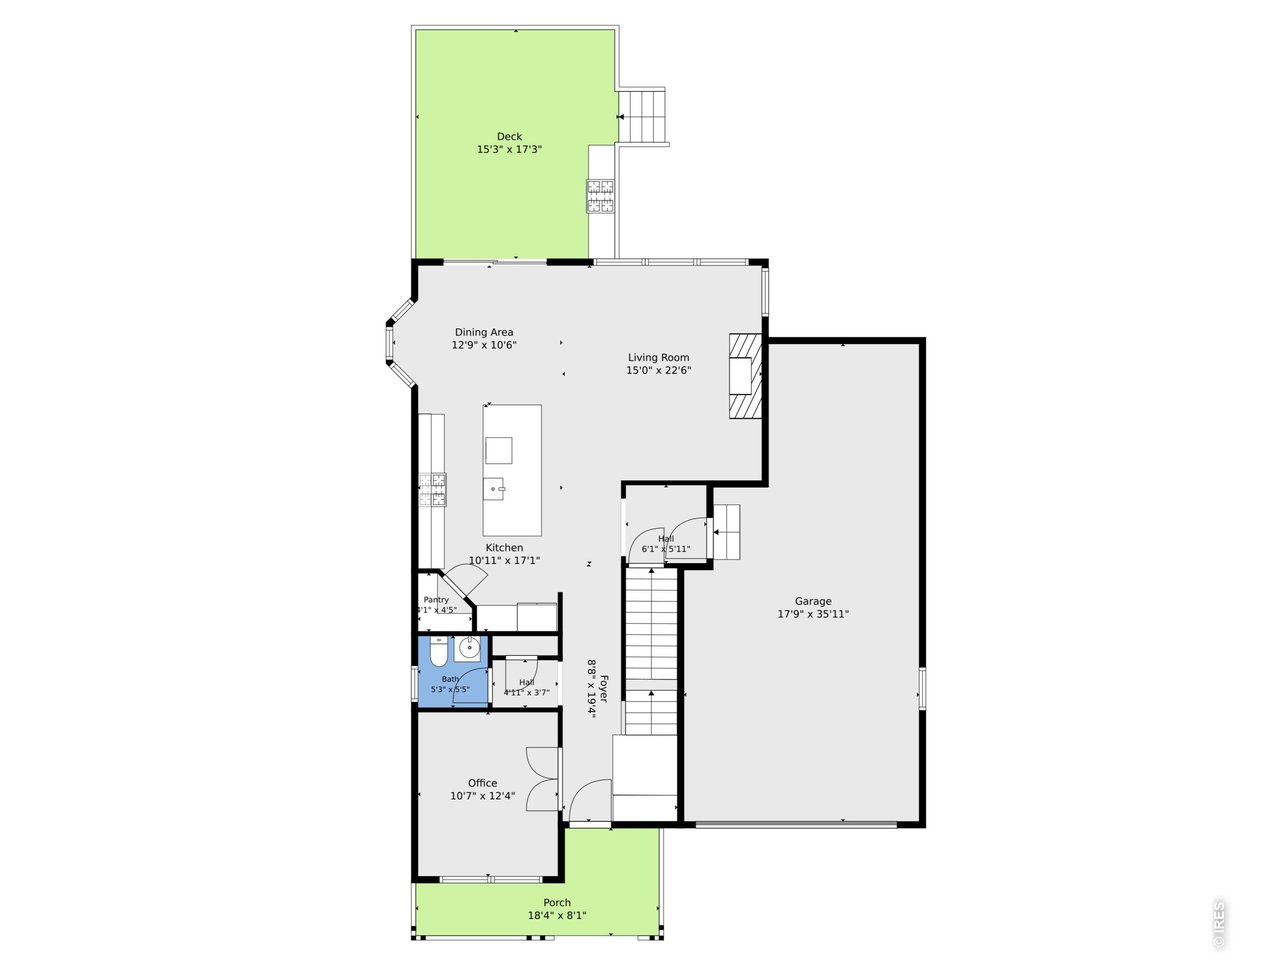
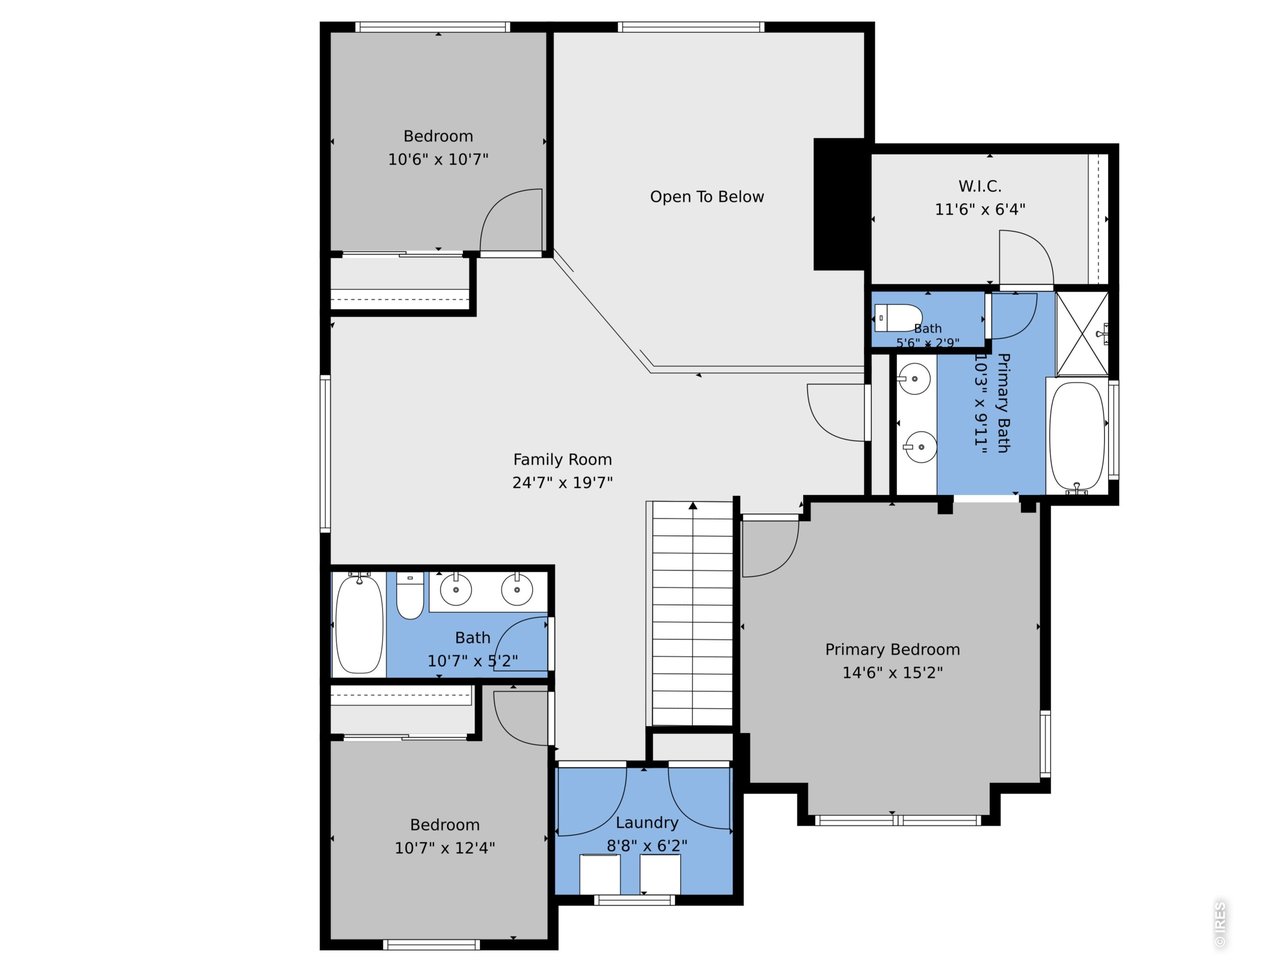
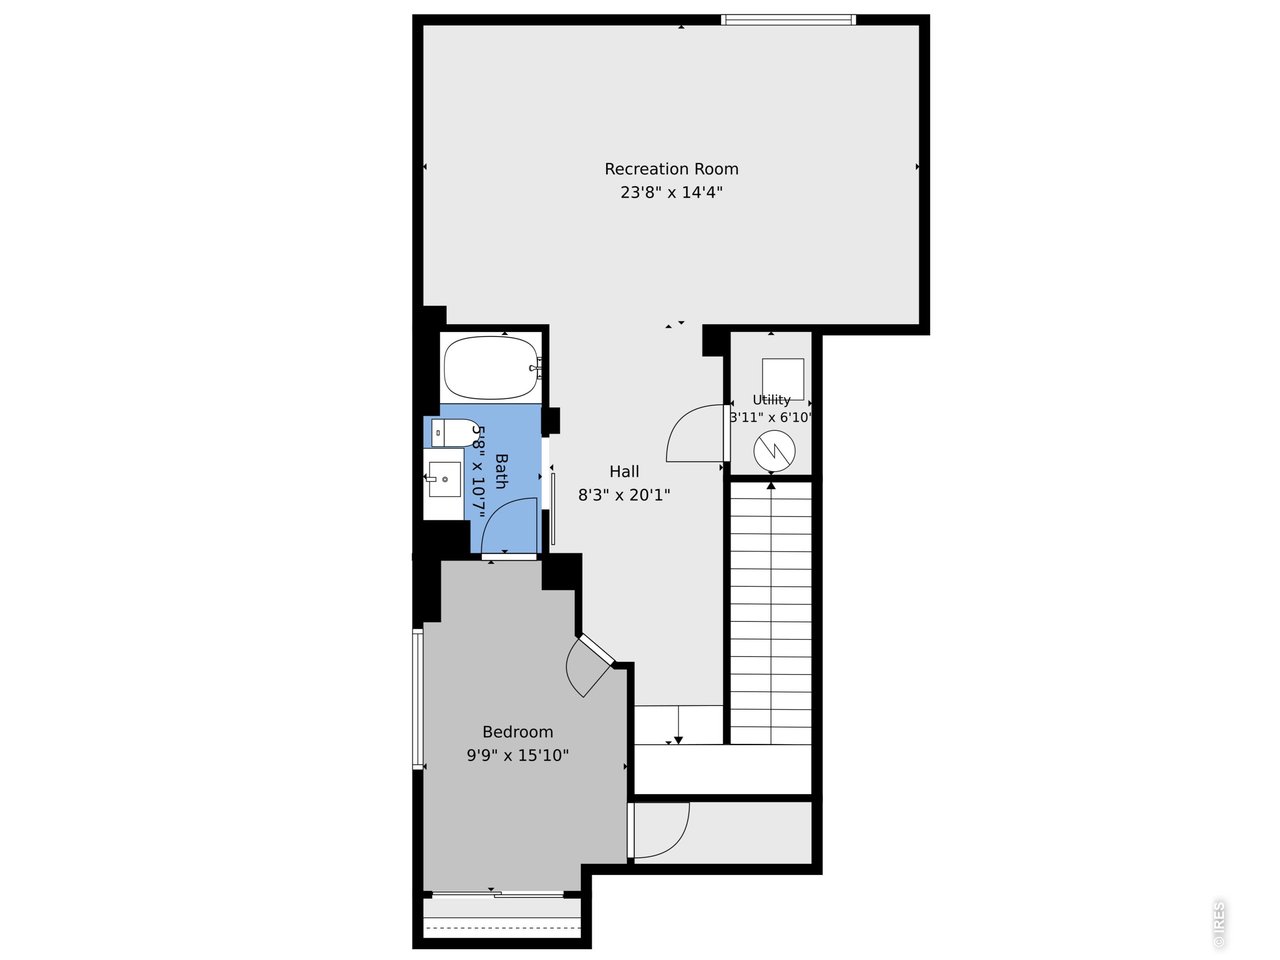
A finished basement with its own bedroom and bathroom. A tandem 3-car garage. And every major mechanical system - furnace, air conditioning, water heater - replaced within the past year. That's not a combination most resale homes in Renaissance can match.Set on a quiet street in southwest Longmont's Renaissance neighborhood, minutes from the Diagonal Highway corridor into Boulder, this 4-bedroom, 4-bath home spans 3,389 square feet across three finished levels. The main floor opens into a two-story great room with a stone gas fireplace and freshly refinished solid oak hardwood, flowing into a kitchen built for actual cooking - gas cooktop, double ovens, a large island, and a walk-in pantry. A dedicated main-floor office off the entry works well for remote days or homework hours.Upstairs, the primary suite includes a five-piece bath and walk-in closet, with two more bedrooms, a loft, and laundry down the hall. The finished basement adds a fourth bedroom, a three-quarter bath, and a rec room sized for a home theater, gym, or guest suite - space that's genuinely hard to find already built out at this price point.Outside, a low-maintenance composite deck with a built-in gas grill overlooks the backyard. Fresh interior and exterior paint, a radon mitigation system, and an automatic sprinkler round out the list. Zoned to Blue Mountain Elementary, Altona Middle, and Niwot High in the St. Vrain Valley School District. Come see what a truly move-in-ready home looks like on the inside. Schedule a private showing.

4
beds

4
baths

3,344 Sq.Ft. LIVING AREA

6,969.6 Sq.Ft. lot

Angela Moss

Angela Moss

Angela Moss

Angela Moss

Features & Amenities

Interior

  • total bedrooms4
  • Total bathrooms4
  • full bathrooms2
  • three quarter bathroom1
  • half bathroom1
  • Fireplace Gas
  • APPLIANCES Gas Range, Self Cleaning Oven, Dishwasher, Refrigerator, Washer, Dryer, Gas Bar-B-Q
  • other interior Features Eat-in Kitchen, Cathedral Ceiling(s), Open Floorplan, Pantry, Walk-In Closet(s), Kitchen Island

Area & Lot

  • Status Sold
  • Date Sold October 16, 2026
  • Living Area3,344 Sq.Ft.
  • Lot Area6,969.6 Sq.Ft.
  • MLS® ID1068328
  • TypeResidential
  • YEAR BUILT2015
  • NeighborhoodLongmont
  • Architecture StylesContemporary
  • Elementary SchoolBlue Mountain
  • Middle SchoolAltona
  • High SchoolSilver Creek
  • School DistrictST Vrain Dist RE 1J

Exterior

  • STORIES2
  • Garage Space3.0
  • water SourcePublic
  • utilitiesNatural Gas Available, Electricity Available, Cable Available
  • roofComposition
  • parkingAttached
  • HEAT TYPE2 or more Heat Sources
  • AIR CONDITIONINGCentral Air
  • security FeaturesSecurity System
  • other exterior FeaturesSprinkler System

Financial

  • Sales Price$825,000
  • Real Estate Tax $5,959/yr
  • HOA $95/mo
  • Zoning RES
View Virtual Tour

Longmont

It is a city northeast of Boulder and South of Loveland, locals love the community feels and the historic downtown.

Explore

Work With Us

Let 8z handle all of your home buying and selling needs. Our agents provide clarity, control and confidence throughout the real estate process and are with you every step of the way.

Follow Us on Instagram