1678 Wright Aly
1678 Wright Aly
1678 Wright Aly
1678 Wright Aly
1678 Wright Aly
1678 Wright Aly
1678 Wright Aly
1678 Wright Aly
1678 Wright Aly
1678 Wright Aly
1678 Wright Aly
1678 Wright Aly
1678 Wright Aly
1678 Wright Aly
1678 Wright Aly
1678 Wright Aly
1678 Wright Aly
1678 Wright Aly
1678 Wright Aly
1678 Wright Aly
1678 Wright Aly
1678 Wright Aly
1678 Wright Aly
1678 Wright Aly
1678 Wright Aly
1678 Wright Aly
1678 Wright Aly
1678 Wright Aly
1678 Wright Aly
1678 Wright Aly
1678 Wright Aly
1678 Wright Aly
1678 Wright Aly
1678 Wright Aly
1678 Wright Aly
1678 Wright Aly
1678 Wright Aly
SEE ALL PHOTOS
1678 Wright Aly
1678 Wright Aly
1678 Wright Aly
1678 Wright Aly
1678 Wright Aly
1678 Wright Aly
1678 Wright Aly
1678 Wright Aly
1678 Wright Aly
1678 Wright Aly
1678 Wright Aly
1678 Wright Aly
1678 Wright Aly
1678 Wright Aly
1678 Wright Aly
1678 Wright Aly
1678 Wright Aly
1678 Wright Aly
1678 Wright Aly
1678 Wright Aly
1678 Wright Aly
1678 Wright Aly
1678 Wright Aly
1678 Wright Aly
1678 Wright Aly
1678 Wright Aly
1678 Wright Aly
1678 Wright Aly
1678 Wright Aly
1678 Wright Aly
1678 Wright Aly
1678 Wright Aly
1678 Wright Aly
1678 Wright Aly
1678 Wright Aly
1678 Wright Aly
1678 Wright Aly
Courtesy of 8z Real Estate, Marietta Zygaj Listing Contact: [email protected], 
Sold

1678 Wright Aly

1678 Wright Aly, Erie, CO 80516

$595,000
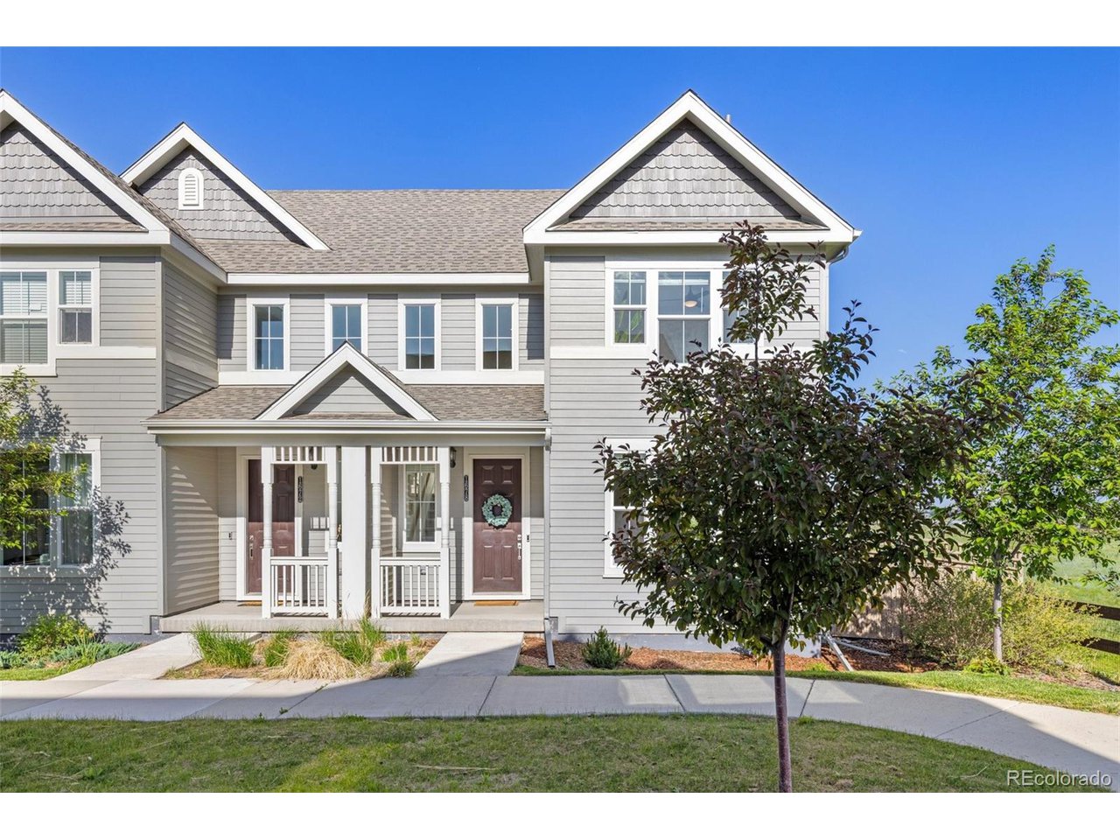
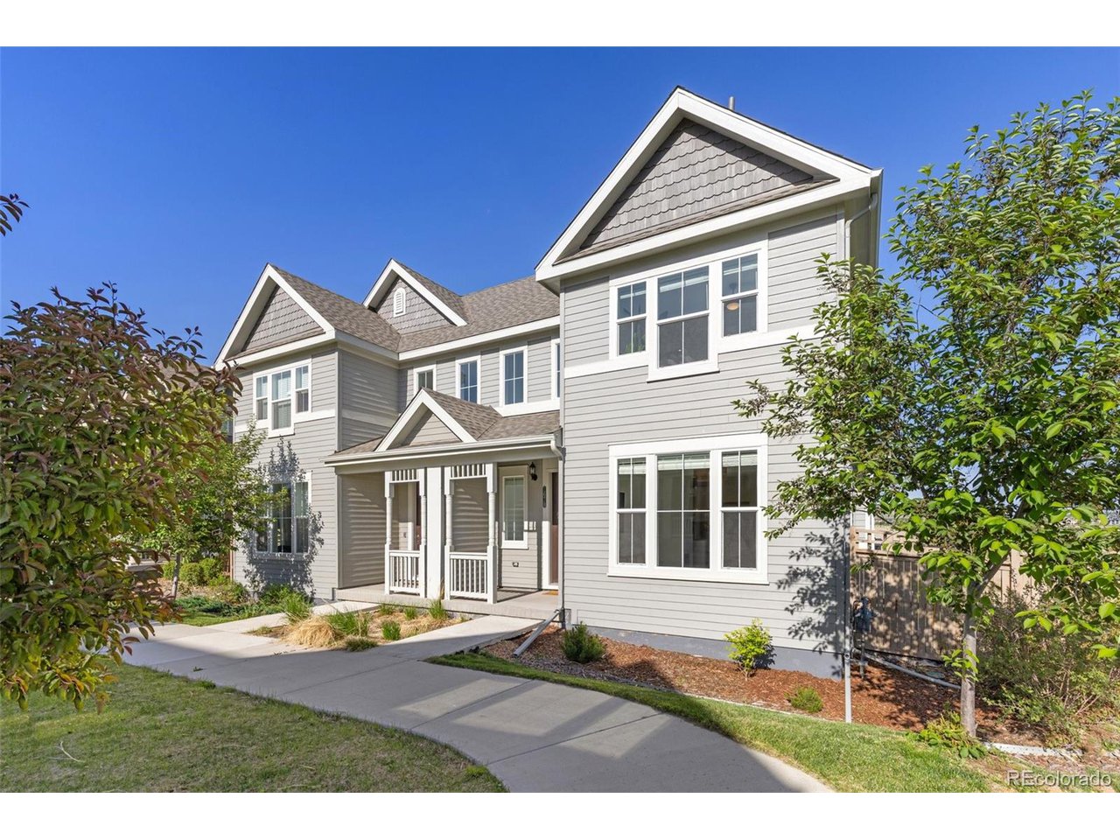
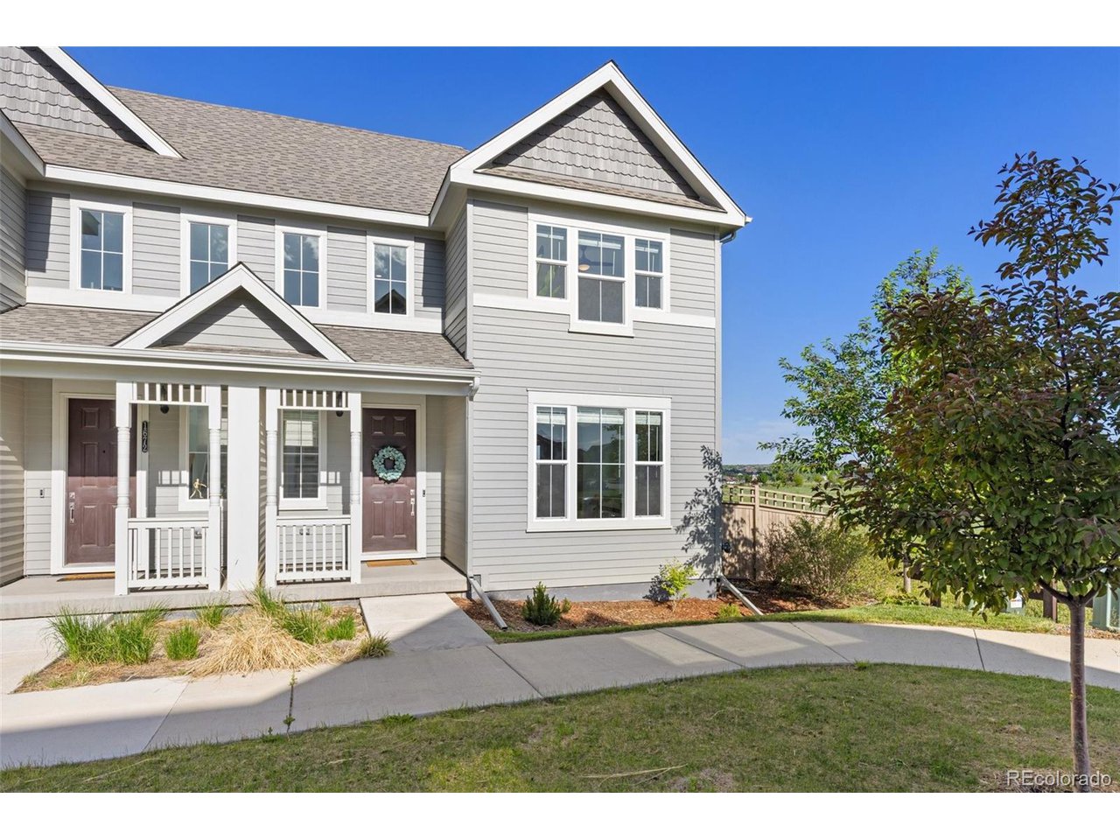
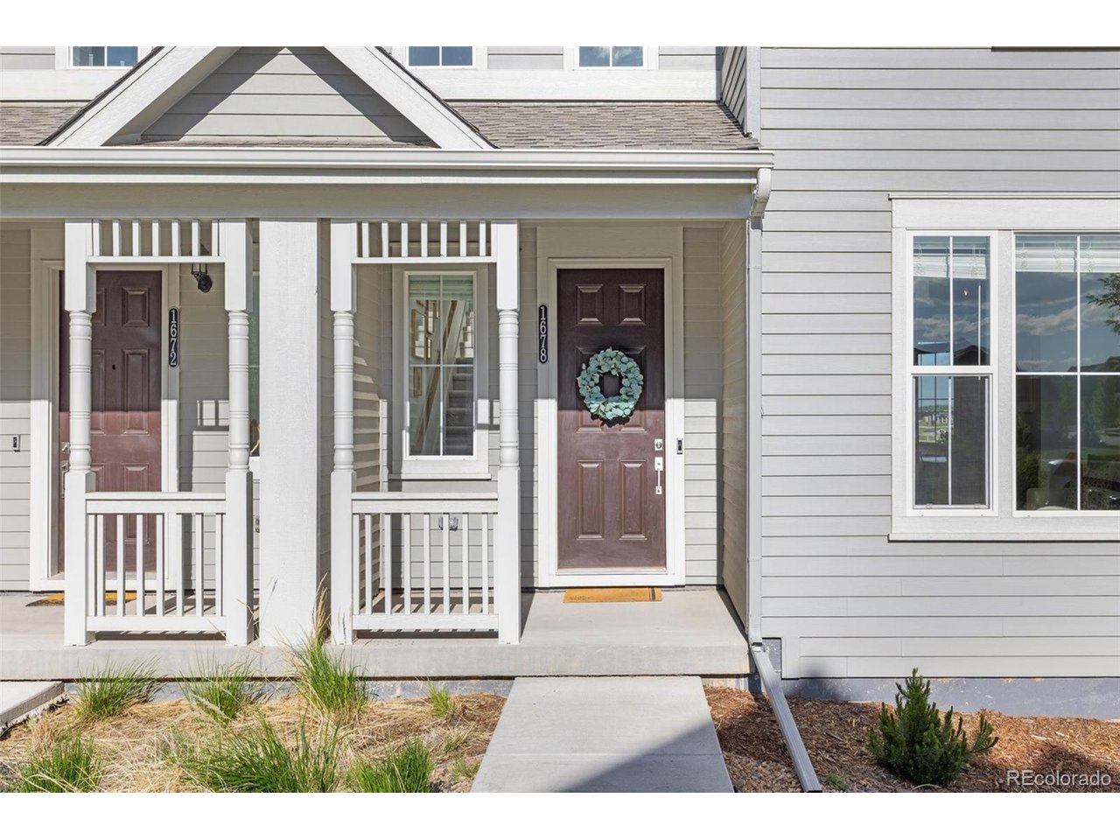
If you've been waiting for a move-in ready home with the perfect layout, private yard, and direct access to open space-your search ends here! Situated in the highly desirable Boulder Valley School District, this modern Lennar duplex checks all the boxes.
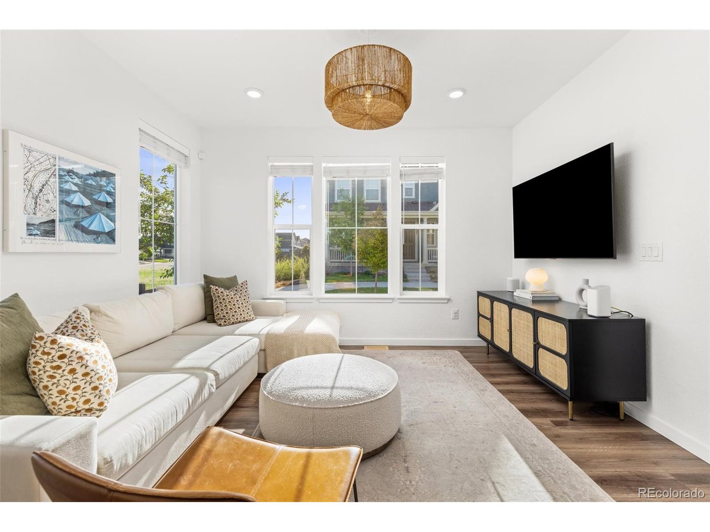
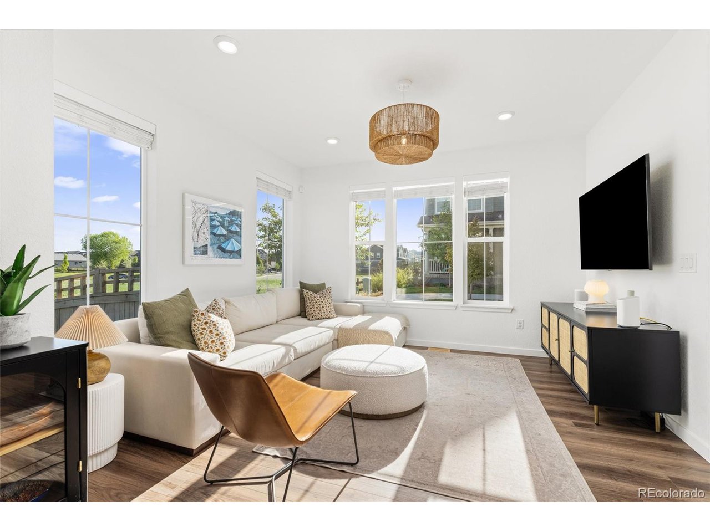
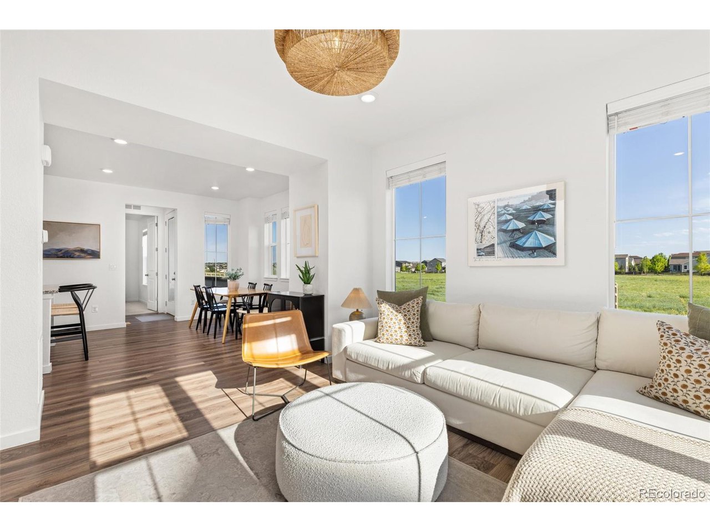
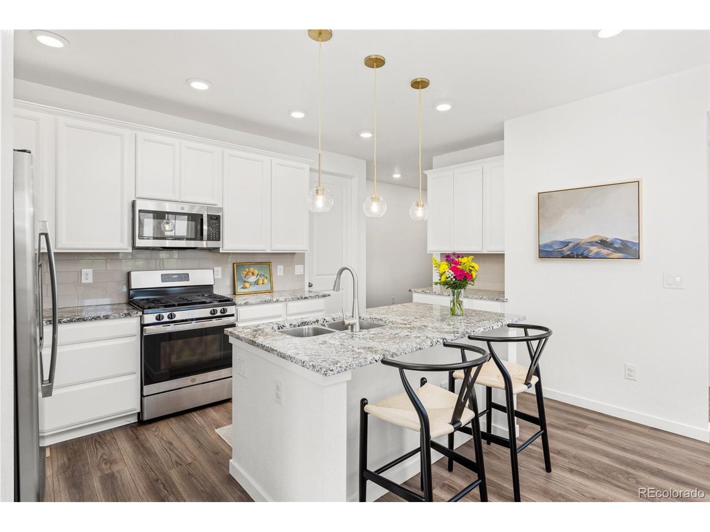
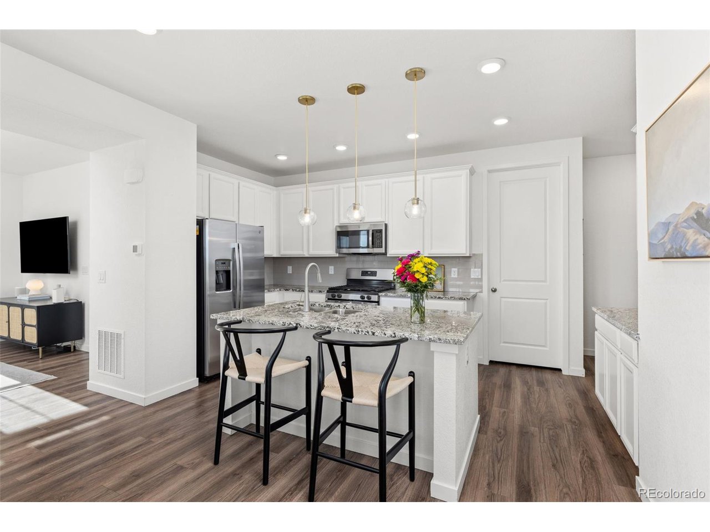
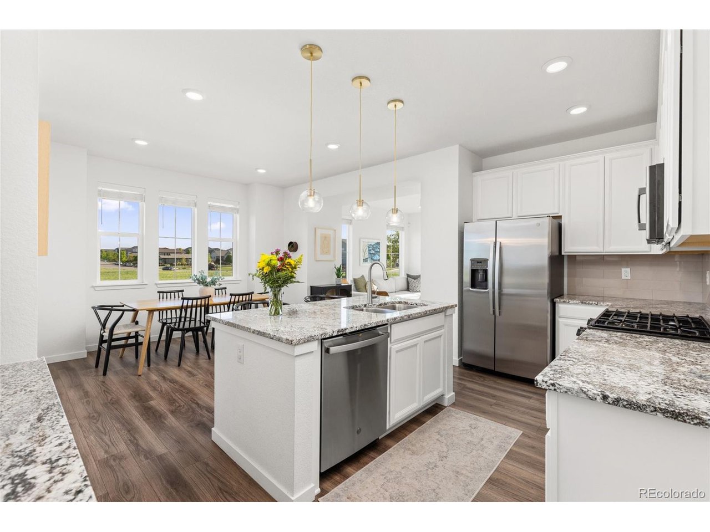
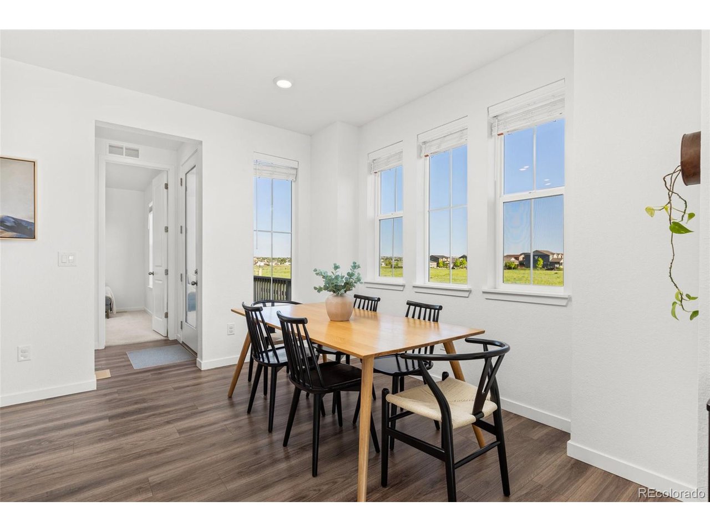
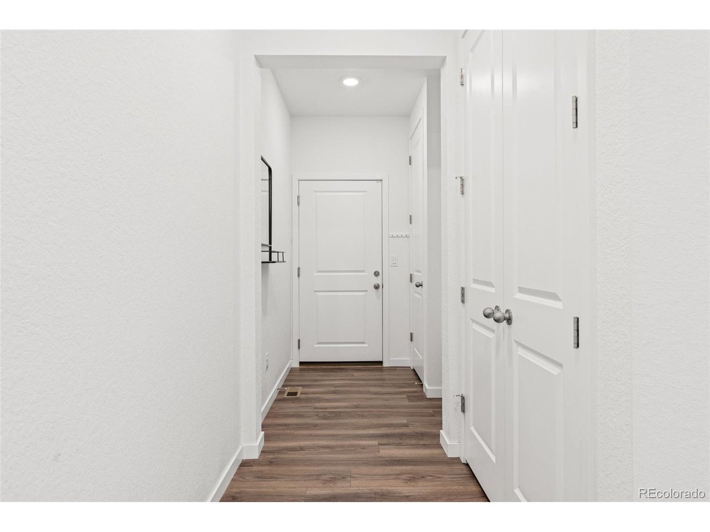
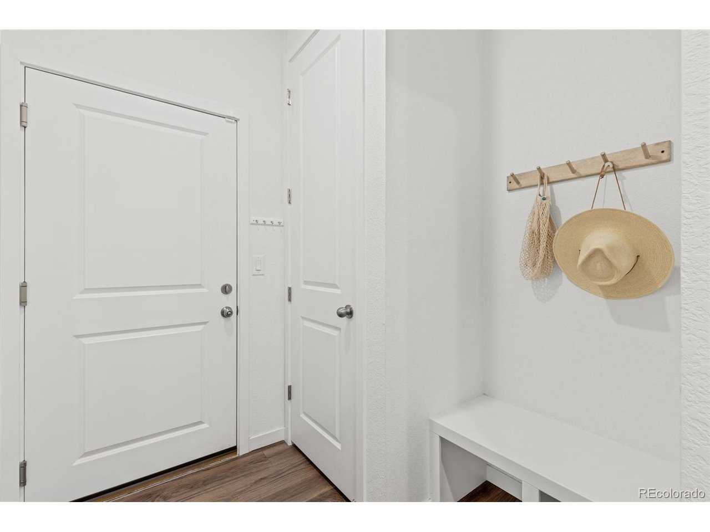
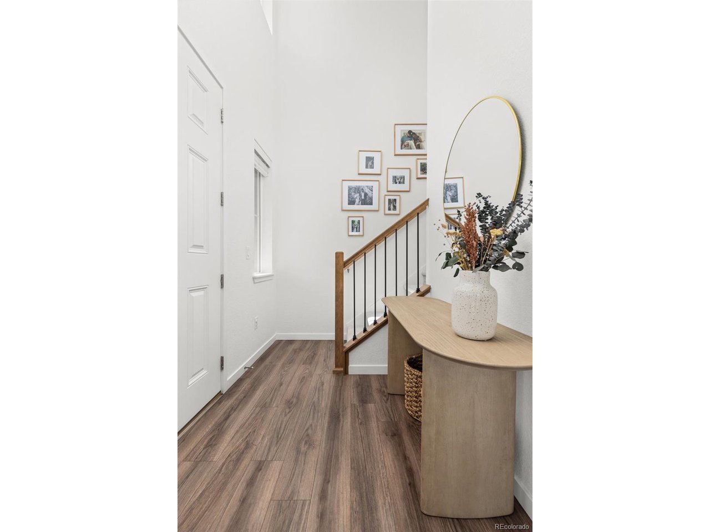
The main level welcomes you with a spacious entry off the two-car garage, complete with a generous mudroom area-ideal for stashing shoes, backpacks, and coats out of sight. The open-concept kitchen features crisp white cabinetry, a large center island, with granite countertops, upgraded pendant lighting, and a pantry. It flows seamlessly into a sunlit dining area and bright living room, made even more inviting by the soaring two-story foyer.
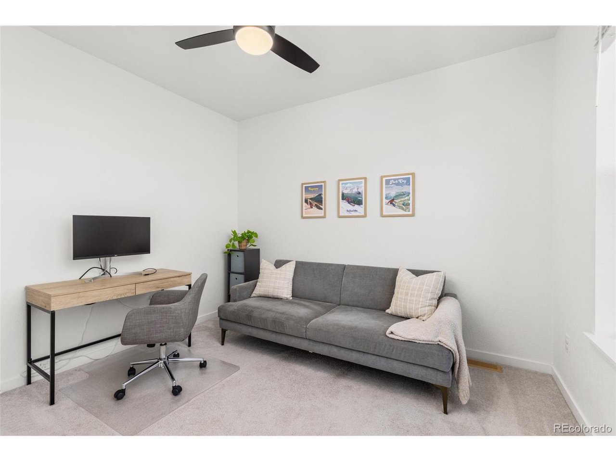
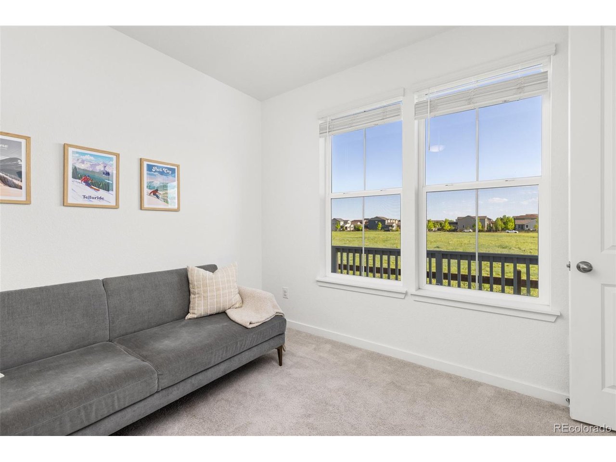
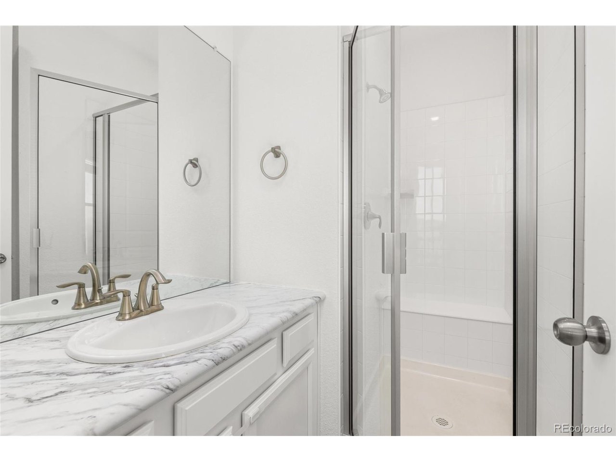
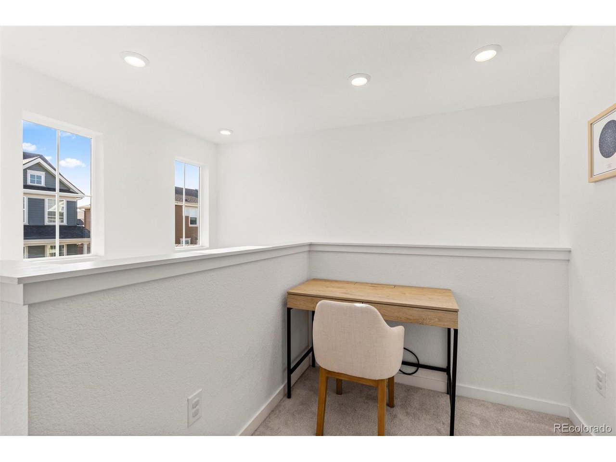
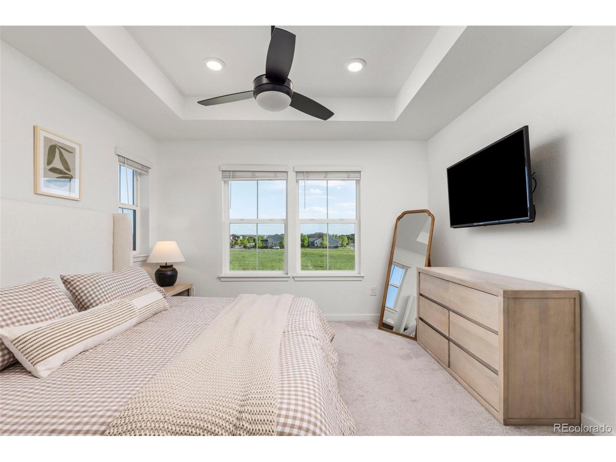
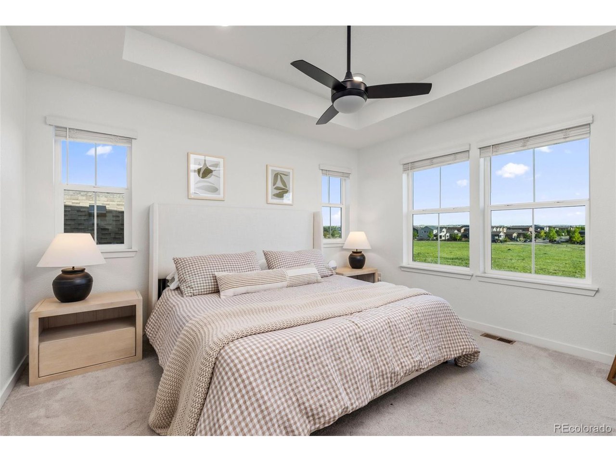
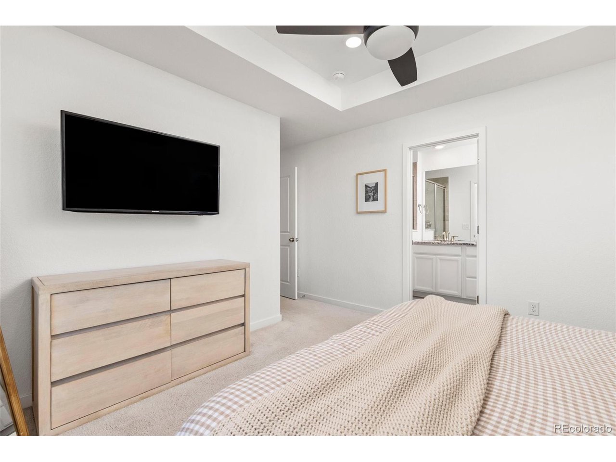
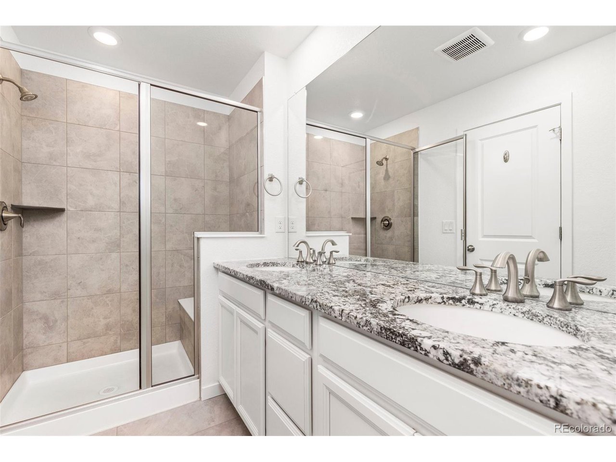
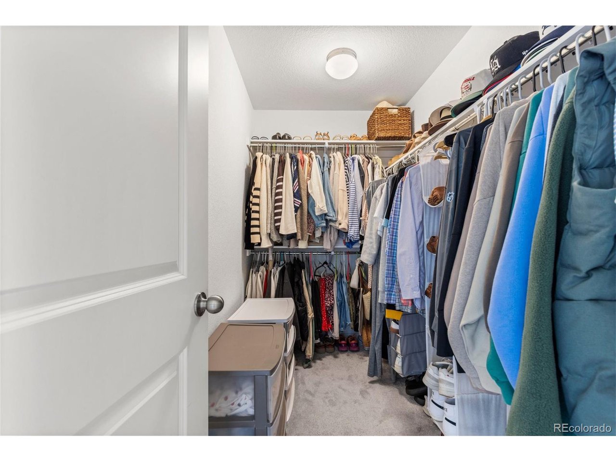
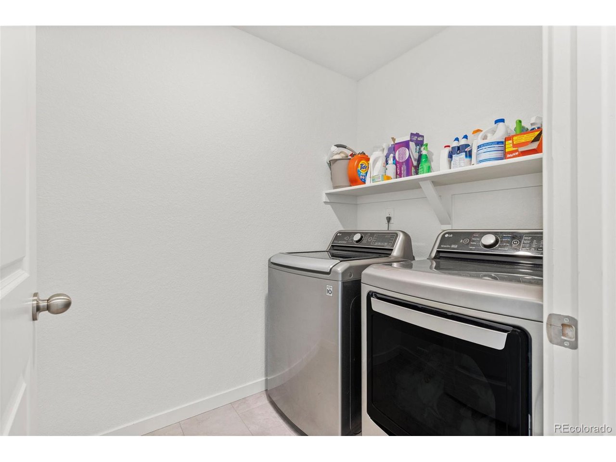
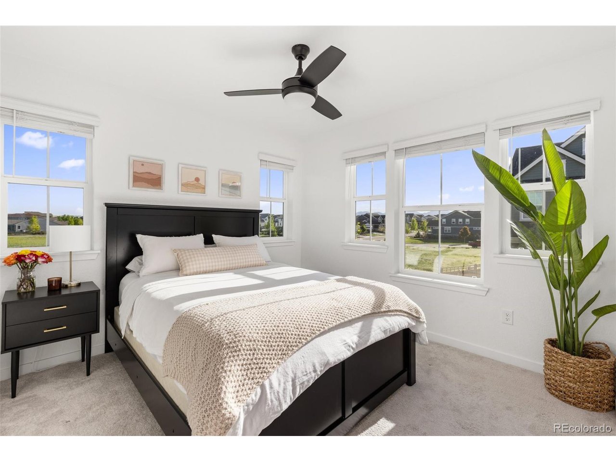
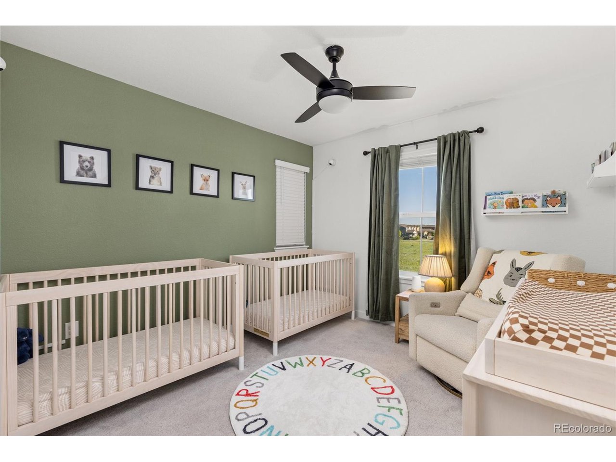
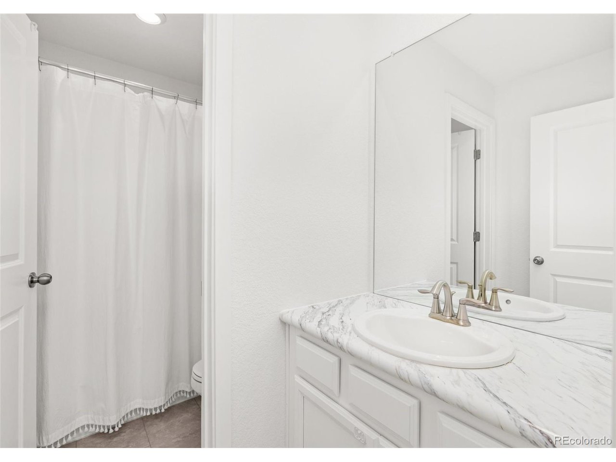
Upstairs, the primary suite offers a peaceful escape with a roomy walk-in closet and en suite bath. Two additional bedrooms, a full guest bath, and convenient upstairs laundry complete the upper level.
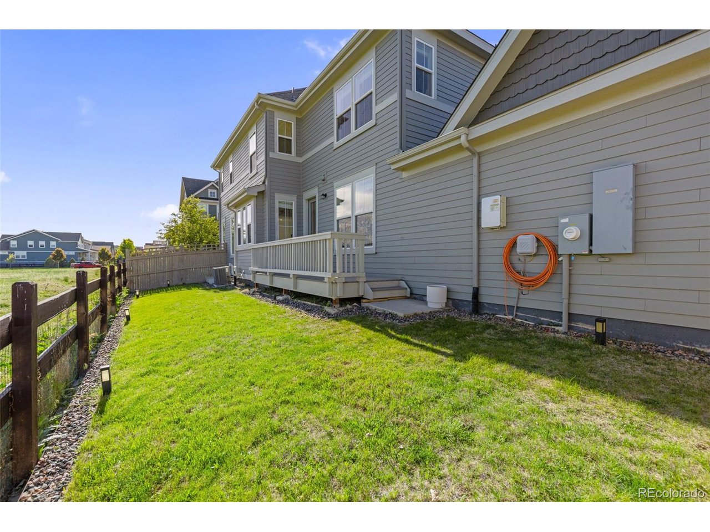
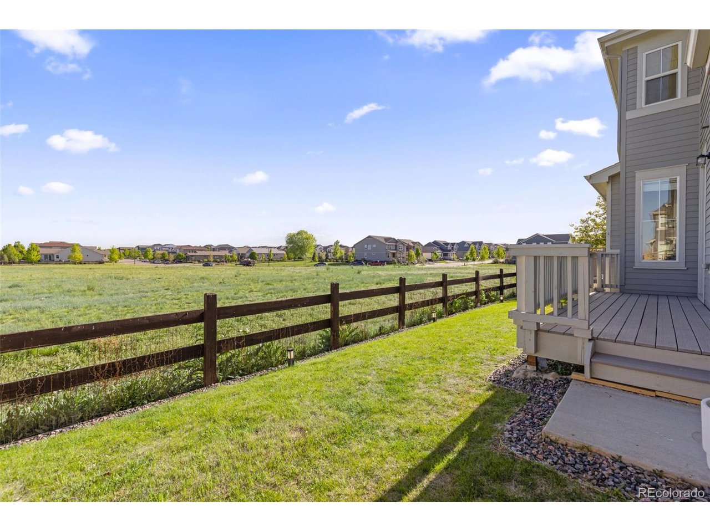
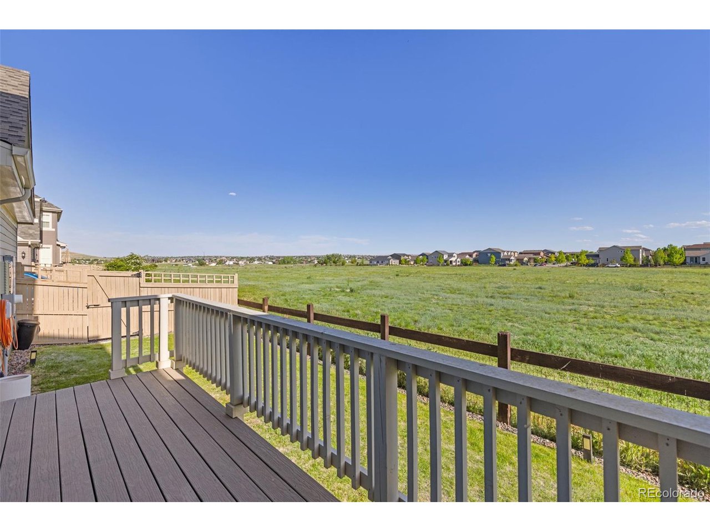
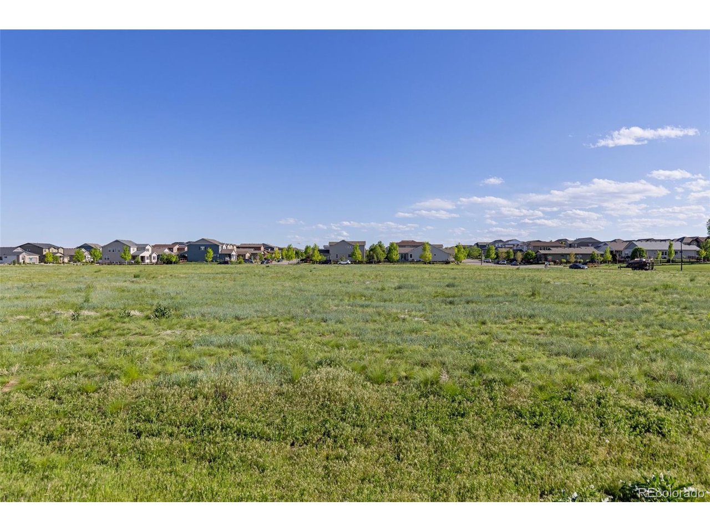
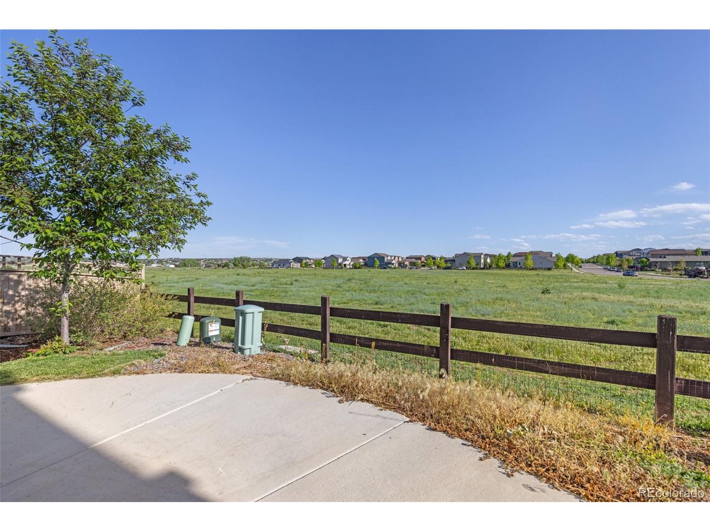
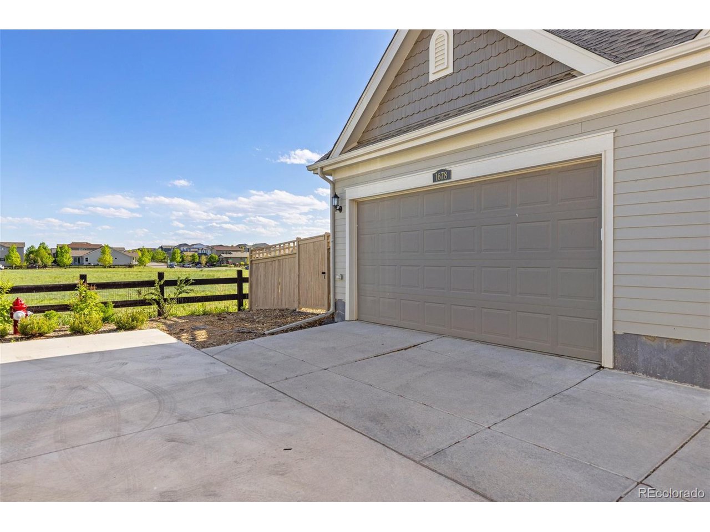
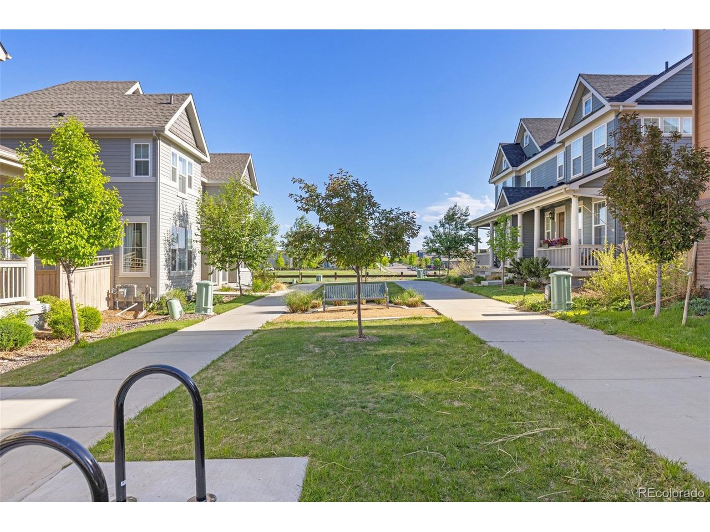
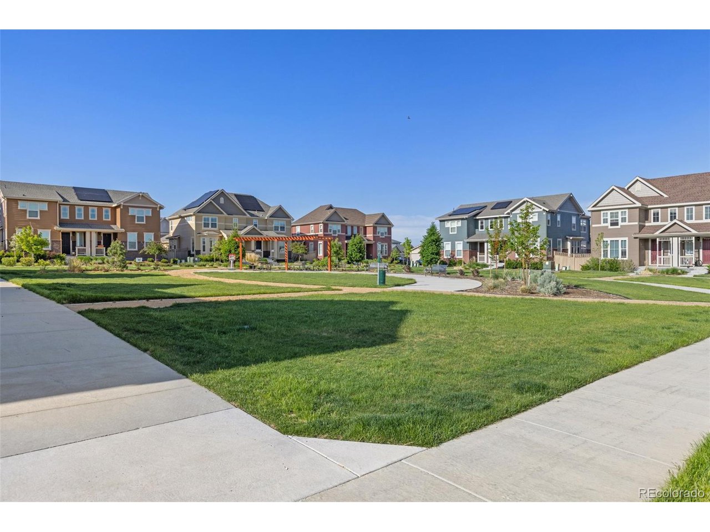
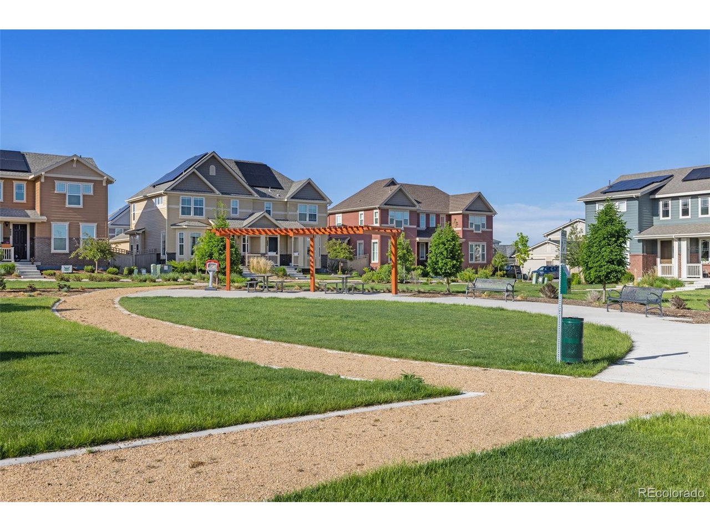
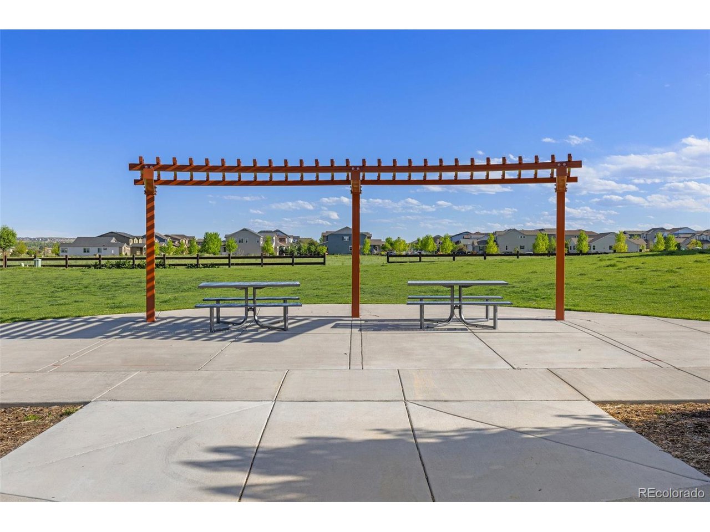
Need more space? The unfinished basement is ready for your vision. The fully fenced backyard backs to open space and a nearby park-ideal for enjoying the outdoors. If that wasn't enough the home has a new Roof with hail resistant shingle and a new H2O tank.
All of this is just minutes from downtown Erie, known for its charming vibe and great restaurants. And with easy access to both Denver and Boulder (just a 20-minute drive), the location is as convenient as it is appealing.
This one won't last-schedule your showing today!

4
beds

3
baths

1,843 Sq.Ft. LIVING AREA

3,049.2 Sq.Ft. lot

Features & Amenities

Interior

  • total bedrooms4
  • Total bathrooms3
  • full bathroom1
  • three quarter bathrooms2
  • APPLIANCES Dishwasher, Refrigerator, Microwave, Disposal

Area & Lot

  • Status Sold
  • Date Sold June 25, 2025
  • Living Area1,843 Sq.Ft.
  • Lot Area3,049.2 Sq.Ft.
  • MLS® ID2309665
  • TypeMulti-Family
  • YEAR BUILT2021
  • NeighborhoodErie
  • Elementary SchoolMeadowlark
  • Middle SchoolMeadowlark
  • High SchoolCentaurus
  • School DistrictBoulder Valley Dist RE2

Exterior

  • STORIES2
  • Garage Space2.0
  • roofFiberglass
  • lot featuresLevel, Abuts Public Open Space, Paved
  • parkingAttached
  • HEAT TYPEForced Air
  • AIR CONDITIONINGCentral Air
  • sewerPublic Sewer
  • Disability FeaturesLevel Lot

Financial

  • Sales Price$595,000
  • Real Estate Tax $5,345/yr
  • HOA $85/mo
View Virtual Tour

Erie

Erie is a suburban town just 27 miles north of Denver and is home to about 25,000 residents.

Explore

Work With Us

Let 8z handle all of your home buying and selling needs. Our agents provide clarity, control and confidence throughout the real estate process and are with you every step of the way.

Follow Us on Instagram