17022 W 85th Place
17022 W 85th Place
17022 W 85th Place
17022 W 85th Place
17022 W 85th Place
17022 W 85th Place
17022 W 85th Place
17022 W 85th Place
17022 W 85th Place
17022 W 85th Place
17022 W 85th Place
17022 W 85th Place
17022 W 85th Place
17022 W 85th Place
17022 W 85th Place
17022 W 85th Place
17022 W 85th Place
17022 W 85th Place
17022 W 85th Place
17022 W 85th Place
17022 W 85th Place
17022 W 85th Place
17022 W 85th Place
17022 W 85th Place
17022 W 85th Place
17022 W 85th Place
17022 W 85th Place
17022 W 85th Place
17022 W 85th Place
17022 W 85th Place
17022 W 85th Place
17022 W 85th Place
17022 W 85th Place
17022 W 85th Place
17022 W 85th Place
17022 W 85th Place
17022 W 85th Place
17022 W 85th Place
17022 W 85th Place
17022 W 85th Place
17022 W 85th Place
17022 W 85th Place
17022 W 85th Place
17022 W 85th Place
17022 W 85th Place
17022 W 85th Place
17022 W 85th Place
17022 W 85th Place
17022 W 85th Place
17022 W 85th Place
SEE ALL PHOTOS
17022 W 85th Place
17022 W 85th Place
17022 W 85th Place
17022 W 85th Place
17022 W 85th Place
17022 W 85th Place
17022 W 85th Place
17022 W 85th Place
17022 W 85th Place
17022 W 85th Place
17022 W 85th Place
17022 W 85th Place
17022 W 85th Place
17022 W 85th Place
17022 W 85th Place
17022 W 85th Place
17022 W 85th Place
17022 W 85th Place
17022 W 85th Place
17022 W 85th Place
17022 W 85th Place
17022 W 85th Place
17022 W 85th Place
17022 W 85th Place
17022 W 85th Place
17022 W 85th Place
17022 W 85th Place
17022 W 85th Place
17022 W 85th Place
17022 W 85th Place
17022 W 85th Place
17022 W 85th Place
17022 W 85th Place
17022 W 85th Place
17022 W 85th Place
17022 W 85th Place
17022 W 85th Place
17022 W 85th Place
17022 W 85th Place
17022 W 85th Place
17022 W 85th Place
17022 W 85th Place
17022 W 85th Place
17022 W 85th Place
17022 W 85th Place
17022 W 85th Place
17022 W 85th Place
17022 W 85th Place
17022 W 85th Place
17022 W 85th Place
For Sale

17022 W 85th Place

17022 W 85th Place, Arvada, CO 80007

$1,295,000
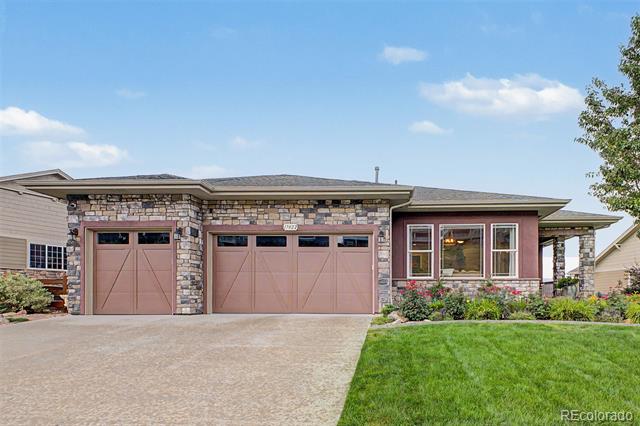
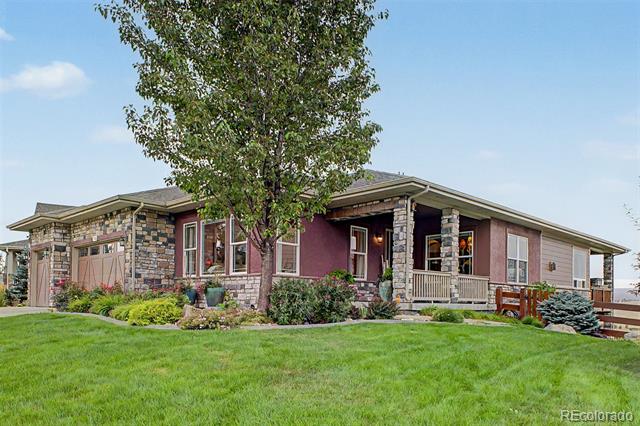
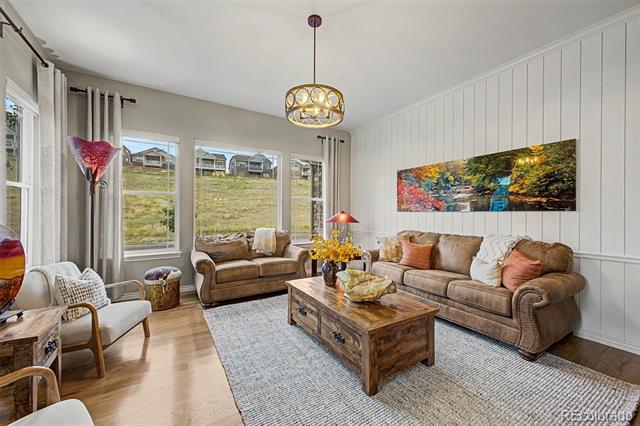
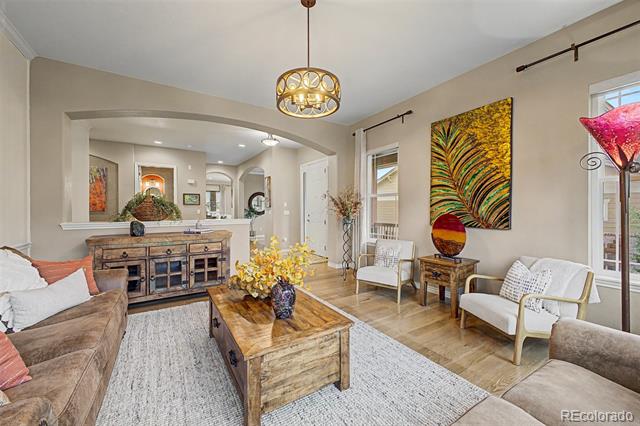
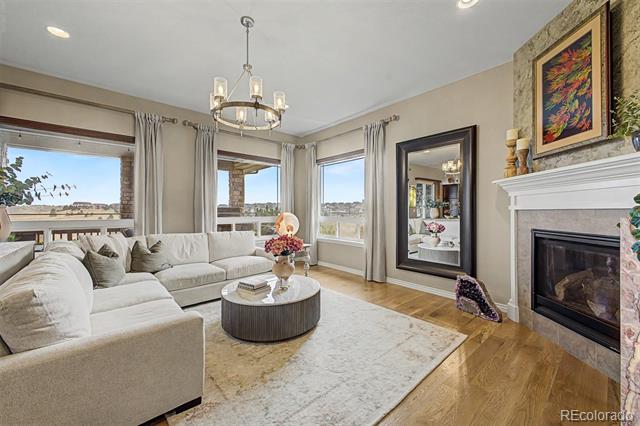
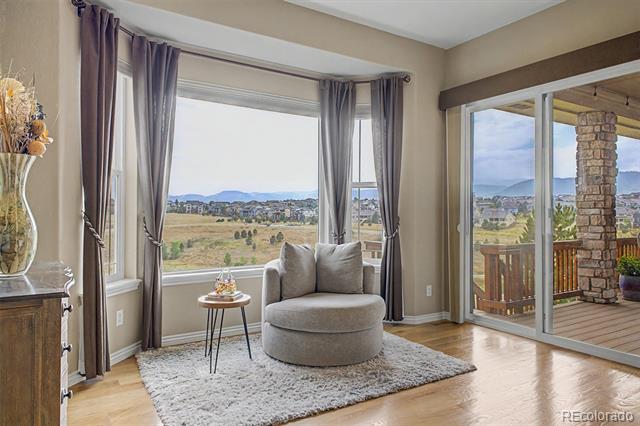
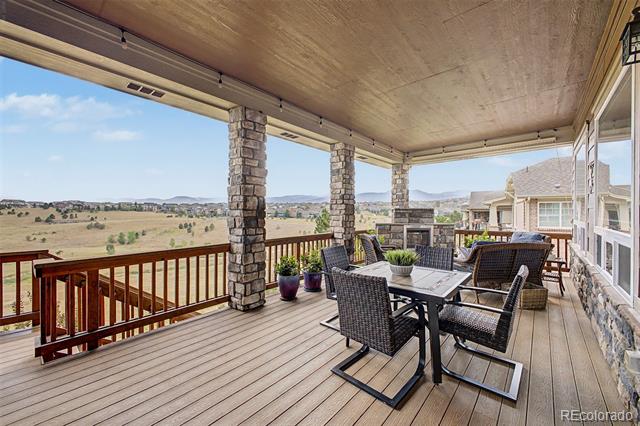
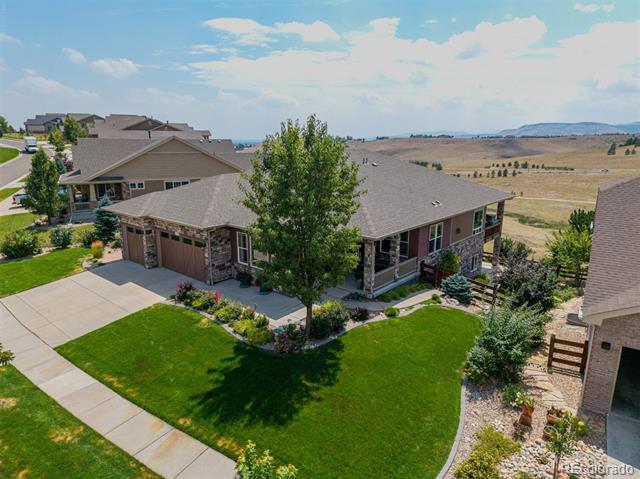
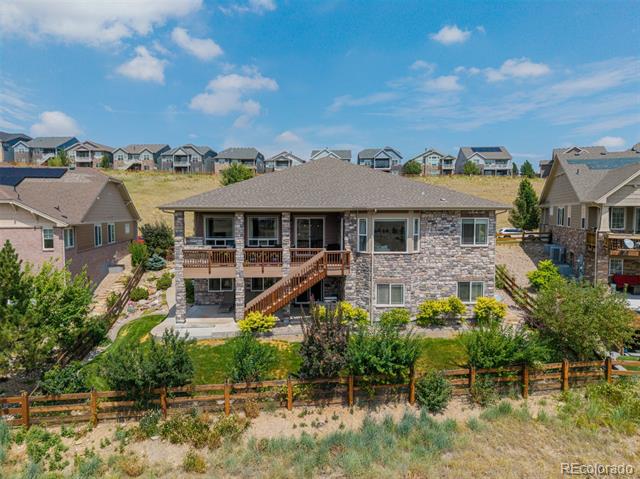
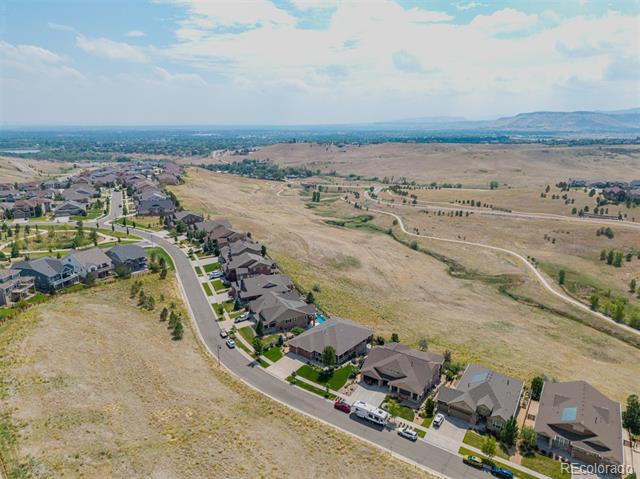
Gorgeous luxury ranch in Leyden Rock featuring breathtaking, unobstructed mountain views! Situated on one of the neighborhood's finest streets with no homes directly behind or across, this property offers unmatched openness and privacy.
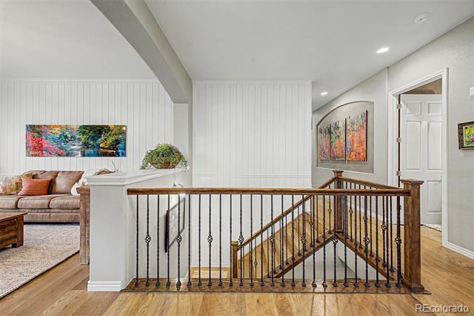
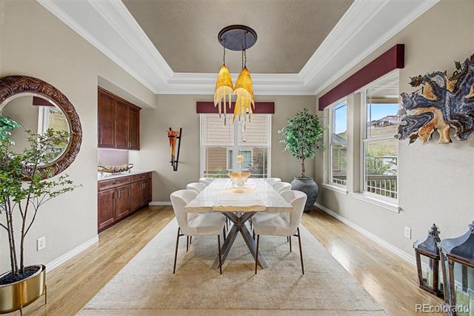
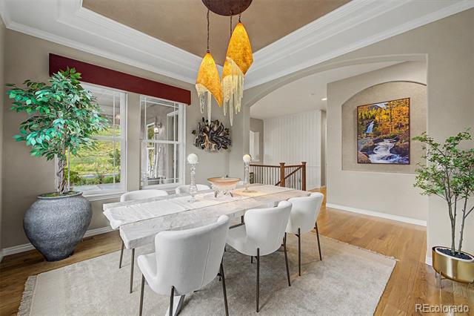
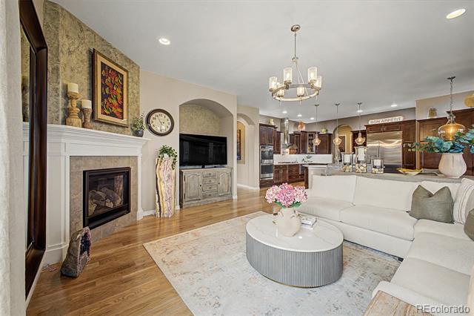
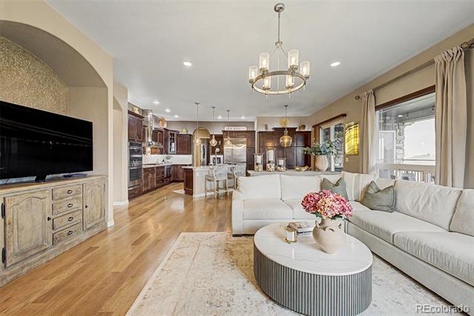
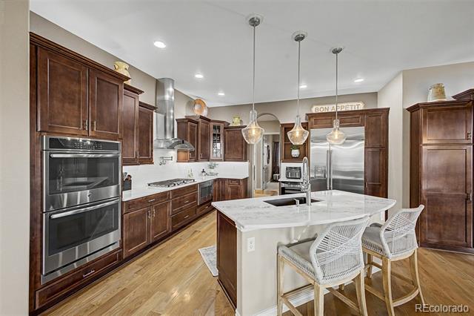
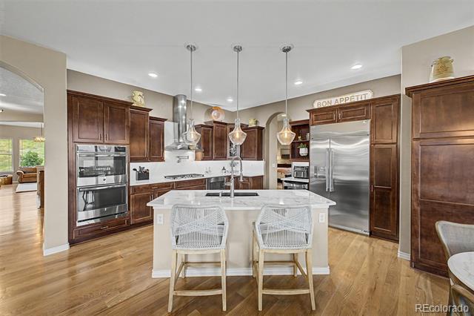
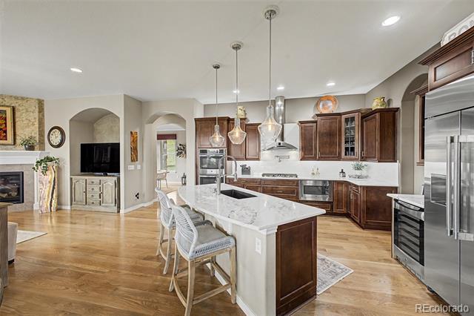
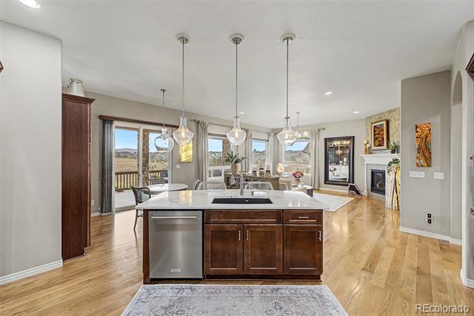
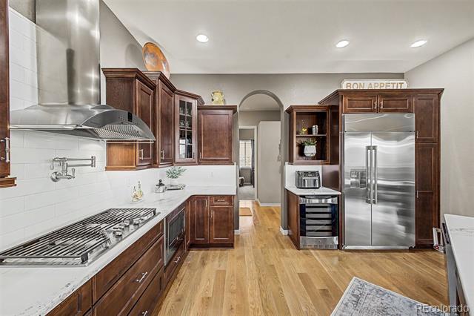
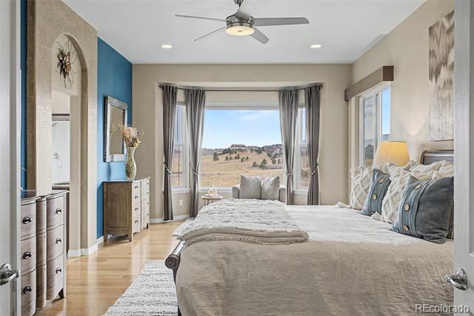
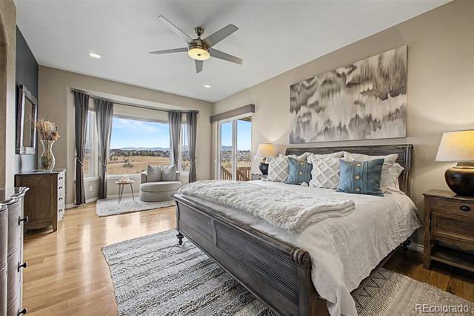
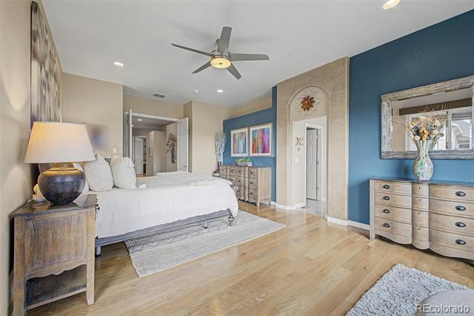
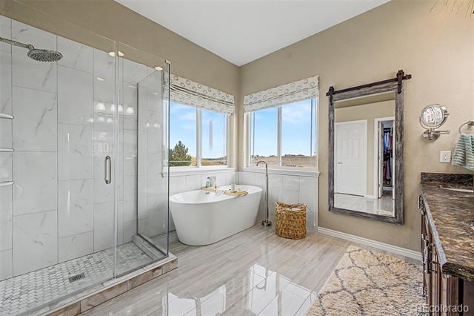
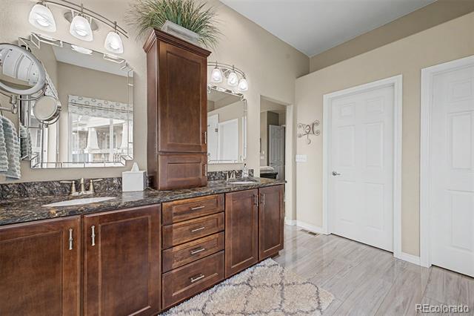
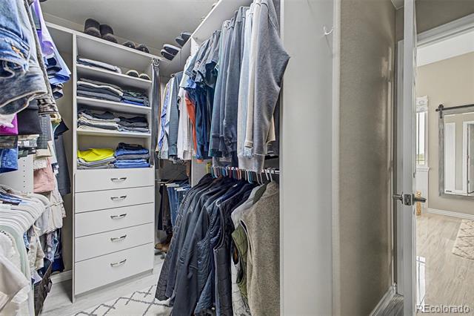
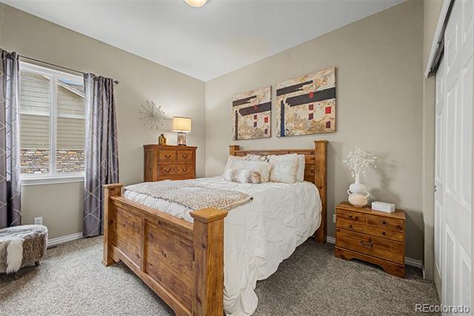
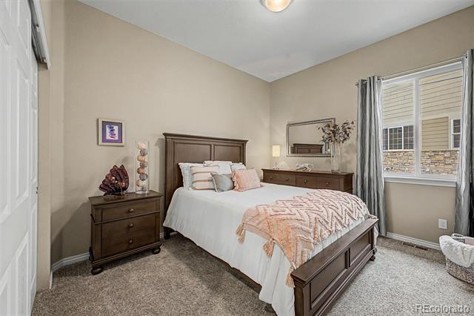
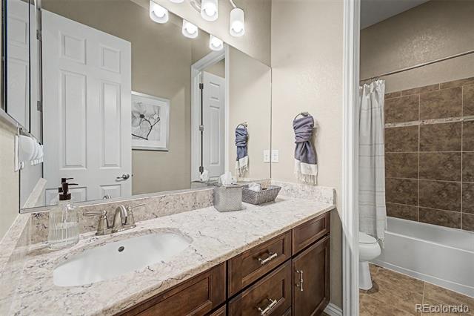
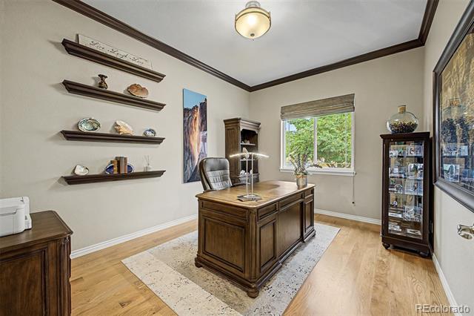
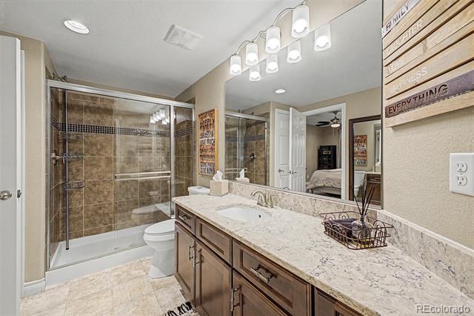
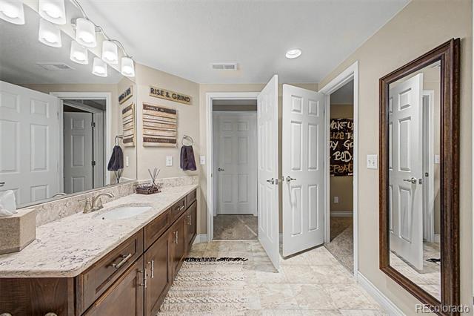
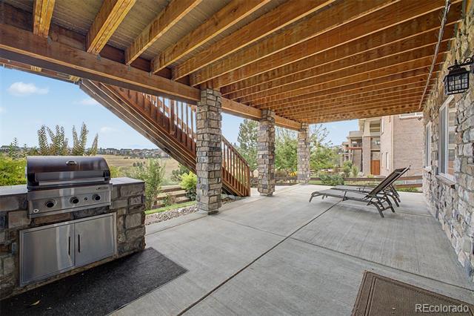
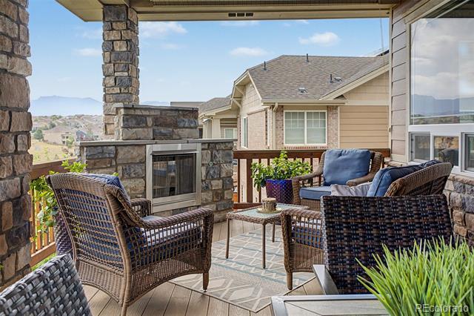
The main level boasts rich, natural white oak hardwood floors, designer paint and lighting, a dedicated home office, gas fireplace and picturesque windows. At the heart of the home is a gourmet kitchen equipped with quartz countertops, luxury appliances, a gas cooktop, and double ovens--perfectly positioned to flow directly onto the large deck with built-in Gas fireplace and dedicated BBQ gas line for outdoor entertaining. The primary suite serves as a true sanctuary, showcasing stunning mountain vistas, a sitting area, a walk-in closet, and an updated spa-inspired 5-piece bath with a soaking tub and marble walk-in shower. Two additional main-floor bedrooms with easy access to an updated full bath.
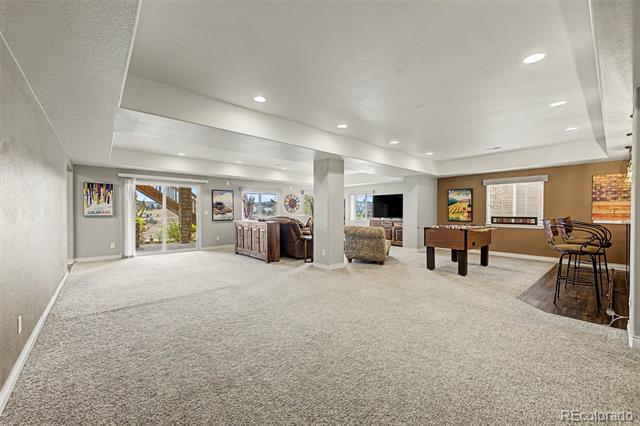
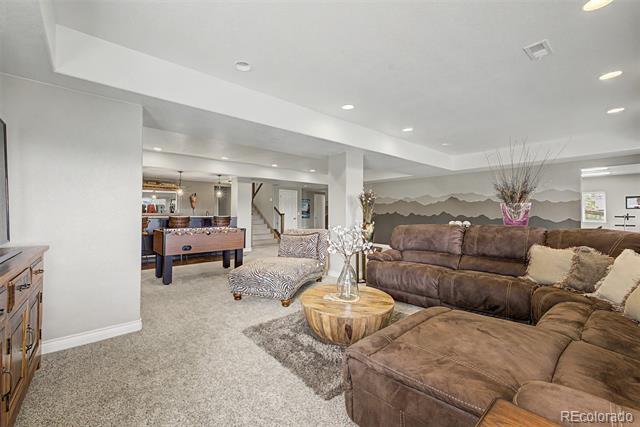
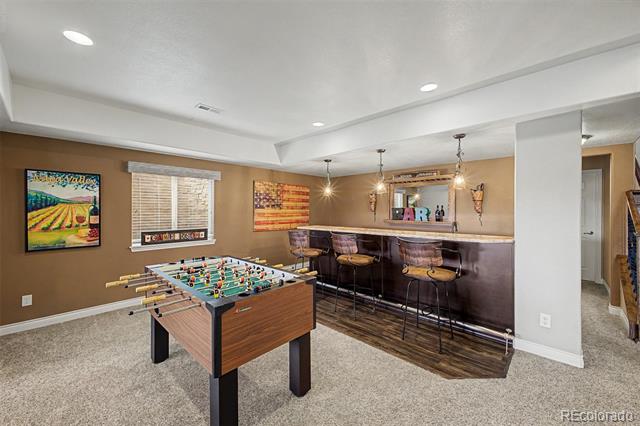
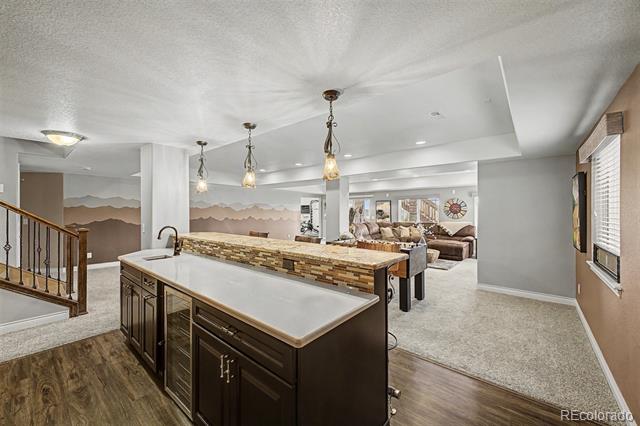
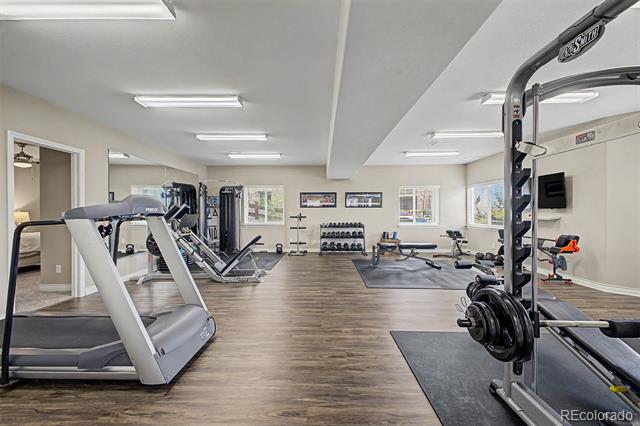
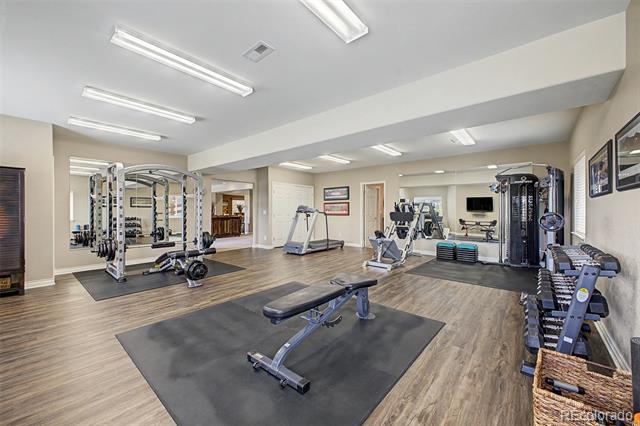
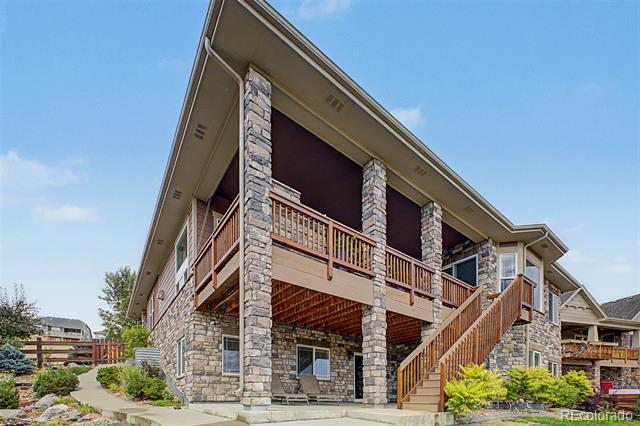
The full walk-out basement is ideal for multi-generational living, hosting guests, or entertaining, complete with a massive bonus living space, built-in bar, two additional bedrooms, a 3/4 bath, and plenty of storage. Bonus: the fully equipped weight room comes completely furnished with all equipment included! Enjoy prime access to Leyden Rock's trails, parks, clubhouse, and community pool right outside your door.

9/12/2026 2:00PM - 4:00PM MDT

9/13/2026 11:00AM - 1:00PM MDT

9/13/2026 1:00PM - 3:00PM MDT

5
beds

5
baths

5,660 Sq.Ft. LIVING AREA

0.26 Acres lot

Tammy Bray

Tammy Bray

Tammy Bray

Tammy Bray

Features & Amenities

Interior

  • total bedrooms5
  • Total bathrooms5
  • full bathrooms2
  • three quarter bathroom1
  • half bathrooms2
  • Flooring Carpet, Tile, Wood
  • Fireplace Family Room
  • APPLIANCES Cooktop, Dishwasher, Disposal, Double Oven, Dryer, Microwave, Range, Range Hood, Refrigerator, Washer
  • other interior Features Ceiling Fan(s), Eat-in Kitchen, Entrance Foyer, Five Piece Bath, High Ceilings, Jack Jill Bathroom, Kitchen Island, Open Floorplan, Pantry, Primary Suite, Walk-In Closet(s), Wet Bar

Area & Lot

  • Status For Sale
  • OPEN HOUSE

    9/12/2026 2:00PM - 4:00PM MDT

    9/13/2026 11:00AM - 1:00PM MDT

    9/13/2026 1:00PM - 3:00PM MDT

  • Living Area5,660 Sq.Ft.
  • Total Area5,660 Sq.Ft.
  • Lot Area0.26 Acres
  • MLS® ID8621745
  • TypeResidential
  • YEAR BUILT2016
  • NeighborhoodArvada
  • Architecture StylesTraditional
  • Elementary SchoolMeiklejohn
  • Middle SchoolWayne Carle
  • High SchoolRalston Valley
  • School DistrictJefferson County R-1

Exterior

  • STORIES1
  • Garage Space3.0
  • water SourcePublic
  • utilitiesElectricity Connected, Natural Gas Connected
  • roofComposition
  • lot featuresLandscaped, Open Space, Sloped, Sprinklers In Front, Sprinklers In Rear
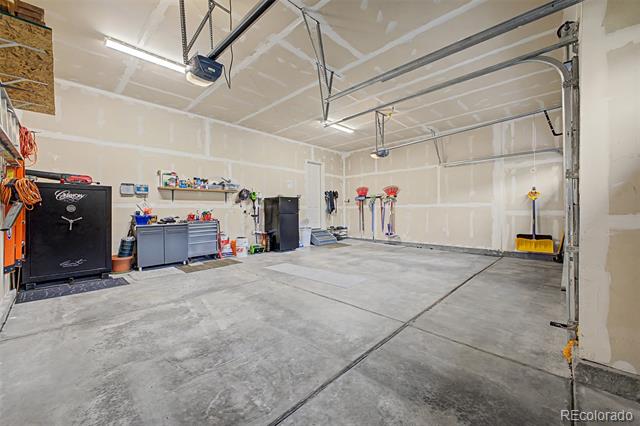
  • parkingConcrete, Dry Walled, Insulated Garage, Lighted
  • HEAT TYPEForced Air
  • AIR CONDITIONINGCentral Air
  • sewerPublic Sewer
  • security FeaturesSmoke Detector(s)
  • other exterior FeaturesBalcony, Gas Valve, Private Yard, Rain Gutters

Financial

  • Sales Price$1,295,000
  • Real Estate Tax $11,660/yr
  • HOA $360/yr
image

Schedule a Showing

We would love to show you our beautiful property. Please select your preferred date and time below. An agent will be in touch shortly to confirm your appointment.

Schedule a Showing

We would love to show you our beautiful property. Please select your preferred date and time below. An agent will be in touch shortly to confirm your appointment.
Thank you for your interest in 17022 W 85th Place, Arvada, CO 80007. We are reviewing your request and will be in touch shortly!

Mortgage Calculator

Estimate your monthly mortgage payment, including the principal and interest, property taxes, and HOA. Adjust the values to generate a more accurate rate.
All estimates are provided for informational purposes only. Actual amounts may vary.
$0,000 Your Payment 20 15 65
$0,000 Your Payment

Arvada

Arvada Colorado is an NW suburb of Denver, located primarily in Jefferson County, with an Eastern edge of the city within Adams County.

Explore

Work With Us

Let 8z handle all of your home buying and selling needs. Our agents provide clarity, control and confidence throughout the real estate process and are with you every step of the way.

Follow Us on Instagram