

1981 Miranda Rd
1981 Miranda Rd
1981 Miranda Rd
1981 Miranda Rd
1981 Miranda Rd
1981 Miranda Rd
1981 Miranda Rd
1981 Miranda Rd
1981 Miranda Rd
1981 Miranda Rd
1981 Miranda Rd
1981 Miranda Rd
1981 Miranda Rd
1981 Miranda Rd
1981 Miranda Rd
1981 Miranda Rd
1981 Miranda Rd
1981 Miranda Rd
1981 Miranda Rd
1981 Miranda Rd
1981 Miranda Rd
1981 Miranda Rd
1981 Miranda Rd
1981 Miranda Rd
1981 Miranda Rd
1981 Miranda Rd
1981 Miranda Rd
1981 Miranda Rd
1981 Miranda Rd
1981 Miranda Rd
1981 Miranda Rd
1981 Miranda Rd
1981 Miranda Rd
1981 Miranda Rd
1981 Miranda Rd
1981 Miranda Rd
1981 Miranda Rd
1981 Miranda Rd
1981 Miranda Rd
1981 Miranda Rd
1981 Miranda Rd
1981 Miranda Rd
SEE ALL PHOTOS
1981 Miranda Rd
1981 Miranda Rd
1981 Miranda Rd
1981 Miranda Rd
1981 Miranda Rd
1981 Miranda Rd
1981 Miranda Rd
1981 Miranda Rd
1981 Miranda Rd
1981 Miranda Rd
1981 Miranda Rd
1981 Miranda Rd
1981 Miranda Rd
1981 Miranda Rd
1981 Miranda Rd
1981 Miranda Rd
1981 Miranda Rd
1981 Miranda Rd
1981 Miranda Rd
1981 Miranda Rd
1981 Miranda Rd
1981 Miranda Rd
1981 Miranda Rd
1981 Miranda Rd
1981 Miranda Rd
1981 Miranda Rd
1981 Miranda Rd
1981 Miranda Rd
1981 Miranda Rd
1981 Miranda Rd
1981 Miranda Rd
1981 Miranda Rd
1981 Miranda Rd
1981 Miranda Rd
1981 Miranda Rd
1981 Miranda Rd
1981 Miranda Rd
1981 Miranda Rd
1981 Miranda Rd
1981 Miranda Rd
1981 Miranda Rd
1981 Miranda Rd
Courtesy of RE/MAX of Boulder, Inc, Brian Hellwig Listing Contact: 3038186592 
Sold

1981 Miranda Rd

1981 Miranda Rd, Erie, CO 80516

$792,500
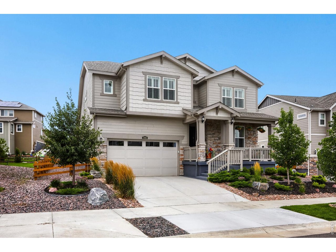
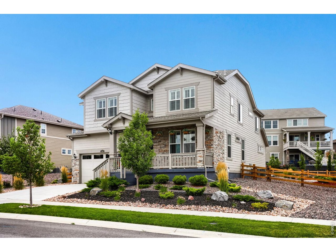
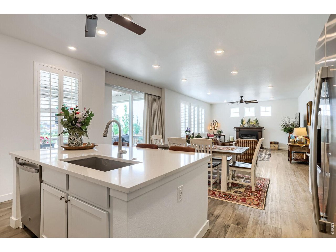
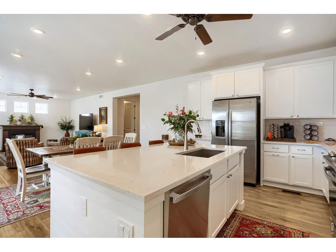
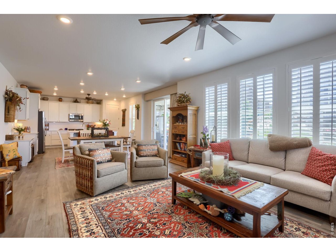
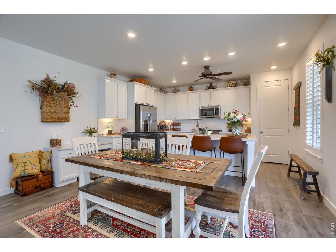
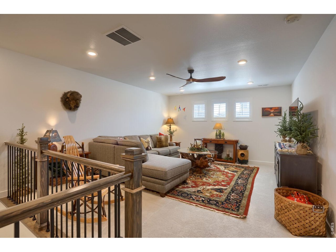
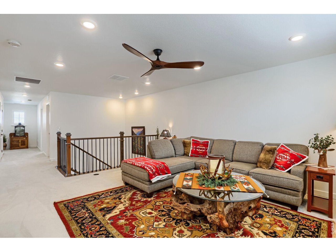
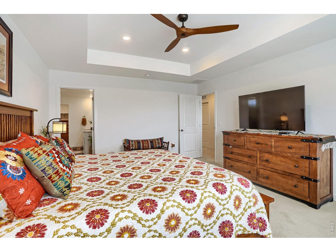
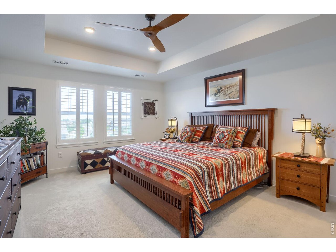
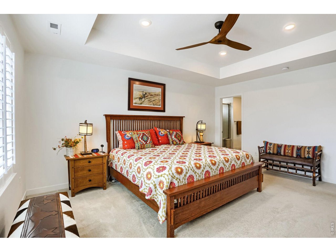
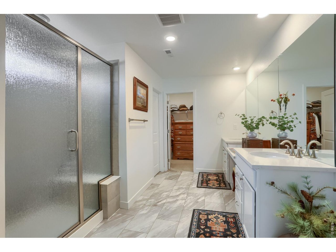
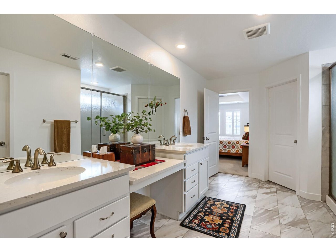
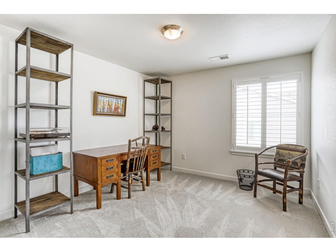
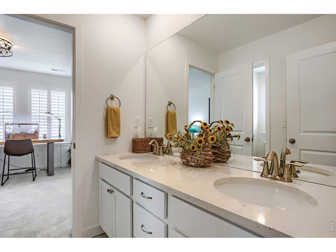
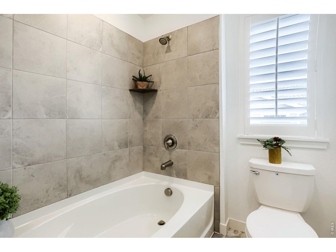
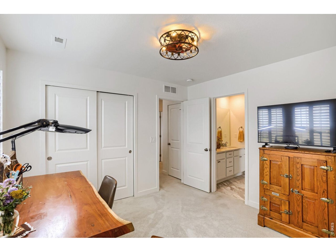
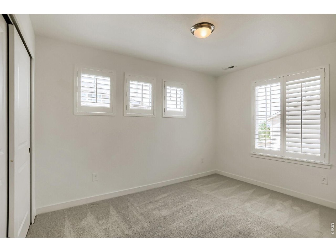
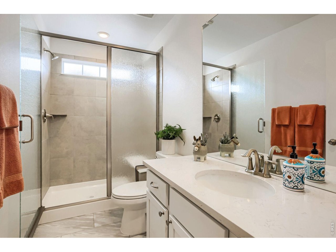
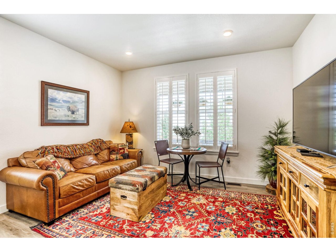
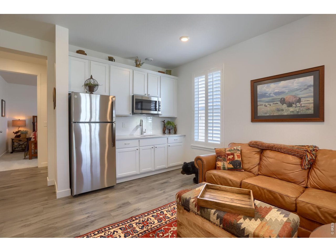
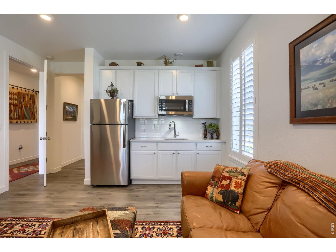
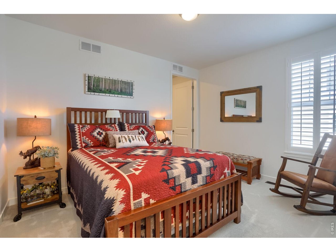
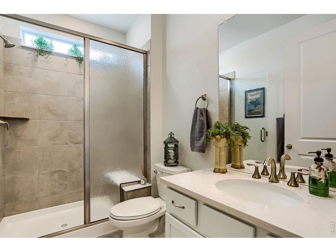
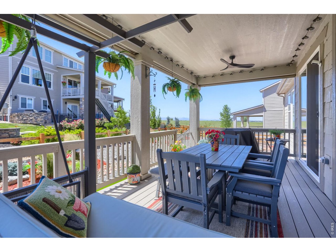
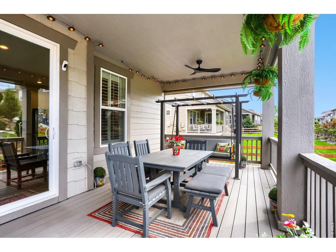
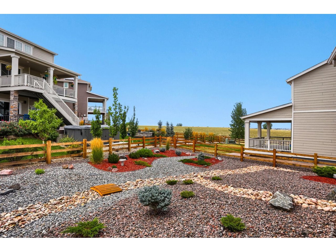
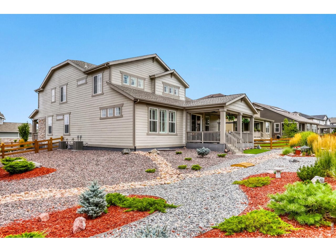
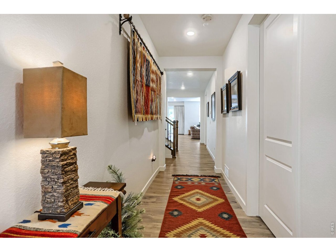
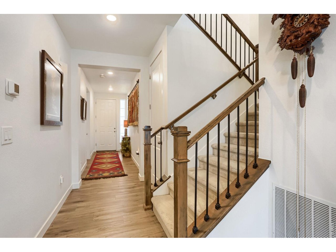
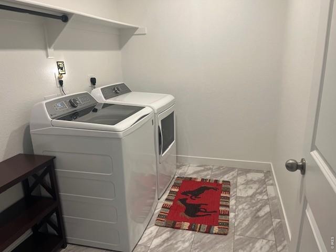
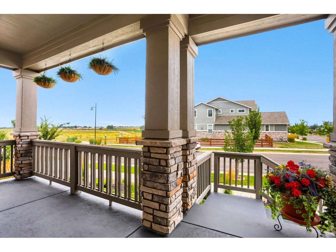
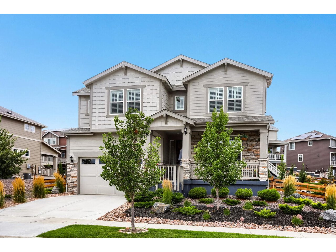
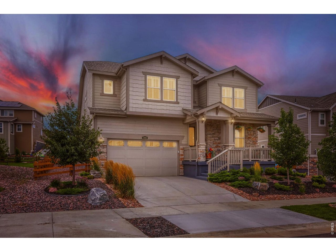
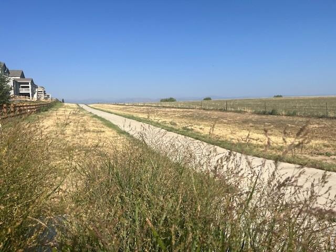
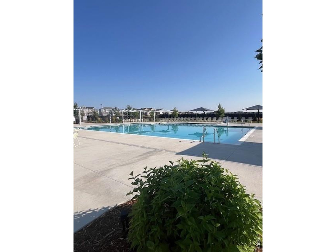
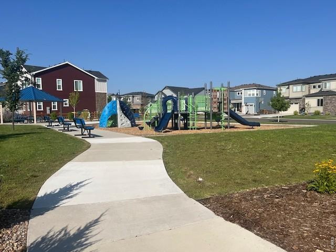
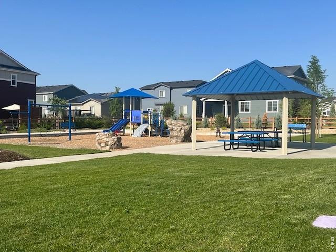
This home is immaculate! Better than new and includes main floor NextGen apartment guest suite. Built in 2022, the owners have added over $60K in upgrades since purchase including $21K for window coverings and patio awnings and $37K in landscaping and fencing. White cabinets and quartz countertops, along with stainless-steel appliances and a spacious pantry, give the chef's kitchen a clean, sleek look. There is breakfast bar seating at the large prep island just adjacent to the dining area - featuring a sliding glass door that opens to the patio and offering a seamless transition for indoor-outdoor dining on your private deck with friends. Also on the main level, the private Nextgen Suite for your au pair, mother-in-law or your out-of-town guests-featuring a lovely living room, kitchen, 3/4 bath plus a large bedroom with walk-in closet and washer/dryer. Head upstairs to the loft area-perfect for your home theater. The beautiful primary suite serves as a quiet sanctuary, tucked away for ultimate privacy and includes a spacious ensuite oversized 3/4 bath, double sinks, plus his & hers walk-in closets. Three add'l bedrooms up plus a 3/4 hall bath and a Jack & Jill full bath between bedrooms two and three-there's room for everyone. Upstairs laundry with washer and dryer-included! Need add'l room? The massive, full unfinished basement offers endless storage and is a perfect canvas for your future expansion. Easy care yard-front and back. Tandem 3-car garage-room for all your toys. Low utility bills with high efficiency furnace plus seller owned solar. Great neighborhood pool plus a soon to open park! Hop on your ebike and head to downtown Erie's incredible restaurants-this wonderful home is one house away from the neighborhood bike/walking path that connects to miles and miles of bike paths throughout Erie. You're going to love it here!

5
beds

5
baths

2,669 Sq.Ft. LIVING AREA

9,147.6 Sq.Ft. lot

Features & Amenities

Interior

  • total bedrooms5
  • Total bathrooms5
  • full bathroom1
  • three quarter bathrooms3
  • half bathroom1
  • APPLIANCES Gas Range, Self Cleaning Oven, Dishwasher, Refrigerator, Washer, Dryer, Microwave, Disposal, Fire Alarm
  • other interior Features Eat-in Kitchen, Open Floorplan, Pantry, Walk-In Closet(s), Washer/Dryer Hookup, Jack Jill Bathroom, Kitchen Island, Two Primary Suites, High Ceilings

Area & Lot

  • Status Sold
  • Date Sold October 13, 2026
  • Living Area2,669 Sq.Ft.
  • Lot Area9,147.6 Sq.Ft.
  • MLS® ID1065404
  • TypeResidential
  • YEAR BUILT2022
  • NeighborhoodErie
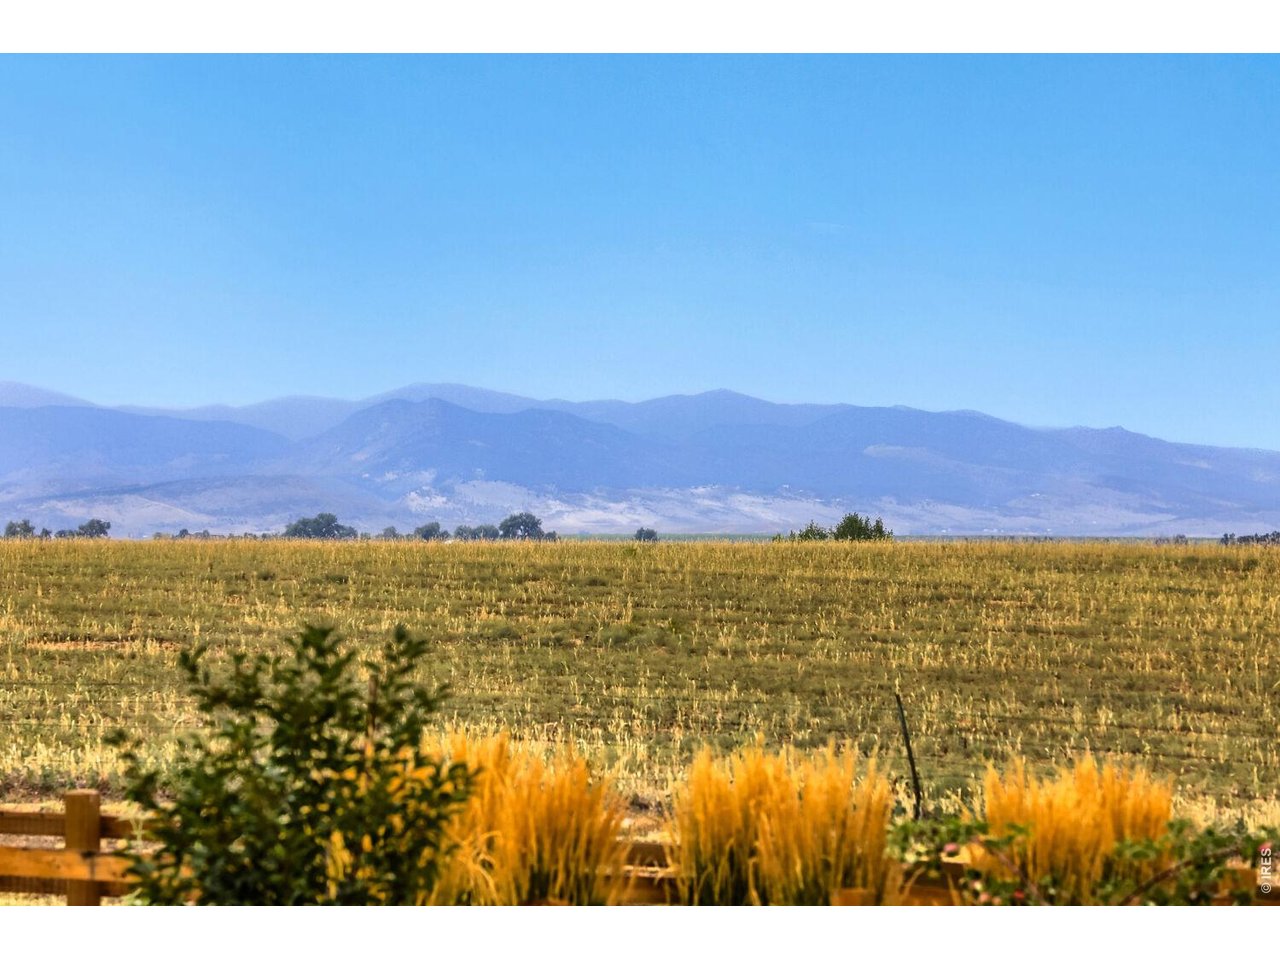
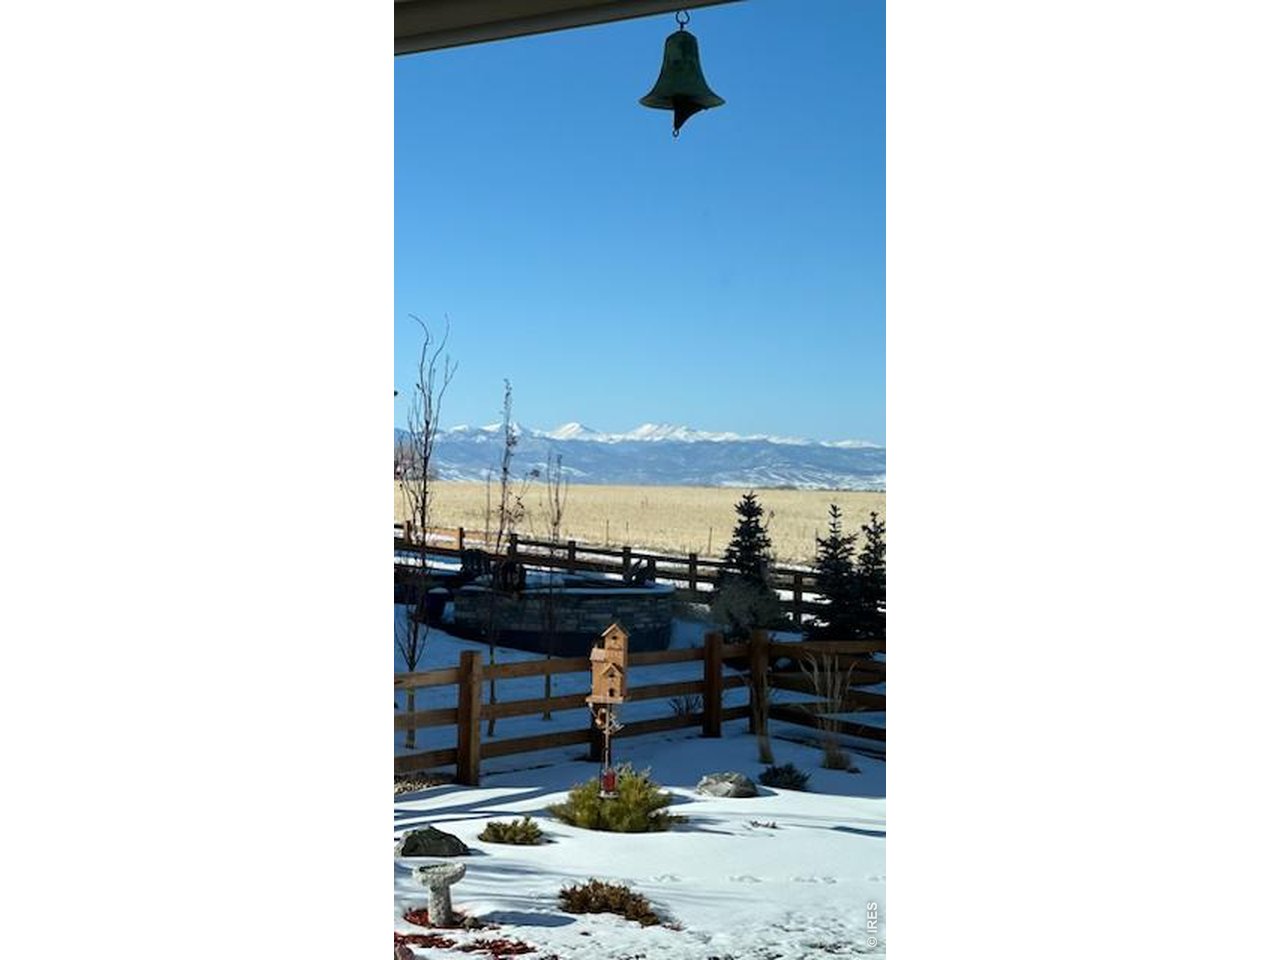
  • View DescriptionHills
  • Elementary SchoolErie
  • Middle SchoolErie
  • High SchoolErie
  • School DistrictST Vrain Dist RE 1J

Exterior

  • STORIES2
  • Garage Space3.0
  • water SourcePublic
  • utilitiesNatural Gas Available, Electricity Available, Cable Available, Satellite Avail, High Speed Avail, Underground Utilities
  • roofComposition
  • parkingGarage Door Opener, Attached
  • HEAT TYPEForced Air
  • AIR CONDITIONINGCentral Air, Ceiling Fan(s)
  • sewerPublic Sewer
  • Disability FeaturesMain Floor Bath, Main Level Bedroom, Stall Shower, Main Level Laundry
  • other exterior FeaturesSprinkler System, Tandem Garage

Financial

  • Sales Price$792,500
  • Real Estate Tax $7,532/yr
  • HOA $91/mo
  • Zoning Res
View Virtual Tour

Erie

Erie is a suburban town just 27 miles north of Denver and is home to about 25,000 residents.

Explore

Work With Us

Let 8z handle all of your home buying and selling needs. Our agents provide clarity, control and confidence throughout the real estate process and are with you every step of the way.

Follow Us on Instagram