1981 W 149th Ave
1981 W 149th Ave
1981 W 149th Ave
1981 W 149th Ave
1981 W 149th Ave
1981 W 149th Ave
1981 W 149th Ave
1981 W 149th Ave
1981 W 149th Ave
1981 W 149th Ave
1981 W 149th Ave
1981 W 149th Ave
1981 W 149th Ave
1981 W 149th Ave
1981 W 149th Ave
1981 W 149th Ave
1981 W 149th Ave
1981 W 149th Ave
1981 W 149th Ave
1981 W 149th Ave
1981 W 149th Ave
1981 W 149th Ave
1981 W 149th Ave
1981 W 149th Ave
1981 W 149th Ave
1981 W 149th Ave
1981 W 149th Ave
1981 W 149th Ave
1981 W 149th Ave
1981 W 149th Ave
1981 W 149th Ave
1981 W 149th Ave
1981 W 149th Ave
1981 W 149th Ave
1981 W 149th Ave
1981 W 149th Ave
1981 W 149th Ave
1981 W 149th Ave
1981 W 149th Ave
1981 W 149th Ave
1981 W 149th Ave
1981 W 149th Ave
1981 W 149th Ave
SEE ALL PHOTOS
1981 W 149th Ave
1981 W 149th Ave
1981 W 149th Ave
1981 W 149th Ave
1981 W 149th Ave
1981 W 149th Ave
1981 W 149th Ave
1981 W 149th Ave
1981 W 149th Ave
1981 W 149th Ave
1981 W 149th Ave
1981 W 149th Ave
1981 W 149th Ave
1981 W 149th Ave
1981 W 149th Ave
1981 W 149th Ave
1981 W 149th Ave
1981 W 149th Ave
1981 W 149th Ave
1981 W 149th Ave
1981 W 149th Ave
1981 W 149th Ave
1981 W 149th Ave
1981 W 149th Ave
1981 W 149th Ave
1981 W 149th Ave
1981 W 149th Ave
1981 W 149th Ave
1981 W 149th Ave
1981 W 149th Ave
1981 W 149th Ave
1981 W 149th Ave
1981 W 149th Ave
1981 W 149th Ave
1981 W 149th Ave
1981 W 149th Ave
1981 W 149th Ave
1981 W 149th Ave
1981 W 149th Ave
1981 W 149th Ave
1981 W 149th Ave
1981 W 149th Ave
1981 W 149th Ave
Courtesy of 8z Real Estate, Aimee Quaratino Listing Contact: [email protected],303-903-4510 
Sold

1981 W 149th Ave

1981 W 149th Ave, Broomfield, CO 80023

$1,145,850
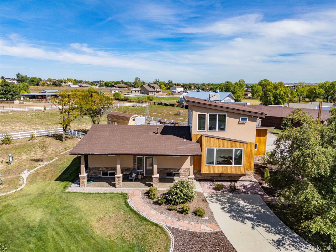
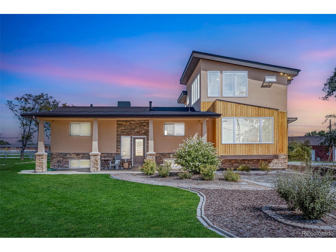
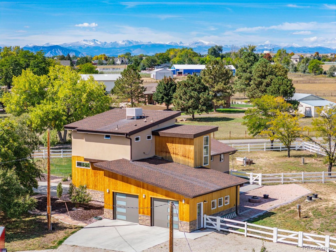
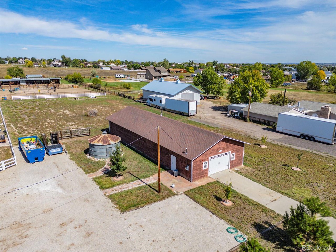
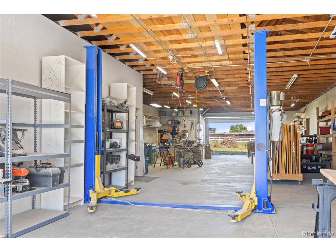
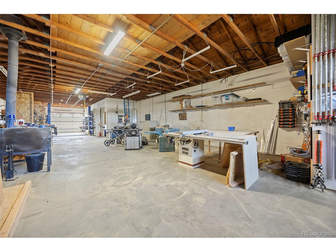
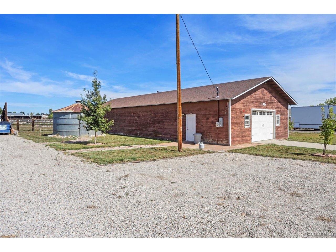
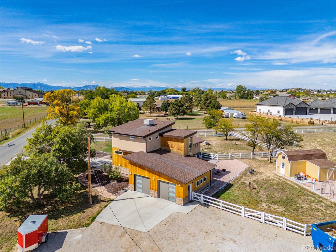
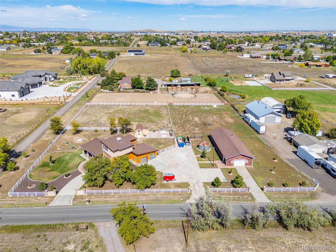
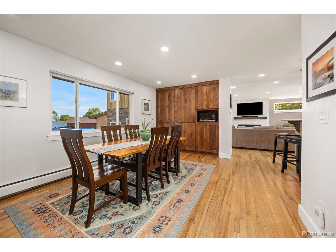
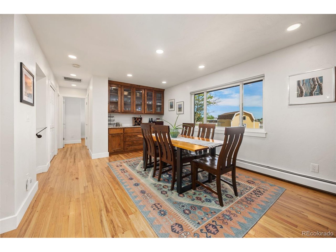
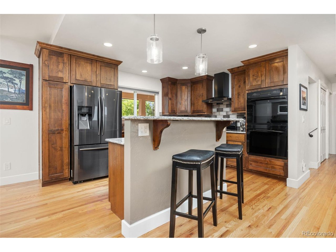
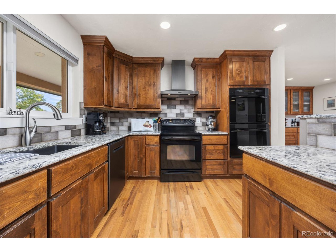
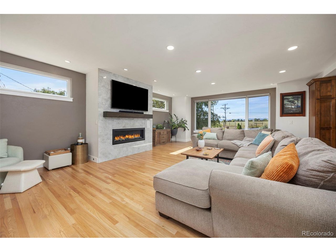
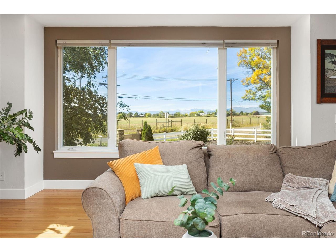
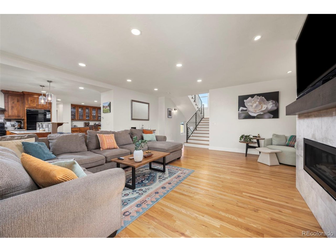
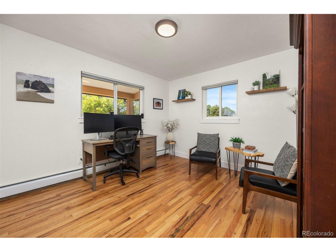
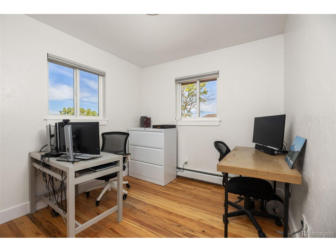
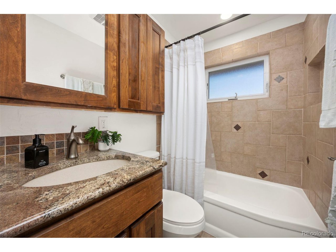
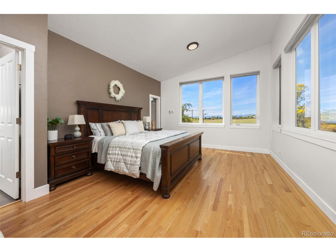
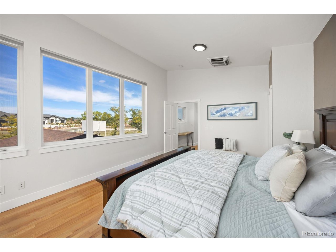
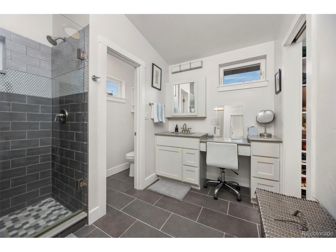
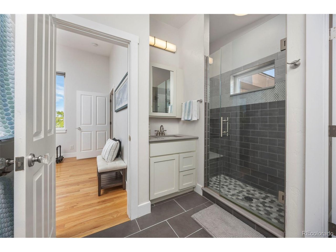
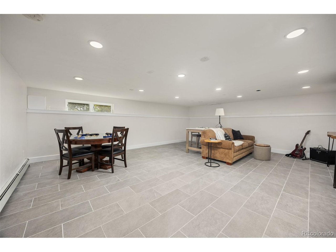
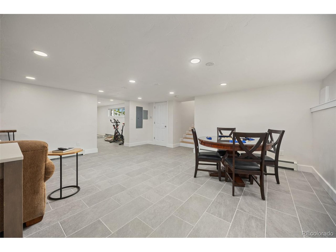
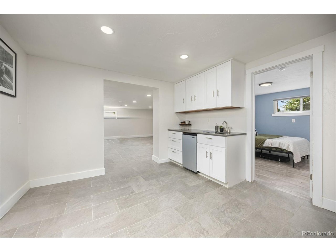
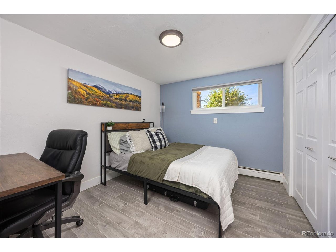
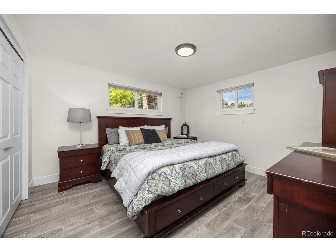
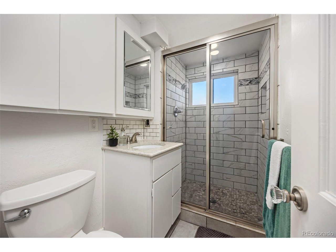
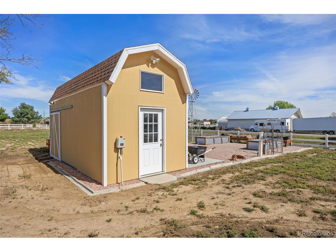
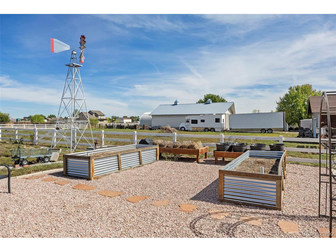
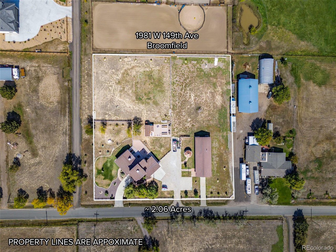
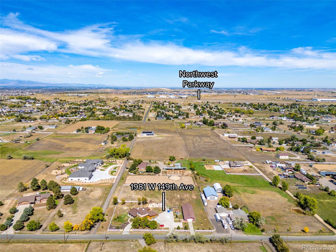
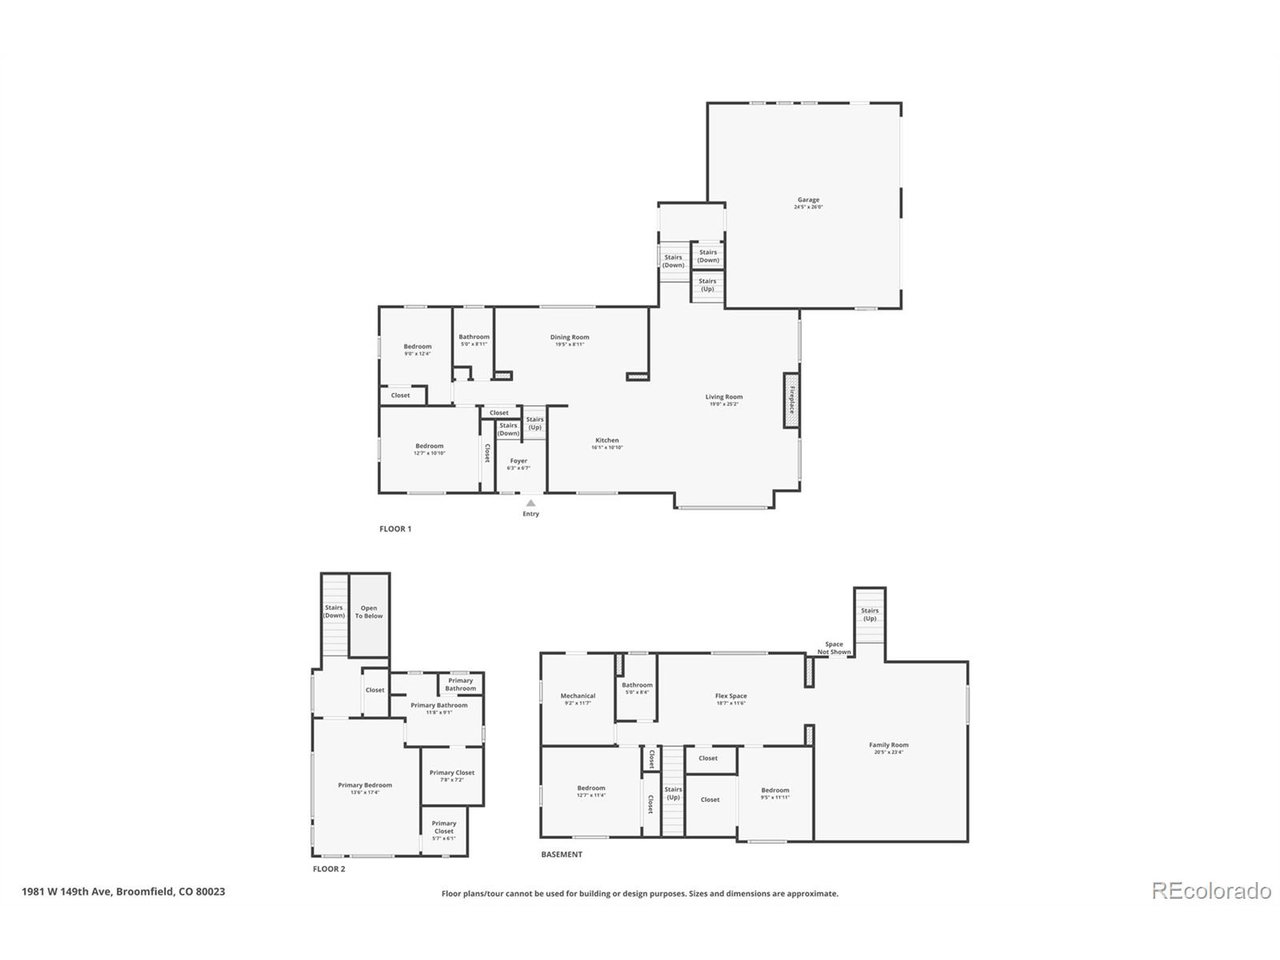
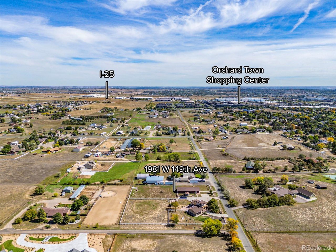
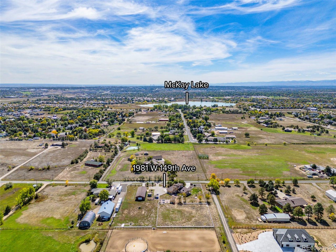
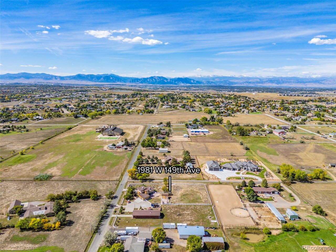
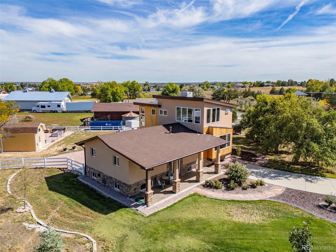
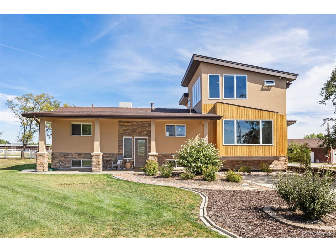
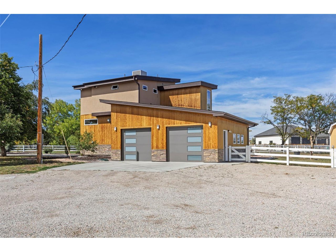
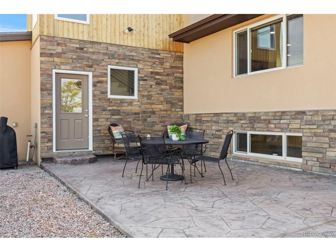
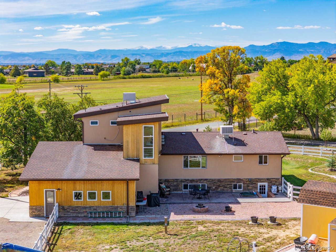
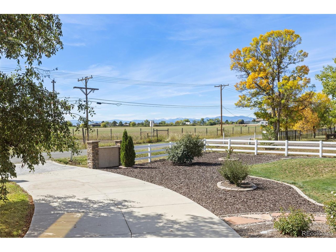
New Price NOW at $1,200,000 on this Gorgeous Home, Instant EQUITY Alert. Now below the August 2025 pre-appraisal of $1,265,000- giving the next buyer instant equity with this breathtaking Broomfield acreage property. Scandinavian Country Charm meets City Style in one of Broomfield's horse property / acreage sub areas. Home supports 5 bedrooms or 4 bedrooms/Office as well as Live/Work/Hobby property sits on 2 acres and features a 2,400 sq. ft. workshop with a car lift, perfect for an automotive enthusiast, machinist, woodworker, or anyone seeking an executive-scale hobby or business space. This is an Entrepreneurs Dream. Private Shop on 2 acres. No Hoa's, Zoned A-2 (Unincorporated Adams County) - allowing horses, chickens, goats, and more (see MLS supplements ).Thoughtfully remodeled and reimagined in 2019 to magazine-worthy standards, this 5-bedroom, 3-bath home offers 3,500+ sq. ft. of finished living space designed for modern living and entertaining. Dazzling hardwood floors flow through open, light-filled living spaces .A luxury kitchen and inviting dining area set the stage for gatherings and celebrations. The cozy living room centers around a stylish fireplace, perfect for relaxing evenings. The private primary suite is a true retreat with its own en-suite bathroom, in-suite washer/dryer, and breathtaking windows framing ever-changing Colorado mountain and acreage views. The finished lower level adds over 1,400 sq. ft. of additional living space, including a large family room, bedrooms #4 and #5, and a full bath. Enjoy the country-in-the-city lifestyle with quick access to I-25, E-470, and nearby conveniences like The Orchard Mall, Costco, Lifetime Fitness, St. Anthony's Hospital, and top-rated schools (Meridian Elementary and Legacy High School are both walkable).The property's 2,400 sq. ft. outbuilding includes: Car Lift, Ample parking, including RV pad space. Mile High public water and a new septic system (installed in 2019)

5
beds

3
baths

3,597 Sq.Ft. LIVING AREA

2.06 Acres lot

Aimee Quaratino

Aimee Quaratino

Aimee Quaratino

Aimee Quaratino

Features & Amenities

Interior

  • total bedrooms5
  • Total bathrooms3
  • full bathrooms2
  • three quarter bathroom1
  • Fireplace Gas, Living Room, One
  • APPLIANCES Self Cleaning Oven, Double Oven, Dishwasher, Refrigerator, Washer, Dryer, Microwave, Disposal, Fire Alarm
  • other interior Features Eat-in Kitchen, Cathedral Ceiling(s), Open Floorplan, Walk-In Closet(s), Kitchen Island

Area & Lot

  • Status Sold
  • Date Sold January 8, 2026
  • Living Area3,597 Sq.Ft.
  • Lot Area2.06 Acres
  • MLS® ID5256575
  • TypeResidential
  • YEAR BUILT1963
  • Architecture StylesIn-Law Area, Contemporary
  • View DescriptionMountain(s)
  • Elementary SchoolMeridian
  • Middle SchoolRocky Top
  • High SchoolLegacy
  • School DistrictAdams CO. Dist 12

Exterior

  • STORIES2
  • Garage Space2.0
  • water SourceCity
  • utilitiesElectricity Available, Cable Available
  • roofComposition
  • lot featuresOutbuildings, House/Lot Faces SW
  • parkingAttached
  • HEAT TYPEBaseboard, Radiant
  • AIR CONDITIONINGEvaporative Cooling
  • sewerSeptic Tank

Financial

  • Sales Price$1,145,850
  • Real Estate Tax $4,770/yr
  • Zoning RES-NEC
View Virtual Tour

Work With Us

Let 8z handle all of your home buying and selling needs. Our agents provide clarity, control and confidence throughout the real estate process and are with you every step of the way.

Follow Us on Instagram