2115 Sandstone Drive
SEE ALL PHOTOS
2115 Sandstone Drive
Courtesy of 8z Real Estate
Coming Soon

2115 Sandstone Drive

2115 Sandstone Drive, Fort Collins, CO 80524

$435,000
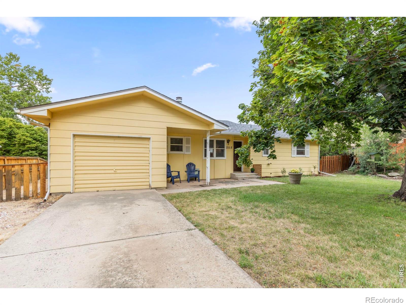
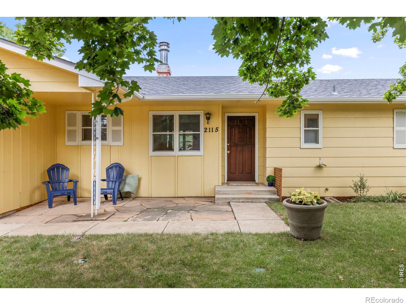
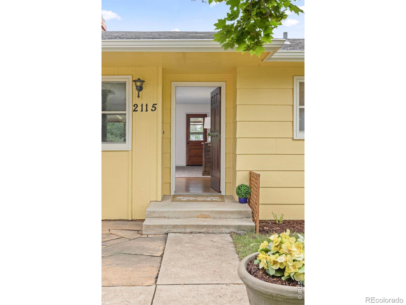
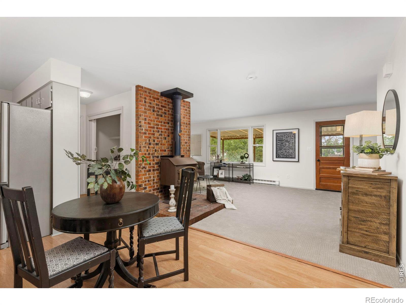
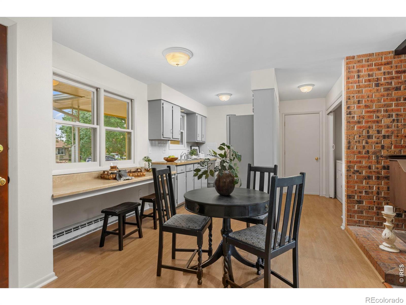
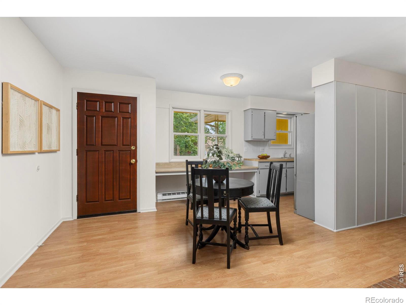
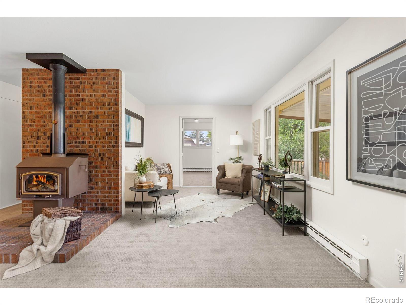
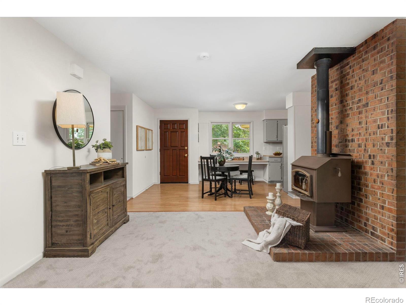
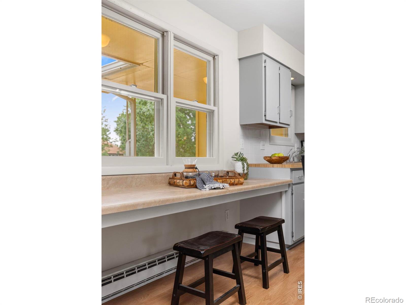
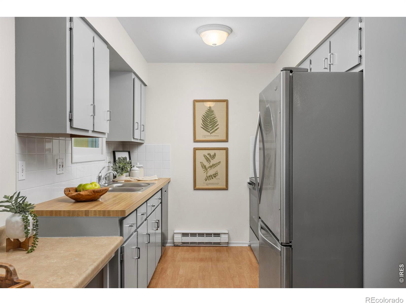
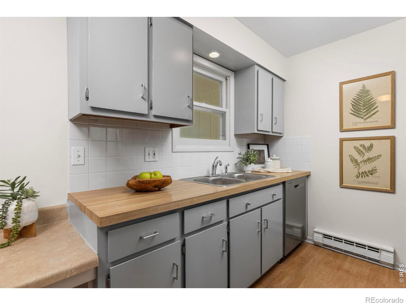
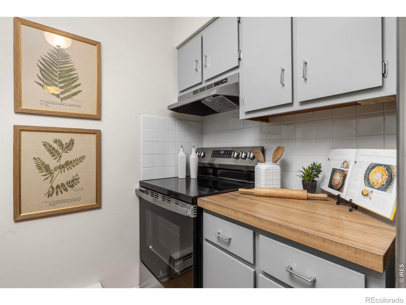
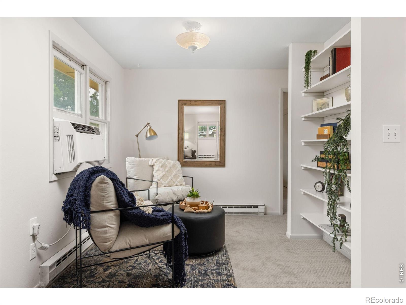
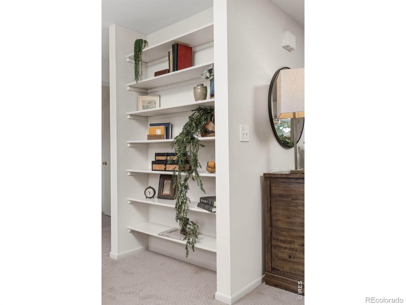
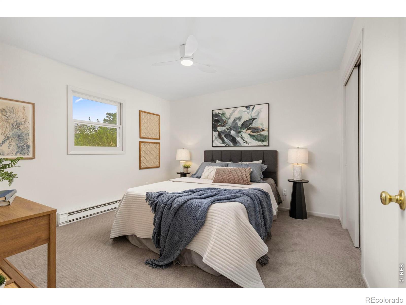
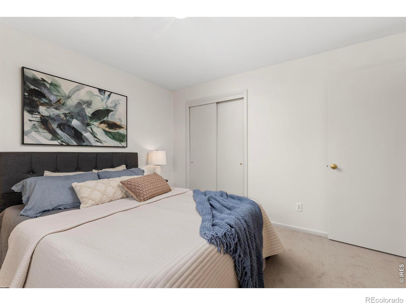
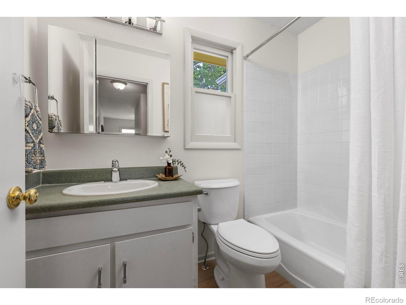
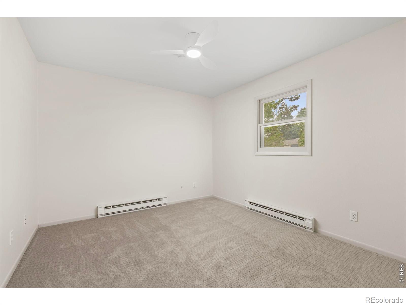
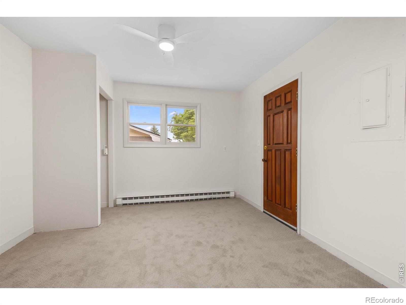
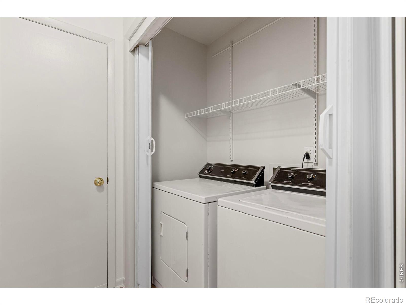
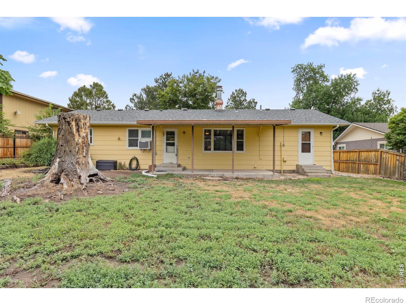
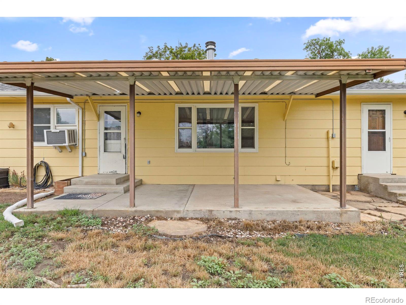
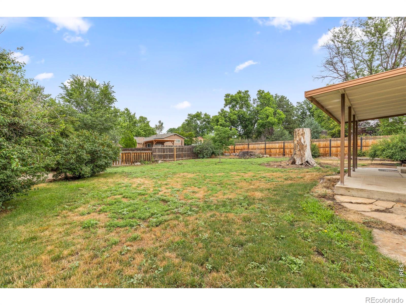
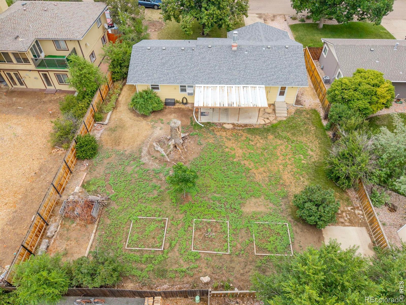
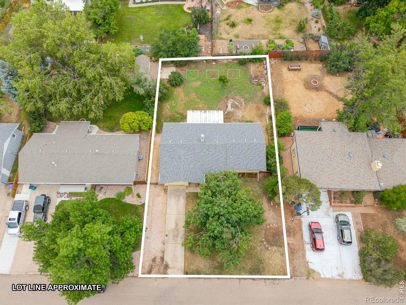
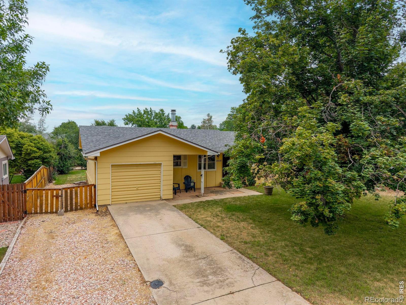
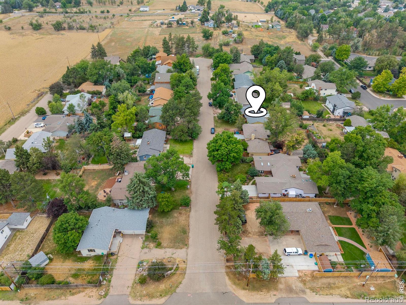
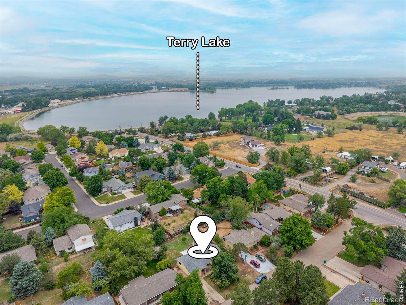
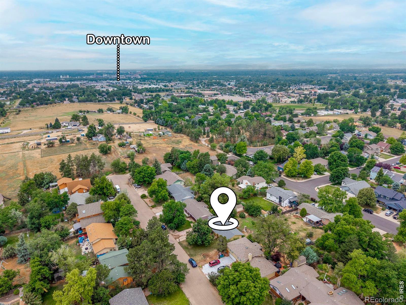
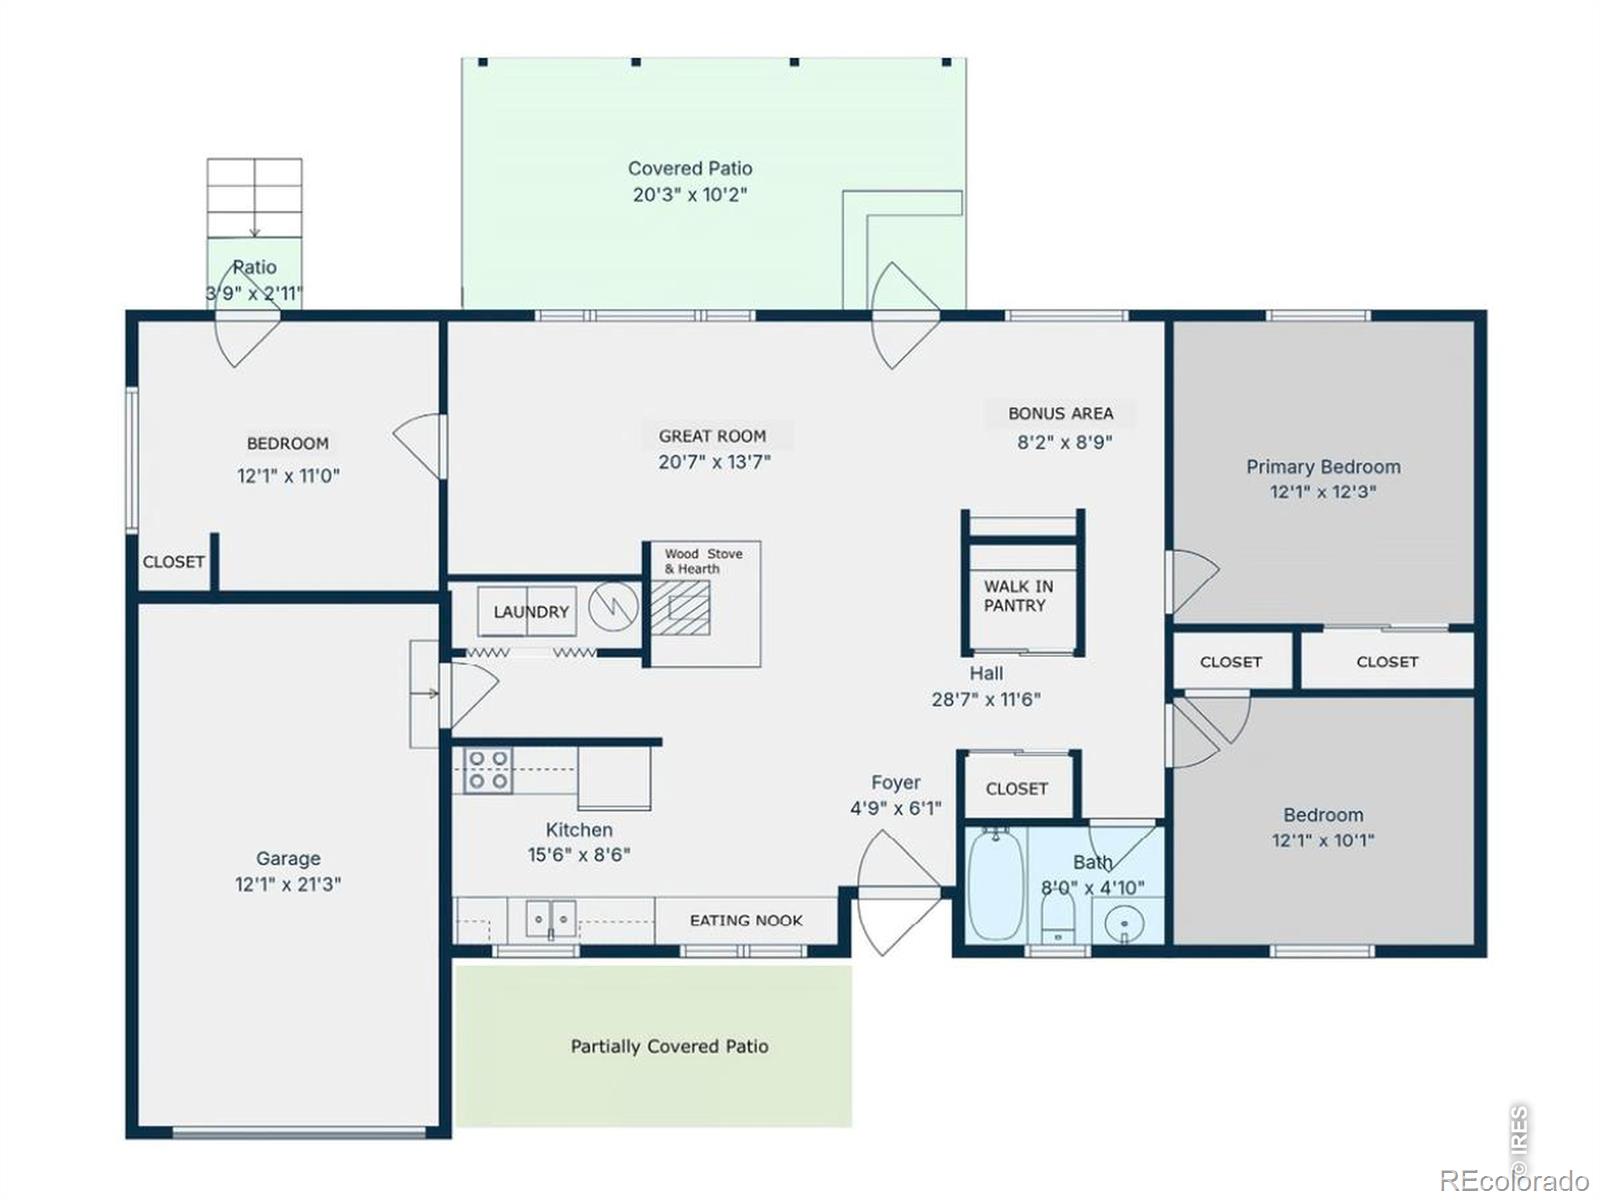
Move right into this beautifully refreshed ranch-style home tucked away on a quiet cul-de-sac in the established Rim Rock neighborhood of Fort Collins. Offering the rare advantage of no HOA and no metro district, this home combines comfort, flexibility, and lasting value in one of Fort Collins' most convenient locations. Inside, you'll find a bright, welcoming interior that's been thoughtfully updated and ready to enjoy from day one. Fresh interior paint, brand-new carpet, refinished tub and shower, updated bathroom flooring, vanity lighting, and medicine cabinet create a clean, modern feel throughout. The functional kitchen is equally refreshed with a brand-new dishwasher, oven/range, and exhaust hood, plus generous countertop space and a walk-in pantry. The inviting living room centers around a cozy wood-burning stove, while a versatile built-in niche offers the perfect space for a home office, reading corner, or creative workspace. New remote-controlled ceiling fans in every bedroom add everyday comfort and convenience. Designed for easy main-level living, the thoughtful floor plan provides excellent separation between the living and sleeping areas, creating both privacy and functionality. Outside, the spacious, level, fully fenced backyard is ready for gardening, entertaining, pets, or simply relaxing under Colorado skies. Two covered porches offer inviting places to enjoy your morning coffee or unwind in the evening, while the attached garage and dedicated off-street parking provide room for guests, an RV, boat, or trailer. Just minutes from the heart of Old Town Fort Collins, you'll enjoy easy access to acclaimed restaurants, local breweries, shopping, community events, parks, trails, and natural areas. With extensive recent updates already completed, this move-in-ready home offers the perfect blend of modern comfort, everyday convenience, and the opportunity to make it your own over time.

3
beds

1
bath

1,162 Sq.Ft. LIVING AREA

9,810 Sq.Ft. lot

Anna Goldetsky

Anna Goldetsky

Anna Goldetsky

Anna Goldetsky

Features & Amenities

Interior

  • total bedrooms3
  • Total bathroom1
  • full bathroom1
  • Laundry room In Unit
  • Fireplace Free Standing, Living Room
  • APPLIANCES Dishwasher, Disposal, Dryer, Microwave, Oven, Refrigerator, Washer
  • other interior Features Eat-in Kitchen, No Stairs, Open Floorplan, Pantry, Radon Mitigation System

Area & Lot

  • Status Coming Soon
  • Living Area1,162 Sq.Ft.
  • Total Area1,162 Sq.Ft.
  • Lot Area9,810 Sq.Ft.
  • MLS® IDIR1065057
  • TypeResidential
  • YEAR BUILT1977
  • View DescriptionMountain(s)
  • Elementary SchoolTavelli
  • Middle SchoolCache La Poudre
  • High SchoolPoudre
  • School DistrictPoudre R-1

Exterior

  • STORIES1
  • Garage Space1.0
  • water SourcePublic
  • utilitiesCable Available, Electricity Available, Internet Access (Wired)
  • roofComposition
  • lot featuresCul-De-Sac, Level, Sprinklers In Front
  • HEAT TYPEBaseboard, Wood Stove
  • AIR CONDITIONINGAir Conditioning-Room, Ceiling Fan(s)
  • sewerPublic Sewer
  • security FeaturesSmoke Detector(s)

Financial

  • Sales Price$435,000
  • Real Estate Tax $2,847/yr
  • Zoning R

Mortgage Calculator

Estimate your monthly mortgage payment, including the principal and interest, property taxes, and HOA. Adjust the values to generate a more accurate rate.
All estimates are provided for informational purposes only. Actual amounts may vary.
$0,000 Your Payment 20 15 65
$0,000 Your Payment

Work With Us

Let 8z handle all of your home buying and selling needs. Our agents provide clarity, control and confidence throughout the real estate process and are with you every step of the way.

Follow Us on Instagram