2165 S Fenton St
2165 S Fenton St
2165 S Fenton St
2165 S Fenton St
2165 S Fenton St
2165 S Fenton St
2165 S Fenton St
2165 S Fenton St
2165 S Fenton St
2165 S Fenton St
2165 S Fenton St
2165 S Fenton St
2165 S Fenton St
2165 S Fenton St
2165 S Fenton St
2165 S Fenton St
2165 S Fenton St
2165 S Fenton St
2165 S Fenton St
2165 S Fenton St
2165 S Fenton St
2165 S Fenton St
2165 S Fenton St
2165 S Fenton St
2165 S Fenton St
2165 S Fenton St
2165 S Fenton St
2165 S Fenton St
2165 S Fenton St
2165 S Fenton St
2165 S Fenton St
2165 S Fenton St
2165 S Fenton St
2165 S Fenton St
2165 S Fenton St
2165 S Fenton St
2165 S Fenton St
2165 S Fenton St
SEE ALL PHOTOS
2165 S Fenton St
2165 S Fenton St
2165 S Fenton St
2165 S Fenton St
2165 S Fenton St
2165 S Fenton St
2165 S Fenton St
2165 S Fenton St
2165 S Fenton St
2165 S Fenton St
2165 S Fenton St
2165 S Fenton St
2165 S Fenton St
2165 S Fenton St
2165 S Fenton St
2165 S Fenton St
2165 S Fenton St
2165 S Fenton St
2165 S Fenton St
2165 S Fenton St
2165 S Fenton St
2165 S Fenton St
2165 S Fenton St
2165 S Fenton St
2165 S Fenton St
2165 S Fenton St
2165 S Fenton St
2165 S Fenton St
2165 S Fenton St
2165 S Fenton St
2165 S Fenton St
2165 S Fenton St
2165 S Fenton St
2165 S Fenton St
2165 S Fenton St
2165 S Fenton St
2165 S Fenton St
2165 S Fenton St
Courtesy of 8z Real Estate, Nissa Schumacher Listing Contact: [email protected],978-290-9193 
Sold

2165 S Fenton St

2165 S Fenton St, Denver, CO 80227

$533,800
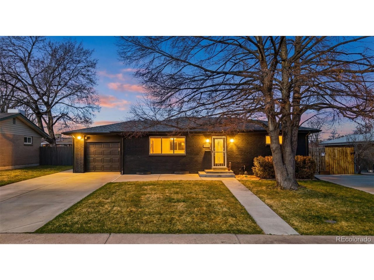
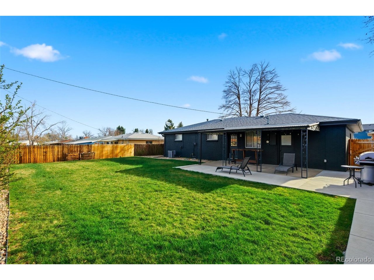
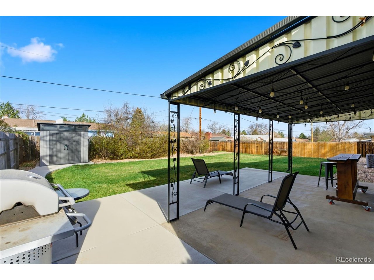
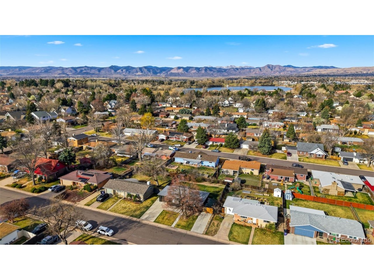
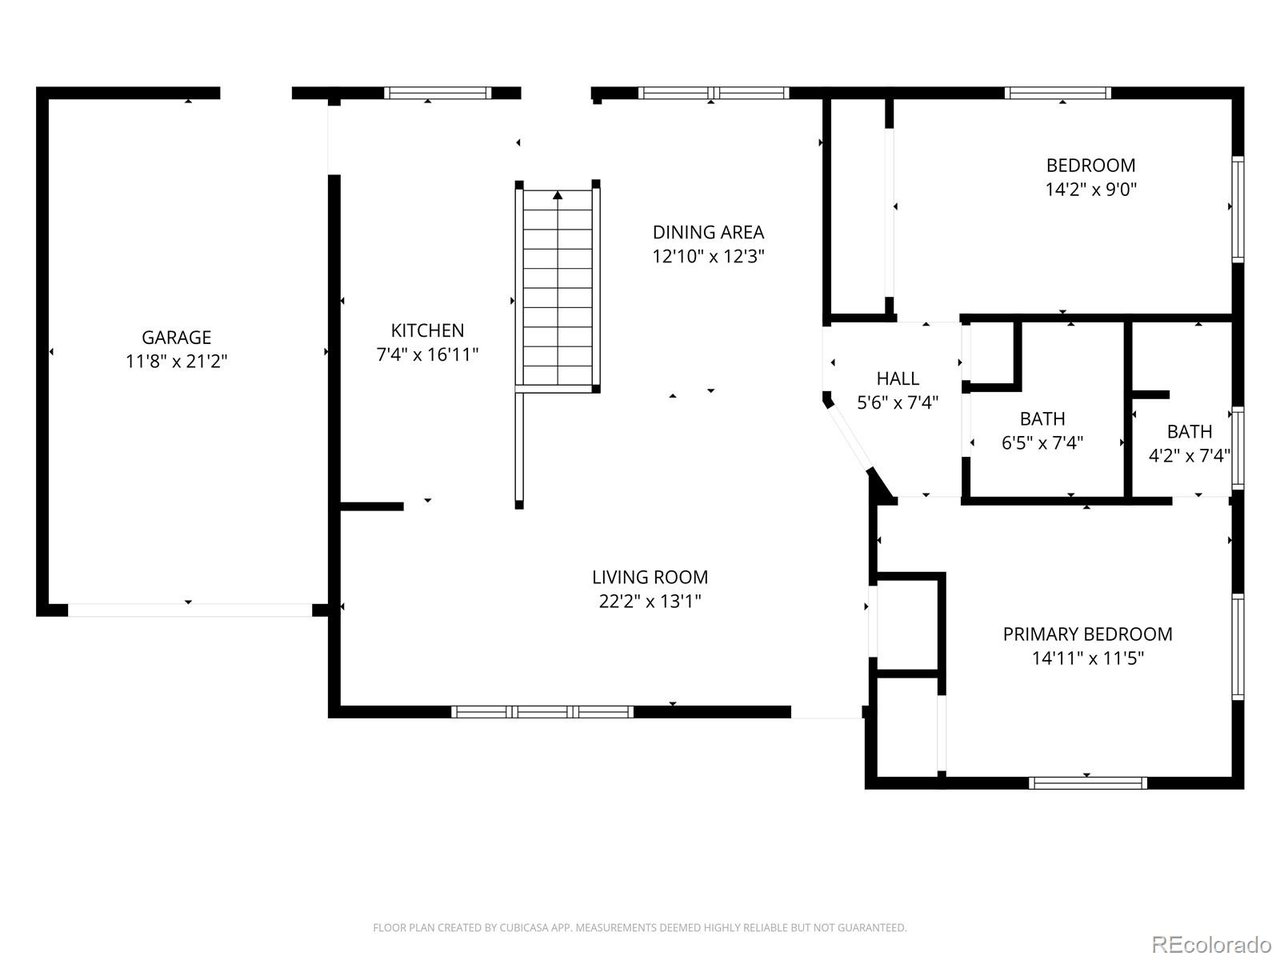
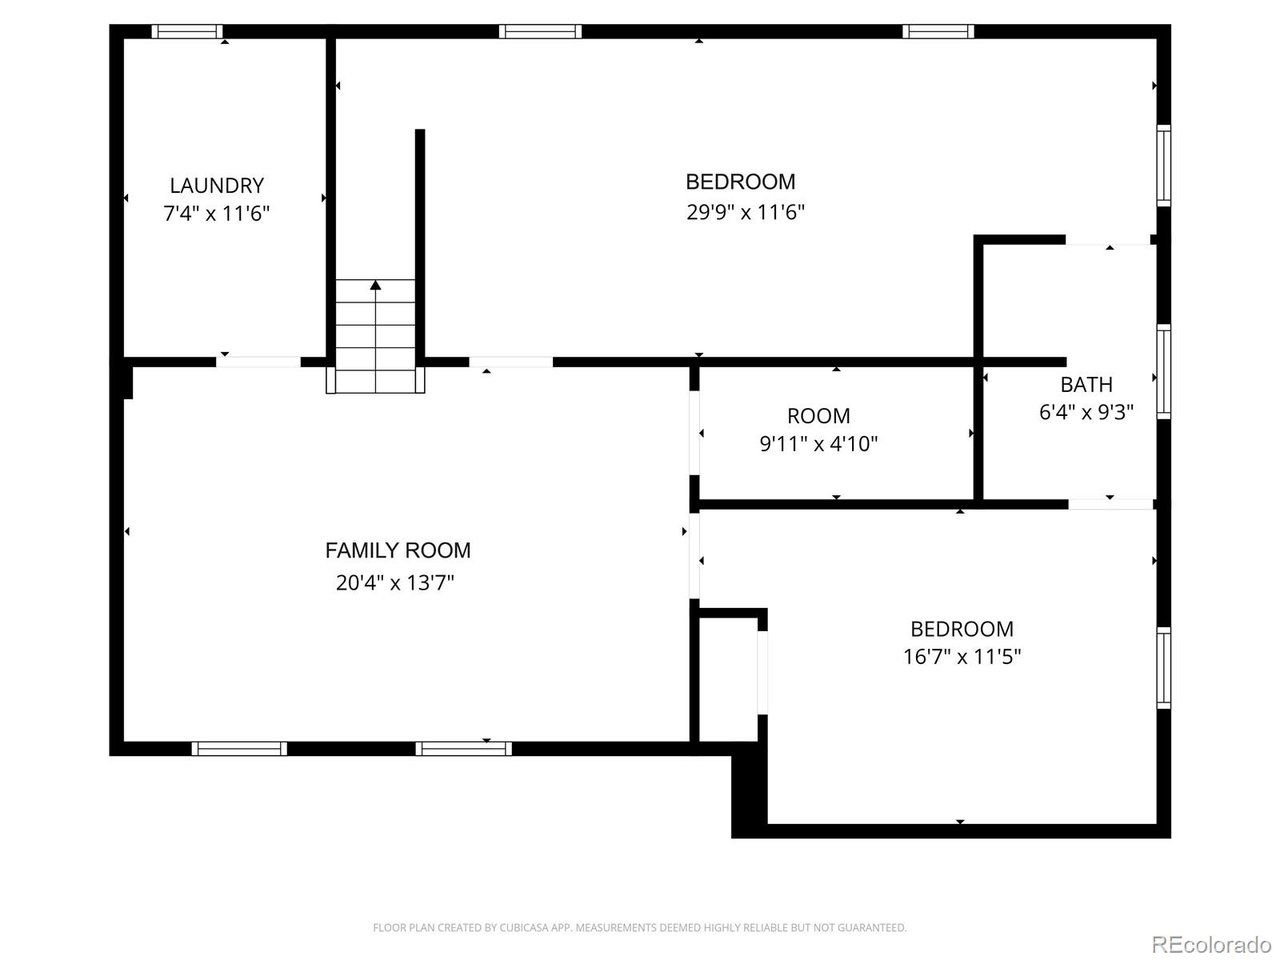
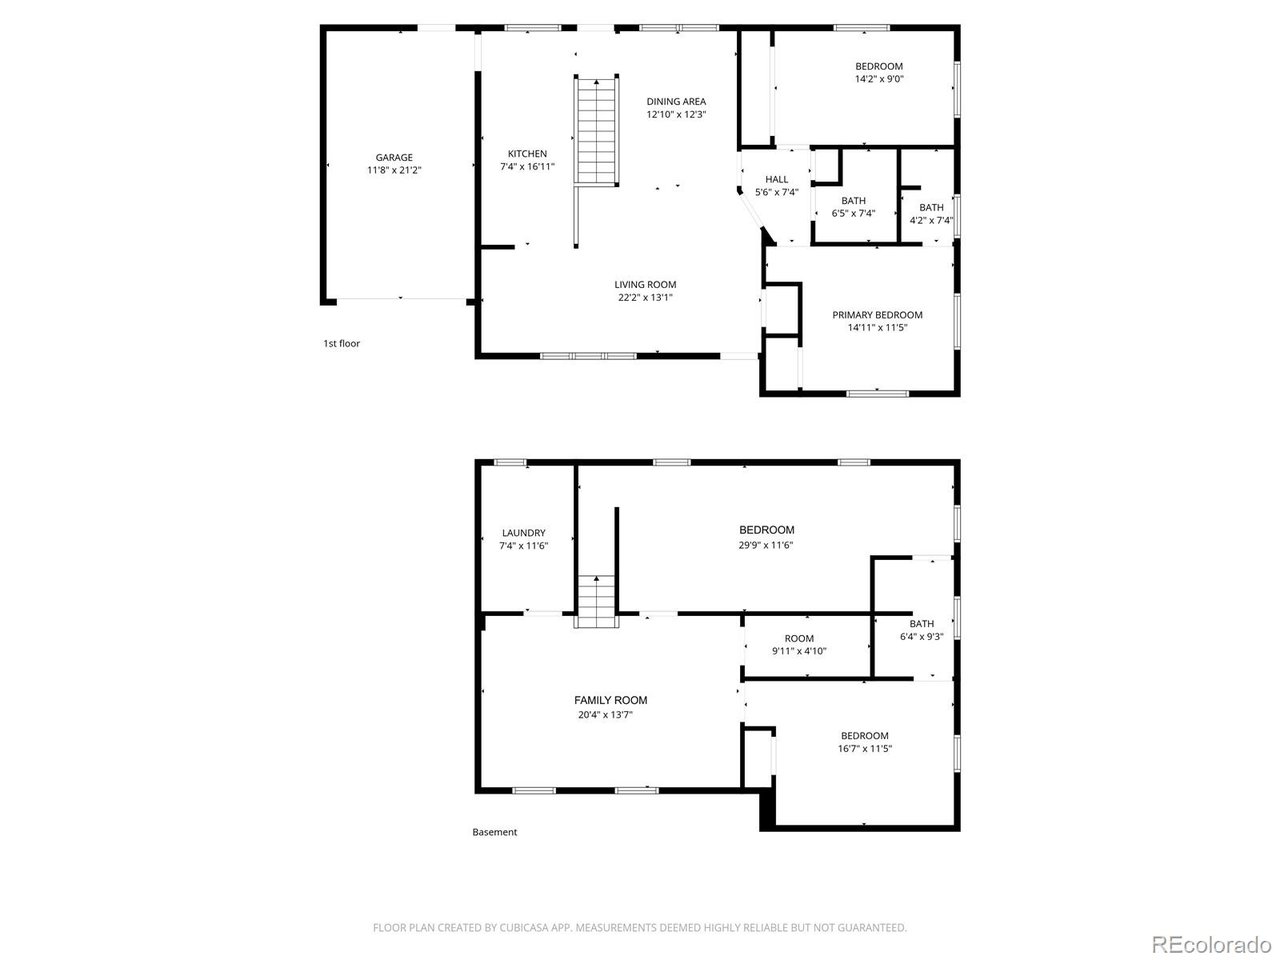
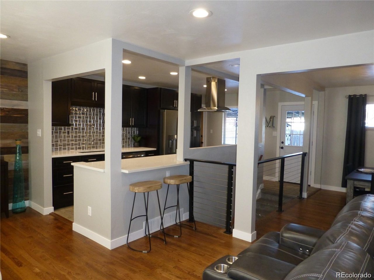
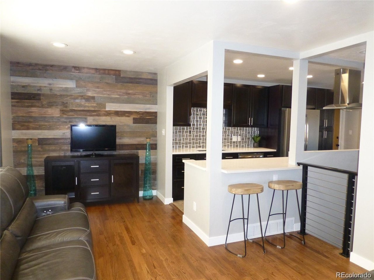
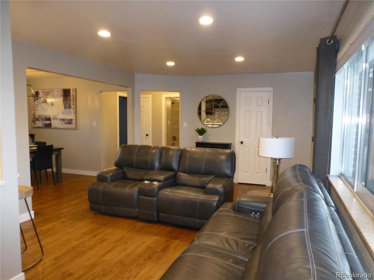
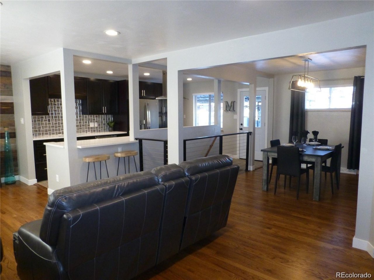
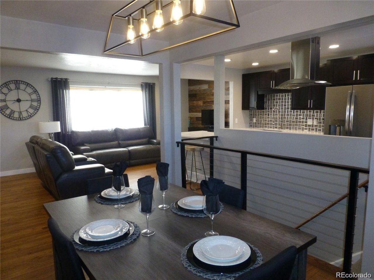
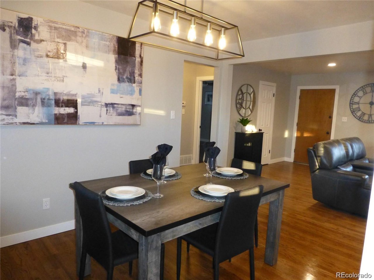
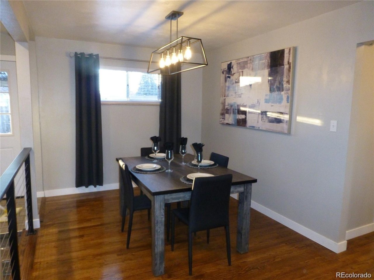
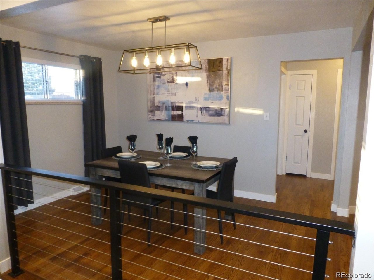
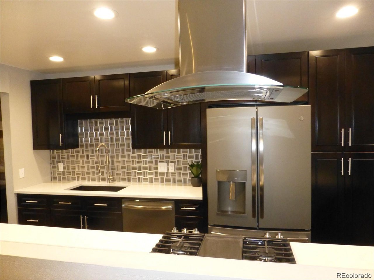
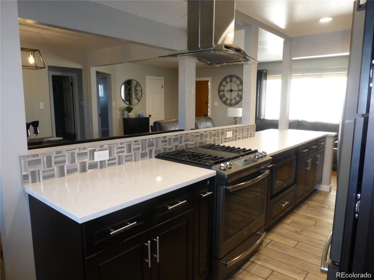
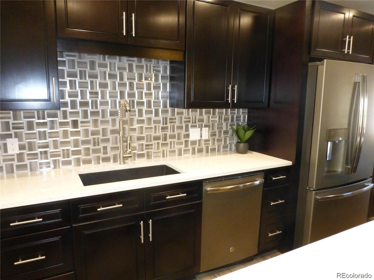
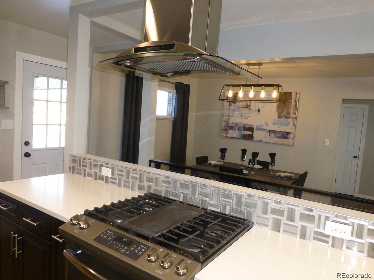
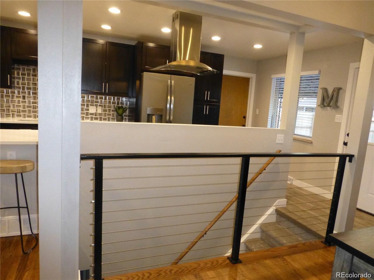
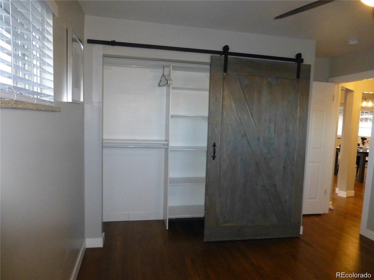
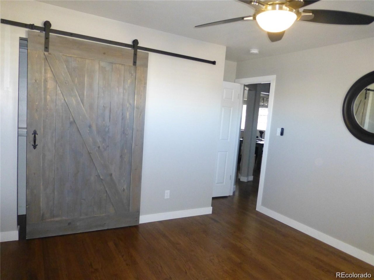
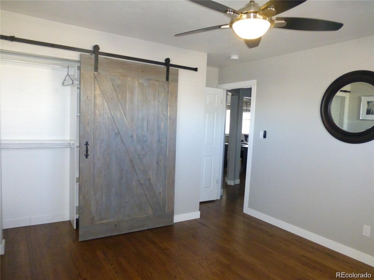
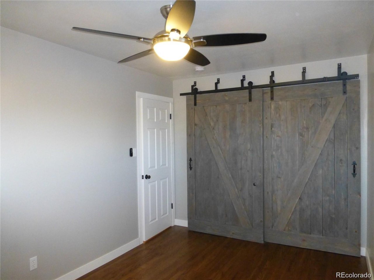
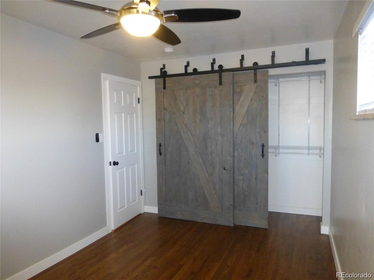
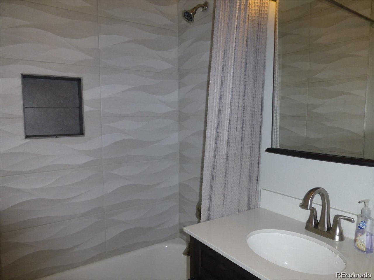
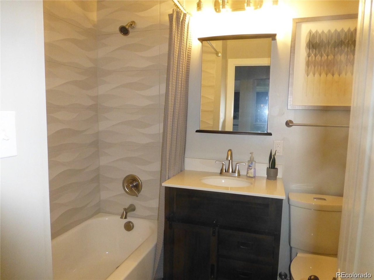
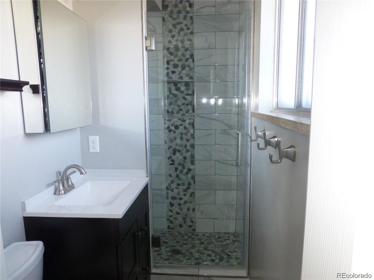
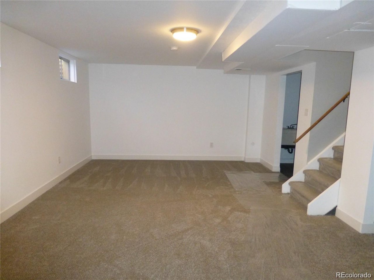
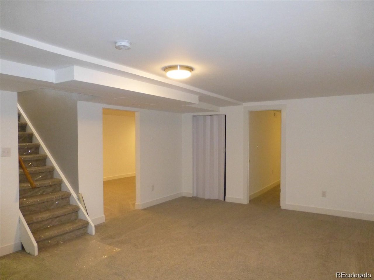
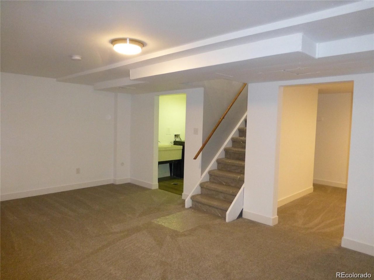
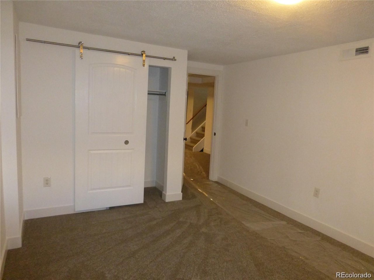
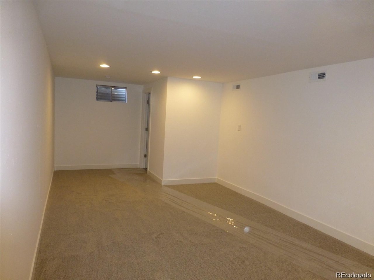
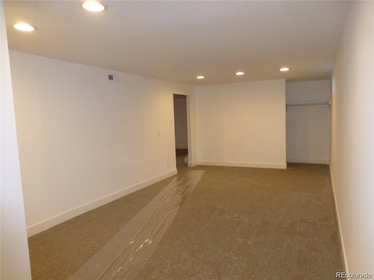
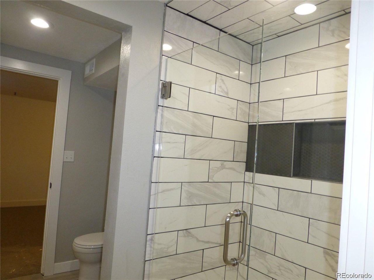
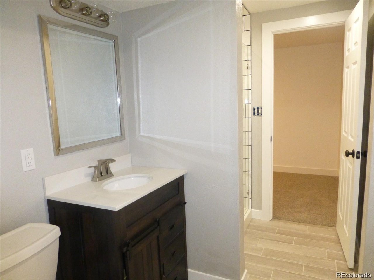
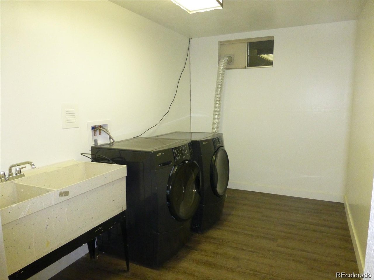
Turnkey investment opportunity with lease in place through October. This 4-bedroom, 3-bathroom home offers stylish updates and a functional layout with space to spread out. The main level features an open floor plan, hardwood floors, and an updated kitchen with soft-close cabinetry, quartz countertops, stainless steel appliances, and a gas range. Two bedrooms are located on the main level, with two additional large non-conforming bedrooms in the finished basement, connected by a Jack-and-Jill bath. The lower level also includes a spacious second living area, plus a large laundry and storage room with washer and dryer. Outside, enjoy a large yard, covered patio with accent lighting, storage shed, attached 1-car garage, and a second driveway extending into the backyard with room for extra vehicles or RV storage. Conveniently located in Southwest Denver near Sheridan and Evans with easy access to 285, 6th Avenue, downtown, and the foothills.

4
beds

3
baths

2,128 Sq.Ft. LIVING AREA

7,405.2 Sq.Ft. lot

Nissa Schumacher

Nissa Schumacher

Nissa Schumacher

Nissa Schumacher

Features & Amenities

Interior

  • total bedrooms4
  • Total bathrooms3
  • full bathrooms3
  • APPLIANCES Self Cleaning Oven, Dishwasher, Refrigerator, Washer, Dryer, Microwave, Fire Alarm
  • other interior Features Open Floorplan

Area & Lot

  • Status Sold
  • Date Sold May 1, 2026
  • Living Area2,128 Sq.Ft.
  • Lot Area7,405.2 Sq.Ft.
  • MLS® ID4981671
  • TypeResidential
  • YEAR BUILT1963
  • NeighborhoodDenver
  • Elementary SchoolDoull
  • Middle SchoolHenry
  • High SchoolJohn F. Kennedy
  • School DistrictDenver District 1

Exterior

  • STORIES1
  • Garage Space1.0
  • water SourceCity
  • utilitiesNatural Gas Available, Electricity Available, Cable Available
  • roofComposition
  • lot featuresLevel, Outbuildings, House Faces East, Paved, Gutters
  • parkingAttached
  • HEAT TYPEForced Air
  • AIR CONDITIONINGCentral Air, Ceiling Fan(s)
  • sewerPublic Sewer
  • Disability FeaturesLevel Lot
  • other exterior FeaturesSprinkler System

Financial

  • Sales Price$533,800
  • Real Estate Tax $3,060/yr
  • Zoning S-SU-D

Denver

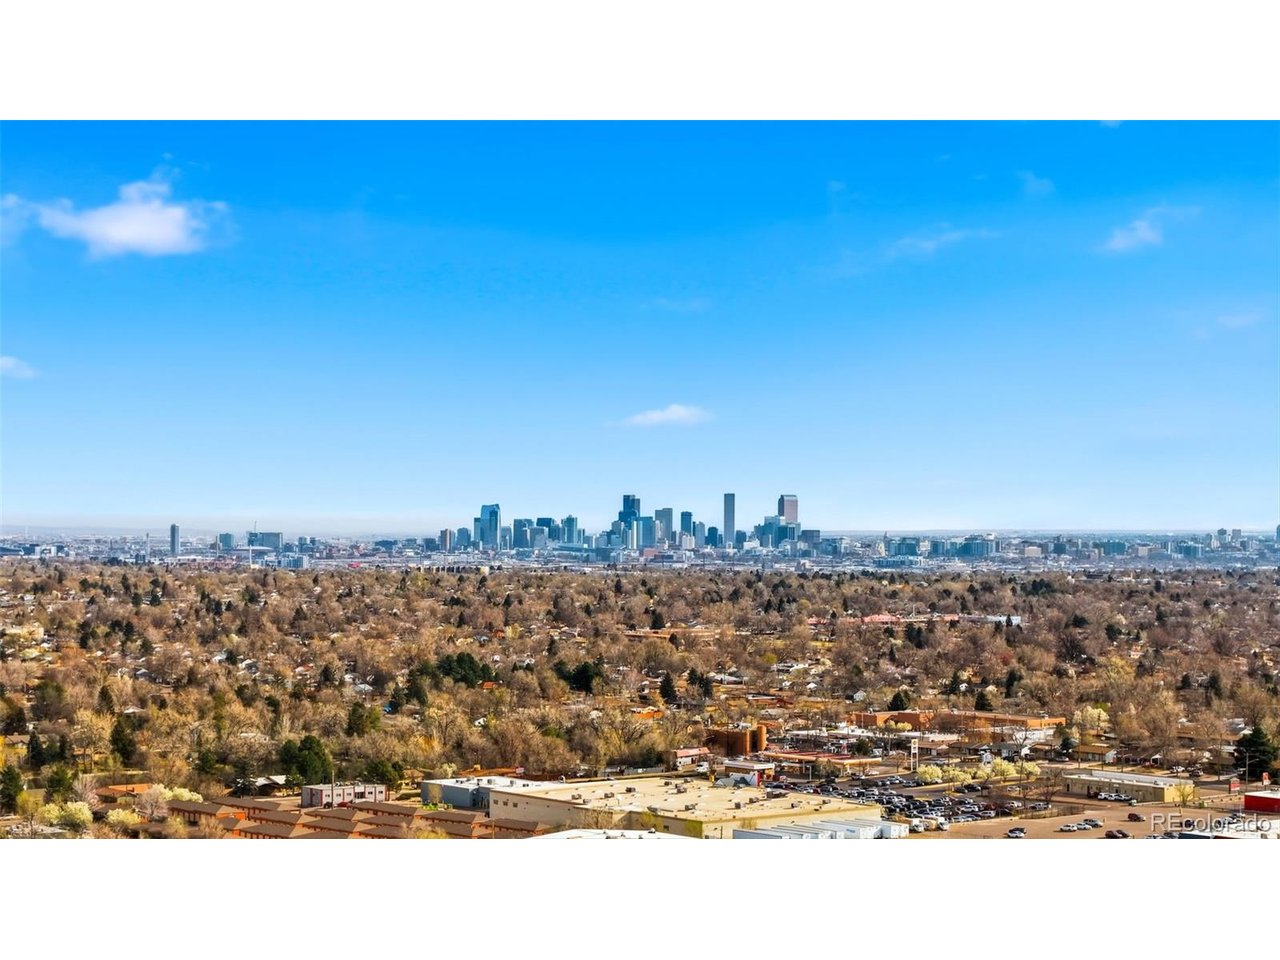
This mile-high city is located to the east of the Colorado foothills.

Explore

Work With Us

Let 8z handle all of your home buying and selling needs. Our agents provide clarity, control and confidence throughout the real estate process and are with you every step of the way.

Follow Us on Instagram