2236 Tulip St
2236 Tulip St
2236 Tulip St
2236 Tulip St
2236 Tulip St
2236 Tulip St
2236 Tulip St
2236 Tulip St
2236 Tulip St
2236 Tulip St
2236 Tulip St
2236 Tulip St
2236 Tulip St
2236 Tulip St
2236 Tulip St
2236 Tulip St
2236 Tulip St
2236 Tulip St
2236 Tulip St
2236 Tulip St
2236 Tulip St
SEE ALL PHOTOS
2236 Tulip St
2236 Tulip St
2236 Tulip St
2236 Tulip St
2236 Tulip St
2236 Tulip St
2236 Tulip St
2236 Tulip St
2236 Tulip St
2236 Tulip St
2236 Tulip St
2236 Tulip St
2236 Tulip St
2236 Tulip St
2236 Tulip St
2236 Tulip St
2236 Tulip St
2236 Tulip St
2236 Tulip St
2236 Tulip St
2236 Tulip St
Courtesy of Homestead Real Estate, LLC, Mark Hochhauser Listing Contact: 7202010968 
Sold

2236 Tulip St

2236 Tulip St, Longmont, CO 80501

$474,900
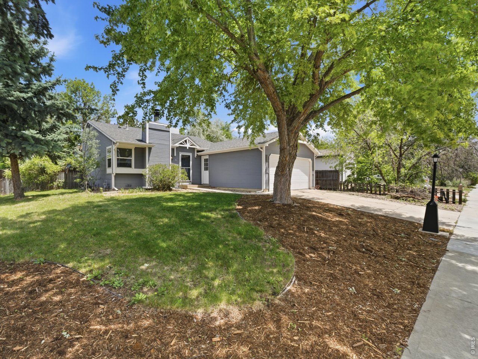
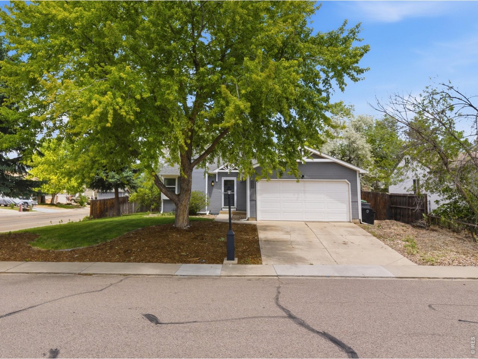
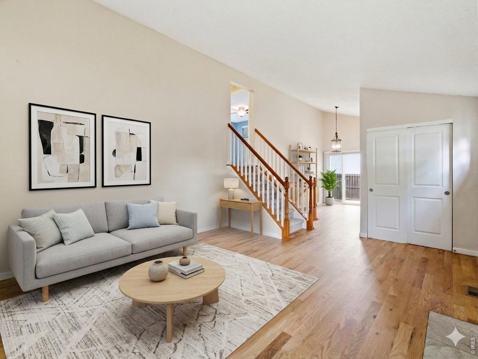
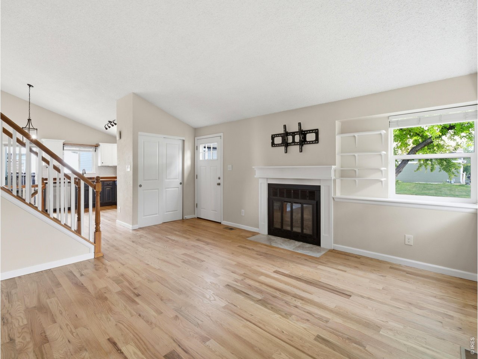
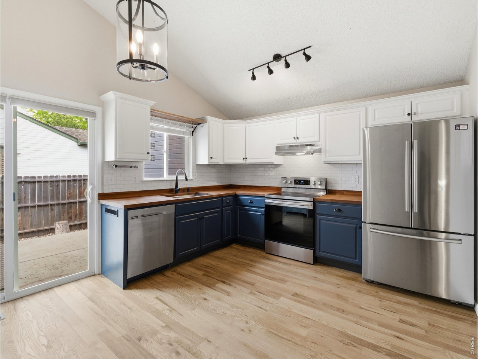
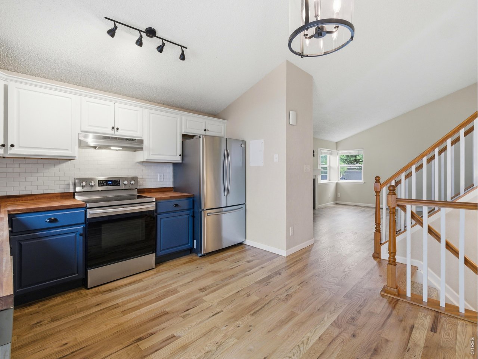
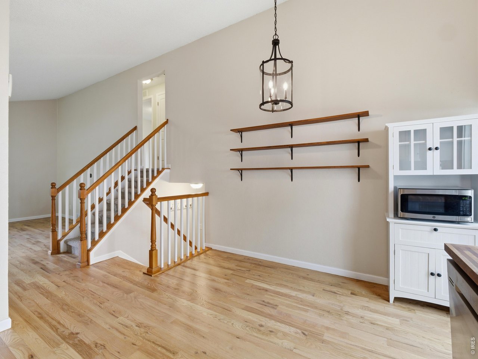
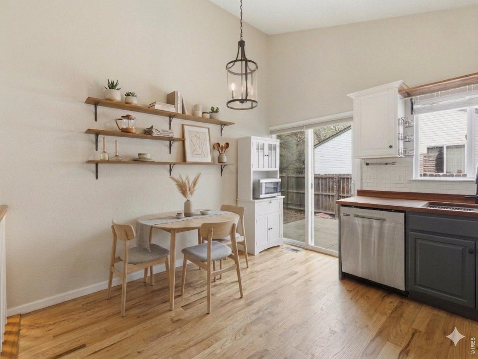
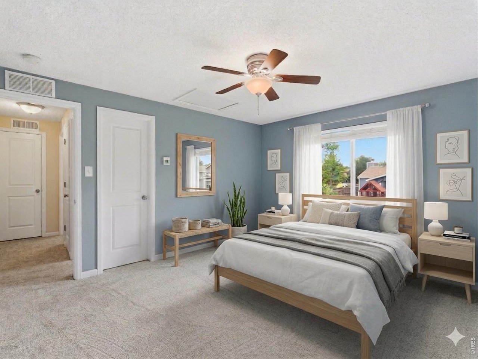
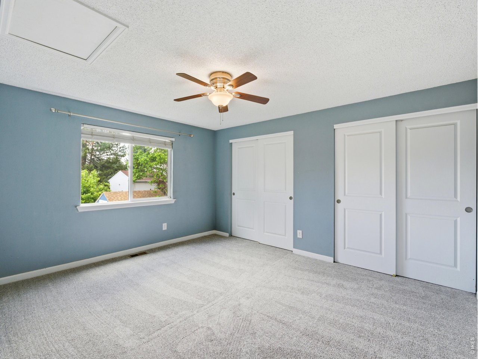
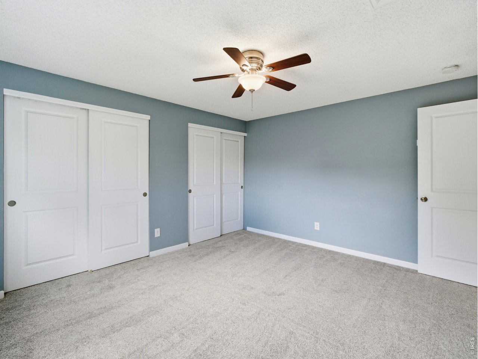
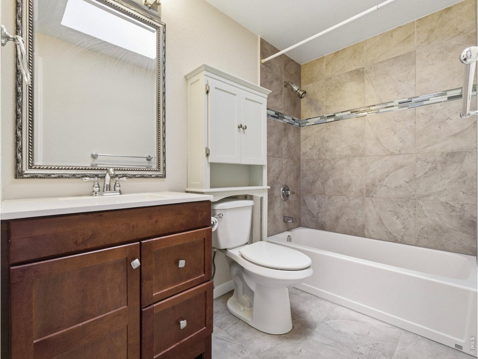
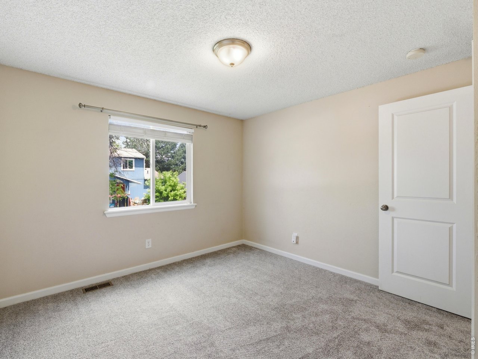
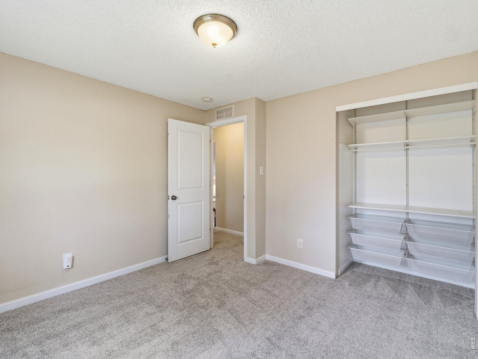
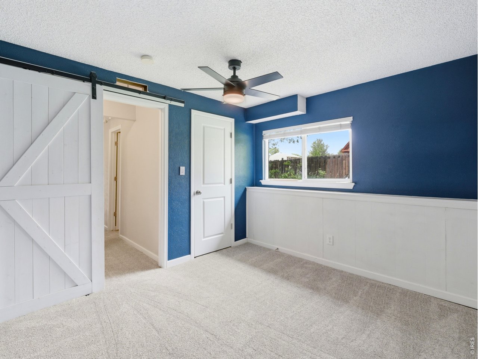
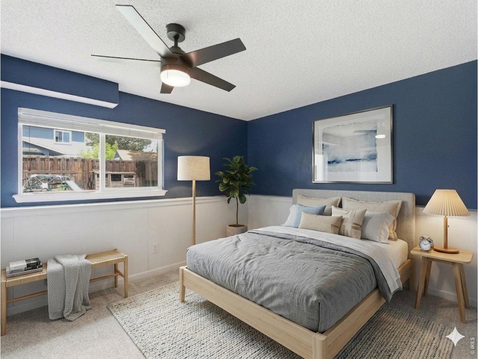
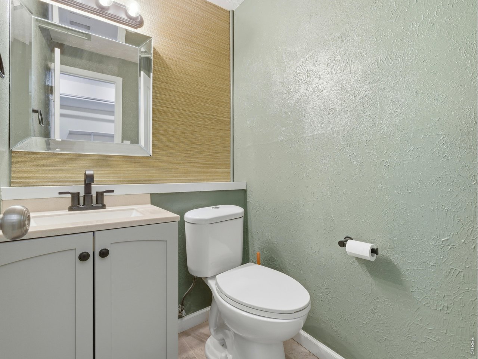
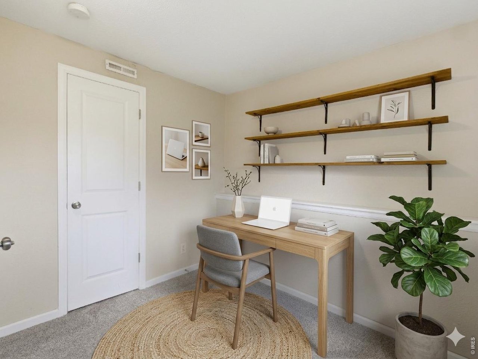
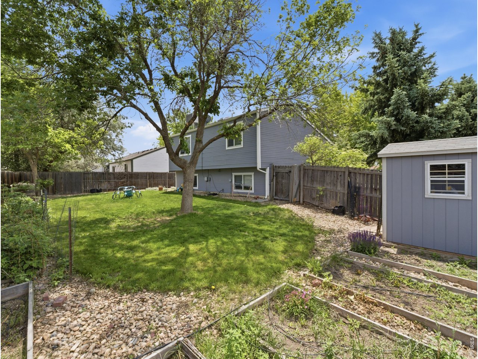
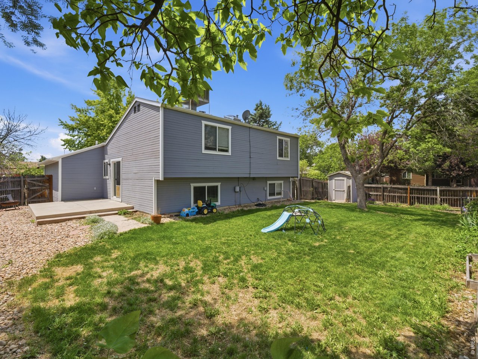
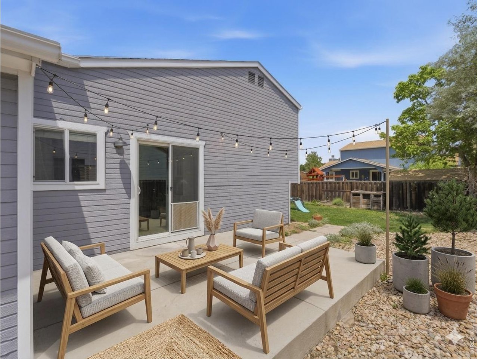
Welcome to 2236 Tulip Street in Longmont! Situated on a spacious corner lot, this beautifully maintained 4 bed, 2 bath home offers the perfect blend of comfort, style, and convenience. Step inside to gorgeous hardwood floors, wood burning fireplace and an updated kitchen featuring SS appliances, butcher block countertops, and a classic subway tile backsplash. The functional layout provides plenty of space for everyday living and entertaining. Outside, you'll find a large backyard designed for enjoying Colorado's beautiful seasons, complete with a patio, storage shed, and raised garden boxes ready for your favorite flowers, herbs, or vegetables. Ideally located near shopping, dining, grocery stores, Garden Acres Park, and McIntosh Lake, this home offers easy access to everything Longmont has to offer. Don't miss the opportunity to make this wonderful property your next home!

4
beds

2
baths

1,280 Sq.Ft. LIVING AREA

7,405.2 Sq.Ft. lot

Angela Moss

Angela Moss

Angela Moss

Angela Moss

Features & Amenities

Interior

  • total bedrooms4
  • Total bathrooms2
  • full bathroom1
  • half bathroom1
  • Flooring Wood
  • Fireplace Living Room
  • APPLIANCES Electric Range, Dishwasher, Refrigerator, Microwave, Disposal, Fire Alarm
  • other interior Features Eat-in Kitchen, Cathedral Ceiling(s), Open Floorplan, Washer/Dryer Hookup

Area & Lot

  • Status Sold
  • Date Sold August 5, 2026
  • Living Area1,280 Sq.Ft.
  • Lot Area7,405.2 Sq.Ft.
  • MLS® ID1060948
  • TypeResidential
  • YEAR BUILT1983
  • NeighborhoodLongmont
  • Elementary SchoolSanborn
  • Middle SchoolLongs Peak
  • High SchoolLongmont
  • School DistrictST Vrain Dist RE 1J

Exterior

  • STORIES3
  • Garage Space2.0
  • water SourceCity
  • utilitiesNatural Gas Available, Electricity Available
  • roofComposition
  • lot featuresCorner Lot, Evergreen Trees, Deciduous Trees
  • parkingAttached
  • HEAT TYPEForced Air
  • AIR CONDITIONINGEvaporative Cooling, Ceiling Fan(s)
  • sewerPublic Sewer

Financial

  • Sales Price$474,900
  • Real Estate Tax $3,038/yr
  • Zoning RES

Longmont

It is a city northeast of Boulder and South of Loveland, locals love the community feels and the historic downtown.

Explore

Work With Us

Let 8z handle all of your home buying and selling needs. Our agents provide clarity, control and confidence throughout the real estate process and are with you every step of the way.

Follow Us on Instagram