22460 Eagle Drive
22460 Eagle Drive
22460 Eagle Drive
22460 Eagle Drive
22460 Eagle Drive
22460 Eagle Drive
22460 Eagle Drive
22460 Eagle Drive
22460 Eagle Drive
22460 Eagle Drive
22460 Eagle Drive
22460 Eagle Drive
22460 Eagle Drive
22460 Eagle Drive
22460 Eagle Drive
22460 Eagle Drive
22460 Eagle Drive
22460 Eagle Drive
22460 Eagle Drive
22460 Eagle Drive
22460 Eagle Drive
22460 Eagle Drive
22460 Eagle Drive
22460 Eagle Drive
22460 Eagle Drive
22460 Eagle Drive
22460 Eagle Drive
22460 Eagle Drive
22460 Eagle Drive
22460 Eagle Drive
22460 Eagle Drive
22460 Eagle Drive
22460 Eagle Drive
22460 Eagle Drive
22460 Eagle Drive
22460 Eagle Drive
22460 Eagle Drive
22460 Eagle Drive
22460 Eagle Drive
22460 Eagle Drive
22460 Eagle Drive
22460 Eagle Drive
22460 Eagle Drive
22460 Eagle Drive
22460 Eagle Drive
22460 Eagle Drive
22460 Eagle Drive
22460 Eagle Drive
22460 Eagle Drive
22460 Eagle Drive
SEE ALL PHOTOS
22460 Eagle Drive
22460 Eagle Drive
22460 Eagle Drive
22460 Eagle Drive
22460 Eagle Drive
22460 Eagle Drive
22460 Eagle Drive
22460 Eagle Drive
22460 Eagle Drive
22460 Eagle Drive
22460 Eagle Drive
22460 Eagle Drive
22460 Eagle Drive
22460 Eagle Drive
22460 Eagle Drive
22460 Eagle Drive
22460 Eagle Drive
22460 Eagle Drive
22460 Eagle Drive
22460 Eagle Drive
22460 Eagle Drive
22460 Eagle Drive
22460 Eagle Drive
22460 Eagle Drive
22460 Eagle Drive
22460 Eagle Drive
22460 Eagle Drive
22460 Eagle Drive
22460 Eagle Drive
22460 Eagle Drive
22460 Eagle Drive
22460 Eagle Drive
22460 Eagle Drive
22460 Eagle Drive
22460 Eagle Drive
22460 Eagle Drive
22460 Eagle Drive
22460 Eagle Drive
22460 Eagle Drive
22460 Eagle Drive
22460 Eagle Drive
22460 Eagle Drive
22460 Eagle Drive
22460 Eagle Drive
22460 Eagle Drive
22460 Eagle Drive
22460 Eagle Drive
22460 Eagle Drive
22460 Eagle Drive
22460 Eagle Drive
For Sale

22460 Eagle Drive

22460 Eagle Drive, Elbert, CO 80106

$775,000
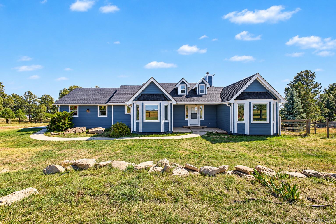
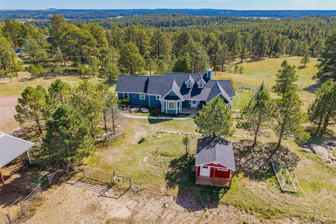
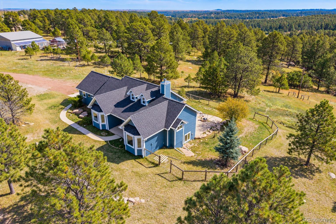
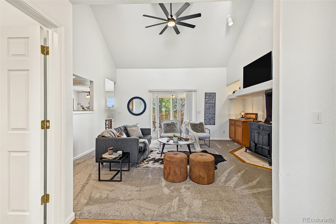
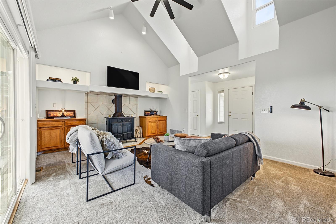
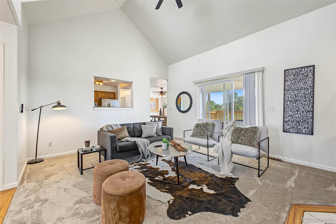
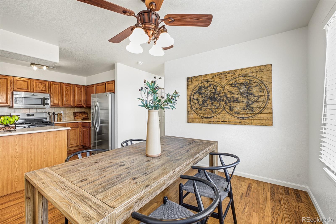
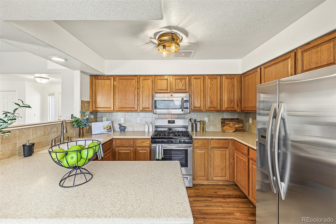
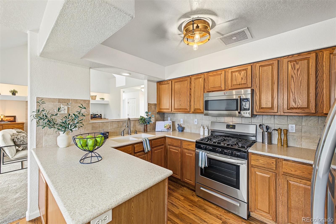
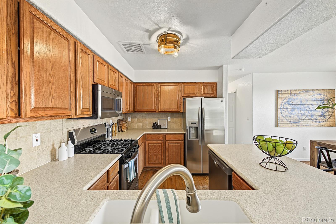
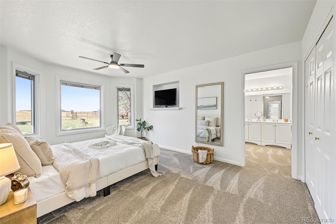
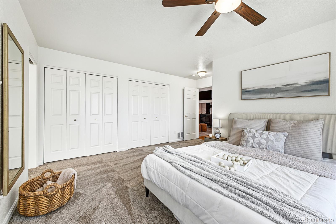
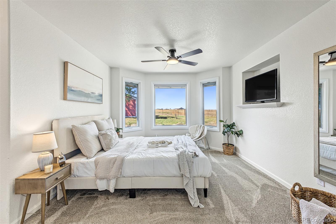
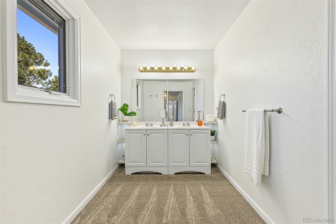
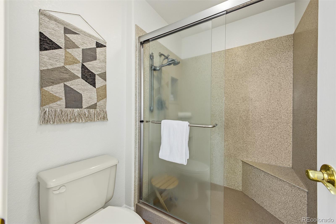
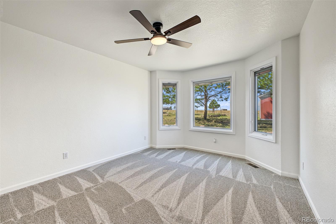
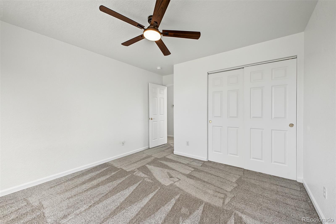
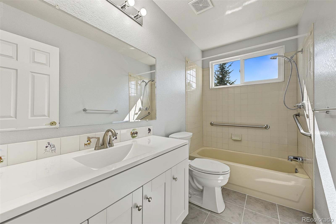
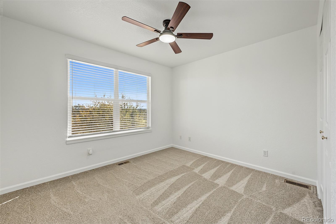
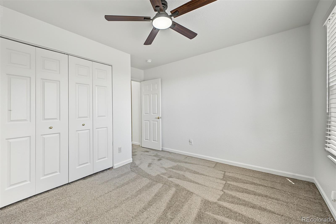
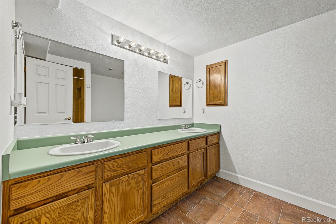
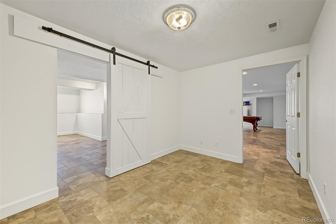
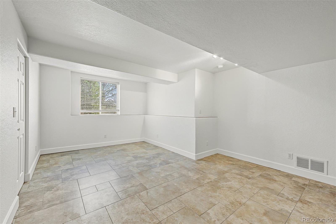
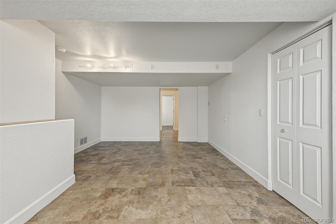
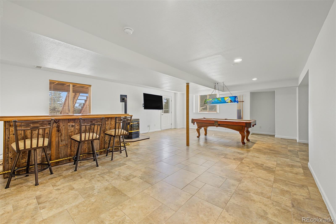
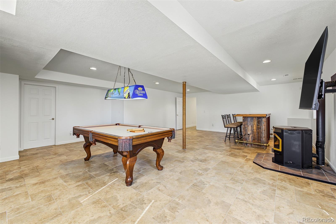
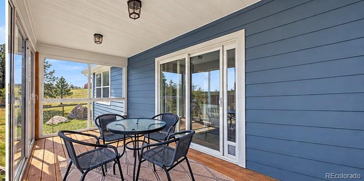
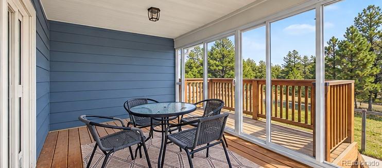
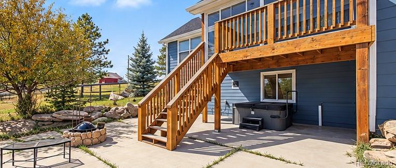
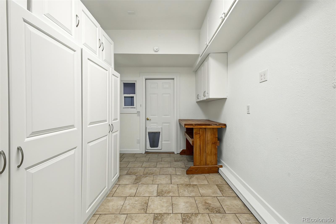
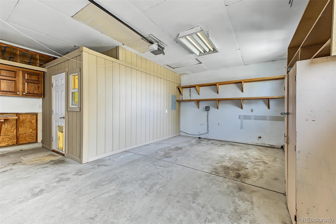
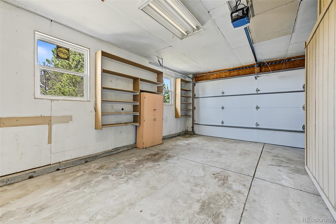
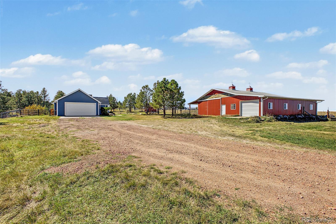
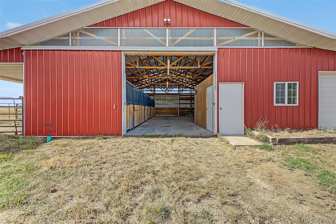
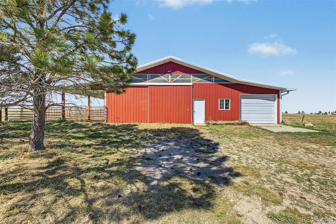
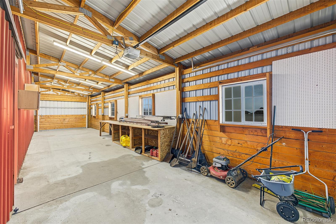
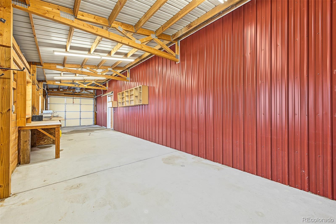
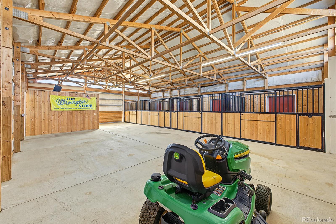
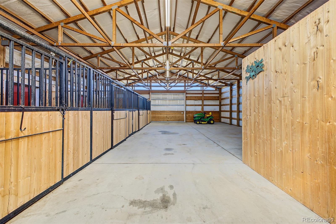
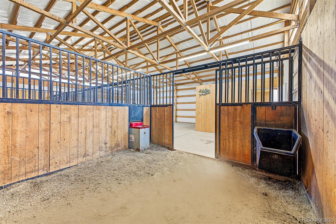
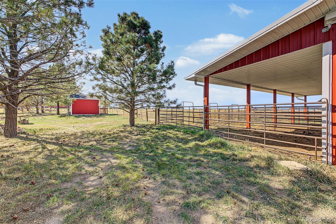
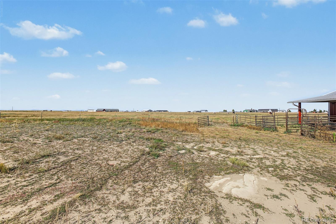
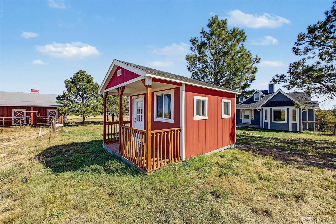
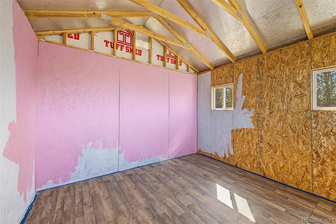
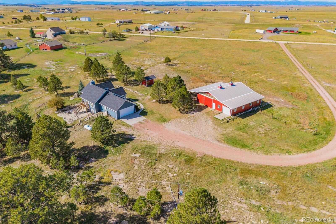
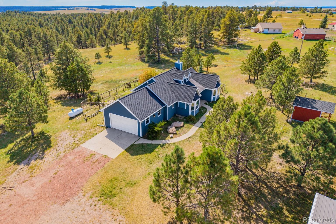
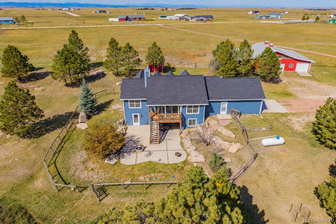
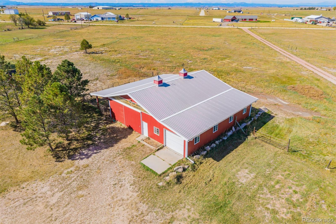
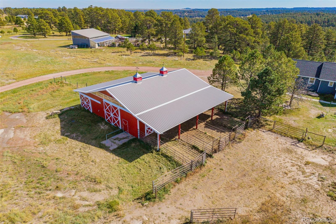
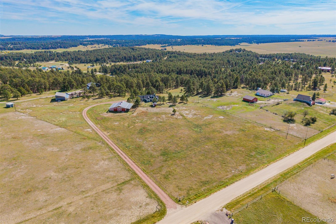
Welcome to 22460 Eagle Drive, where 5.1 acres, equestrian amenities and the peaceful character of Colorado living come together. This 4-bed, 3-bath home offers 2,836 finished sq ft, with an impressive collection of recent updates such as brand-new carpet, fresh interior/exterior paint, new ceiling fans and kitchen lighting, plus new windows and roof in 2024. Front-facing windows feature built-in blinds. Vaulted ceilings, skylights, abundant natural lighting and a freestanding wood-burning stove with a tiled hearth and surround, welcome you into the open living room. The primary bedroom features a bay window and en suite bath with new vanity and mirrors, while a secondary bedroom also has a bay window. A dedicated mudroom offers generous storage, and laundry is conveniently located on the main level. The fully finished walkout basement is an entire living space of its own adding an additional bedroom, bath, spacious great room, bar area, pellet stove, and second laundry room--offering exceptional flexibility for entertaining, guests, recreation, or hobbies. Enjoy multiple outdoor spaces, including a deck with a unique all-glass enclosed section, additional uncovered deck area, two sliding glass doors, concrete patio and covered front porch. Equestrian features include a 4-stall, insulated, dual-sided accessibility horse barn with individual automatic watering troughs, separate tack room, fenced corral and fully fenced 5.1 acreage for free-range horses. A partially finished shed with its own covered porch overlooks the corral. In addition to the 1-car attached garage, is a 2-car tandem detached garage w/dual, pull-through doors and installed workbenches, plus extensive additional/RV parking. Private well/septic; designated as Domestic, Household w/Irrigation. With mature trees providing that mountain-like feel, extensive improvements and thoughtfully designed equestrian amenities, this property offers acreage, versatility and warm Colorado character in every direction.

4
beds

3
baths

2,866 Sq.Ft. LIVING AREA

5.1 Acres lot

Tia Loera

Tia Loera

Tia Loera

Tia Loera

Features & Amenities

Interior

  • total bedrooms4
  • Total bathrooms3
  • full bathroom1
  • three quarter bathrooms2
  • Laundry room In Unit
  • Flooring Carpet, Tile, Wood
  • Fireplace Family Room, Pellet Stove, Rec/Bonus Room, Wood Burning, Wood Burning Stove
  • APPLIANCES Dishwasher, Disposal, Dryer, Microwave, Oven, Range, Refrigerator, Washer
  • other interior Features Ceiling Fan(s), Smoke Free, Vaulted Ceiling(s)

Area & Lot

  • Status For Sale
  • Living Area2,866 Sq.Ft.
  • Lot Area5.1 Acres
  • MLS® ID6866000
  • TypeResidential
  • YEAR BUILT1996
  • Architecture StylesTraditional
  • View DescriptionPlains
  • Elementary SchoolElbert K-12
  • Middle SchoolElbert K-12
  • High SchoolElbert K-12
  • School DistrictElbert 200

Exterior

  • STORIES1
  • Garage Space3.0
  • water SourceWell
  • utilitiesElectricity Available, Electricity Connected, Natural Gas Available, Natural Gas Connected, Propane
  • roofComposition
  • lot featuresLandscaped, Level, Sprinklers In Front, Sprinklers In Rear
  • parkingStorage, Tandem
  • HEAT TYPEForced Air
  • AIR CONDITIONINGNone
  • sewerSeptic Tank
  • SubstructureSlab
  • other exterior FeaturesPrivate Yard, Rain Gutters, Spa/Hot Tub, Water Feature

Financial

  • Sales Price$775,000
  • Real Estate Tax $3,653/yr
  • Zoning RA-1
View Virtual Tour
image

Schedule a Showing

We would love to show you our beautiful property. Please select your preferred date and time below. An agent will be in touch shortly to confirm your appointment.

Schedule a Showing

We would love to show you our beautiful property. Please select your preferred date and time below. An agent will be in touch shortly to confirm your appointment.
Thank you for your interest in 22460 Eagle Drive, Elbert, CO 80106. We are reviewing your request and will be in touch shortly!

Mortgage Calculator

Estimate your monthly mortgage payment, including the principal and interest, property taxes, and HOA. Adjust the values to generate a more accurate rate.
All estimates are provided for informational purposes only. Actual amounts may vary.
$0,000 Your Payment 20 15 65
$0,000 Your Payment

Work With Us

Let 8z handle all of your home buying and selling needs. Our agents provide clarity, control and confidence throughout the real estate process and are with you every step of the way.

Follow Us on Instagram