2261 E Dartmouth Pl
2261 E Dartmouth Pl
2261 E Dartmouth Pl
2261 E Dartmouth Pl
2261 E Dartmouth Pl
2261 E Dartmouth Pl
2261 E Dartmouth Pl
2261 E Dartmouth Pl
2261 E Dartmouth Pl
2261 E Dartmouth Pl
2261 E Dartmouth Pl
2261 E Dartmouth Pl
2261 E Dartmouth Pl
2261 E Dartmouth Pl
2261 E Dartmouth Pl
2261 E Dartmouth Pl
2261 E Dartmouth Pl
2261 E Dartmouth Pl
2261 E Dartmouth Pl
2261 E Dartmouth Pl
2261 E Dartmouth Pl
2261 E Dartmouth Pl
2261 E Dartmouth Pl
2261 E Dartmouth Pl
2261 E Dartmouth Pl
2261 E Dartmouth Pl
2261 E Dartmouth Pl
2261 E Dartmouth Pl
SEE ALL PHOTOS
2261 E Dartmouth Pl
2261 E Dartmouth Pl
2261 E Dartmouth Pl
2261 E Dartmouth Pl
2261 E Dartmouth Pl
2261 E Dartmouth Pl
2261 E Dartmouth Pl
2261 E Dartmouth Pl
2261 E Dartmouth Pl
2261 E Dartmouth Pl
2261 E Dartmouth Pl
2261 E Dartmouth Pl
2261 E Dartmouth Pl
2261 E Dartmouth Pl
2261 E Dartmouth Pl
2261 E Dartmouth Pl
2261 E Dartmouth Pl
2261 E Dartmouth Pl
2261 E Dartmouth Pl
2261 E Dartmouth Pl
2261 E Dartmouth Pl
2261 E Dartmouth Pl
2261 E Dartmouth Pl
2261 E Dartmouth Pl
2261 E Dartmouth Pl
2261 E Dartmouth Pl
2261 E Dartmouth Pl
2261 E Dartmouth Pl
Courtesy of Compass - Denver, Catherine Wisneski Listing Contact: [email protected],303-956-4380 
Sold

2261 E Dartmouth Pl

2261 E Dartmouth Pl, Englewood, CO 80113

$920,000
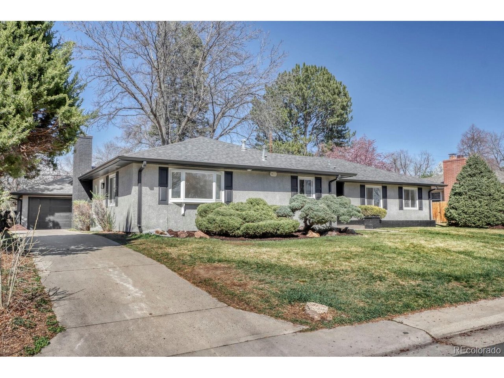
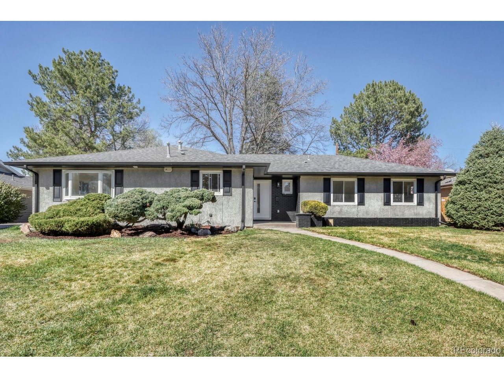
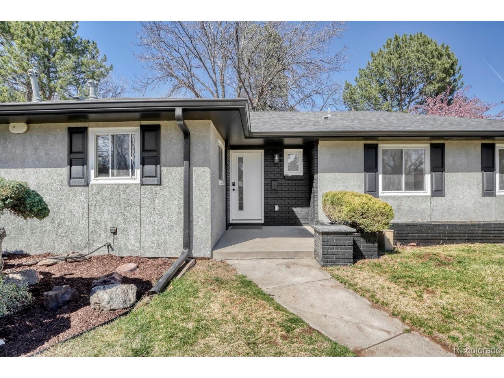
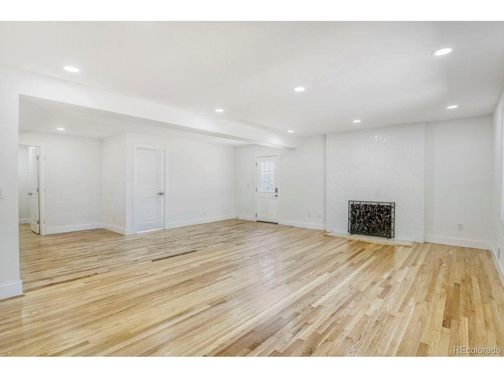
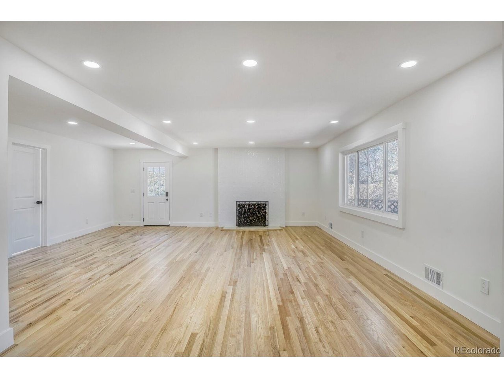
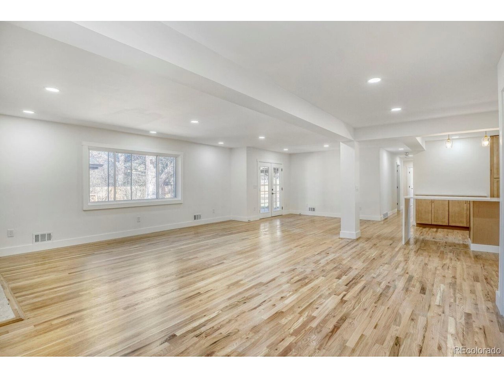
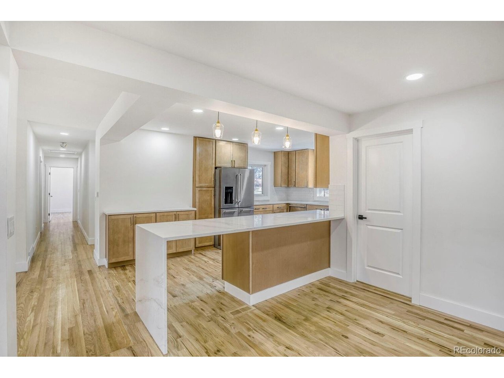
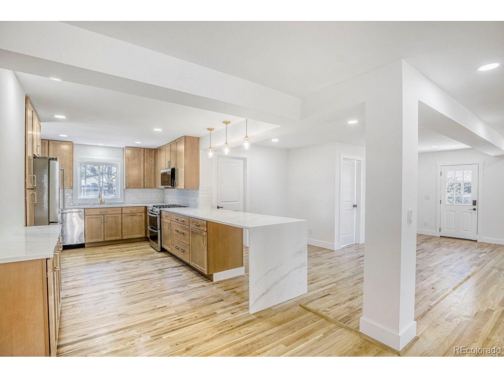
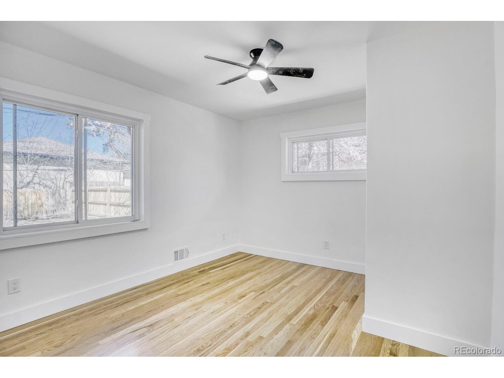
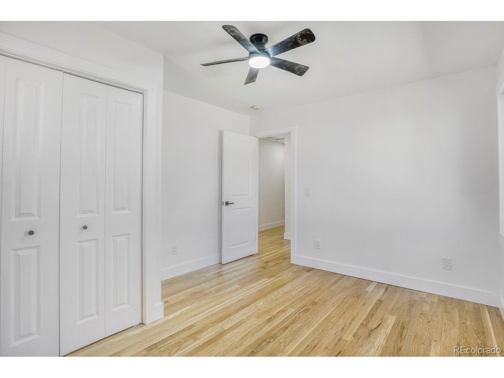
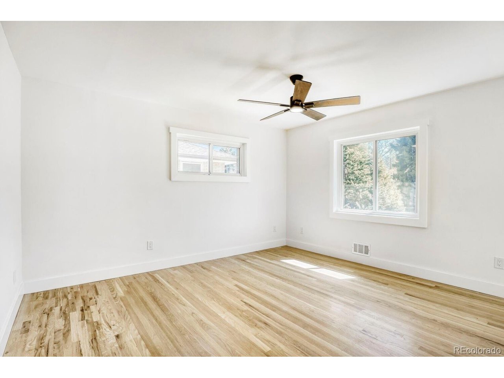
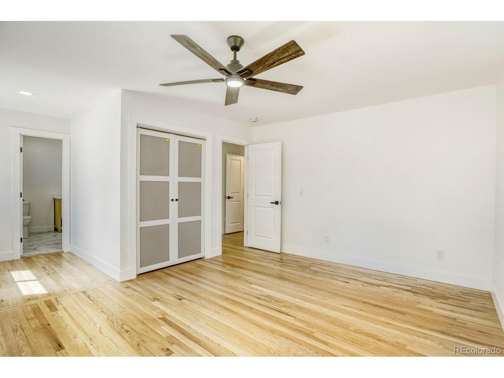
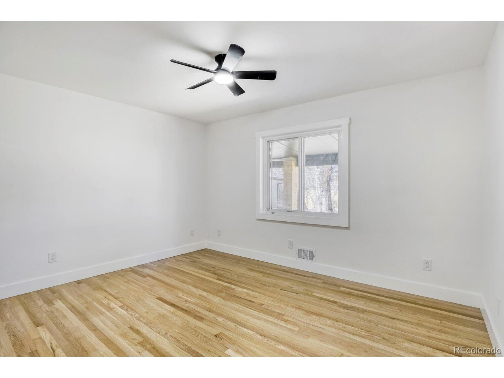
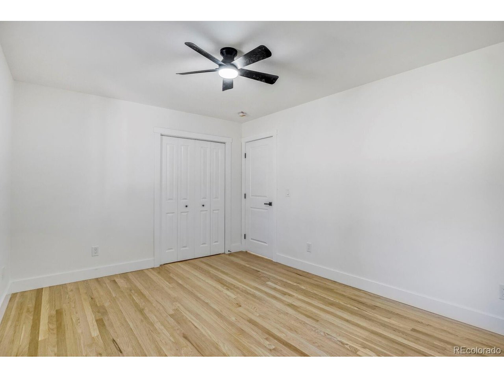
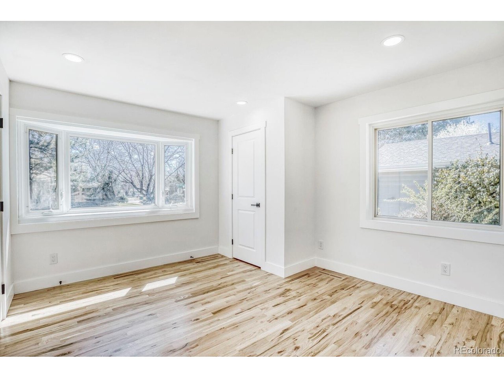
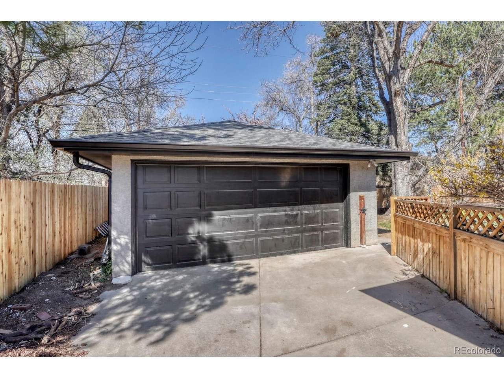
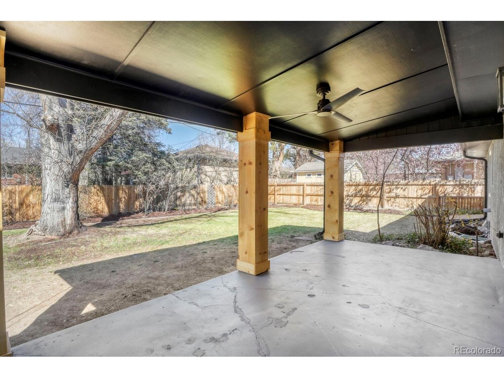
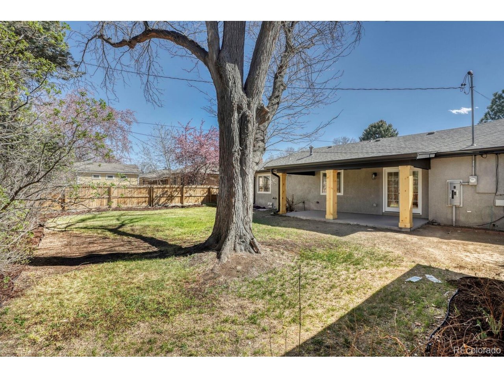
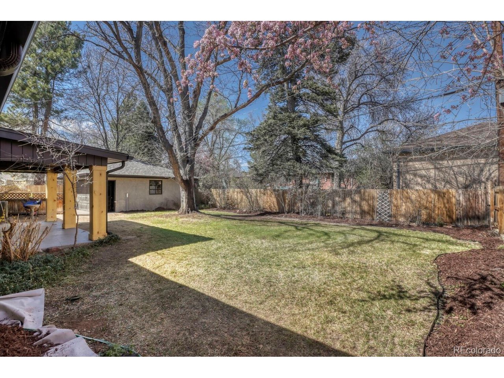
Completely reimagined from top to bottom, this stunning ranch-style home offers the perfect blend of classic charm and modern living in a prime Denver location within the highly sought-after Cherry Creek School District.

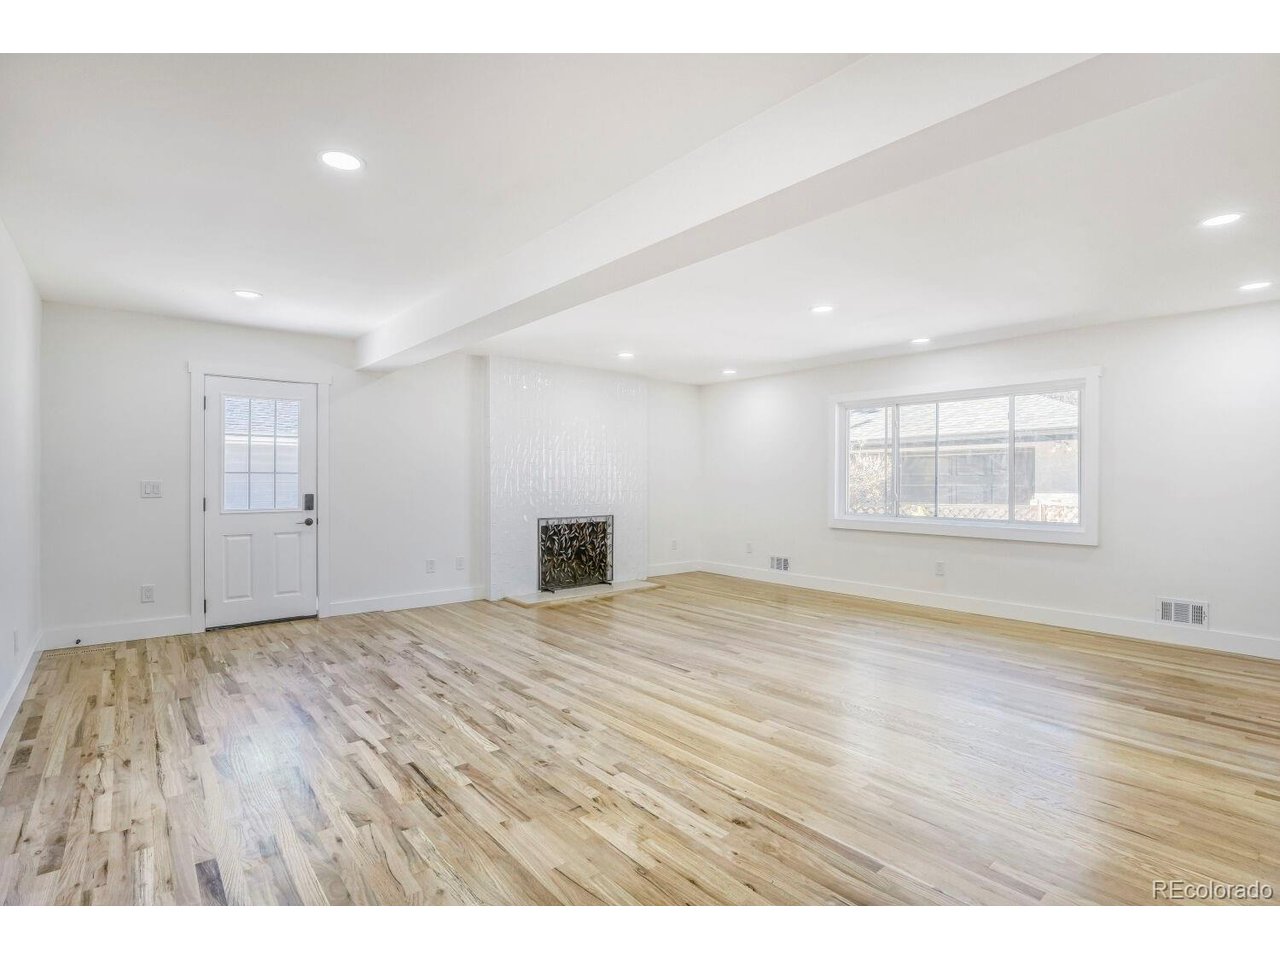
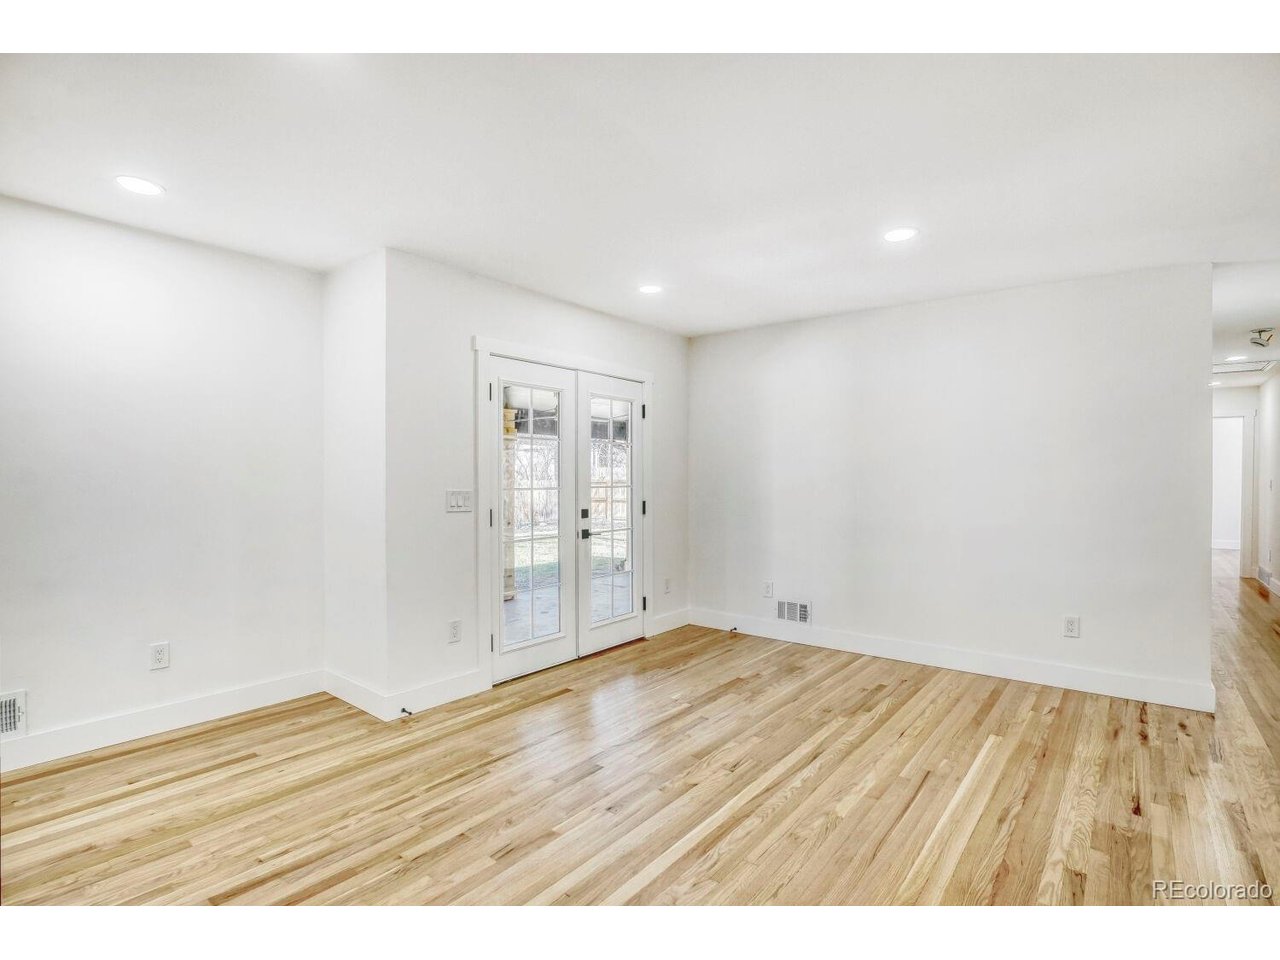
Originally built in 1954, this home has been fully renovated with no detail overlooked-featuring all-new systems, finishes, and upgrades throughout. Step inside to discover a bright, open layout with stylish, contemporary touches and high-quality craftsmanship at every turn. The main level offers effortless living, while the thoughtfully updated design makes this home both functional and beautiful.

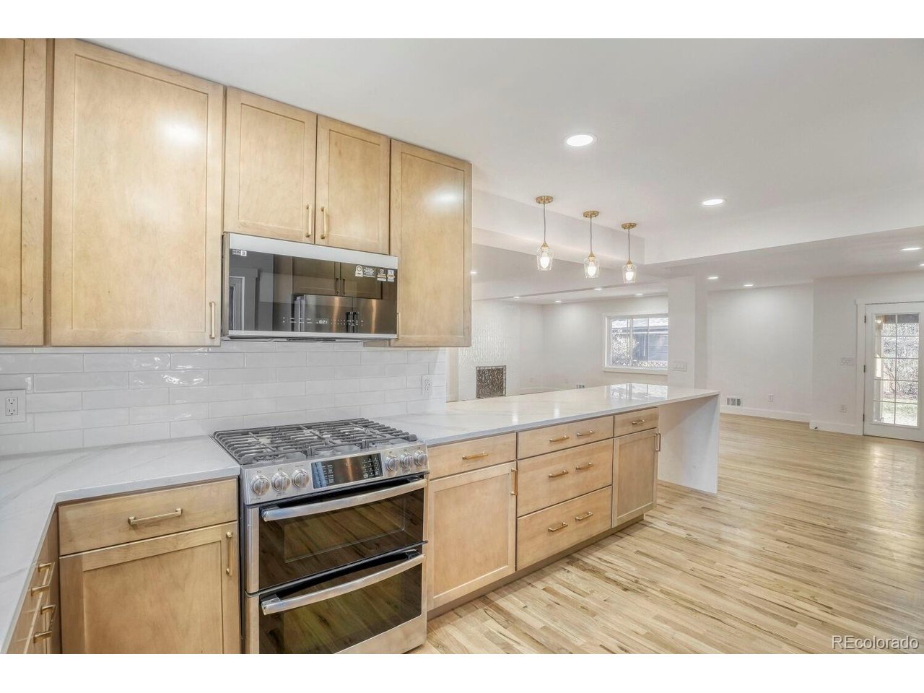
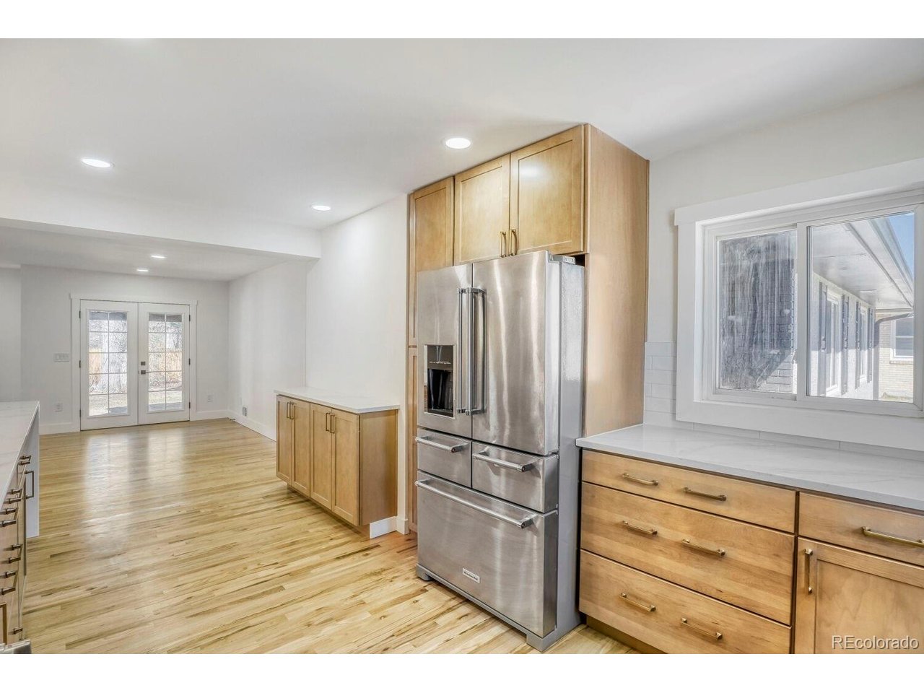
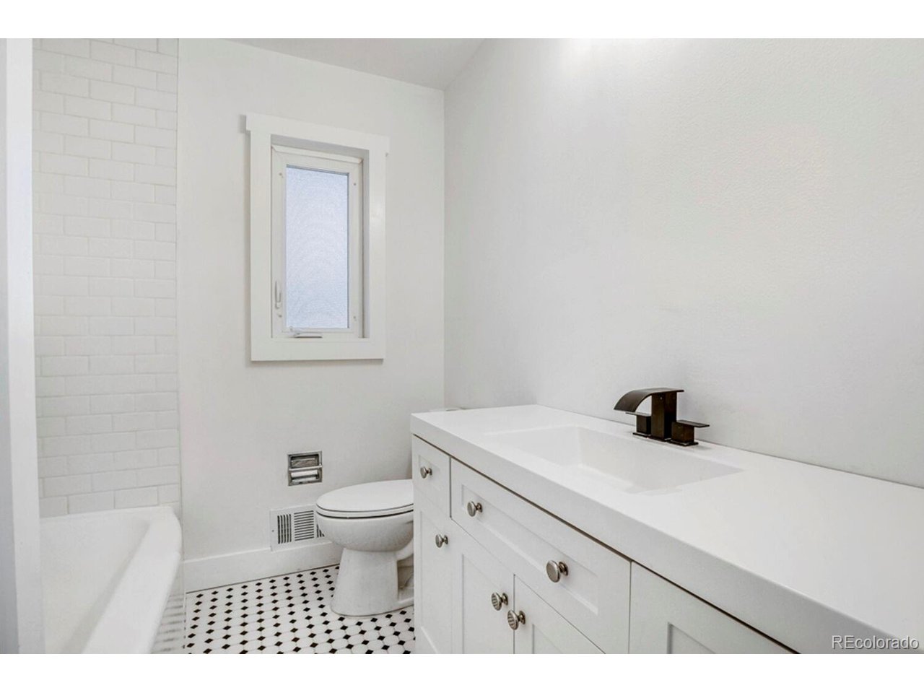
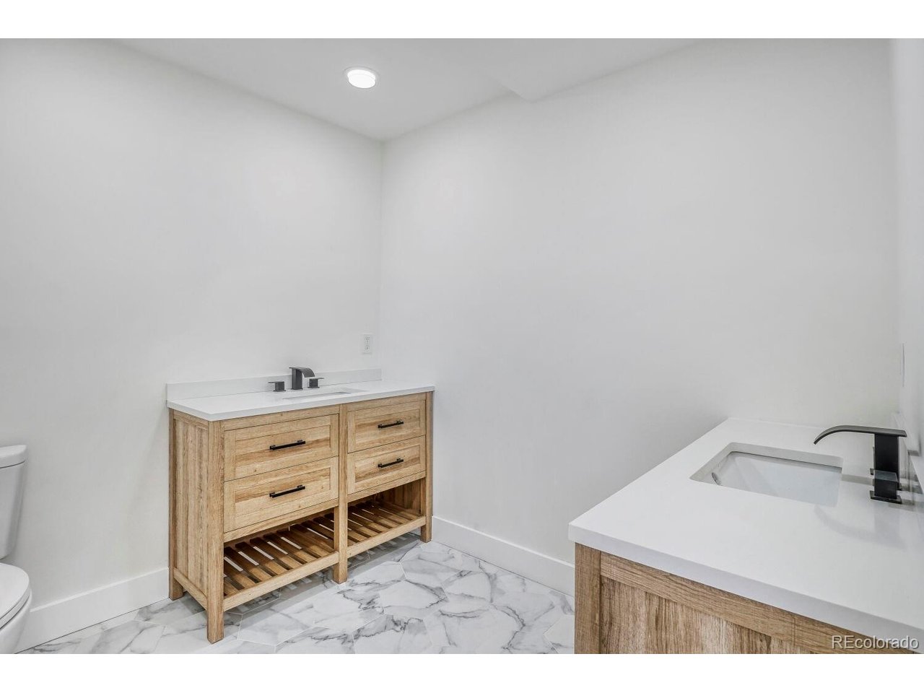
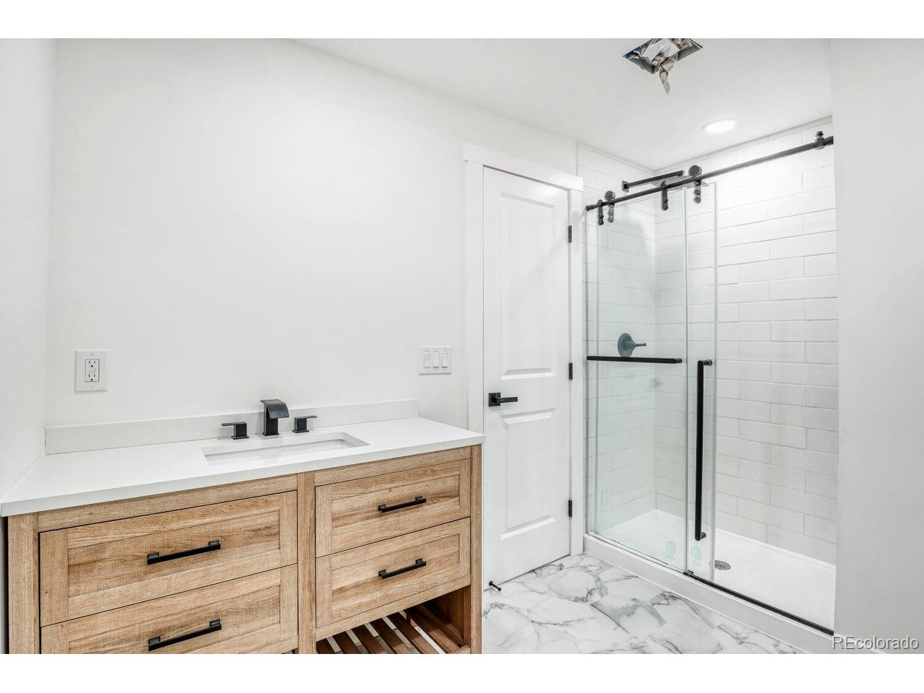
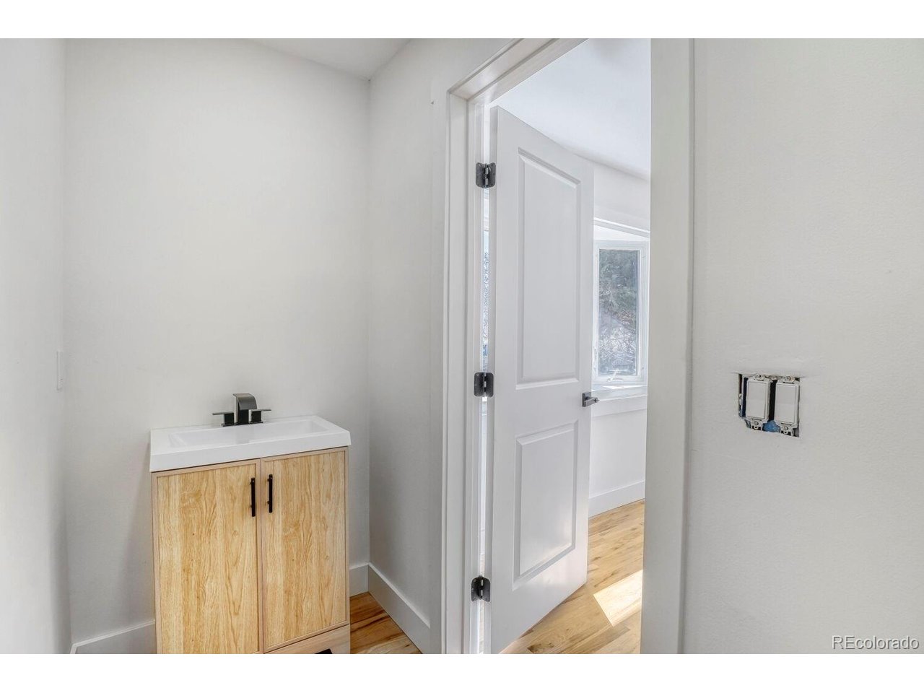
The brand-new kitchen and bathrooms showcase sleek finishes and modern design, making this home truly move-in ready for the buyer who wants everything new without the wait or hassle of a remodel.

Situated in an established neighborhood with easy access to shopping, dining, parks, and major roadways, this home combines location, lifestyle, and turnkey convenience.

Homes like this don't come along often-and with everything already done for you, it won't last long!

NEW FURNACE
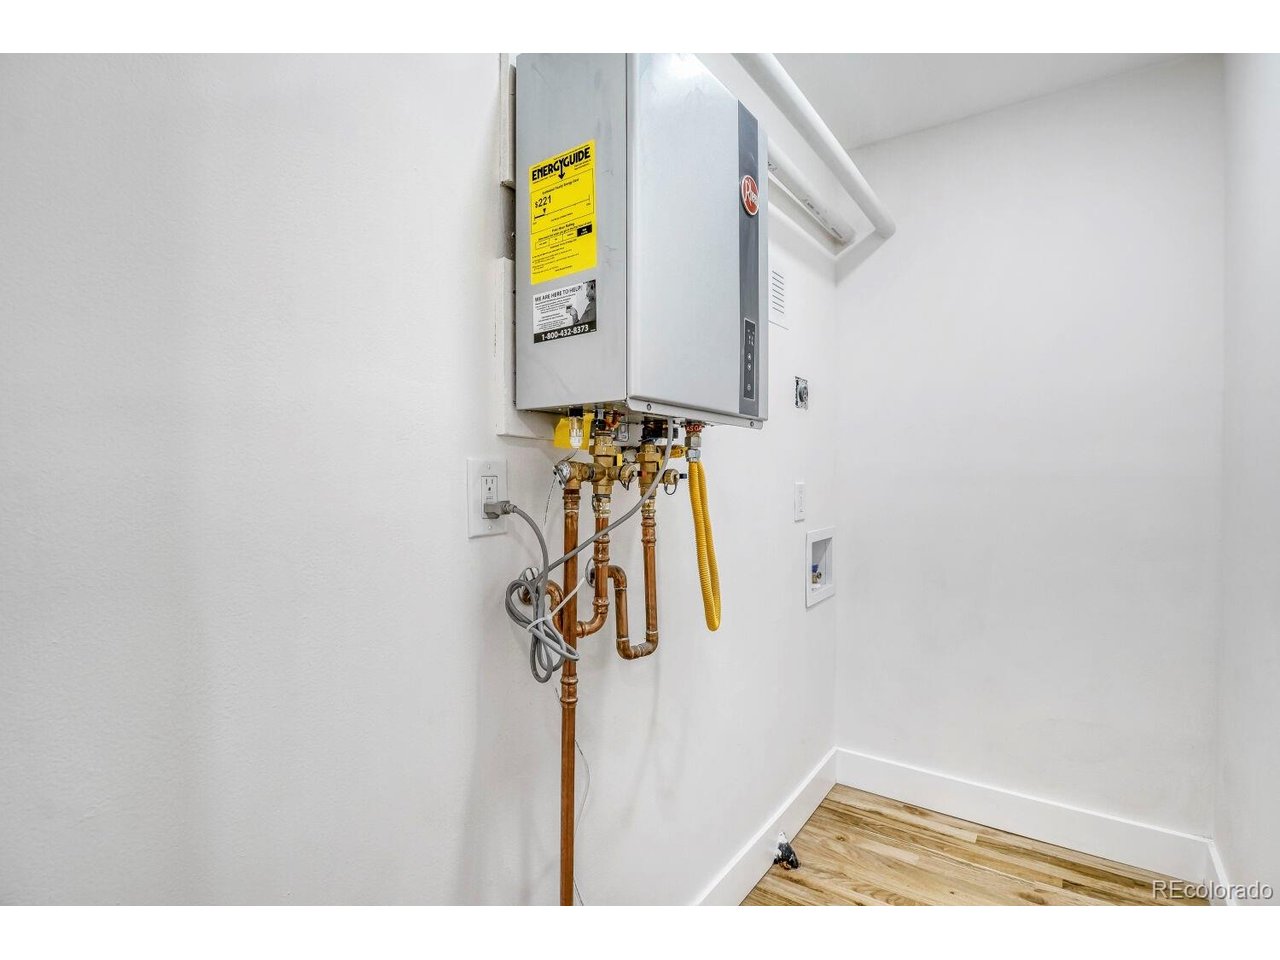
NEW TANKLESS HOT WATER HEATER
ELECTRICAL UPGRADES THROUGHOUT THE HOUSE
NEW PANEL AND SUBPANEL
2000 OF NEW WIRE PULLED
NEW PEX PLUMBING IN BATHROOMS AND KITCHEN

4
beds

3
baths

1,916 Sq.Ft. LIVING AREA

8,276.4 Sq.Ft. lot

Michelle Ziesch

Michelle Ziesch

Michelle Ziesch

Michelle Ziesch

Features & Amenities

Interior

  • total bedrooms4
  • Total bathrooms3
  • full bathroom1
  • three quarter bathroom1
  • half bathroom1
  • Fireplace Great Room, One
  • APPLIANCES Self Cleaning Oven, Dishwasher, Refrigerator, Microwave, Freezer, Disposal, Fire Alarm
  • other interior Features Eat-in Kitchen, Open Floorplan, Walk-In Closet(s)

Area & Lot

  • Status Sold
  • Date Sold April 13, 2026
  • Living Area1,916 Sq.Ft.
  • Lot Area8,276.4 Sq.Ft.
  • MLS® ID5080370
  • TypeResidential
  • YEAR BUILT1954
  • Architecture StylesContemporary
  • Elementary SchoolCherry Hills Village
  • Middle SchoolWest
  • High SchoolCherry Creek
  • School DistrictCherry Creek 5

Exterior

  • STORIES1
  • Garage Space2.0
  • water SourceCity
  • utilitiesNatural Gas Available, Electricity Available
  • roofFiberglass
  • lot featuresDeciduous Trees, Paved, Gutters
  • parkingAttached
  • HEAT TYPEForced Air
  • AIR CONDITIONINGCentral Air, Ceiling Fan(s)
  • sewerPublic Sewer
  • Disability FeaturesNo Stairs

Financial

  • Sales Price$920,000
  • Real Estate Tax $3,404/yr

Work With Us

Let 8z handle all of your home buying and selling needs. Our agents provide clarity, control and confidence throughout the real estate process and are with you every step of the way.

Follow Us on Instagram