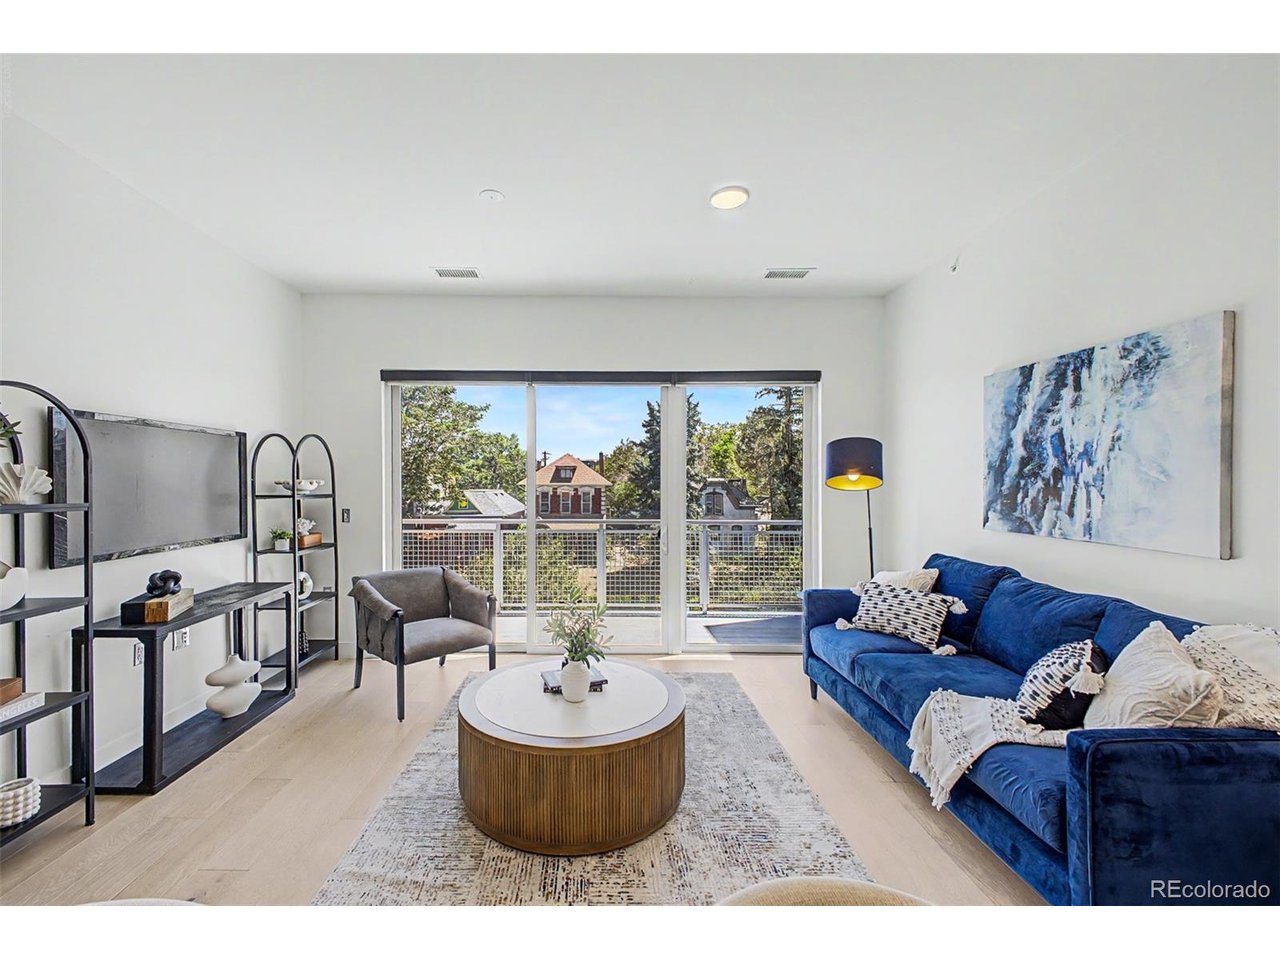
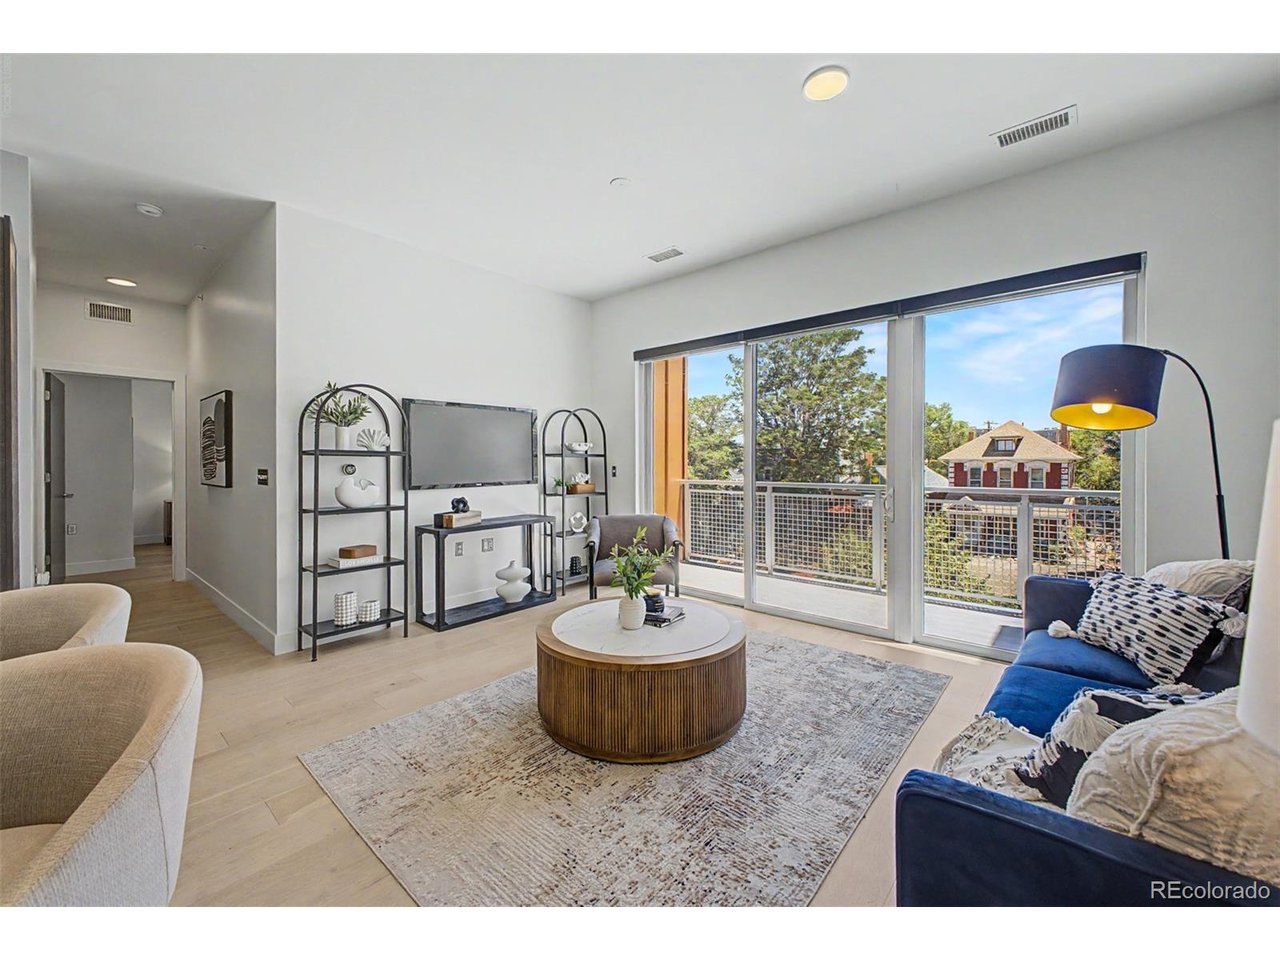
Living room with a blue sectional sofa and sliding glass doors opening to a balcony.
2525 Arapahoe St RD314
SEE ALL PHOTOS
Living room with a blue sectional sofa and sliding glass doors opening to a balcony.
2525 Arapahoe St RD314
Courtesy of 8z Real Estate, Melanie Madden Listing Contact: [email protected],916-316-8276 
Sold

2525 Arapahoe St RD314

2525 Arapahoe St RD314, Denver, CO 80205

$535,000
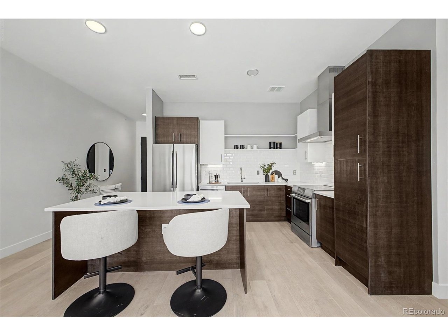
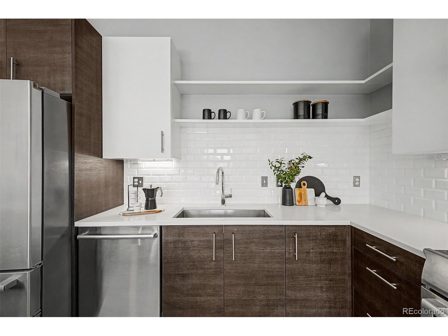
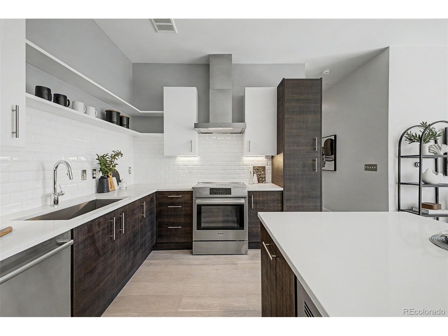
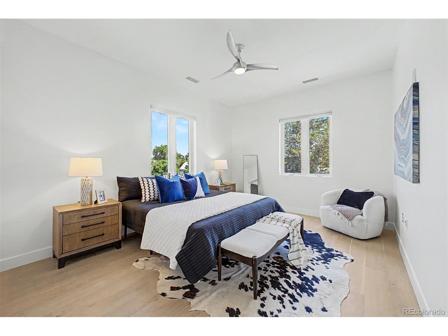
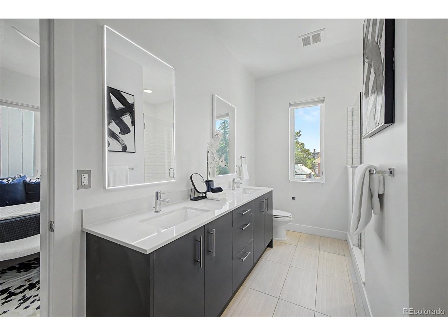
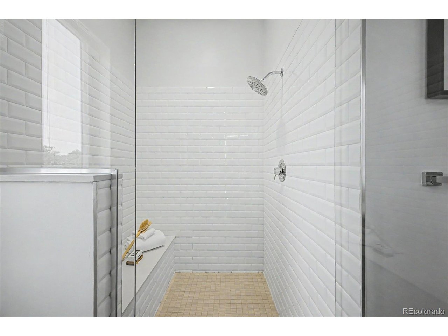
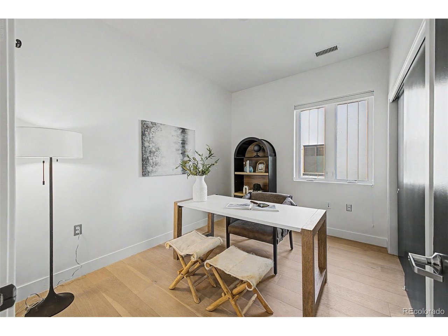
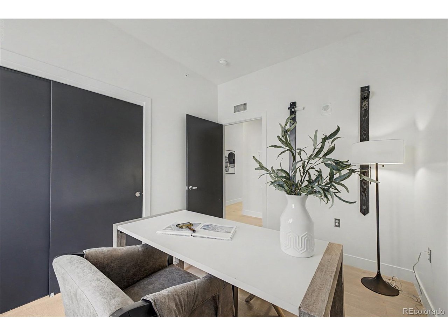
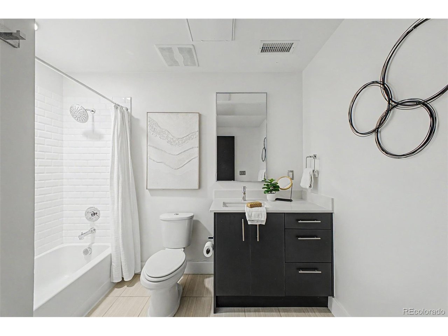
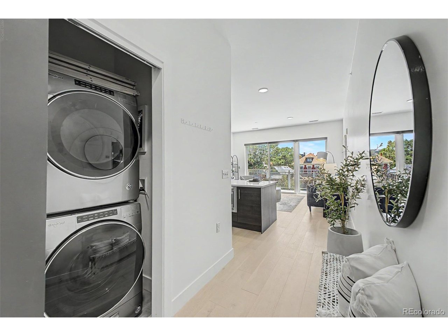
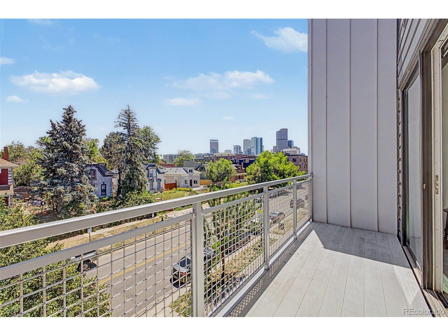
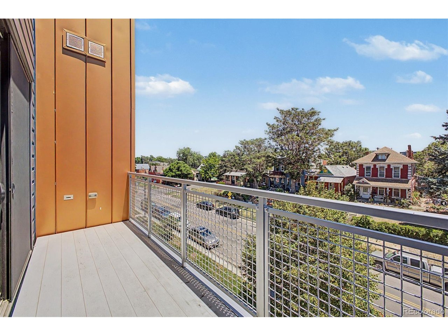
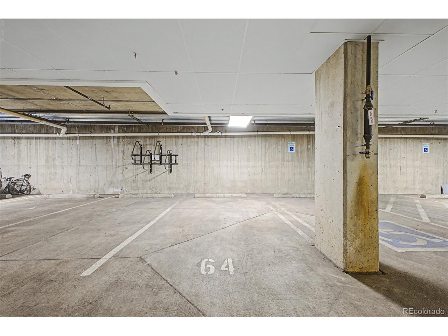
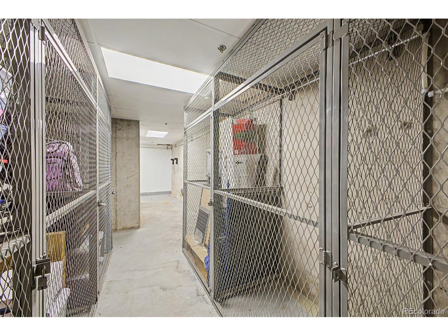
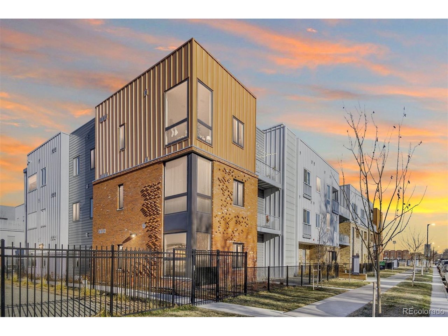
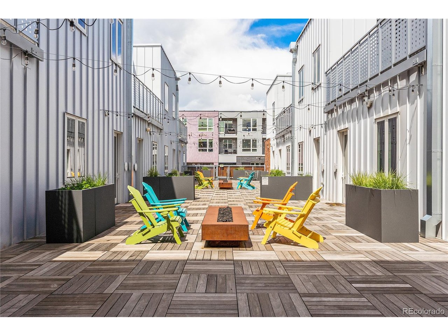
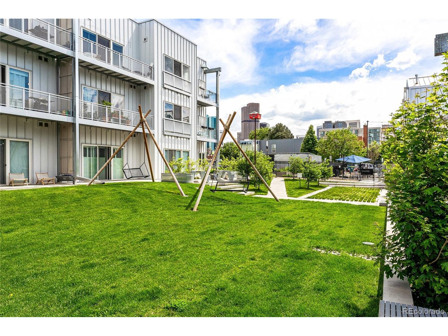
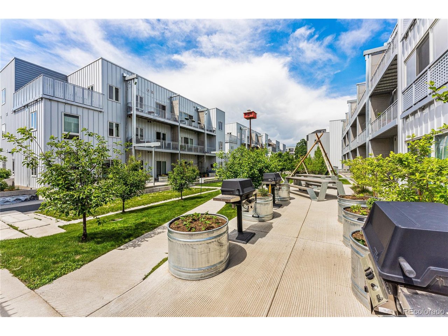
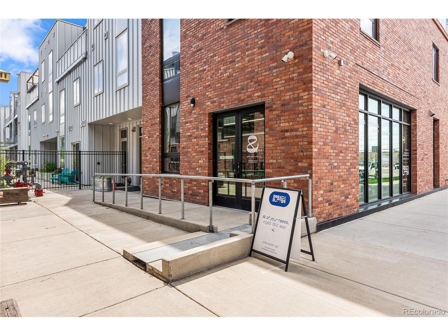
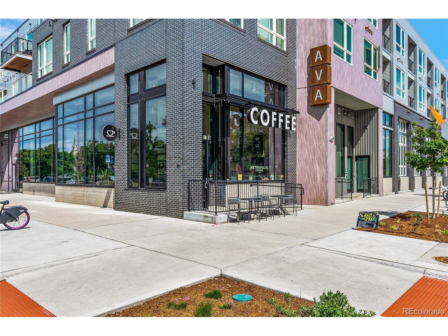
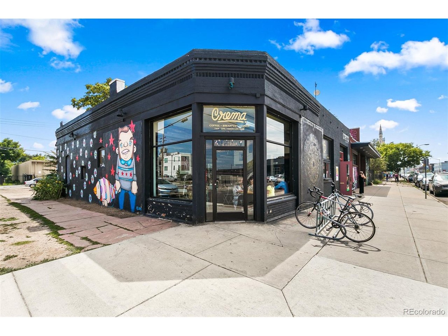
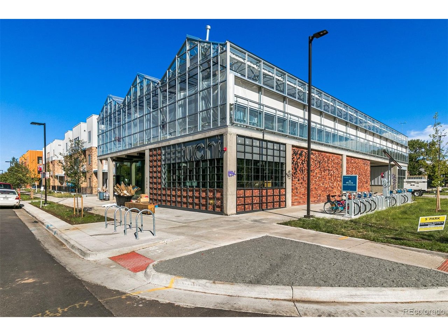
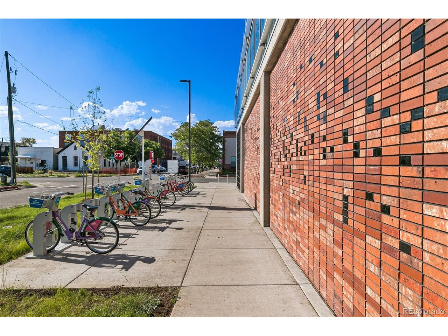
Top floor. Corner unit. Zero compromises. This is the one buyers wait for in S*Park - Denver's LEED Platinum-certified agrihood in the heart of RiNo. Penthouse-level corner positioning means maximum light, elevated city views, and the quiet that interior units can't offer. Freshly painted and move-in ready. Inside, soaring ceilings and hardwood floors anchor an open-concept layout flowing from a chef's kitchen - Bosch appliances, quartz countertops, euro cabinetry - to a light-filled living space and covered balcony overlooking the cityscape. Smart thermostat and in-unit washer/dryer complete the package. S*Park is unlike anything else in Denver. A 20,000 SF gated park features fire pits, grills, raised garden beds, greenhouse, art installations, and a dog run. Solar-powered common areas, compost valet, EV-ready parking, bike storage, and a dog wash make daily life effortless. Short-term rentals permitted - a rare and valuable advantage. Step outside to Uchi, Death & Co, Denver Central Market, Cart-Driver, and Hearth Bakery. Coors Field and downtown Denver are minutes by bike or rail. The ultimate lock-and-leave in one of Denver's most walkable, vibrant communities. Don't wait on this one.

2
beds

2
baths

1,091 Sq.Ft. LIVING AREA

Melanie Madden

Melanie Madden

Melanie Madden

Melanie Madden

Features & Amenities

Interior

  • total bedrooms2
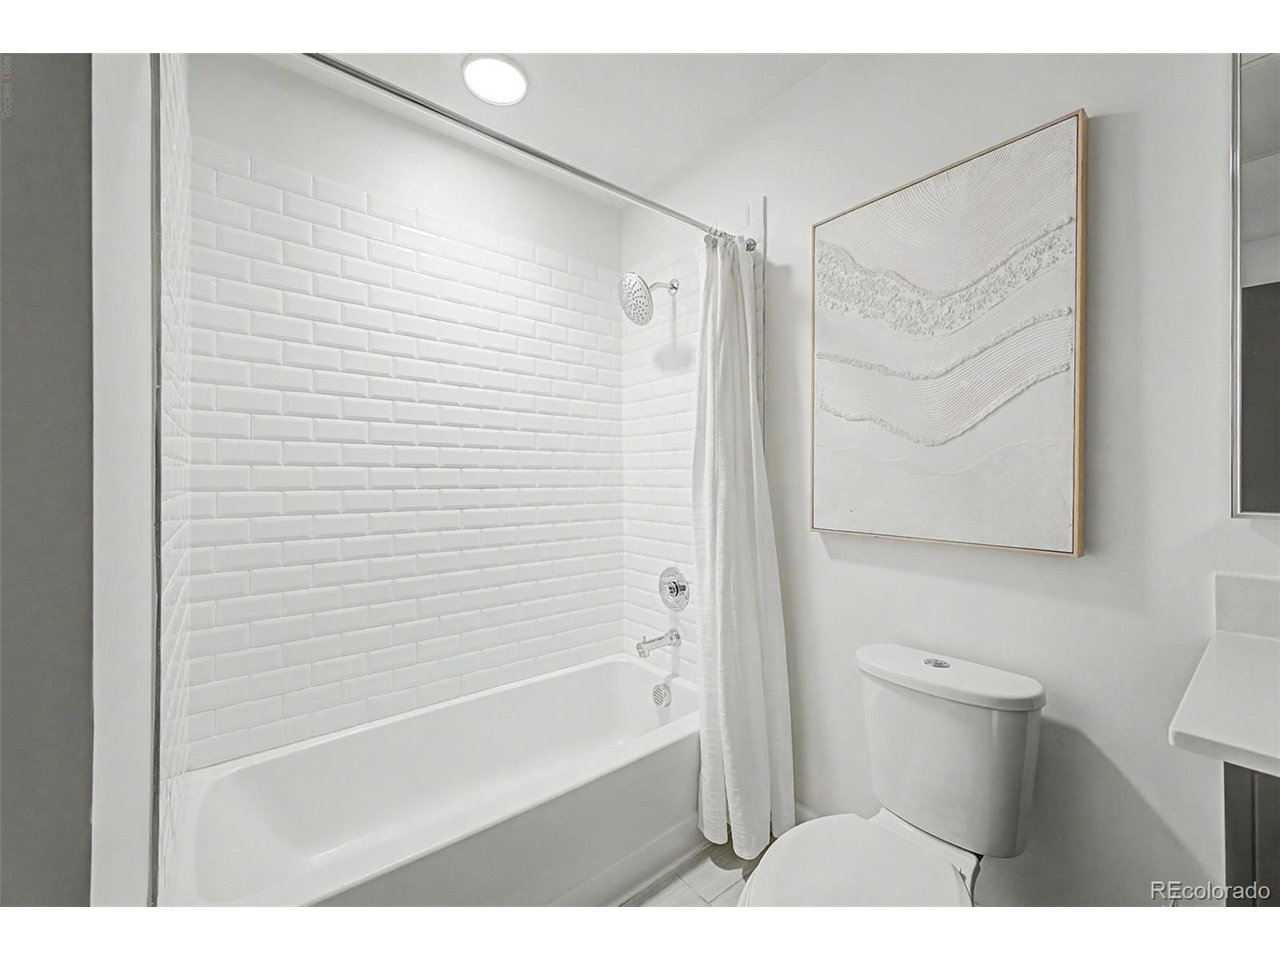
  • Total bathrooms2
  • full bathrooms2
  • APPLIANCES Dishwasher, Refrigerator, Washer, Dryer, Microwave, Disposal, Fire Alarm
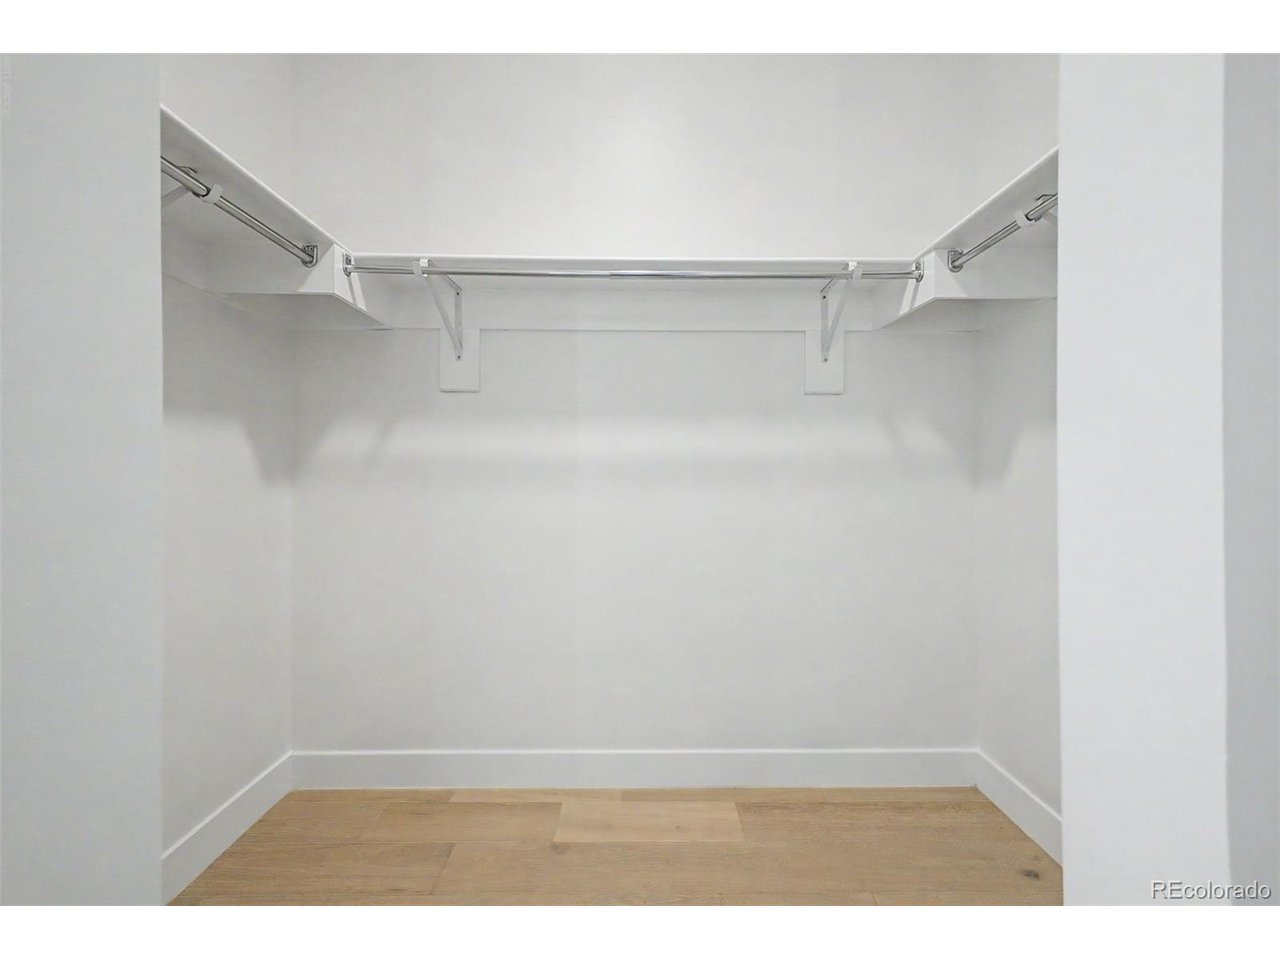
  • other interior Features Eat-in Kitchen, Open Floorplan, Walk-In Closet(s), Kitchen Island

Area & Lot

  • Status Sold
  • Date Sold July 8, 2026
  • Living Area1,091 Sq.Ft.
  • MLS® ID4139324
  • TypeCondo
  • YEAR BUILT2018
  • NeighborhoodDenver
  • Architecture StylesContemporary
  • View DescriptionCity
  • Elementary SchoolGilpin
  • Middle SchoolWhittier E-8
  • High SchoolEast
  • School DistrictDenver District 1

Exterior

  • STORIES1
  • Garage Space1.0
  • water SourceCity
  • roofOther
  • lot featuresPaved
  • parkingDetached
  • HEAT TYPEForced Air
  • AIR CONDITIONINGCentral Air
  • sewerPublic Sewer
  • Disability FeaturesNo Stairs
  • other exterior FeaturesBalcony, Heated Garage

Financial

  • Sales Price$535,000
  • Real Estate Tax $3,184/yr
  • HOA $601/mo
  • Zoning G-MU-3

Denver

This mile-high city is located to the east of the Colorado foothills.

Explore

Work With Us

Let 8z handle all of your home buying and selling needs. Our agents provide clarity, control and confidence throughout the real estate process and are with you every step of the way.

Follow Us on Instagram