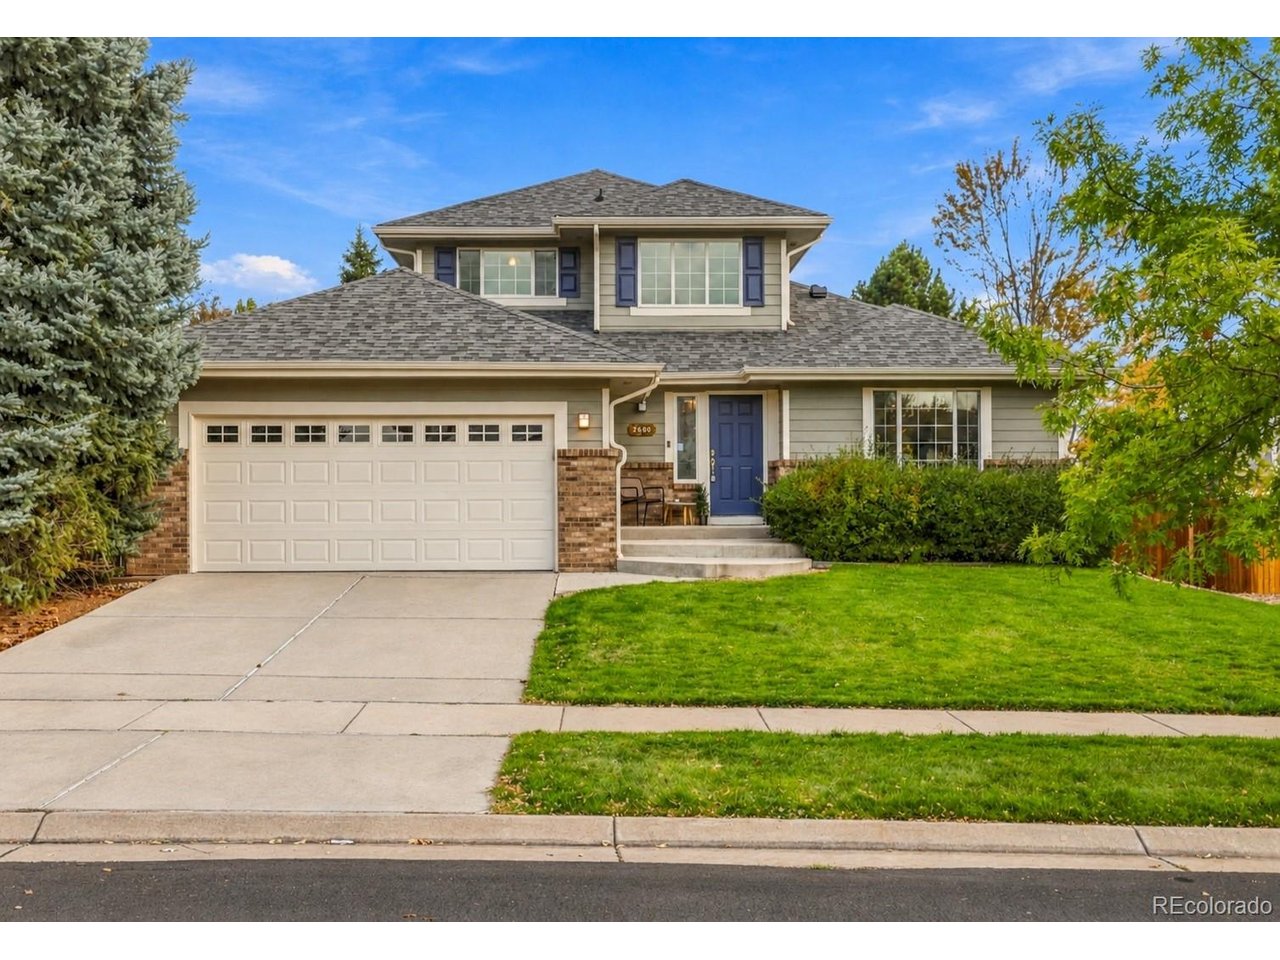
Two-story gray home with a blue front door, double garage, and broad green lawn.
2600 S Fundy Cir
2600 S Fundy Cir
2600 S Fundy Cir
2600 S Fundy Cir
2600 S Fundy Cir
2600 S Fundy Cir
2600 S Fundy Cir
2600 S Fundy Cir
2600 S Fundy Cir
2600 S Fundy Cir
2600 S Fundy Cir
2600 S Fundy Cir
2600 S Fundy Cir
2600 S Fundy Cir
2600 S Fundy Cir
2600 S Fundy Cir
2600 S Fundy Cir
2600 S Fundy Cir
2600 S Fundy Cir
2600 S Fundy Cir
2600 S Fundy Cir
2600 S Fundy Cir
2600 S Fundy Cir
2600 S Fundy Cir
2600 S Fundy Cir
2600 S Fundy Cir
2600 S Fundy Cir
2600 S Fundy Cir
2600 S Fundy Cir
2600 S Fundy Cir
2600 S Fundy Cir
2600 S Fundy Cir
2600 S Fundy Cir
2600 S Fundy Cir
2600 S Fundy Cir
2600 S Fundy Cir
2600 S Fundy Cir
2600 S Fundy Cir
2600 S Fundy Cir
2600 S Fundy Cir
2600 S Fundy Cir
2600 S Fundy Cir
2600 S Fundy Cir
2600 S Fundy Cir
2600 S Fundy Cir
2600 S Fundy Cir
2600 S Fundy Cir
2600 S Fundy Cir
SEE ALL PHOTOS
Two-story gray home with a blue front door, double garage, and broad green lawn.
2600 S Fundy Cir
2600 S Fundy Cir
2600 S Fundy Cir
2600 S Fundy Cir
2600 S Fundy Cir
2600 S Fundy Cir
2600 S Fundy Cir
2600 S Fundy Cir
2600 S Fundy Cir
2600 S Fundy Cir
2600 S Fundy Cir
2600 S Fundy Cir
2600 S Fundy Cir
2600 S Fundy Cir
2600 S Fundy Cir
2600 S Fundy Cir
2600 S Fundy Cir
2600 S Fundy Cir
2600 S Fundy Cir
2600 S Fundy Cir
2600 S Fundy Cir
2600 S Fundy Cir
2600 S Fundy Cir
2600 S Fundy Cir
2600 S Fundy Cir
2600 S Fundy Cir
2600 S Fundy Cir
2600 S Fundy Cir
2600 S Fundy Cir
2600 S Fundy Cir
2600 S Fundy Cir
2600 S Fundy Cir
2600 S Fundy Cir
2600 S Fundy Cir
2600 S Fundy Cir
2600 S Fundy Cir
2600 S Fundy Cir
2600 S Fundy Cir
2600 S Fundy Cir
2600 S Fundy Cir
2600 S Fundy Cir
2600 S Fundy Cir
2600 S Fundy Cir
2600 S Fundy Cir
2600 S Fundy Cir
2600 S Fundy Cir
2600 S Fundy Cir
2600 S Fundy Cir
Courtesy of 8z Real Estate, Shannon Pietrus Listing Contact: 720-660-5235 
For Sale

2600 S Fundy Cir

2600 S Fundy Cir, Aurora, CO 80013

$575,000
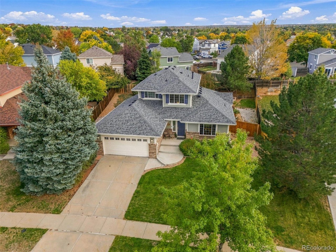
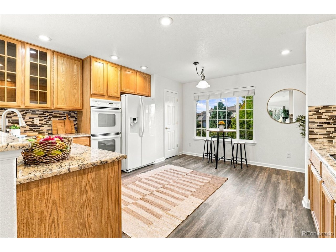
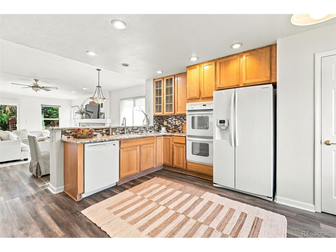
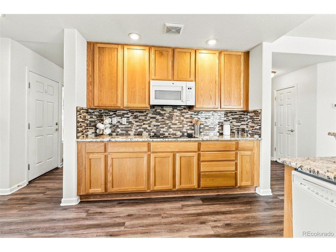
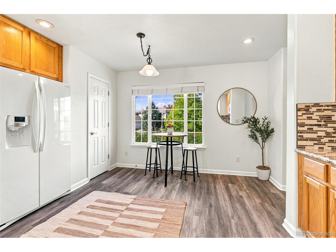
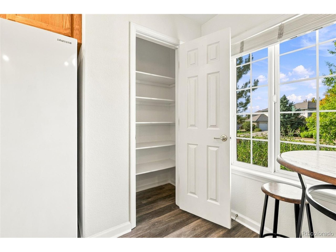
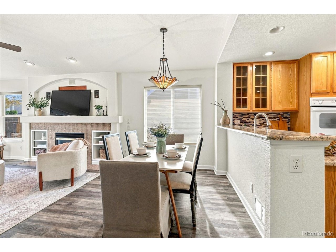
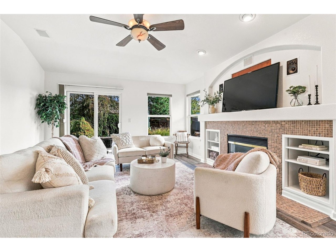
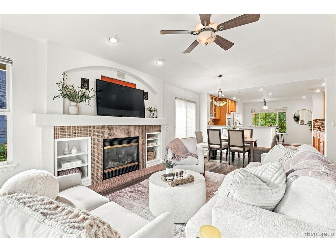
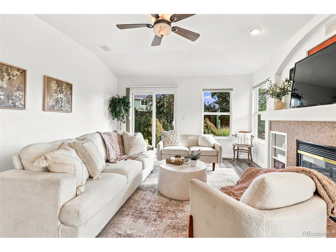
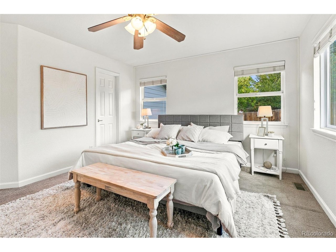
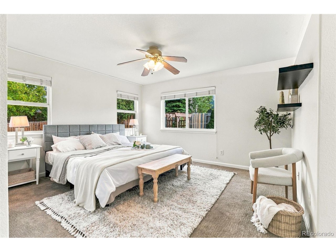
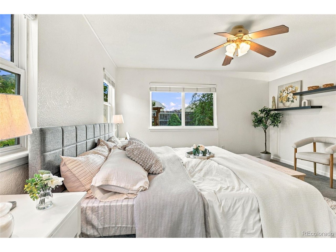
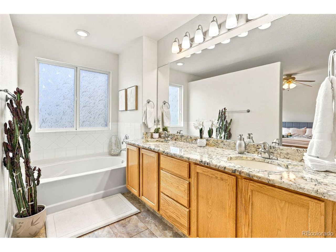
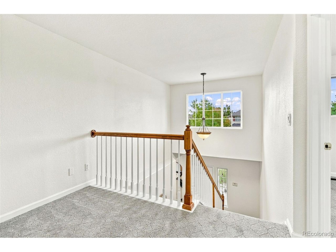
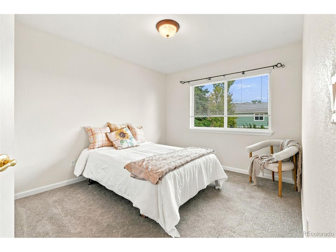
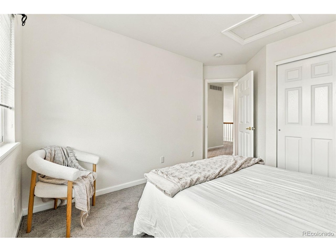
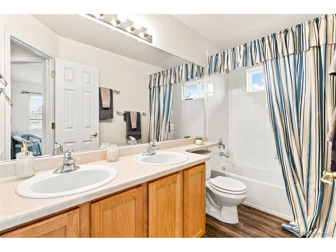
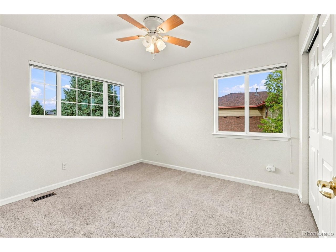
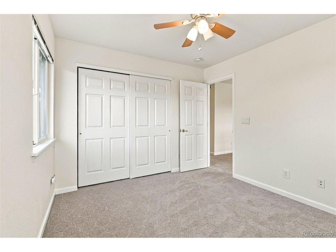
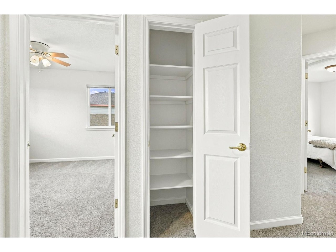
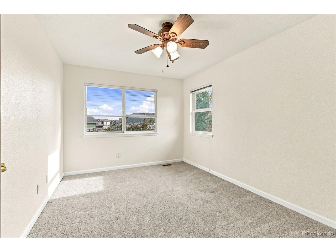
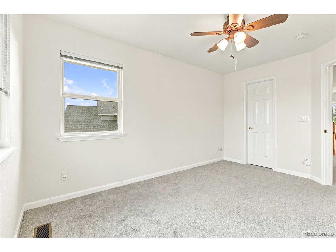
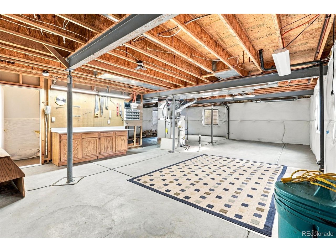
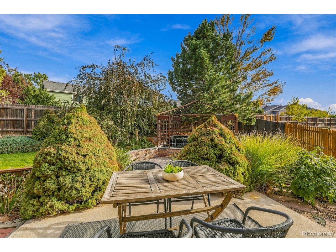
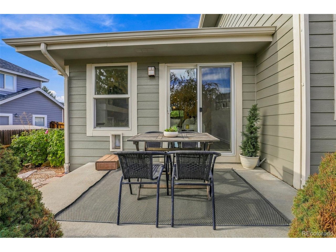
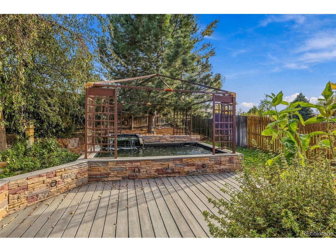
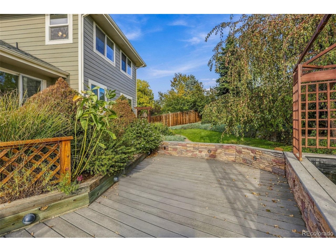
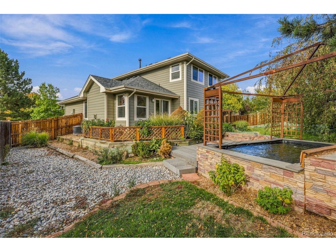
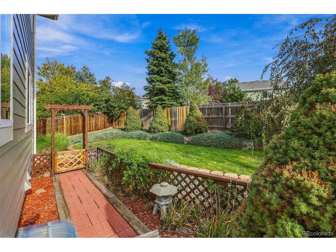
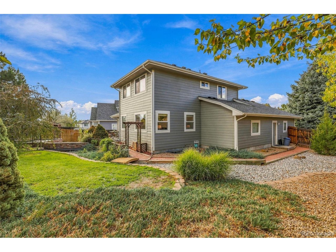
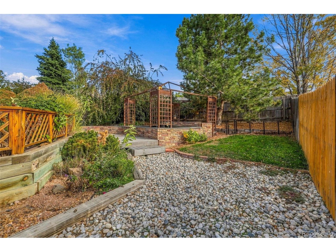
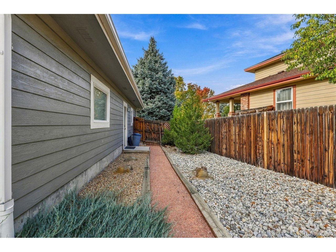
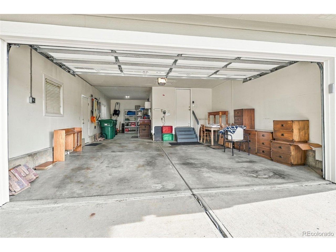
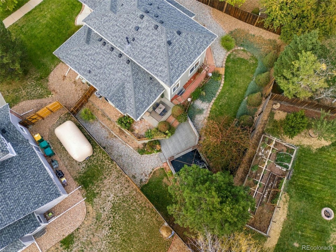
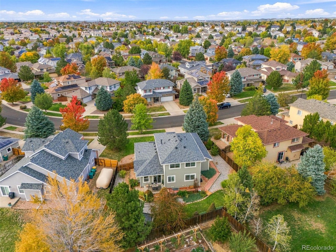
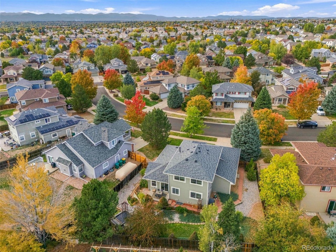
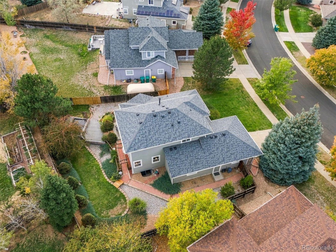
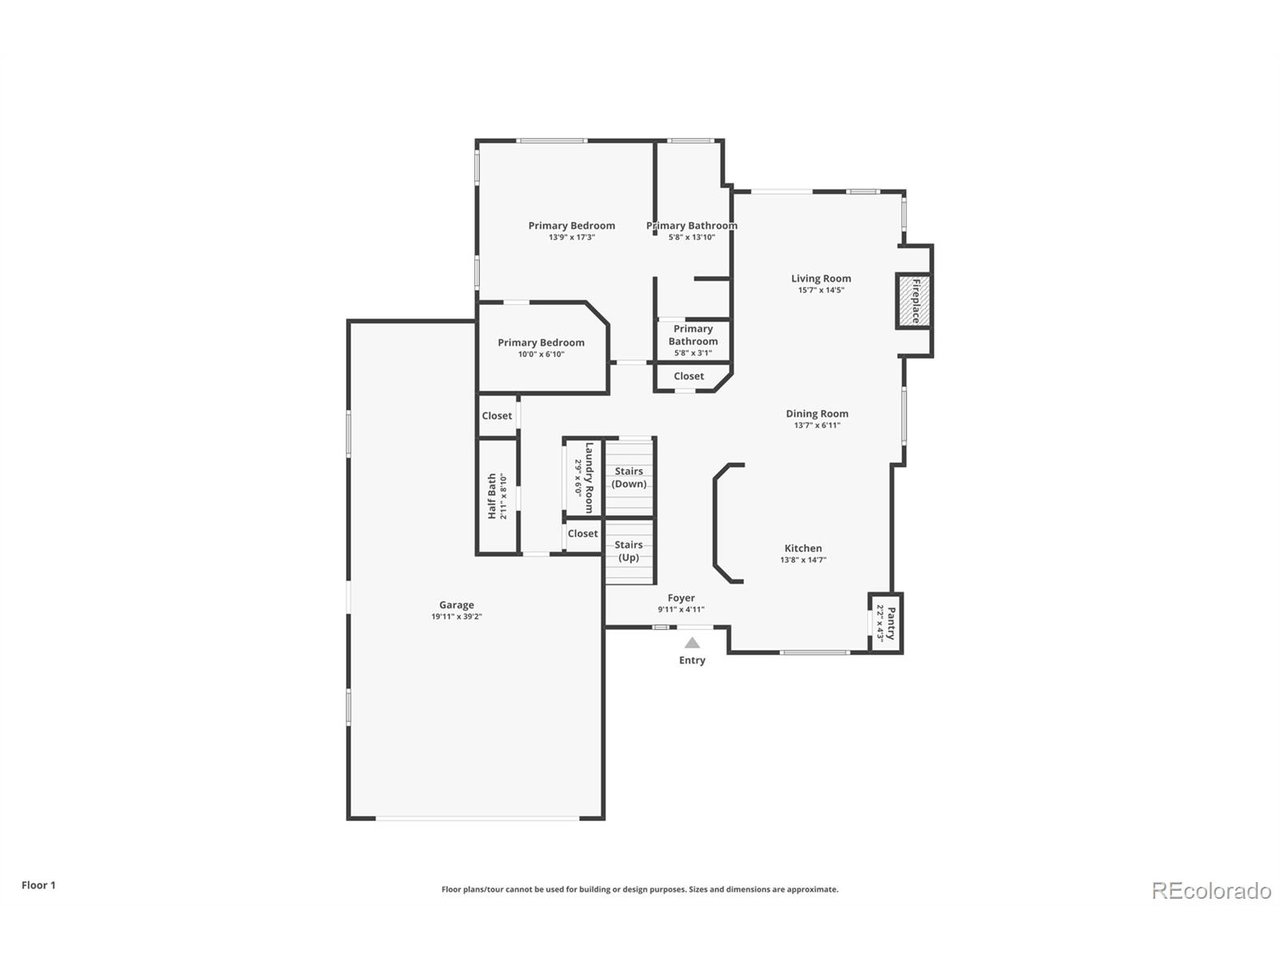
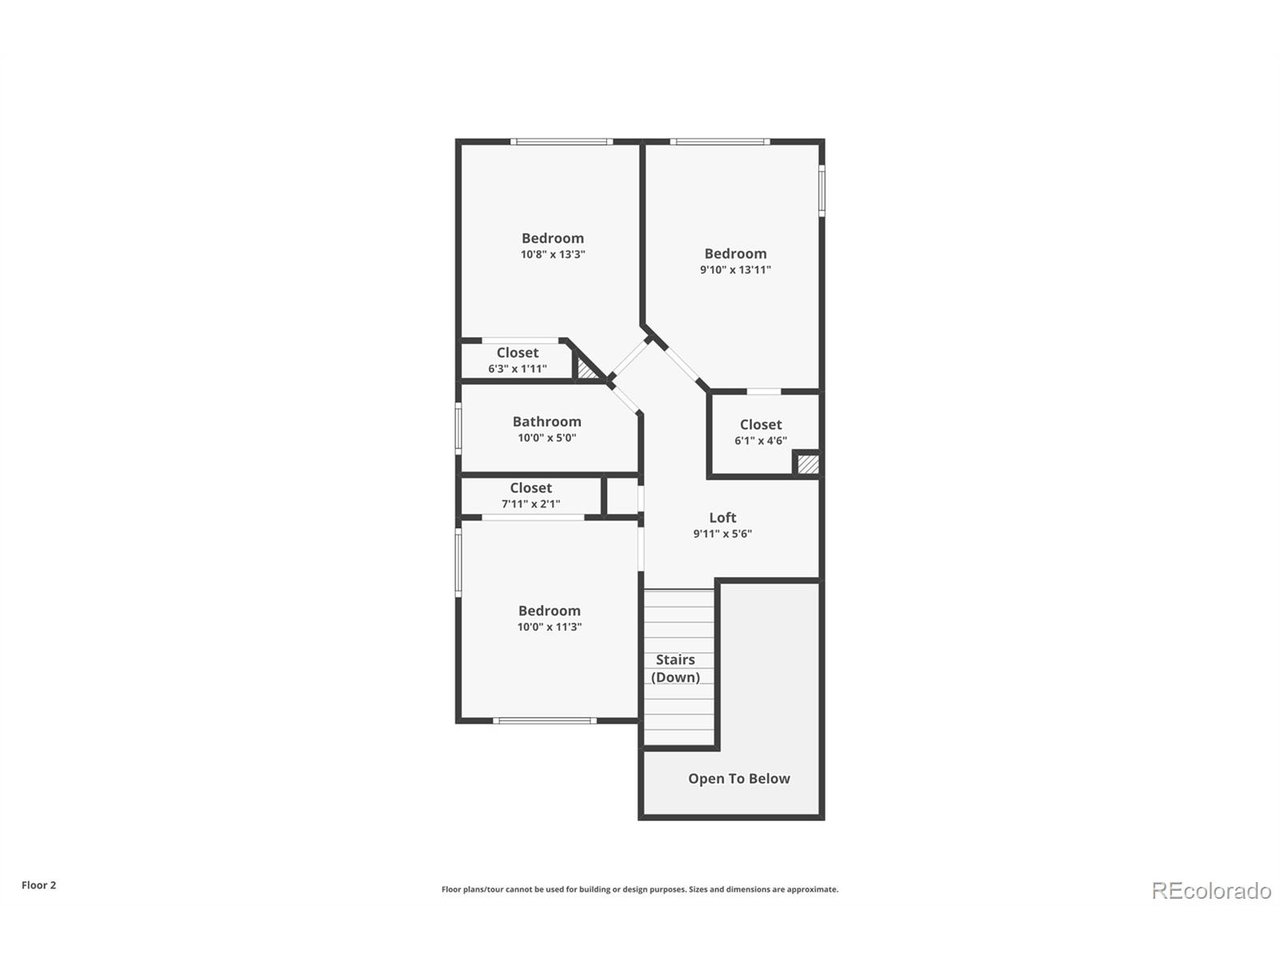
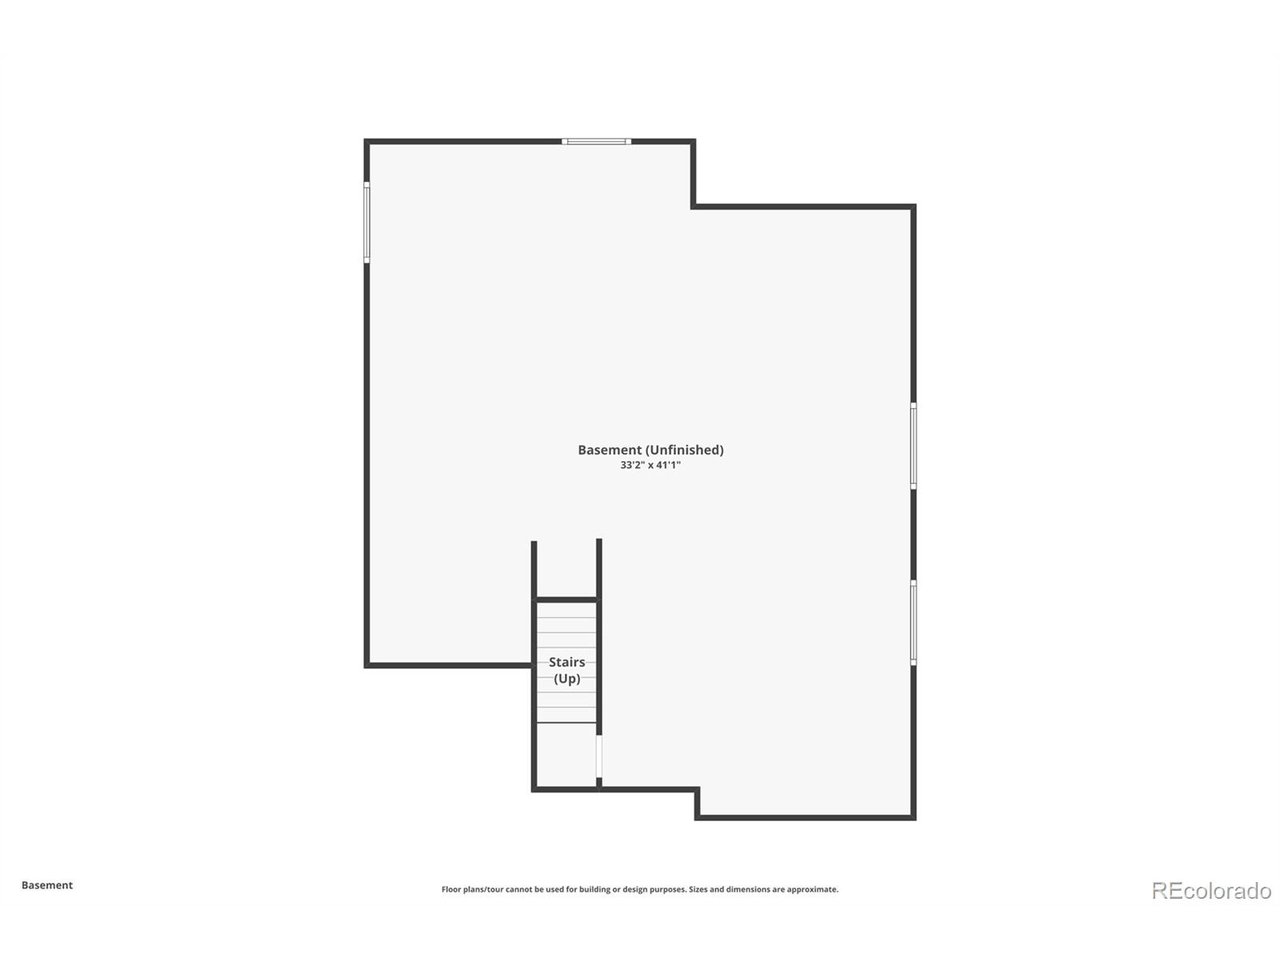
This property is eligible for a 1% lender paid temporary rate buy down with preferred lender. Contact listing agent for details Thoughtfully maintained by its original owner since 2001, this freshly painted Sterling Hills home combines comfortable living spaces, a three-car garage wired for EV, and a private backyard that truly sets it apart. Natural light fills the main level, where updated flooring and an open layout create an easy flow between the kitchen, dining area, and living room. The kitchen features granite countertops, generous cabinetry, double ovens, and a breakfast area overlooking the outdoors, while the adjoining living room centers around a cozy gas fireplace. Main-floor primary bedroom with an en-suite 5 piece bathroom, featuring dual sinks and a oversized soaking tub. Upstairs, three additional bedrooms and a small landing provide space for a reading nook or quiet place to unwind. The 1,295-square-foot unfinished basement offers abundant storage and room for future expansion. Outside, mature trees, established landscaping, and a peaceful koi pond (ready for koi) create an inviting backyard setting. A patio provides space for outdoor dining, entertaining, or enjoying a quiet morning with coffee. Located in Aurora's established Sterling Hills community, the home offers convenient access to Great Plains Park, Sterling Hills Park, neighborhood trails, shopping, and dining. Ask about our lender incentive! *MAIN LEVEL PRIMARY BEDROOM *3 CAR GARAGE *LANDSCAPING *WATER FEATURE/KOI POND *WIRED FOR EV

4
beds

3
baths

1,940 Sq.Ft. LIVING AREA

8,276.4 Sq.Ft. lot

Shannon Pietrus

Shannon Pietrus

Melinda Cary

Melinda Cary

Shannon Pietrus

Shannon Pietrus

Melinda Cary

Melinda Cary

Features & Amenities

Interior

  • total bedrooms4
  • Total bathrooms3
  • full bathrooms2
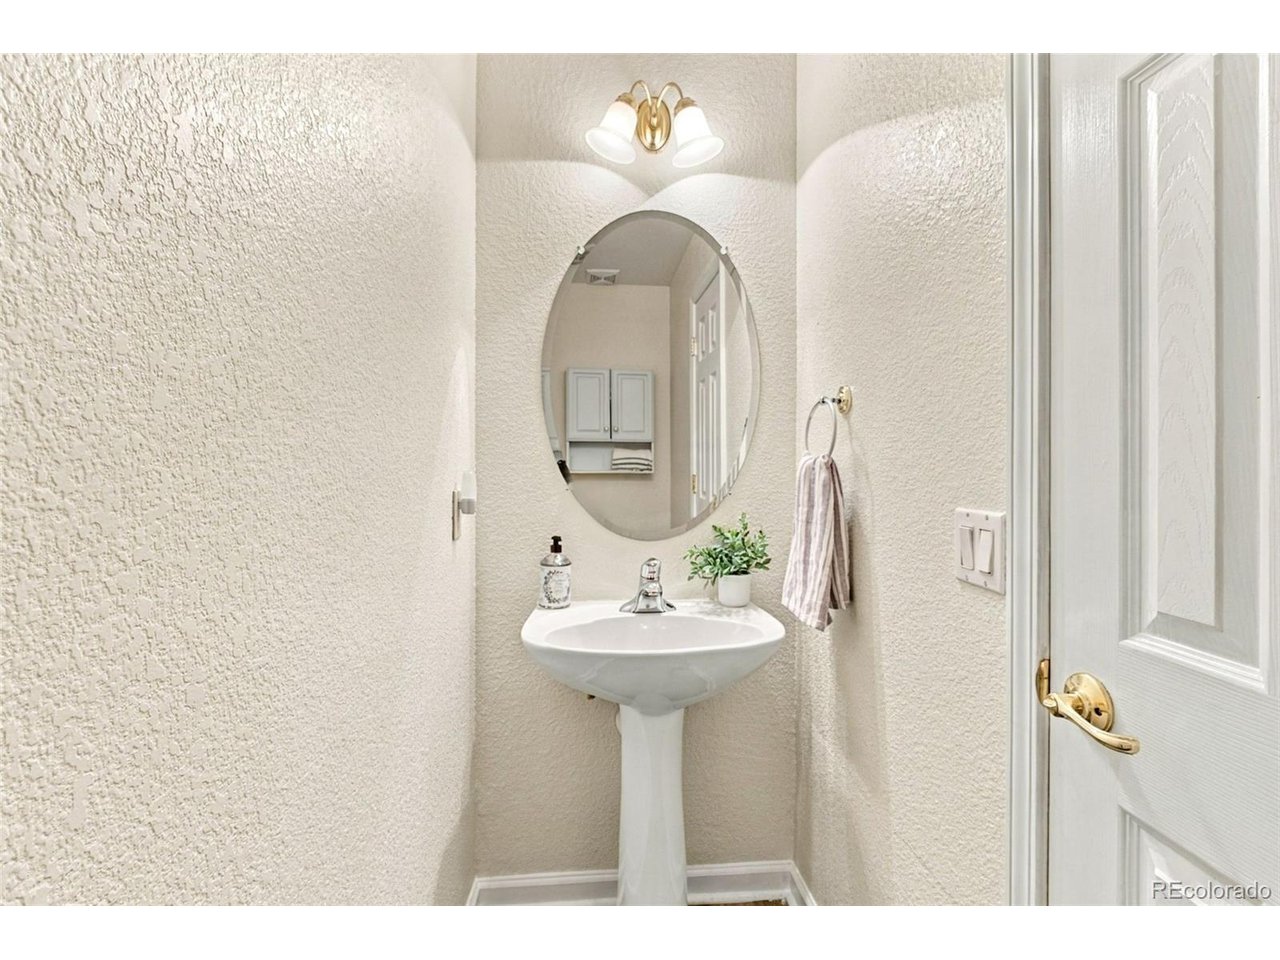
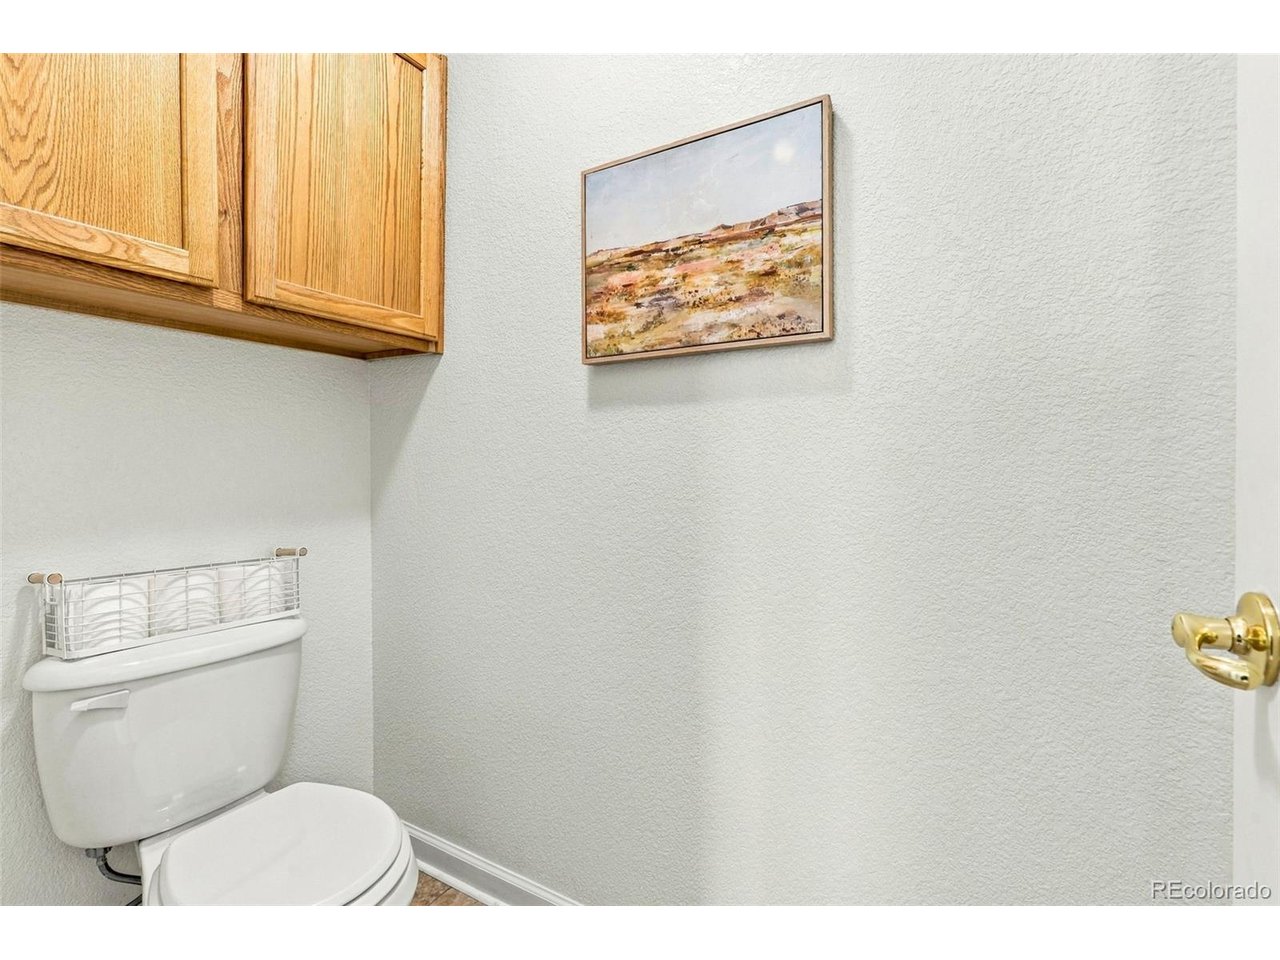
  • half bathroom1
  • Fireplace Gas, Living Room, One
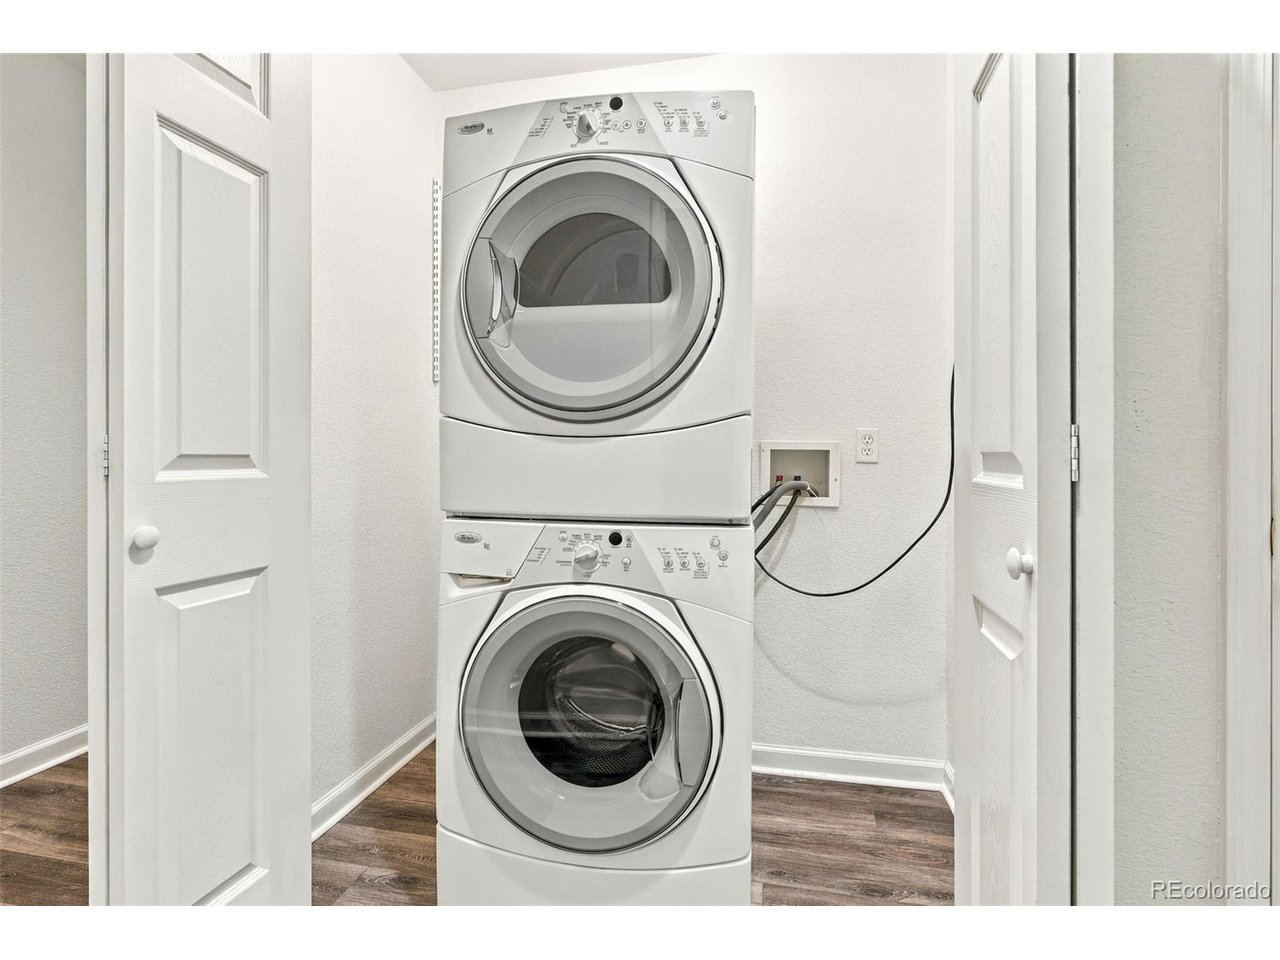
  • APPLIANCES Double Oven, Dishwasher, Refrigerator, Washer, Dryer, Microwave, Disposal
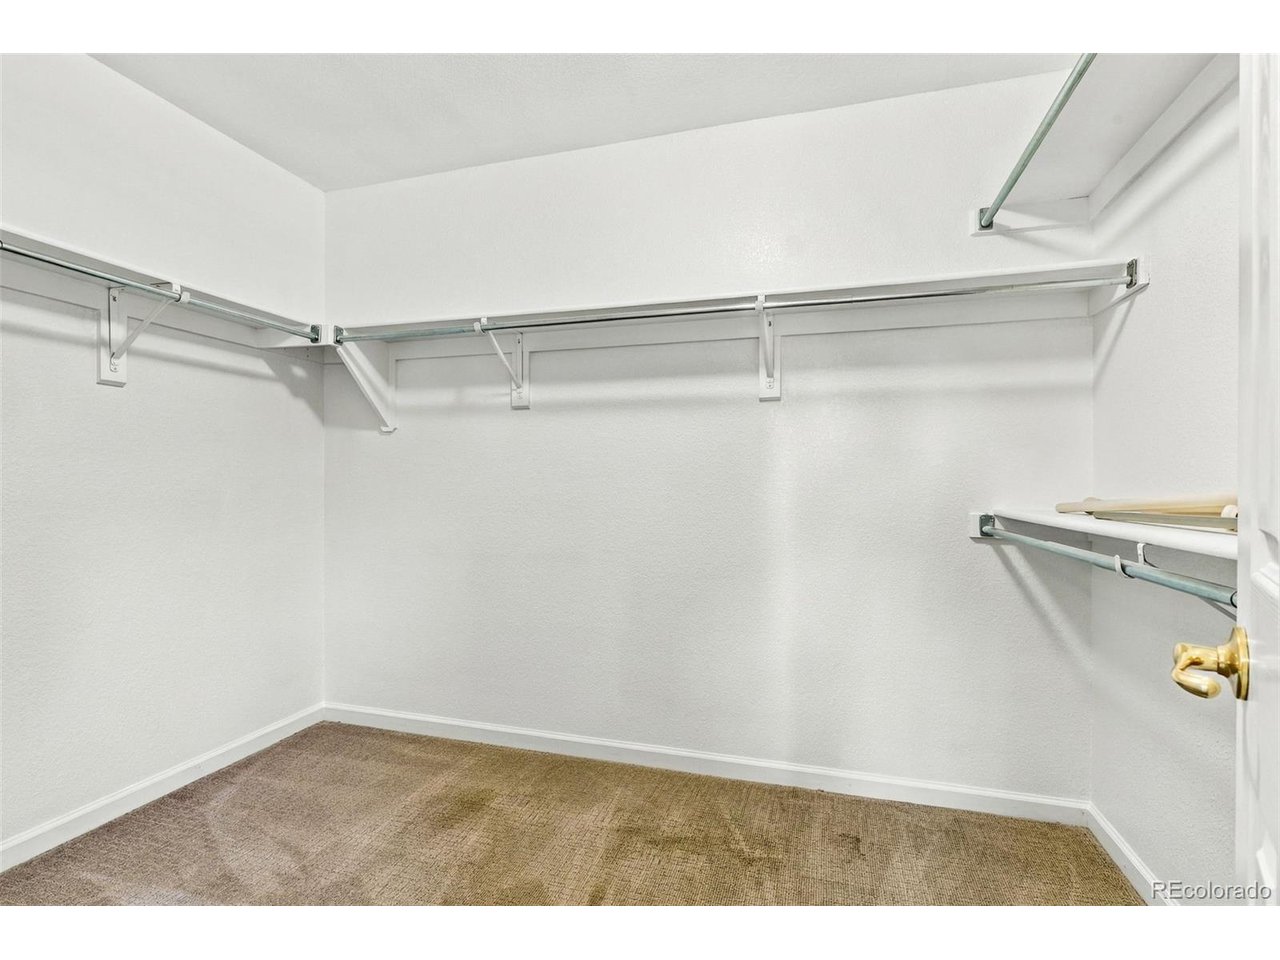
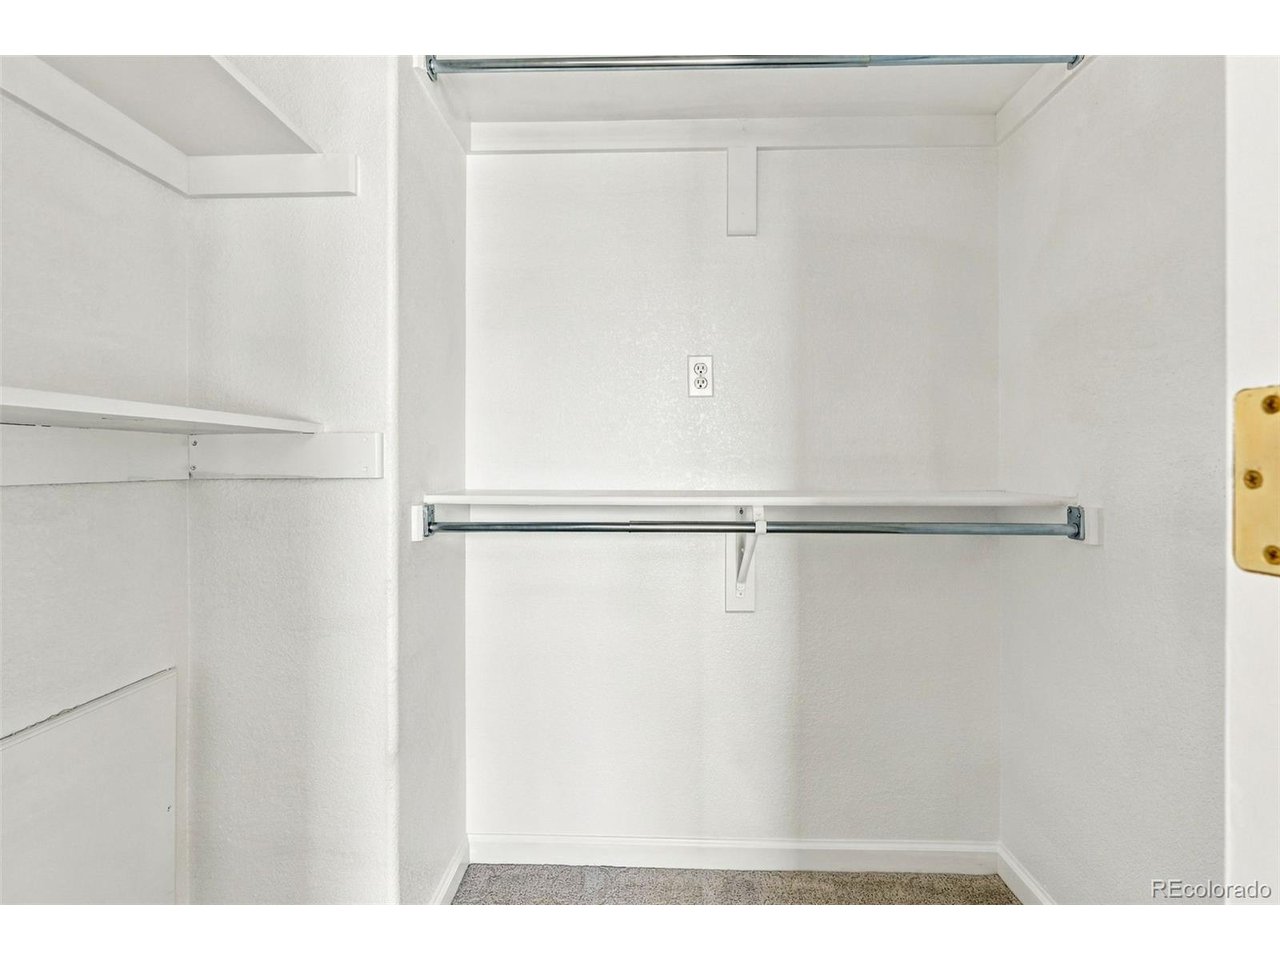
  • other interior Features Eat-in Kitchen, Open Floorplan, Pantry, Walk-In Closet(s)

Area & Lot

  • Status For Sale
  • Living Area1,940 Sq.Ft.
  • Lot Area8,276.4 Sq.Ft.
  • MLS® ID7785139
  • TypeResidential
  • YEAR BUILT2001
  • NeighborhoodAurora
  • Elementary SchoolSide Creek
  • Middle SchoolMrachek
  • High SchoolRangeview
  • School DistrictAdams-Arapahoe 28J

Exterior

  • STORIES2
  • Garage Space3.0
  • water SourcePublic
  • utilitiesElectricity Available
  • roofComposition
  • lot featuresLevel, Paved, Gutters
  • parkingAttached
  • HEAT TYPEForced Air
  • AIR CONDITIONINGCentral Air, Ceiling Fan(s)
  • sewerPublic Sewer
  • Disability FeaturesLevel Lot
  • other exterior FeaturesSprinkler System, Oversized Garage, Tandem Garage

Financial

  • Sales Price$575,000
  • Real Estate Tax $4,498/yr
  • HOA $53/mo
View Virtual Tour
image

Schedule a Showing

We would love to show you our beautiful property. Please select your preferred date and time below. An agent will be in touch shortly to confirm your appointment.

Schedule a Showing

We would love to show you our beautiful property. Please select your preferred date and time below. An agent will be in touch shortly to confirm your appointment.
Thank you for your interest in 2600 S Fundy Cir, Aurora, CO 80013. We are reviewing your request and will be in touch shortly!

Mortgage Calculator

Estimate your monthly mortgage payment, including the principal and interest, property taxes, and HOA. Adjust the values to generate a more accurate rate.
All estimates are provided for informational purposes only. Actual amounts may vary.
$0,000 Your Payment 20 15 65
$0,000 Your Payment

Aurora

Aurora is Colorado’s third-largest city and the largest Denver suburb, with a diverse population of more than 374,000.

Explore

Work With Us

Let 8z handle all of your home buying and selling needs. Our agents provide clarity, control and confidence throughout the real estate process and are with you every step of the way.

Follow Us on Instagram