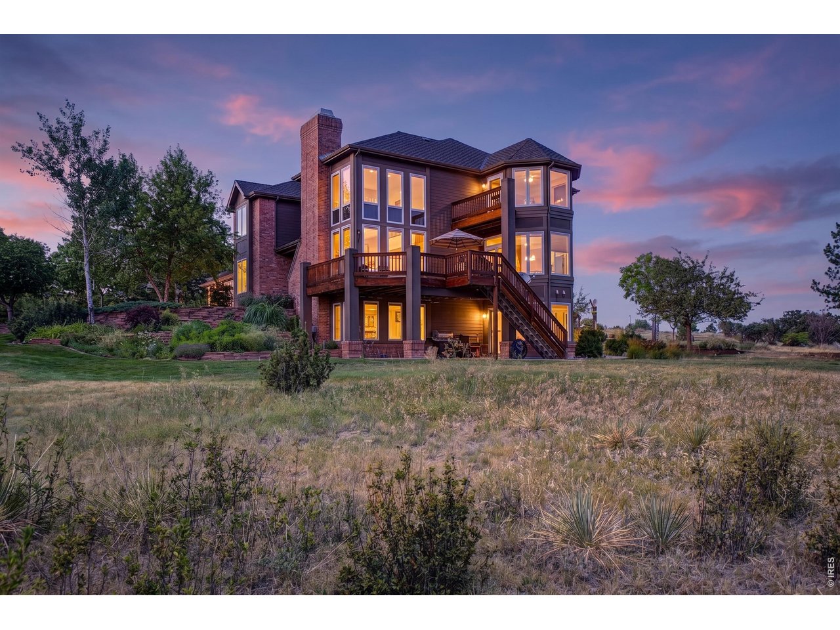
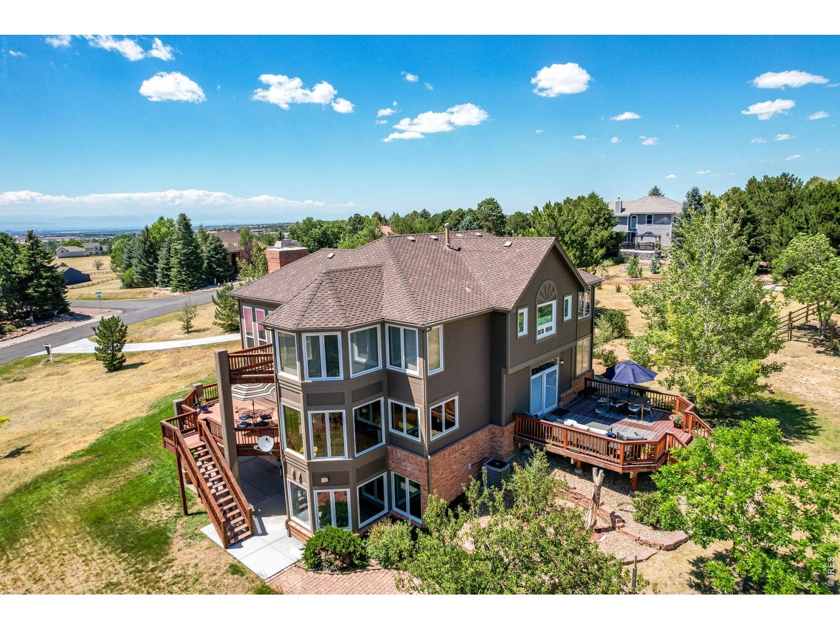
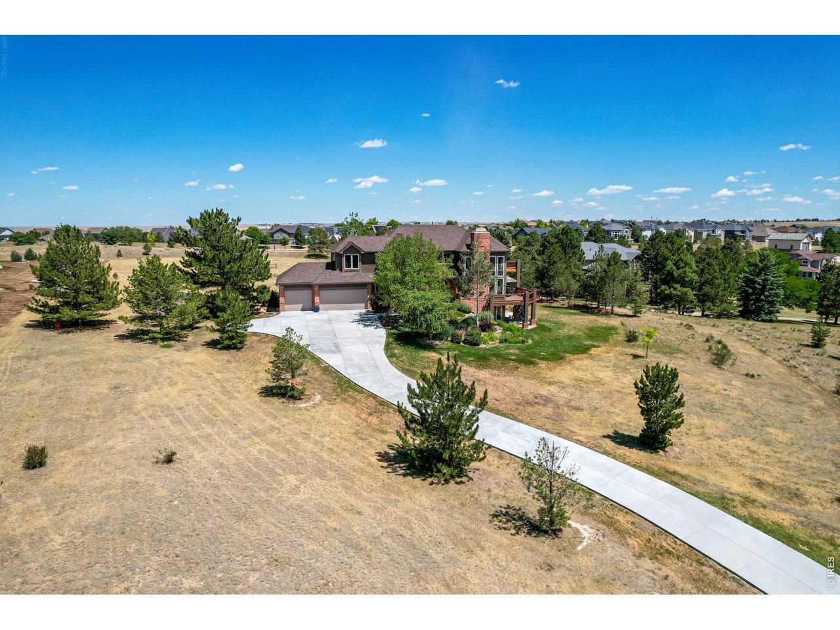
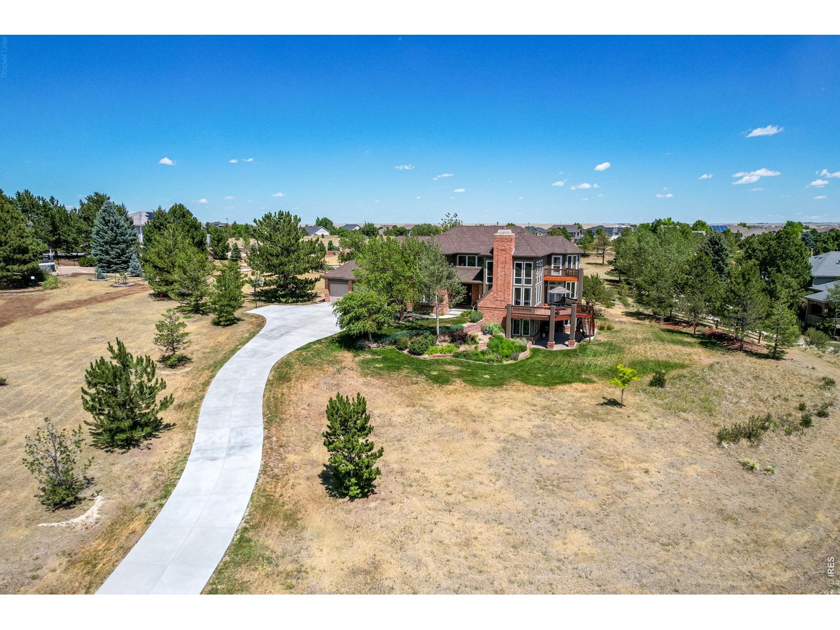
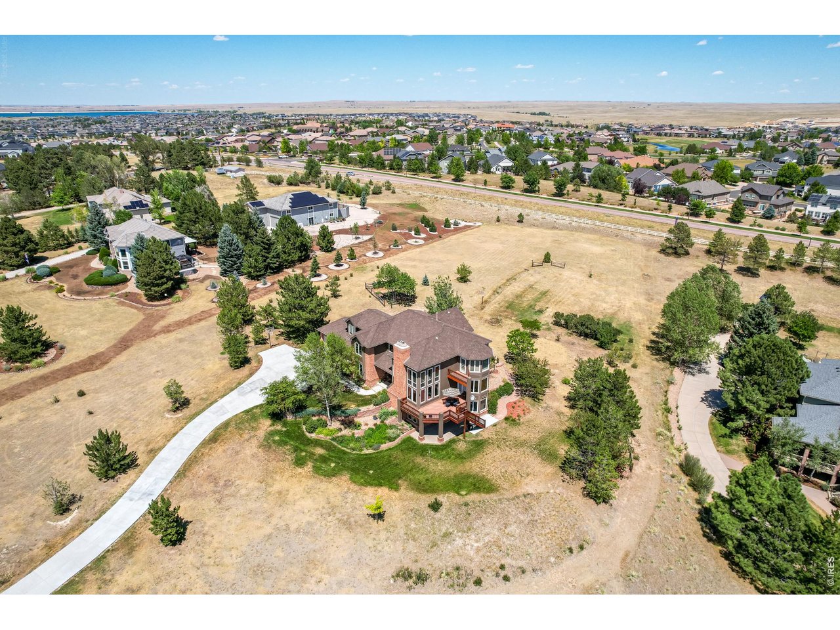
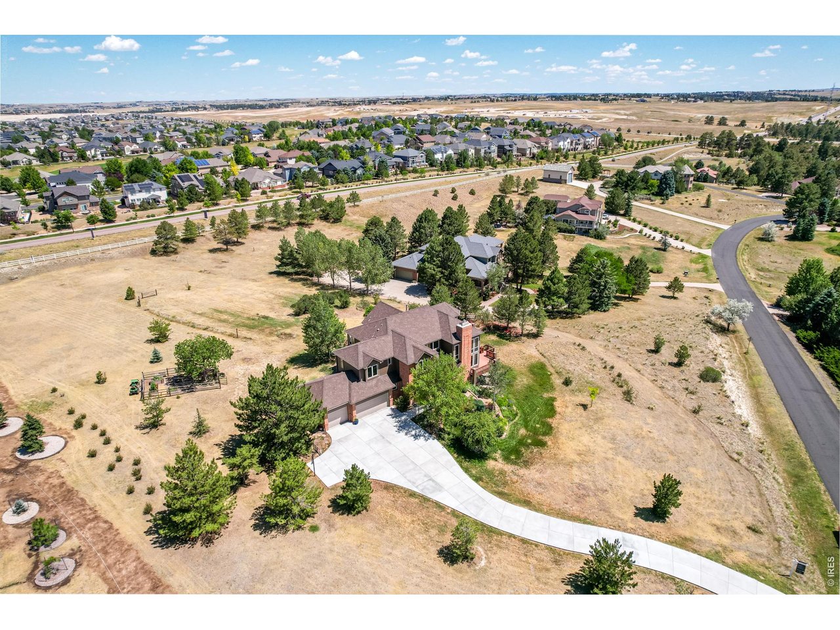
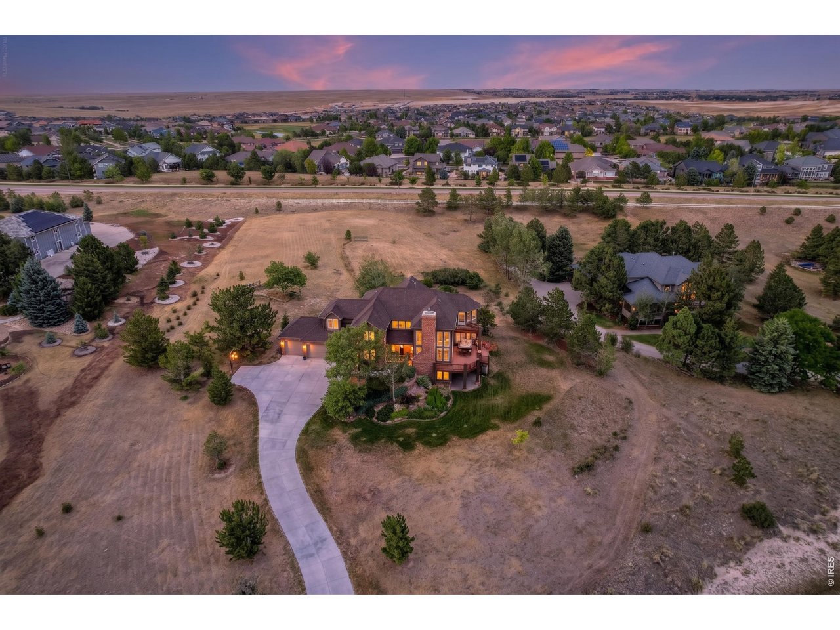
Multi-level home with expansive windows, brick chimney, and tiered decks at dusk.
26384 E Otero Dr
26384 E Otero Dr
26384 E Otero Dr
26384 E Otero Dr
26384 E Otero Dr
26384 E Otero Dr
26384 E Otero Dr
26384 E Otero Dr
26384 E Otero Dr
26384 E Otero Dr
26384 E Otero Dr
26384 E Otero Dr
26384 E Otero Dr
26384 E Otero Dr
26384 E Otero Dr
26384 E Otero Dr
26384 E Otero Dr
26384 E Otero Dr
26384 E Otero Dr
26384 E Otero Dr
26384 E Otero Dr
26384 E Otero Dr
26384 E Otero Dr
26384 E Otero Dr
26384 E Otero Dr
26384 E Otero Dr
26384 E Otero Dr
26384 E Otero Dr
26384 E Otero Dr
26384 E Otero Dr
26384 E Otero Dr
26384 E Otero Dr
26384 E Otero Dr
26384 E Otero Dr
26384 E Otero Dr
26384 E Otero Dr
26384 E Otero Dr
26384 E Otero Dr
26384 E Otero Dr
26384 E Otero Dr
26384 E Otero Dr
26384 E Otero Dr
26384 E Otero Dr
26384 E Otero Dr
26384 E Otero Dr
26384 E Otero Dr
26384 E Otero Dr
26384 E Otero Dr
26384 E Otero Dr
SEE ALL PHOTOS
Multi-level home with expansive windows, brick chimney, and tiered decks at dusk.
26384 E Otero Dr
26384 E Otero Dr
26384 E Otero Dr
26384 E Otero Dr
26384 E Otero Dr
26384 E Otero Dr
26384 E Otero Dr
26384 E Otero Dr
26384 E Otero Dr
26384 E Otero Dr
26384 E Otero Dr
26384 E Otero Dr
26384 E Otero Dr
26384 E Otero Dr
26384 E Otero Dr
26384 E Otero Dr
26384 E Otero Dr
26384 E Otero Dr
26384 E Otero Dr
26384 E Otero Dr
26384 E Otero Dr
26384 E Otero Dr
26384 E Otero Dr
26384 E Otero Dr
26384 E Otero Dr
26384 E Otero Dr
26384 E Otero Dr
26384 E Otero Dr
26384 E Otero Dr
26384 E Otero Dr
26384 E Otero Dr
26384 E Otero Dr
26384 E Otero Dr
26384 E Otero Dr
26384 E Otero Dr
26384 E Otero Dr
26384 E Otero Dr
26384 E Otero Dr
26384 E Otero Dr
26384 E Otero Dr
26384 E Otero Dr
26384 E Otero Dr
26384 E Otero Dr
26384 E Otero Dr
26384 E Otero Dr
26384 E Otero Dr
26384 E Otero Dr
26384 E Otero Dr
26384 E Otero Dr
Courtesy of eXp Realty - Boulder, Jonathan Cole Listing Contact: 7204663353 
For Sale

26384 E Otero Dr

26384 E Otero Dr, Aurora, CO 80016

$1,275,000
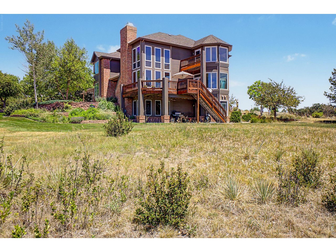
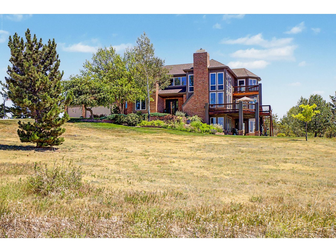
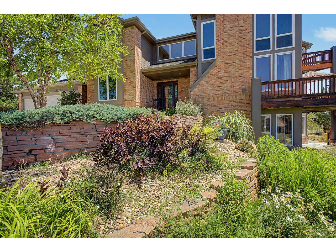
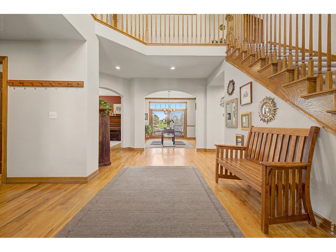
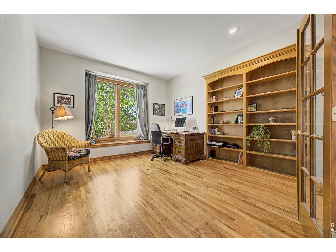
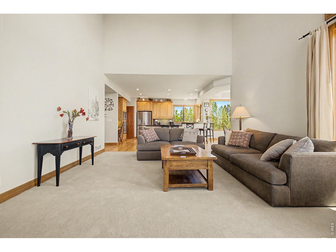
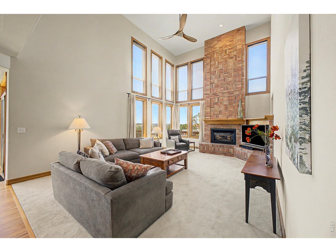
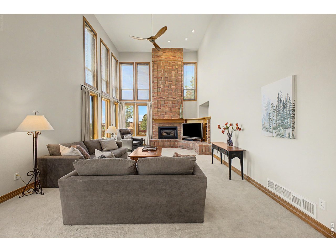
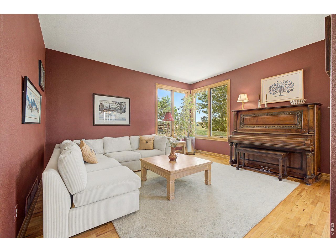
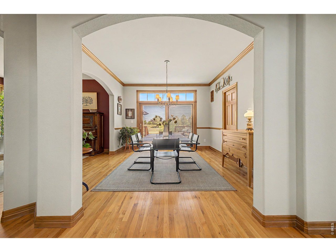
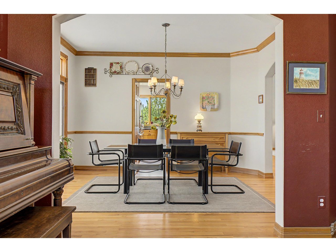
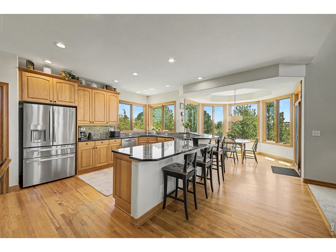
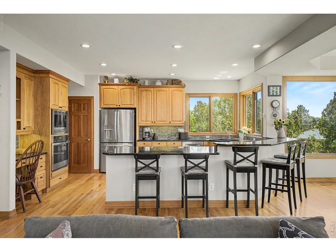
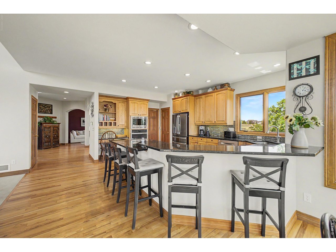
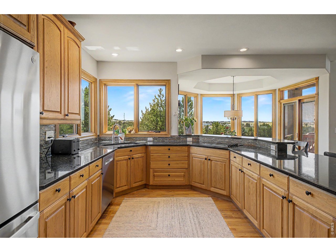
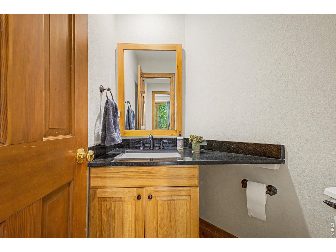
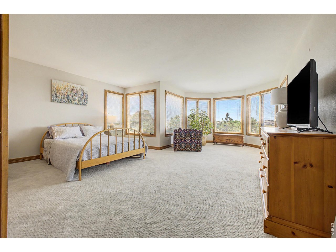
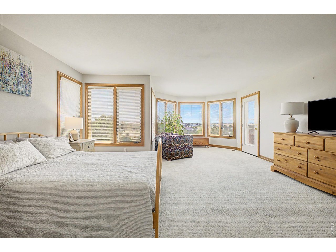
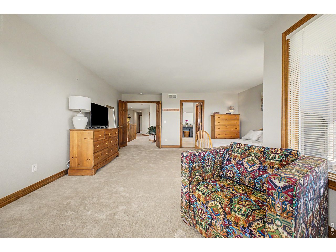
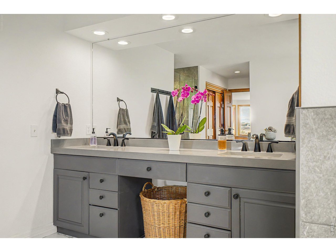
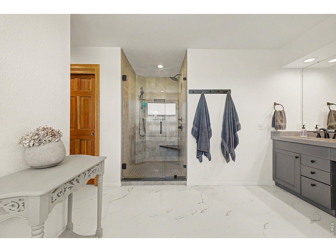
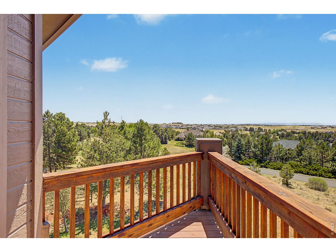
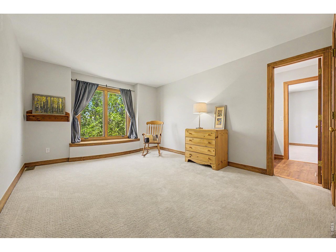
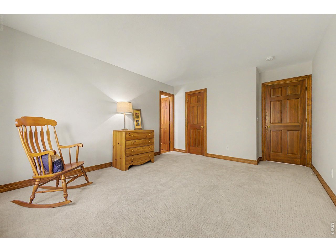
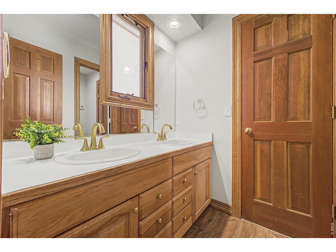
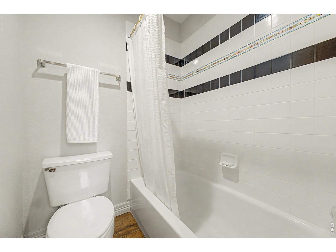
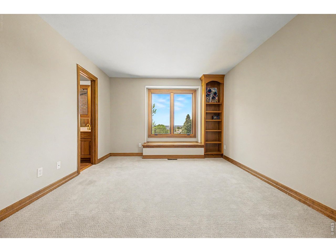
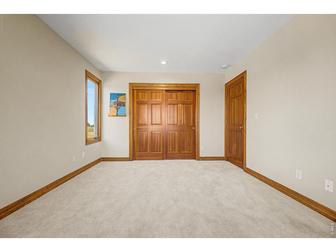
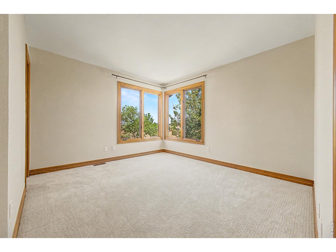
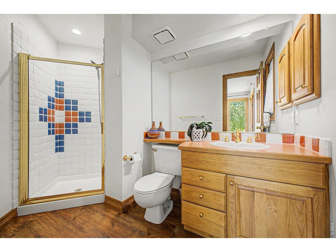
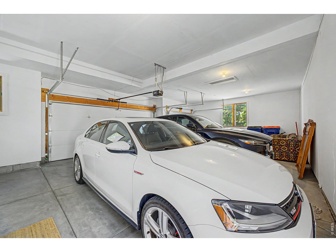
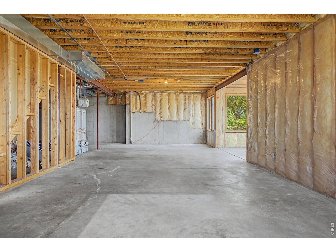
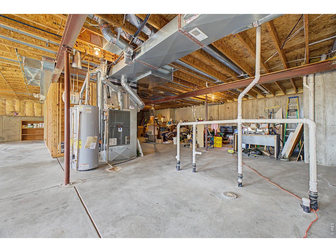
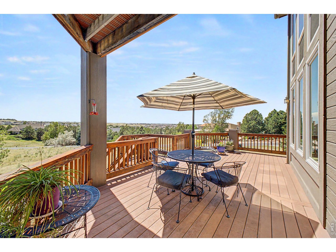
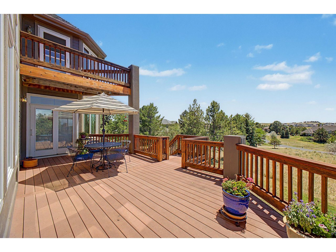
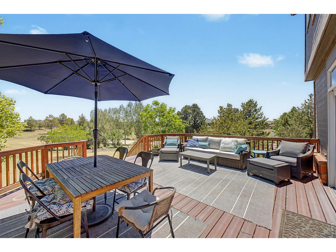
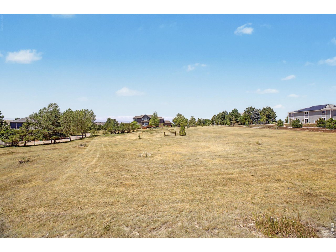
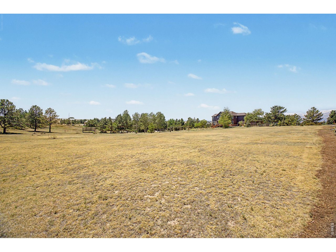
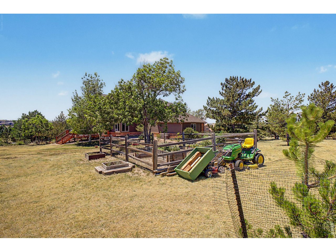
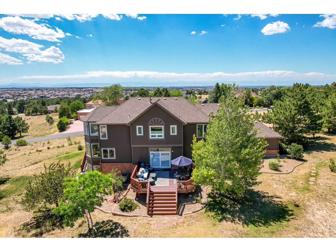
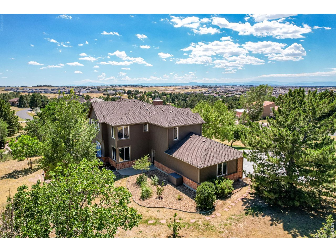
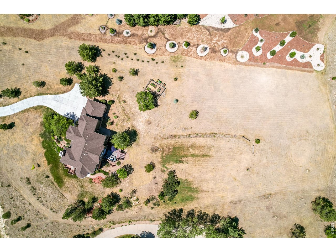
Public RemarksPrepare to be amazed by these mountain views! This original-owner, custom-built, 4 bed, 4 bath residence sits on the HIGHEST 2+ acre lot for miles in the coveted Stage Run Neighborhood! As you drive up the brand new extended driveway, you can't miss the 3 composite decks and loads of west-facing windows nestled in tasteful brick veneers along with a majestic, 3-story turret with 180 degree views for every level. Inside you will find a grand foyer flowing into formal dining and living rooms perfect for entertaining as well as a spacious office with mountain views. Moving into the heart of the home, the Great Room features 2-story floor-to-ceiling windows and a brick hearth. The gourmet kitchen is comprised of ample hickory cabinetry (w/under lighting), a walk-in pantry, granite counters with a pull-up peninsula and seating for 6+, mosaic tile backsplash, stainless steel appliances, and a sun-drenched dine-in nook in the turret with access to the massive deck. Upstairs the incredible primary suite showcases a similar direct balcony access from the seating area in turret. The recently remodeled en-suite bath sports dual sinks, dual closets, an oversized euro-glass shower, and a 2-seater jetted tub with private views onto the massive lot. Across the catwalk is a guest room with 3/4 ensuite bath and walk-in closet and two spacious rooms joined by a full Jack & Jill bathroom. A full-excavation walk-out basement can easily be converted into additional living space with an egress window and roughed-in plumbing or simply used as an incredible storage room or shop. The ability to add equity doesn't stop there as this lot is perfect for the outbuildings of your dreams. Easy access, flat, and ready for whatever you would like. What are you waiting for? Hurry and act NOW!

4
beds

4
baths

3,420 Sq.Ft. LIVING AREA

2.29 Acres lot

Jonathan Cole

Jonathan Cole

Features & Amenities

Interior

  • total bedrooms4
  • Total bathrooms4
  • full bathrooms2
  • three quarter bathroom1
  • half bathroom1
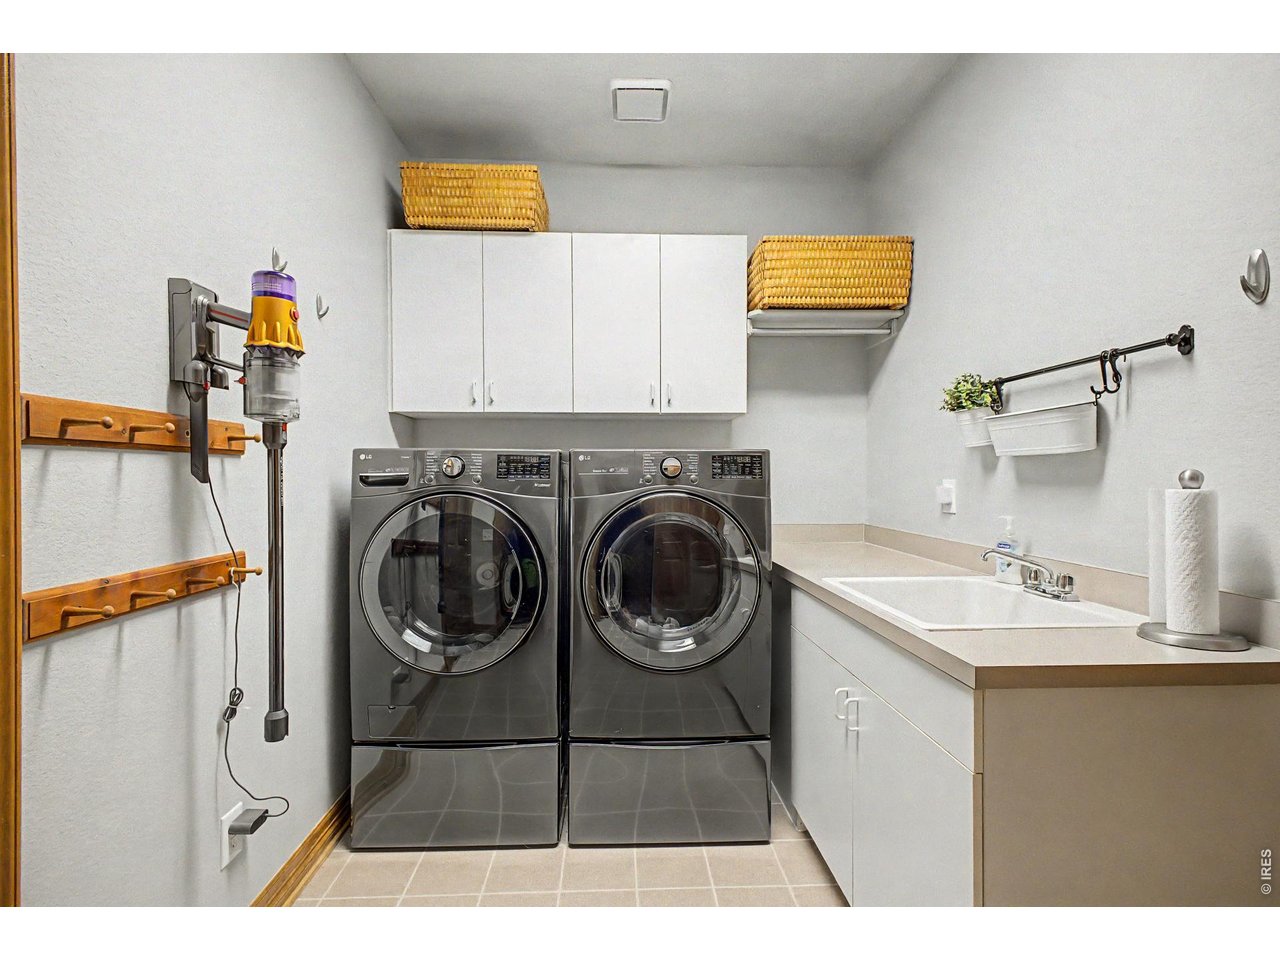
  • APPLIANCES Electric Range, Dishwasher, Refrigerator, Washer, Dryer, Microwave
  • other interior Features Pantry, Bay or Bow Window, Jack Jill Bathroom

Area & Lot

  • Status For Sale
  • Living Area3,420 Sq.Ft.
  • Lot Area2.29 Acres
  • MLS® ID1071649
  • TypeResidential
  • YEAR BUILT1993
  • Elementary SchoolBlack Forest Elementary School
  • Middle SchoolFox Ridge
  • High SchoolCherokee Trail
  • School DistrictCherry Creek 5

Exterior

  • STORIES2
  • Garage Space3.0
  • water SourceWell
  • utilitiesNatural Gas Available
  • roofComposition
  • lot featuresPaved
  • parkingAttached
  • HEAT TYPEForced Air
  • AIR CONDITIONINGCentral Air
  • sewerSeptic Tank
  • other exterior FeaturesSprinkler System, Balcony, Oversized Garage

Financial

  • Sales Price$1,275,000
  • Real Estate Tax $7,397/yr
  • HOA $360/mo
  • Zoning SFR
View Virtual Tour
image

Schedule a Showing

We would love to show you our beautiful property. Please select your preferred date and time below. An agent will be in touch shortly to confirm your appointment.

Schedule a Showing

We would love to show you our beautiful property. Please select your preferred date and time below. An agent will be in touch shortly to confirm your appointment.
Thank you for your interest in 26384 E Otero Dr, Aurora, CO 80016. We are reviewing your request and will be in touch shortly!

Mortgage Calculator

Estimate your monthly mortgage payment, including the principal and interest, property taxes, and HOA. Adjust the values to generate a more accurate rate.
All estimates are provided for informational purposes only. Actual amounts may vary.
$0,000 Your Payment 20 15 65
$0,000 Your Payment

Work With Us

Let 8z handle all of your home buying and selling needs. Our agents provide clarity, control and confidence throughout the real estate process and are with you every step of the way.

Follow Us on Instagram