2659 N Gaylord Street
SEE ALL PHOTOS
2659 N Gaylord Street
Sold

2659 N Gaylord Street

2659 N Gaylord Street, Denver, CO 80205

$764,000
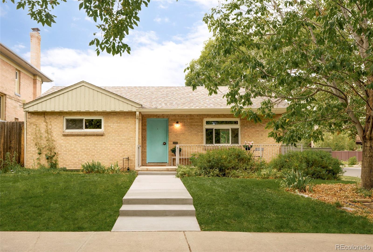
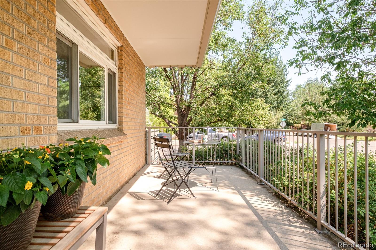
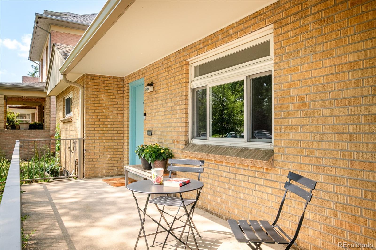
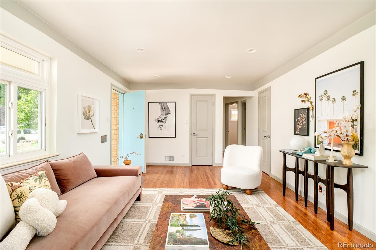
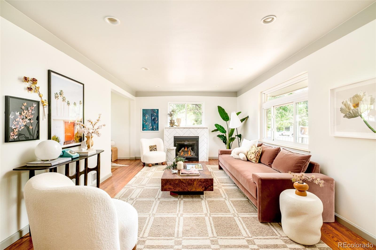
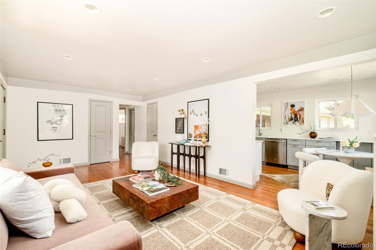
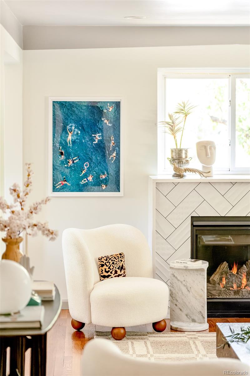
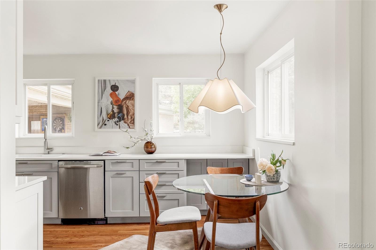
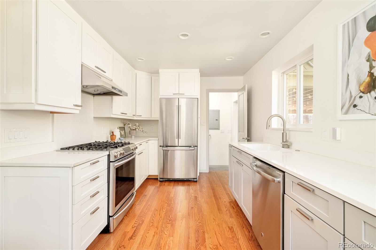
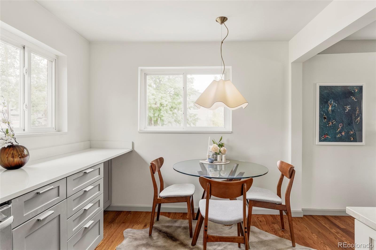
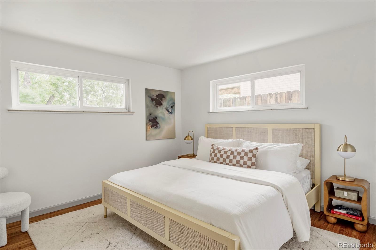
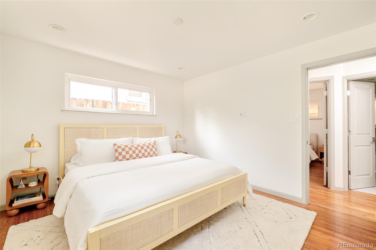
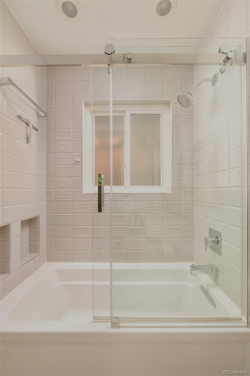
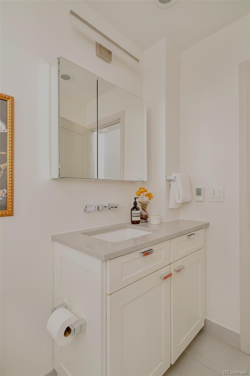
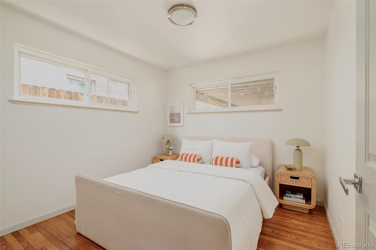
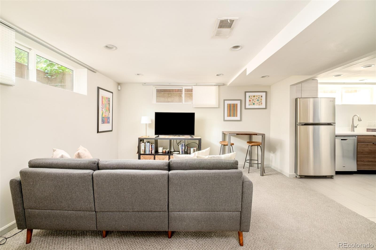
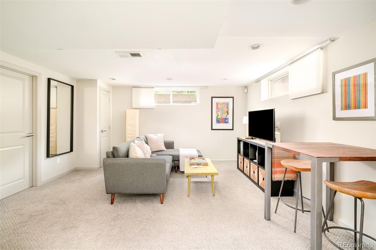
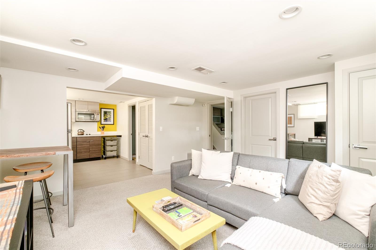
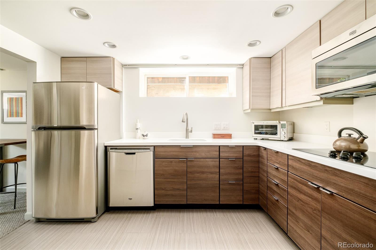
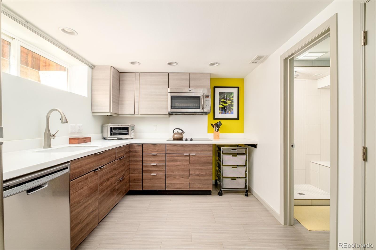
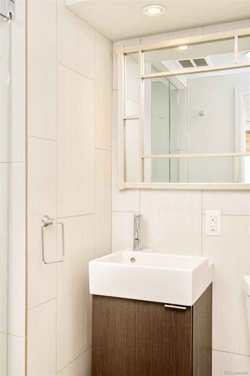
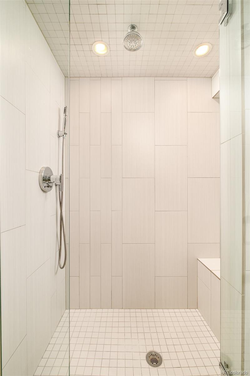
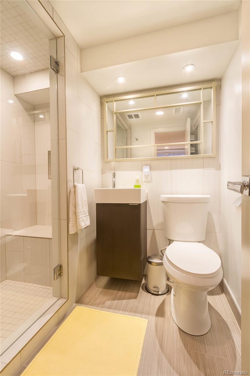
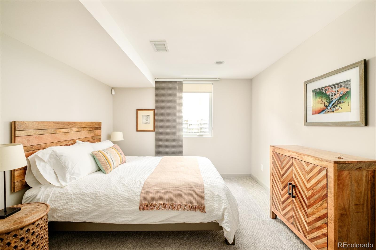
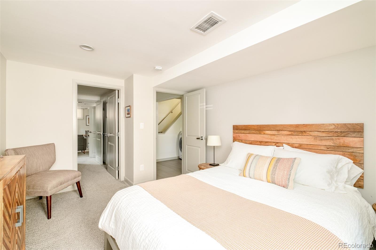
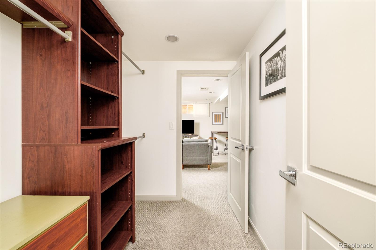
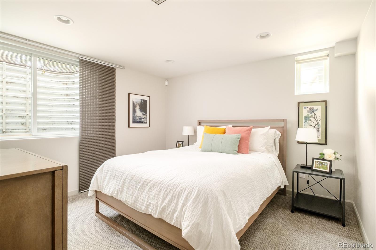
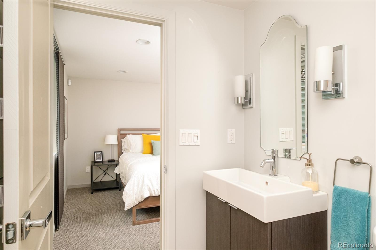
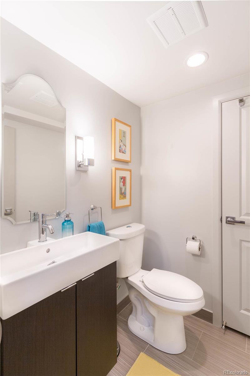
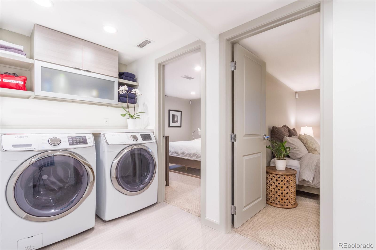
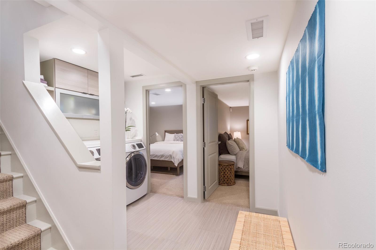
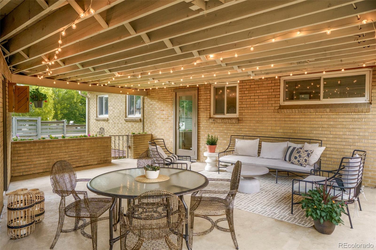
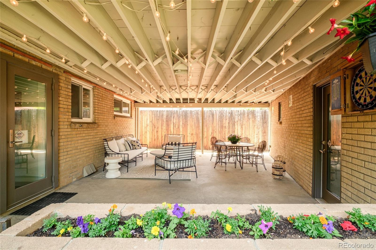
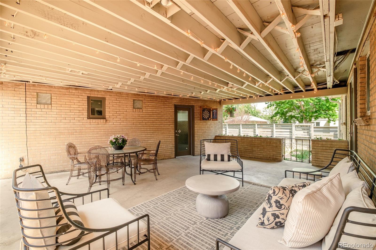
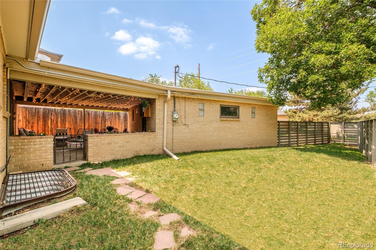
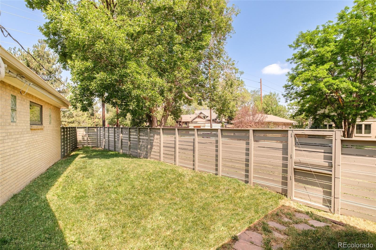
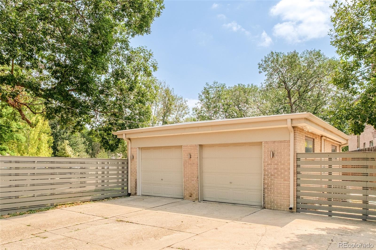
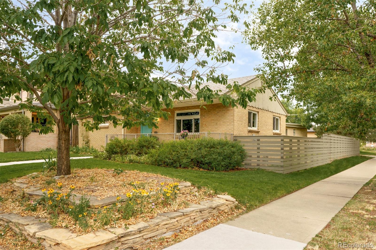
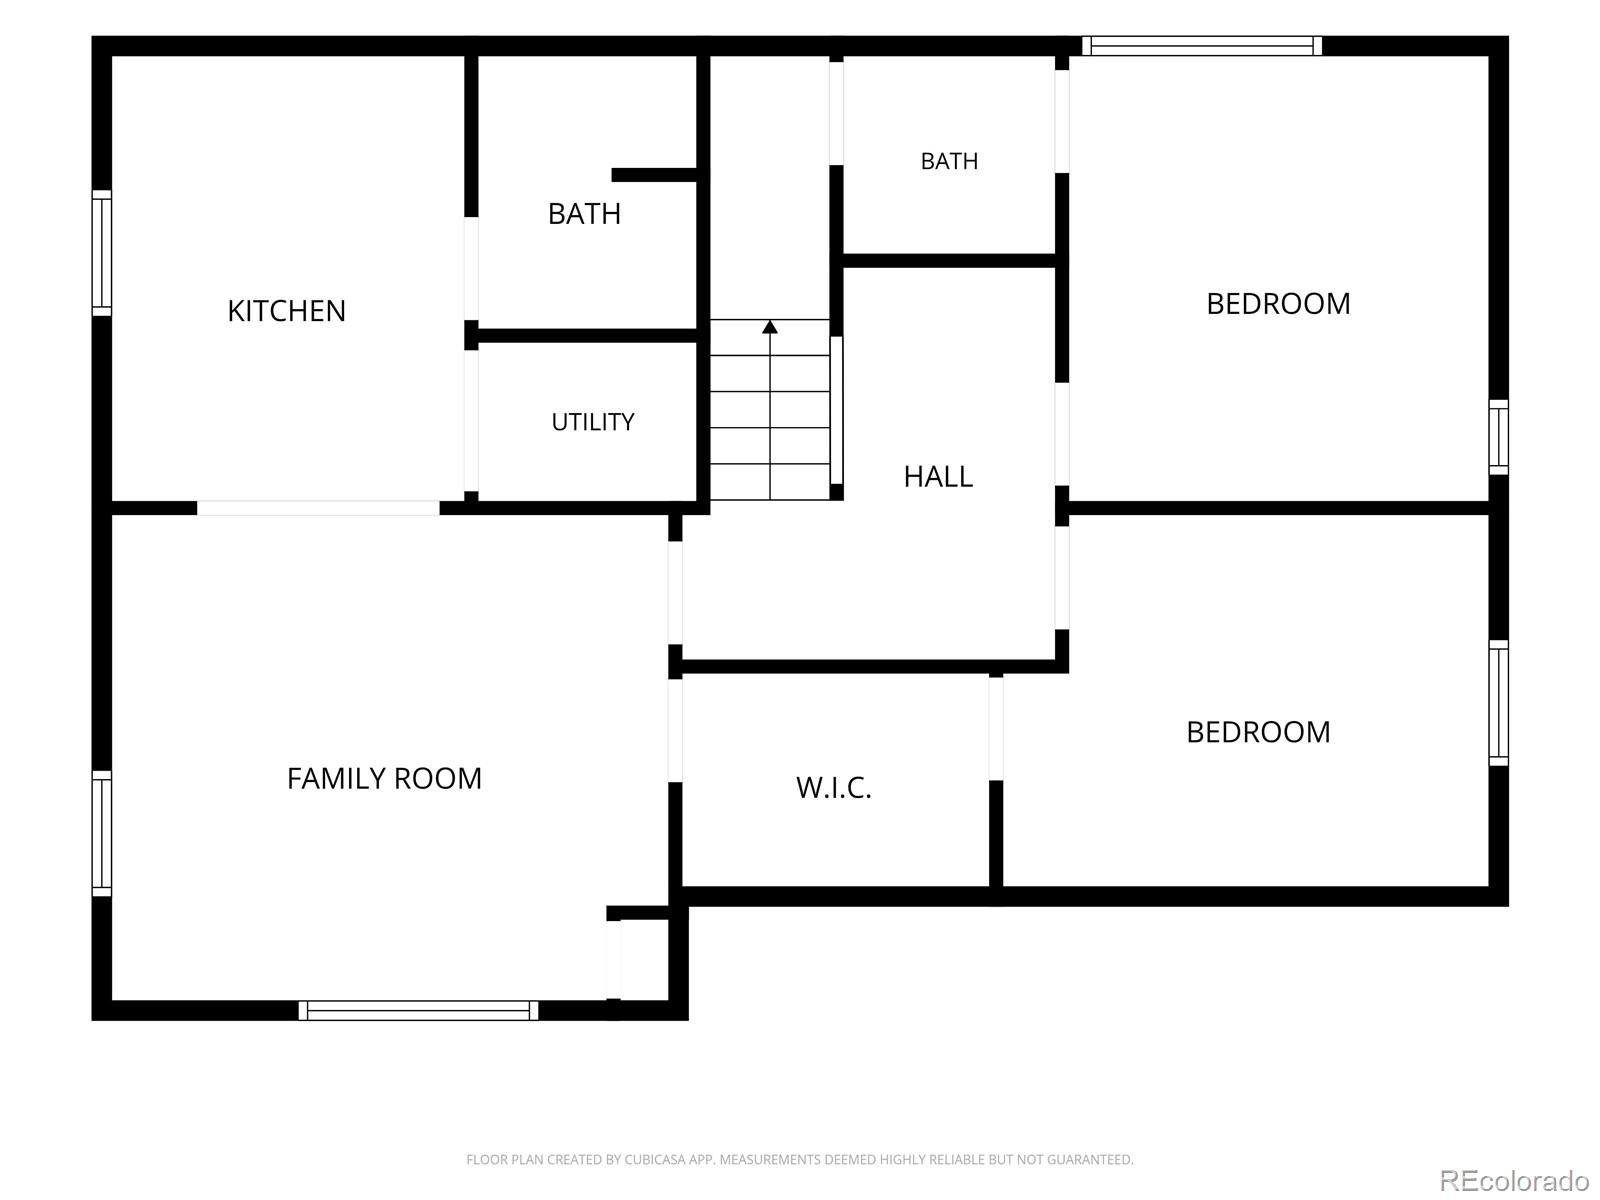
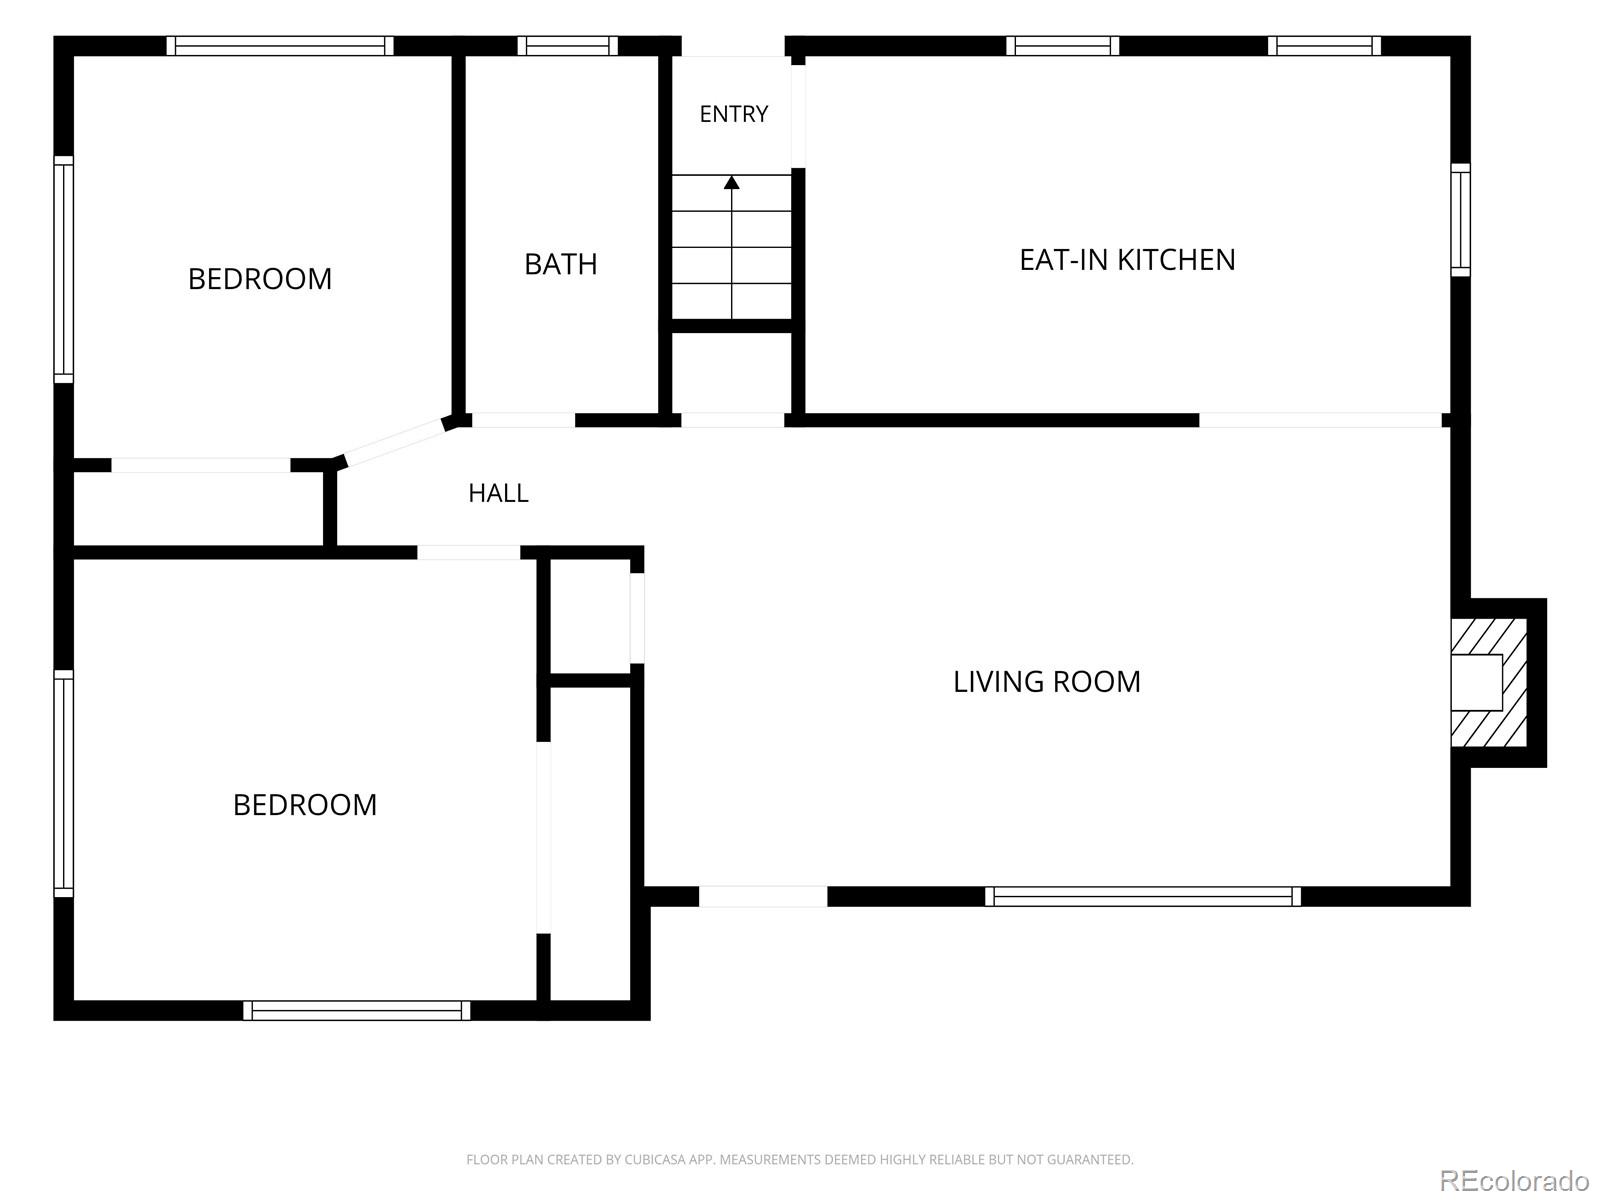
Few homes in Whittier offer genuine flexibility and historic character in equal measure. This 1953-built ranch delivers both with ease. Two distinct levels function as either a single 4 bed/2.5 bath house or two independent residences. The sun-soaked main level offers 2 beds, an updated kitchen, and a natural gas fireplace. The lower level is self-sufficient, with its own full-size kitchen, 2 beds, and 1.5 baths. It has been utilized as a short-term rental with consistent 5-star reviews, a flexible furnished rental for medical professionals, and a long-term guest suite. The property breaks from standard Whittier homes in several meaningful ways: The extra-large corner lot delivers more space and natural light than a typical neighborhood parcel, and the oversized 2-car garage sits angled for easy access with an extended driveway offering parking for 3+ vehicles. An array of updates make this home turnkey: the lower level was updated in 2013, the main-level kitchen, fireplace and bath in 2016, and the breezeway roof in 2024. Brand new 2026 upgrades include a concrete front walkway, custom front patio railing, and fresh interior paint. The classic blonde brick exterior has been repointed and left unpainted, a long-term maintenance advantage that separates this home from the painted-brick properties around it. The covered breezeway patio functions as a bonus room for much of the year, having hosted barbecues, parties, baby showers and more. City Park is one block away, putting Jazz in the Park, the Denver Zoo, the Museum of Nature and Science and City Park Golf Course all within instant reach. Award-winning restaurants including The Plimouth, Point Easy, and Luchador are within 2 blocks. Living in Whittier puts you 3 minutes from the Welton Street corridor, 5 from RiNo, 10 from Cherry Creek or Union Station, and 12 from LoHi. Whittier residents will tell you their neighborhood is one of Denver's best-kept secrets, and one visit to 2659 Gaylord Street will show you why.

4
beds

3
baths

1,850 Sq.Ft. LIVING AREA

6,260 Sq.Ft. lot

Stacy & Jean

Stacy & Jean

Stacy & Jean

Stacy & Jean

Features & Amenities

Interior

  • total bedrooms4
  • Total bathrooms3
  • full bathroom1
  • three quarter bathroom1
  • half bathroom1
  • Laundry room In Unit
  • Flooring Carpet, Wood
  • Fireplace Gas, Gas Log, Living Room
  • APPLIANCES Dishwasher, Disposal, Microwave, Oven, Range, Refrigerator
  • other interior Features Breakfast Bar, Eat-in Kitchen, High Speed Internet, In-Law Floorplan, Quartz Counters, Smoke Free, Walk-In Closet(s)

Area & Lot

  • Status Sold
  • Date Sold September 15, 2026
  • Living Area1,850 Sq.Ft.
  • Total Area1,850 Sq.Ft.
  • Lot Area6,260 Sq.Ft.
  • MLS® ID3105721
  • TypeResidential
  • YEAR BUILT1953
  • NeighborhoodDenver
  • Elementary SchoolColumbine
  • Middle SchoolBruce Randolph
  • High SchoolManual
  • School DistrictDenver 1

Exterior

  • STORIES1
  • Garage Space2.0
  • water SourcePublic
  • utilitiesCable Available, Electricity Connected, Natural Gas Connected, Phone Available
  • roofComposition
  • lot featuresCorner Lot, Level
  • parkingConcrete
  • HEAT TYPEForced Air, Natural Gas
  • AIR CONDITIONINGCentral Air
  • sewerPublic Sewer
  • SubstructureSlab
  • other exterior FeaturesGarden, Lighting, Private Yard, Rain Gutters

Financial

  • Sales Price$764,000
  • Real Estate Tax $4,630/yr
  • Zoning U-SU-B1

Denver

This mile-high city is located to the east of the Colorado foothills.

Explore

Work With Us

Let 8z handle all of your home buying and selling needs. Our agents provide clarity, control and confidence throughout the real estate process and are with you every step of the way.

Follow Us on Instagram