27624 E Euclid Dr
27624 E Euclid Dr
27624 E Euclid Dr
27624 E Euclid Dr
27624 E Euclid Dr
27624 E Euclid Dr
27624 E Euclid Dr
27624 E Euclid Dr
27624 E Euclid Dr
27624 E Euclid Dr
27624 E Euclid Dr
27624 E Euclid Dr
27624 E Euclid Dr
27624 E Euclid Dr
27624 E Euclid Dr
27624 E Euclid Dr
27624 E Euclid Dr
27624 E Euclid Dr
27624 E Euclid Dr
27624 E Euclid Dr
27624 E Euclid Dr
27624 E Euclid Dr
27624 E Euclid Dr
27624 E Euclid Dr
27624 E Euclid Dr
27624 E Euclid Dr
27624 E Euclid Dr
27624 E Euclid Dr
27624 E Euclid Dr
27624 E Euclid Dr
27624 E Euclid Dr
27624 E Euclid Dr
27624 E Euclid Dr
27624 E Euclid Dr
27624 E Euclid Dr
27624 E Euclid Dr
27624 E Euclid Dr
27624 E Euclid Dr
27624 E Euclid Dr
27624 E Euclid Dr
SEE ALL PHOTOS
27624 E Euclid Dr
27624 E Euclid Dr
27624 E Euclid Dr
27624 E Euclid Dr
27624 E Euclid Dr
27624 E Euclid Dr
27624 E Euclid Dr
27624 E Euclid Dr
27624 E Euclid Dr
27624 E Euclid Dr
27624 E Euclid Dr
27624 E Euclid Dr
27624 E Euclid Dr
27624 E Euclid Dr
27624 E Euclid Dr
27624 E Euclid Dr
27624 E Euclid Dr
27624 E Euclid Dr
27624 E Euclid Dr
27624 E Euclid Dr
27624 E Euclid Dr
27624 E Euclid Dr
27624 E Euclid Dr
27624 E Euclid Dr
27624 E Euclid Dr
27624 E Euclid Dr
27624 E Euclid Dr
27624 E Euclid Dr
27624 E Euclid Dr
27624 E Euclid Dr
27624 E Euclid Dr
27624 E Euclid Dr
27624 E Euclid Dr
27624 E Euclid Dr
27624 E Euclid Dr
27624 E Euclid Dr
27624 E Euclid Dr
27624 E Euclid Dr
27624 E Euclid Dr
27624 E Euclid Dr
Courtesy of 8z Real Estate, Ashley Wildeman Listing Contact: [email protected],720-630-1205 
Sold

27624 E Euclid Dr

27624 E Euclid Dr, Aurora, CO 80016

$1,075,000
*Unbelievable opportunity to own in Southshore!
This oversized gem offers an incredible amount of finished square footage, making it one of the best-priced homes in the community. With room to grow, gather, & create lifelong memories, this property is a rare find that combines value, space, & versatility.
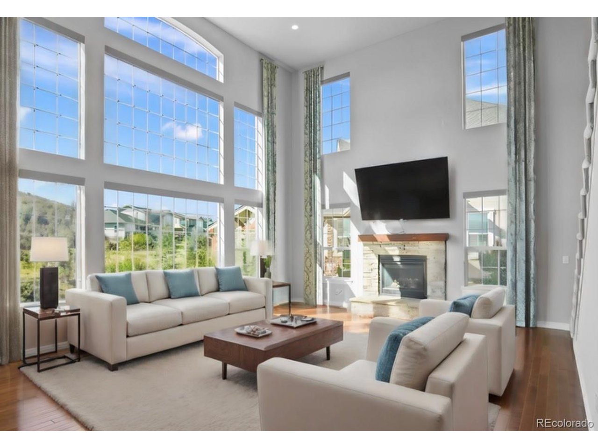
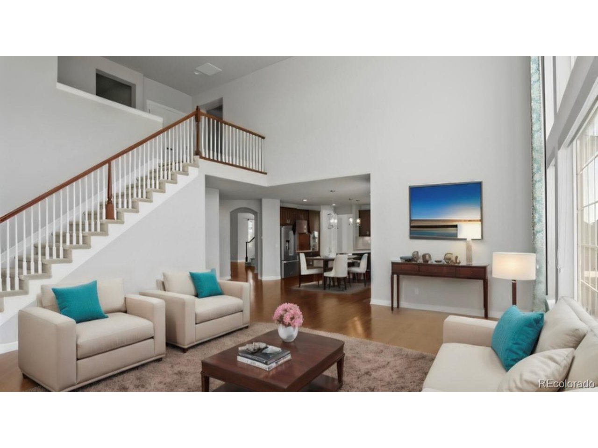
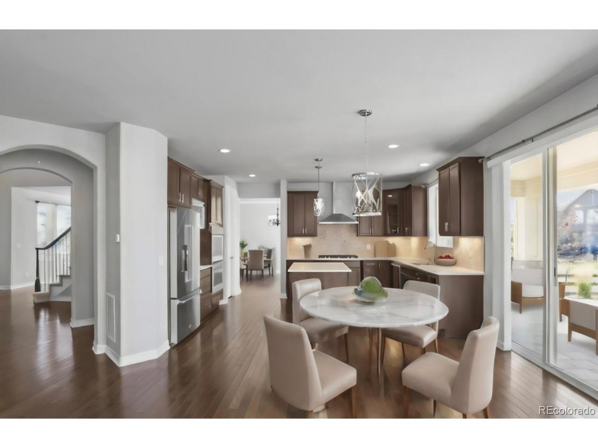
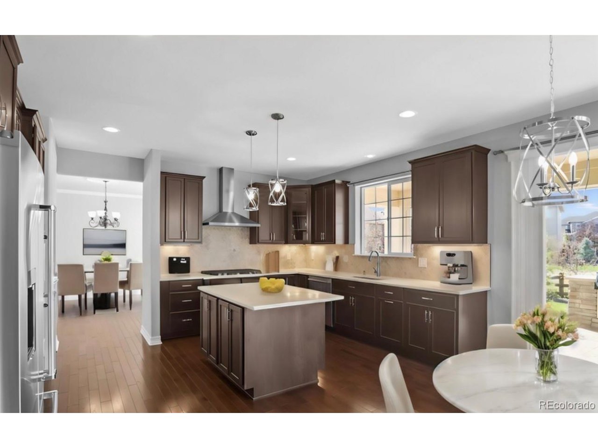
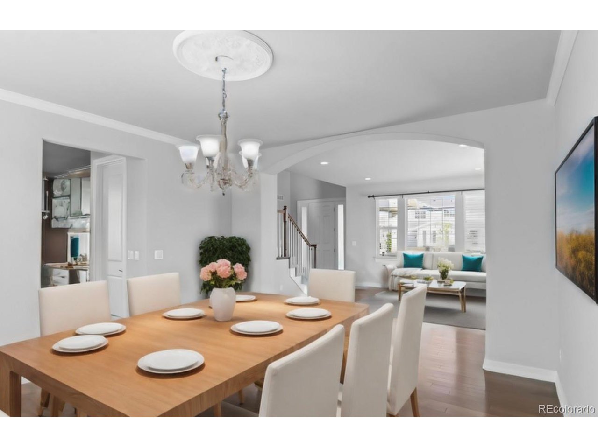
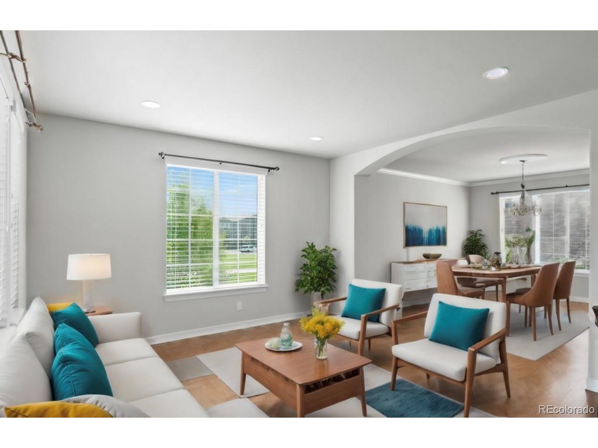
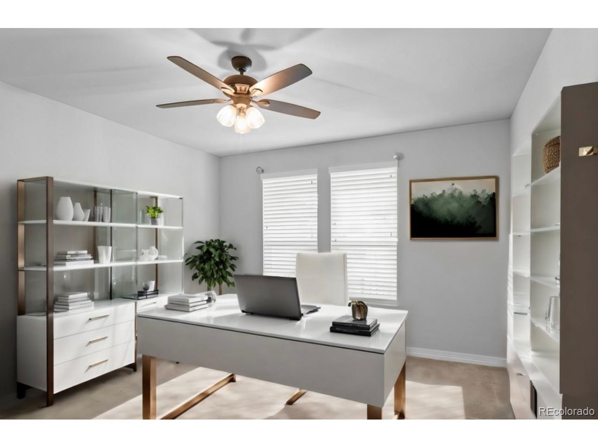
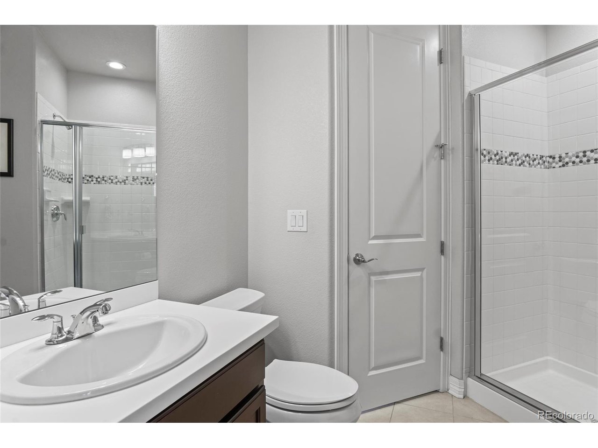
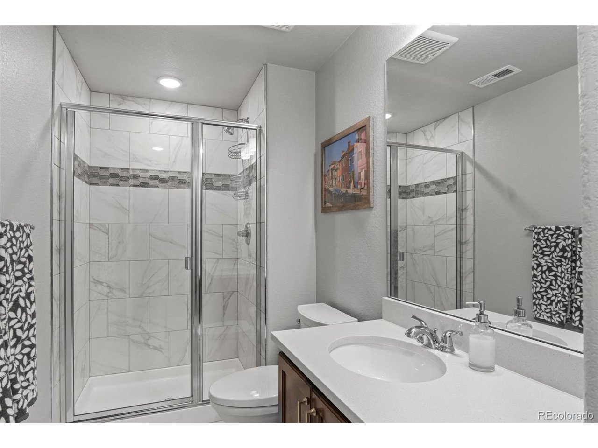
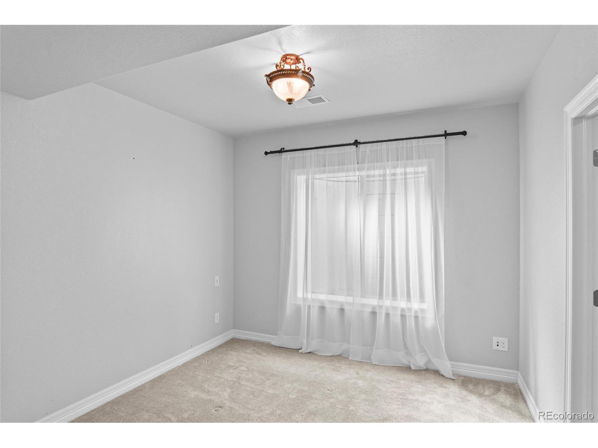
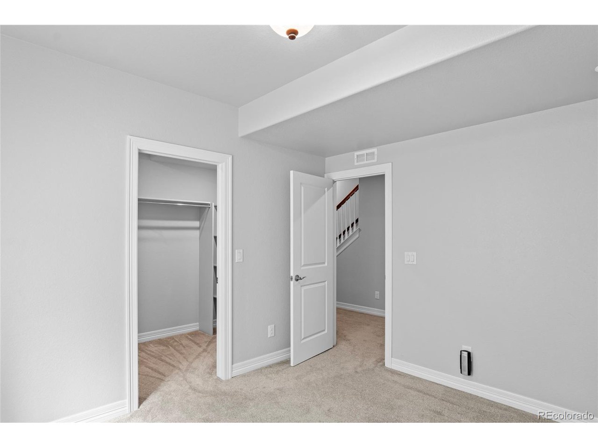
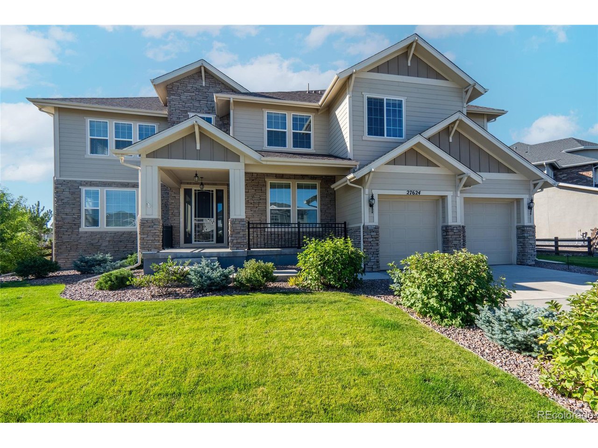
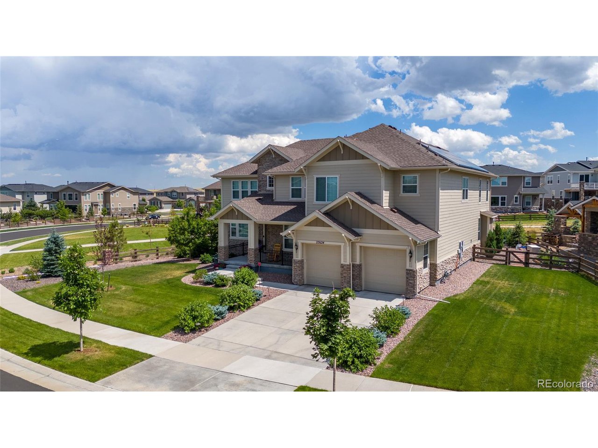
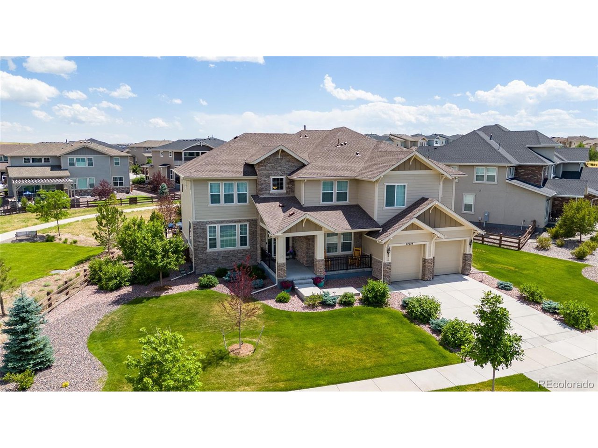
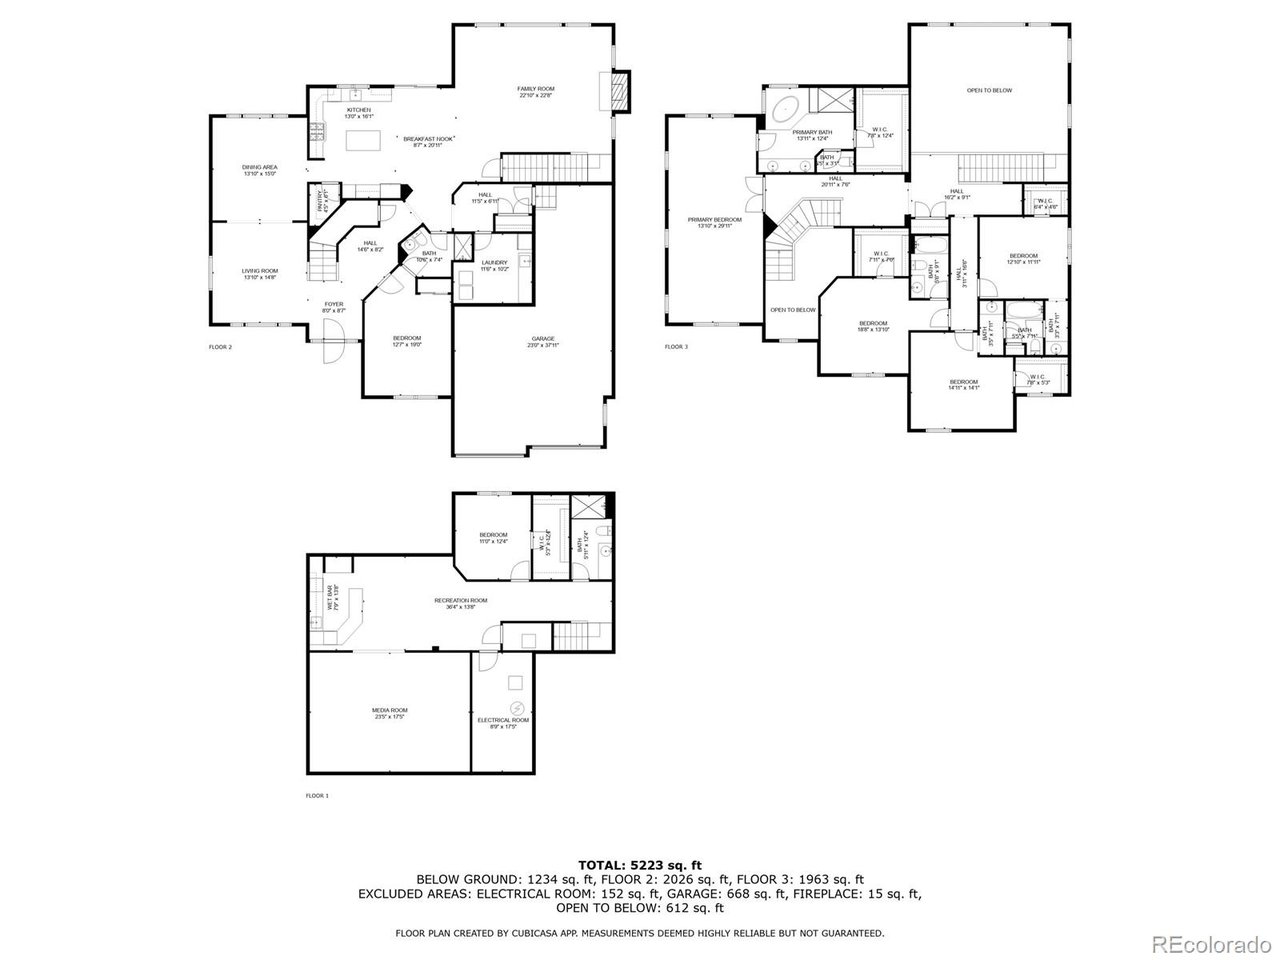
This stunning 6-bedroom, 5-bathroom home, offers modern luxury & timeless elegance. As you walk through the door, gleaming hardwood floors and an open floor plan set the tone for both style & functionality. The versatile main-floor bedroom, with its own attached bathroom, offering the perfect space for a private suite or home office.
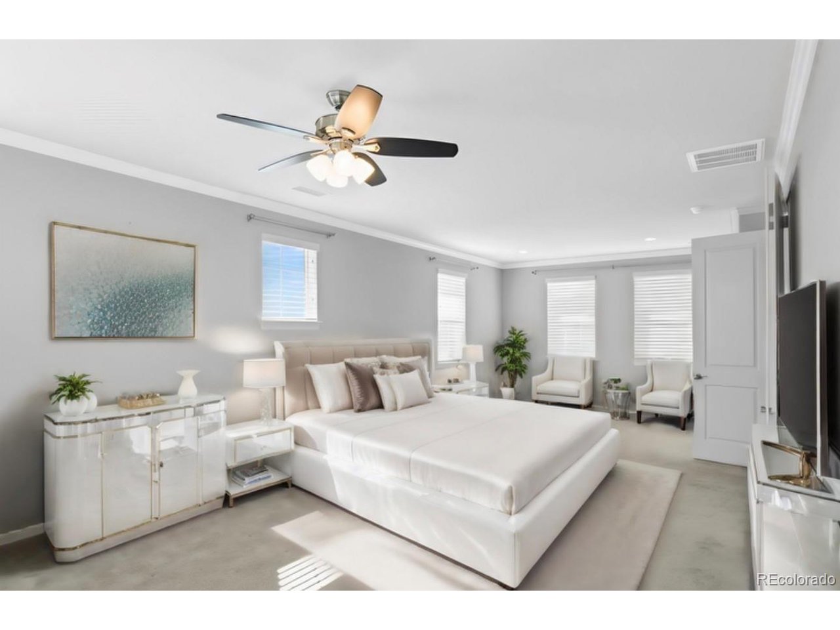
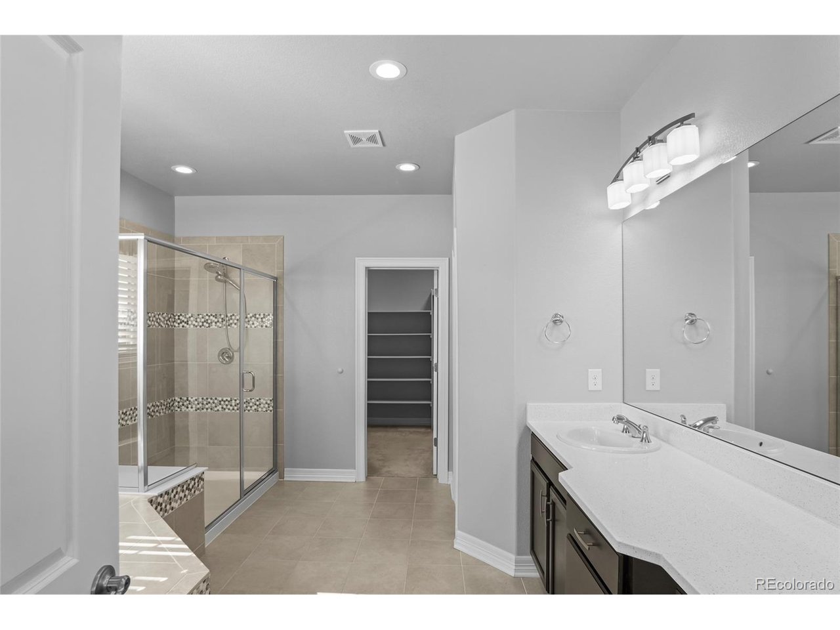
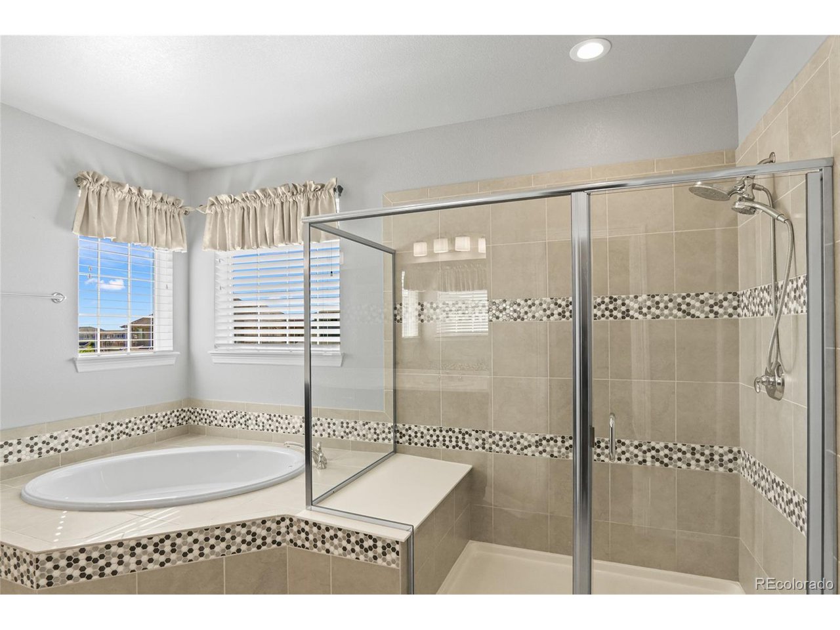
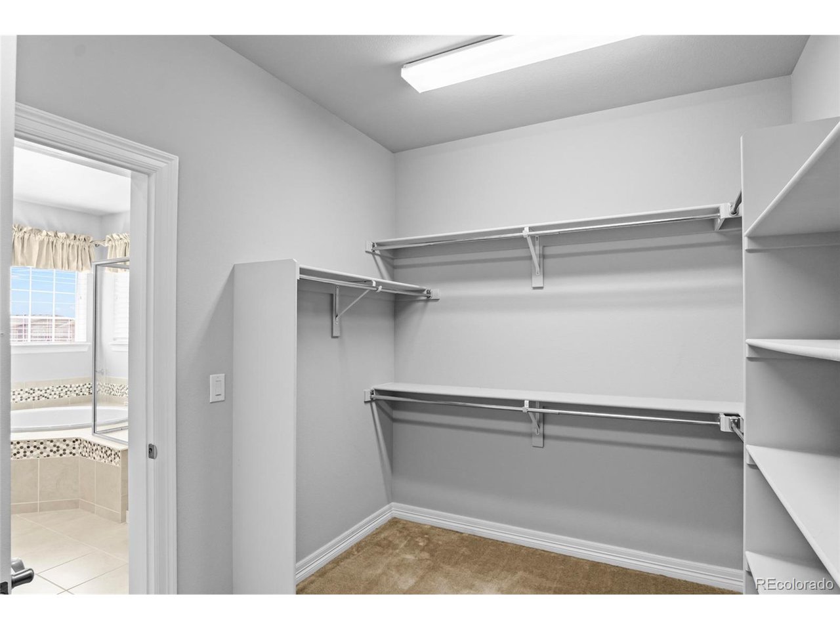
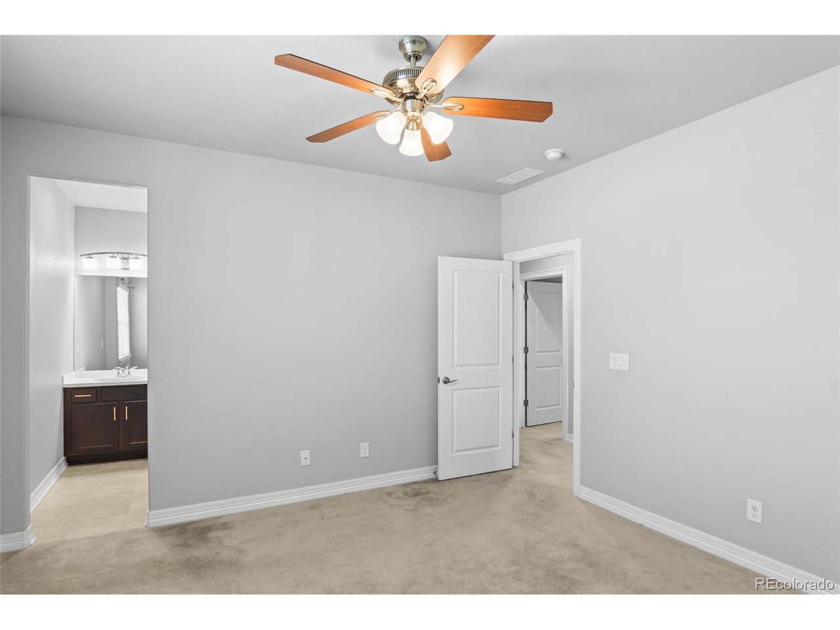
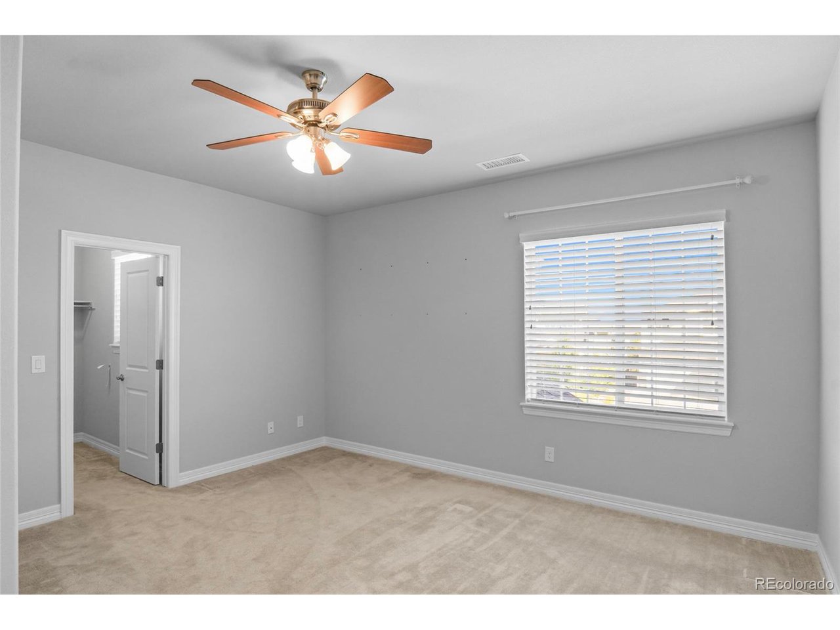
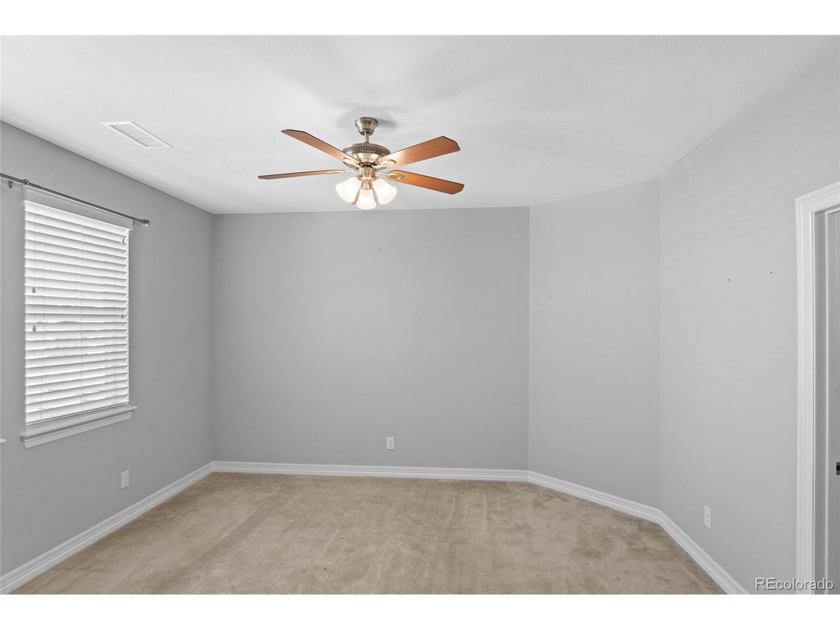
Upstairs, generously sized bedrooms each have their own bathroom, providing privacy & comfort for everyone in the family. The primary suite is a true retreat, featuring a luxurious en-suite bathroom, an expansive closet, & a cozy sitting room for relaxation.
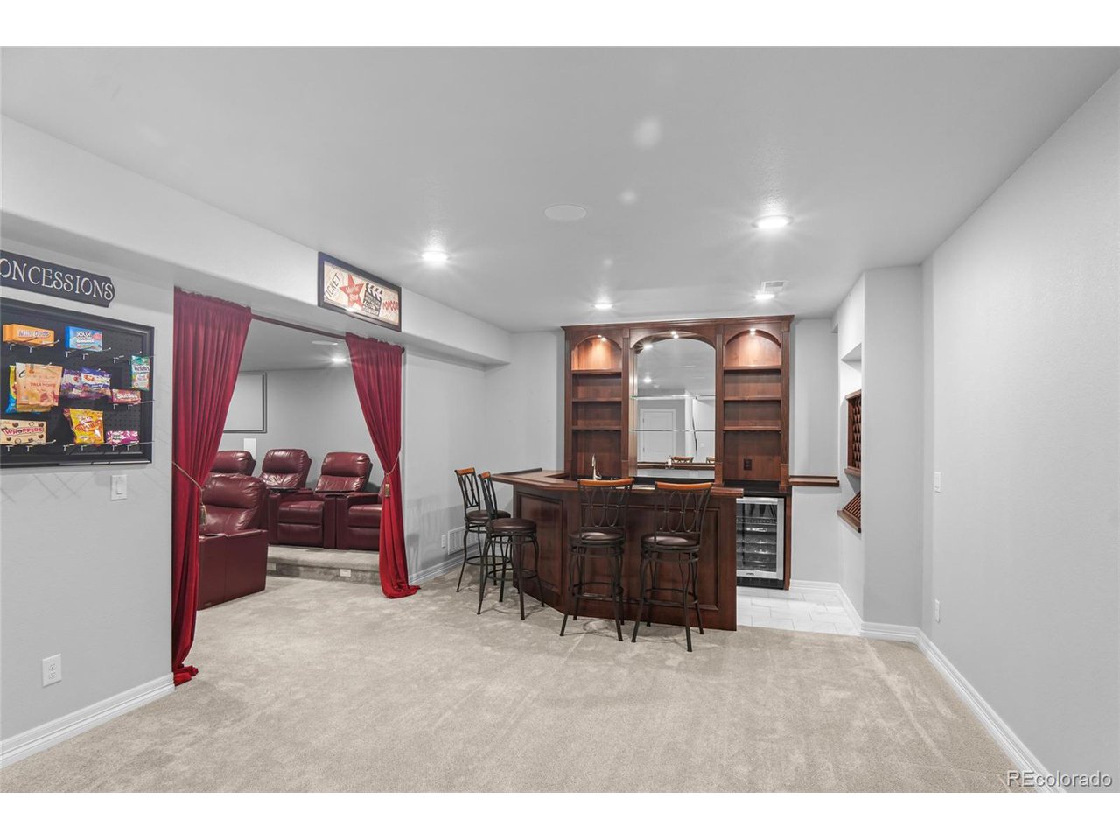
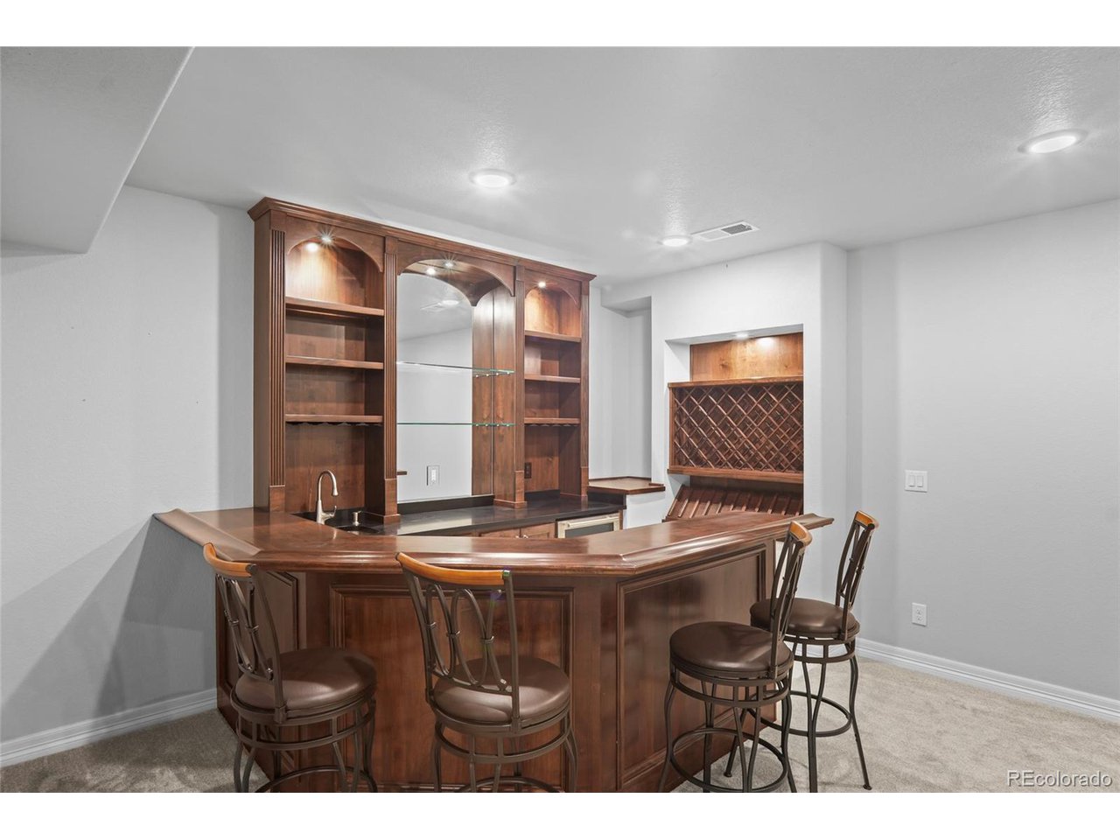
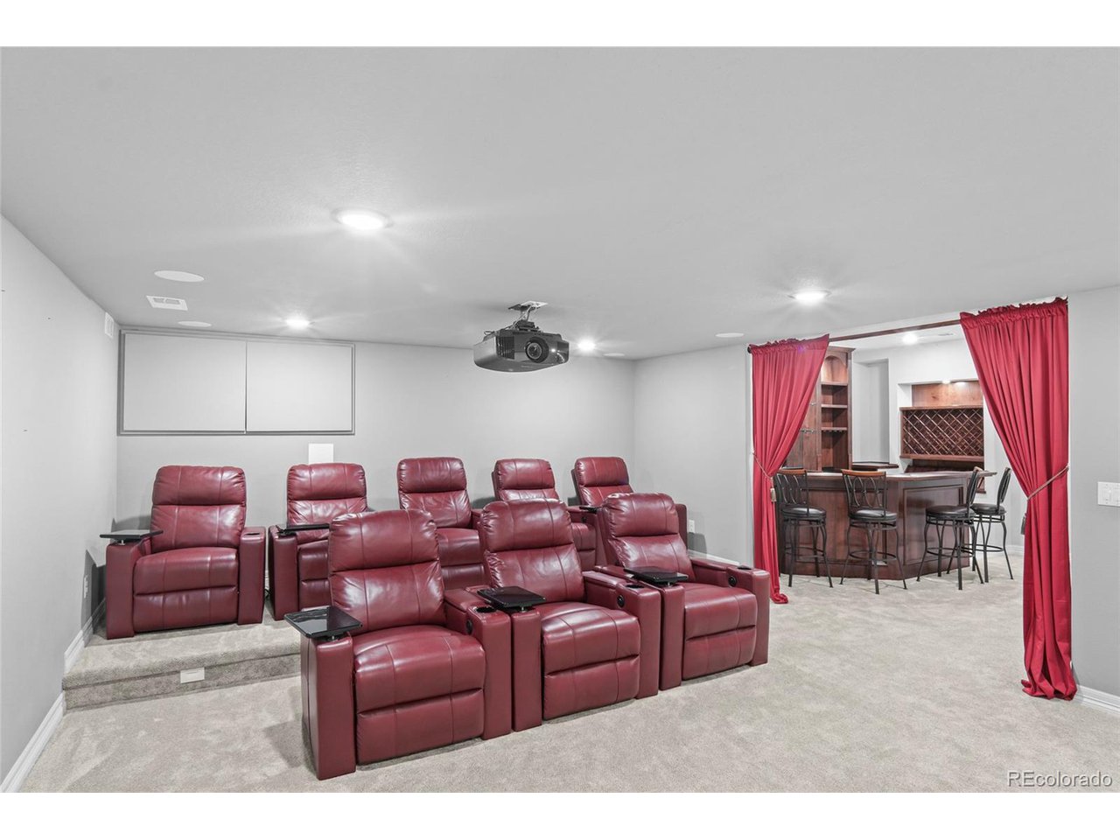
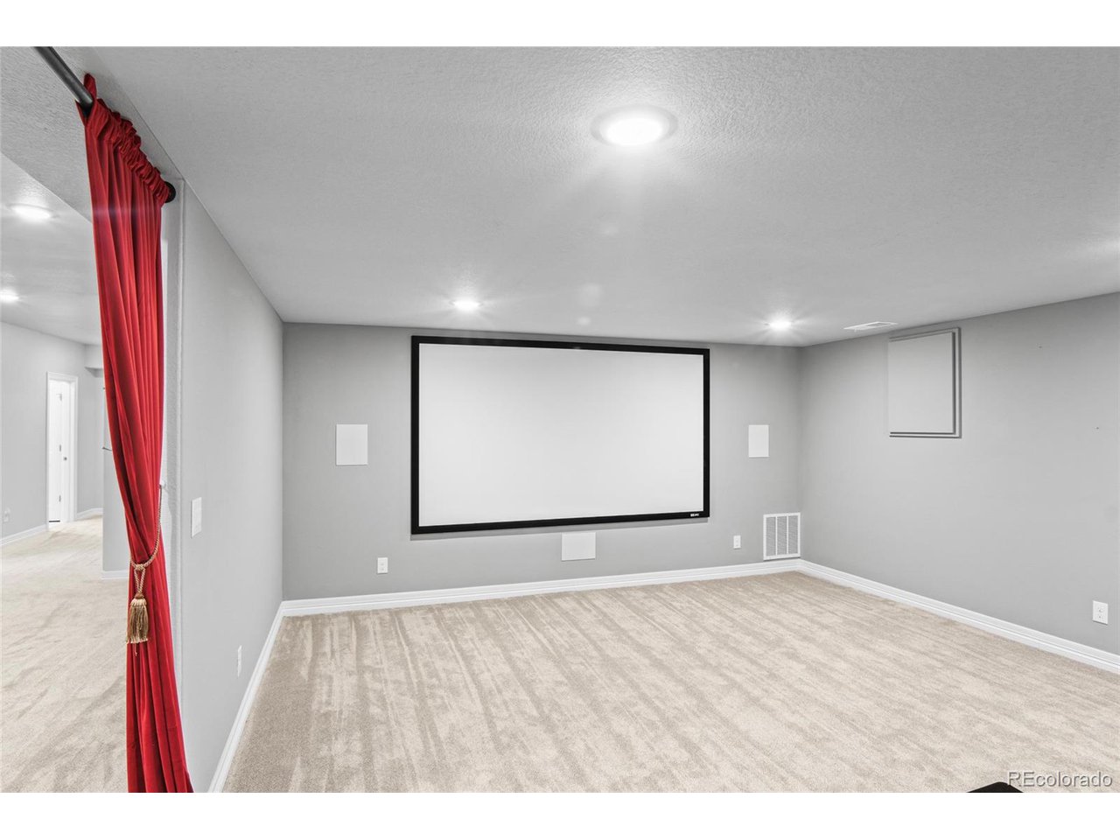
The custom-designed basement is an entertainer's dream, complete with a handcrafted bar and a state-of-the-art movie theater. Whether it's a cozy family movie night or a lively gathering with friends, this space is perfect for all occasions.
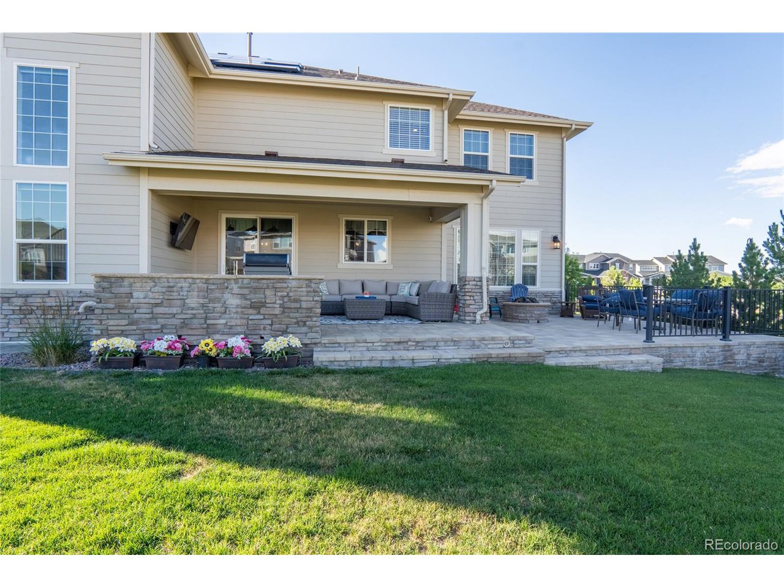
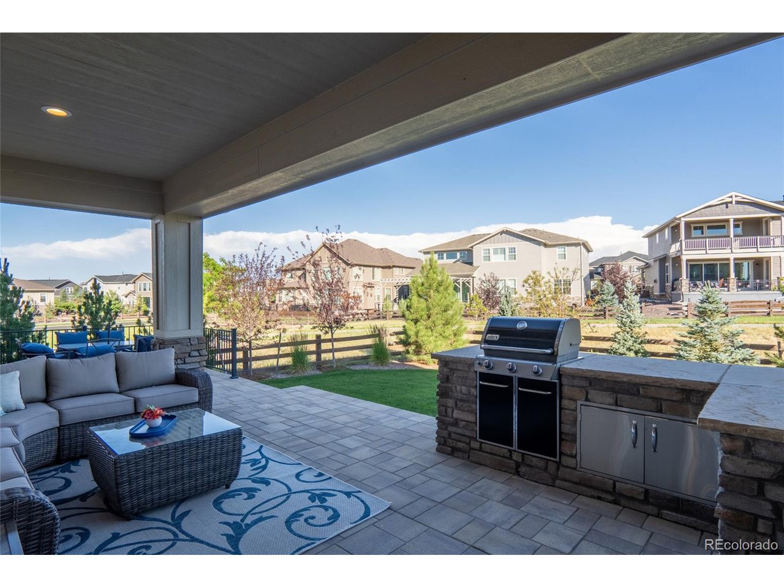
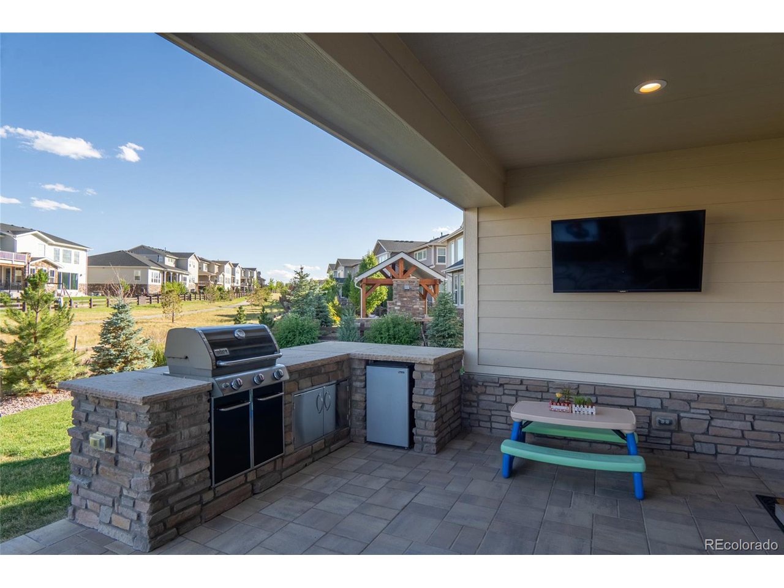
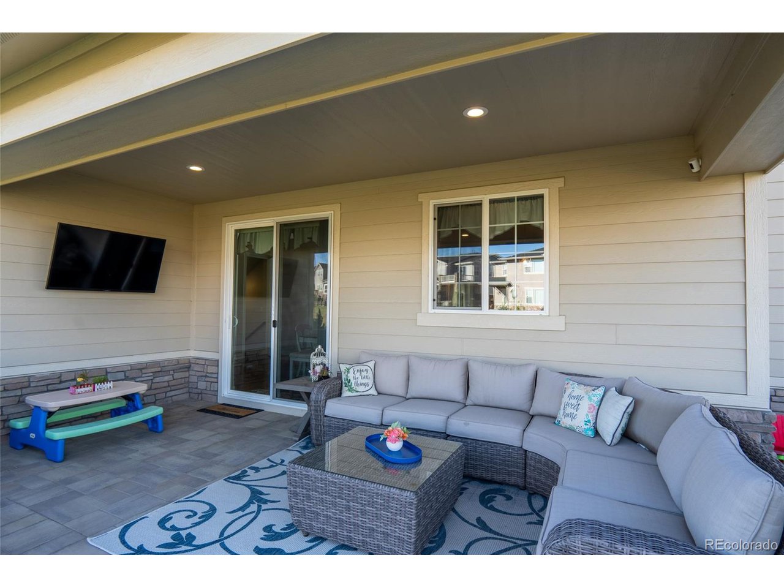
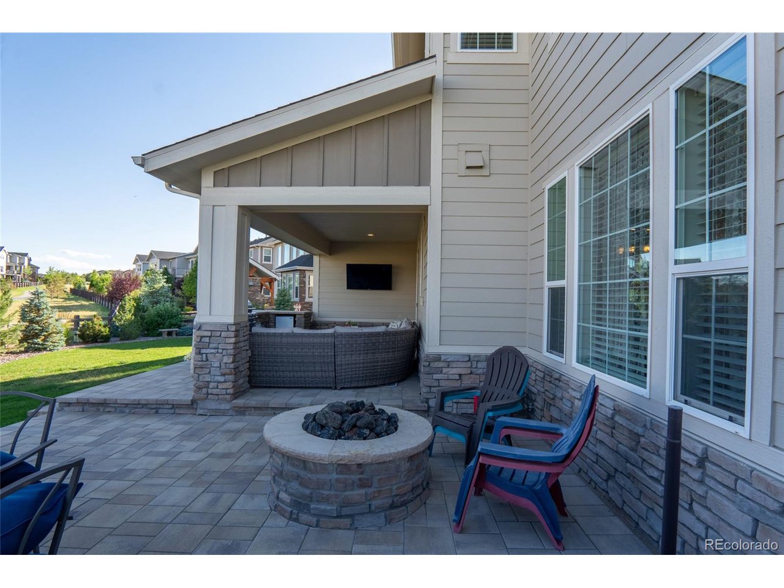
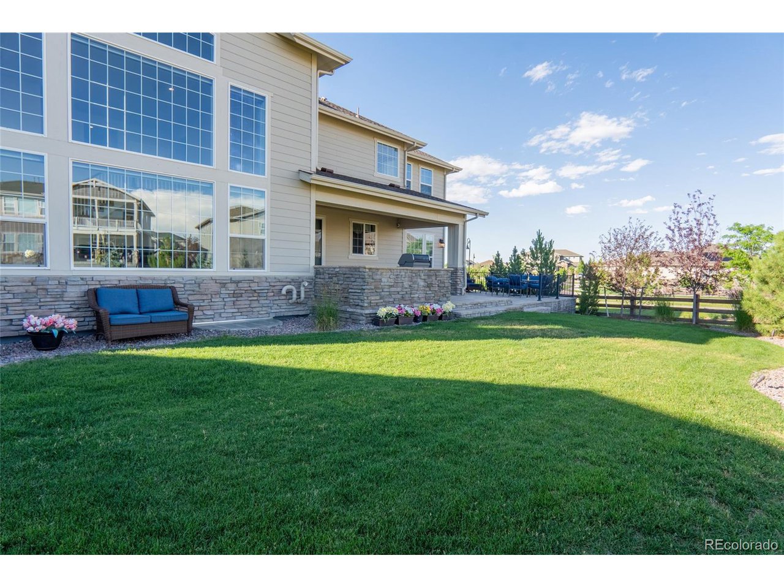
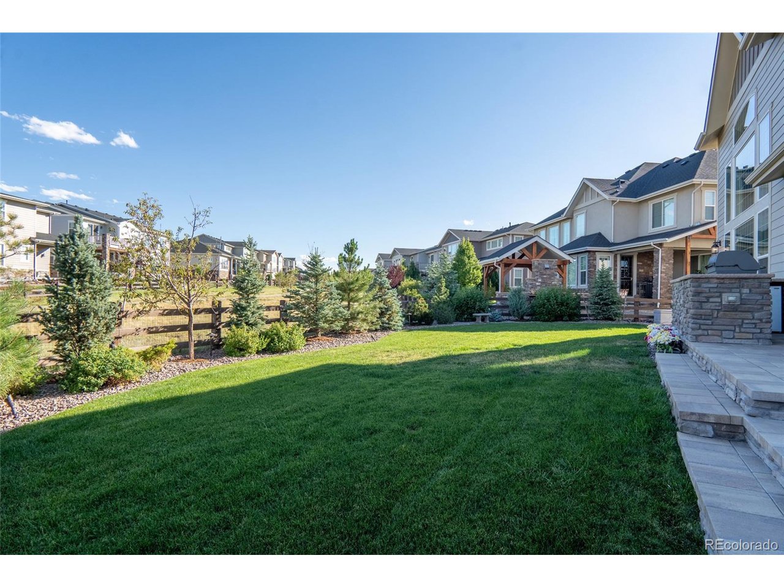
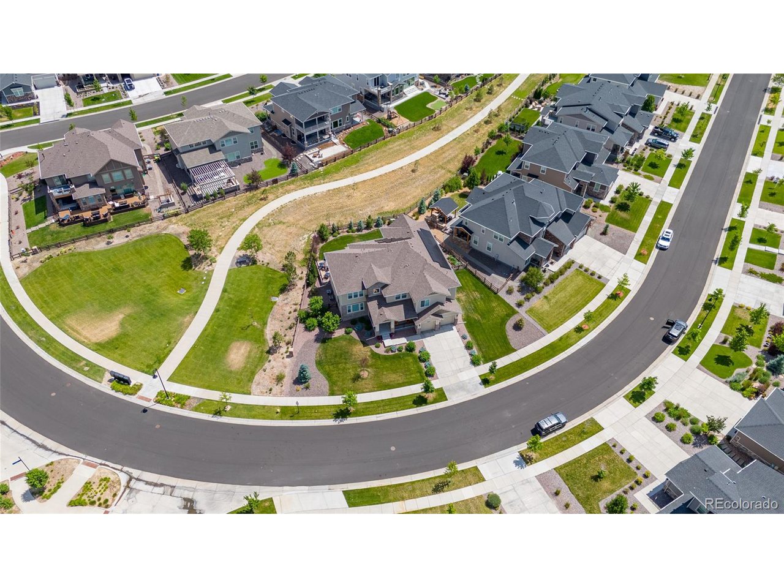
Step outside to your custom back patio, where a built-in BBQ kitchenette and gas fire pit create the perfect setting for outdoor dining and serene evenings. The professionally landscaped yard offers beautiful views of the open space, while practical features like an oversized three-car tandem garage & fully paid Tesla solar panels add convenience and sustainability.
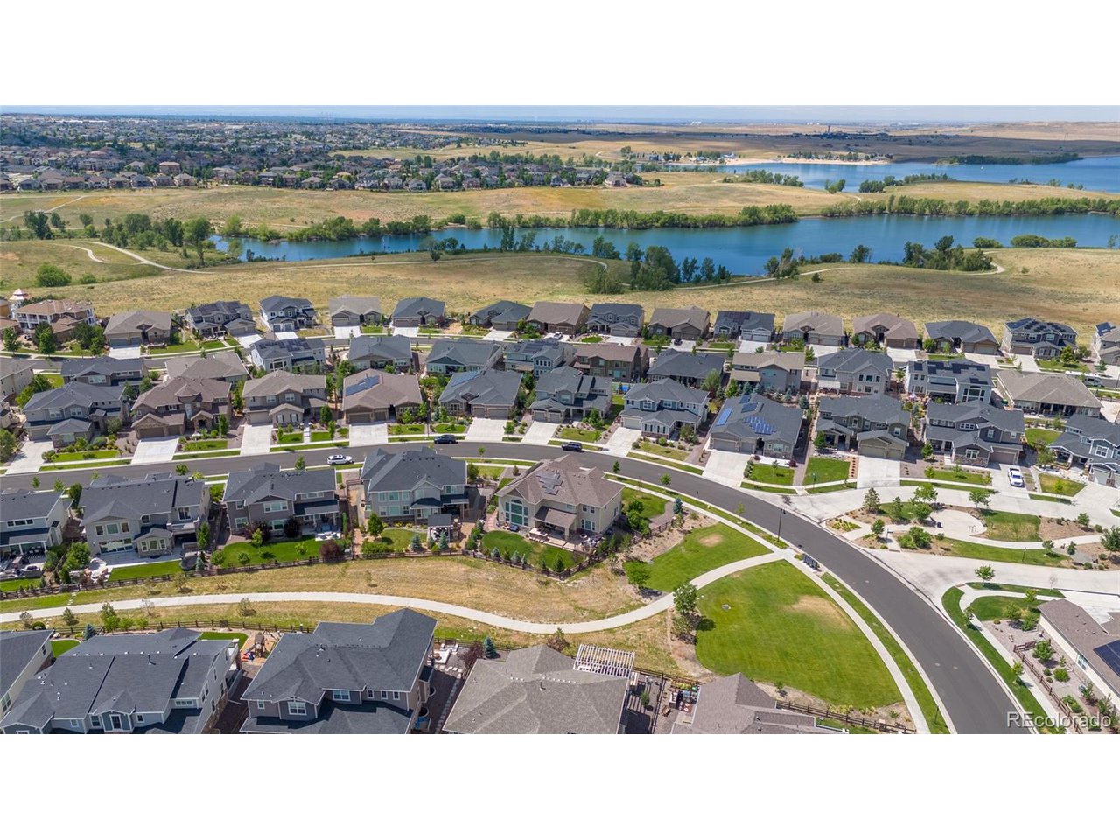
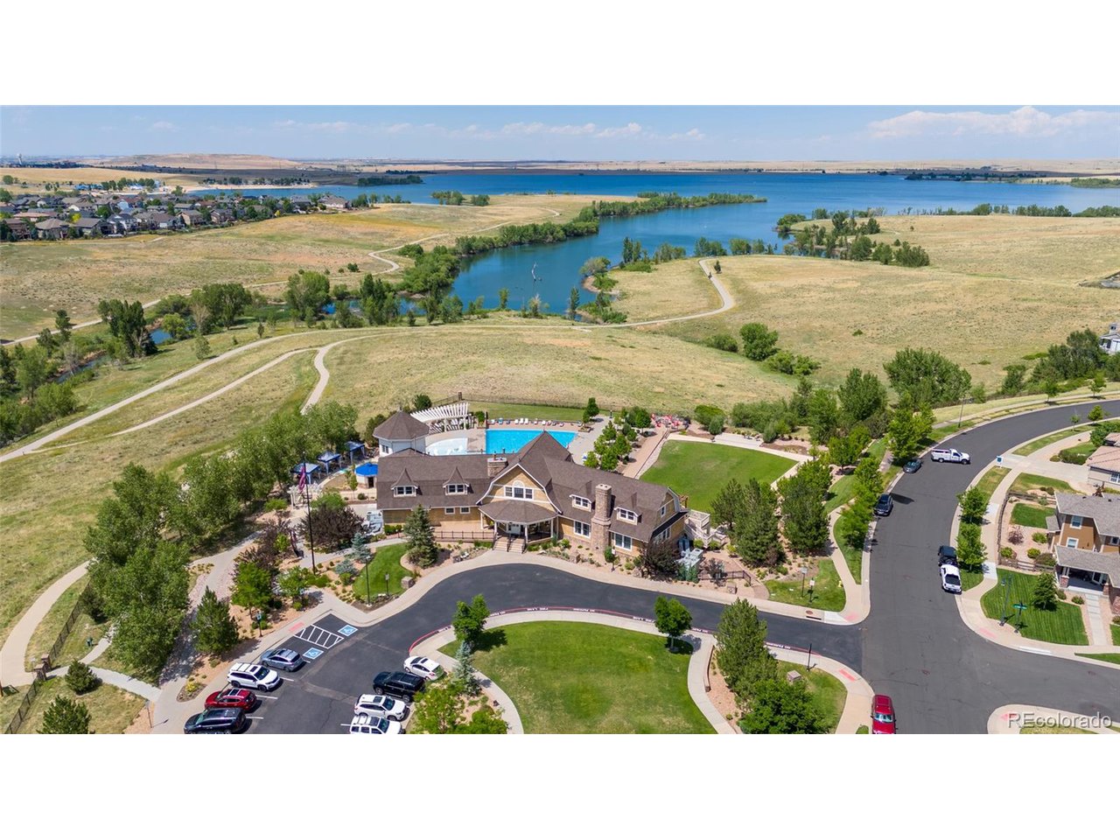
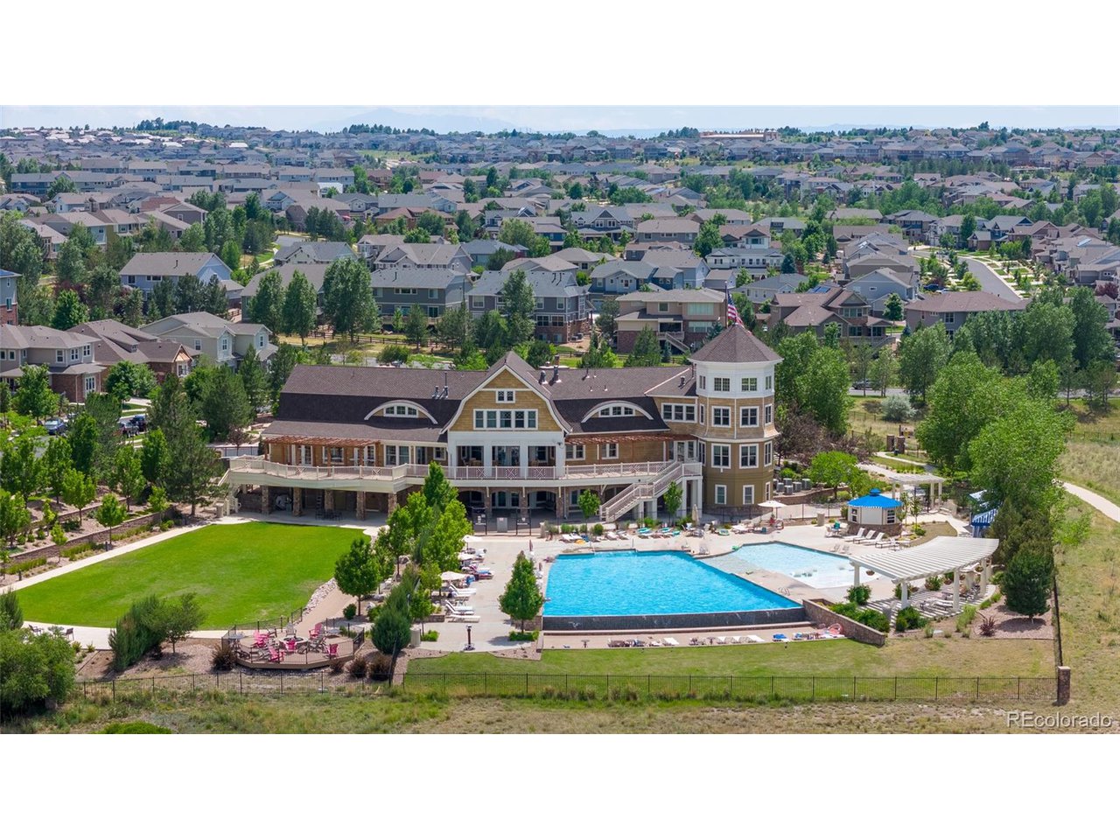
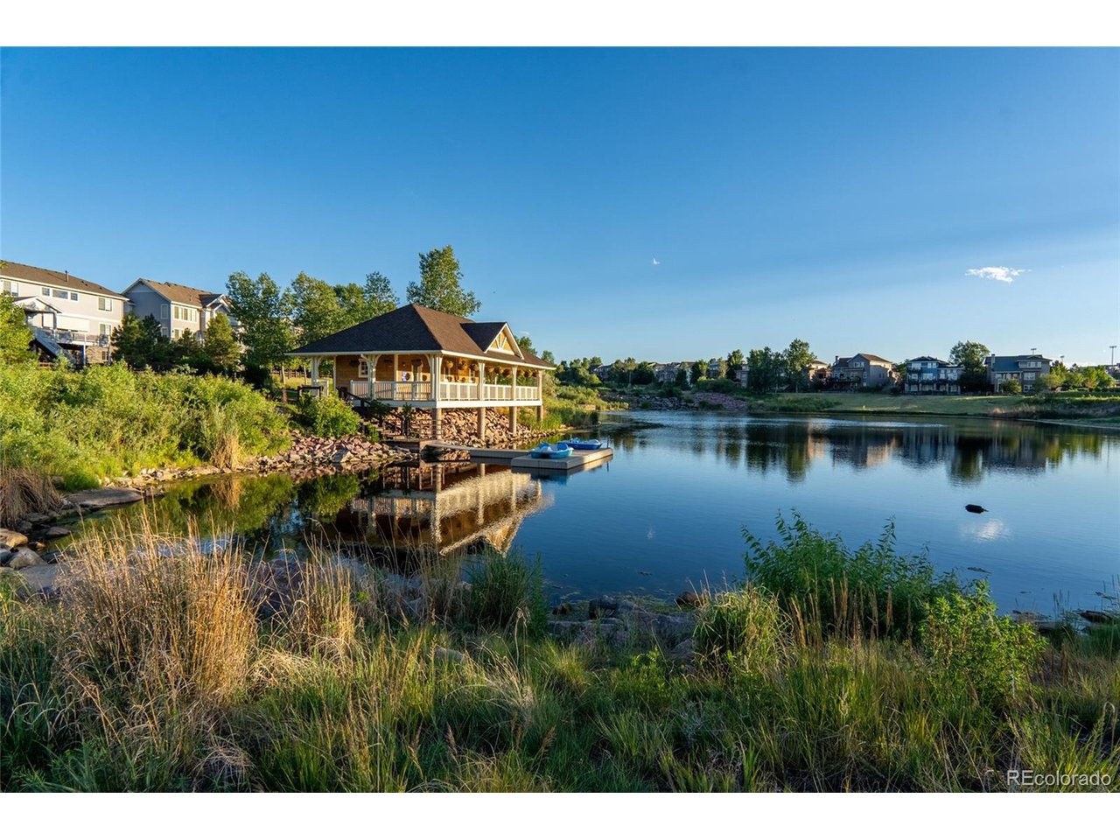
As part of the vibrant Southshore community, you'll enjoy access to two community centers with outdoor pools, rec rooms, gyms, & event spaces for year-round fun. Plus, with direct access to the greenbelt & Aurora Reservoir, you can easily enjoy an 8-mile bike ride or a beach day. Schedule a showing today & experience the Southshore lifestyle firsthand!

6
beds

5
baths

5,170 Sq.Ft. LIVING AREA

0.29 Acres lot

Features & Amenities

Interior

  • total bedrooms6
  • Total bathrooms5
  • full bathrooms3
  • three quarter bathrooms2
  • Fireplace Family Room, One
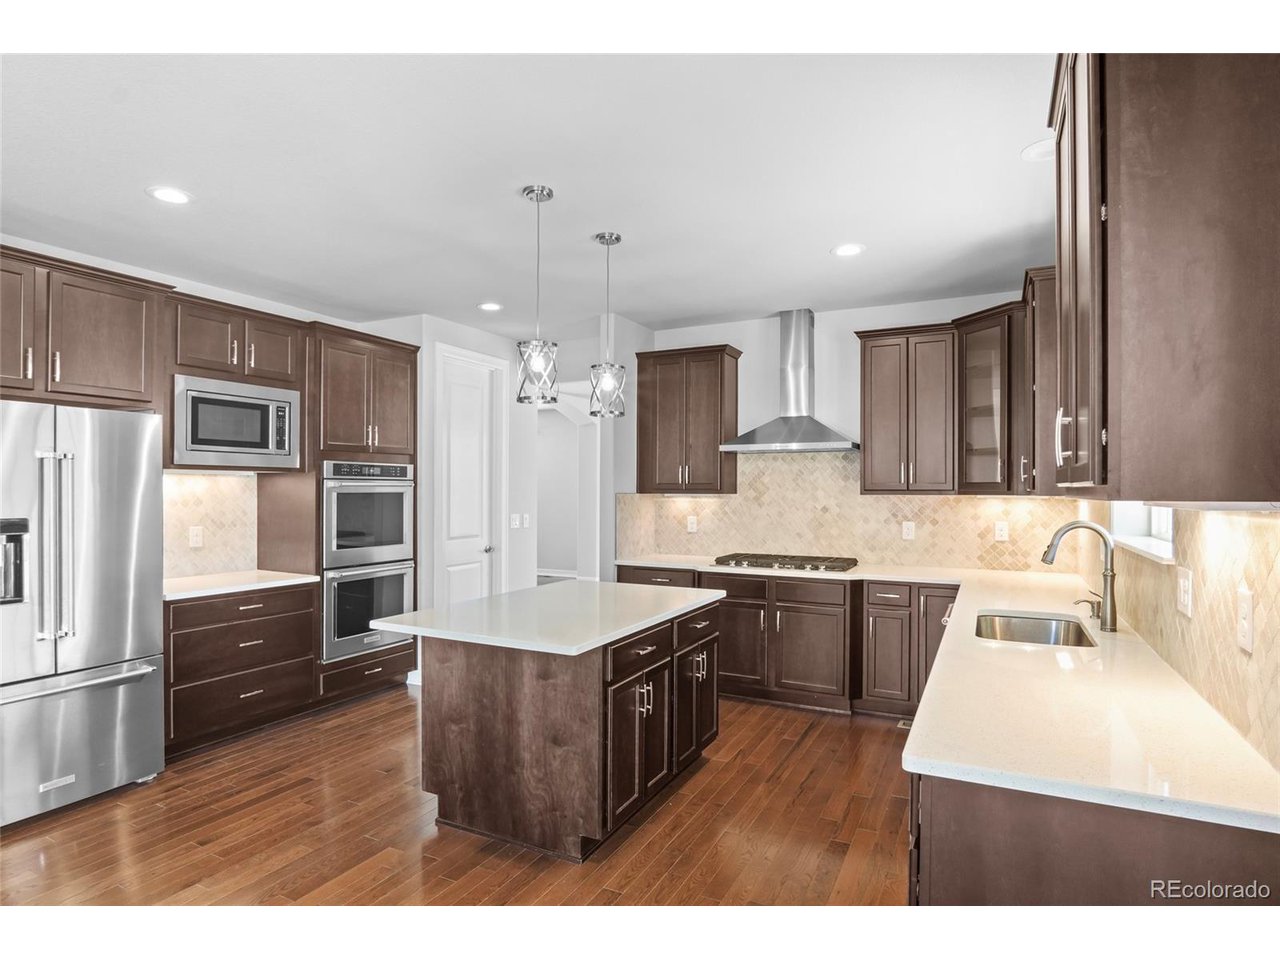
  • APPLIANCES Double Oven, Dishwasher, Refrigerator, Bar Fridge, Microwave, Freezer, Gas Bar-B-Q, Disposal, Fire Alarm
  • other interior Features Eat-in Kitchen, Cathedral Ceiling(s), Open Floorplan, Pantry, Walk-In Closet(s), Wet Bar, Jack Jill Bathroom, Kitchen Island, Theatre Room

Area & Lot

  • Status Sold
  • Date Sold November 15, 2024
  • Living Area5,170 Sq.Ft.
  • Lot Area0.29 Acres
  • MLS® ID5383807
  • TypeResidential
  • YEAR BUILT2018
  • NeighborhoodAurora
  • Architecture StylesIn-Law Area
  • View DescriptionMountain(s)
  • Elementary SchoolAltitude
  • Middle SchoolFox Ridge
  • High SchoolCherokee Trail
  • School DistrictCherry Creek 5

Exterior

  • STORIES2
  • Garage Space3.0
  • water SourceCity
  • utilitiesElectricity Available, Cable Available
  • roofComposition
  • lot featuresCorner Lot, Deciduous Trees, Level, Abuts Public Open Space, Abuts Private Open Space, Paved
  • parkingAttached
  • HEAT TYPEForced Air, Humidity Control
  • AIR CONDITIONINGCentral Air, Ceiling Fan(s)
  • sewerPublic Sewer
  • Disability FeaturesLevel Lot
  • other exterior FeaturesSprinkler System, Tandem Garage

Financial

  • Sales Price$1,075,000
  • Real Estate Tax $8,601/yr
  • HOA $30/mo
View Virtual Tour

Aurora

Aurora is Colorado’s third-largest city and the largest Denver suburb, with a diverse population of more than 374,000.

Explore

Work With Us

Let 8z handle all of your home buying and selling needs. Our agents provide clarity, control and confidence throughout the real estate process and are with you every step of the way.

Follow Us on Instagram