2945 W 119th Ave 201
SEE ALL PHOTOS
2945 W 119th Ave 201
Courtesy of 8z Real Estate, Michelle Ziesch Listing Contact: [email protected],303-552-1388 
Sold

2945 W 119th Ave 201

2945 W 119th Ave 201, Westminster, CO 80234

$380,000
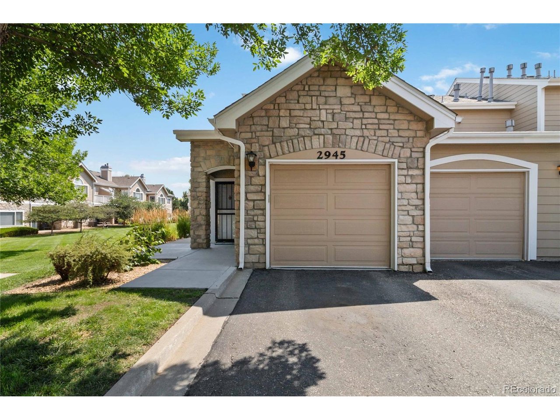
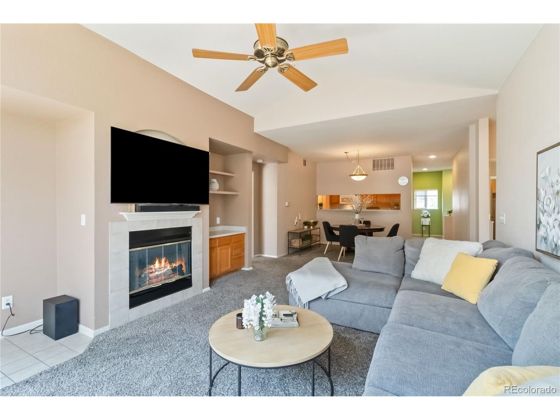
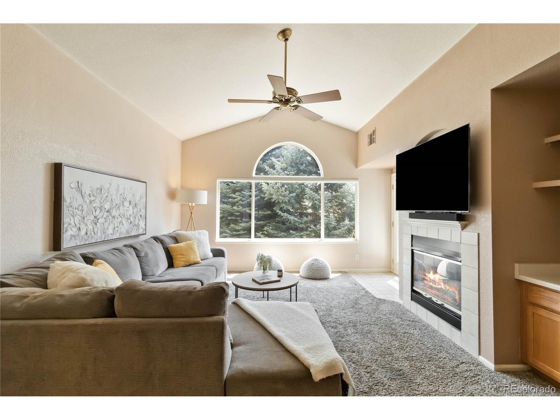
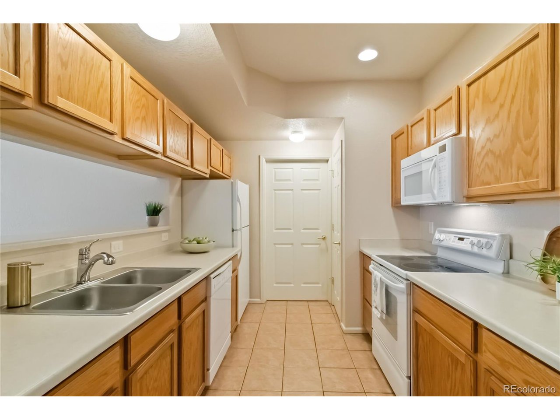
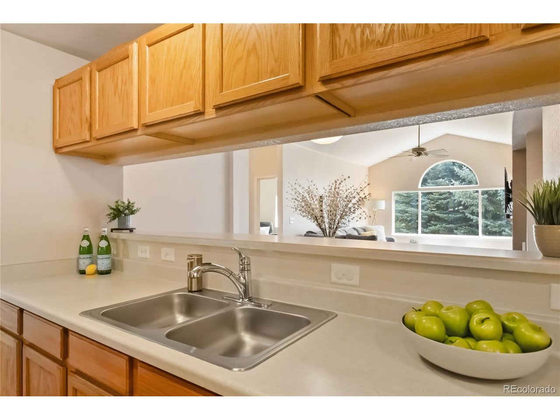
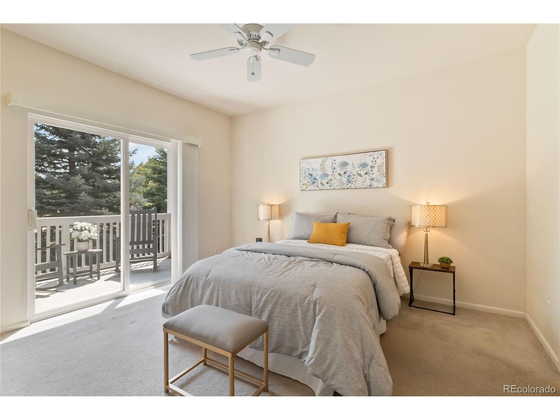
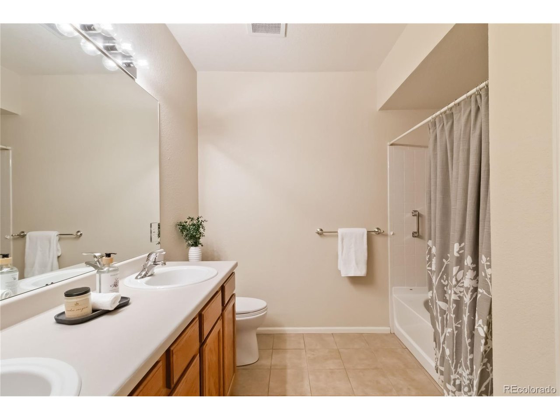
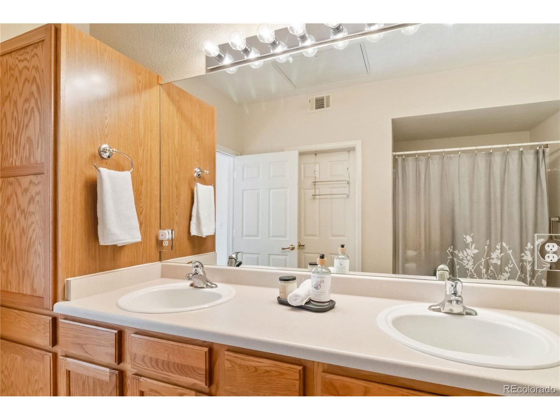
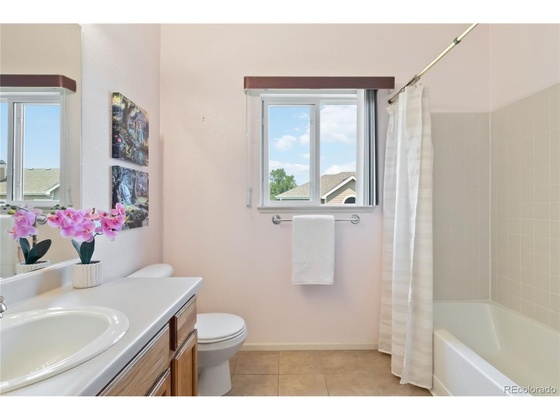
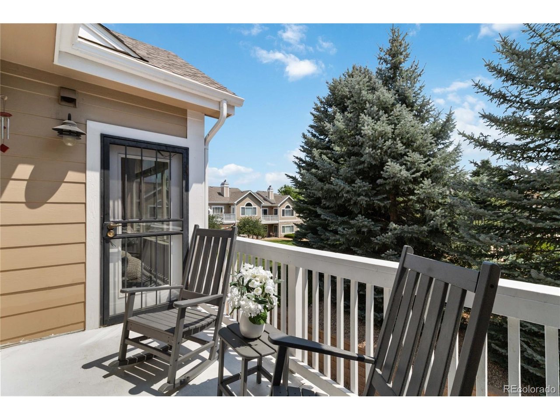
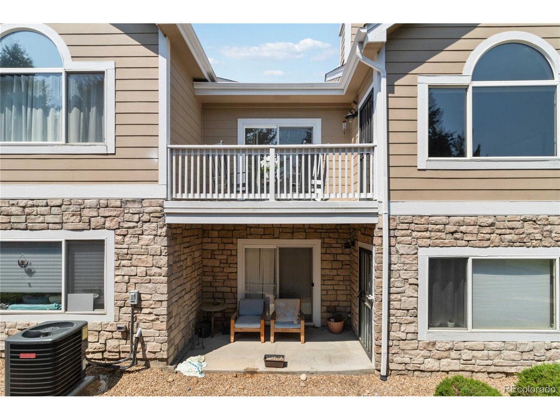
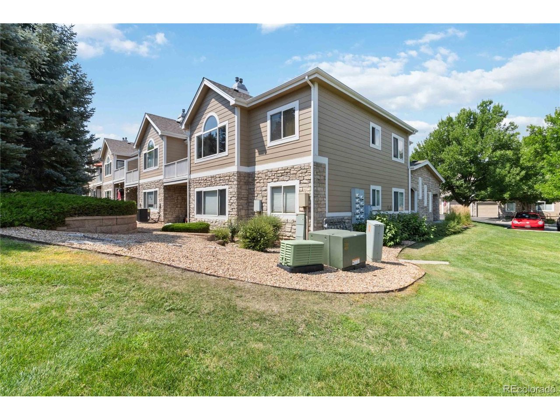
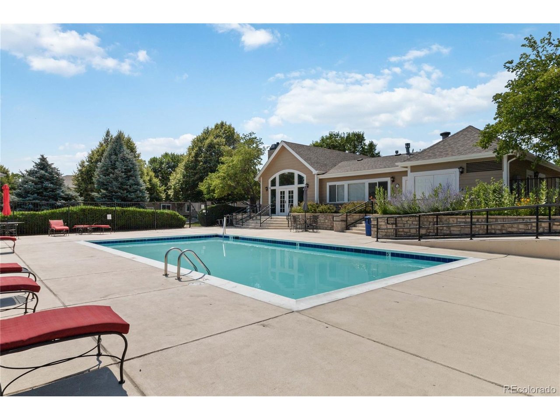
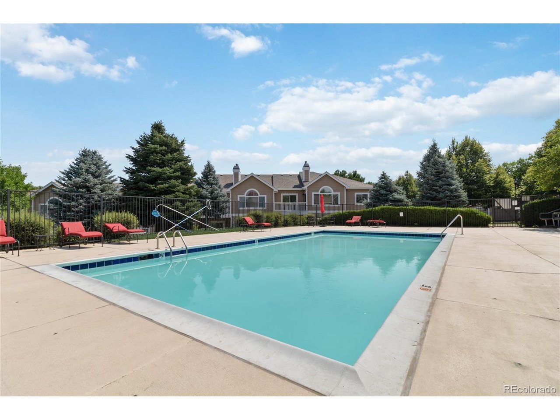
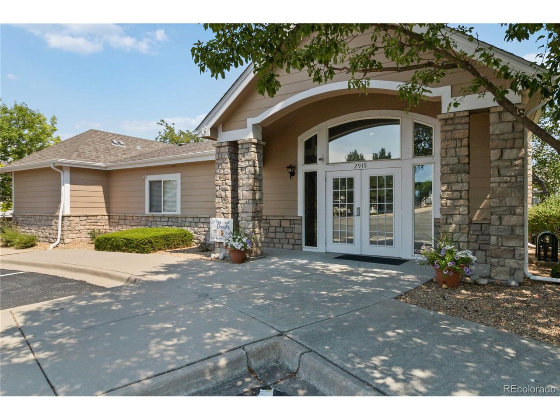
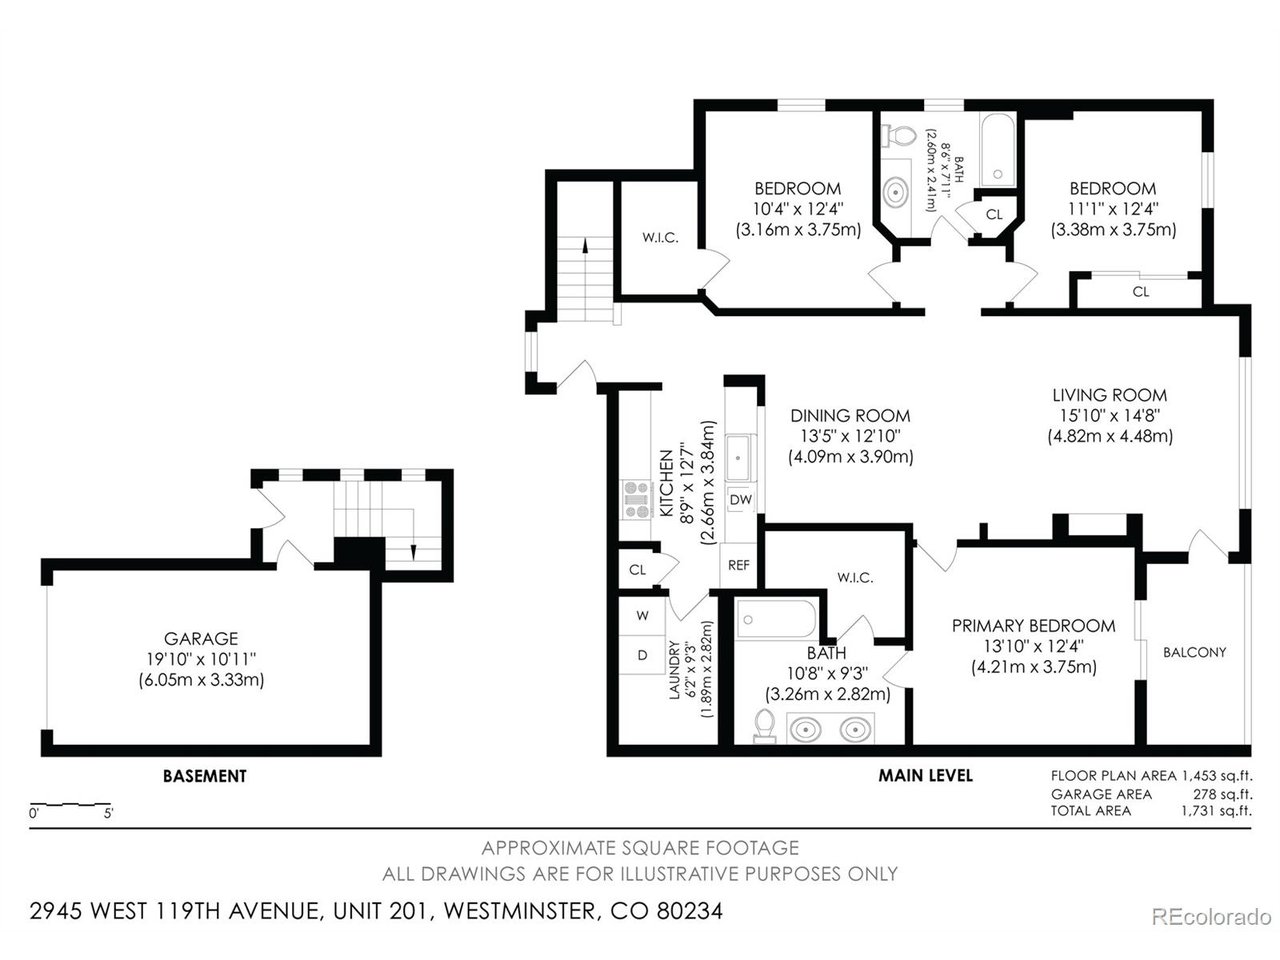
Buyer incentive alert! Seller is offering up to $10,000 in buyer concessions for an accepted offer that can close on or before 6/30. Use it toward closing costs, rate buy-down, prepaids, HOA dues, or another lender-approved structure. This spacious 3-bedroom, 2-bath Ranch Creek Villas condo offers nearly 1,500 sq ft of one-level living once inside, with vaulted ceilings, great natural light, an open great room, private primary suite, two additional bedrooms, in-unit laundry, attached garage, and included blinds and TV wall mounts. Located close to shopping, dining, trails, parks, schools, I-25, Northwest Open Space, and community amenities including clubhouse and pool access. Please note: there are 16 steps from the entrance to the living space, then all living is on one level. A strong value in the community with more space, an extra bedroom, and up to $10,000 in buyer savings for a quick close.

3
beds

2
baths

1,492 Sq.Ft. LIVING AREA

Michelle Ziesch

Michelle Ziesch

Michelle Ziesch

Michelle Ziesch

Features & Amenities

Interior

  • total bedrooms3
  • Total bathrooms2
  • full bathrooms2
  • Fireplace Living Room, One
  • APPLIANCES Dishwasher, Refrigerator, Washer, Dryer, Microwave, Disposal, Fire Alarm
  • other interior Features Cathedral Ceiling(s), Open Floorplan, Pantry

Area & Lot

  • Status Sold
  • Date Sold July 1, 2026
  • Living Area1,492 Sq.Ft.
  • MLS® ID5318456
  • TypeCondo
  • YEAR BUILT2002
  • NeighborhoodWestminster
  • Elementary SchoolCotton Creek
  • Middle SchoolSilver Hills
  • High SchoolMountain Range
  • School DistrictAdams CO. Dist 12

Exterior

  • STORIES1
  • Garage Space1.0
  • water SourceCity
  • roofComposition
  • lot featuresPaved, Gutters
  • parkingAttached
  • HEAT TYPEForced Air
  • AIR CONDITIONINGCentral Air
  • sewerPublic Sewer
  • other exterior FeaturesBalcony

Financial

  • Sales Price$380,000
  • Real Estate Tax $3,080/yr
  • HOA $425/mo
  • Zoning Res
View Virtual Tour

Westminster

Located just outside of Denver is Westminster, Colorado a sprawling suburban community of Adams and Jefferson counties.

Explore

Work With Us

Let 8z handle all of your home buying and selling needs. Our agents provide clarity, control and confidence throughout the real estate process and are with you every step of the way.

Follow Us on Instagram