30 Bridger Trl
30 Bridger Trl
30 Bridger Trl
30 Bridger Trl
30 Bridger Trl
30 Bridger Trl
30 Bridger Trl
30 Bridger Trl
30 Bridger Trl
30 Bridger Trl
30 Bridger Trl
30 Bridger Trl
30 Bridger Trl
30 Bridger Trl
30 Bridger Trl
30 Bridger Trl
30 Bridger Trl
30 Bridger Trl
30 Bridger Trl
30 Bridger Trl
30 Bridger Trl
30 Bridger Trl
30 Bridger Trl
30 Bridger Trl
30 Bridger Trl
30 Bridger Trl
30 Bridger Trl
30 Bridger Trl
SEE ALL PHOTOS
30 Bridger Trl
30 Bridger Trl
30 Bridger Trl
30 Bridger Trl
30 Bridger Trl
30 Bridger Trl
30 Bridger Trl
30 Bridger Trl
30 Bridger Trl
30 Bridger Trl
30 Bridger Trl
30 Bridger Trl
30 Bridger Trl
30 Bridger Trl
30 Bridger Trl
30 Bridger Trl
30 Bridger Trl
30 Bridger Trl
30 Bridger Trl
30 Bridger Trl
30 Bridger Trl
30 Bridger Trl
30 Bridger Trl
30 Bridger Trl
30 Bridger Trl
30 Bridger Trl
30 Bridger Trl
30 Bridger Trl
Courtesy of , Erika Archer Listing Contact: 7205233624 
Coming Soon

30 Bridger Trl

30 Bridger Trl, Ward, CO 80481

$795,000
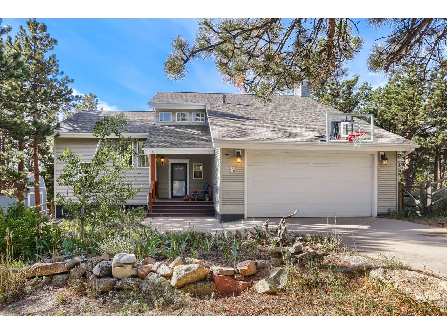
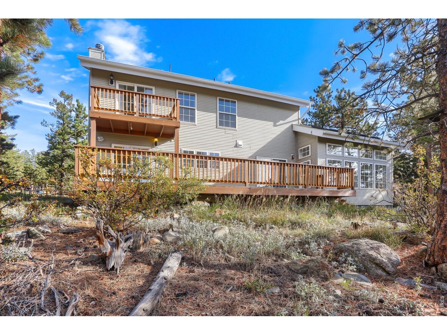
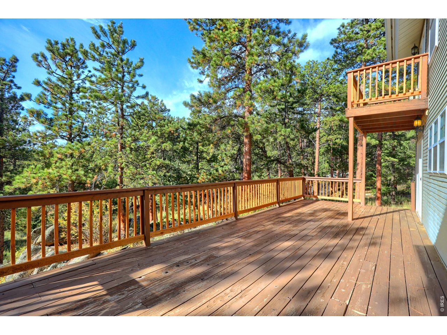
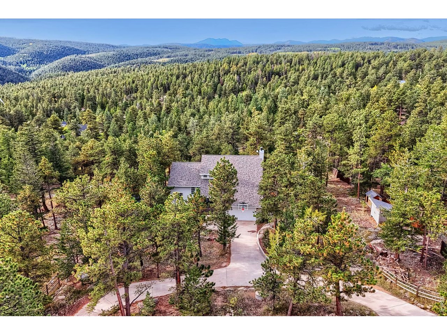
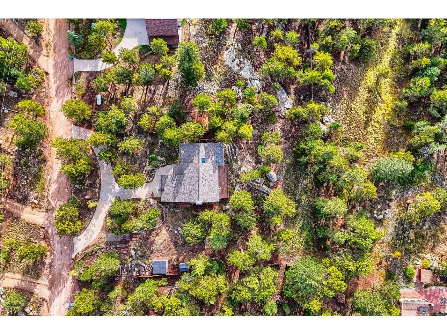
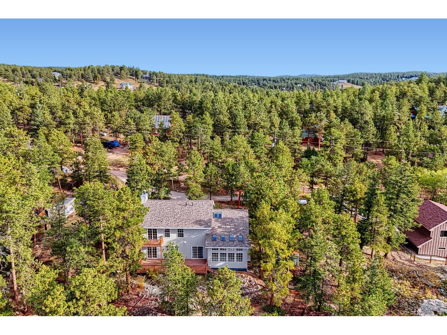
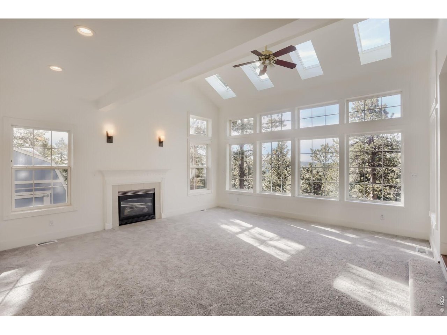
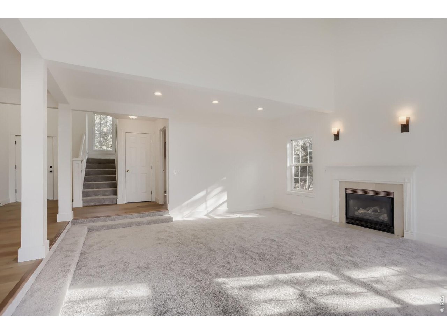
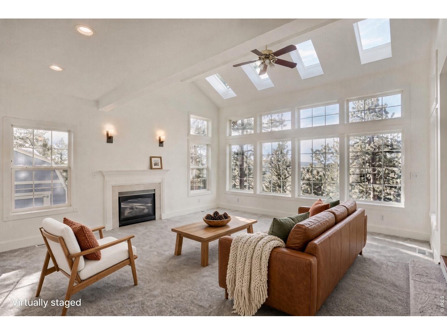
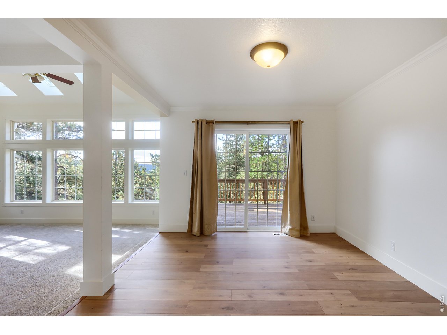
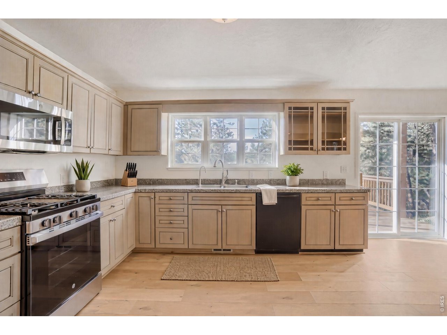
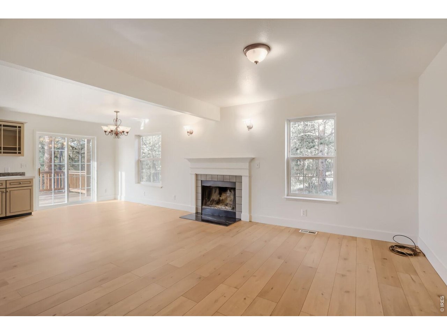
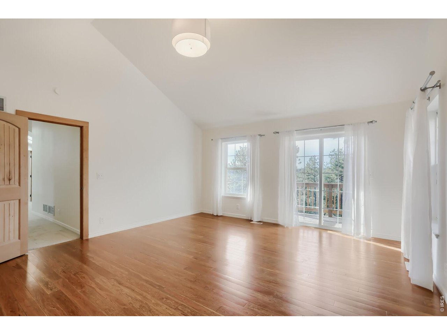
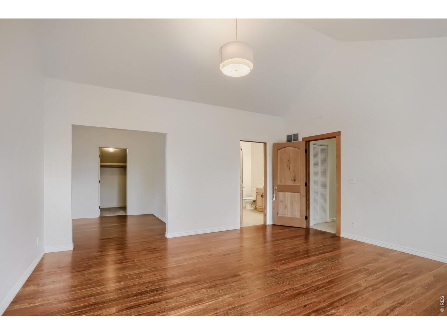
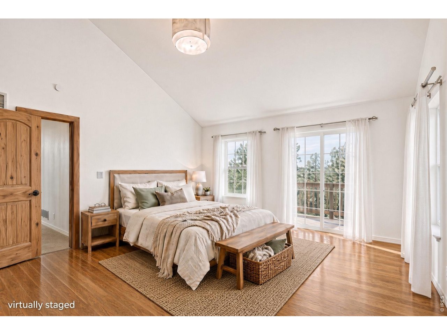
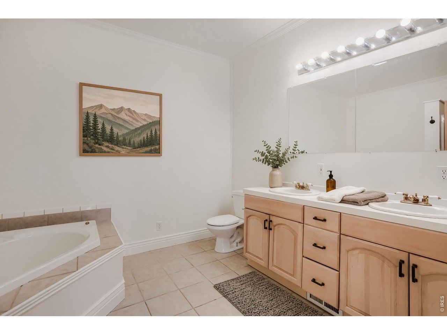
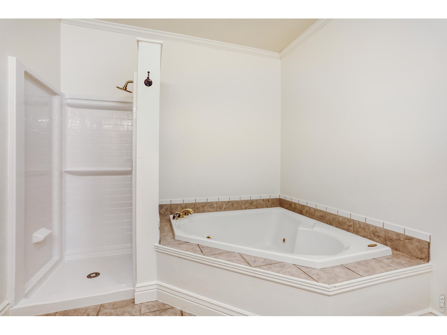
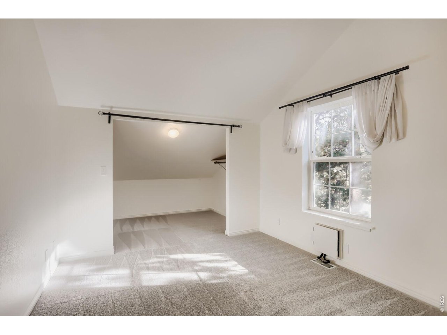
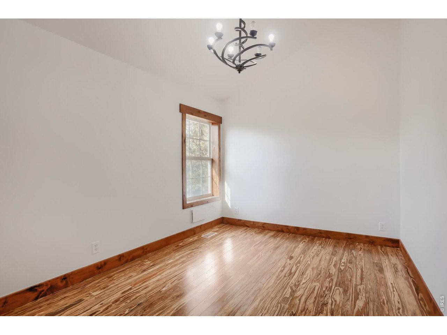
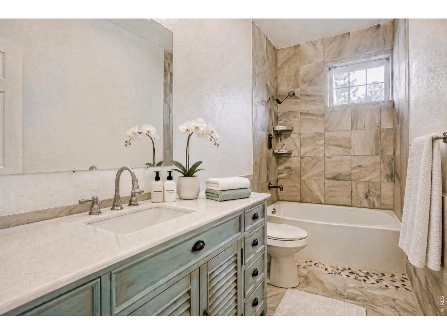
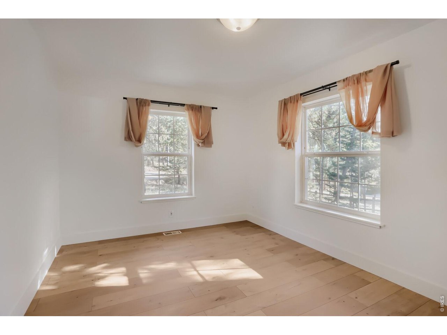
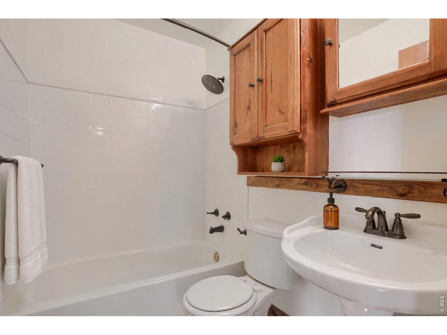
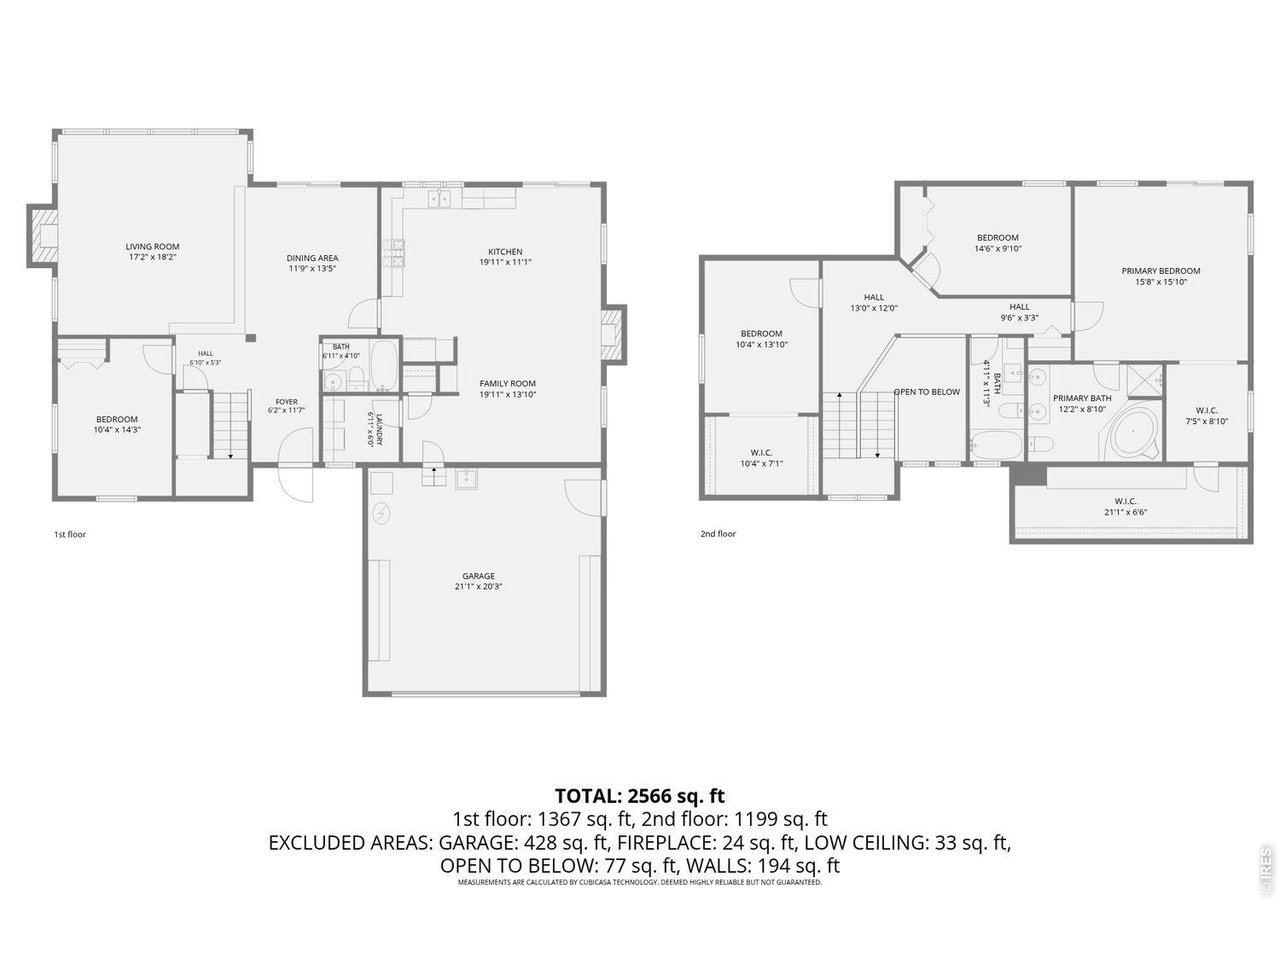
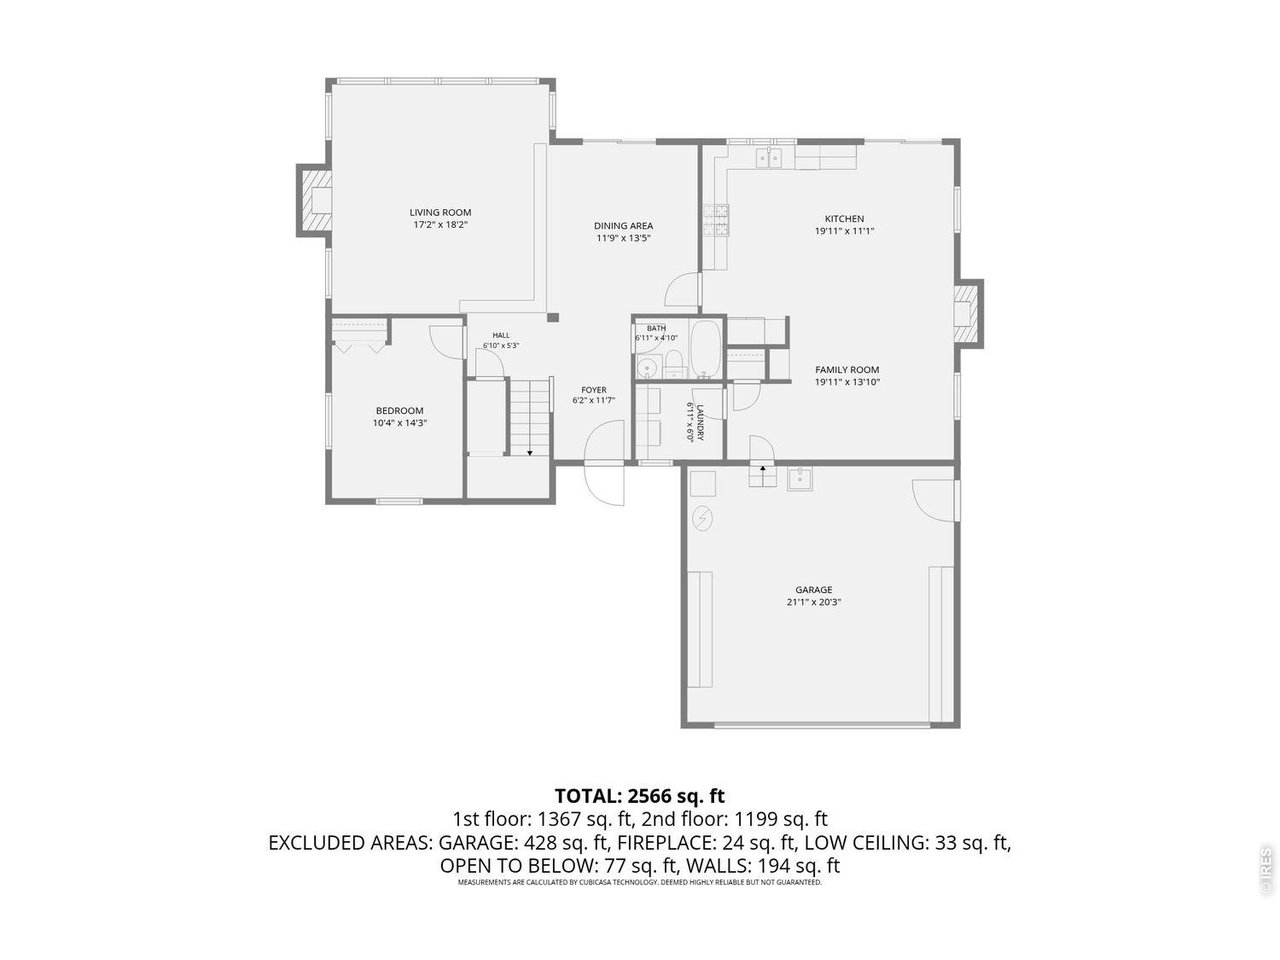
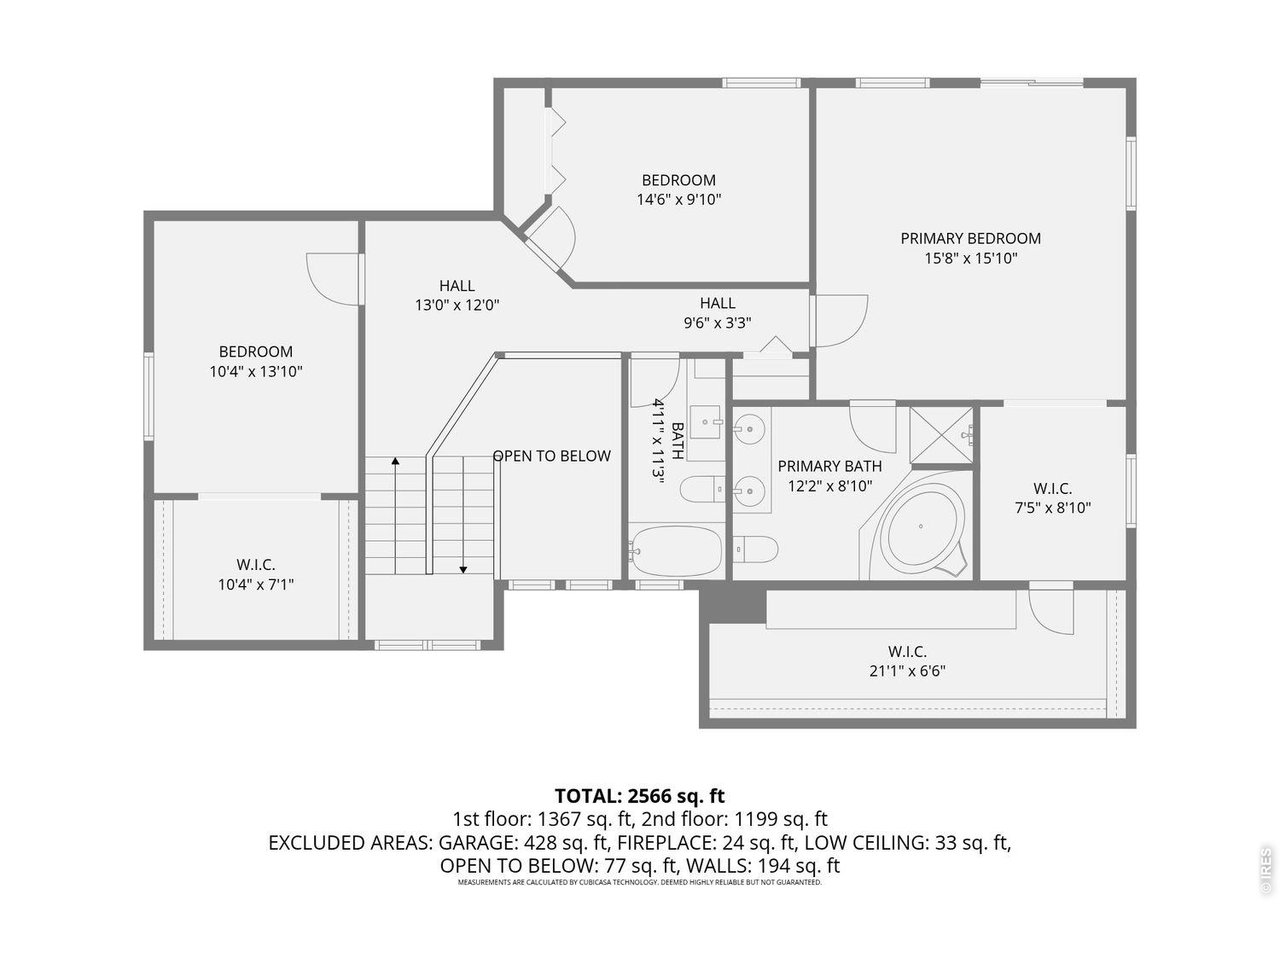
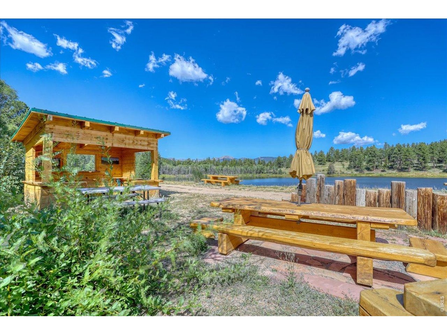
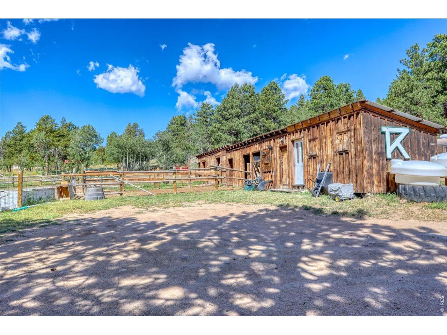
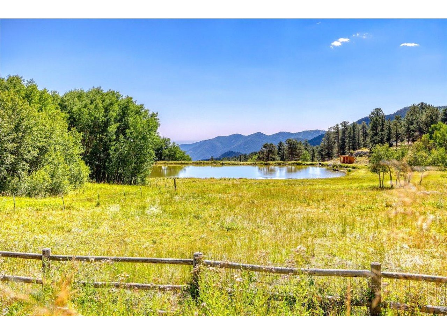
Ask about Lender Concession to cover closing costs or to buy down points! Experience the beauty of Colorado mountain living in this inviting Bar-K Community retreat, where expansive outdoor space, thoughtful updates, and a welcoming sense of place come together. Set on a spacious .79-acre south-facing lot, this property offers a fire-mitigated, fenced setting with natural rock outcroppings and room to enjoy the surrounding landscape. Inside, fresh paint, and new flooring create a refreshed backdrop for everyday living. The kitchen features stainless steel appliances, a new gas range/oven, and granite tile countertops, while vaulted ceilings and sunny windows bring an airy feel throughout the home. Two fireplaces, including one gas and one wood-burning, add warmth and character to the living spaces. The primary suite offers vaulted ceilings, a walk-in closet, an en suite bathroom, and a dedicated office area. Large flex room upstairs could be used as an office or 4th bedroom. Step outside to the large south-facing back deck or enjoy the private deck off the primary bedroom, both offering inviting spaces to take in the mountain surroundings. The optional neighborhood association adds to the recreational appeal with access to three fishing lakes, pastures and stables, BBQ amenities, and hiking trails, currently offered at approximately $120 annually. Conveniently located approximately 30 minutes from Boulder and Nederland and 40 minutes from Estes Park, this home offers a connection to some of Colorado's most scenic destinations. Whether you're enjoying a quiet morning outdoors, gathering around the fireplace, or exploring the nearby mountain communities, this property offers a distinctive Colorado lifestyle with space to settle in and make it your own.

9/27/2026 11:00AM - 2:00PM MDT

3
beds

3
baths

2,646 Sq.Ft. LIVING AREA

0.79 Acres lot

Erika Archer

Erika Archer

Erika Archer

Erika Archer

Features & Amenities

Interior

  • total bedrooms3
  • Total bathrooms3
  • full bathrooms3
  • Fireplace Two or More, Living Room, Family Room
  • APPLIANCES Gas Range, Refrigerator, Washer, Dryer, Microwave
  • other interior Features Eat-in Kitchen, Separate Dining Room, Cathedral Ceiling(s), Open Floorplan, Pantry, Walk-In Closet(s), Washer/Dryer Hookup, Skylights, High Ceilings

Area & Lot

  • Status Coming Soon
  • OPEN HOUSE

    9/27/2026 11:00AM - 2:00PM MDT

  • Living Area2,646 Sq.Ft.
  • Lot Area0.79 Acres
  • MLS® ID1069125
  • TypeResidential
  • YEAR BUILT1998
  • Architecture StylesContemporary
  • Elementary SchoolNederland
  • Middle SchoolNederland
  • High SchoolNederland
  • School DistrictBoulder Valley Dist RE2

Exterior

  • STORIES2
  • Garage Space2.0
  • water SourceWell
  • utilitiesElectricity Available, Propane, Satellite Avail, High Speed Avail
  • roofComposition
  • lot featuresCul-De-Sac, Evergreen Trees, Sloping Lot, Rock Outcropping, House Faces South, Paved, Mineral Rights Included
  • parkingAttached
  • HEAT TYPEForced Air, Hot Water
  • AIR CONDITIONINGCeiling Fan(s)
  • sewerSeptic Tank
  • Disability FeaturesMain Level Bedroom, Main Level Laundry

Financial

  • Sales Price$795,000
  • Real Estate Tax $4,594/yr
  • Zoning F

Mortgage Calculator

Estimate your monthly mortgage payment, including the principal and interest, property taxes, and HOA. Adjust the values to generate a more accurate rate.
All estimates are provided for informational purposes only. Actual amounts may vary.
$0,000 Your Payment 20 15 65
$0,000 Your Payment

Work With Us

Let 8z handle all of your home buying and selling needs. Our agents provide clarity, control and confidence throughout the real estate process and are with you every step of the way.

Follow Us on Instagram