3101 Blake Street Unit: 311
SEE ALL PHOTOS
3101 Blake Street Unit: 311
For Sale

3101 Blake Street Unit: 311

3101 Blake Street Unit: 311, Denver, CO 80205

$475,000
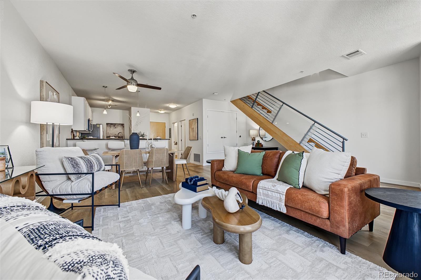
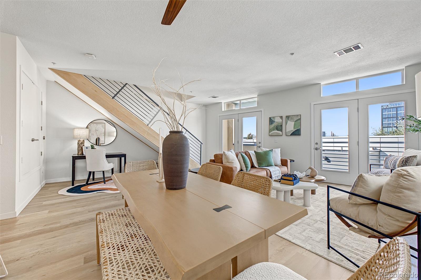
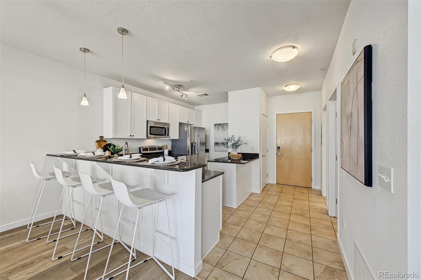
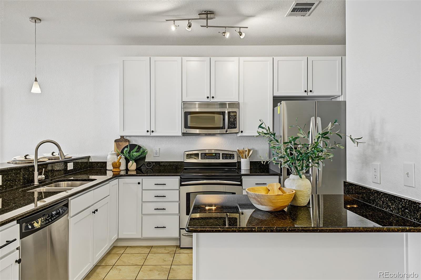
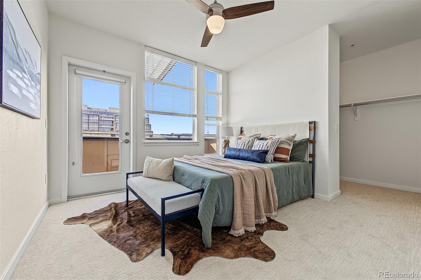
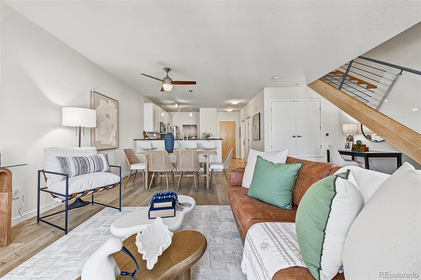
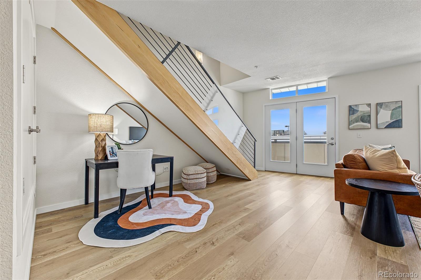
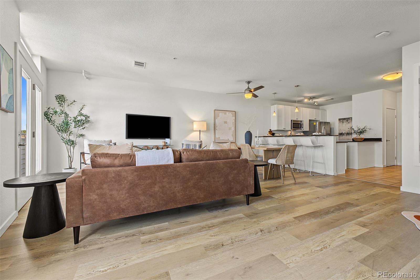
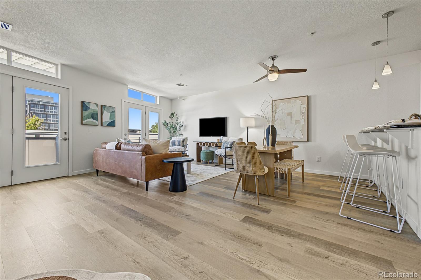
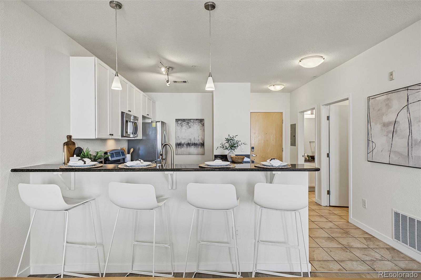
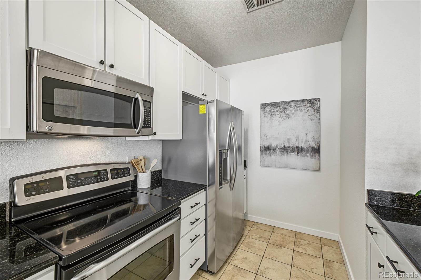
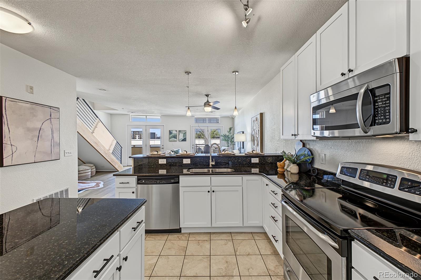
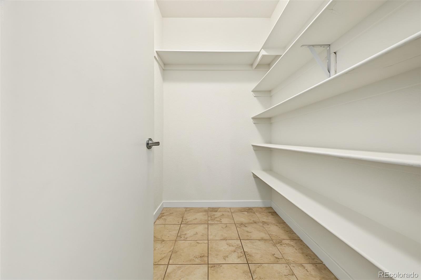
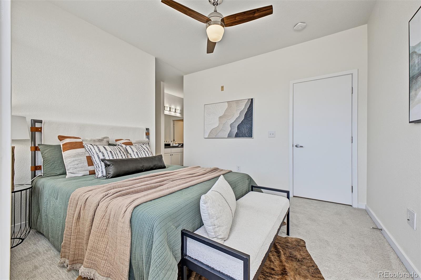
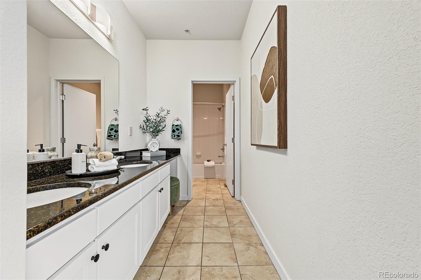
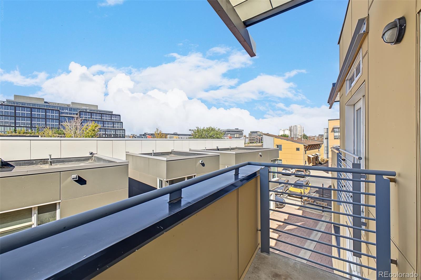
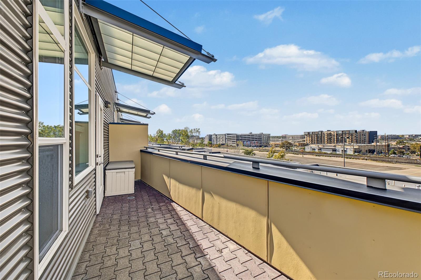
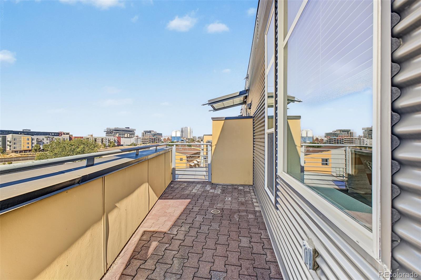
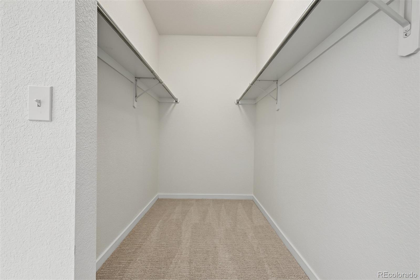
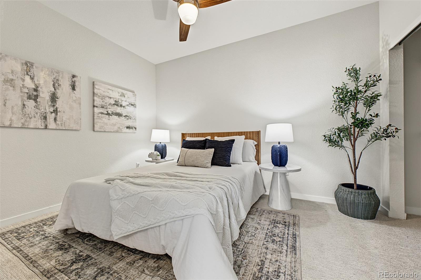
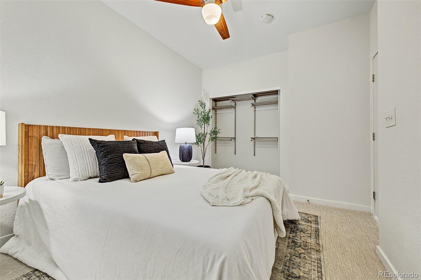
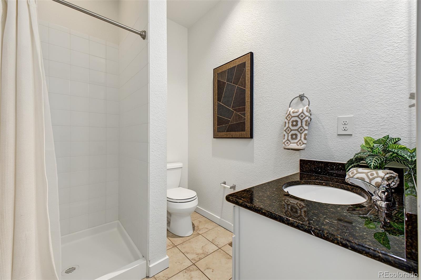
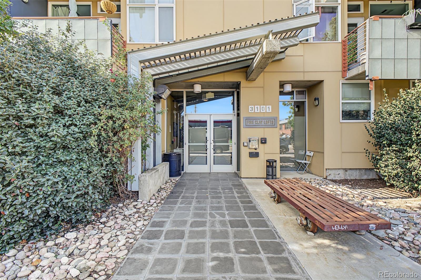
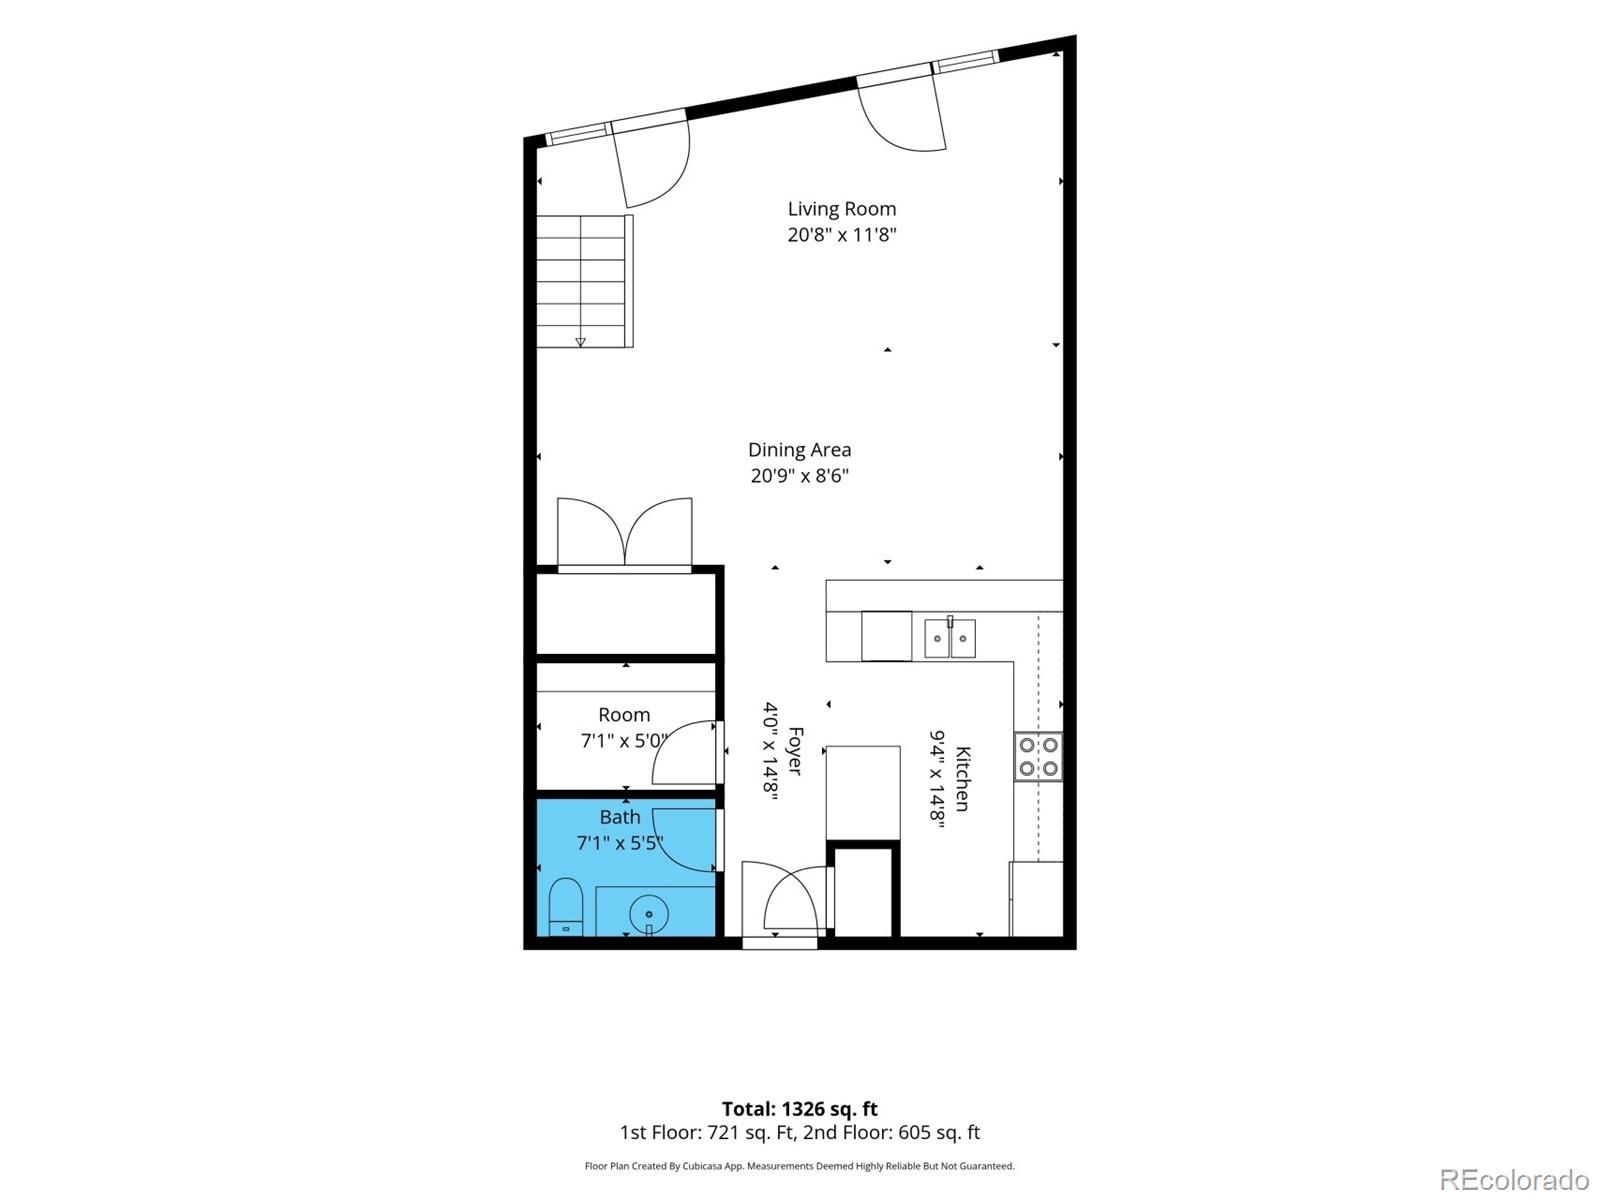
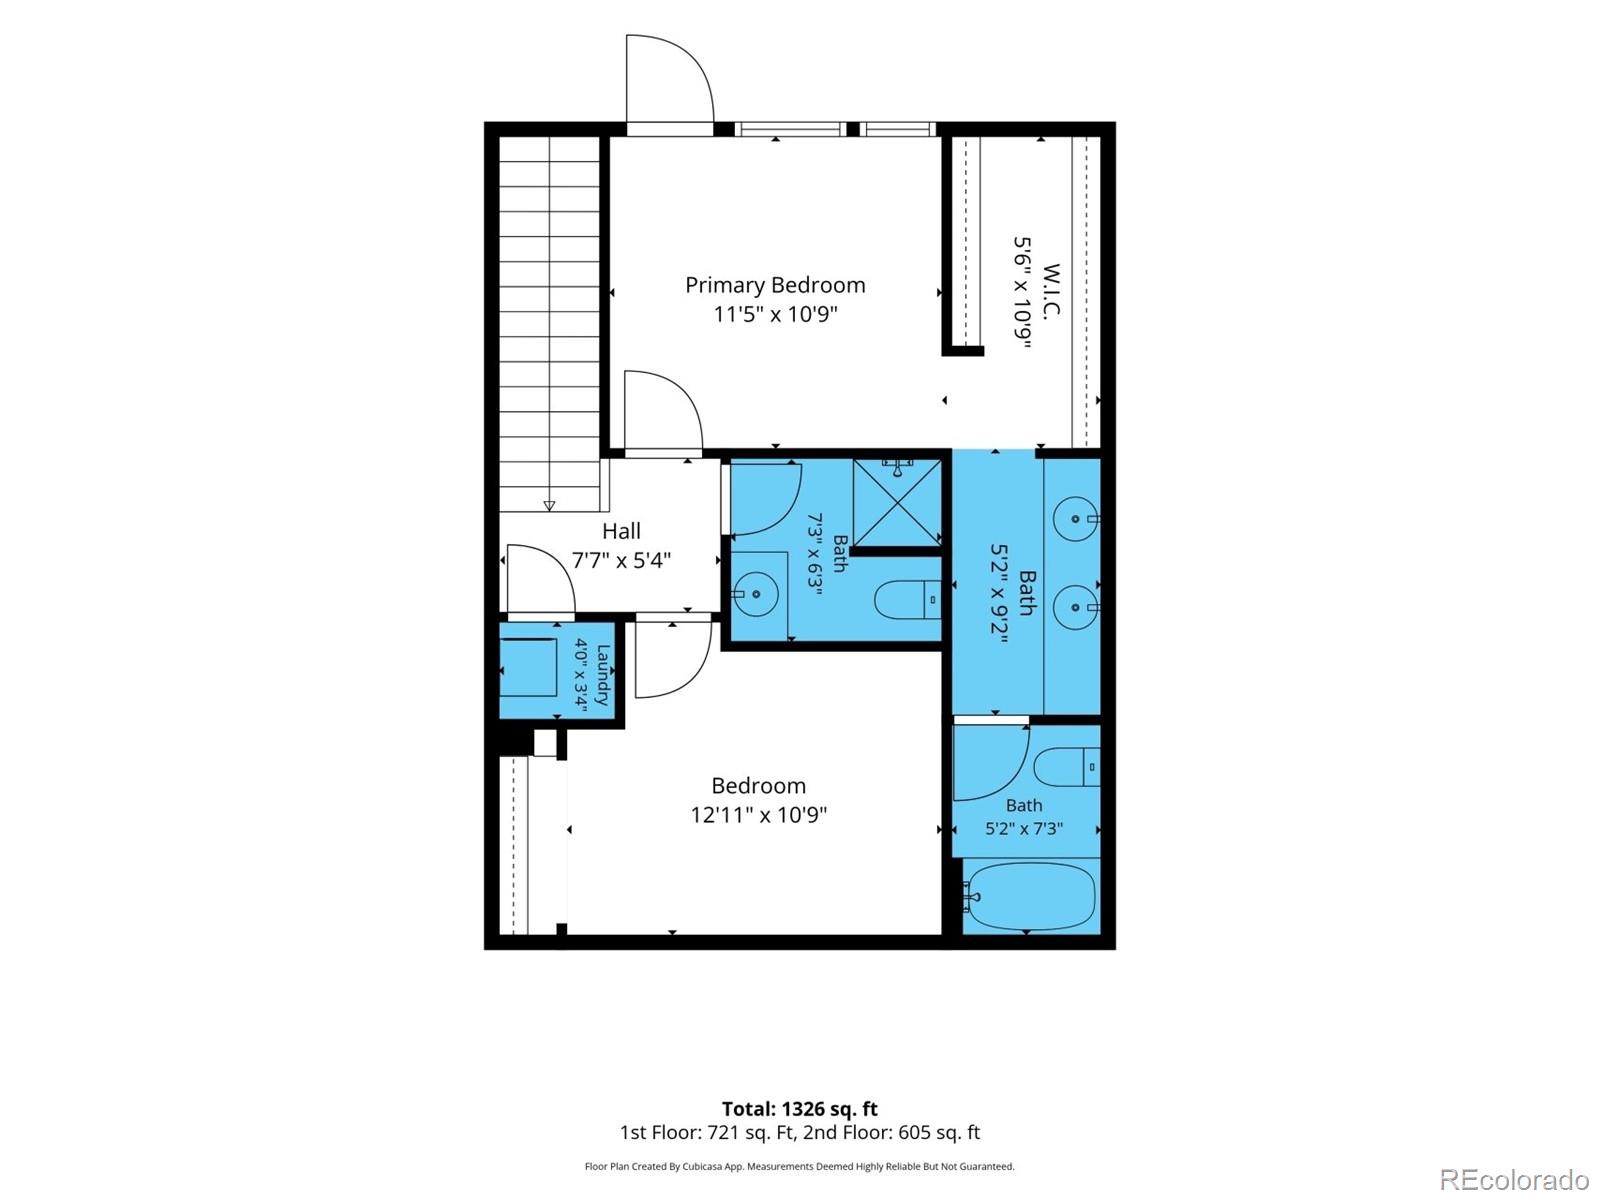
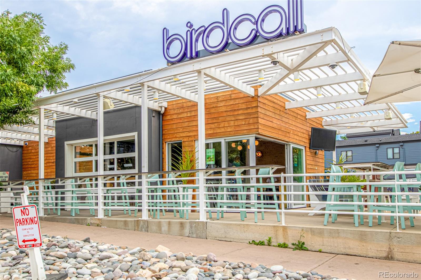
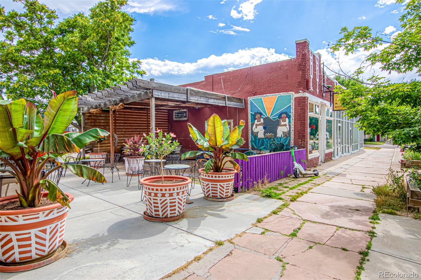
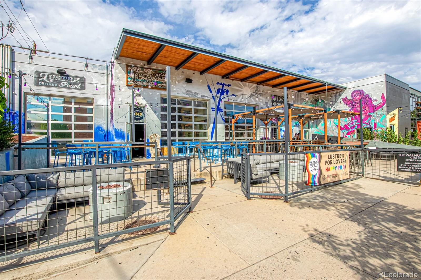
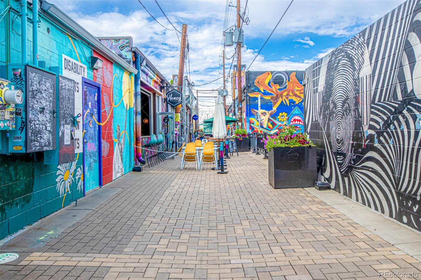
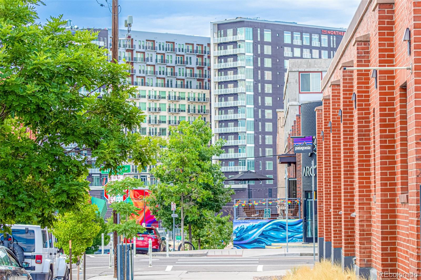
Incredible Buyer Incentives Available! Take advantage of options like a 1 or 2 year rate buydown (temporary or permanent)--available with the preferred lender! Live in the heart of RiNo in this perfectly refreshed condo -- ideal for anyone who'd rather spend weekends exploring the city than maintaining a yard. Step outside to some of Denver's best dining, coffee, breweries, and art. Grab a pizza at Cart-Driver, browse the vendors at Denver Central Market, meet friends at Our Mutual Friend Brewing, or wander the murals of the RiNo Art District. Larimer Street's restaurants and nightlife are a short walk away, and Coors Field is an easy stroll or bike ride on game days. When you want to go farther, the 38th & Blake light rail station connects you to Union Station and Denver International Airport without needing a car. Inside, new carpet and flooring and fresh paint throughout create a clean, move-in-ready backdrop. Your kitchen lives large with abundant counterspace, walk-in pantry and stainless steel appliances. Wide, open concept living and dining areas flow perfectly from the kitchen with options for bar seating or a formal table and plenty of room for all your living needs. Upstairs, the primary suite is a true retreat, with a private balcony, a walk-in closet, and a spacious bathroom with a double vanity. Second room upstairs is ideal for home office, second bedroom or guest retreat. For added peace of mind, the blower/furnace, AC, and water heater have all been replaced within the past five years, offering reassurance on several key home systems. Condo living keeps upkeep simple, while a secure building entrance and covered parking, a real asset in central Denver, add everyday convenience. Two reserved parking spaces provide ample room for your own vehicles and guest parking -- a rare find in the RiNo district. Whether it's dinner out, a game at the ballpark, or a Saturday spent exploring galleries, this home is built for enjoying the best of urban Denver.

2
beds

3
baths

1,225 Sq.Ft. LIVING AREA

Melanie Madden

Melanie Madden

Melanie Madden

Melanie Madden

Features & Amenities

Interior

  • total bedrooms2
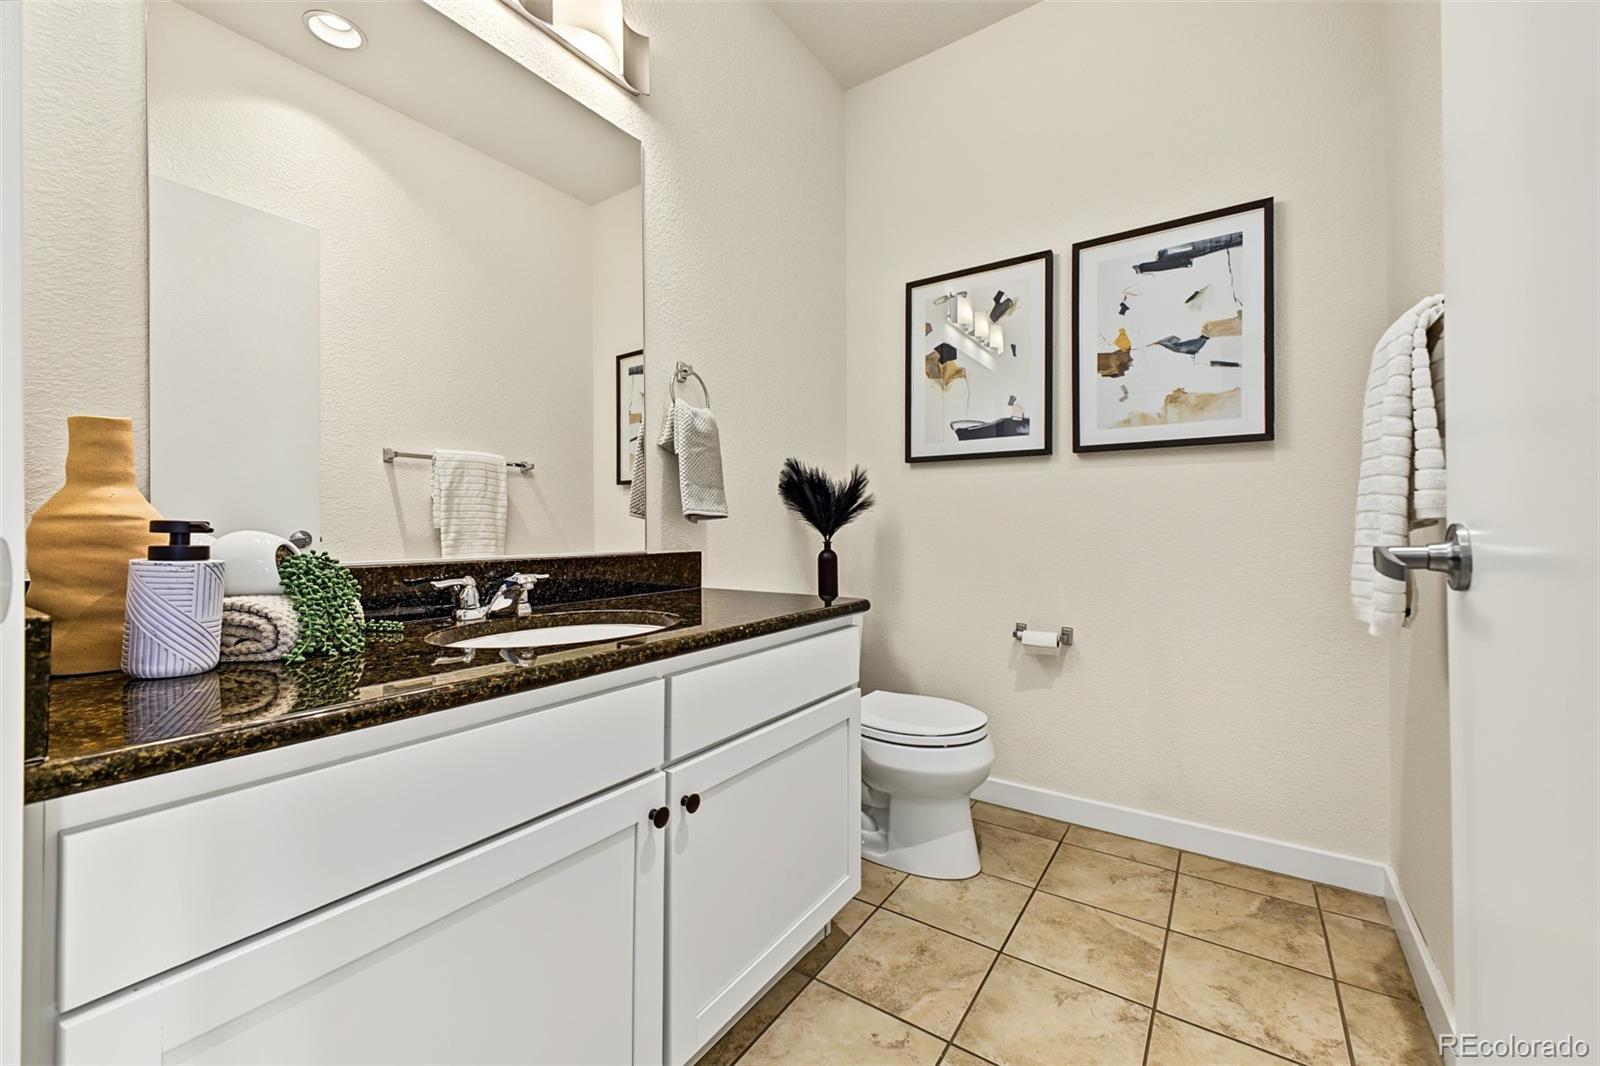
  • Total bathrooms3
  • full bathroom1
  • three quarter bathroom1
  • half bathroom1
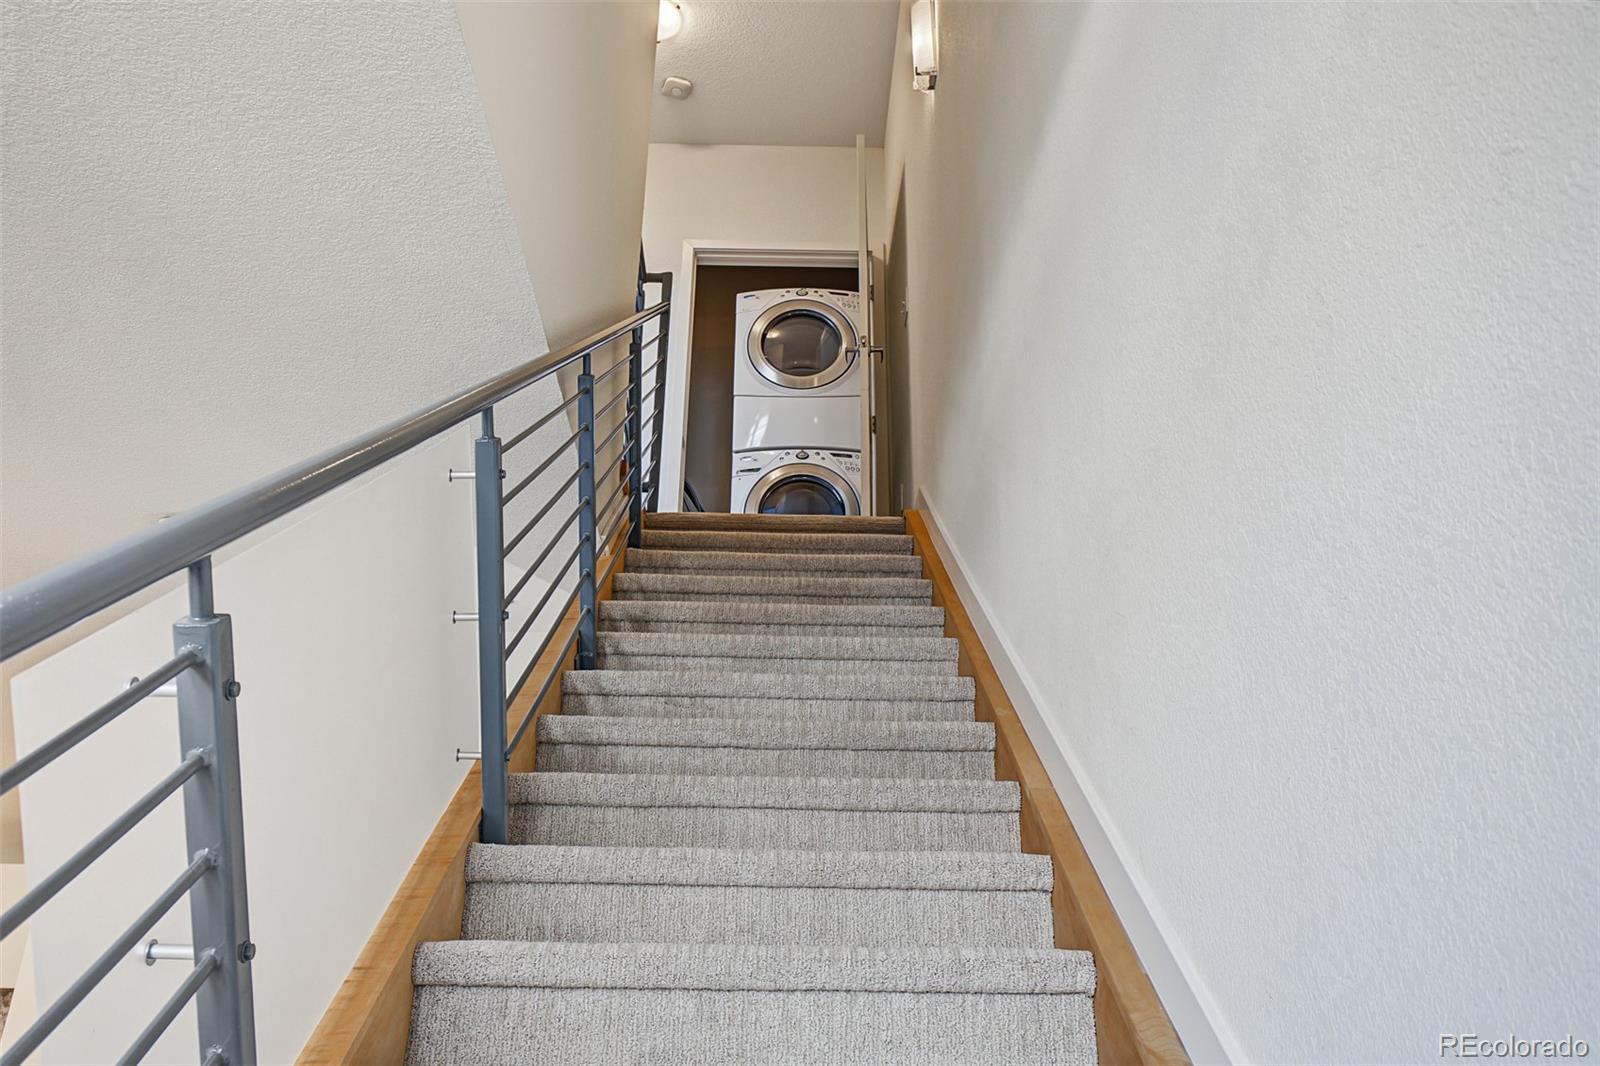
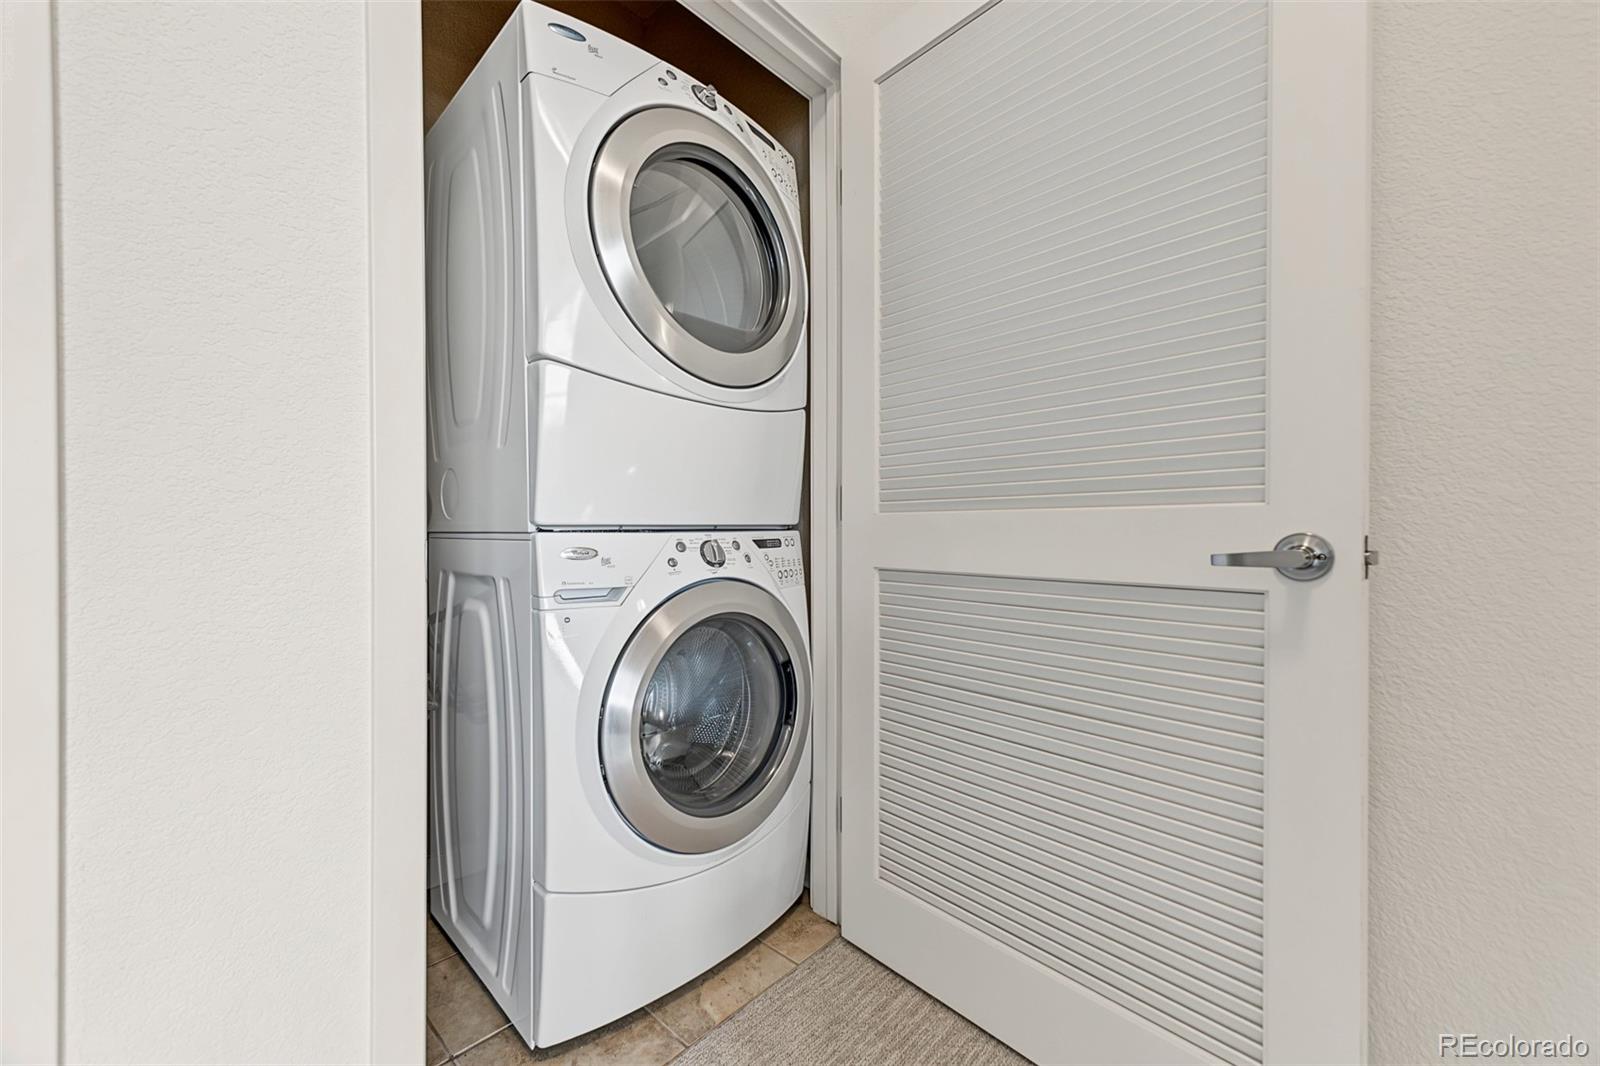
  • Laundry room In Unit
  • Flooring Carpet, Laminate, Tile
  • APPLIANCES Dishwasher, Disposal, Dryer, Microwave, Oven, Range, Refrigerator, Washer
  • other interior Features Breakfast Nook, Ceiling Fan(s), Eat-in Kitchen, Granite Counters, High Ceilings, Open Floorplan, Pantry, Primary Suite, Walk-In Closet(s)

Area & Lot

  • Status For Sale
  • Living Area1,225 Sq.Ft.
  • MLS® ID2906080
  • TypeCondo
  • YEAR BUILT2007
  • NeighborhoodDenver
  • Architecture StylesContemporary, Loft
  • View DescriptionMountain(s)
  • Elementary SchoolGilpin
  • Middle SchoolBruce Randolph
  • High SchoolManual
  • School DistrictDenver 1

Exterior

  • STORIES2
  • water SourcePublic
  • roofUnknown
  • HEAT TYPEForced Air, Natural Gas
  • AIR CONDITIONINGCentral Air
  • sewerCommunity, Public Sewer
  • HOA AmenitiesElevator(s)
  • other exterior FeaturesBalcony

Financial

  • Sales Price$475,000
  • Real Estate Tax $3,222/yr
  • HOA $716/mo
  • Zoning C-MU-10
View Virtual Tour
image

Schedule a Showing

We would love to show you our beautiful property. Please select your preferred date and time below. An agent will be in touch shortly to confirm your appointment.

Schedule a Showing

We would love to show you our beautiful property. Please select your preferred date and time below. An agent will be in touch shortly to confirm your appointment.
Thank you for your interest in 3101 Blake Street Unit: 311, Denver, CO 80205. We are reviewing your request and will be in touch shortly!

Mortgage Calculator

Estimate your monthly mortgage payment, including the principal and interest, property taxes, and HOA. Adjust the values to generate a more accurate rate.
All estimates are provided for informational purposes only. Actual amounts may vary.
$0,000 Your Payment 20 15 65
$0,000 Your Payment

Denver

This mile-high city is located to the east of the Colorado foothills.

Explore

Work With Us

Let 8z handle all of your home buying and selling needs. Our agents provide clarity, control and confidence throughout the real estate process and are with you every step of the way.

Follow Us on Instagram