3117 N Marion St
3117 N Marion St
3117 N Marion St
3117 N Marion St
3117 N Marion St
3117 N Marion St
3117 N Marion St
3117 N Marion St
3117 N Marion St
3117 N Marion St
3117 N Marion St
3117 N Marion St
3117 N Marion St
3117 N Marion St
3117 N Marion St
3117 N Marion St
3117 N Marion St
3117 N Marion St
3117 N Marion St
3117 N Marion St
3117 N Marion St
3117 N Marion St
3117 N Marion St
3117 N Marion St
3117 N Marion St
3117 N Marion St
3117 N Marion St
3117 N Marion St
3117 N Marion St
3117 N Marion St
3117 N Marion St
SEE ALL PHOTOS
3117 N Marion St
3117 N Marion St
3117 N Marion St
3117 N Marion St
3117 N Marion St
3117 N Marion St
3117 N Marion St
3117 N Marion St
3117 N Marion St
3117 N Marion St
3117 N Marion St
3117 N Marion St
3117 N Marion St
3117 N Marion St
3117 N Marion St
3117 N Marion St
3117 N Marion St
3117 N Marion St
3117 N Marion St
3117 N Marion St
3117 N Marion St
3117 N Marion St
3117 N Marion St
3117 N Marion St
3117 N Marion St
3117 N Marion St
3117 N Marion St
3117 N Marion St
3117 N Marion St
3117 N Marion St
3117 N Marion St
Courtesy of 8z Real Estate, Amie Langus Listing Contact: [email protected],630-649-3349 
Sold

3117 N Marion St

3117 N Marion St, Denver, CO 80205

$726,000
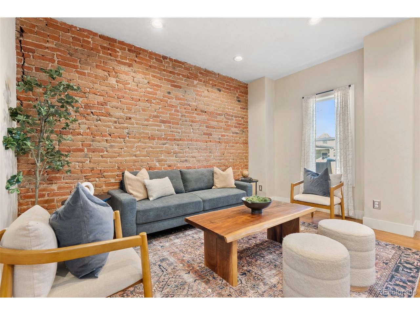
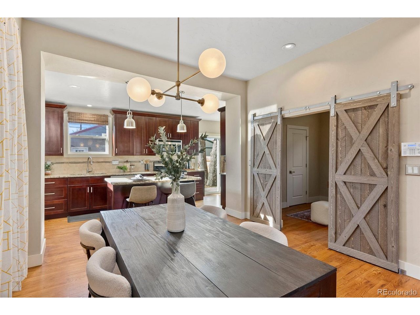
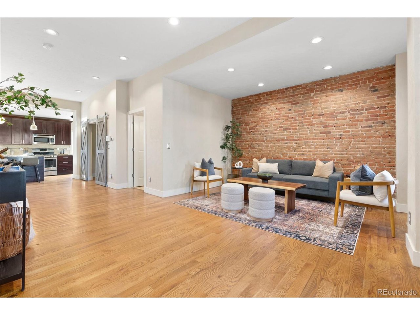
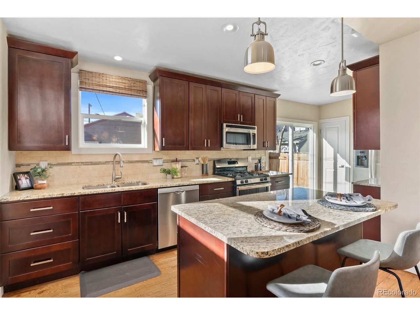
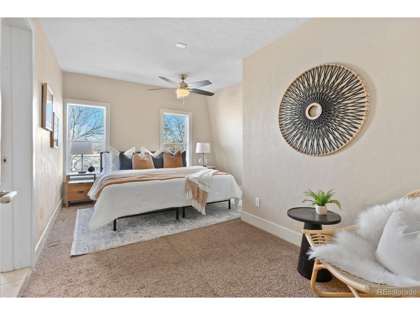
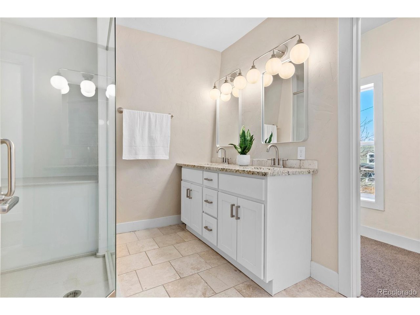
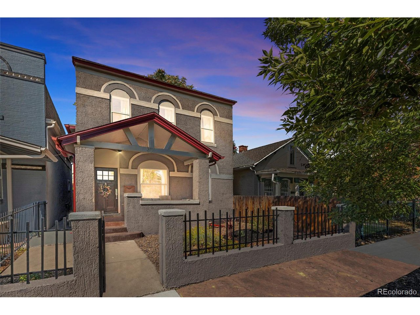
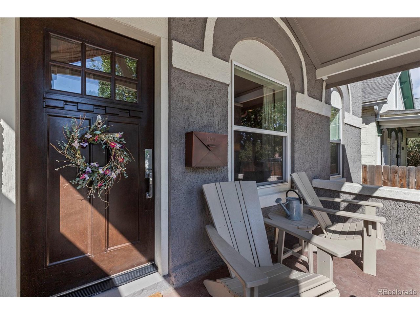
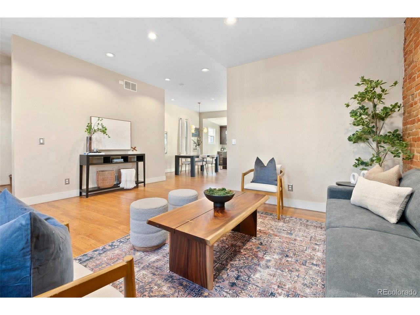
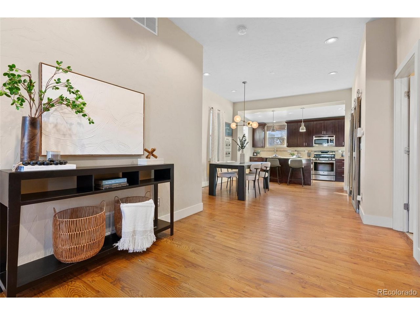
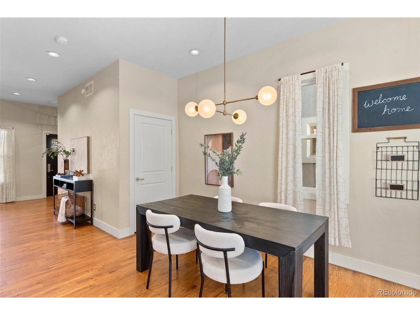
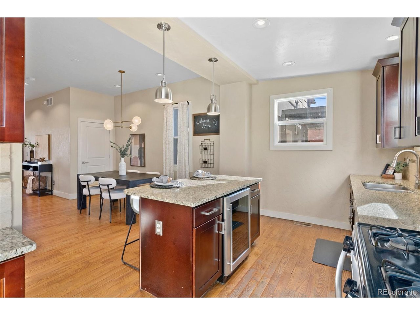
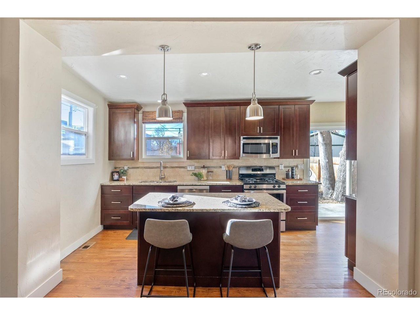
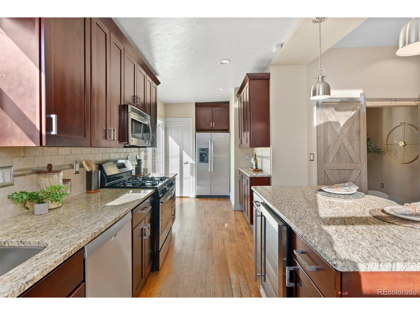
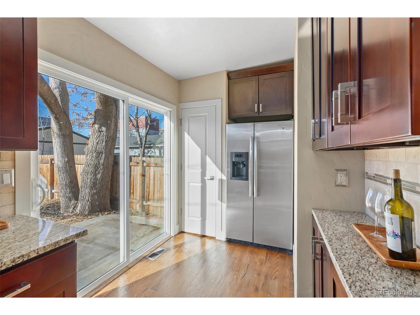
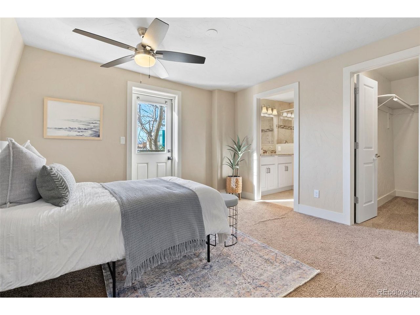
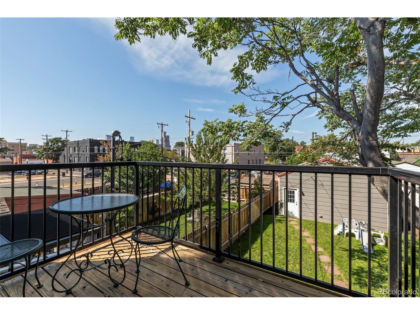
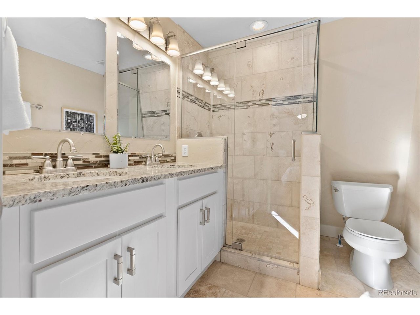
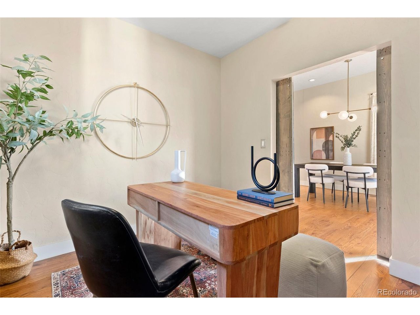
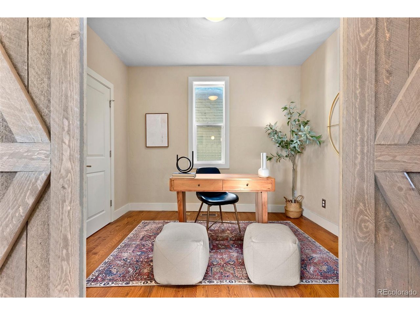
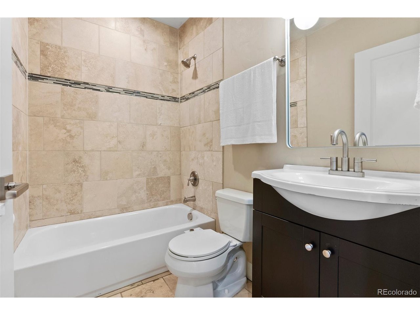
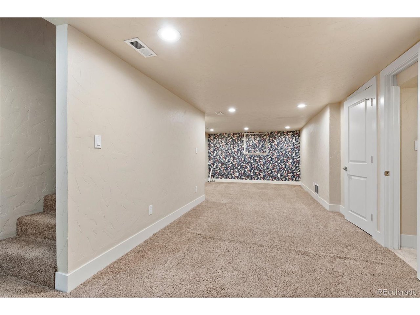
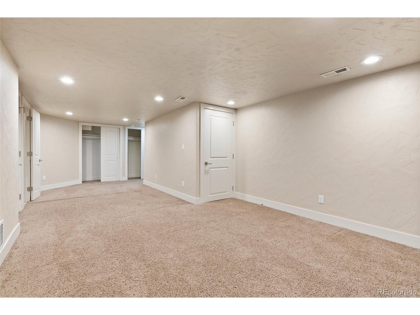
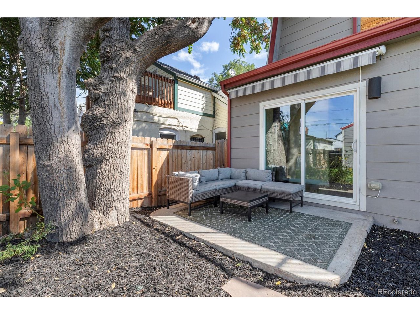
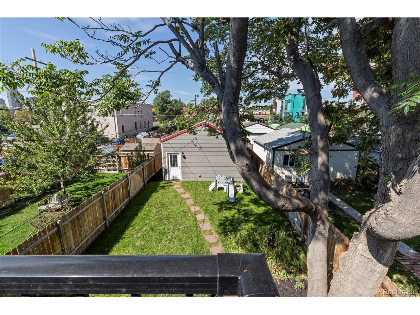
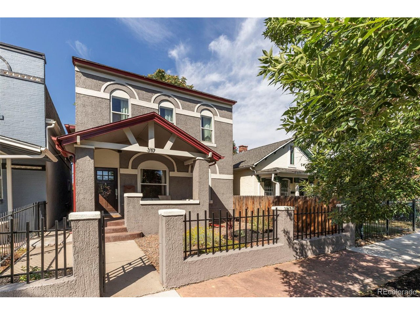
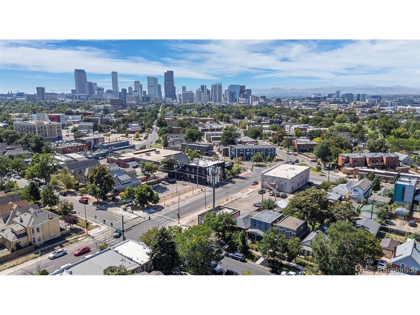
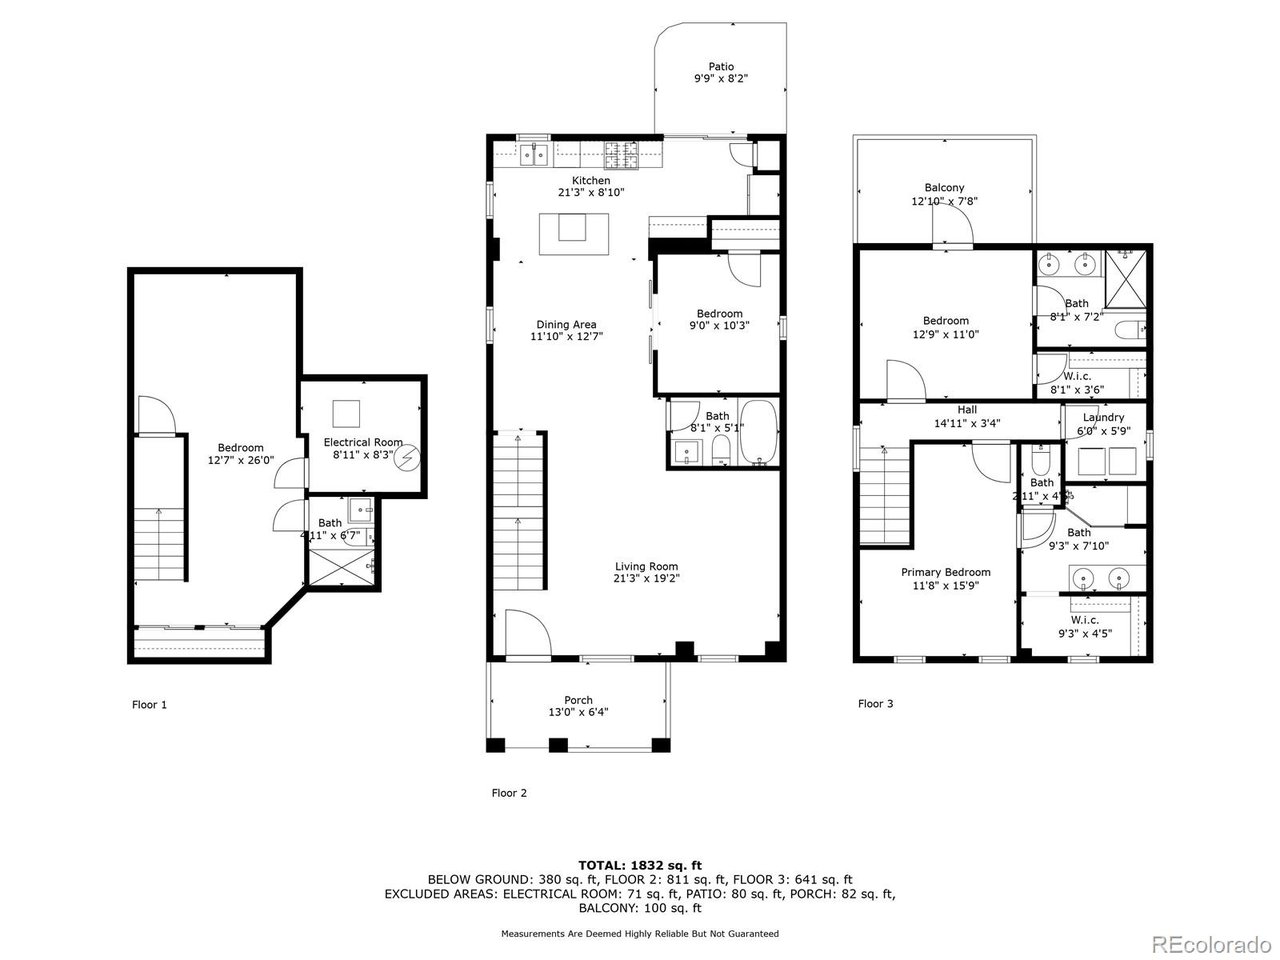
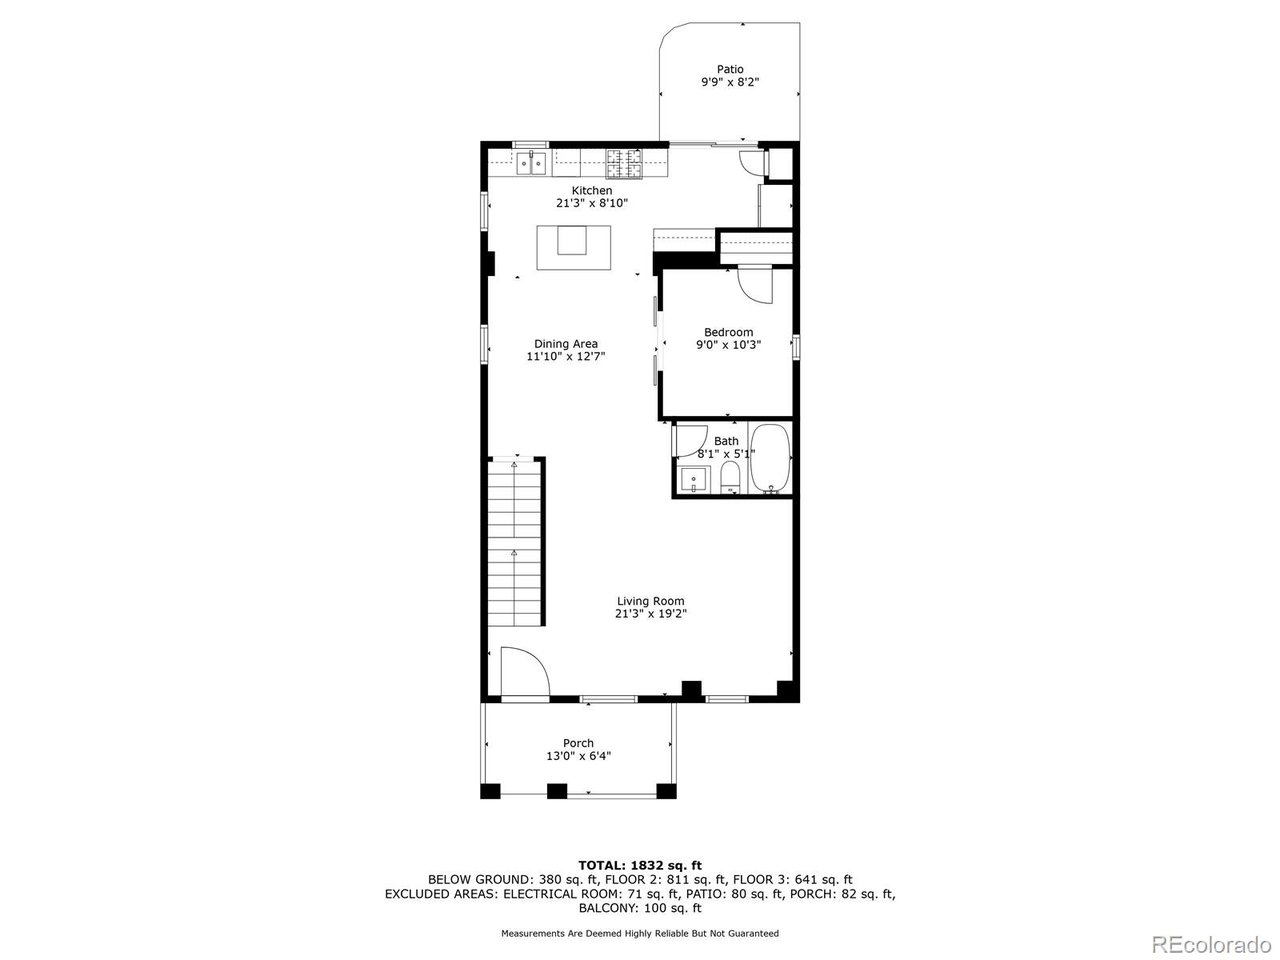
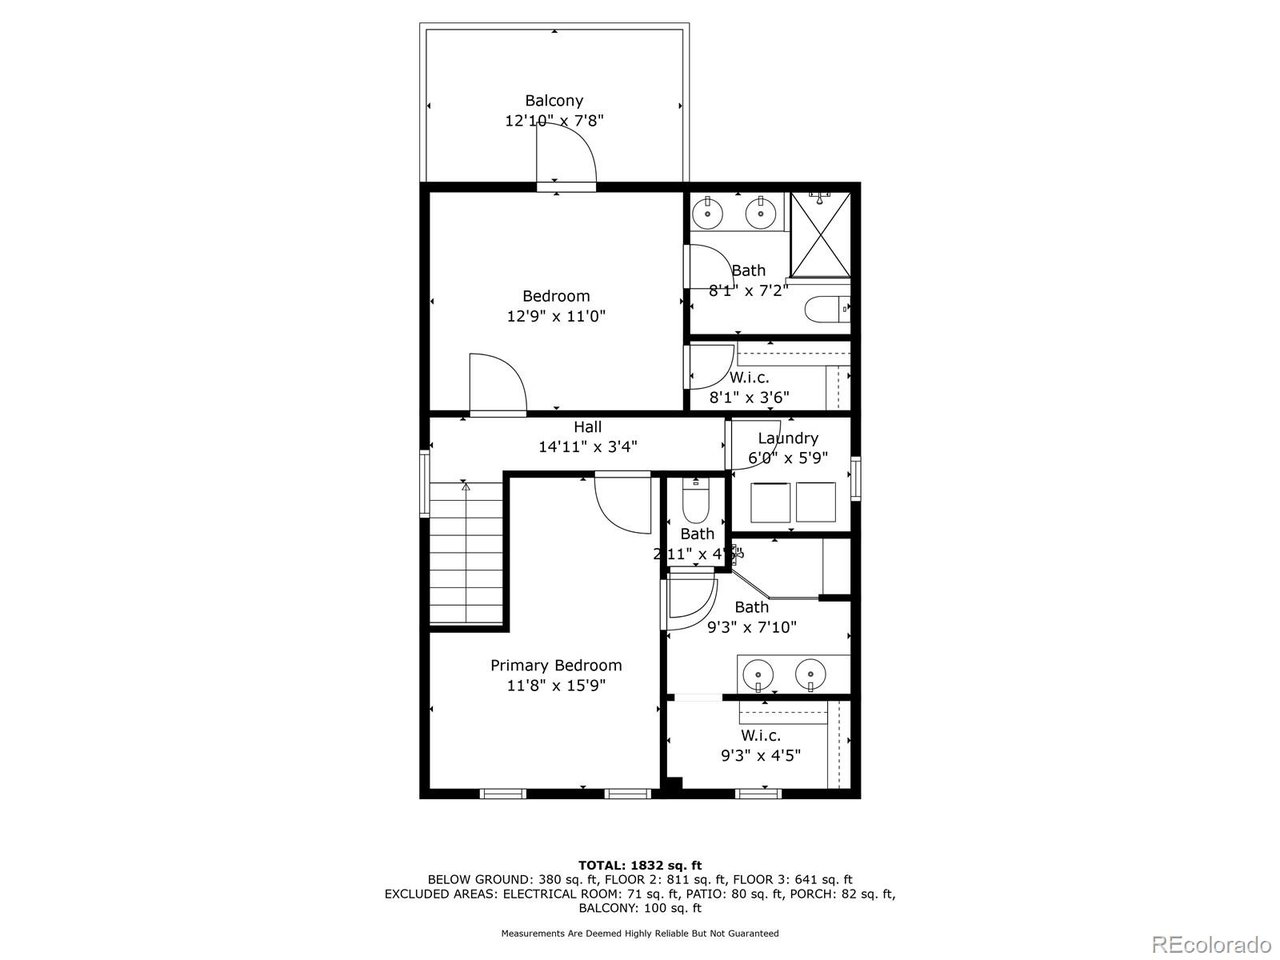
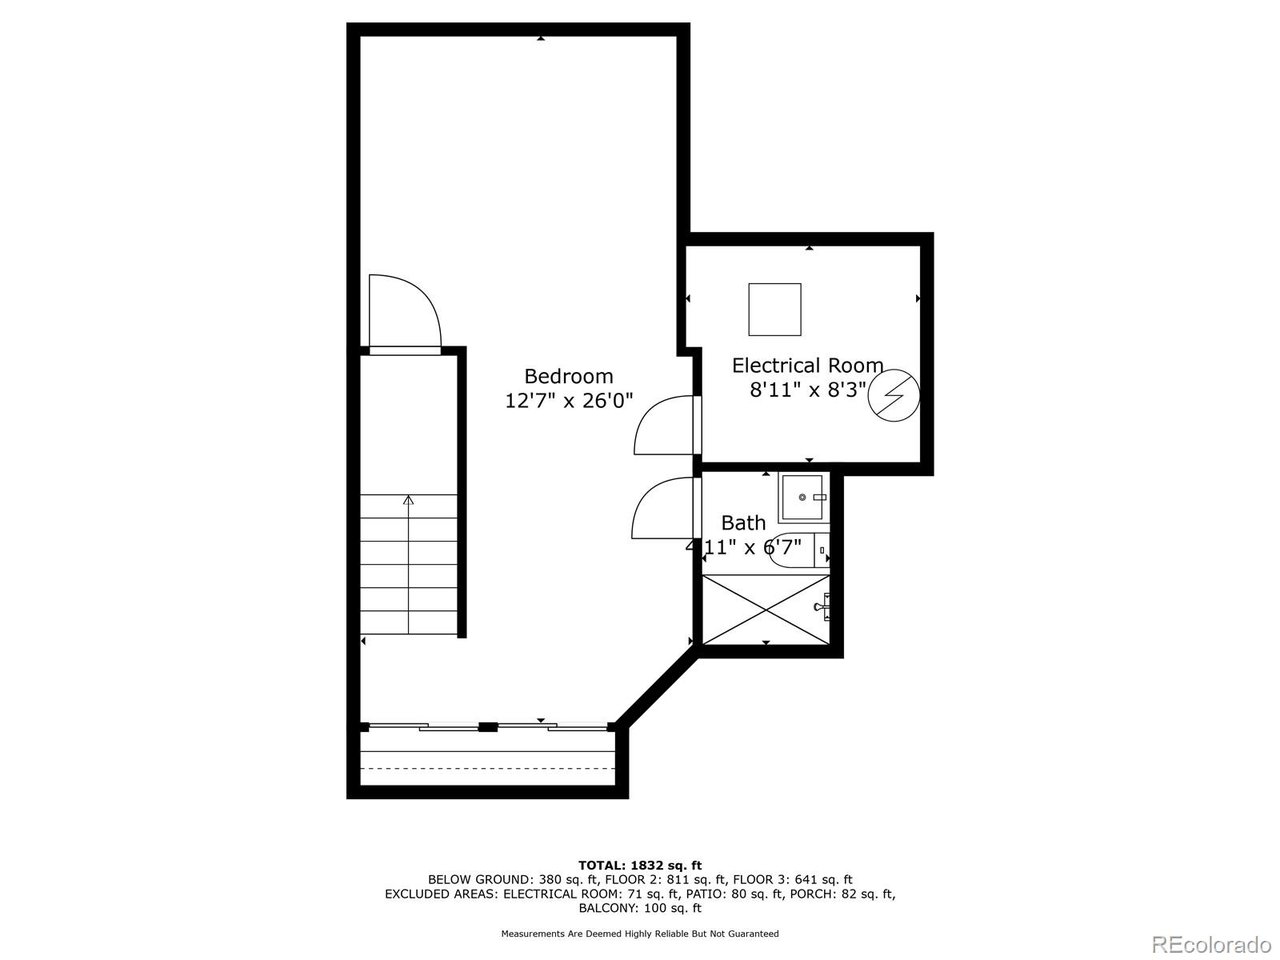
City living with charm, character, and convenience! Denver Central Market, Barcelona Wine Bar, Rivers & Roads Coffee (and so much more) are just blocks from your doorstep. Inside, you'll find real hardwood floors, exposed brick, soaring 12-foot ceilings, and updated lighting. The open-concept kitchen features updated fixtures, a large granite island, and beverage fridge. Sliding glass doors lead to a back patio with a retractable awning, and a spacious, yet low-maintenance, back-yard. A full bath and office or guest room rounds out the first floor. Upstairs, find two bedrooms, each with its own designated bath and walk-in closet, and convenient, second-floor laundry. The basement has been intelligently finished as a flex space with a full bath perfect for guests, an office, playroom, or den. Easy parking with a two-car garage and ample street-parking for guests. This home is truly one-of-a-kind in an incredible location close to everything RiNo, Whittier, Curtis Park, and City Park have to offer! **This home may be eligible for a rate buy down with Collective Mortgage. Call/text agent with questions!

4
beds

4
baths

2,030 Sq.Ft. LIVING AREA

3,049.2 Sq.Ft. lot

Features & Amenities

Interior

  • total bedrooms4
  • Total bathrooms4
  • full bathroom1
  • three quarter bathrooms3
  • APPLIANCES Dishwasher, Refrigerator, Washer, Dryer, Microwave, Disposal, Fire Alarm
  • other interior Features Eat-in Kitchen, Open Floorplan, Kitchen Island

Area & Lot

  • Status Sold
  • Date Sold February 14, 2025
  • Living Area2,030 Sq.Ft.
  • Lot Area3,049.2 Sq.Ft.
  • MLS® ID5616417
  • TypeResidential
  • YEAR BUILT1890
  • NeighborhoodDenver
  • View DescriptionCity
  • Elementary SchoolWhittier E-8
  • Middle SchoolBruce Randolph
  • High SchoolManual
  • School DistrictDenver District 1

Exterior

  • STORIES2
  • Garage Space2.0
  • water SourceCity
  • utilitiesNatural Gas Available
  • roofComposition
  • lot featuresLevel, Outbuildings, House Faces East
  • parkingDetached
  • HEAT TYPEForced Air
  • AIR CONDITIONINGCentral Air, Ceiling Fan(s)
  • sewerPublic Sewer
  • Disability FeaturesLevel Lot
  • other exterior FeaturesBalcony

Financial

  • Sales Price$726,000
  • Real Estate Tax $4,698/yr
  • Zoning U-SU-B1
View Virtual Tour

Denver

This mile-high city is located to the east of the Colorado foothills.

Explore

Work With Us

Let 8z handle all of your home buying and selling needs. Our agents provide clarity, control and confidence throughout the real estate process and are with you every step of the way.

Follow Us on Instagram