3120 S University Boulevard
SEE ALL PHOTOS
3120 S University Boulevard
Coming Soon

3120 S University Boulevard

3120 S University Boulevard, Denver, CO 80210

$895,000
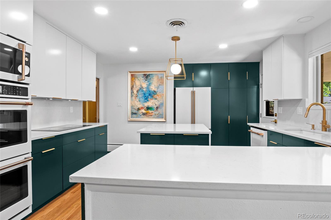
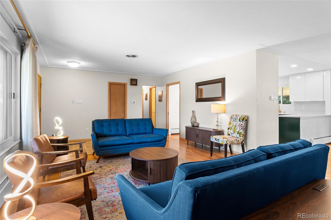
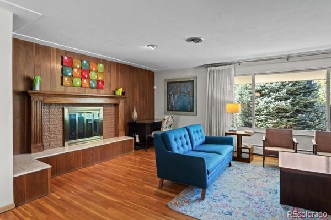
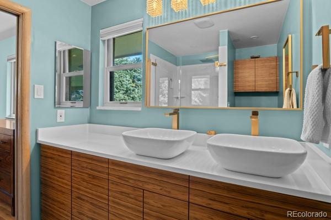
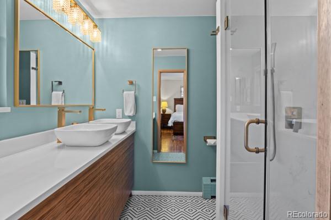
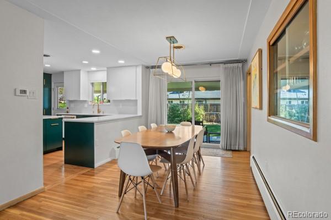
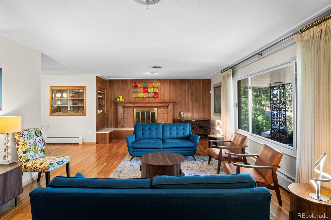
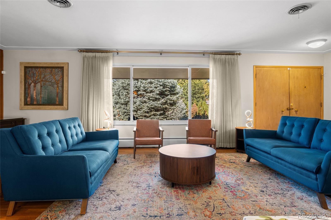
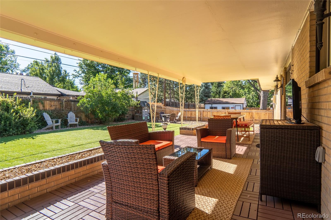
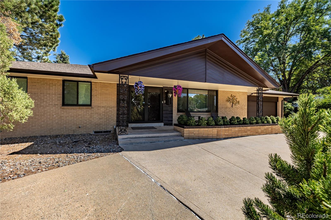
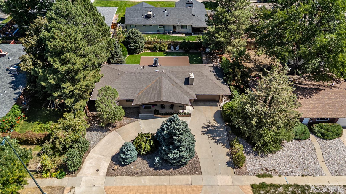
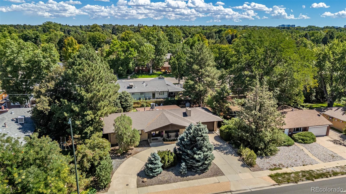
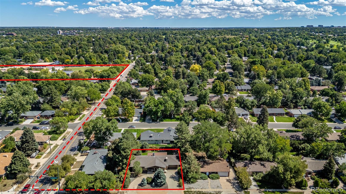
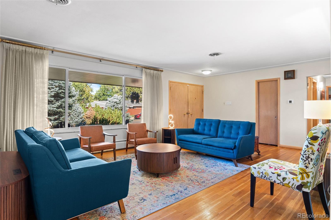
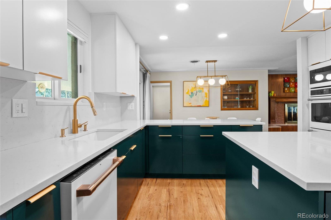
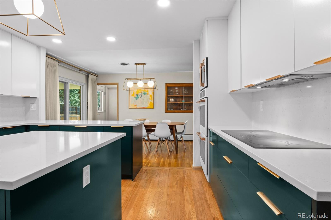
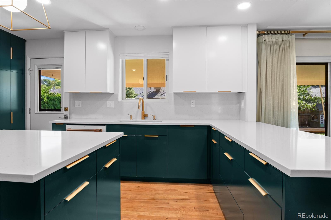
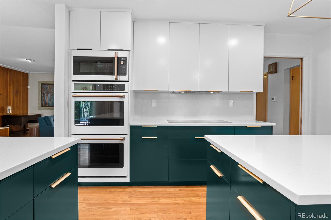
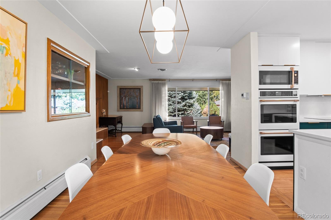
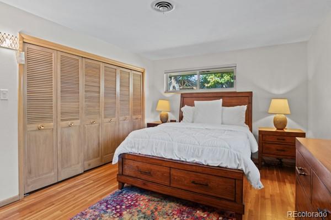
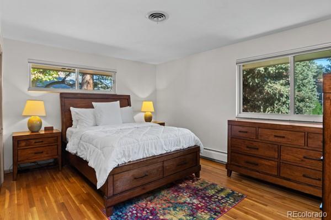
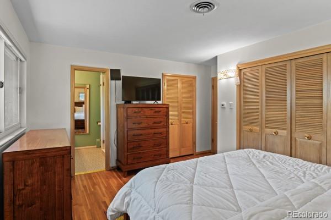
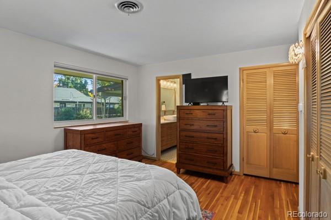
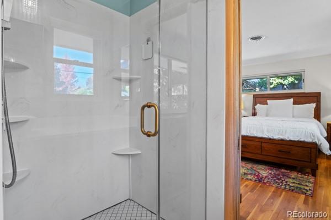
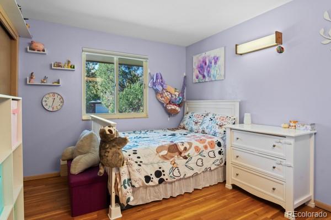
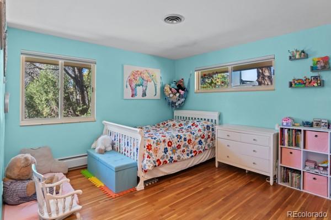
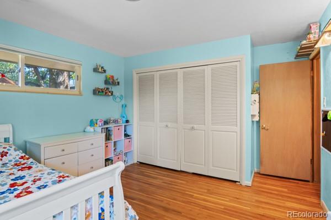
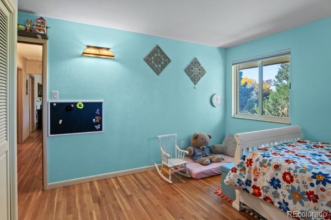
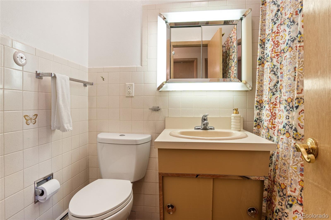
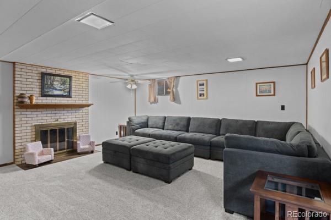
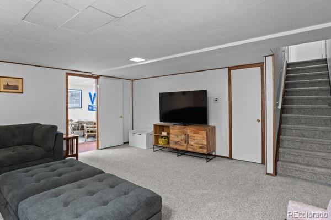
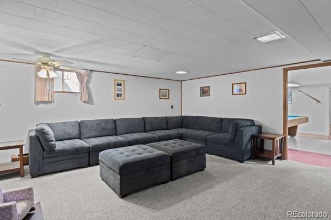
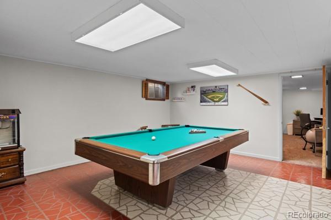
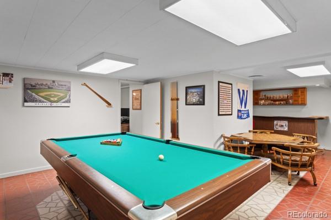
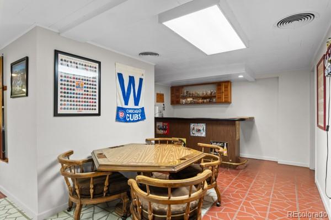
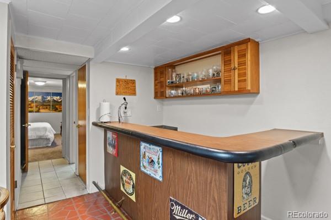
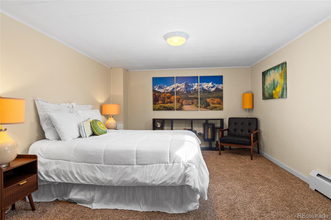
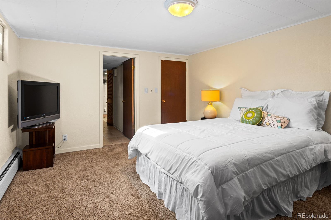
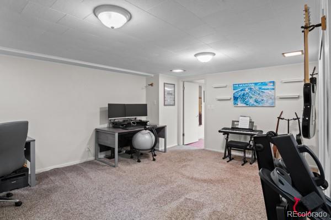
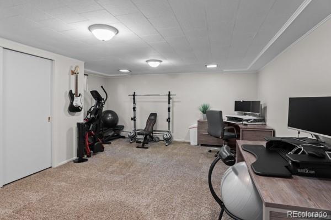
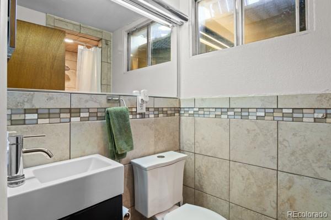
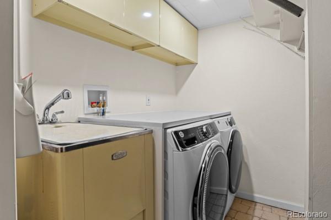
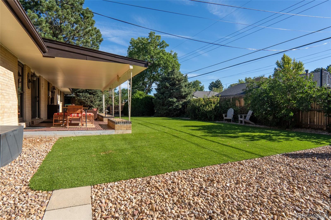
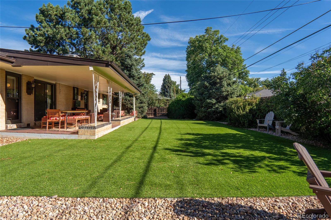
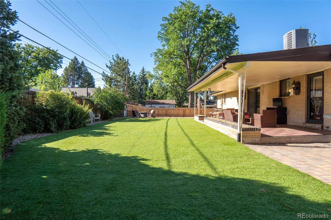
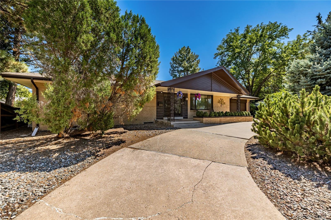
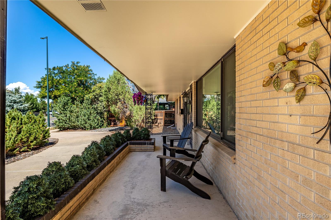
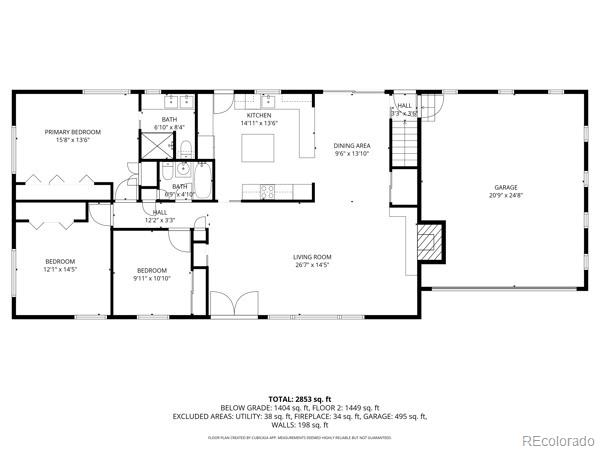
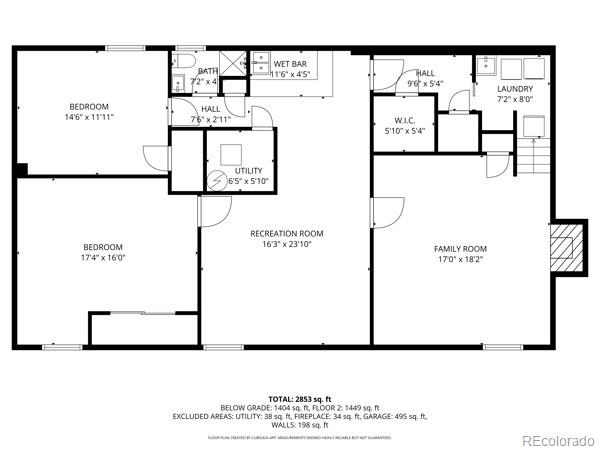
Beautiful sprawling ranch in the desirable Wellshire/Southern Hills neighborhood of Denver! This home features a fully reconfigured & updated kitchen in 2021 with custom soft-close cabinets, Quartz countertops & GE Cafe appliances including double convection ovens, induction cooktop, side-by-side fridge with bottom freezer, built-in microwave & dishwasher. The charming Mid-Century living room is bathed in natural light from the large picture window and features a wood-paneled wall with gas fireplace, raised brick hearth, and gleaming hardwood floors. The primary bath also features recent updates (2022) and includes double sinks, luxurious shower & separated WC. The main level has 3 bedrooms and 2 bathrooms while the finished basement includes a family room, three-quarter bathroom, laundry room with utility sink, bonus recreation room with wet bar (pool table included), and 2 additional non-conforming bedrooms plus ample storage. The backyard is a wonderful oasis with zero maintenance turf (2023) and mature trees, plus a covered patio perfect for outdoor dining or congregating around the gas fireplace. The front has a plethora of mature pine trees which help insulate the home & keep it very private. The front has a half-circle driveway for easy access in & out of the attached 2 car garage. Additional updates: Roof (2017), Central AC (2021), Boiler (2016), Water heater (2018), exterior paint (2024) & Lifetime windows (2016). This house is a quick 3 block walk to the highly rated elementary Slavens K-8 plus easy access to nearby grocery, dining & highways. This house is a perfect mix of Mid-Century style, modern updates, and a generous size! Check out this ideal move-in ready option for buyers looking to get into this sought-after neighborhood.

9/19/2026 12:00PM - 3:00PM MDT

9/20/2026 12:00PM - 3:00PM MDT

5
beds

3
baths

3,210 Sq.Ft. LIVING AREA

9,240 Sq.Ft. lot

Lyndi Martoia

Lyndi Martoia

Lyndi Martoia

Lyndi Martoia

Features & Amenities

Interior

  • total bedrooms5
  • Total bathrooms3
  • full bathroom1
  • three quarter bathrooms2
  • Laundry room Sink
  • Flooring Carpet, Linoleum, Tile, Wood
  • Fireplace Basement, Family Room, Gas, Wood Burning
  • APPLIANCES Cooktop, Dishwasher, Disposal, Double Oven, Microwave, Range, Refrigerator
  • other interior Features Eat-in Kitchen, Kitchen Island, Wet Bar

Area & Lot

  • Status Coming Soon
  • OPEN HOUSE

    9/19/2026 12:00PM - 3:00PM MDT

    9/20/2026 12:00PM - 3:00PM MDT

  • Living Area3,210 Sq.Ft.
  • Total Area3,210 Sq.Ft.
  • Lot Area9,240 Sq.Ft.
  • MLS® ID5056419
  • TypeResidential
  • YEAR BUILT1961
  • NeighborhoodDenver
  • Architecture StylesMid-Century Modern, Traditional
  • Elementary SchoolSlavens E-8
  • Middle SchoolMerrill
  • High SchoolThomas Jefferson
  • School DistrictDenver 1

Exterior

  • STORIES1
  • Garage Space2.0
  • water SourcePublic
  • utilitiesCable Available, Electricity Connected, Natural Gas Connected
  • roofComposition
  • lot featuresLandscaped, Level, Sprinklers In Front, Sprinklers In Rear
  • parkingCircular Driveway, Concrete
  • HEAT TYPEBaseboard, Hot Water
  • AIR CONDITIONINGCentral Air
  • sewerPublic Sewer
  • SubstructureSlab
  • other exterior FeaturesPrivate Yard

Financial

  • Sales Price$895,000
  • Real Estate Tax $5,023/yr
  • Zoning S-SU-F
View Virtual Tour

Mortgage Calculator

Estimate your monthly mortgage payment, including the principal and interest, property taxes, and HOA. Adjust the values to generate a more accurate rate.
All estimates are provided for informational purposes only. Actual amounts may vary.
$0,000 Your Payment 20 15 65
$0,000 Your Payment

Denver

This mile-high city is located to the east of the Colorado foothills.

Explore

Work With Us

Let 8z handle all of your home buying and selling needs. Our agents provide clarity, control and confidence throughout the real estate process and are with you every step of the way.

Follow Us on Instagram