3413 Lancaster Dr
3413 Lancaster Dr
3413 Lancaster Dr
3413 Lancaster Dr
3413 Lancaster Dr
3413 Lancaster Dr
3413 Lancaster Dr
3413 Lancaster Dr
3413 Lancaster Dr
3413 Lancaster Dr
3413 Lancaster Dr
3413 Lancaster Dr
3413 Lancaster Dr
3413 Lancaster Dr
3413 Lancaster Dr
3413 Lancaster Dr
3413 Lancaster Dr
3413 Lancaster Dr
3413 Lancaster Dr
3413 Lancaster Dr
3413 Lancaster Dr
3413 Lancaster Dr
3413 Lancaster Dr
3413 Lancaster Dr
3413 Lancaster Dr
3413 Lancaster Dr
3413 Lancaster Dr
3413 Lancaster Dr
3413 Lancaster Dr
3413 Lancaster Dr
3413 Lancaster Dr
3413 Lancaster Dr
3413 Lancaster Dr
3413 Lancaster Dr
SEE ALL PHOTOS
3413 Lancaster Dr
3413 Lancaster Dr
3413 Lancaster Dr
3413 Lancaster Dr
3413 Lancaster Dr
3413 Lancaster Dr
3413 Lancaster Dr
3413 Lancaster Dr
3413 Lancaster Dr
3413 Lancaster Dr
3413 Lancaster Dr
3413 Lancaster Dr
3413 Lancaster Dr
3413 Lancaster Dr
3413 Lancaster Dr
3413 Lancaster Dr
3413 Lancaster Dr
3413 Lancaster Dr
3413 Lancaster Dr
3413 Lancaster Dr
3413 Lancaster Dr
3413 Lancaster Dr
3413 Lancaster Dr
3413 Lancaster Dr
3413 Lancaster Dr
3413 Lancaster Dr
3413 Lancaster Dr
3413 Lancaster Dr
3413 Lancaster Dr
3413 Lancaster Dr
3413 Lancaster Dr
3413 Lancaster Dr
3413 Lancaster Dr
3413 Lancaster Dr
Courtesy of , Ryan James Listing Contact: 9706900975 
Coming Soon

3413 Lancaster Dr

3413 Lancaster Dr, Fort Collins, CO 80525

$525,000
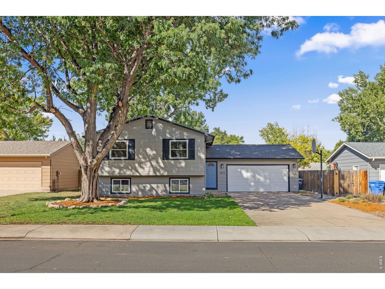
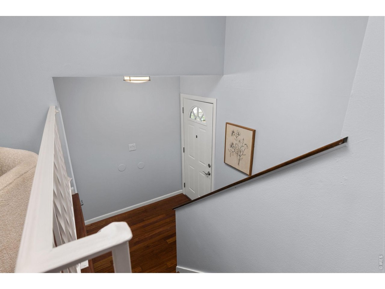
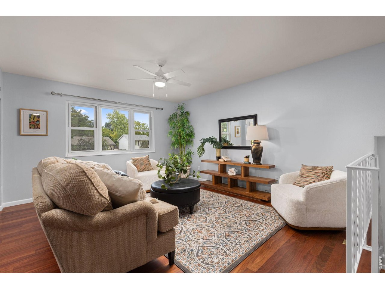
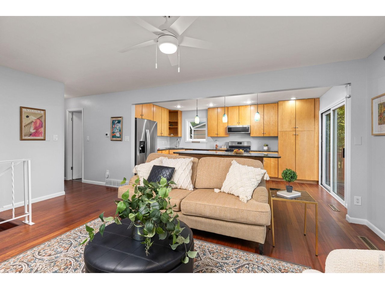
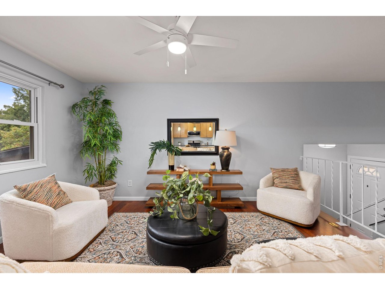
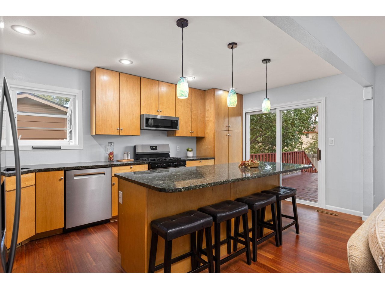
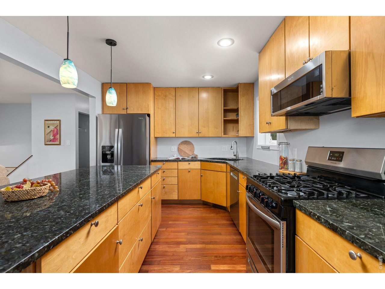
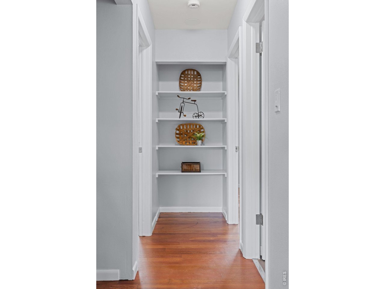
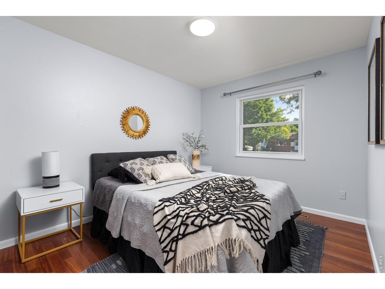
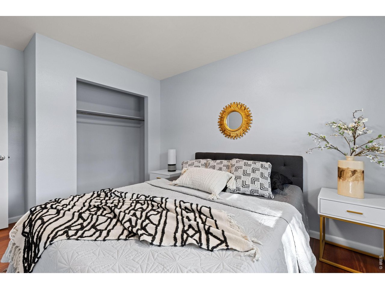
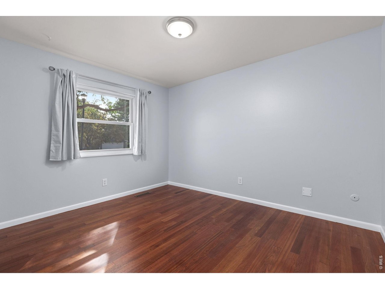
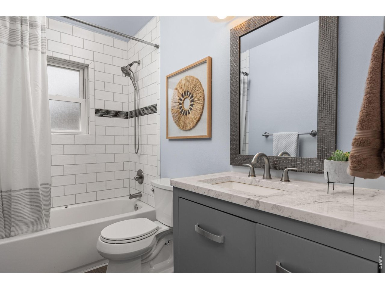
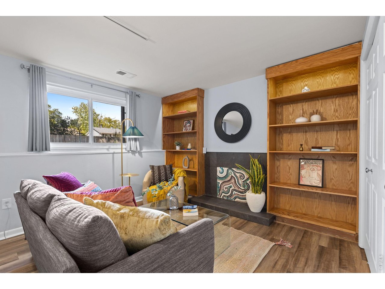
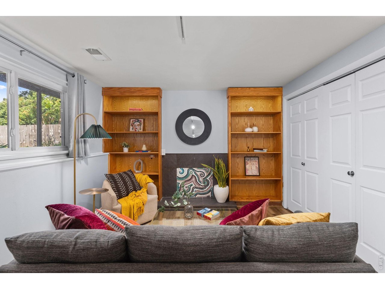
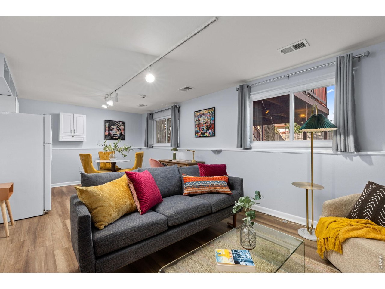
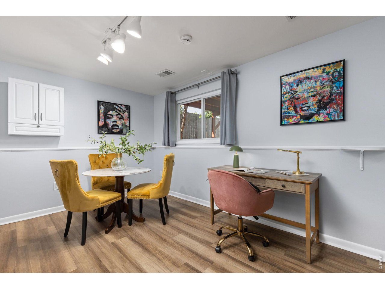
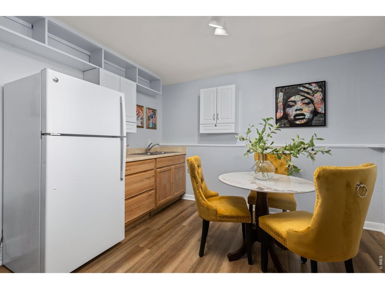
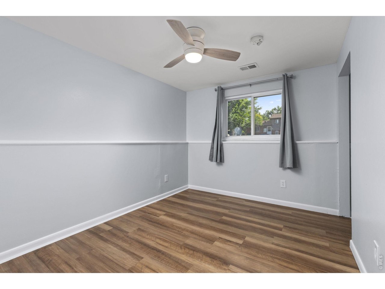
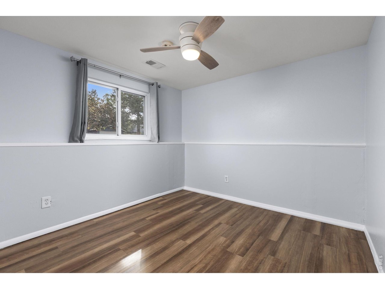
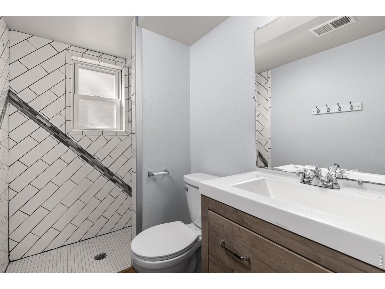
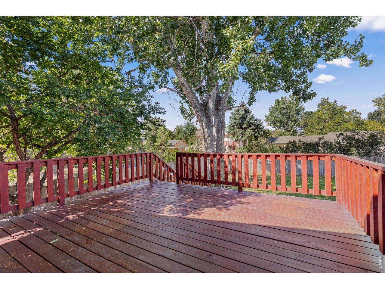
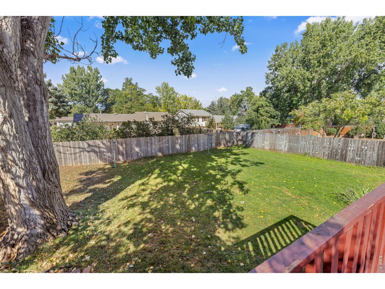
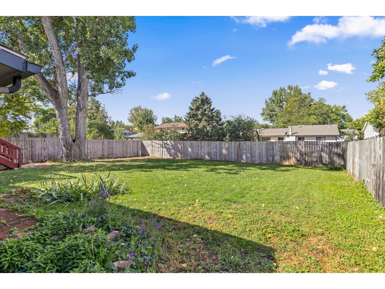
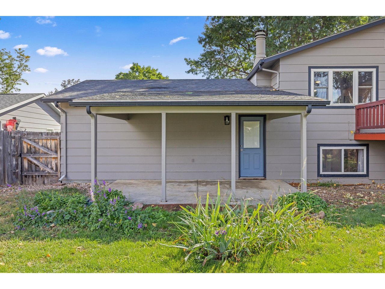
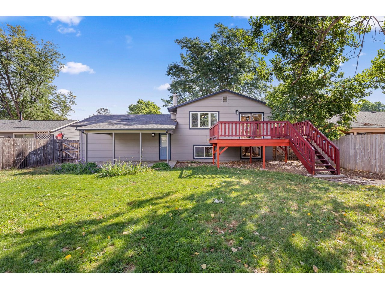
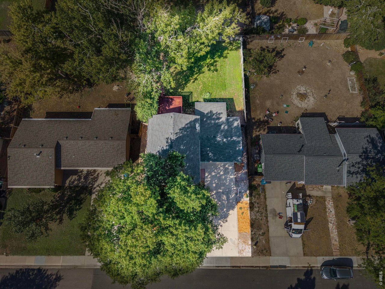
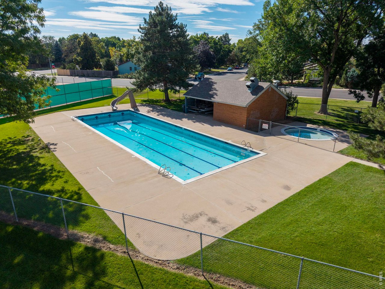
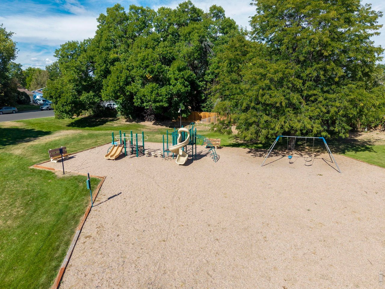
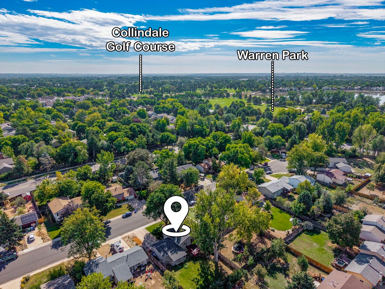
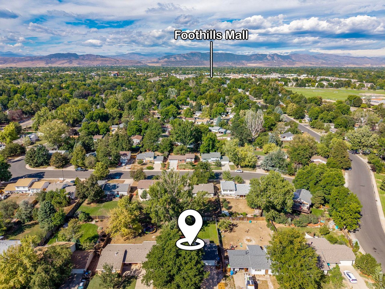
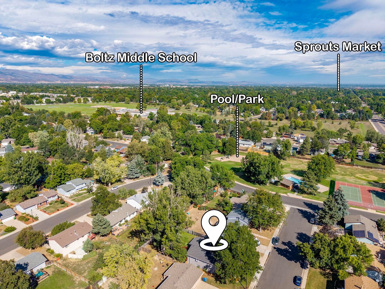
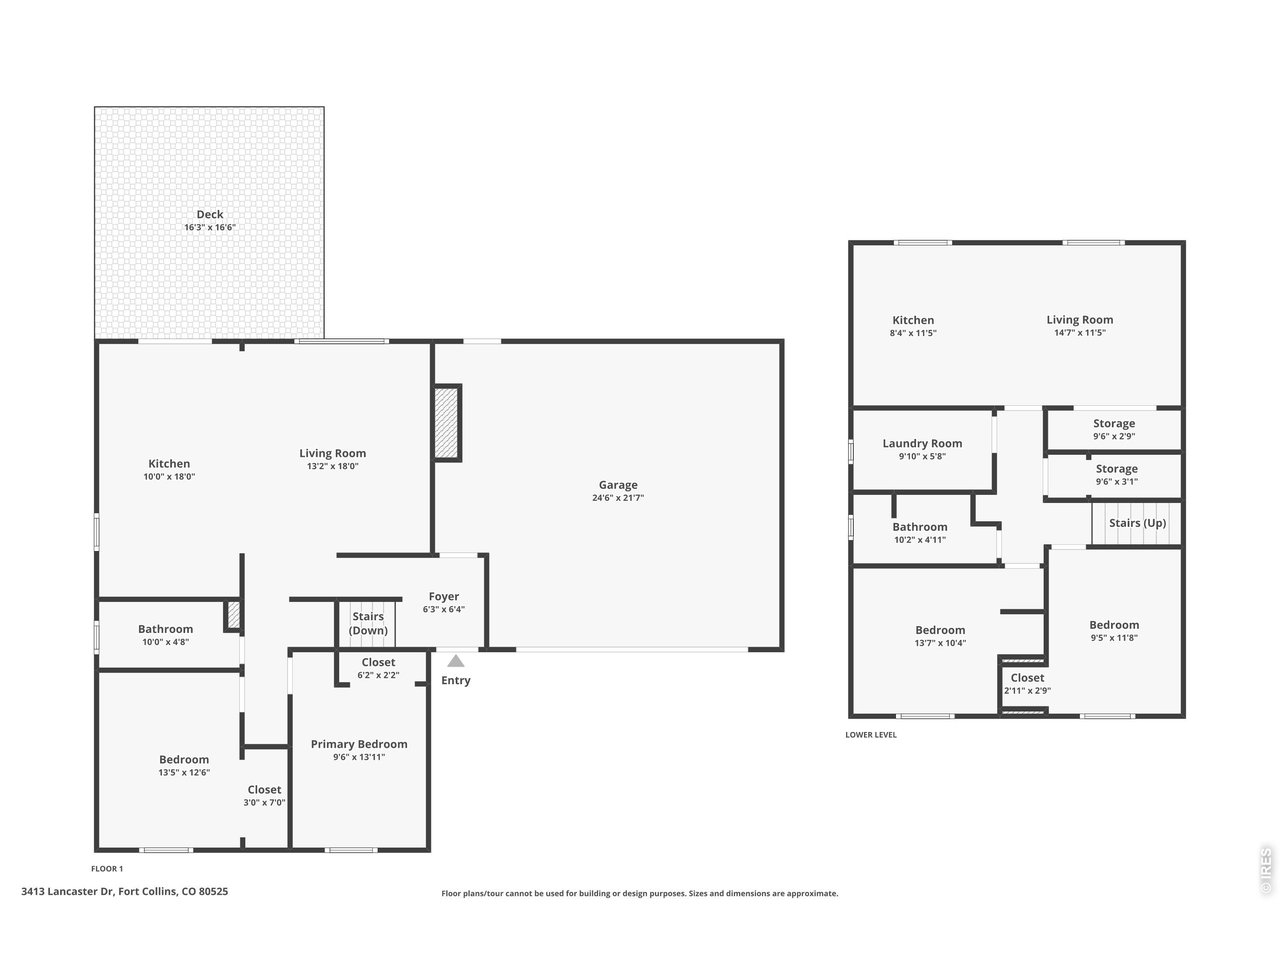
Discover the warmth, flexibility, and easy Midtown living of Village East in this inviting 4-bedroom, 2-bath Fort Collins home. Set on a quiet cul-de-sac with low traffic, this home offers a welcoming sense of neighborhood connection while keeping everyday conveniences close by.Inside, the freshly painted interior and Brazilian cherry wood floors upstairs create a warm, refreshed feel from the moment you step inside. The open main living area offers an easy flow for relaxing or gathering, while the spacious kitchen is ready to be the heart of the home with a gas range, abundant cabinet space, and an oversized island perfect for meals, homework, conversation, and entertaining. With two separate living spaces, this home offers the flexibility you are looking for. The lower level adds even more versatility with durable LVP flooring, 2 bedrooms, and an additional family room complete with a kitchenette, creating options for multigenerational living, hobbies, recreation, movie nights, or a dedicated work area. Step outside to a spacious fenced yard with a deck and covered patio, an ideal extension of the home for morning coffee, outdoor meals, gardening, or simply enjoying Colorado sunshine. The location adds even more appeal, with the neighborhood pool and play area just a short walk away and a very low HOA that supports the pool and park amenities. Conveniently positioned in Midtown Fort Collins, this home puts you close to Warren Park, Scotch Pines Village, Foothills Mall, shopping, dining, schools, trails, and the everyday amenities that make Fort Collins such a desirable place to call home. With fresh updates, flexible spaces, a generous yard, and a strong sense of place, this Village East home offers a wonderful opportunity to put down roots and enjoy the best of Fort Collins living.

4
beds

2
baths

1,708 Sq.Ft. LIVING AREA

8,276.4 Sq.Ft. lot

Ryan James

Ryan James

Ryan James

Ryan James

Features & Amenities

Interior

  • total bedrooms4
  • Total bathrooms2
  • full bathroom1
  • three quarter bathroom1
  • Fireplace Family Room
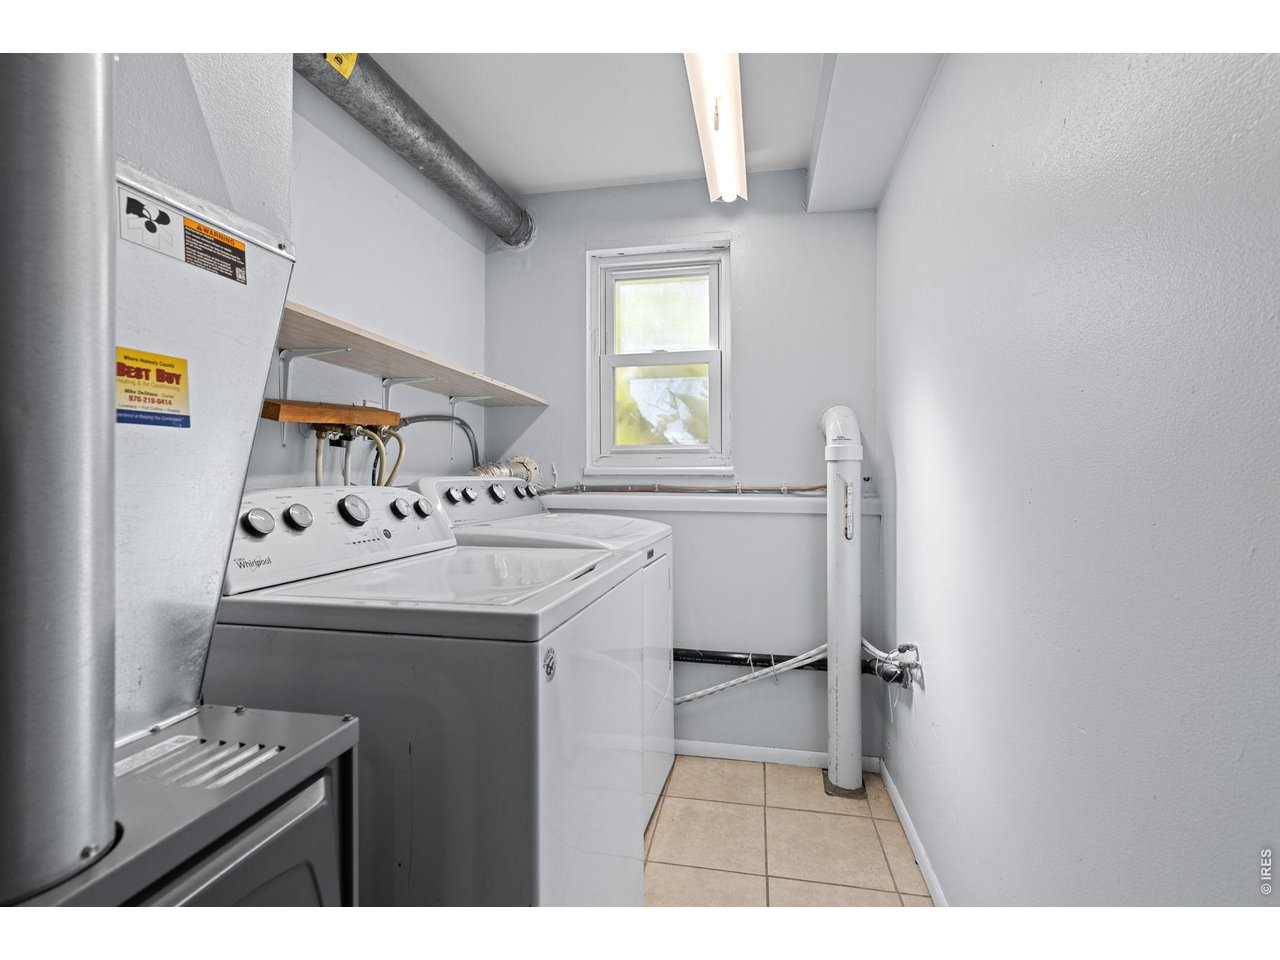
  • APPLIANCES Gas Range, Refrigerator, Washer, Dryer, Microwave, Fire Alarm
  • other interior Features Eat-in Kitchen, Open Floorplan, Kitchen Island

Area & Lot

  • Status Coming Soon
  • Living Area1,708 Sq.Ft.
  • Lot Area8,276.4 Sq.Ft.
  • MLS® ID1068992
  • TypeResidential
  • YEAR BUILT1975
  • NeighborhoodFort Collins
  • Elementary SchoolShepardson
  • Middle SchoolBoltz
  • High SchoolFt Collins
  • School DistrictPoudre

Exterior

  • STORIES2
  • Garage Space2.0
  • water SourceCity
  • utilitiesNatural Gas Available, Electricity Available, Cable Available, High Speed Avail
  • roofComposition
  • lot featuresCul-De-Sac, Deciduous Trees, Level, House Faces East, City Limits, Paved, Curbs, Gutters, Sidewalks, Street Light, Fire Hydrant within 500 Feet
  • parkingAttached
  • HEAT TYPEForced Air
  • AIR CONDITIONINGWall/Window Unit(s)
  • sewerPublic Sewer
  • Disability FeaturesLevel Lot, Level Drive, Near Bus, Low Carpet, Stall Shower

Financial

  • Sales Price$525,000
  • Real Estate Tax $3,224/yr
  • HOA $575/yr
  • Zoning RL
View Virtual Tour

Mortgage Calculator

Estimate your monthly mortgage payment, including the principal and interest, property taxes, and HOA. Adjust the values to generate a more accurate rate.
All estimates are provided for informational purposes only. Actual amounts may vary.
$0,000 Your Payment 20 15 65
$0,000 Your Payment

Fort Collins

Situated next to the Front Range foothills and on the Cache La Poudre River, Fort Collins is the fourth largest city in Colorado.

Explore

Work With Us

Let 8z handle all of your home buying and selling needs. Our agents provide clarity, control and confidence throughout the real estate process and are with you every step of the way.

Follow Us on Instagram