365 Kattell St
365 Kattell St
365 Kattell St
365 Kattell St
365 Kattell St
365 Kattell St
365 Kattell St
365 Kattell St
365 Kattell St
365 Kattell St
365 Kattell St
365 Kattell St
365 Kattell St
365 Kattell St
365 Kattell St
365 Kattell St
365 Kattell St
365 Kattell St
365 Kattell St
365 Kattell St
365 Kattell St
365 Kattell St
365 Kattell St
365 Kattell St
365 Kattell St
365 Kattell St
365 Kattell St
365 Kattell St
365 Kattell St
365 Kattell St
365 Kattell St
365 Kattell St
365 Kattell St
365 Kattell St
365 Kattell St
365 Kattell St
SEE ALL PHOTOS
365 Kattell St
365 Kattell St
365 Kattell St
365 Kattell St
365 Kattell St
365 Kattell St
365 Kattell St
365 Kattell St
365 Kattell St
365 Kattell St
365 Kattell St
365 Kattell St
365 Kattell St
365 Kattell St
365 Kattell St
365 Kattell St
365 Kattell St
365 Kattell St
365 Kattell St
365 Kattell St
365 Kattell St
365 Kattell St
365 Kattell St
365 Kattell St
365 Kattell St
365 Kattell St
365 Kattell St
365 Kattell St
365 Kattell St
365 Kattell St
365 Kattell St
365 Kattell St
365 Kattell St
365 Kattell St
365 Kattell St
365 Kattell St
Courtesy of 8z Real Estate, Marietta Zygaj Listing Contact: [email protected], 
Sold

365 Kattell St

365 Kattell St, Erie, CO 80516

$552,500
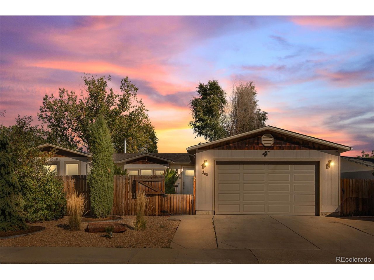
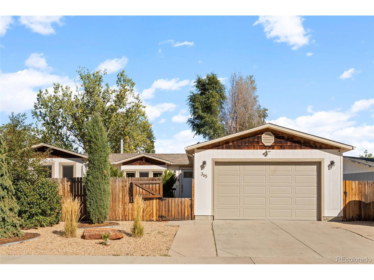
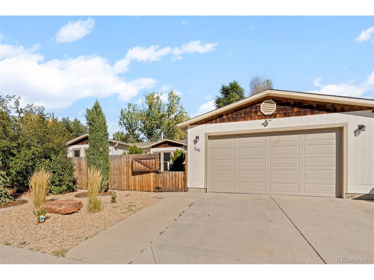
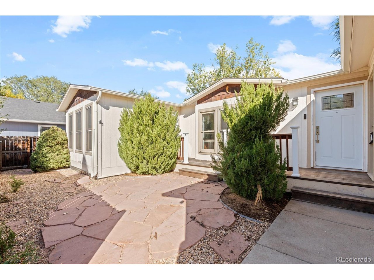
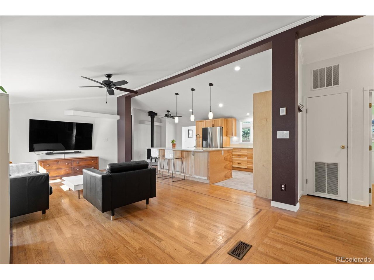
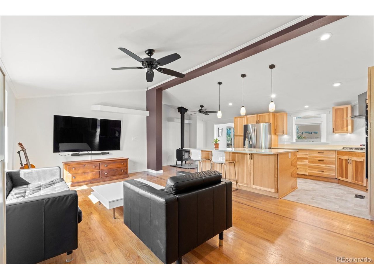
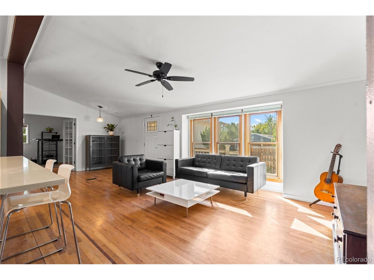
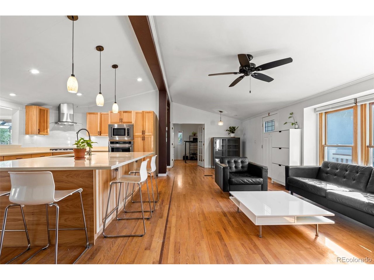
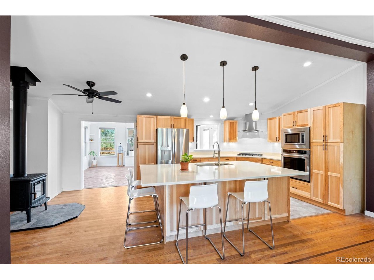
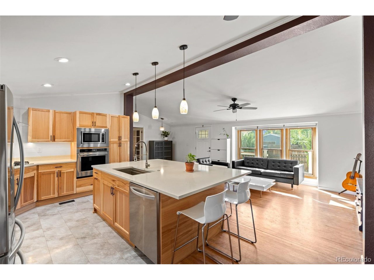
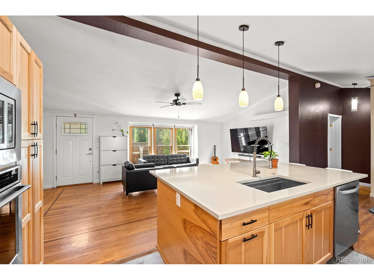
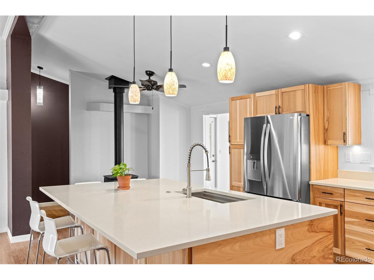
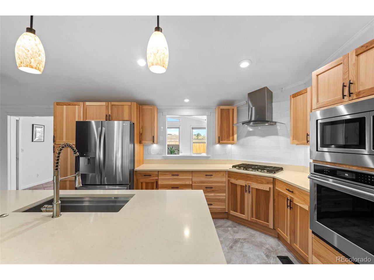
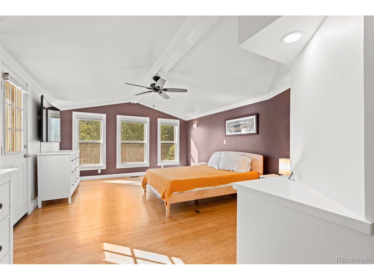
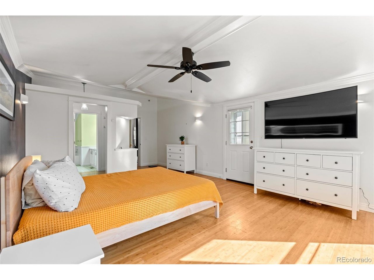
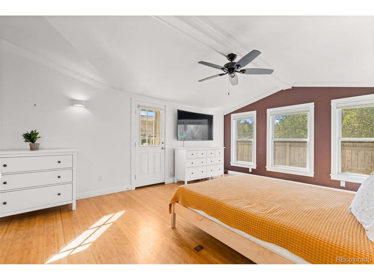
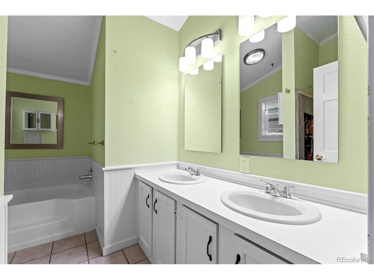
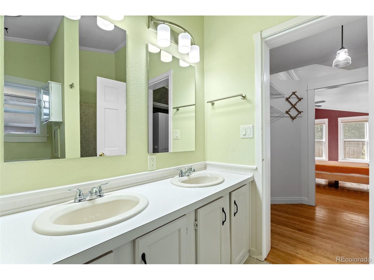
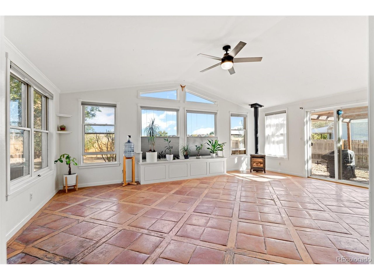
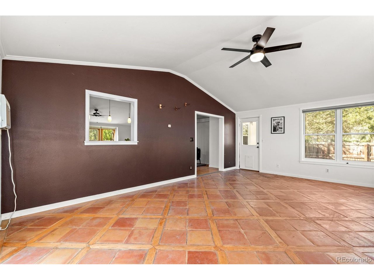
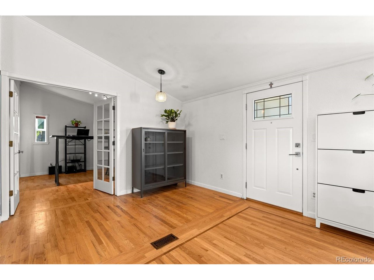
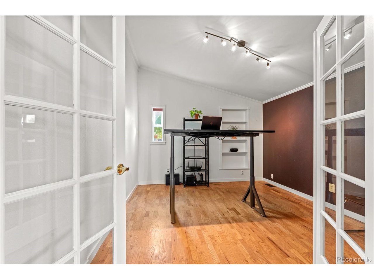
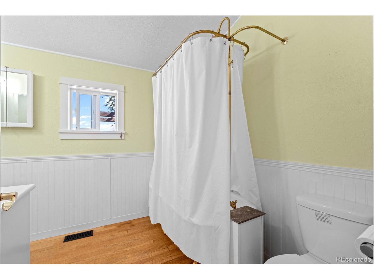
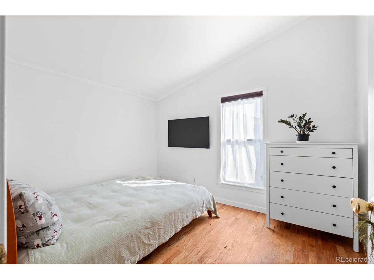
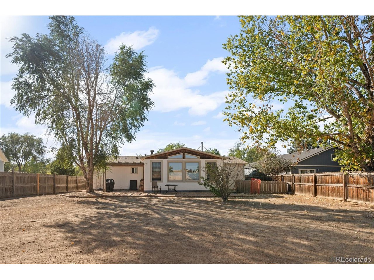
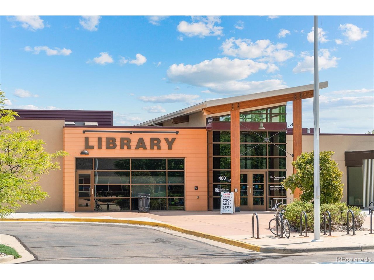
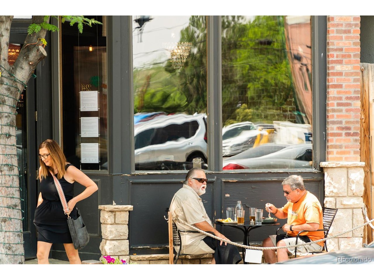
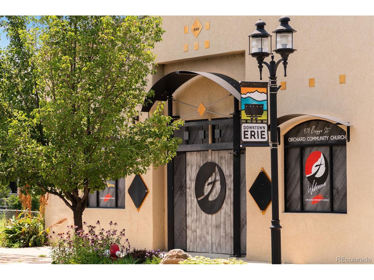
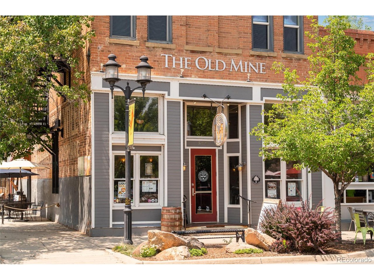
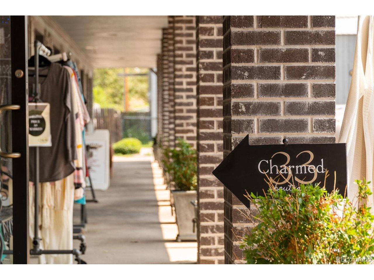
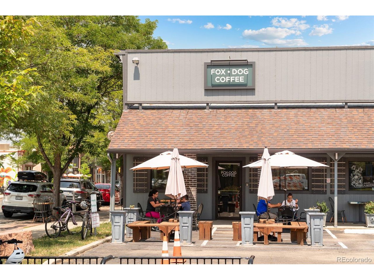
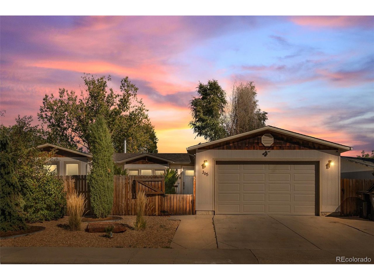
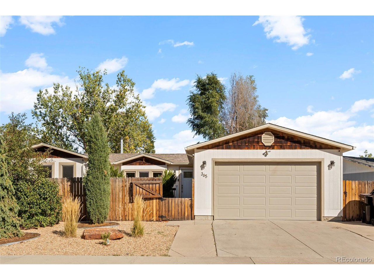
Nestled in Old Towne Erie, this home offers the perfect blend of convenience and charm. Enjoy a leisurely stroll to the local farmers market, restaurants, and coffee shops. The heart of the home has been beautifully upgraded with stunning Hickory cabinets, top-of-the-line KitchenAid appliances, Quartz countertops, under-cabinet lighting, and an impressive 8-foot island, ideal for entertaining. The sunroom boasts cathedral ceilings and a wall of windows that flood the space with natural light. The front office provides a private space for work or study, while the expansive master suite features a walk-in closet and Shower in the process of being newly tiled. Outside, the fully fenced, private yard awaits your personal landscaping touch.

2
beds

2
baths

1,774 Sq.Ft. LIVING AREA

9,147.6 Sq.Ft. lot

Features & Amenities

Interior

  • total bedrooms2
  • Total bathrooms2
  • full bathrooms2
  • Fireplace Free Standing, Two or More
  • APPLIANCES Dishwasher, Refrigerator, Washer, Dryer, Disposal

Area & Lot

  • Status Sold
  • Date Sold November 6, 2024
  • Living Area1,774 Sq.Ft.
  • Lot Area9,147.6 Sq.Ft.
  • MLS® ID6647626
  • TypeResidential
  • YEAR BUILT1996
  • NeighborhoodErie
  • Elementary SchoolErie
  • Middle SchoolErie
  • High SchoolErie
  • School DistrictST Vrain Dist RE 1J

Exterior

  • STORIES1
  • Garage Space2.0
  • water SourceCity
  • roofFiberglass
  • lot featuresOutbuildings, House Faces West
  • parkingAttached
  • HEAT TYPEForced Air, Wood Stove
  • AIR CONDITIONINGCentral Air
  • sewerPublic Sewer

Financial

  • Sales Price$552,500
  • Real Estate Tax $2,666/yr
View Virtual Tour

Erie

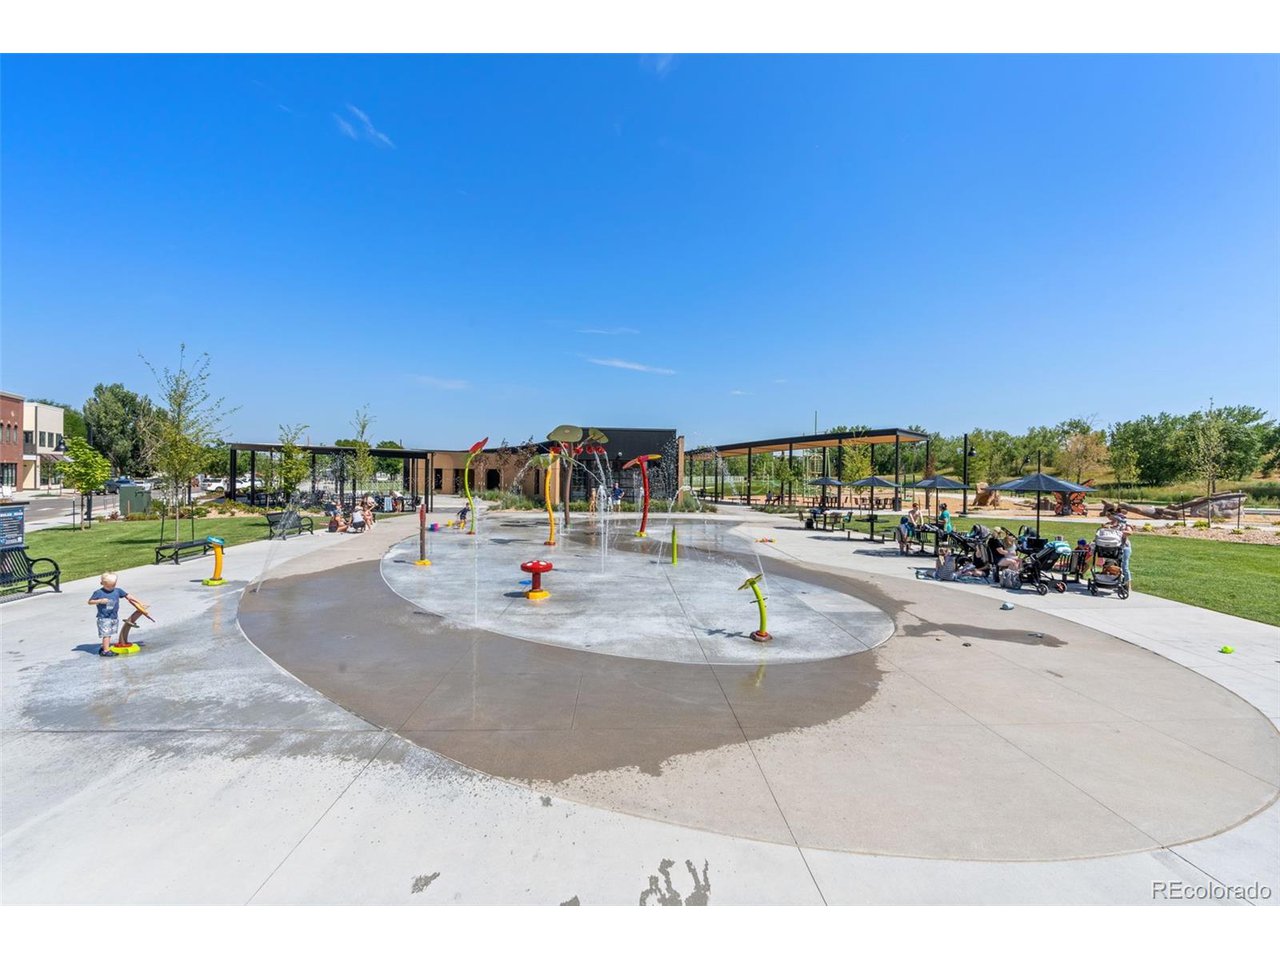
Erie is a suburban town just 27 miles north of Denver and is home to about 25,000 residents.

Explore

Work With Us

Let 8z handle all of your home buying and selling needs. Our agents provide clarity, control and confidence throughout the real estate process and are with you every step of the way.

Follow Us on Instagram