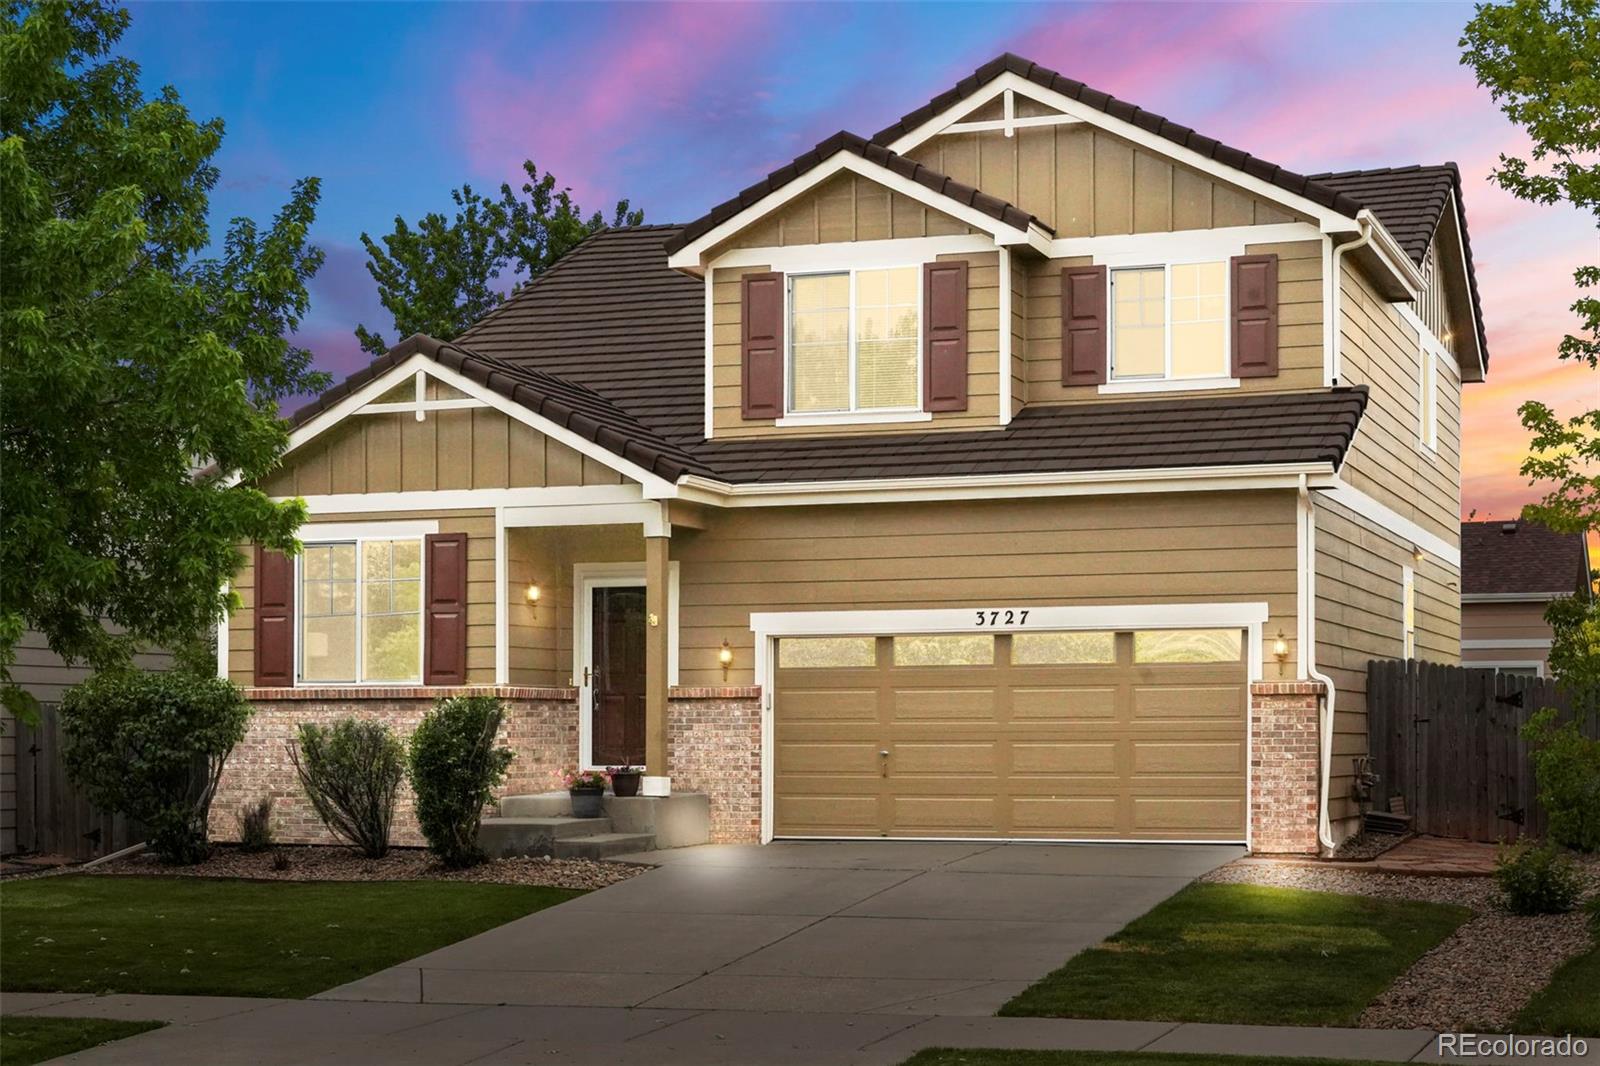
3727 S Rome Way
3727 S Rome Way
3727 S Rome Way
3727 S Rome Way
3727 S Rome Way
3727 S Rome Way
3727 S Rome Way
3727 S Rome Way
3727 S Rome Way
3727 S Rome Way
3727 S Rome Way
3727 S Rome Way
3727 S Rome Way
3727 S Rome Way
3727 S Rome Way
3727 S Rome Way
3727 S Rome Way
3727 S Rome Way
3727 S Rome Way
3727 S Rome Way
3727 S Rome Way
3727 S Rome Way
3727 S Rome Way
3727 S Rome Way
3727 S Rome Way
3727 S Rome Way
3727 S Rome Way
3727 S Rome Way
3727 S Rome Way
3727 S Rome Way
3727 S Rome Way
3727 S Rome Way
3727 S Rome Way
SEE ALL PHOTOS
3727 S Rome Way
3727 S Rome Way
3727 S Rome Way
3727 S Rome Way
3727 S Rome Way
3727 S Rome Way
3727 S Rome Way
3727 S Rome Way
3727 S Rome Way
3727 S Rome Way
3727 S Rome Way
3727 S Rome Way
3727 S Rome Way
3727 S Rome Way
3727 S Rome Way
3727 S Rome Way
3727 S Rome Way
3727 S Rome Way
3727 S Rome Way
3727 S Rome Way
3727 S Rome Way
3727 S Rome Way
3727 S Rome Way
3727 S Rome Way
3727 S Rome Way
3727 S Rome Way
3727 S Rome Way
3727 S Rome Way
3727 S Rome Way
3727 S Rome Way
3727 S Rome Way
3727 S Rome Way
3727 S Rome Way
Courtesy of CENTURY 21 Elevated Real Estate
Sold

3727 S Rome Way

3727 S Rome Way, Aurora, CO 80018

$549,000
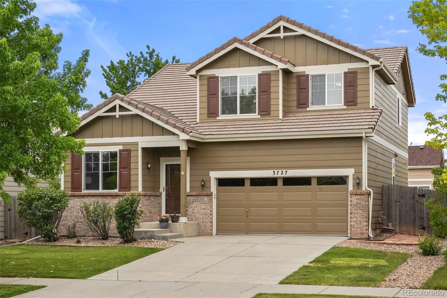
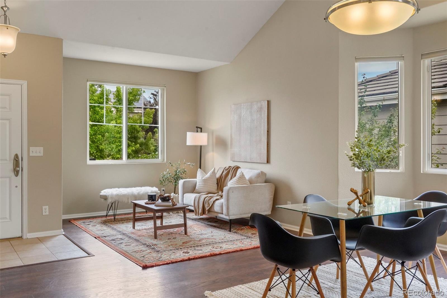
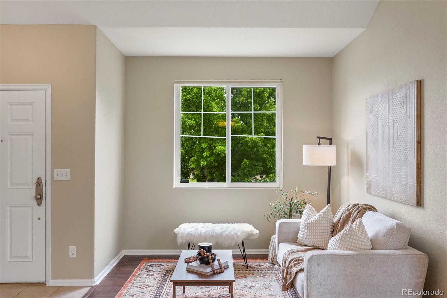
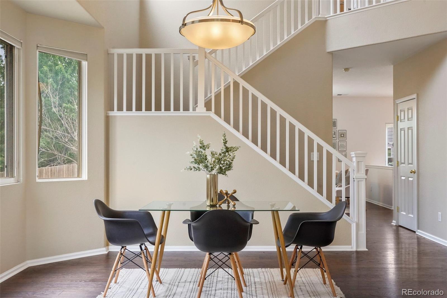
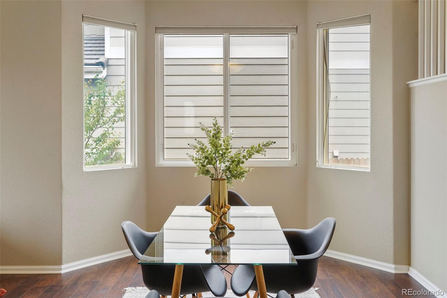
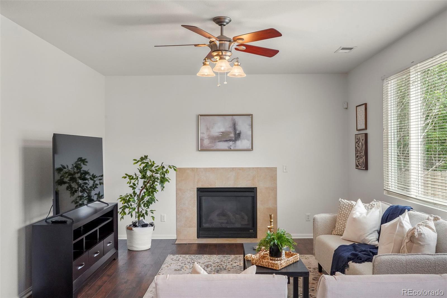
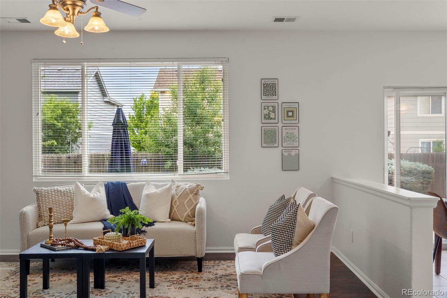
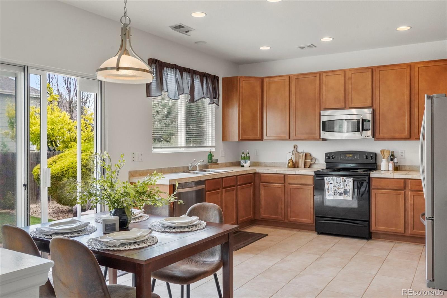
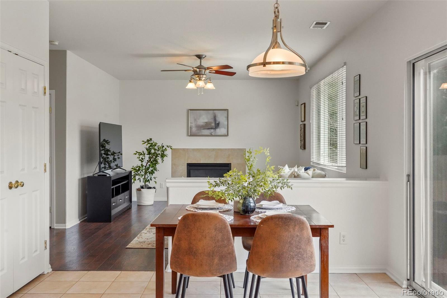
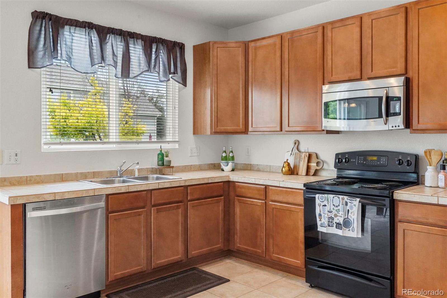
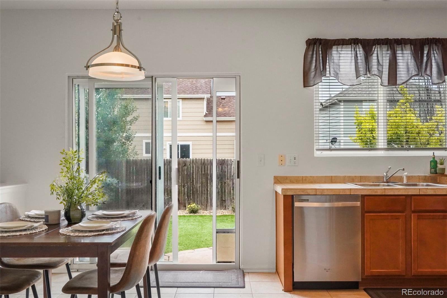
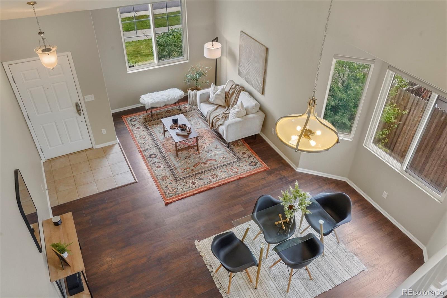
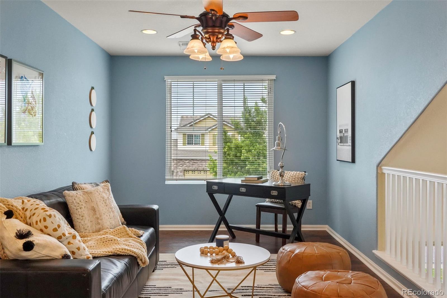
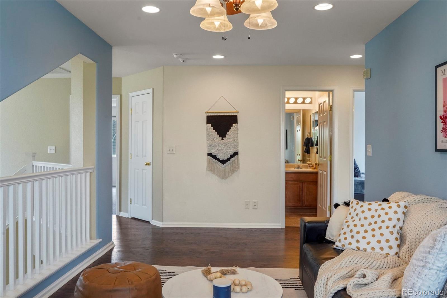
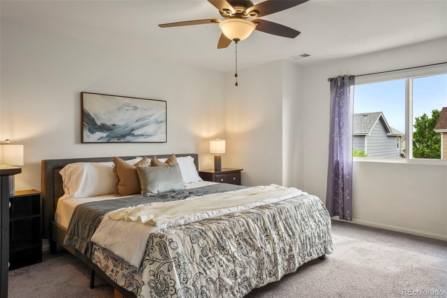
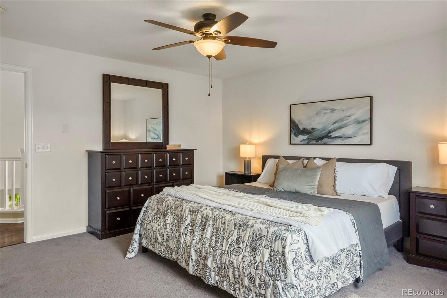
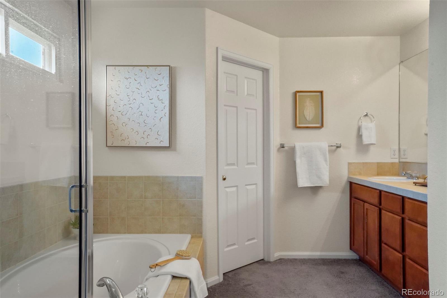
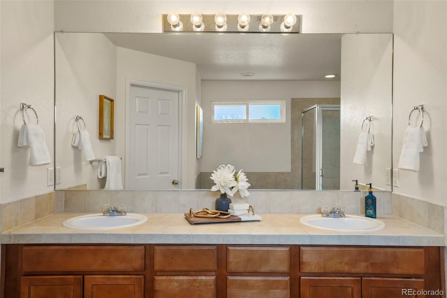
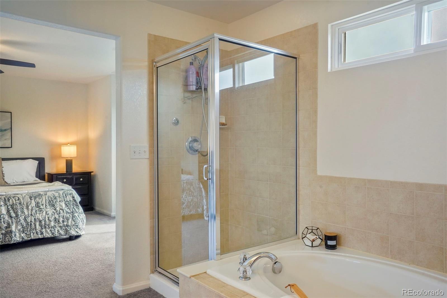
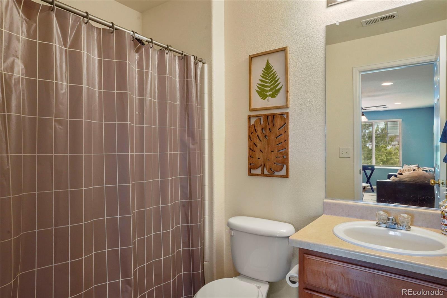
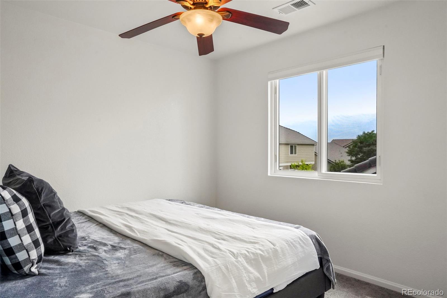
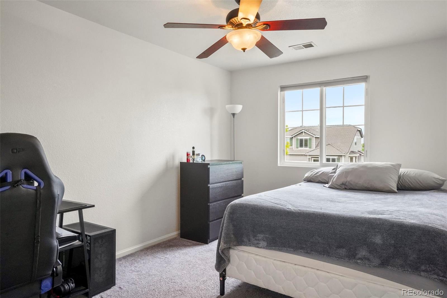
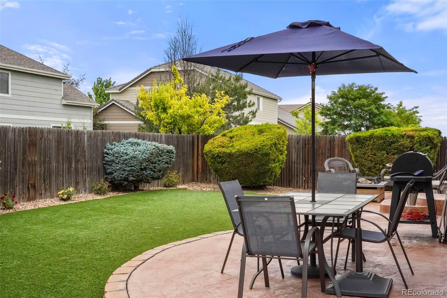
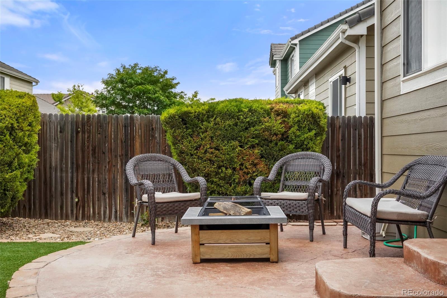
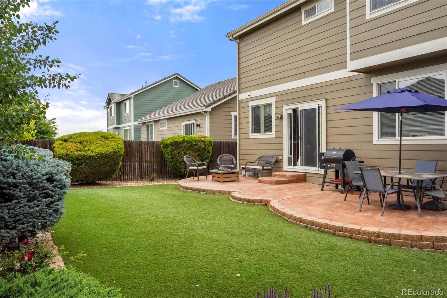
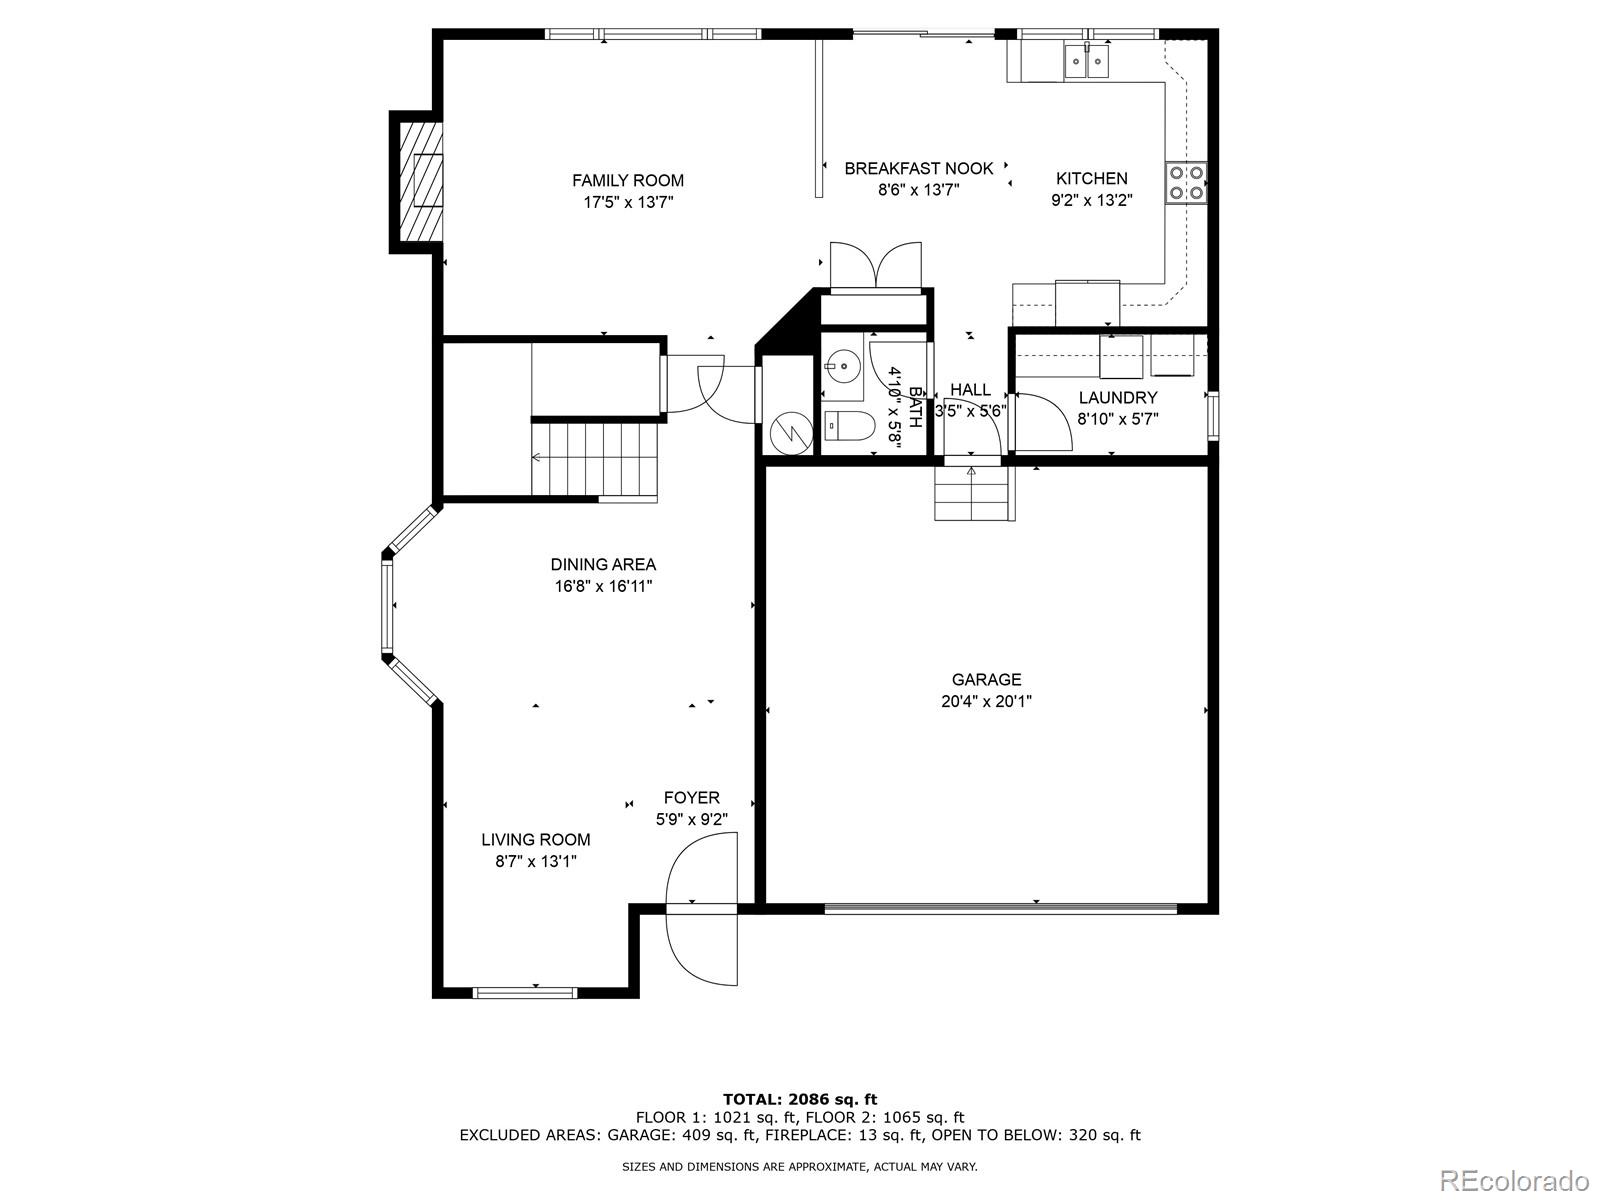
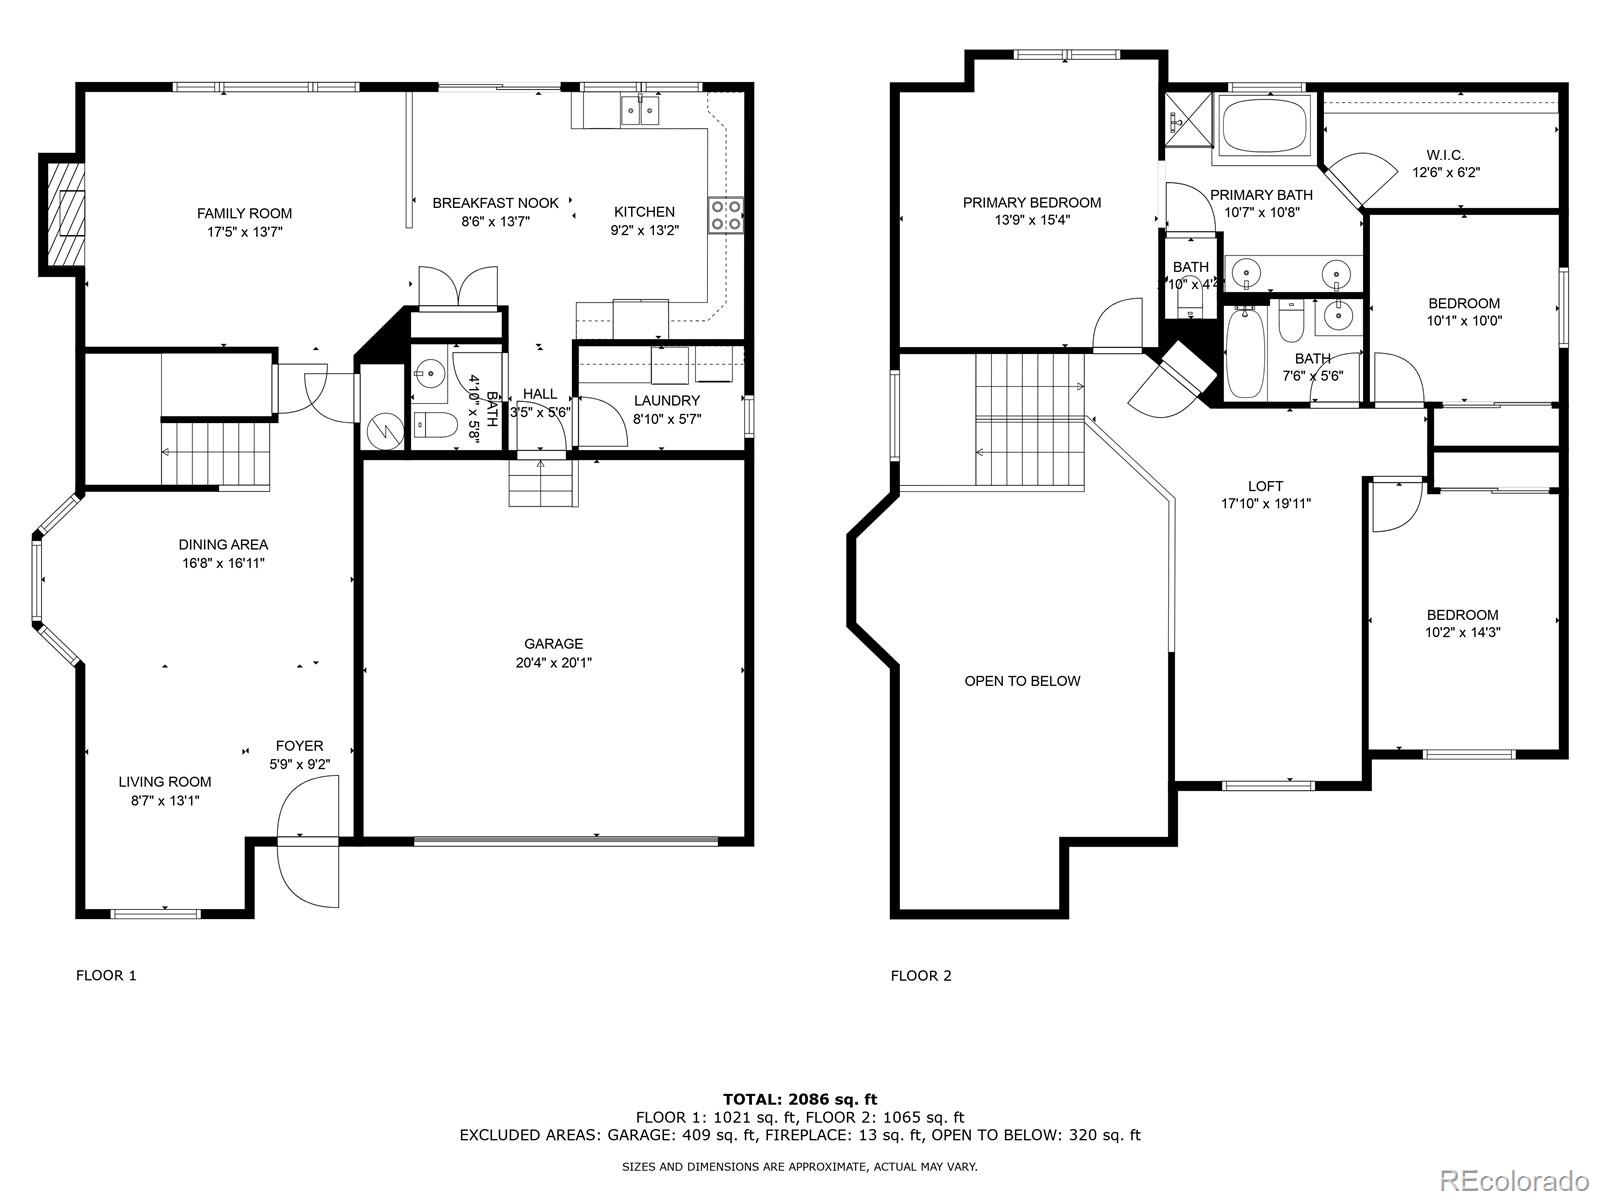
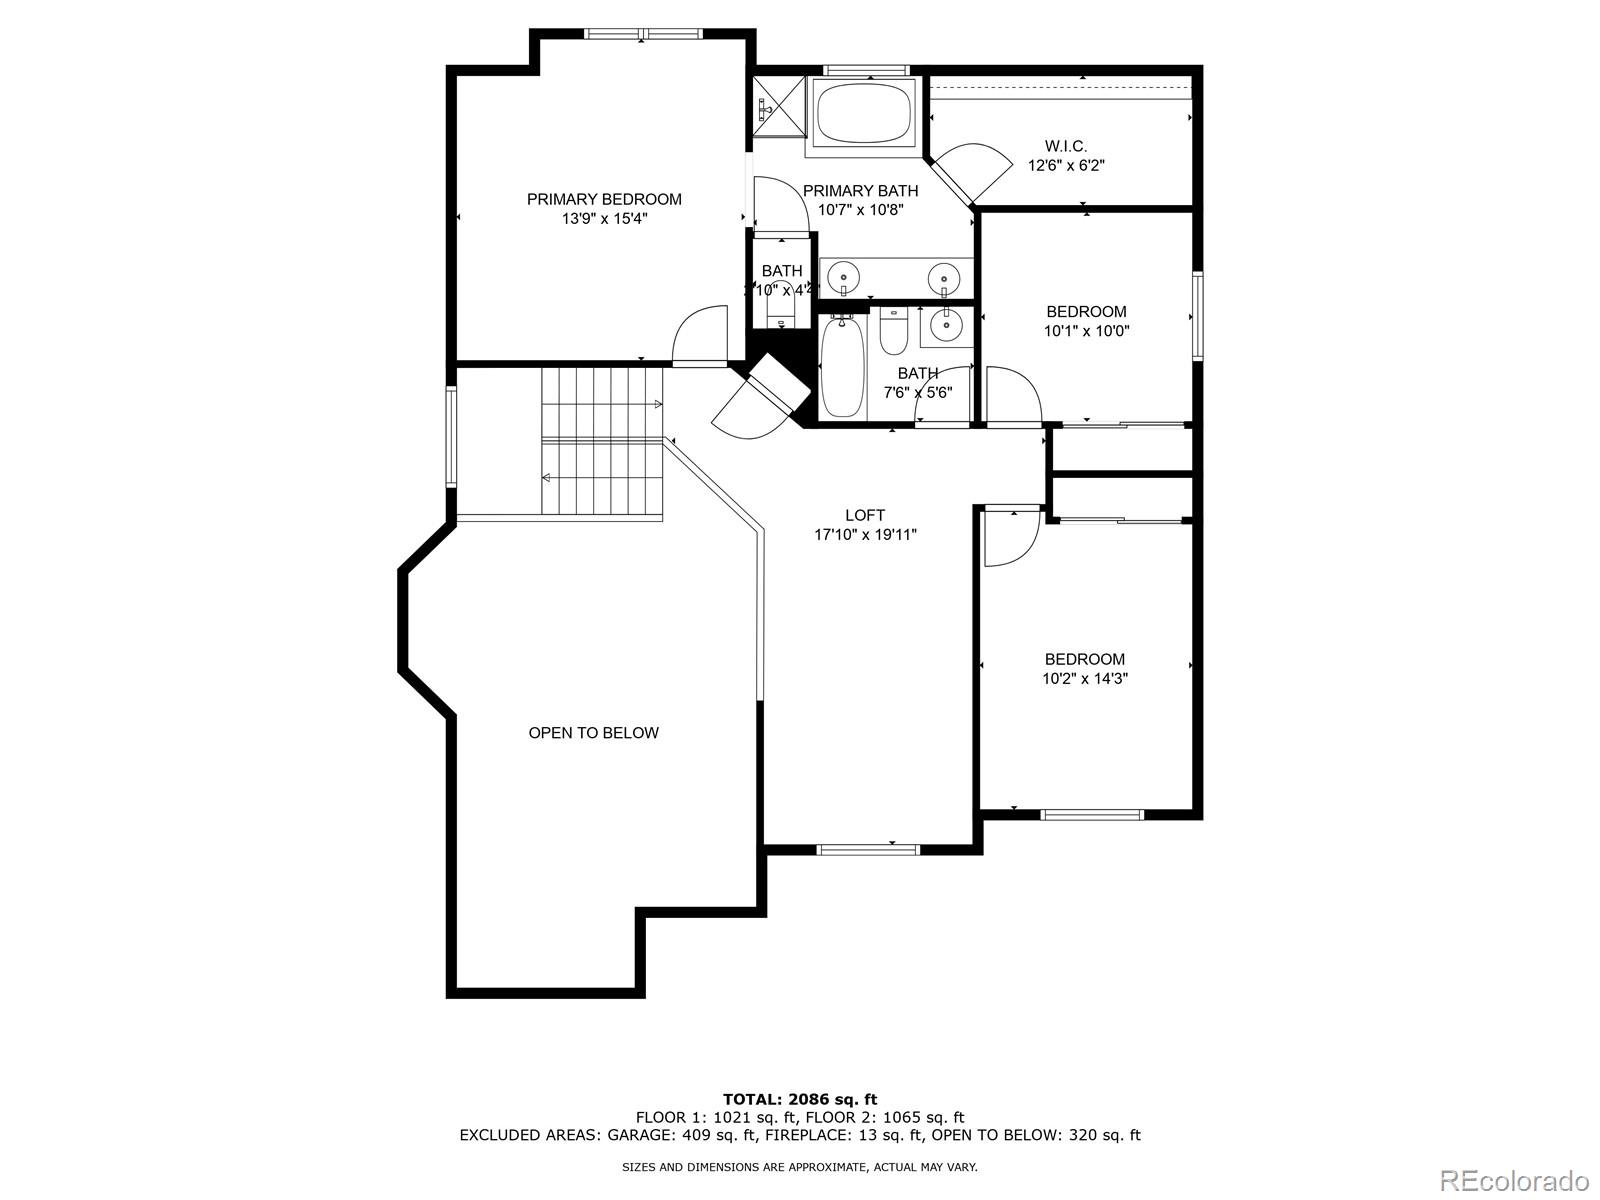
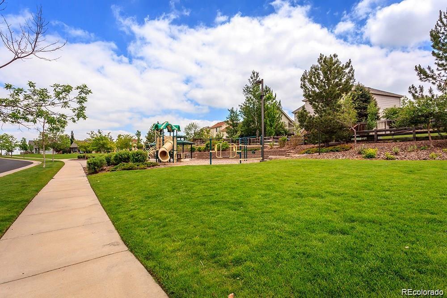
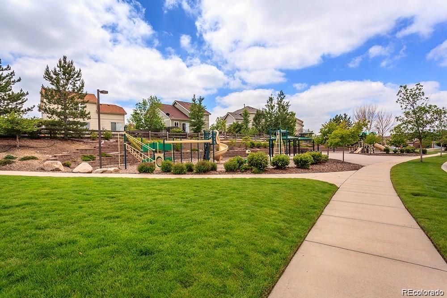
Lowest Above Grade Price Per Square Foot in E Quincy Highlands, Tallgrass or Spring Creek Meadows! This is a tremendous value in Cherry Creek School district and low property taxes to boot! Situated on a serene cul-de-sac, this 2004 Richmond home has only had 2 owners; a fact that speaks to the quality and fit of this property & neighborhood. Overlooking open space with spectacular mountain views, a summer of painted sunsets awaits. After absorbing the idyllic exterior setting, step inside to find a naturally flowing functional layout. The main living area is adorned with vaulted ceilings, espresso toned flooring and a plethora of windows spilling natural light. Overlooking the cozy family room and picture perfect backyard is a sizeable kitchen with newer stainless appliances, upgraded eat-in dining area and 42" shaker cabinets. Ascend the stairs to find a wonderful loft and flex- space that overlooks the living room & entryway. The generous Primary Suite includes a 5-piece en-suite bathroom and walk-in-closet. Two additional bedrooms round out the second level with a full bathroom between them. Interior and exterior have both been recently repainted and you'll have peace of mind knowing that the furnace, A/C and water heater have all been replaced within the last 2 years. This enviable two-story residence boasts a perfect blend of comfort, style, and functionality. Numerous walking trails and a neighborhood park and playground can be found just steps out of the front door. The location is mere minutes from Southlands and a bounty of conveniences and entertainment. ***Exclusive financing incentives available when financed through our preferred lender. Please reach out for further details***.

3
beds

3
baths

2,162 Sq.Ft. LIVING AREA

5,363 Sq.Ft. lot

Jesse Dixon

Jesse Dixon

Jesse Dixon

Jesse Dixon

Features & Amenities

Interior

  • total bedrooms3
  • Total bathrooms3
  • full bathrooms2
  • half bathroom1
  • Flooring Carpet, Tile
  • Fireplace Family Room, Gas, Gas Log
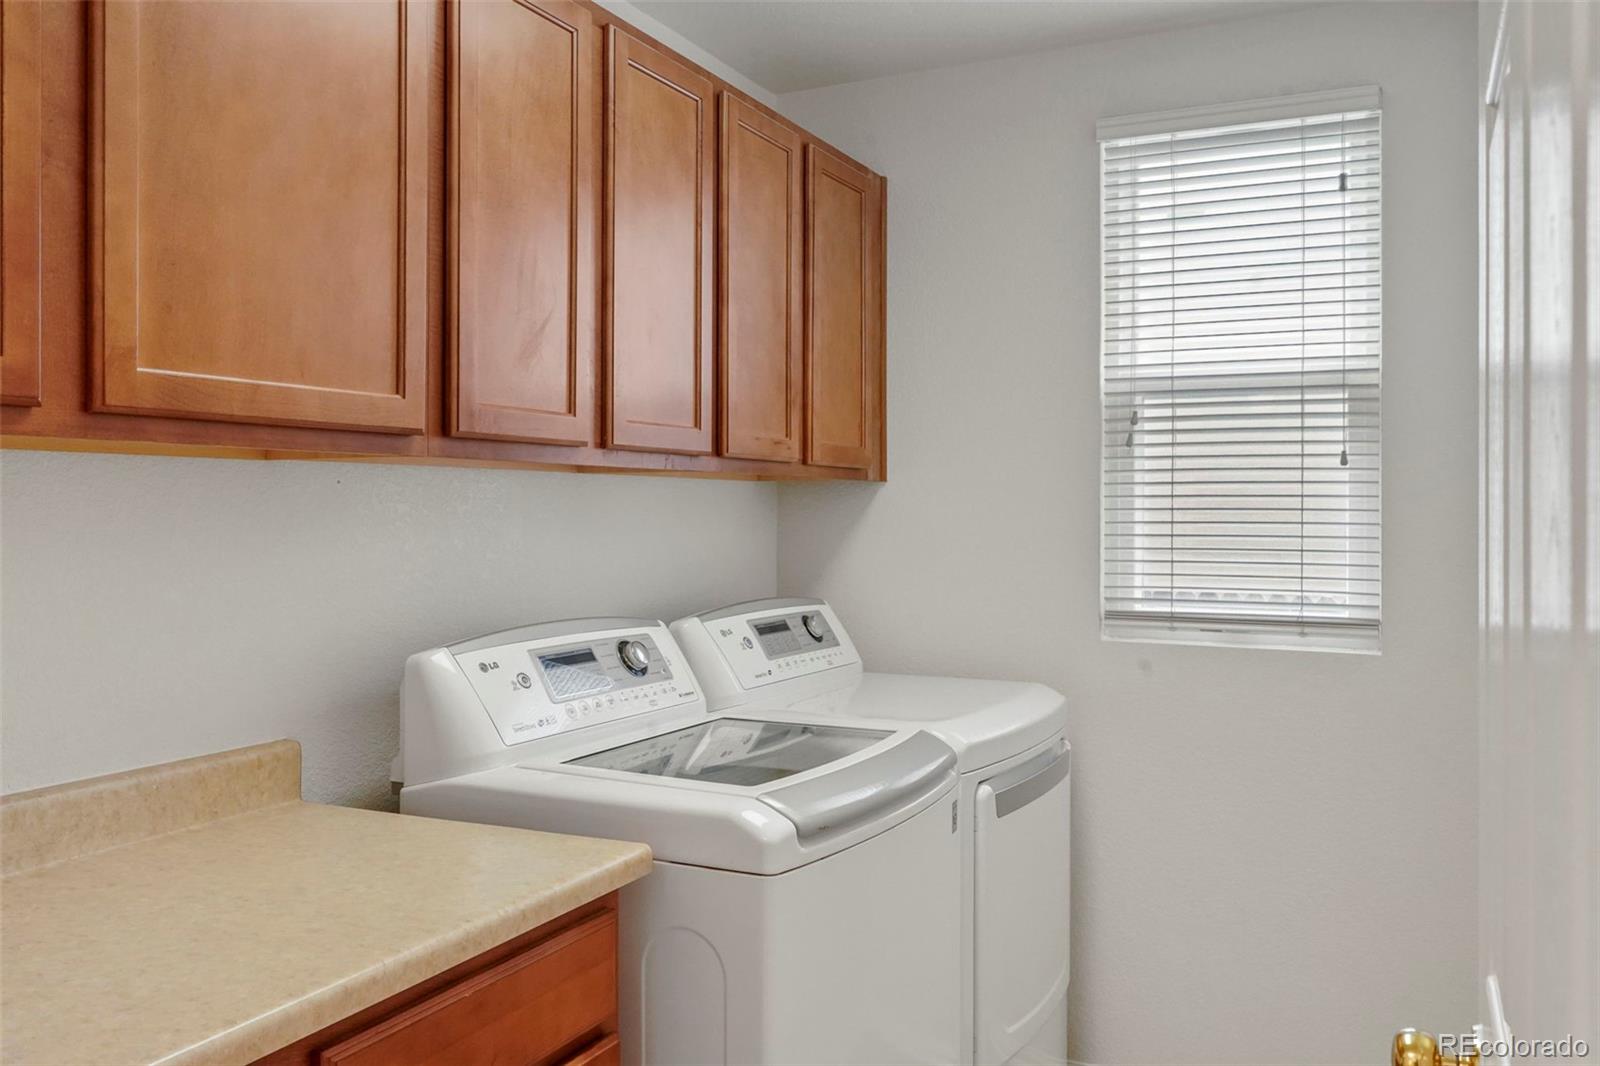
  • APPLIANCES Dishwasher, Disposal, Dryer, Microwave, Oven, Range, Refrigerator, Washer
  • other interior Features Ceiling Fan(s), Eat-in Kitchen, Five Piece Bath, Open Floorplan, Pantry, Primary Suite, Vaulted Ceiling(s), Walk-In Closet(s)

Area & Lot

  • Status Sold
  • Date Sold October 11, 2024
  • Living Area2,162 Sq.Ft.
  • Total Area2,162 Sq.Ft.
  • Lot Area5,363 Sq.Ft.
  • MLS® ID2137040
  • TypeResidential
  • YEAR BUILT2004
  • NeighborhoodAurora
  • Architecture StylesUrban Contemporary
  • View DescriptionCity, Mountain(s), Plains
  • Elementary SchoolDakota Valley
  • Middle SchoolSky Vista
  • High SchoolEaglecrest
  • School DistrictCherry Creek 5

Exterior

  • STORIES2
  • Garage Space2.0
  • water SourcePublic
  • utilitiesCable Available, Electricity Connected, Internet Access (Wired), Natural Gas Connected, Phone Available
  • roofConcrete
  • lot featuresCul-De-Sac, Landscaped, Level, Master Planned, Near Public Transit, Sprinklers In Front, Sprinklers In Rear
  • parkingDry Walled, Floor Coating
  • HEAT TYPEForced Air
  • AIR CONDITIONINGCentral Air
  • sewerPublic Sewer
  • security FeaturesSmoke Detector(s)
  • other exterior FeaturesPrivate Yard

Financial

  • Sales Price$549,000
  • Real Estate Tax $2,189/yr
  • HOA $160/3 mos
  • Zoning RPCZD
View Virtual Tour

Aurora

Aurora is Colorado’s third-largest city and the largest Denver suburb, with a diverse population of more than 374,000.

Explore

Work With Us

Let 8z handle all of your home buying and selling needs. Our agents provide clarity, control and confidence throughout the real estate process and are with you every step of the way.

Follow Us on Instagram