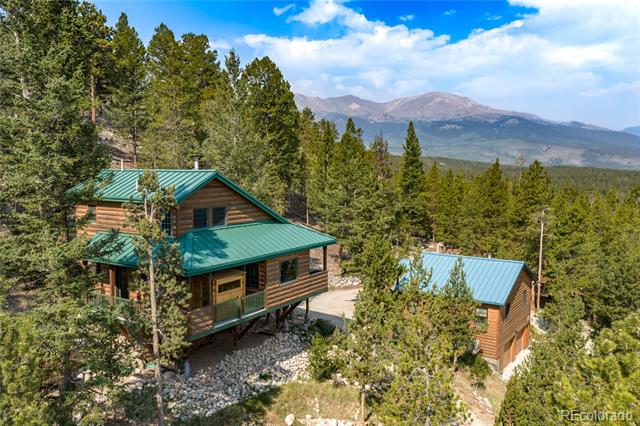
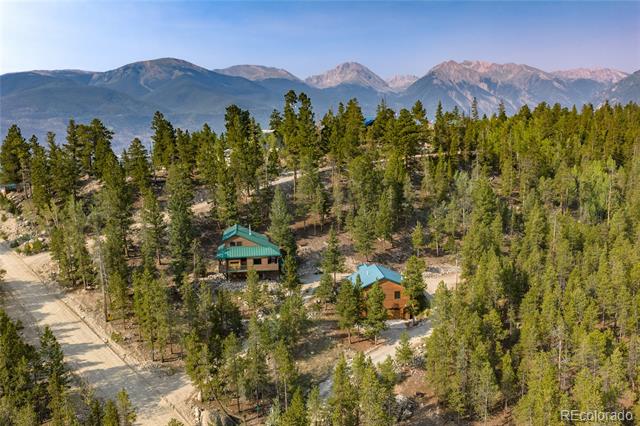
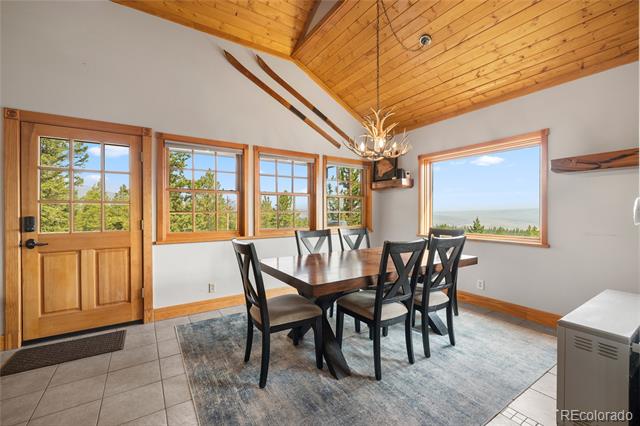
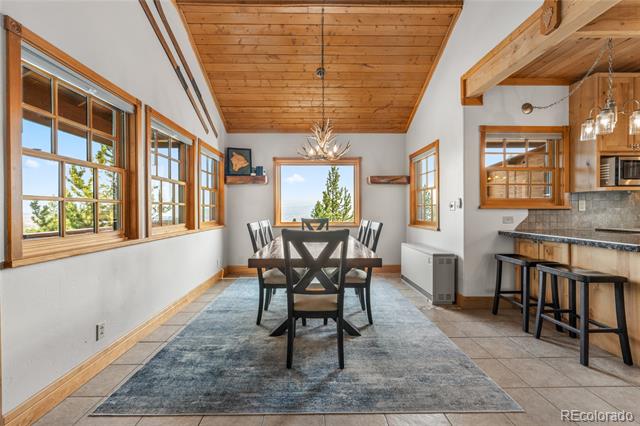
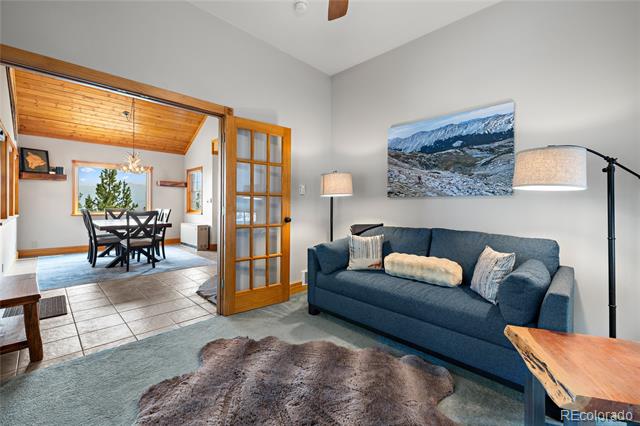
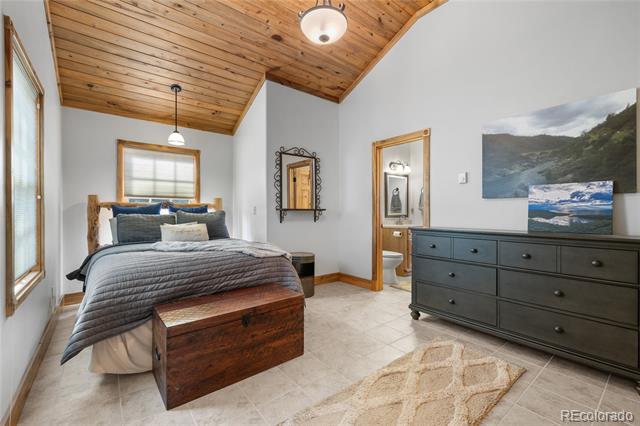
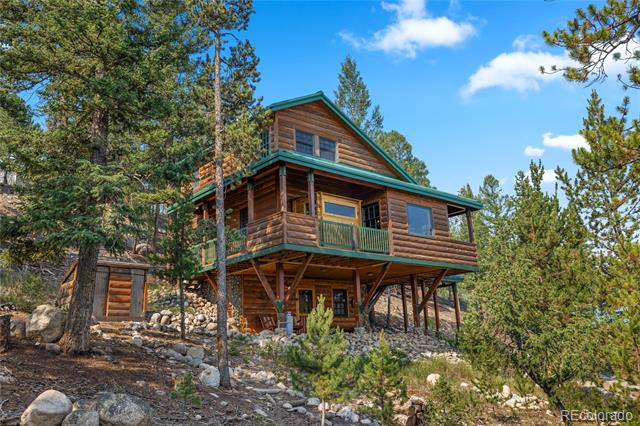
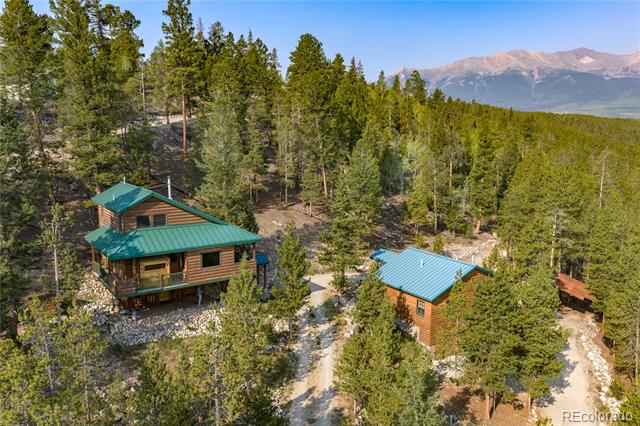
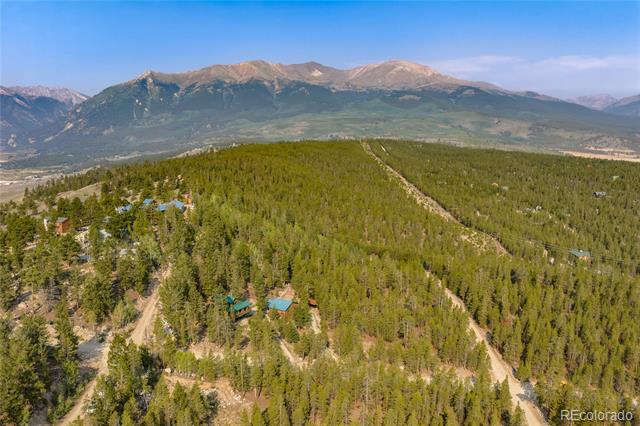
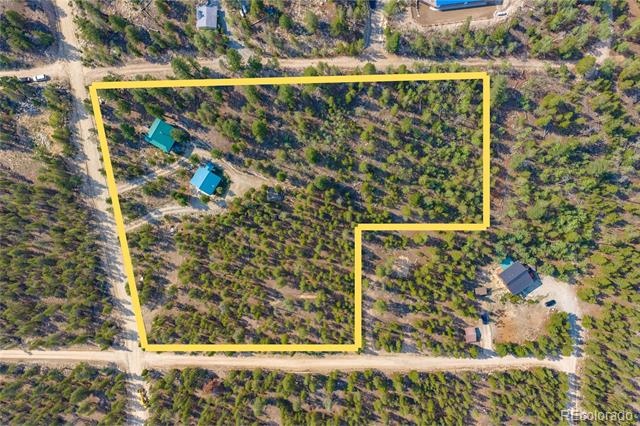
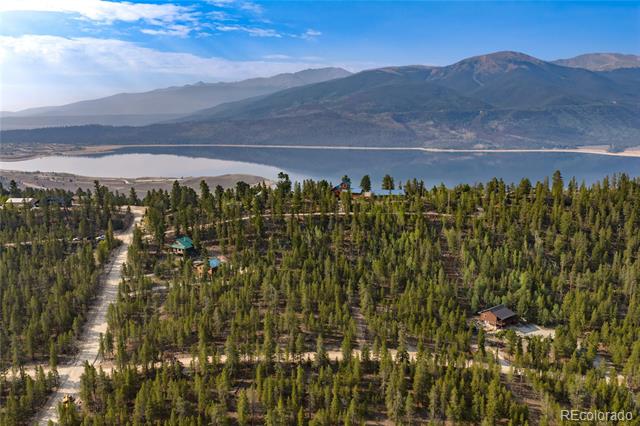
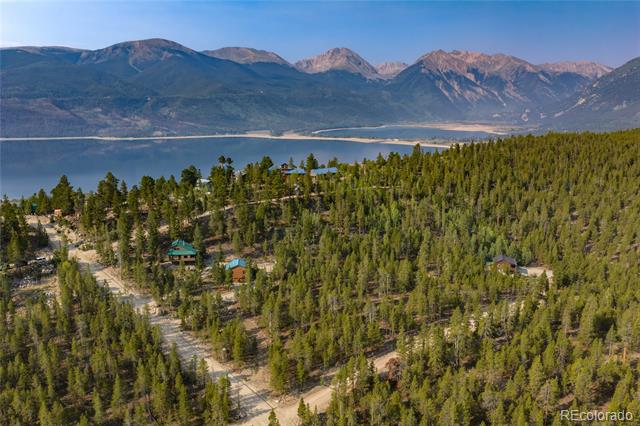
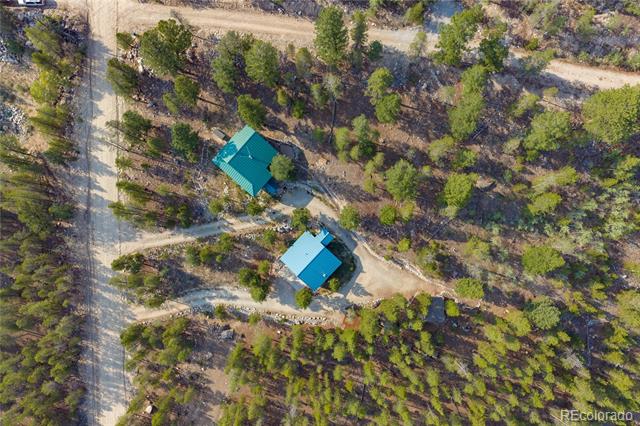
Discover true mountain living at this custom-built sanctuary designed by its architect first owner. Nestled on 3.92 acres, spanning 8 contiguous lots this property offers a rare combination of rustic charm and modern efficiency.
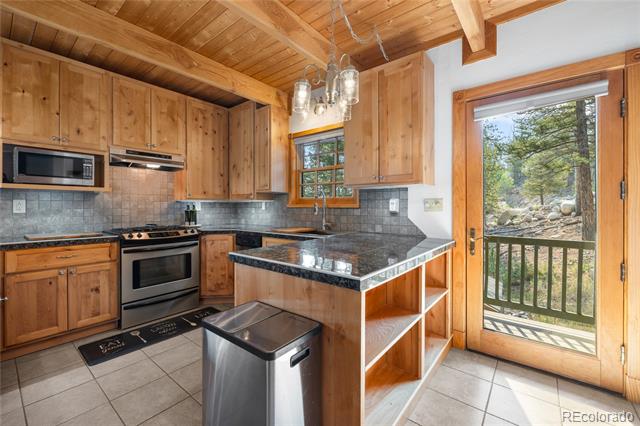
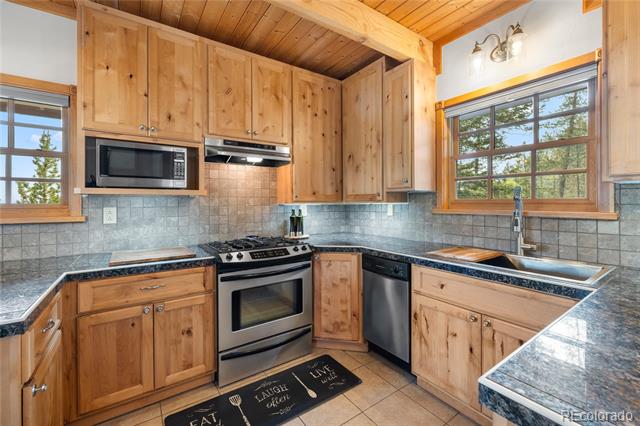
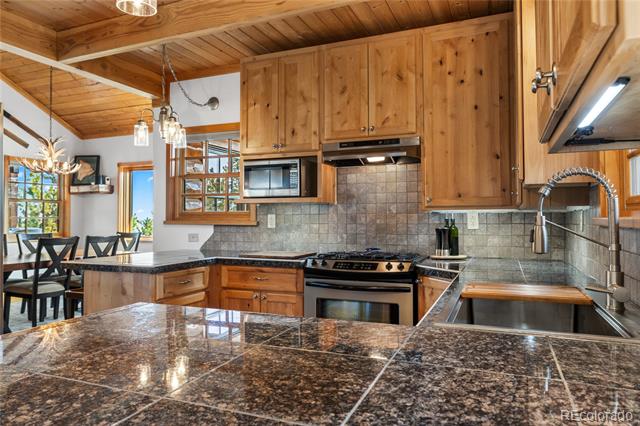
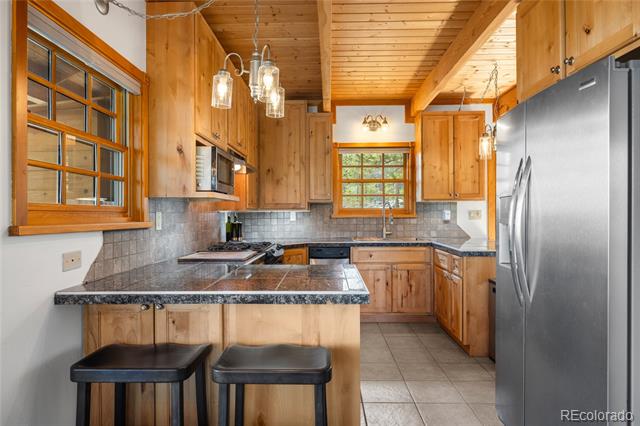
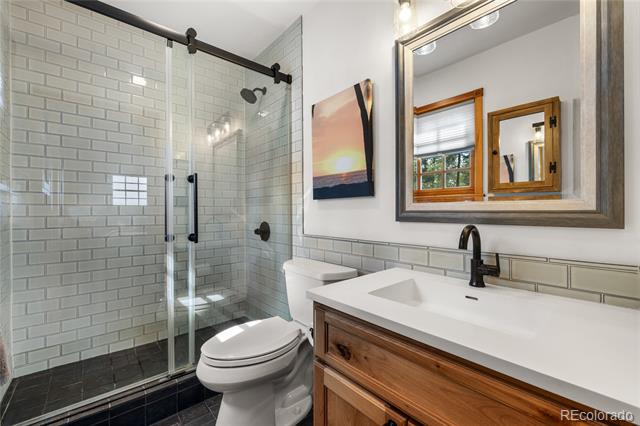
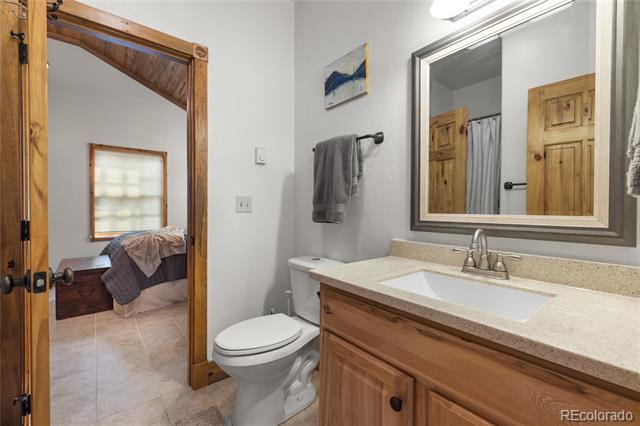
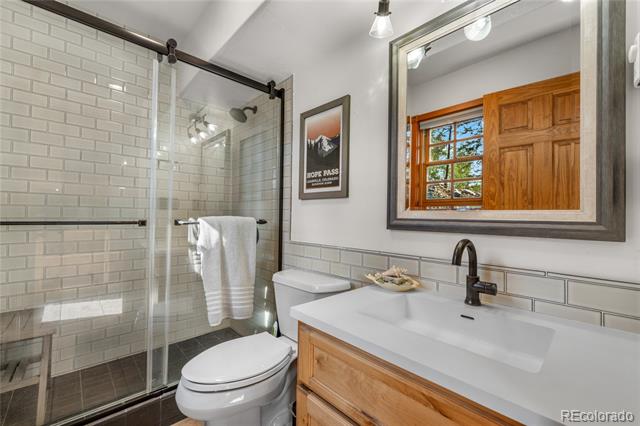
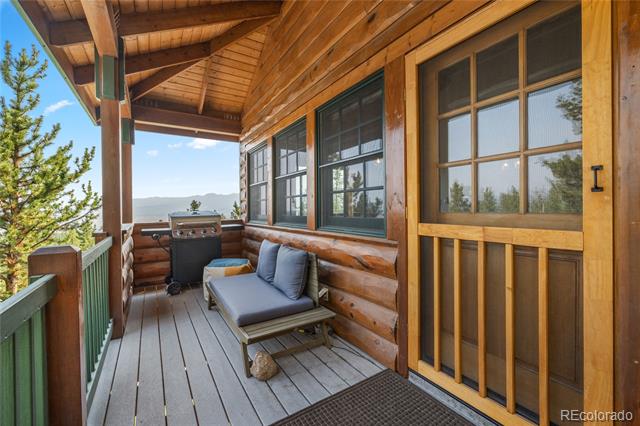
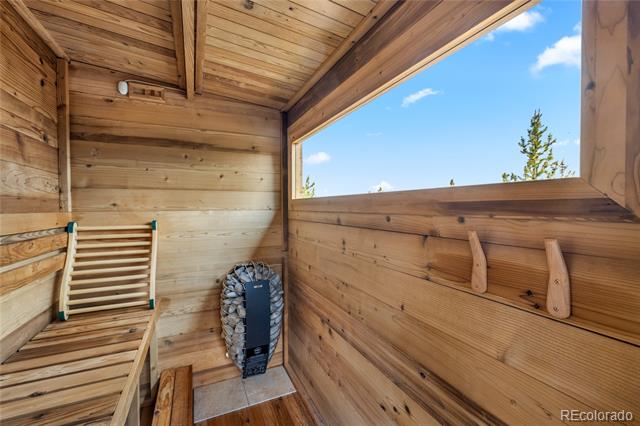
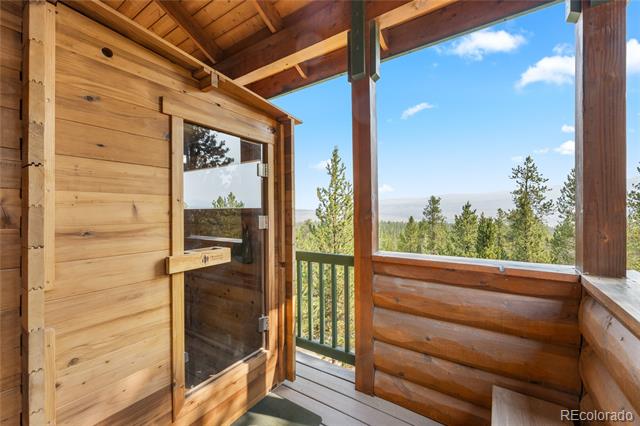
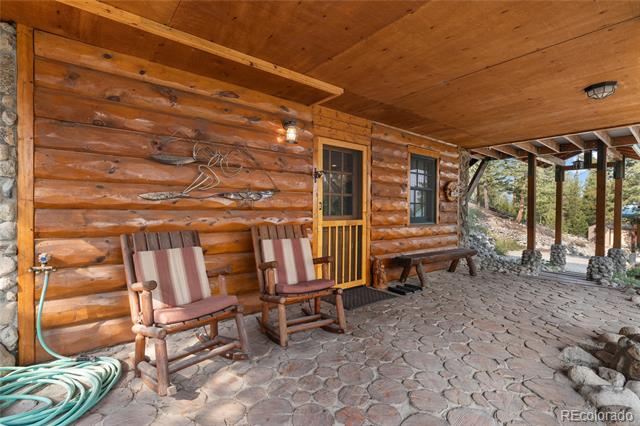
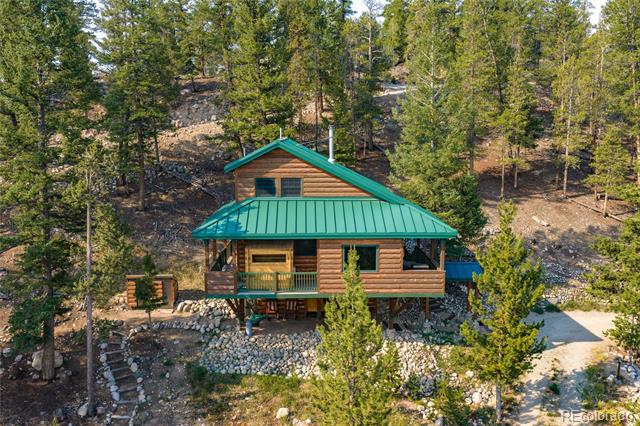
Featuring 2,031 square feet of total living space divided between a stunning main chalet and a private guest cottage. The 3-level main cabin greets you with soaring tongue-and-groove ceilings, a walk-out basement, and expansive wrap-around Trex decks framed by massive Douglas Fir columns. Recent modern updates include beautifully remodeled custom kitchen cabinetry, premium stainless appliances, and two refreshed bathrooms. After a day of mountain adventures, unwind in the Wi-Fi-controlled Harvia Redwood sauna located perfectly under the covered deck.
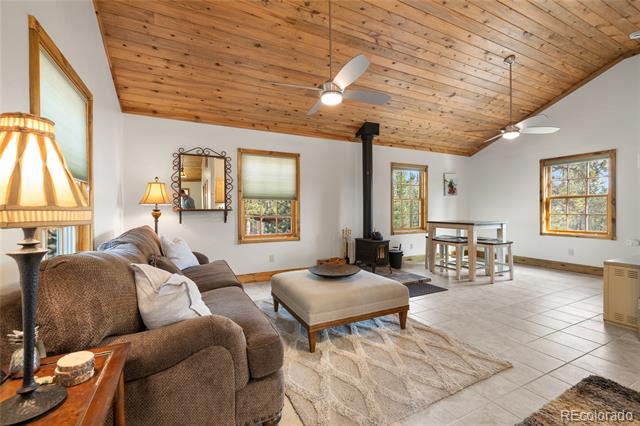
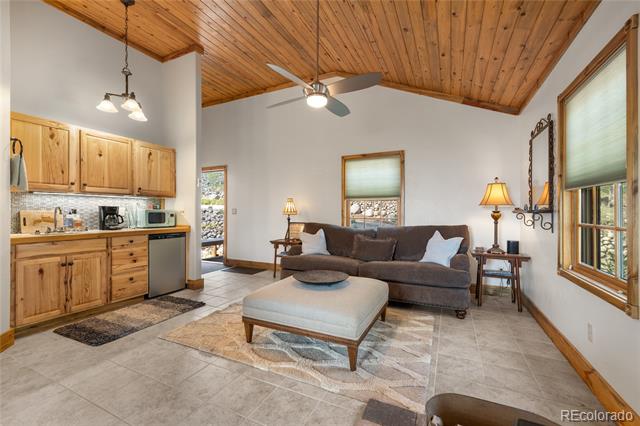
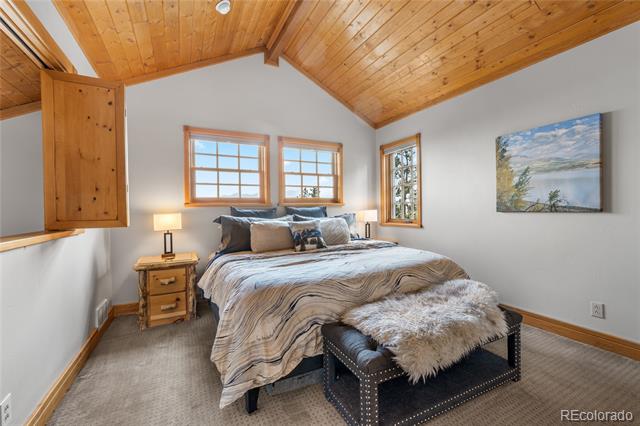
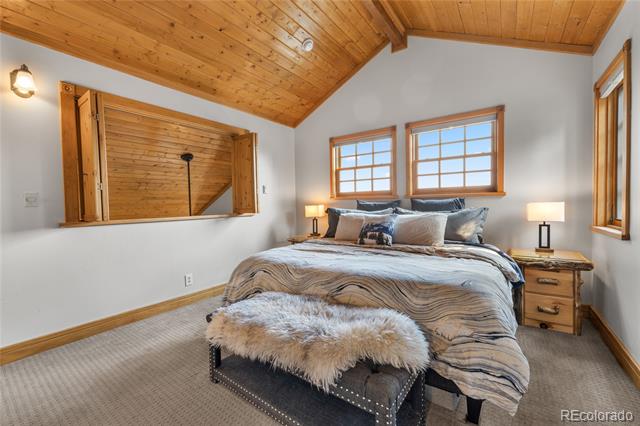
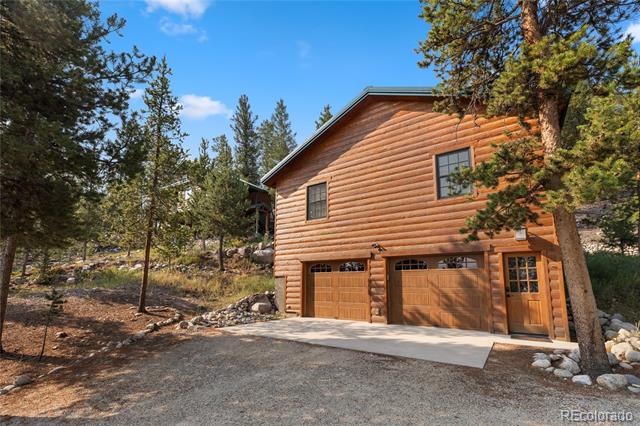
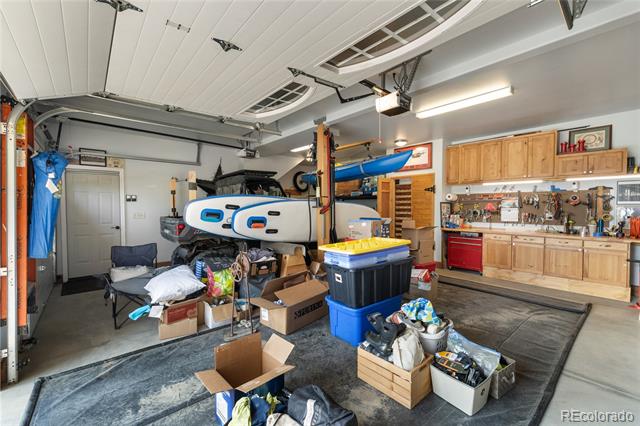
Above the heated, finished and insulated 2-car garage sits a spacious 1-bedroom, 1-bathroom guest cottage complete with a wet bar--ideal for hosting guests. The property boasts, split-log siding, standing seam Class 4 impact-resistant metal roofs, and ultra-efficient Steffes Electric Thermal Storage heating systems.
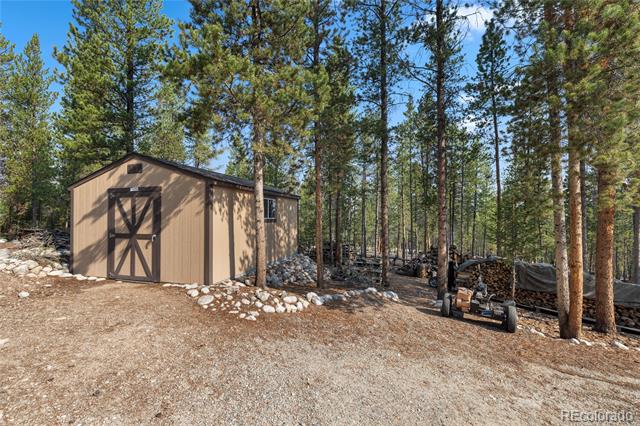
Practicality meets luxury with 10+ years of firewood ready in the detached woodshed and on the property, a lockable wine closet, overhead kayak storage, and year-round road maintenance provided by the Pan Ark Estates Metro District. A rare bonus: the sale includes a highly valuable additional Mount Elbert Water Association certificate for future use. Experience ultimate Colorado privacy with all the comforts of home.