3925 Wavy Oak Drive
3925 Wavy Oak Drive
3925 Wavy Oak Drive
3925 Wavy Oak Drive
3925 Wavy Oak Drive
3925 Wavy Oak Drive
3925 Wavy Oak Drive
3925 Wavy Oak Drive
3925 Wavy Oak Drive
3925 Wavy Oak Drive
3925 Wavy Oak Drive
3925 Wavy Oak Drive
3925 Wavy Oak Drive
3925 Wavy Oak Drive
3925 Wavy Oak Drive
3925 Wavy Oak Drive
3925 Wavy Oak Drive
3925 Wavy Oak Drive
3925 Wavy Oak Drive
3925 Wavy Oak Drive
3925 Wavy Oak Drive
3925 Wavy Oak Drive
3925 Wavy Oak Drive
3925 Wavy Oak Drive
3925 Wavy Oak Drive
3925 Wavy Oak Drive
3925 Wavy Oak Drive
3925 Wavy Oak Drive
3925 Wavy Oak Drive
3925 Wavy Oak Drive
3925 Wavy Oak Drive
3925 Wavy Oak Drive
3925 Wavy Oak Drive
3925 Wavy Oak Drive
3925 Wavy Oak Drive
3925 Wavy Oak Drive
3925 Wavy Oak Drive
3925 Wavy Oak Drive
3925 Wavy Oak Drive
3925 Wavy Oak Drive
3925 Wavy Oak Drive
3925 Wavy Oak Drive
3925 Wavy Oak Drive
3925 Wavy Oak Drive
3925 Wavy Oak Drive
3925 Wavy Oak Drive
3925 Wavy Oak Drive
3925 Wavy Oak Drive
3925 Wavy Oak Drive
3925 Wavy Oak Drive
SEE ALL PHOTOS
3925 Wavy Oak Drive
3925 Wavy Oak Drive
3925 Wavy Oak Drive
3925 Wavy Oak Drive
3925 Wavy Oak Drive
3925 Wavy Oak Drive
3925 Wavy Oak Drive
3925 Wavy Oak Drive
3925 Wavy Oak Drive
3925 Wavy Oak Drive
3925 Wavy Oak Drive
3925 Wavy Oak Drive
3925 Wavy Oak Drive
3925 Wavy Oak Drive
3925 Wavy Oak Drive
3925 Wavy Oak Drive
3925 Wavy Oak Drive
3925 Wavy Oak Drive
3925 Wavy Oak Drive
3925 Wavy Oak Drive
3925 Wavy Oak Drive
3925 Wavy Oak Drive
3925 Wavy Oak Drive
3925 Wavy Oak Drive
3925 Wavy Oak Drive
3925 Wavy Oak Drive
3925 Wavy Oak Drive
3925 Wavy Oak Drive
3925 Wavy Oak Drive
3925 Wavy Oak Drive
3925 Wavy Oak Drive
3925 Wavy Oak Drive
3925 Wavy Oak Drive
3925 Wavy Oak Drive
3925 Wavy Oak Drive
3925 Wavy Oak Drive
3925 Wavy Oak Drive
3925 Wavy Oak Drive
3925 Wavy Oak Drive
3925 Wavy Oak Drive
3925 Wavy Oak Drive
3925 Wavy Oak Drive
3925 Wavy Oak Drive
3925 Wavy Oak Drive
3925 Wavy Oak Drive
3925 Wavy Oak Drive
3925 Wavy Oak Drive
3925 Wavy Oak Drive
3925 Wavy Oak Drive
3925 Wavy Oak Drive
Coming Soon

3925 Wavy Oak Drive

3925 Wavy Oak Drive, Colorado Springs, CO 80908

$1,050,000
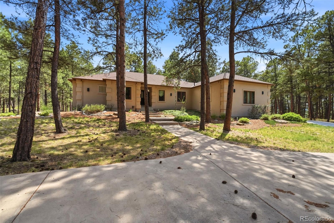
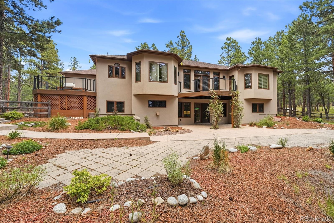
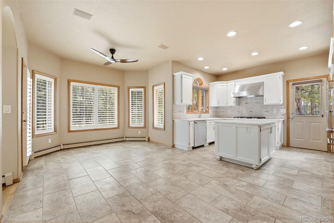
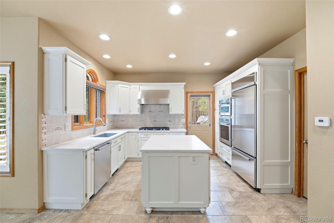
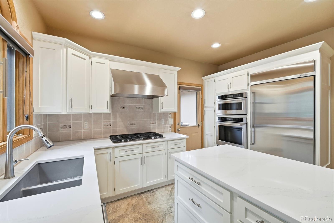
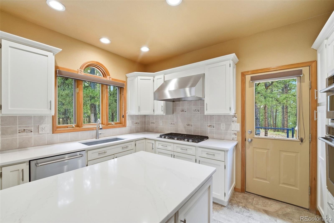
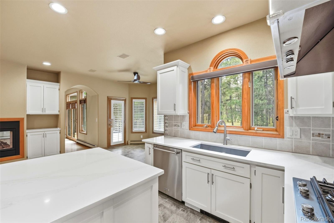
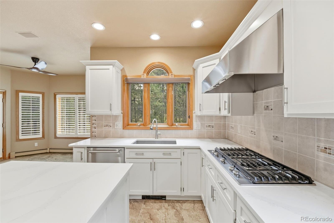
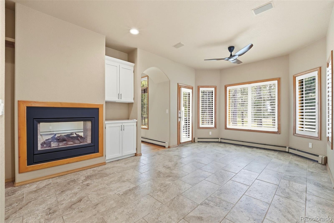
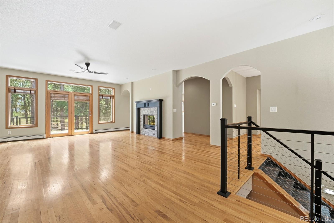
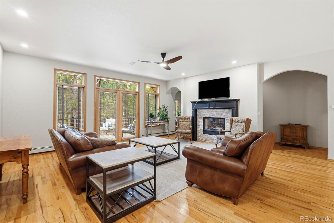
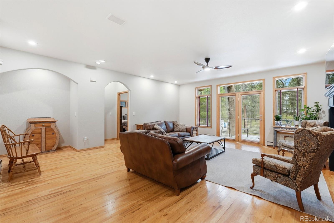
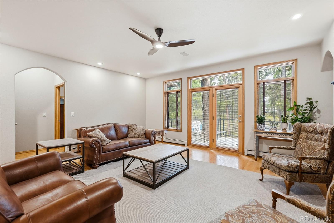
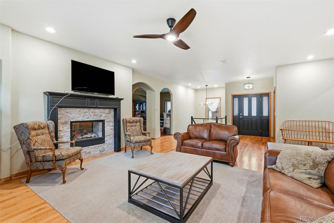
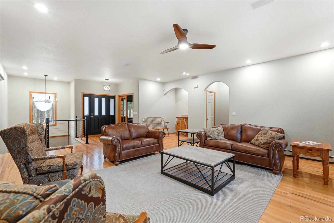
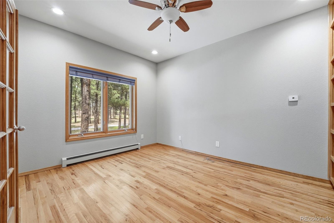
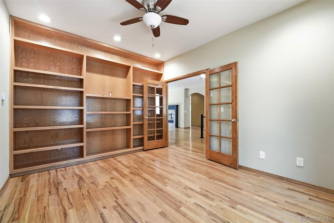
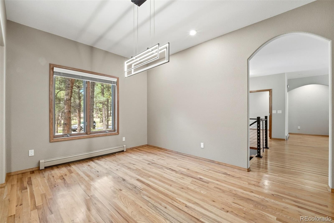
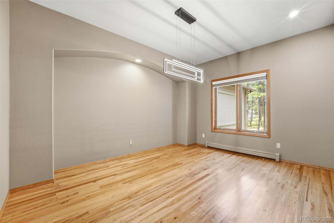
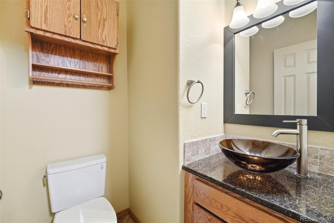
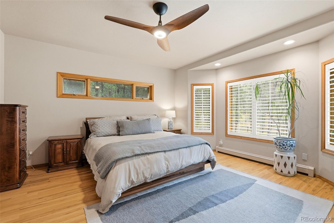
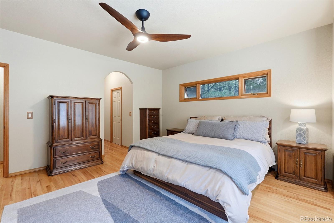
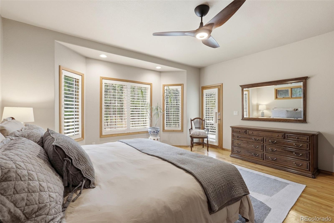
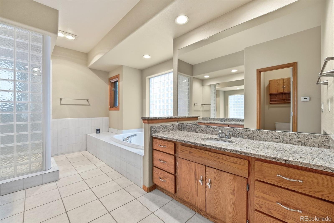
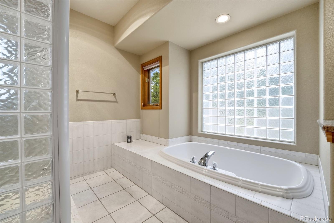
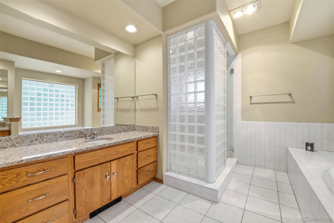
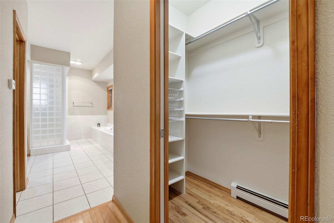
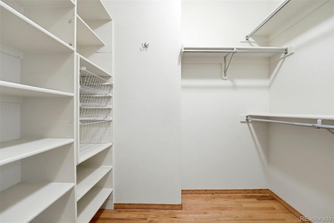
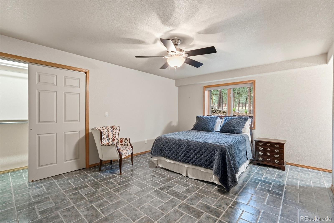
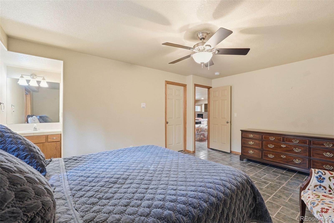
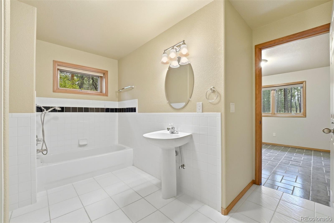
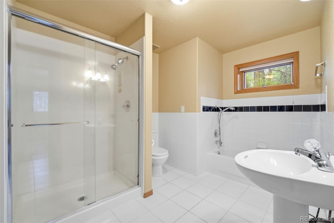
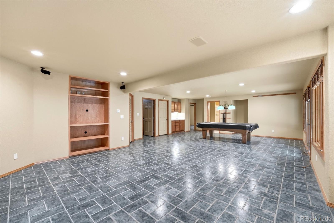
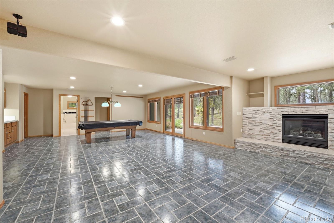
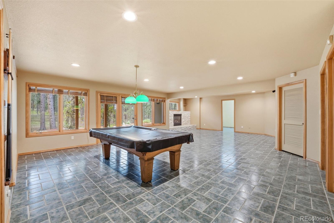
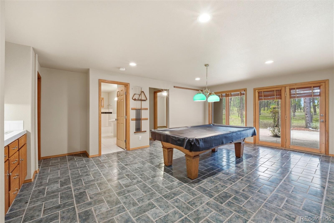
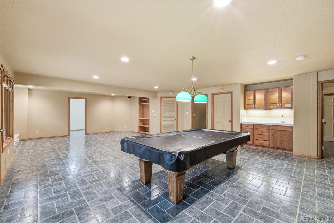
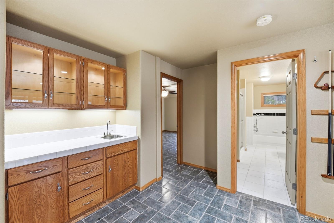
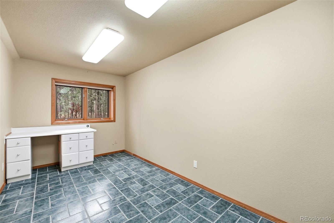
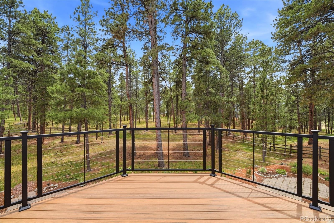
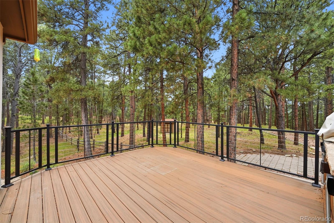
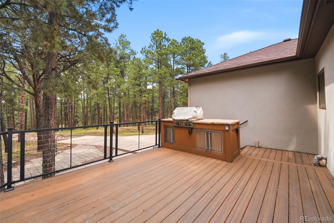
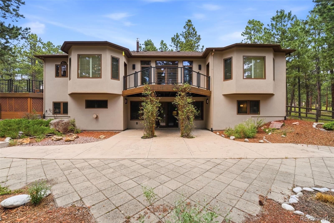
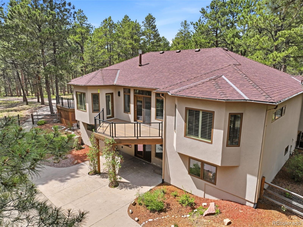
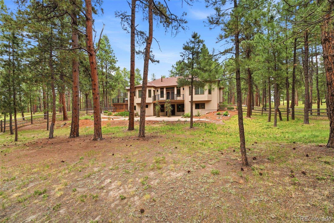
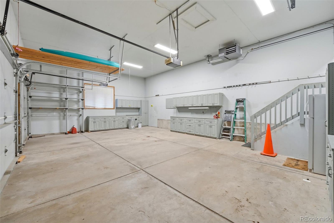
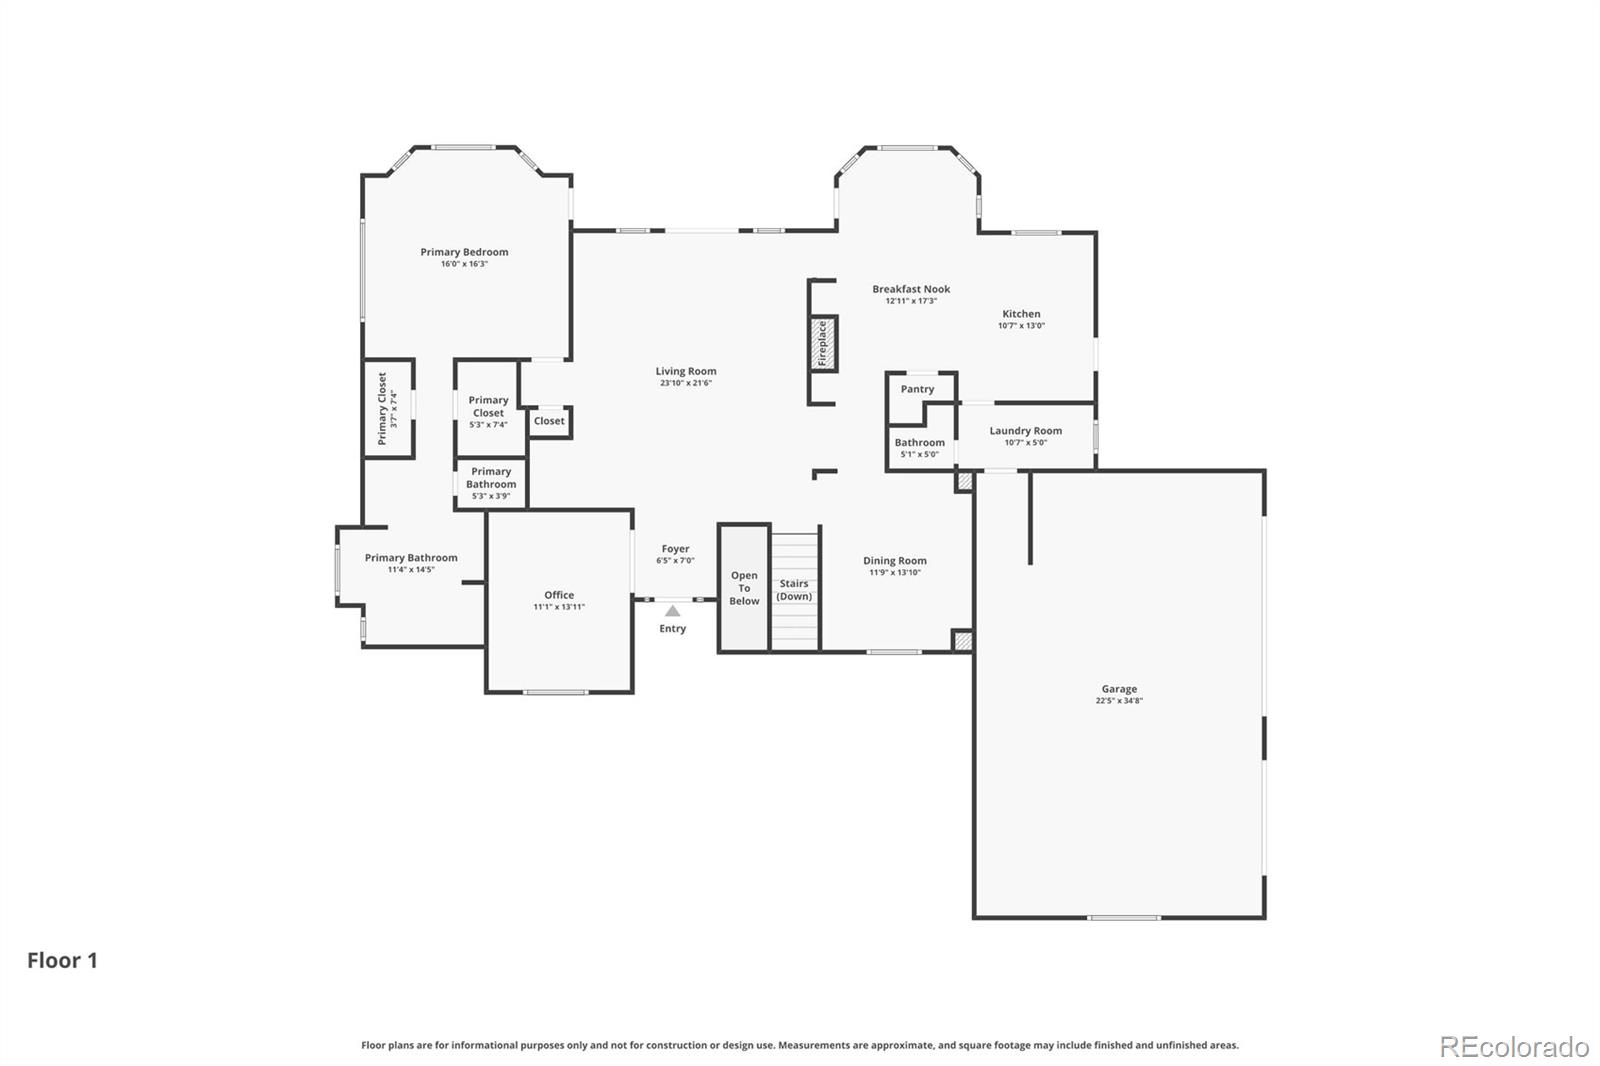
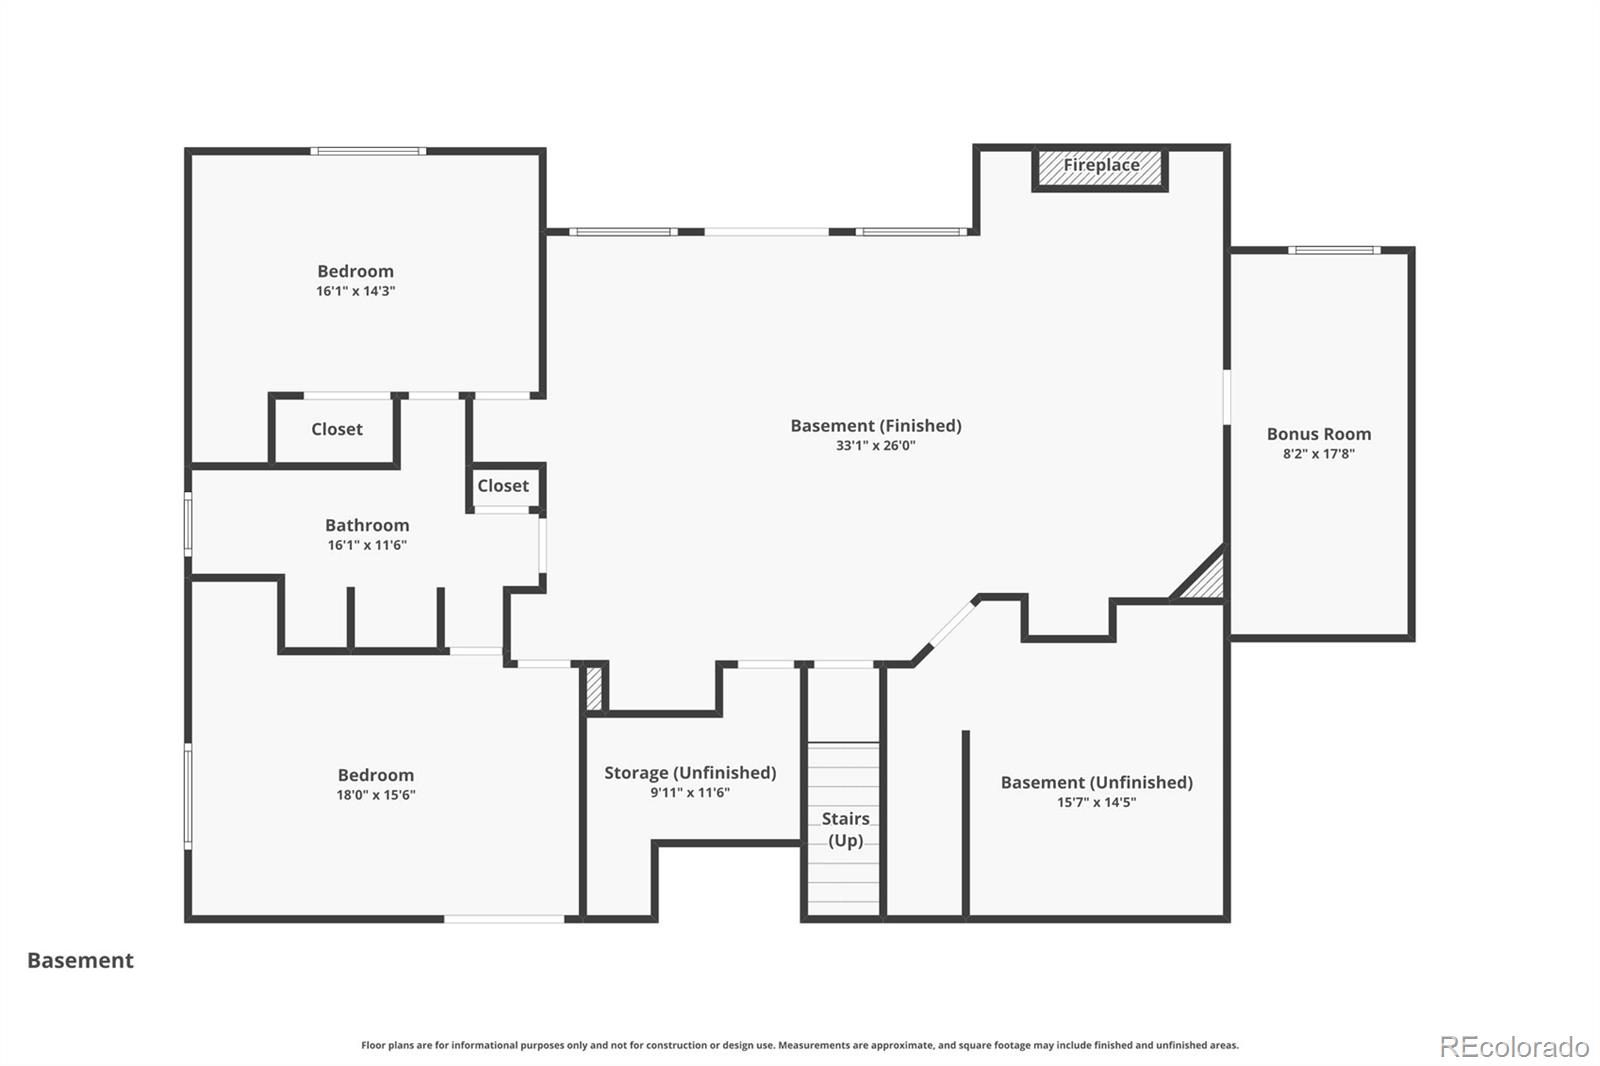
Tucked away on 5 private acres this beautifully updated ranch-style home offers the perfect blend of comfort, privacy, w/ true main-level living, inviting indoor spaces, & exceptional outdoor amenities, this is a property that feels peaceful, welcoming, & unforgettable from the moment you arrive. Inside, rich hardwood floors span the main level, where a warm & welcoming floor plan is designed for everyday comfort and effortless entertaining. The great room is a stunning focal point, centered around a dramatic dual-sided fireplace that creates a cozy connection between the main living spaces. The updated kitchen features quartz countertops, an island, a new built-in refrigerator, gas range and pantry making it a natural gathering place for family and guests alike. A main-level office with built-ins offers a quiet and polished work-from-home space. The spacious main-level primary suite provides a private retreat with 5-piece bath and dual closets. Thoughtful updates throughout the home include new custom banisters, new carpet, new LED canned lights, new light fixtures, new ceiling fans, new roof, new gutters, new stucco, fresh paint, and new water heaters, giving buyers the confidence of a home that has been meticulously improved and well cared for. The walkout basement expands the living space with 9-foot ceilings, a rec room, wet bar, and two large bedrooms connected by a Jack-and-Jill bath. Step outside and experience the setting that truly sets this home apart. New decks, an outdoor kitchen, mature landscaping, and a soothing water feature create an exceptional outdoor retreat surrounded by towering ponderosa pines. Additional highlights include an oversized 3-car garage with 9-foot doors, built-in cabinets, and a gas heater, plus RV parking with electric hookup. Located in the desirable Wissler Ranch community w/ neighborhood park space and trails, this remarkable home offers the rare combination of privacy, luxury, and convenience buyers have been waiting for.

3
beds

3
baths

3,938 Sq.Ft. LIVING AREA

4.85 Acres lot

Garrett Jones

Garrett Jones

Garrett Jones

Garrett Jones

Features & Amenities

Interior

  • total bedrooms3
  • Total bathrooms3
  • full bathrooms2
  • half bathroom1
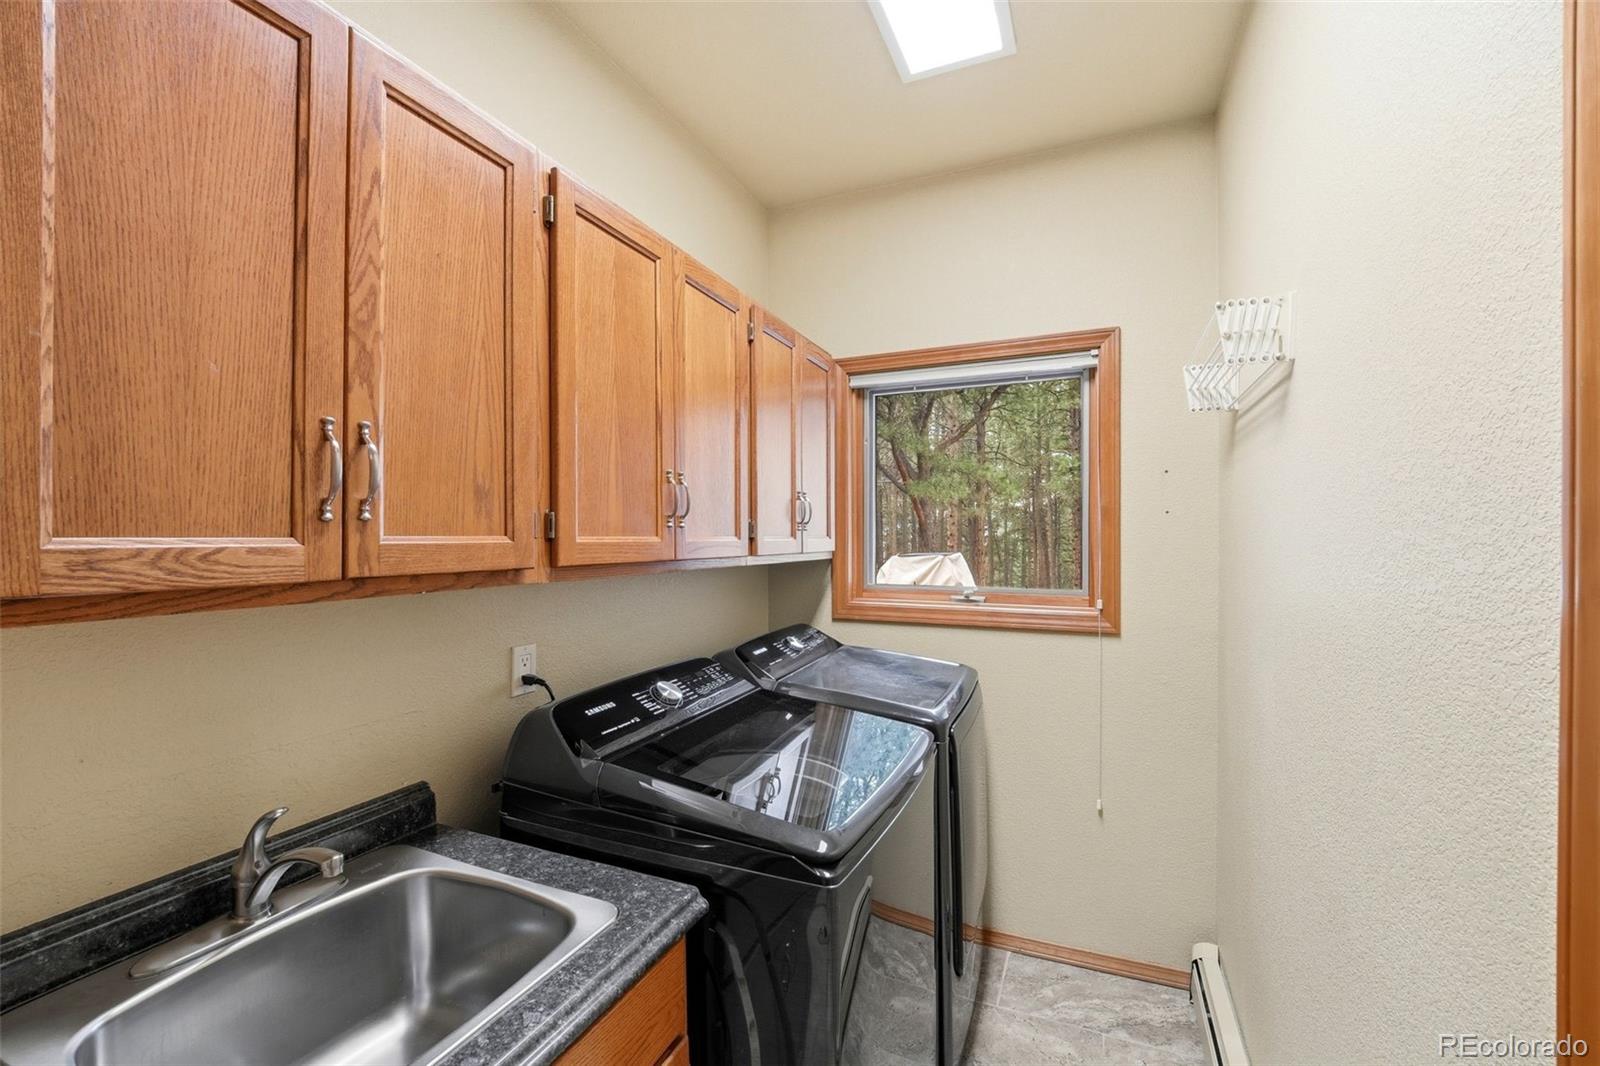
  • Laundry room Sink
  • Flooring Tile, Wood
  • Fireplace Basement, Family Room, Gas, Gas Log, Great Room, Kitchen
  • APPLIANCES Bar Fridge, Convection Oven, Cooktop, Dishwasher, Disposal, Down Draft, Dryer, Gas Water Heater, Microwave, Oven, Range, Range Hood, Refrigerator, Self Cleaning Oven, Washer
  • other interior Features Breakfast Bar, Built-in Features, Ceiling Fan(s), Eat-in Kitchen, Entrance Foyer, Five Piece Bath, High Ceilings, High Speed Internet, Jack Jill Bathroom, Kitchen Island, Open Floorplan, Pantry, Primary Suite, Quartz Counters, Smoke Free, Solid Surface Counters, Walk-In Closet(s), Wet Bar

Area & Lot

  • Status Coming Soon
  • Living Area3,938 Sq.Ft.
  • Total Area3,938 Sq.Ft.
  • Lot Area4.85 Acres
  • MLS® ID7705473
  • TypeResidential
  • YEAR BUILT1997
  • Elementary SchoolRay E. Kilmer
  • Middle SchoolLewis-Palmer
  • High SchoolPalmer Ridge
  • School DistrictLewis-Palmer 38

Exterior

  • STORIES1
  • Garage Space3.0
  • water SourceWell
  • utilitiesElectricity Connected, Natural Gas Connected, Phone Connected
  • roofShingle, Shake
  • lot featuresFire Mitigation, Landscaped, Level, Many Trees
  • parking220 Volts, Circular Driveway, Concrete, Dry Walled, Exterior Access Door, Finished Garage, Heated Garage, Oversized Door
  • HEAT TYPEBaseboard, Hot Water, Natural Gas, Radiant
  • AIR CONDITIONINGNone
  • sewerSeptic Tank
  • SubstructureConcrete Perimeter
  • HOA AmenitiesPark, Playground
  • security FeaturesCarbon Monoxide Detector(s)
  • other exterior FeaturesDog Run, Fire Pit, Gas Grill, Lighting, Private Yard, Rain Gutters

Financial

  • Sales Price$1,050,000
  • Real Estate Tax $4,137/yr
  • HOA $198/yr
  • Zoning R-4
View Virtual Tour

Mortgage Calculator

Estimate your monthly mortgage payment, including the principal and interest, property taxes, and HOA. Adjust the values to generate a more accurate rate.
All estimates are provided for informational purposes only. Actual amounts may vary.
$0,000 Your Payment 20 15 65
$0,000 Your Payment

Work With Us

Let 8z handle all of your home buying and selling needs. Our agents provide clarity, control and confidence throughout the real estate process and are with you every step of the way.

Follow Us on Instagram