452 N Humboldt St
452 N Humboldt St
452 N Humboldt St
452 N Humboldt St
452 N Humboldt St
452 N Humboldt St
452 N Humboldt St
452 N Humboldt St
452 N Humboldt St
452 N Humboldt St
452 N Humboldt St
452 N Humboldt St
452 N Humboldt St
452 N Humboldt St
452 N Humboldt St
452 N Humboldt St
452 N Humboldt St
452 N Humboldt St
452 N Humboldt St
452 N Humboldt St
452 N Humboldt St
452 N Humboldt St
452 N Humboldt St
452 N Humboldt St
452 N Humboldt St
452 N Humboldt St
452 N Humboldt St
452 N Humboldt St
452 N Humboldt St
452 N Humboldt St
452 N Humboldt St
452 N Humboldt St
452 N Humboldt St
452 N Humboldt St
452 N Humboldt St
452 N Humboldt St
452 N Humboldt St
452 N Humboldt St
452 N Humboldt St
452 N Humboldt St
452 N Humboldt St
452 N Humboldt St
452 N Humboldt St
452 N Humboldt St
452 N Humboldt St
452 N Humboldt St
452 N Humboldt St
452 N Humboldt St
452 N Humboldt St
452 N Humboldt St
SEE ALL PHOTOS
452 N Humboldt St
452 N Humboldt St
452 N Humboldt St
452 N Humboldt St
452 N Humboldt St
452 N Humboldt St
452 N Humboldt St
452 N Humboldt St
452 N Humboldt St
452 N Humboldt St
452 N Humboldt St
452 N Humboldt St
452 N Humboldt St
452 N Humboldt St
452 N Humboldt St
452 N Humboldt St
452 N Humboldt St
452 N Humboldt St
452 N Humboldt St
452 N Humboldt St
452 N Humboldt St
452 N Humboldt St
452 N Humboldt St
452 N Humboldt St
452 N Humboldt St
452 N Humboldt St
452 N Humboldt St
452 N Humboldt St
452 N Humboldt St
452 N Humboldt St
452 N Humboldt St
452 N Humboldt St
452 N Humboldt St
452 N Humboldt St
452 N Humboldt St
452 N Humboldt St
452 N Humboldt St
452 N Humboldt St
452 N Humboldt St
452 N Humboldt St
452 N Humboldt St
452 N Humboldt St
452 N Humboldt St
452 N Humboldt St
452 N Humboldt St
452 N Humboldt St
452 N Humboldt St
452 N Humboldt St
452 N Humboldt St
452 N Humboldt St
Courtesy of 8z Real Estate, Michelle Ziesch Listing Contact: [email protected],303-552-1388 
Sold

452 N Humboldt St

452 N Humboldt St, Denver, CO 80218

$2,175,000
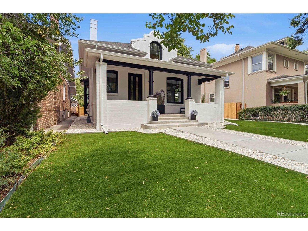
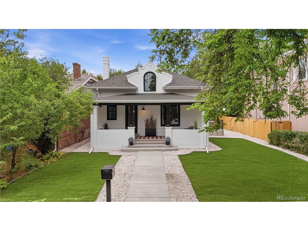
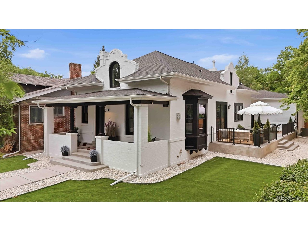
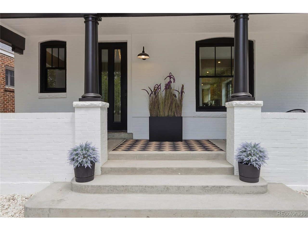
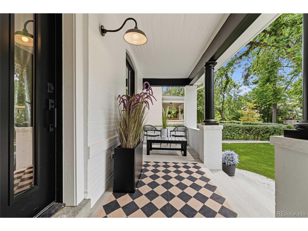
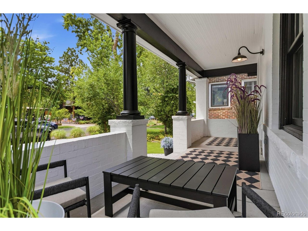
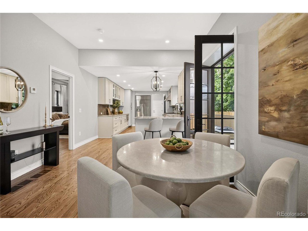
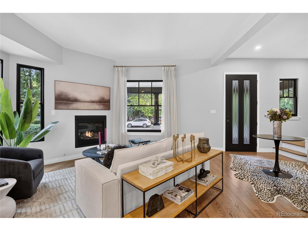
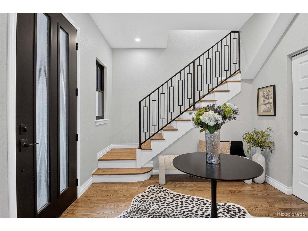
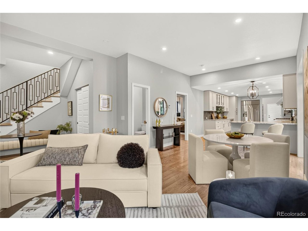
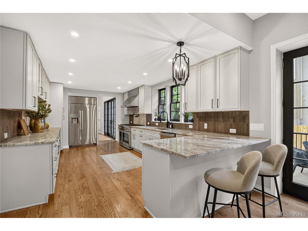
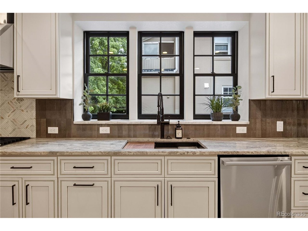
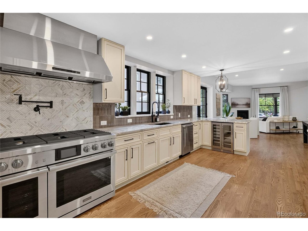
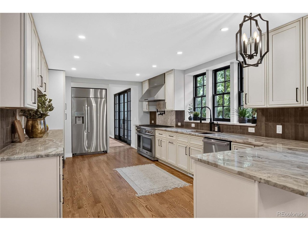
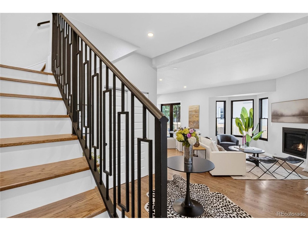
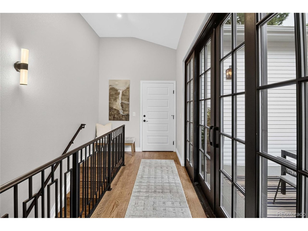
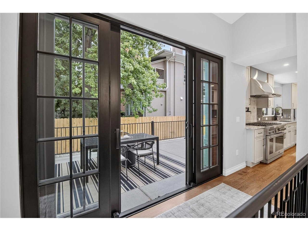
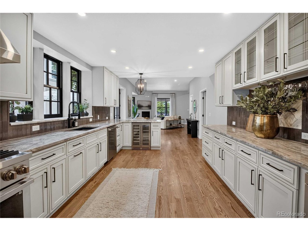
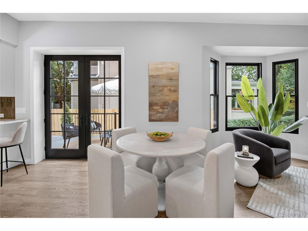
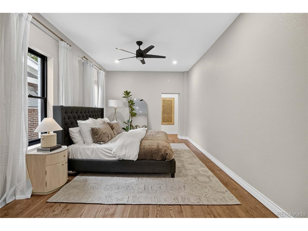
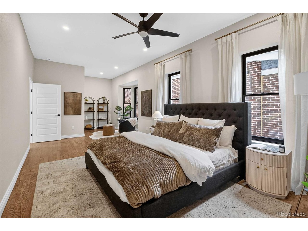
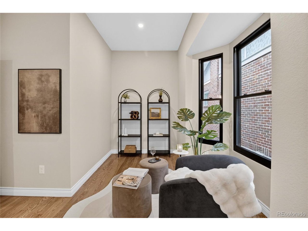
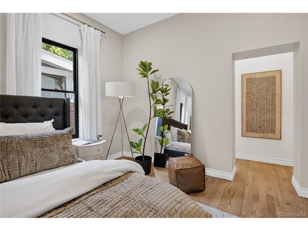
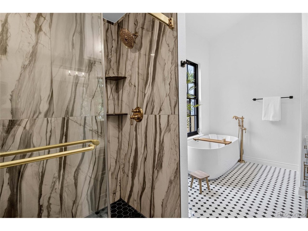
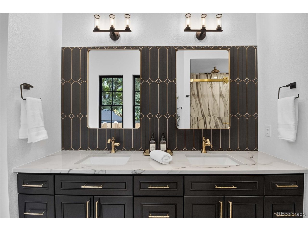
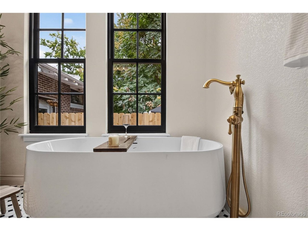
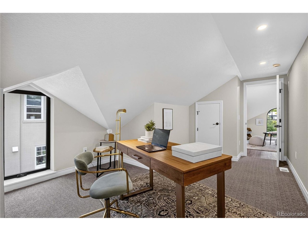
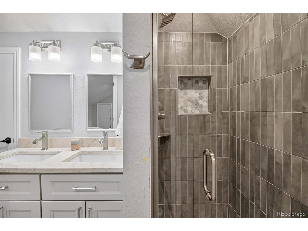
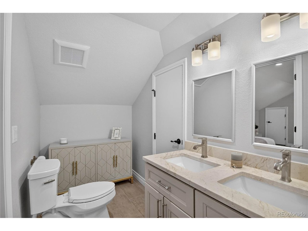
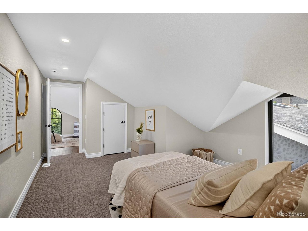
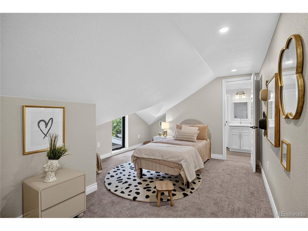
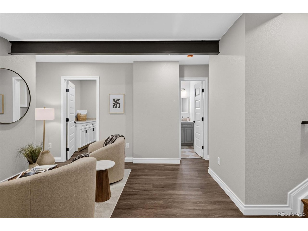
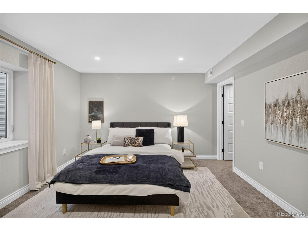
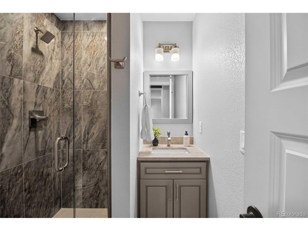
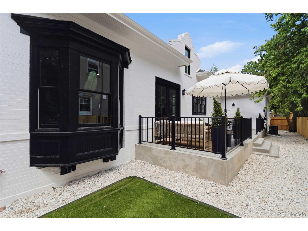
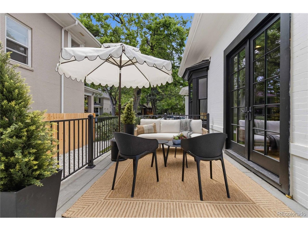
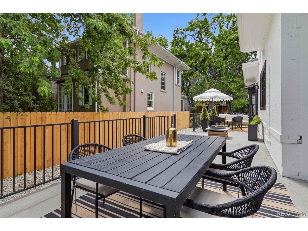
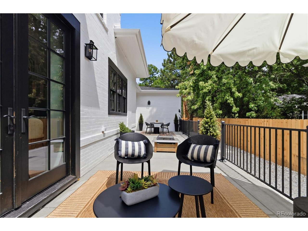
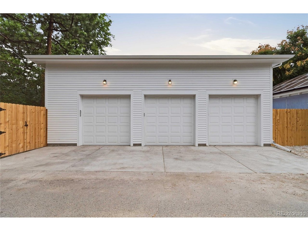
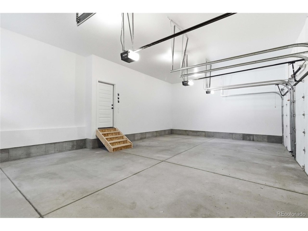
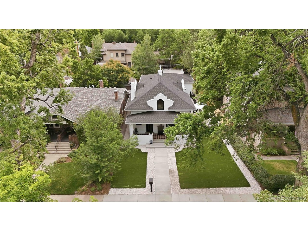
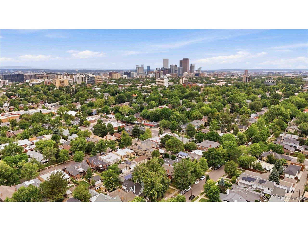
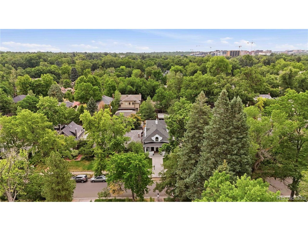
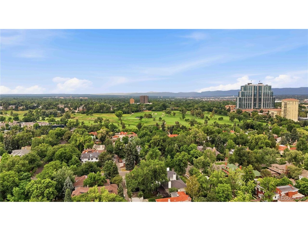
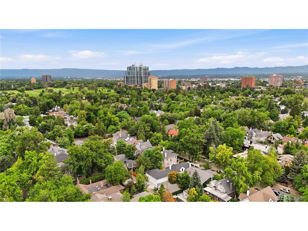
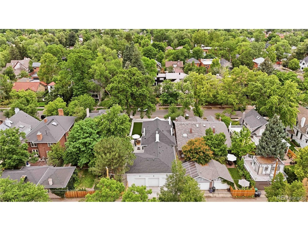
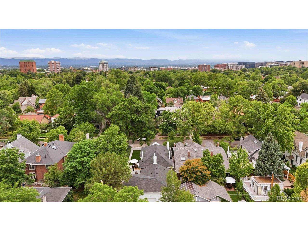
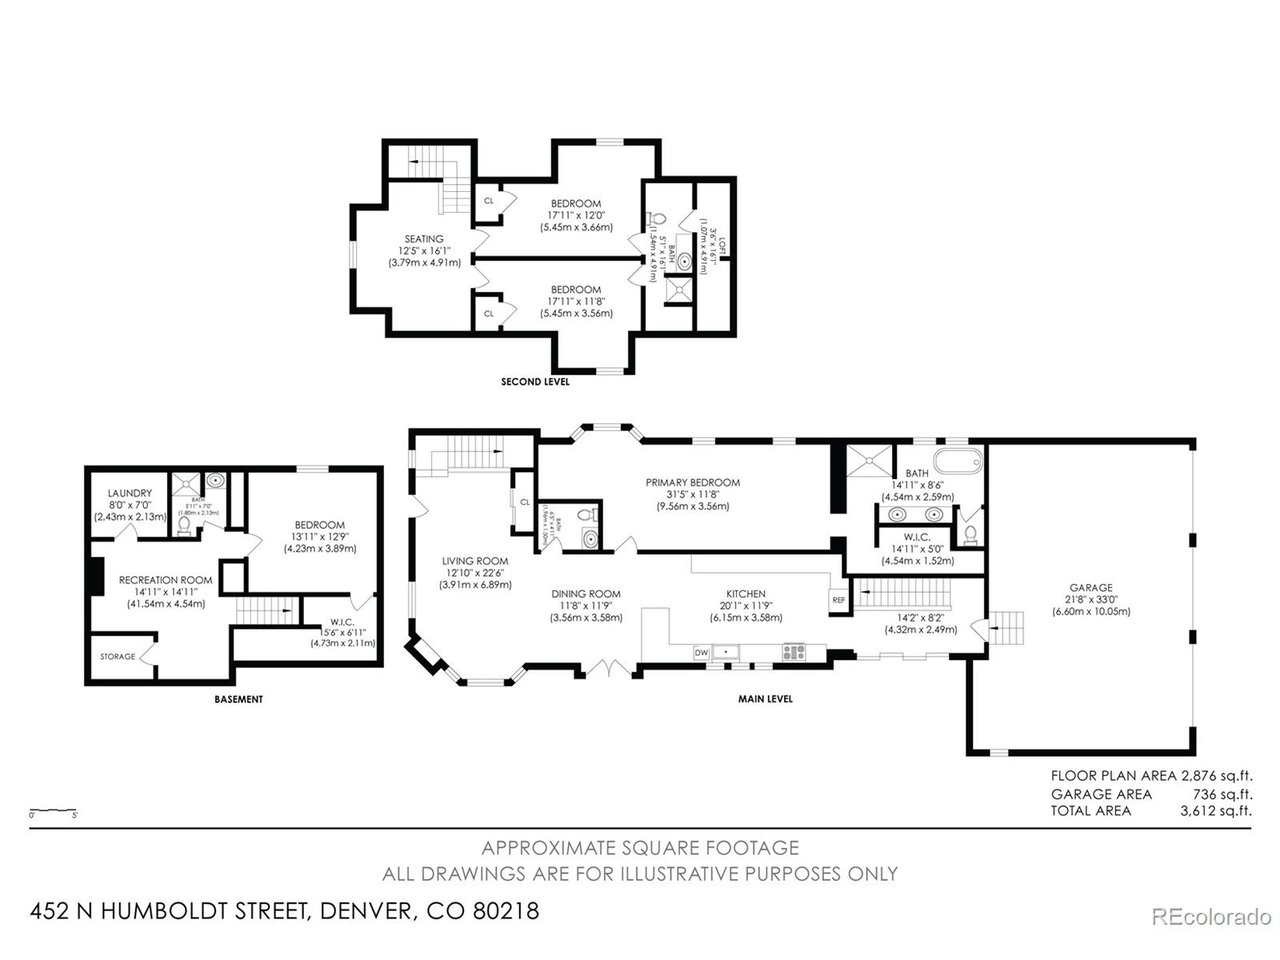
A rare opportunity to own a landmark-approved historic residence meticulously reimagined from the studs, blending the timeless character of a 1902 home with the comfort, efficiency, and peace of mind of extensively updated construction. Unlike many historic homes that have received only cosmetic renovations, this exceptional property underwent a comprehensive transformation, including major systems and infrastructure, allowing buyers to enjoy historic architecture with the benefits of modern living. Every detail has been thoughtfully curated, from the designer kitchen and spa-inspired baths to the custom millwork, premium flooring, curated lighting, and elevated finishes throughout. Abundant natural light and an open floor plan create inviting living spaces that are both elegant and functional. The highly desirable main-floor primary suite, multiple gathering areas, and seamless connection to the expansive concrete patio provide exceptional spaces for everyday living and entertaining. The low-maintenance yard offers the convenience of a true lock-and-leave lifestyle without sacrificing outdoor enjoyment. One of the home's most extraordinary features is the exceptionally rare attached three-car garage with soaring 14-foot ceilings-a true luxury in Denver's prestigious Country Club neighborhood. Whether for oversized vehicles, a prized collection, additional storage, a workshop, or a future vehicle lift, the possibilities are endless. Ideally located just minutes from Cherry Creek North, Washington Park, and downtown Denver, this remarkable residence offers a rare combination of historic significance, modern luxury, and an exceptional lifestyle in one of Denver's most coveted neighborhoods.

4
beds

4
baths

3,186 Sq.Ft. LIVING AREA

6,098.4 Sq.Ft. lot

Michelle Ziesch

Michelle Ziesch

Michelle Ziesch

Michelle Ziesch

Features & Amenities

Interior

  • total bedrooms4
  • Total bathrooms4
  • full bathroom1
  • three quarter bathrooms2
  • half bathroom1
  • Fireplace Living Room, One
  • APPLIANCES Dishwasher, Refrigerator, Bar Fridge, Microwave, Disposal
  • other interior Features Open Floorplan

Area & Lot

  • Status Sold
  • Date Sold September 18, 2026
  • Living Area3,186 Sq.Ft.
  • Lot Area6,098.4 Sq.Ft.
  • MLS® ID3520431
  • TypeResidential
  • YEAR BUILT1902
  • NeighborhoodDenver
  • Elementary SchoolDora Moore
  • Middle SchoolMorey
  • High SchoolEast
  • School DistrictDenver District 1

Exterior

  • STORIES2
  • Garage Space3.0
  • water SourceCity
  • roofComposition
  • lot featuresLevel, Paved
  • parkingAttached
  • HEAT TYPEForced Air, Hot Water
  • AIR CONDITIONINGCentral Air, Ceiling Fan(s)
  • sewerPublic Sewer
  • Disability FeaturesLevel Lot

Financial

  • Sales Price$2,175,000
  • Real Estate Tax $6,170/yr
  • Zoning U-SU-C
View Virtual Tour

Denver

This mile-high city is located to the east of the Colorado foothills.

Explore

Work With Us

Let 8z handle all of your home buying and selling needs. Our agents provide clarity, control and confidence throughout the real estate process and are with you every step of the way.

Follow Us on Instagram