506 Radiant Drive
506 Radiant Drive
506 Radiant Drive
506 Radiant Drive
506 Radiant Drive
506 Radiant Drive
506 Radiant Drive
506 Radiant Drive
506 Radiant Drive
506 Radiant Drive
506 Radiant Drive
506 Radiant Drive
506 Radiant Drive
506 Radiant Drive
506 Radiant Drive
506 Radiant Drive
506 Radiant Drive
506 Radiant Drive
506 Radiant Drive
506 Radiant Drive
506 Radiant Drive
506 Radiant Drive
506 Radiant Drive
506 Radiant Drive
506 Radiant Drive
506 Radiant Drive
506 Radiant Drive
506 Radiant Drive
506 Radiant Drive
SEE ALL PHOTOS
506 Radiant Drive
506 Radiant Drive
506 Radiant Drive
506 Radiant Drive
506 Radiant Drive
506 Radiant Drive
506 Radiant Drive
506 Radiant Drive
506 Radiant Drive
506 Radiant Drive
506 Radiant Drive
506 Radiant Drive
506 Radiant Drive
506 Radiant Drive
506 Radiant Drive
506 Radiant Drive
506 Radiant Drive
506 Radiant Drive
506 Radiant Drive
506 Radiant Drive
506 Radiant Drive
506 Radiant Drive
506 Radiant Drive
506 Radiant Drive
506 Radiant Drive
506 Radiant Drive
506 Radiant Drive
506 Radiant Drive
506 Radiant Drive
Sold

506 Radiant Drive

506 Radiant Drive, Loveland, CO 80538

$465,000
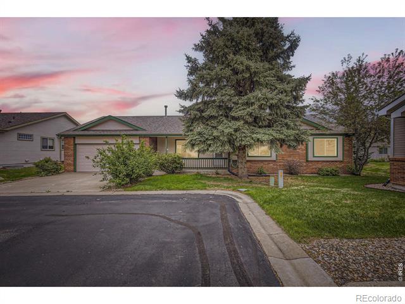
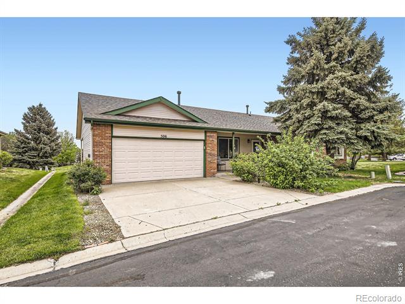
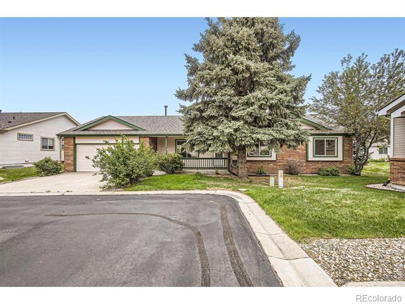
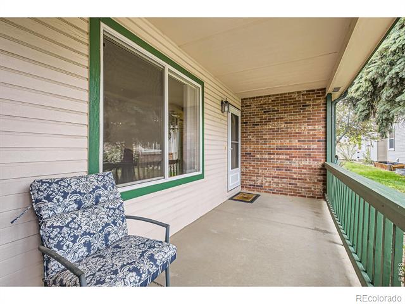
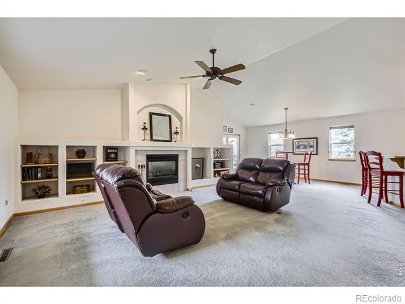
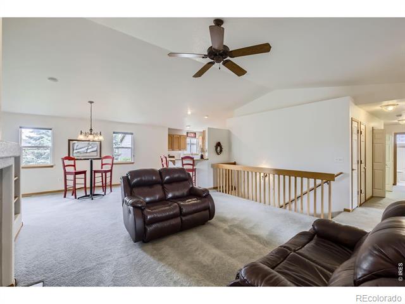
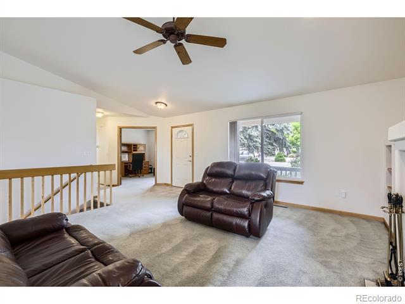
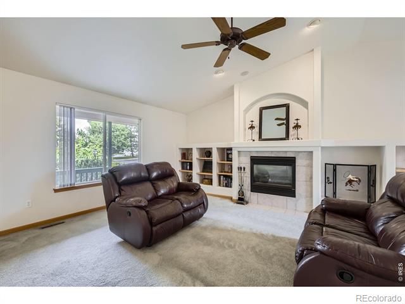
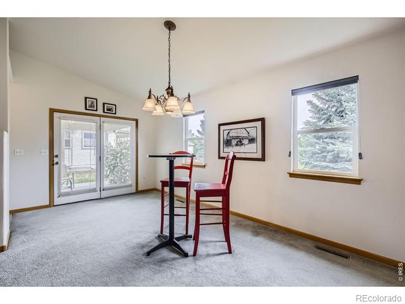
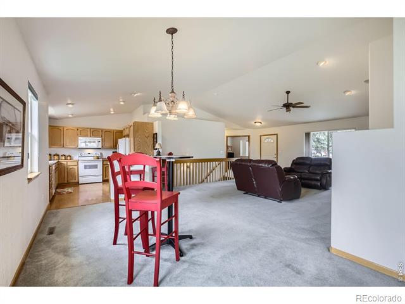
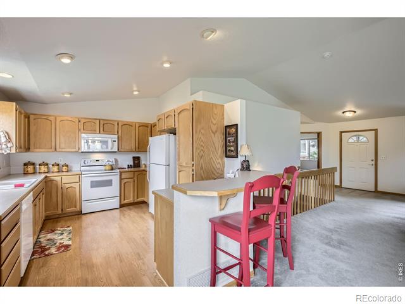
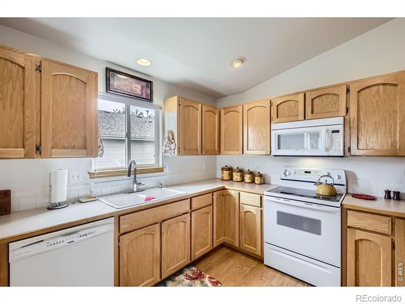
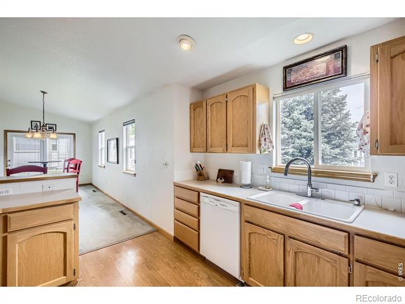
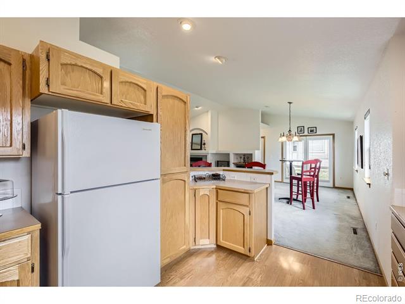
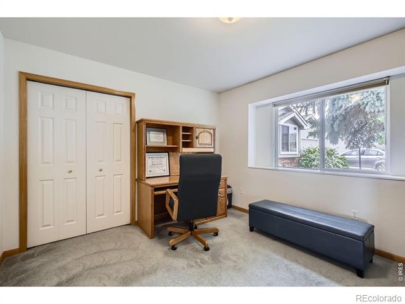
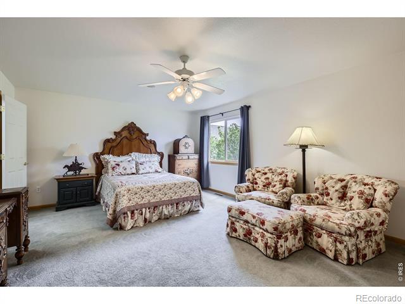
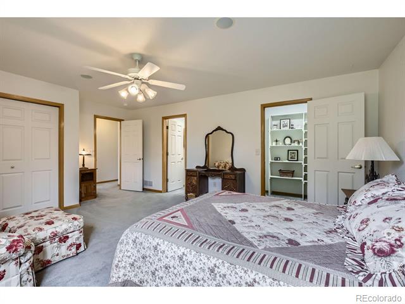
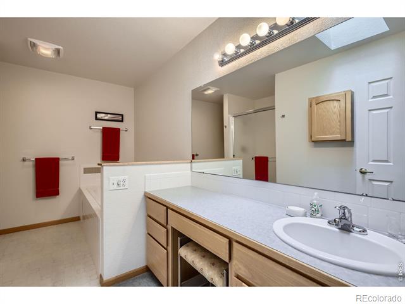
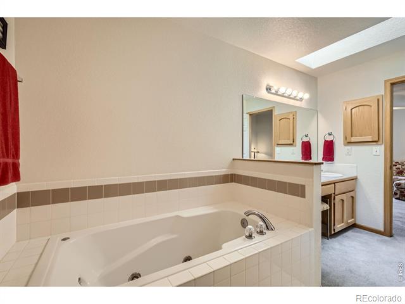
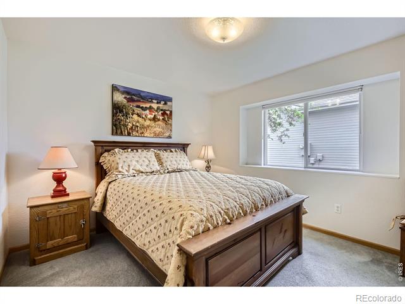
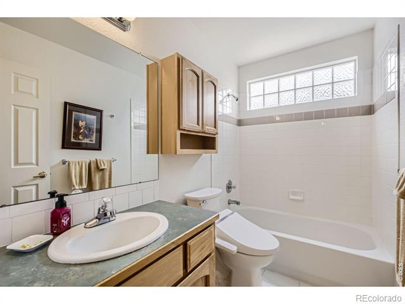
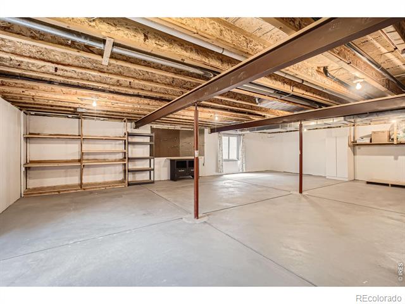
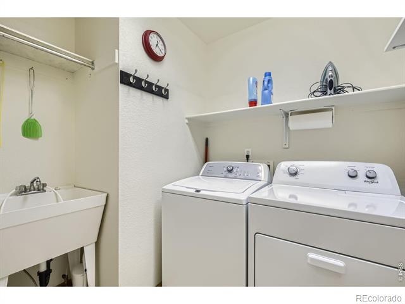
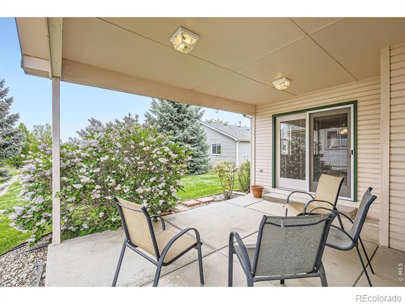
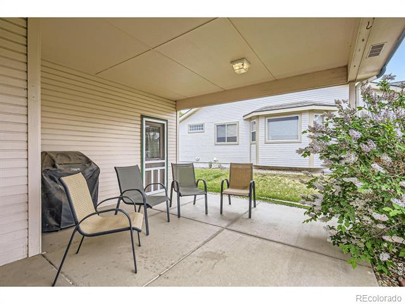
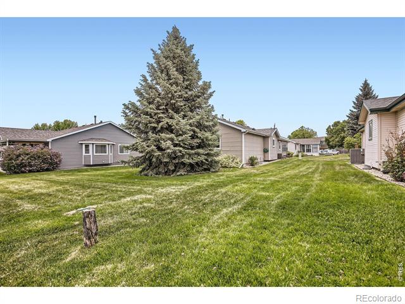
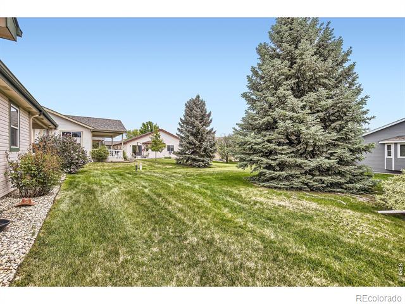
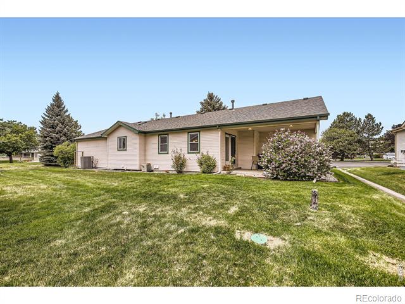
As you arrive at the end of a quiet cul-de-sac in one of Loveland's most peaceful neighborhoods, this charming detached patio home immediately feels like the kind of place where life slows down in all the best ways. There's plenty of parking for guests, and with open space on three sides, the home enjoys a rare sense of privacy and breathing room.Step inside and you're welcomed by an airy open floor plan and soaring vaulted ceilings that create a light and spacious feeling from the start. Natural light dances across the living room, drawing your eyes out to the covered patio, where mornings begin with coffee and quiet views, and evenings invite lingering conversations as the sun sets.The kitchen flows effortlessly into the dining and living areas, perfect for entertaining or simply enjoying daily life. The primary suite offers a restful retreat with a jetted tub beneath a skylight that fills the bathroom with gentle natural light. Two additional bedrooms add flexibility for guests or a home office.A full unfinished basement with a rough-in bath is ready for your vision, offering room to grow or store everything with ease. The laundry room includes a sink for added convenience.Tucked into a lovely community that offers open space, a park and a picnic area, this home offers both connection and calm. It's the kind of place that just feels good to come home to.

3
beds

2
baths

1,669 Sq.Ft. LIVING AREA

4,500 Sq.Ft. lot

Pam Schock

Pam Schock

Pam Schock

Pam Schock

Features & Amenities

Interior

  • total bedrooms3
  • Total bathrooms2
  • full bathrooms2
  • Laundry room In Unit
  • Flooring Vinyl, Wood
  • Fireplace Gas, Great Room
  • APPLIANCES Dishwasher, Disposal, Dryer, Microwave, Oven, Refrigerator, Washer
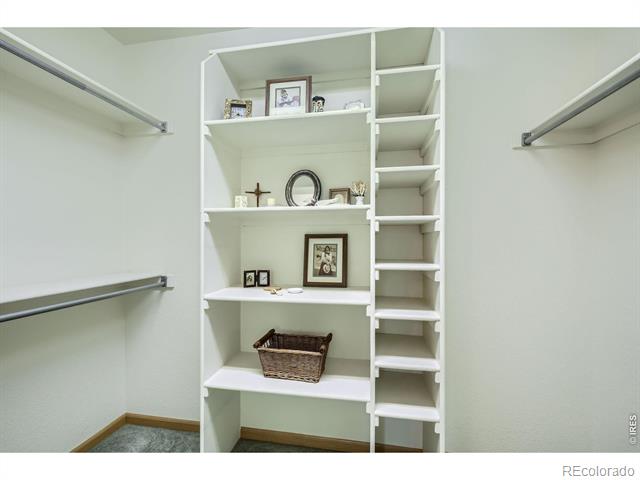
  • other interior Features Five Piece Bath, Open Floorplan, Radon Mitigation System, Vaulted Ceiling(s), Walk-In Closet(s)

Area & Lot

  • Status Sold
  • Date Sold June 30, 2025
  • Living Area1,669 Sq.Ft.
  • Lot Area4,500 Sq.Ft.
  • MLS® IDIR1034523
  • TypeResidential
  • YEAR BUILT1999
  • NeighborhoodLoveland
  • View DescriptionWater
  • Elementary SchoolMonroe
  • Middle SchoolConrad Ball
  • High SchoolMountain View
  • School DistrictThompson R2-J

Exterior

  • STORIES1
  • Garage Space2.0
  • water SourcePublic
  • utilitiesCable Available, Electricity Available, Natural Gas Available
  • roofComposition
  • lot featuresCul-De-Sac, Level, Open Lot, Sprinklers In Front
  • HEAT TYPEForced Air
  • AIR CONDITIONINGCentral Air
  • sewerPublic Sewer
  • HOA AmenitiesPark

Financial

  • Sales Price$465,000
  • Real Estate Tax $2,193/yr
  • HOA $190/mo
  • Zoning R1-UD

Loveland

It is a picturesque Colorado town that rests north along the Front Range near Fort Collins which is home to about 70,000 people.

Explore

Work With Us

Let 8z handle all of your home buying and selling needs. Our agents provide clarity, control and confidence throughout the real estate process and are with you every step of the way.

Follow Us on Instagram