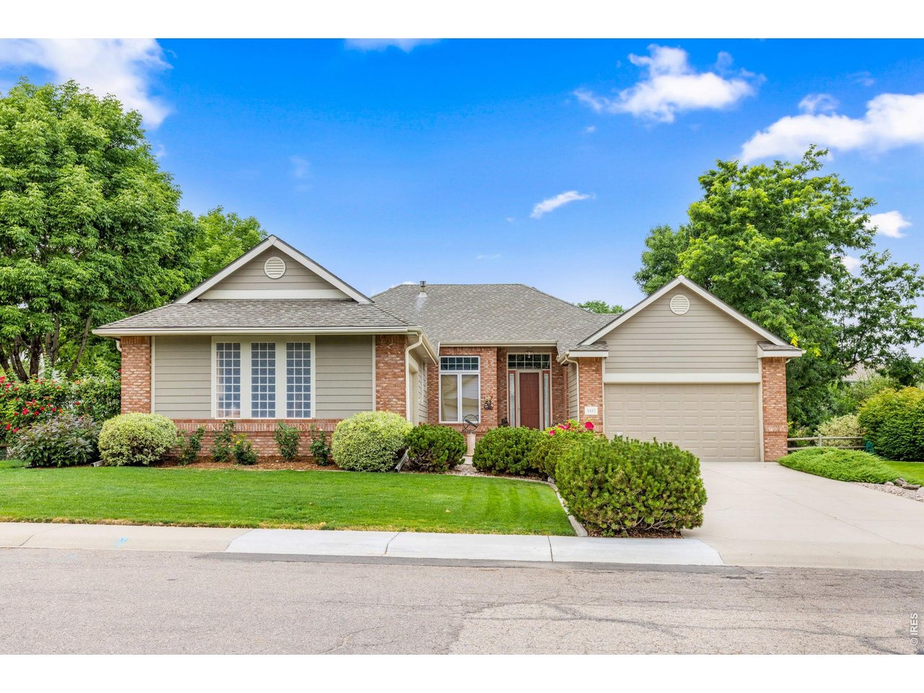
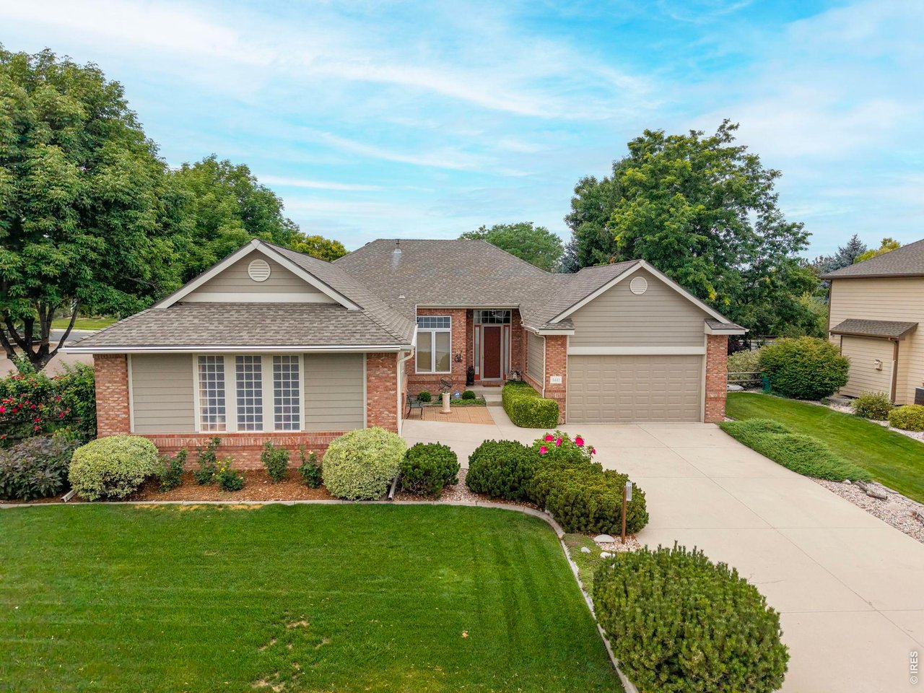
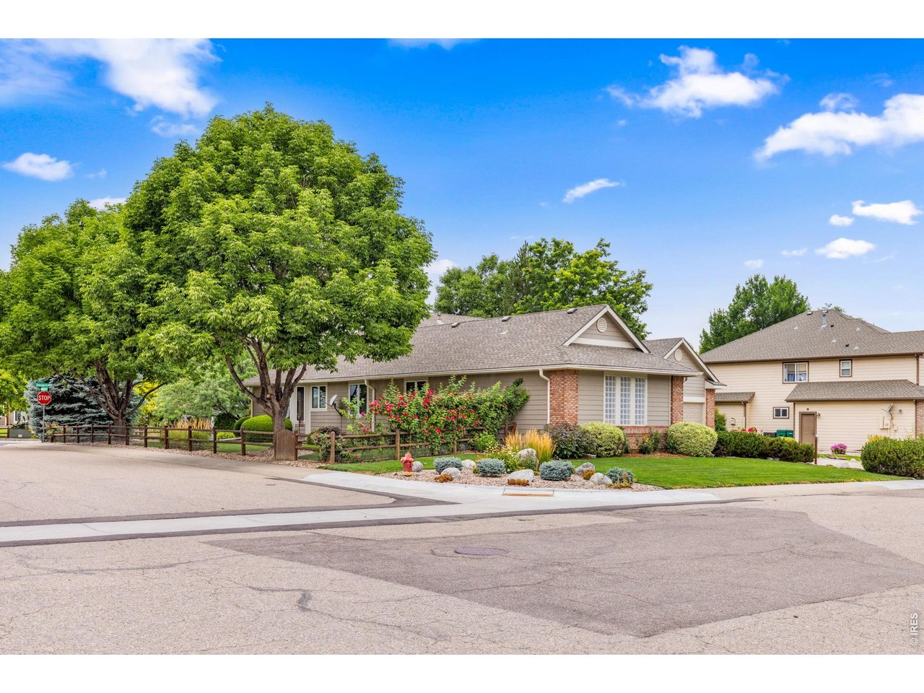
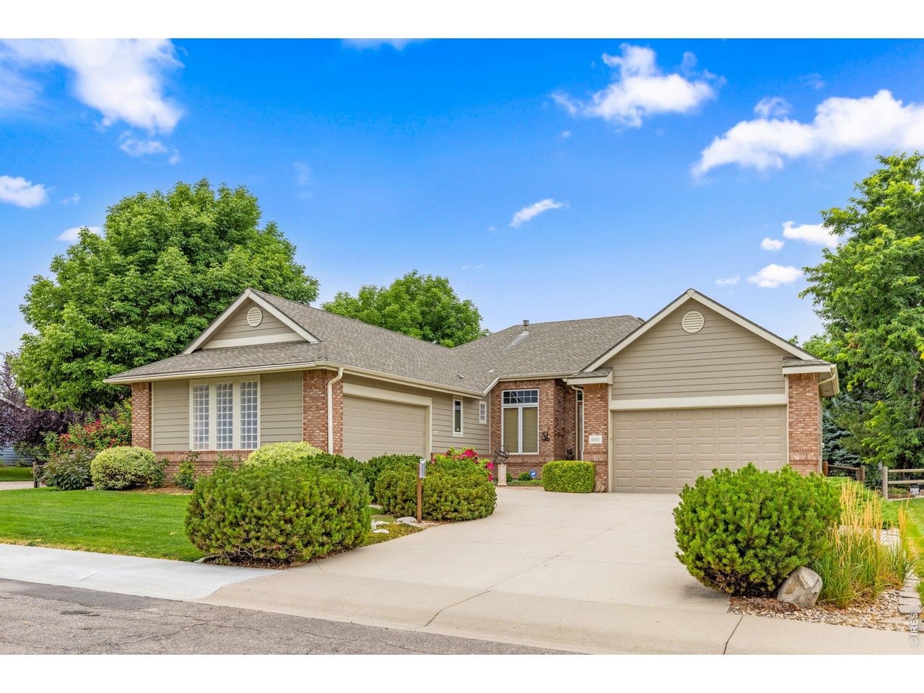
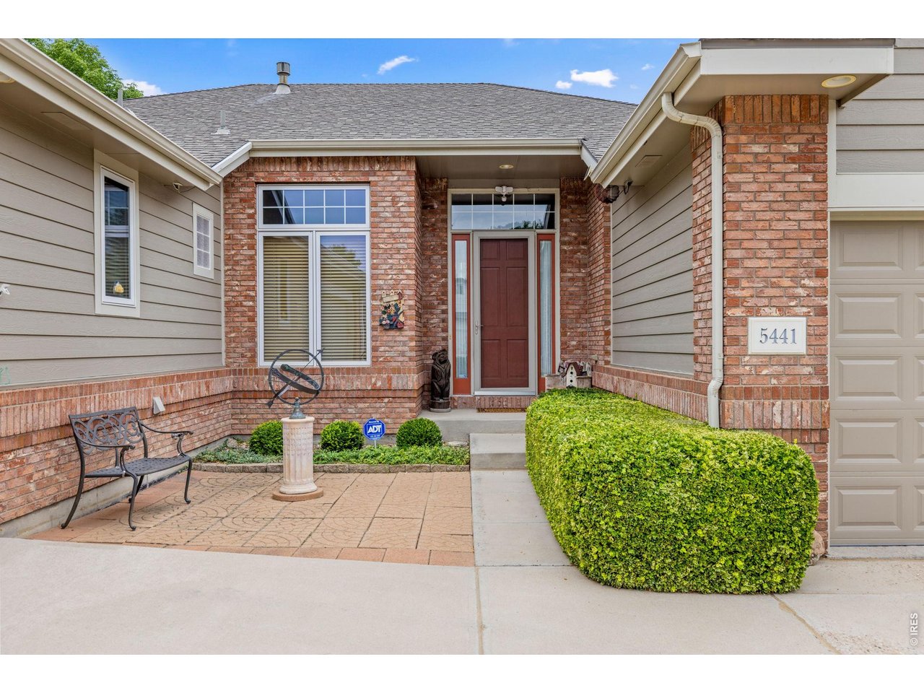
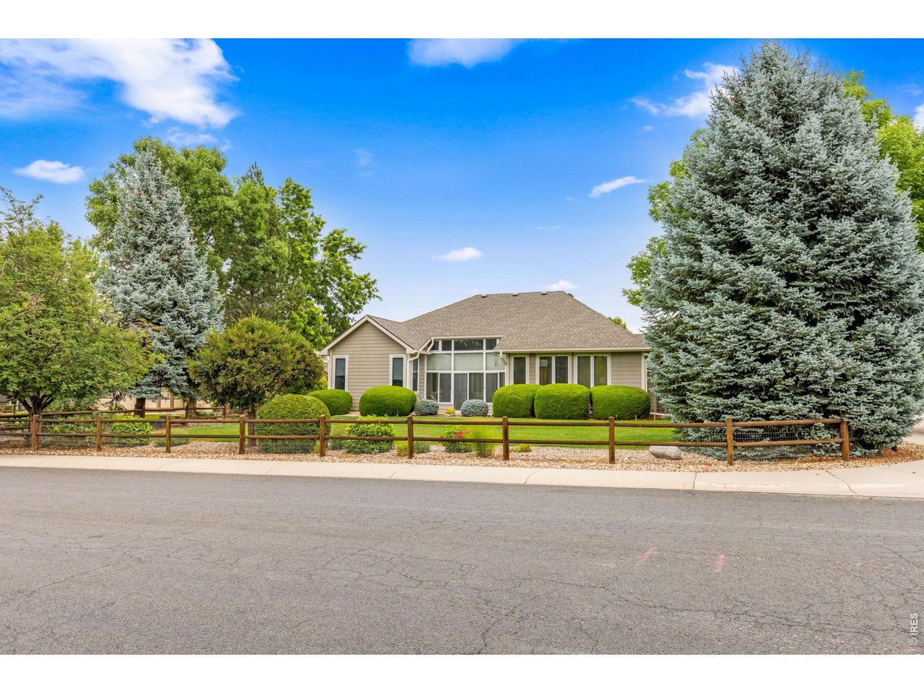
Single-story beige and brick home with an attached two-car garage and landscaped front lawn.
5441 Gulfstar Dr
5441 Gulfstar Dr
5441 Gulfstar Dr
5441 Gulfstar Dr
5441 Gulfstar Dr
5441 Gulfstar Dr
5441 Gulfstar Dr
5441 Gulfstar Dr
5441 Gulfstar Dr
5441 Gulfstar Dr
5441 Gulfstar Dr
5441 Gulfstar Dr
5441 Gulfstar Dr
5441 Gulfstar Dr
5441 Gulfstar Dr
5441 Gulfstar Dr
5441 Gulfstar Dr
5441 Gulfstar Dr
5441 Gulfstar Dr
5441 Gulfstar Dr
5441 Gulfstar Dr
5441 Gulfstar Dr
5441 Gulfstar Dr
5441 Gulfstar Dr
5441 Gulfstar Dr
5441 Gulfstar Dr
5441 Gulfstar Dr
5441 Gulfstar Dr
5441 Gulfstar Dr
5441 Gulfstar Dr
5441 Gulfstar Dr
5441 Gulfstar Dr
5441 Gulfstar Dr
5441 Gulfstar Dr
5441 Gulfstar Dr
5441 Gulfstar Dr
5441 Gulfstar Dr
5441 Gulfstar Dr
SEE ALL PHOTOS
Single-story beige and brick home with an attached two-car garage and landscaped front lawn.
5441 Gulfstar Dr
5441 Gulfstar Dr
5441 Gulfstar Dr
5441 Gulfstar Dr
5441 Gulfstar Dr
5441 Gulfstar Dr
5441 Gulfstar Dr
5441 Gulfstar Dr
5441 Gulfstar Dr
5441 Gulfstar Dr
5441 Gulfstar Dr
5441 Gulfstar Dr
5441 Gulfstar Dr
5441 Gulfstar Dr
5441 Gulfstar Dr
5441 Gulfstar Dr
5441 Gulfstar Dr
5441 Gulfstar Dr
5441 Gulfstar Dr
5441 Gulfstar Dr
5441 Gulfstar Dr
5441 Gulfstar Dr
5441 Gulfstar Dr
5441 Gulfstar Dr
5441 Gulfstar Dr
5441 Gulfstar Dr
5441 Gulfstar Dr
5441 Gulfstar Dr
5441 Gulfstar Dr
5441 Gulfstar Dr
5441 Gulfstar Dr
5441 Gulfstar Dr
5441 Gulfstar Dr
5441 Gulfstar Dr
5441 Gulfstar Dr
5441 Gulfstar Dr
5441 Gulfstar Dr
5441 Gulfstar Dr
Courtesy of 8z Real Estate, Erin Ridge Listing Contact: 7203526161 
Active Under Contract

5441 Gulfstar Dr

5441 Gulfstar Dr, Windsor, CO 80528

$583,000
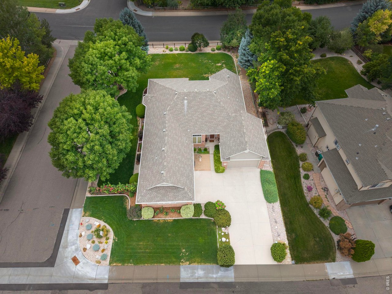
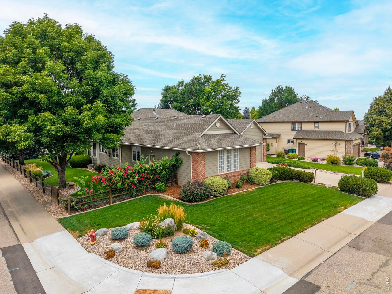
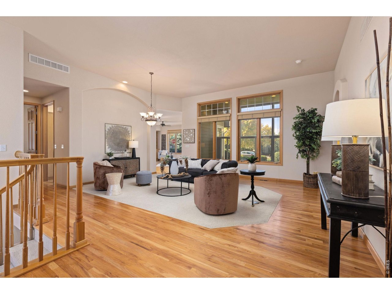
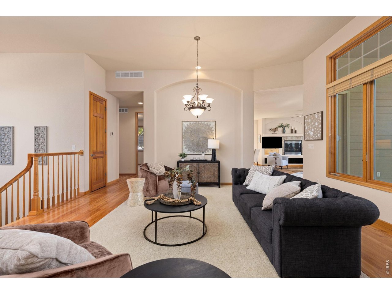
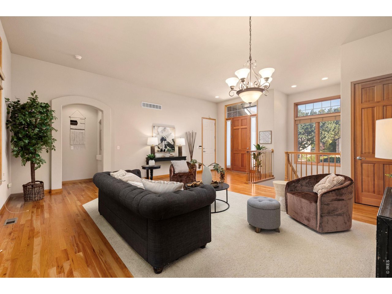
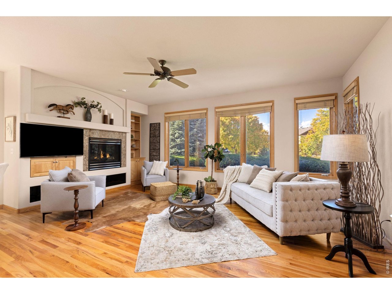
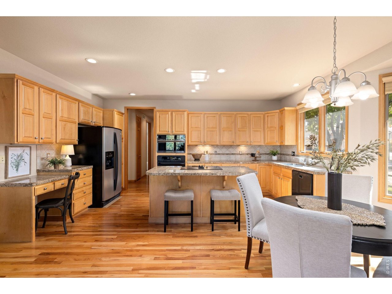
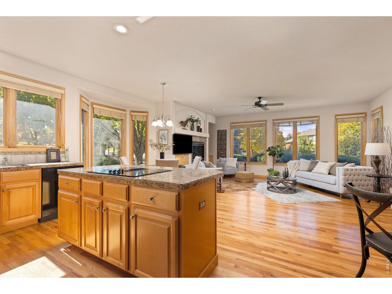
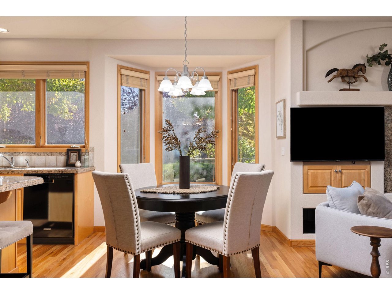
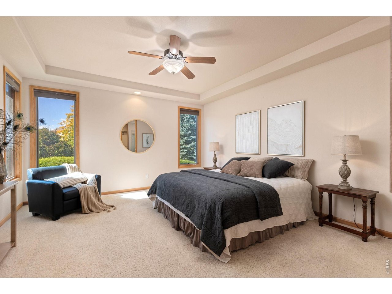
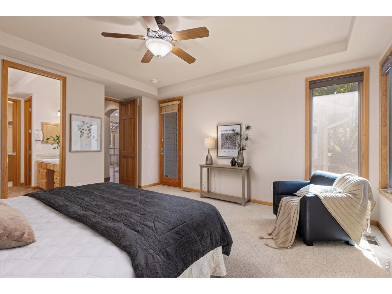
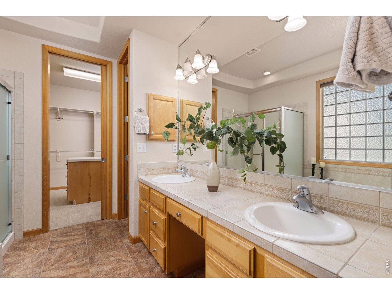
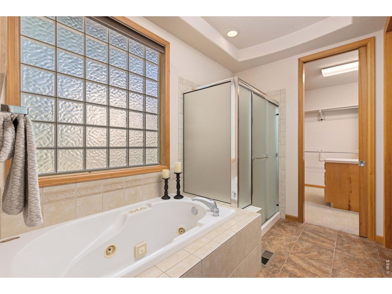
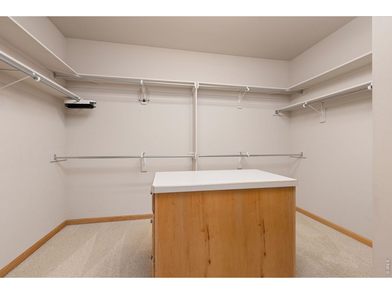
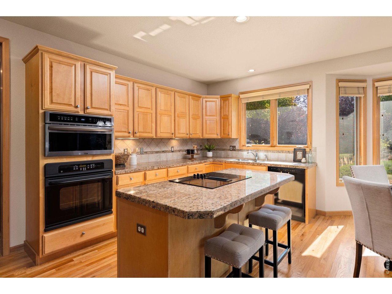
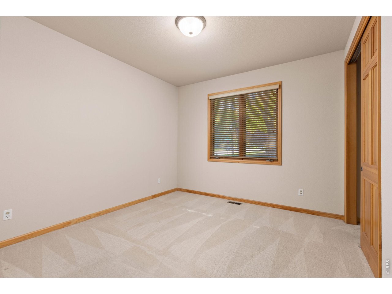
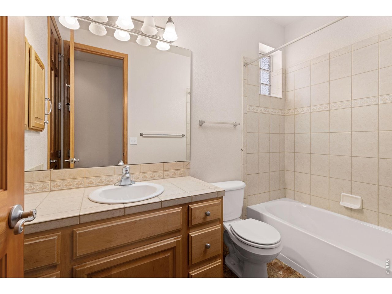
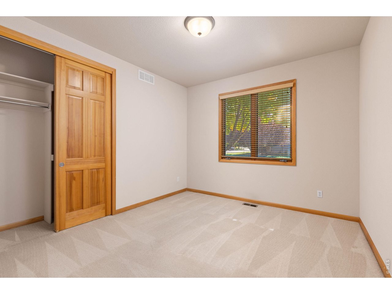
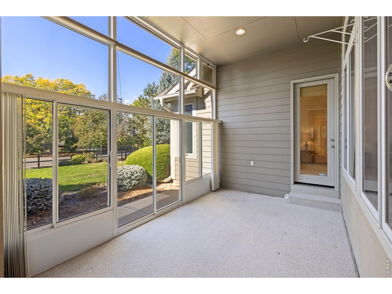
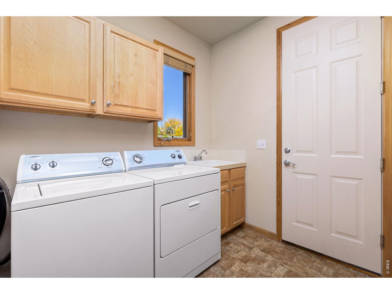
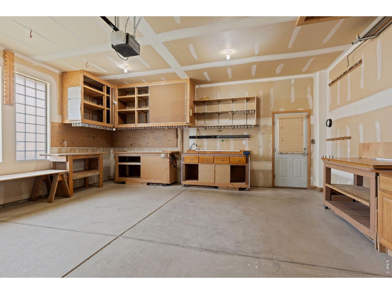
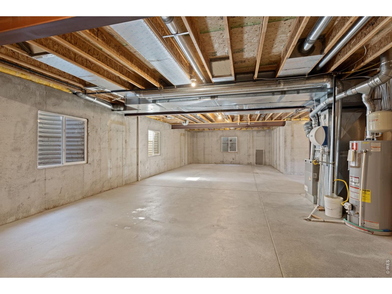
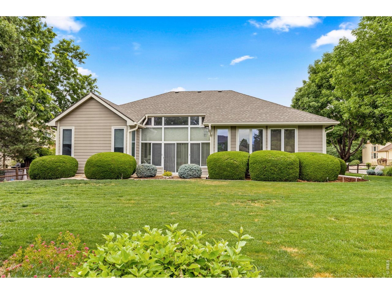
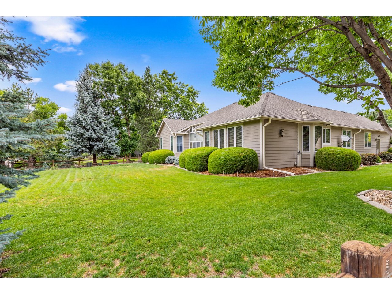
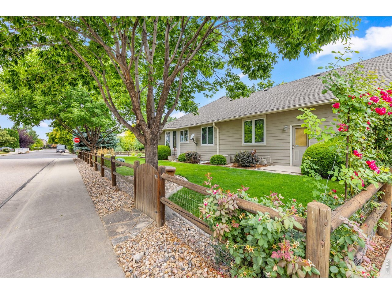
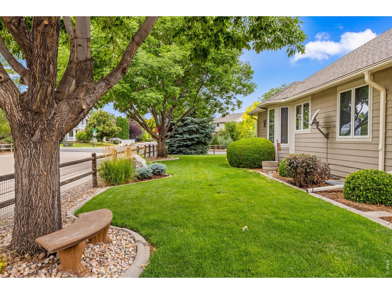
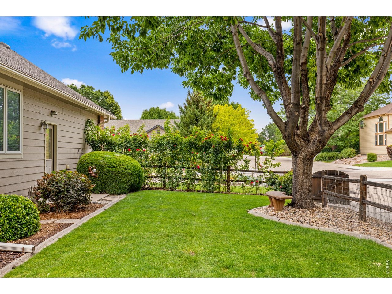
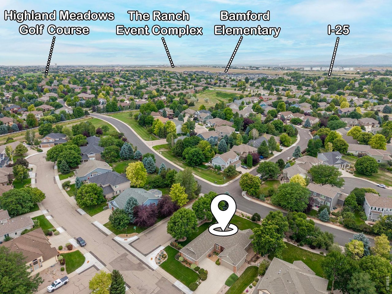
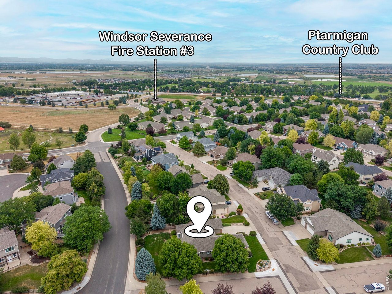
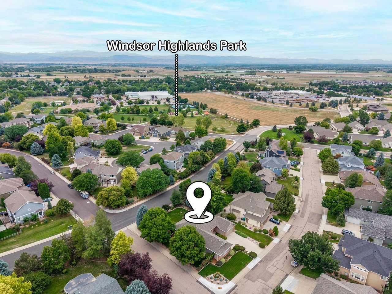
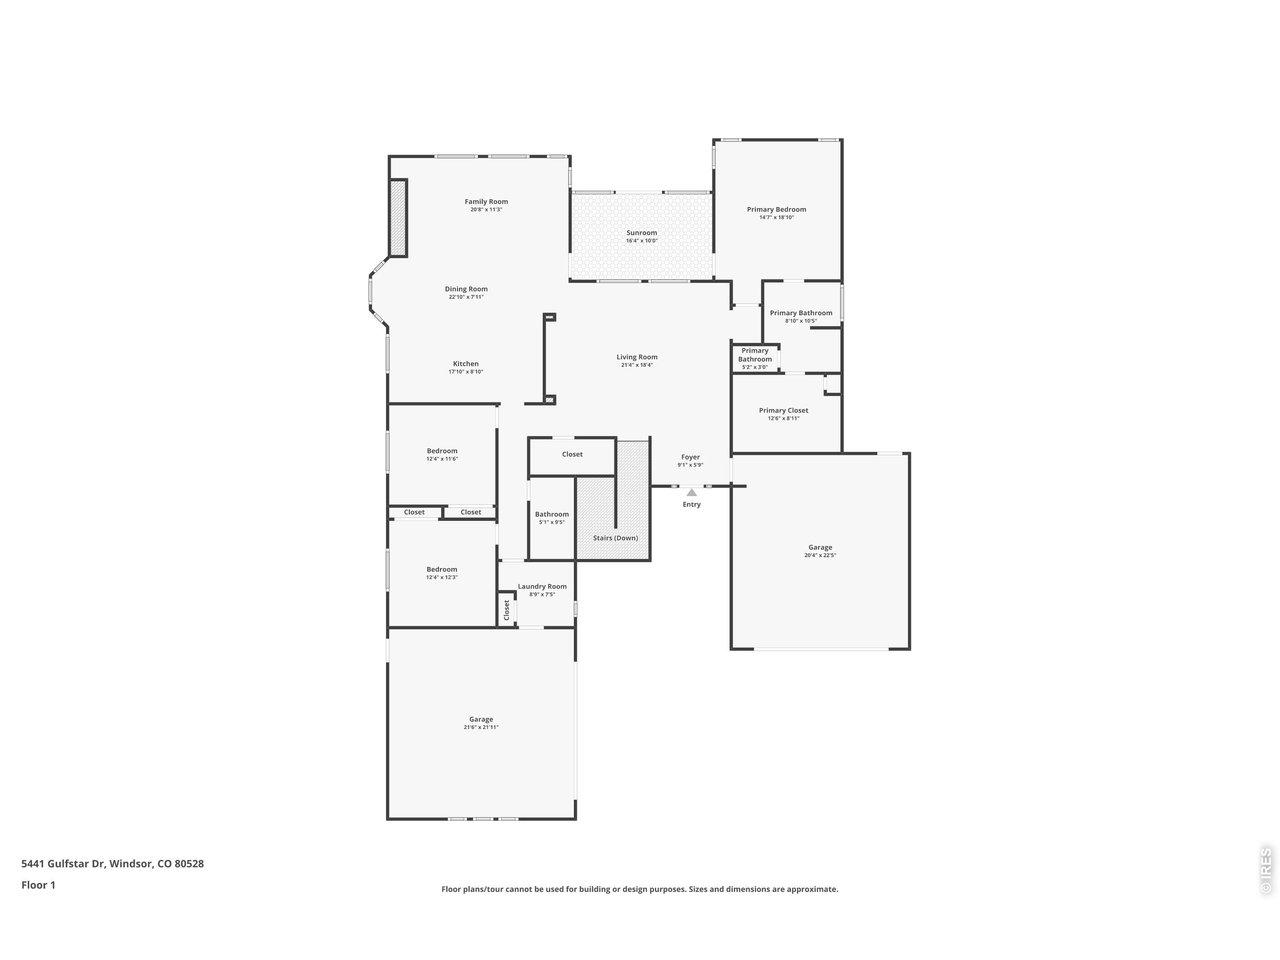
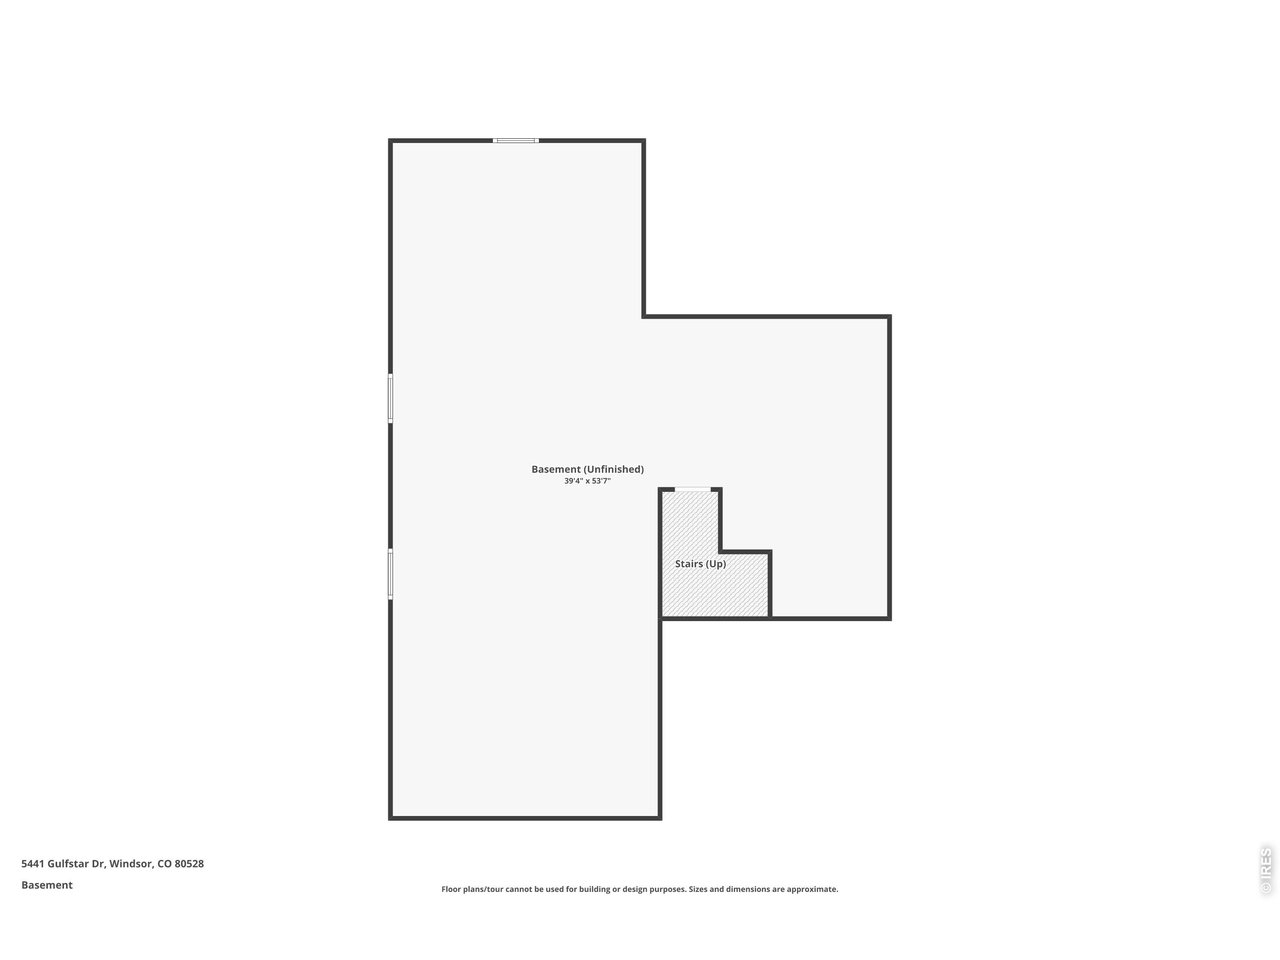
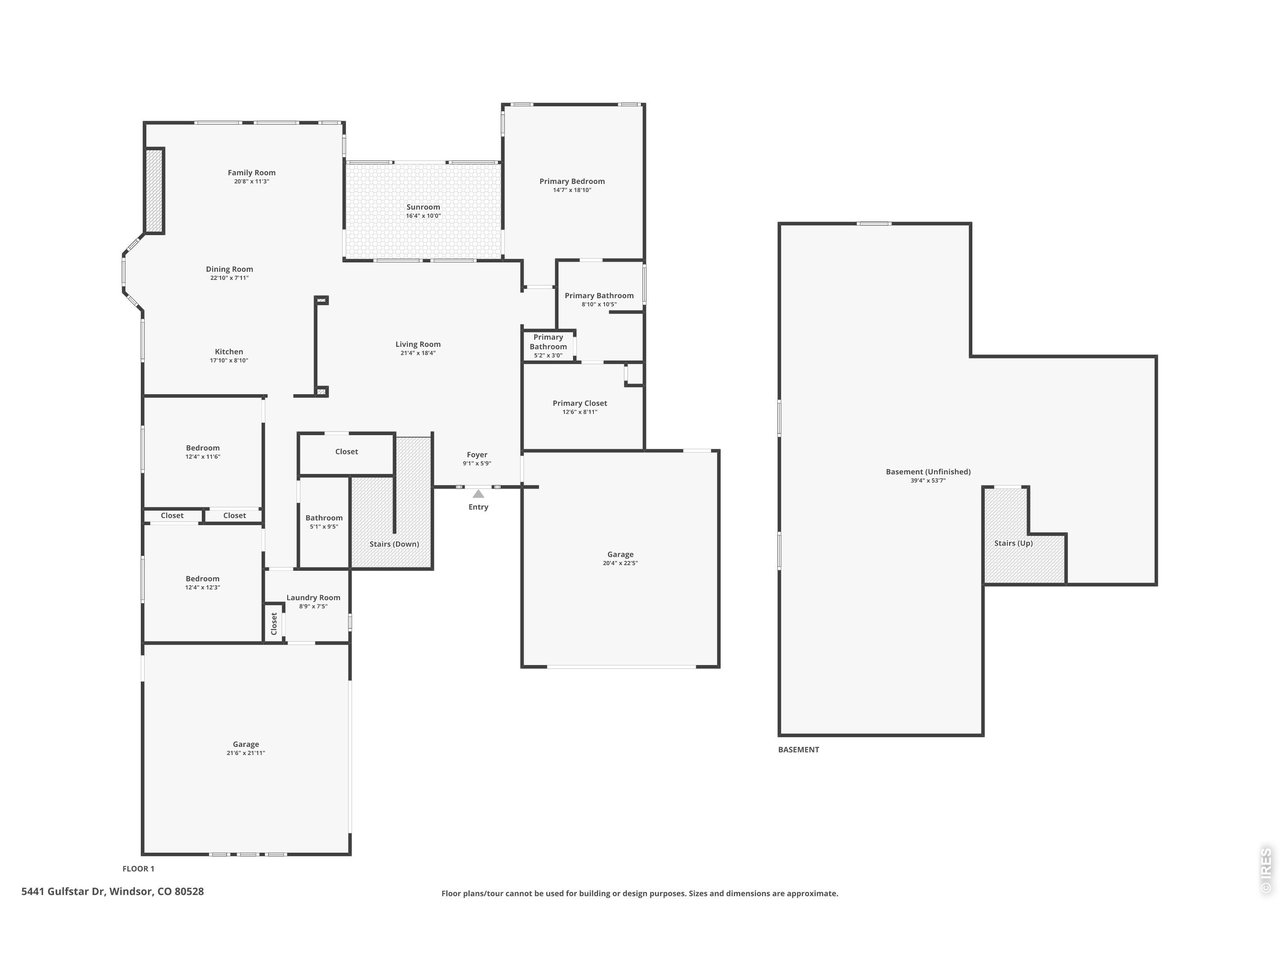
Discover the ease and elegance in this exceptional ranch-style home, beautifully positioned on a spacious 13,579 sq. ft. corner lot. From the mature trees and lush, thoughtfully landscaped grounds to the generous living spaces inside, this property offers a rare combination of comfort, flexibility, and everyday livability. With three bedrooms, two full bathrooms, an all weather sunroom, and two distinct living areas, you will find plenty of room to gather, relax, or entertain. The spacious primary suite is a true retreat, complete with a luxurious 5-piece bath and expansive walk-in closet. Two separate 2-car garages provide exceptional parking, storage, and workspace options, while the large unfinished basement and oversized crawl space offer an abundance of additional storage and future potential. Convenient access to I-25, nearby schools, parks, and walking paths adds to the home's appeal and makes daily living remarkably convenient. With its sought-after ranch-style layout, generous lot, exceptional garage and storage capacity, and beautifully established surroundings, this is a home that offers both immediate comfort and the flexibility to meet a variety of lifestyles for years to come.

3
beds

2
baths

2,145 Sq.Ft. LIVING AREA

0.31 Acres lot

Erin Ridge

Erin Ridge

Erin Ridge

Erin Ridge

Features & Amenities

Interior

  • total bedrooms3
  • Total bathrooms2
  • full bathrooms2
  • Laundry room Sink
  • Fireplace Gas
  • APPLIANCES Electric Range, Down Draft, Dishwasher, Refrigerator, Washer, Dryer, Microwave, Disposal, Fire Alarm
  • other interior Features Eat-in Kitchen, Separate Dining Room, Pantry, Walk-In Closet(s), Washer/Dryer Hookup, Kitchen Island, Sun Room

Area & Lot

  • Status Active Under Contract
  • Living Area2,145 Sq.Ft.
  • Lot Area0.31 Acres
  • MLS® ID1070328
  • TypeResidential
  • YEAR BUILT2003
  • NeighborhoodWindsor
  • Architecture StylesContemporary
  • Elementary SchoolBamford
  • Middle SchoolPreston
  • High SchoolFossil Ridge
  • School DistrictPoudre

Exterior

  • STORIES1
  • Garage Space4.0
  • water SourcePublic
  • utilitiesNatural Gas Available, Electricity Available, High Speed Avail
  • roofComposition
  • lot featuresCorner Lot, Evergreen Trees, Level, Paved, Curbs, Gutters, Sidewalks, Street Light, Fire Hydrant within 500 Feet
  • parkingGarage Door Opener, Attached
  • HEAT TYPEForced Air
  • AIR CONDITIONINGCentral Air, Ceiling Fan(s)
  • sewerPublic Sewer
  • other exterior FeaturesSprinkler System

Financial

  • Sales Price$583,000
  • Real Estate Tax $4,343/yr
  • HOA $550/yr
  • Zoning Res
View Virtual Tour
image

Schedule a Showing

We would love to show you our beautiful property. Please select your preferred date and time below. An agent will be in touch shortly to confirm your appointment.

Schedule a Showing

We would love to show you our beautiful property. Please select your preferred date and time below. An agent will be in touch shortly to confirm your appointment.
Thank you for your interest in 5441 Gulfstar Dr, Windsor, CO 80528. We are reviewing your request and will be in touch shortly!

Mortgage Calculator

Estimate your monthly mortgage payment, including the principal and interest, property taxes, and HOA. Adjust the values to generate a more accurate rate.
All estimates are provided for informational purposes only. Actual amounts may vary.
$0,000 Your Payment 20 15 65
$0,000 Your Payment

Windsor

It is located in Weld County, neighboring Loveland, Fort Collins, and Greeley.

Explore

Work With Us

Let 8z handle all of your home buying and selling needs. Our agents provide clarity, control and confidence throughout the real estate process and are with you every step of the way.

Follow Us on Instagram