569 Wild Ridge Ln
569 Wild Ridge Ln
569 Wild Ridge Ln
569 Wild Ridge Ln
569 Wild Ridge Ln
569 Wild Ridge Ln
569 Wild Ridge Ln
569 Wild Ridge Ln
569 Wild Ridge Ln
569 Wild Ridge Ln
569 Wild Ridge Ln
569 Wild Ridge Ln
569 Wild Ridge Ln
569 Wild Ridge Ln
569 Wild Ridge Ln
569 Wild Ridge Ln
569 Wild Ridge Ln
569 Wild Ridge Ln
569 Wild Ridge Ln
569 Wild Ridge Ln
569 Wild Ridge Ln
569 Wild Ridge Ln
569 Wild Ridge Ln
569 Wild Ridge Ln
569 Wild Ridge Ln
569 Wild Ridge Ln
569 Wild Ridge Ln
569 Wild Ridge Ln
569 Wild Ridge Ln
569 Wild Ridge Ln
569 Wild Ridge Ln
569 Wild Ridge Ln
569 Wild Ridge Ln
569 Wild Ridge Ln
SEE ALL PHOTOS
569 Wild Ridge Ln
569 Wild Ridge Ln
569 Wild Ridge Ln
569 Wild Ridge Ln
569 Wild Ridge Ln
569 Wild Ridge Ln
569 Wild Ridge Ln
569 Wild Ridge Ln
569 Wild Ridge Ln
569 Wild Ridge Ln
569 Wild Ridge Ln
569 Wild Ridge Ln
569 Wild Ridge Ln
569 Wild Ridge Ln
569 Wild Ridge Ln
569 Wild Ridge Ln
569 Wild Ridge Ln
569 Wild Ridge Ln
569 Wild Ridge Ln
569 Wild Ridge Ln
569 Wild Ridge Ln
569 Wild Ridge Ln
569 Wild Ridge Ln
569 Wild Ridge Ln
569 Wild Ridge Ln
569 Wild Ridge Ln
569 Wild Ridge Ln
569 Wild Ridge Ln
569 Wild Ridge Ln
569 Wild Ridge Ln
569 Wild Ridge Ln
569 Wild Ridge Ln
569 Wild Ridge Ln
569 Wild Ridge Ln
Courtesy of , Kristine Van Buskirk Listing Contact: 7196401610 
Sold

569 Wild Ridge Ln

569 Wild Ridge Ln, Lafayette, CO 80026

$550,000
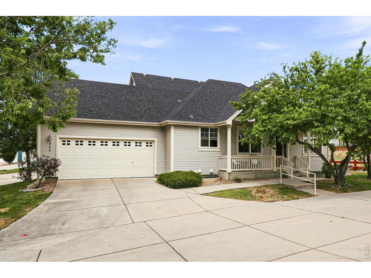
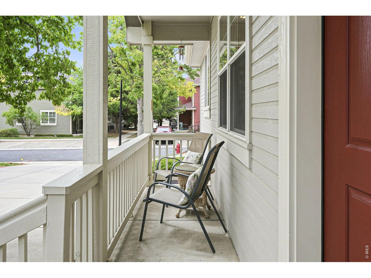
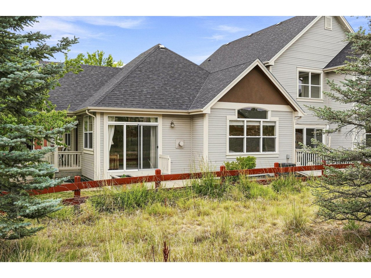
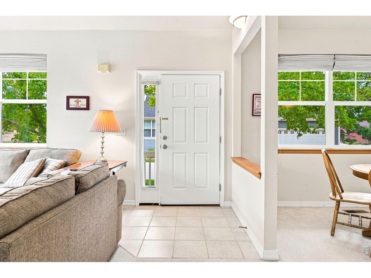
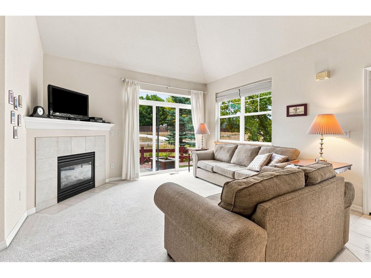
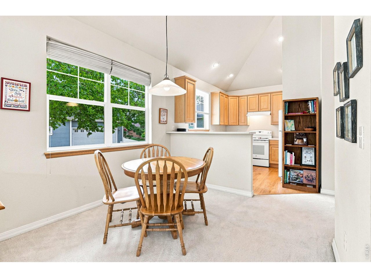
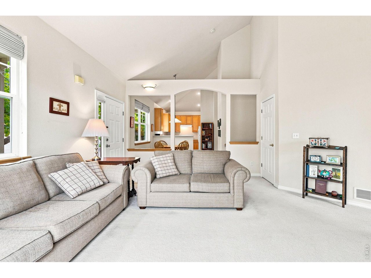
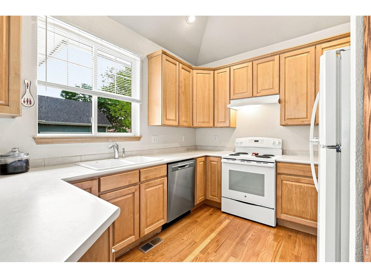
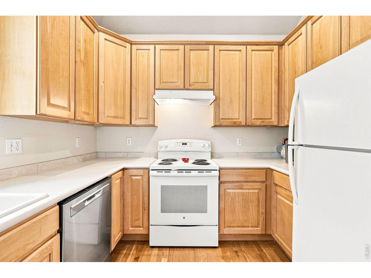
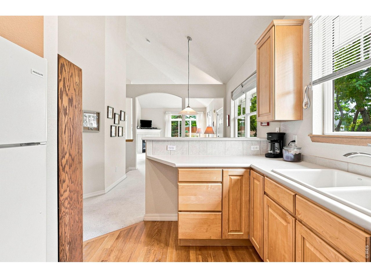
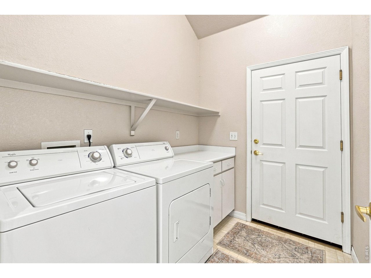
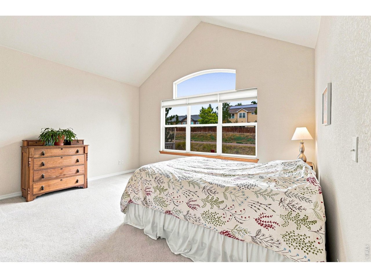
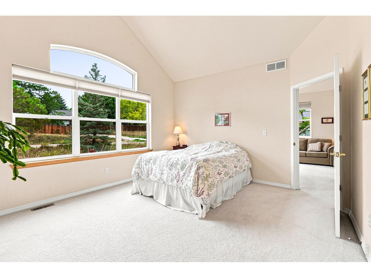
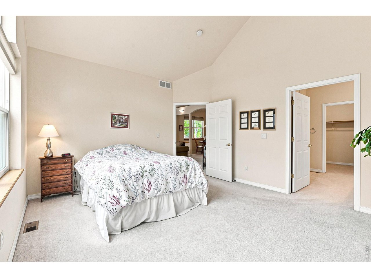
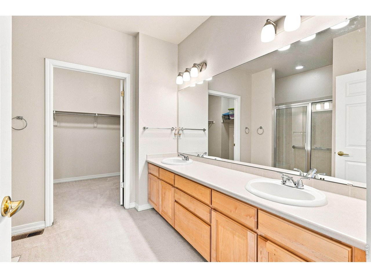
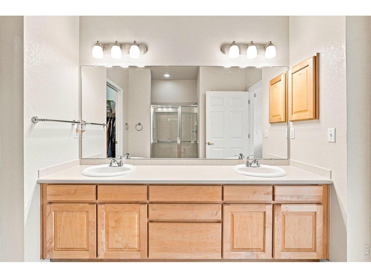
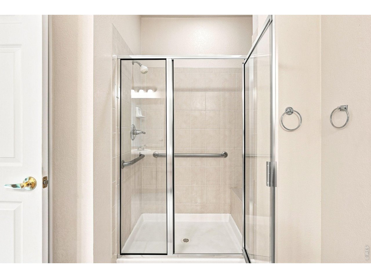
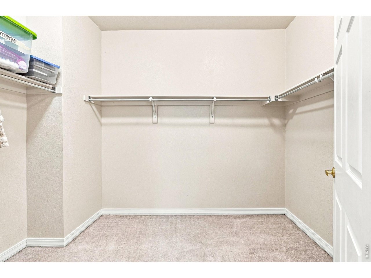
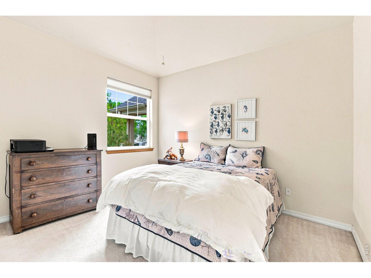
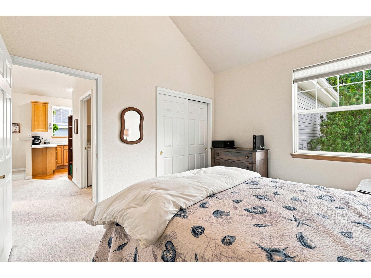
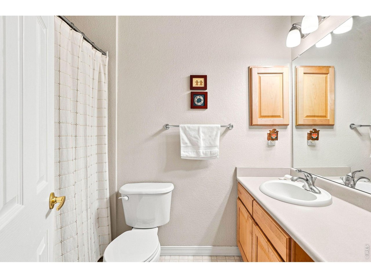
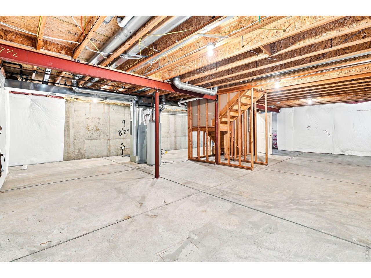
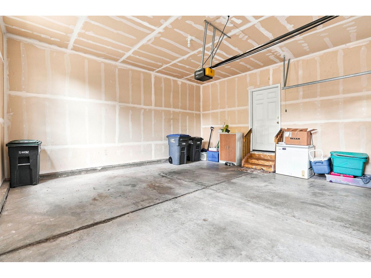
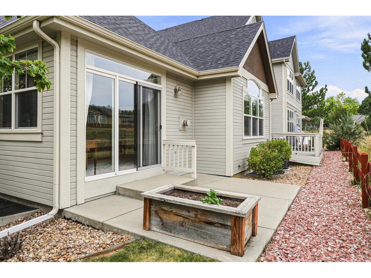
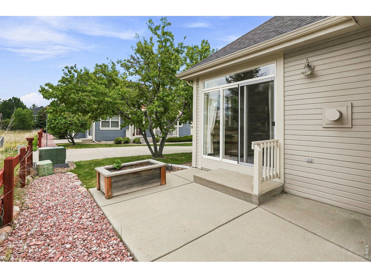
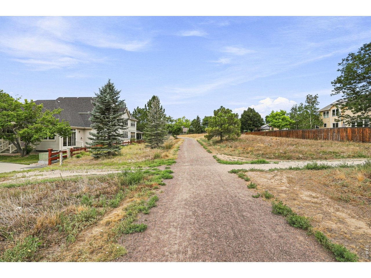
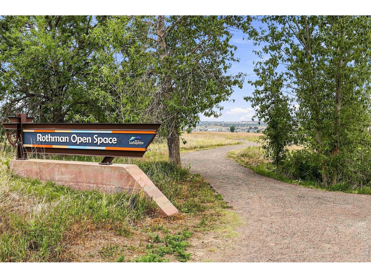
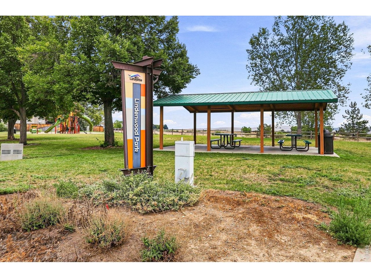
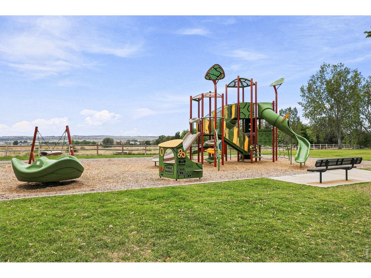
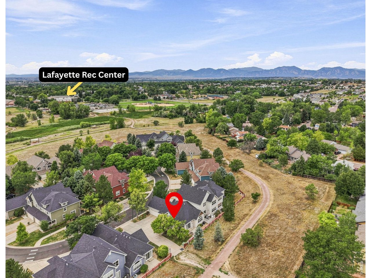
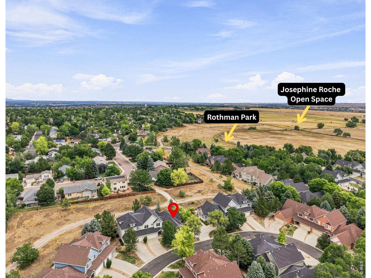
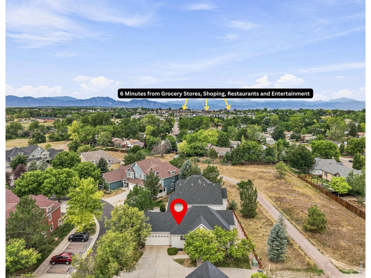
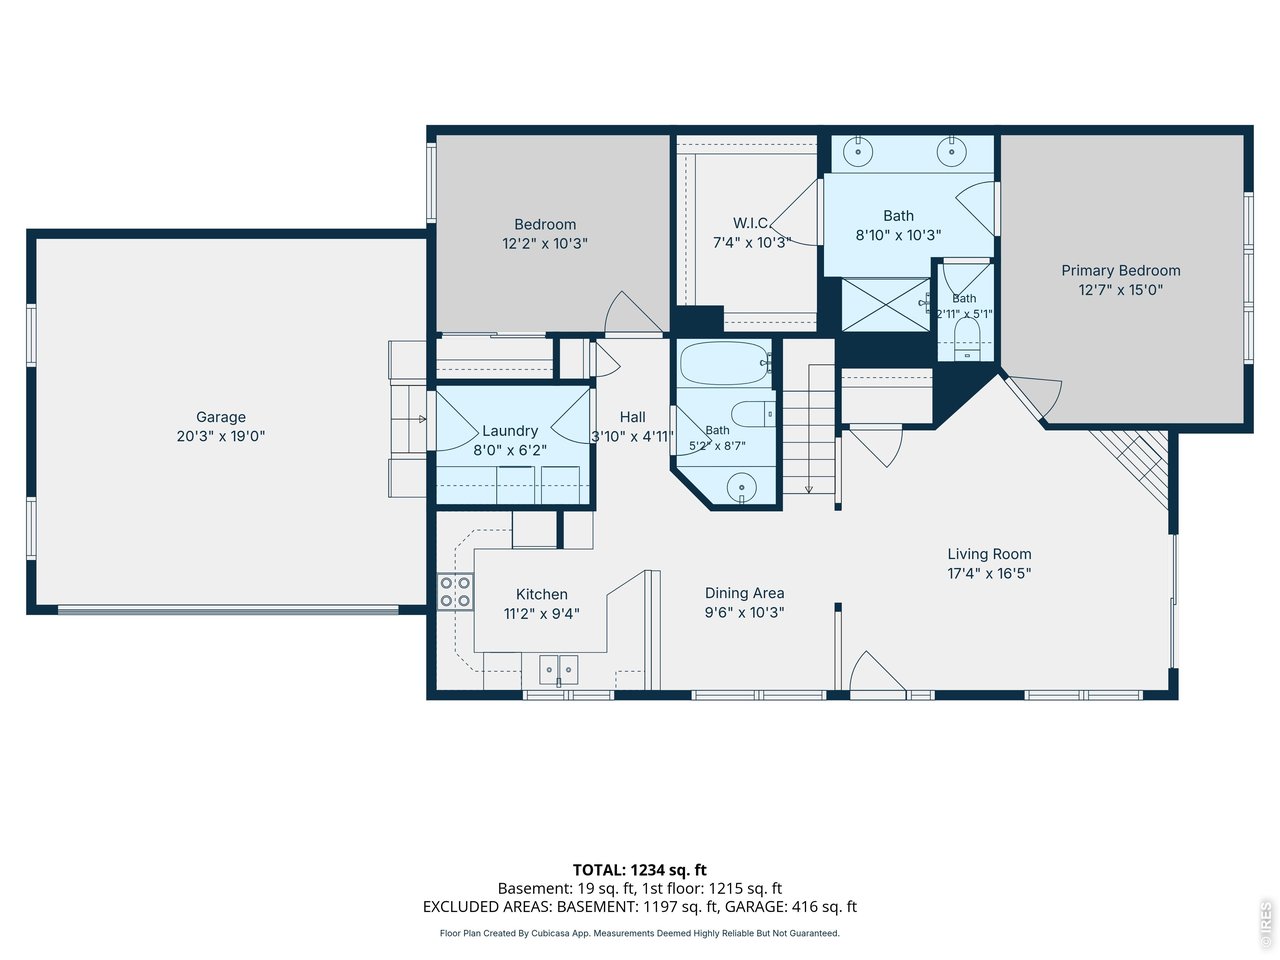
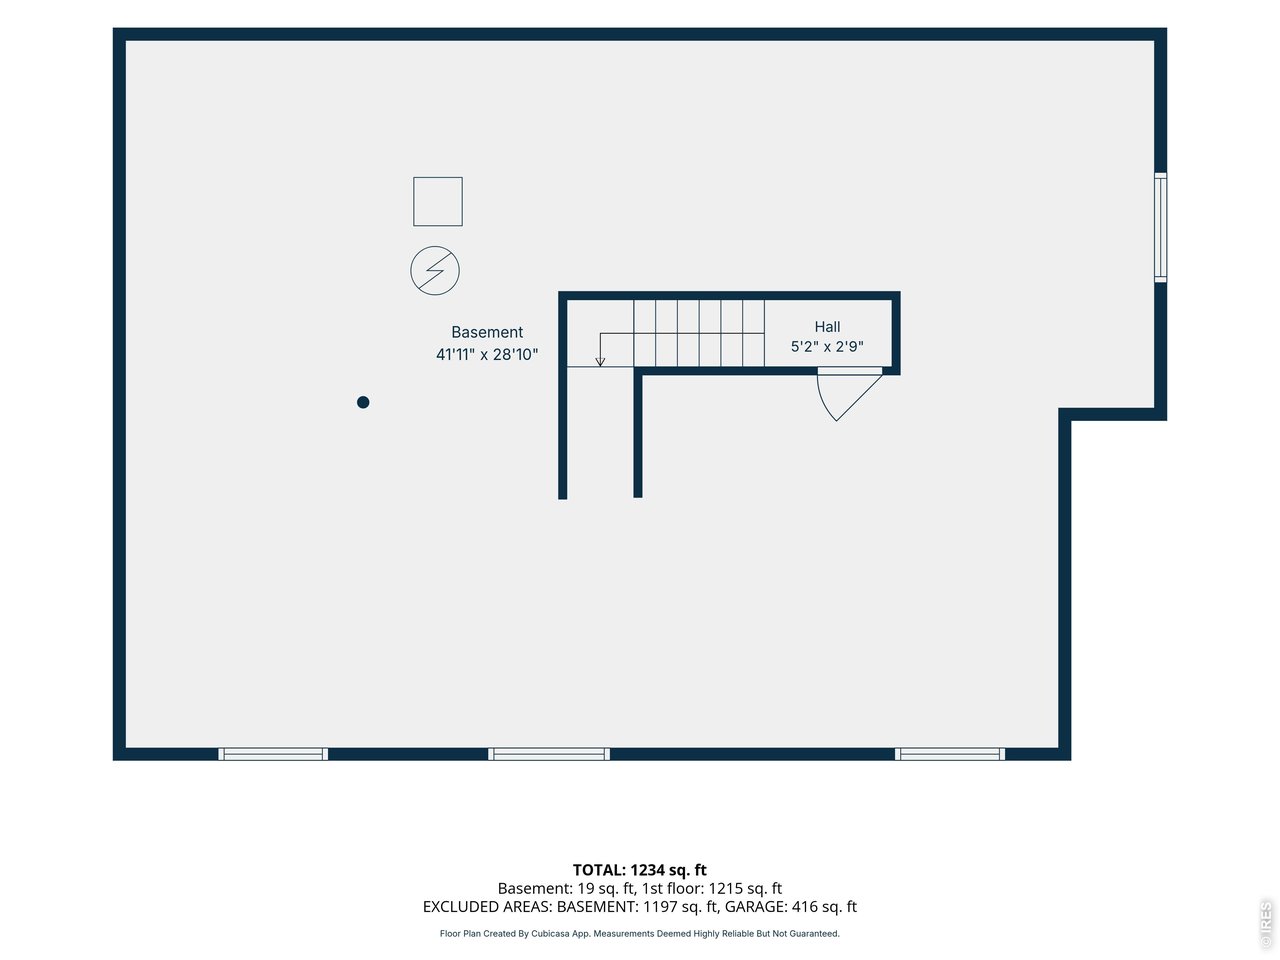
Price just reduced AND Seller offering $10,000 concession. Welcome to this beautifully maintained 2 bed, 2 bath ranch-style, end-unit condo in the highly sought-after Wild Ridge community. Offering single-level living and perfectly positioned, backing to trails that connect to expansive open space and surrounded by lush, tree-lined walkways and nearby trails. Inside, soaring vaulted ceilings, abundant natural light, and an open-concept floor plan create a spacious and inviting atmosphere. The living room features a cozy gas fireplace and oversized sliding glass doors that provide seamless access to the patio-an ideal setting for relaxing or entertaining. The adjoining dining area flows into the kitchen, offering generous counter space, storage and plenty of natural light. The spacious primary suite is tucked away at the rear of the home to maximize privacy and peace. Complete with vaulted ceilings, an en-suite bath featuring a large walk-in shower and dual vanities, and an oversized walk-in closet, it offers the perfect retreat. A second bedroom and full bathroom are situated on the opposite side of the home, making an ideal space for guests or a home office. The convenient main floor laundry/mudroom includes washer/dryer and offers direct access to the attached two-car garage. The 1200+ SF unfinished basement provides endless possibilities for future expansion or abundant storage. This home exemplifies "pride of homeownership". Recent updates include new AC unit and dishwasher (2023), and new roof completed by the HOA in 2019. New exterior painting is planned for completion this summer as well. The HOA takes care of exterior maintenance, lawn care, and snow removal, allowing you to enjoy easy, main-level living without the upkeep. Located just steps from open space, parks and walking trails, and minutes from everyday conveniences, this exceptional home offers the perfect combination of privacy, comfort and convenience.

2
beds

2
baths

1,238 Sq.Ft. LIVING AREA

Features & Amenities

Interior

  • total bedrooms2
  • Total bathrooms2
  • full bathrooms2
  • Fireplace Gas, Living Room
  • APPLIANCES Electric Range, Dishwasher, Refrigerator, Washer, Dryer, Microwave, Disposal, Fire Alarm
  • other interior Features Cathedral Ceiling(s), Open Floorplan, Washer/Dryer Hookup

Area & Lot

  • Status Sold
  • Date Sold September 24, 2026
  • Living Area1,238 Sq.Ft.
  • MLS® ID1065205
  • TypeCondo
  • YEAR BUILT2002
  • NeighborhoodLafayette
  • Elementary SchoolSanchez (Alicia)
  • Middle SchoolAngevine
  • High SchoolCentaurus
  • School DistrictBoulder Valley Dist RE2

Exterior

  • STORIES1
  • Garage Space2.0
  • water SourcePublic
  • utilitiesNatural Gas Available, Electricity Available
  • roofComposition
  • lot featuresDeciduous Trees, House Faces East, Paved, Curbs, Gutters, Sidewalks, Street Light, Fire Hydrant within 500 Feet
  • parkingAttached
  • HEAT TYPEForced Air
  • AIR CONDITIONINGCentral Air, Ceiling Fan(s)
  • sewerPublic Sewer
  • Disability FeaturesNo Stairs, Main Floor Bath, Main Level Bedroom, Main Level Laundry

Financial

  • Sales Price$550,000
  • Real Estate Tax $2,768/yr
  • HOA $500/mo
  • Zoning Res

Lafayette

The city is surrounded by a greenbelt, making it perfect for an active Colorado lifestyle of biking and open land exploration.

Explore

Work With Us

Let 8z handle all of your home buying and selling needs. Our agents provide clarity, control and confidence throughout the real estate process and are with you every step of the way.

Follow Us on Instagram