5764 S Depew Circle
5764 S Depew Circle
5764 S Depew Circle
5764 S Depew Circle
5764 S Depew Circle
5764 S Depew Circle
5764 S Depew Circle
5764 S Depew Circle
5764 S Depew Circle
5764 S Depew Circle
SEE ALL PHOTOS
5764 S Depew Circle
5764 S Depew Circle
5764 S Depew Circle
5764 S Depew Circle
5764 S Depew Circle
5764 S Depew Circle
5764 S Depew Circle
5764 S Depew Circle
5764 S Depew Circle
5764 S Depew Circle
Courtesy of 8z Real Estate
Coming Soon

5764 S Depew Circle

5764 S Depew Circle, Littleton, CO 80123

$1,250,000
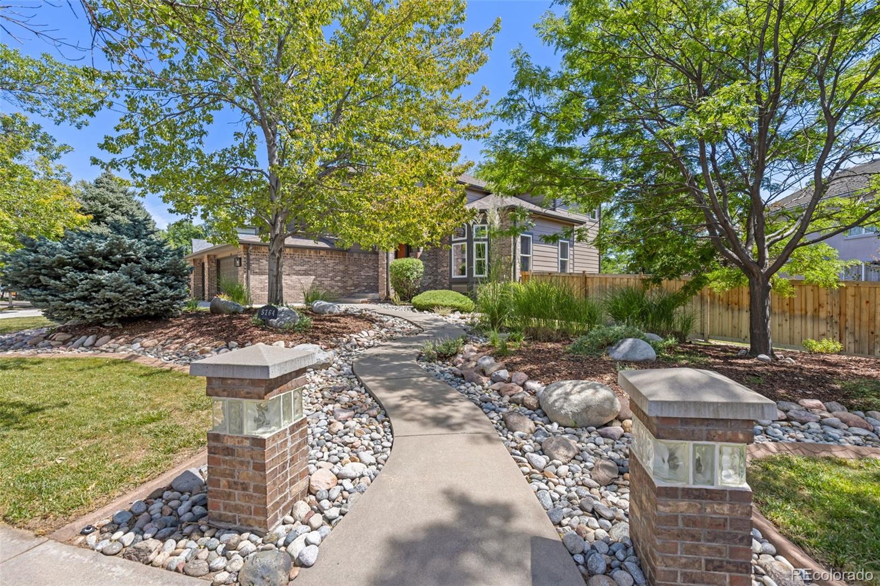
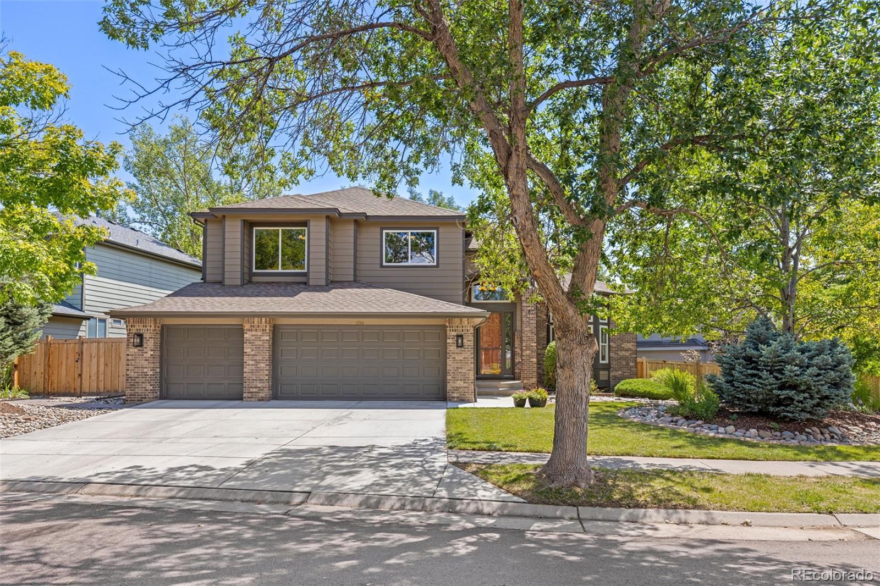
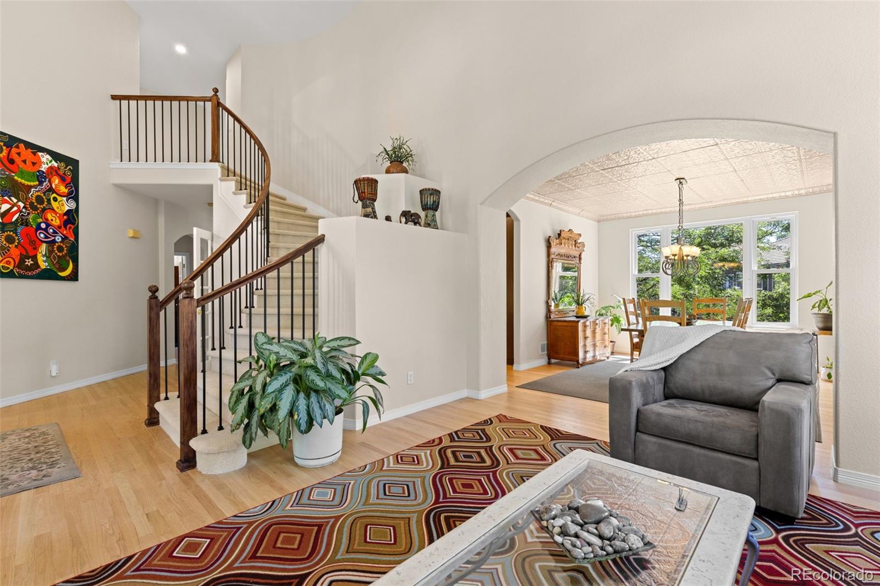
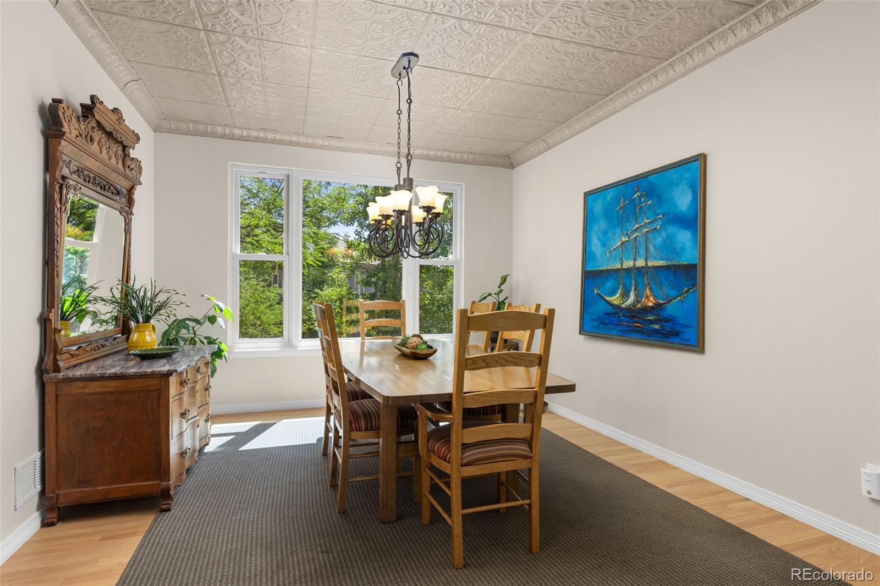
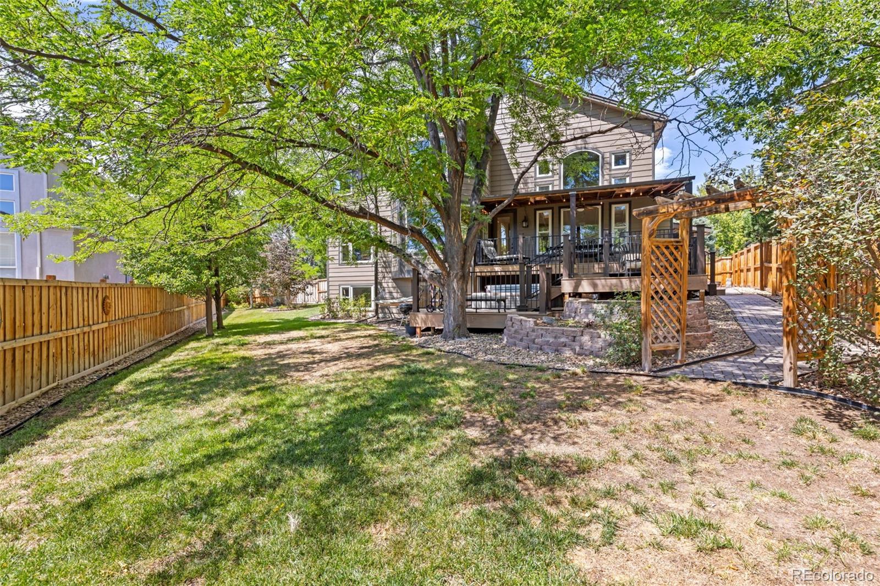
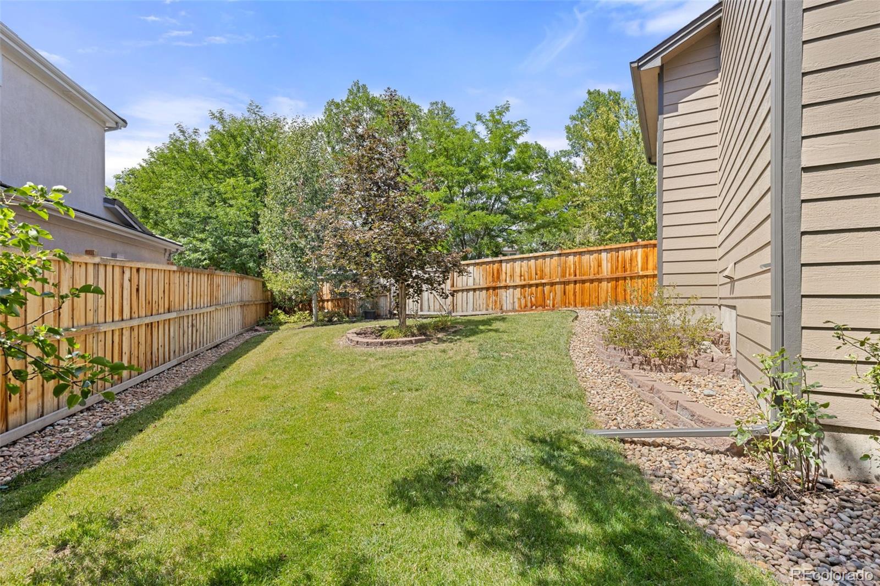
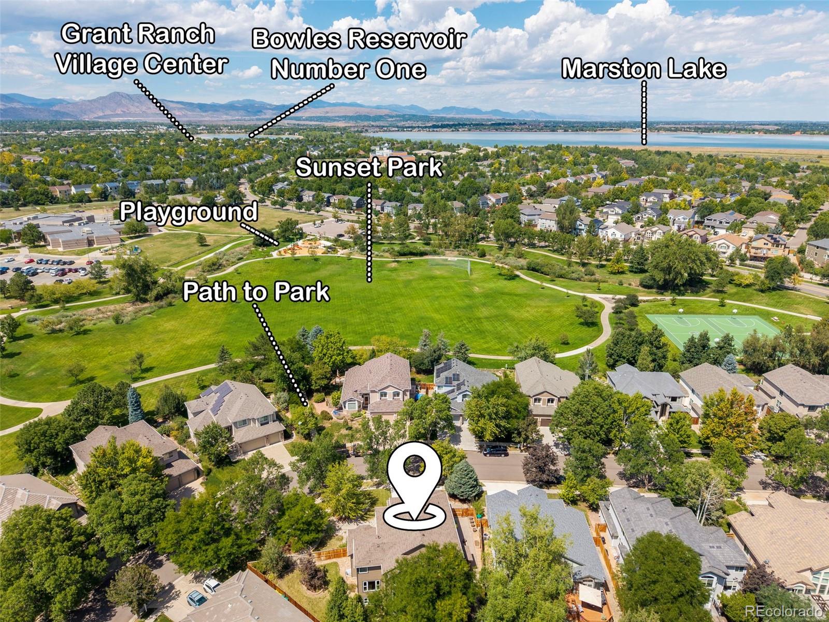
Set on the largest lot in Tapestry at Grant Ranch, this beautifully updated home offers exceptional space, versatility, & an inviting connection to the outdoors. Directly across from a neighborhood park, the mature landscaping creates a peaceful setting with an ideal backdrop for everyday living.
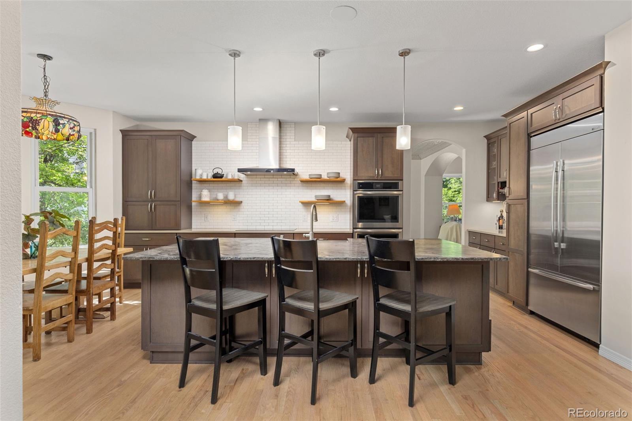
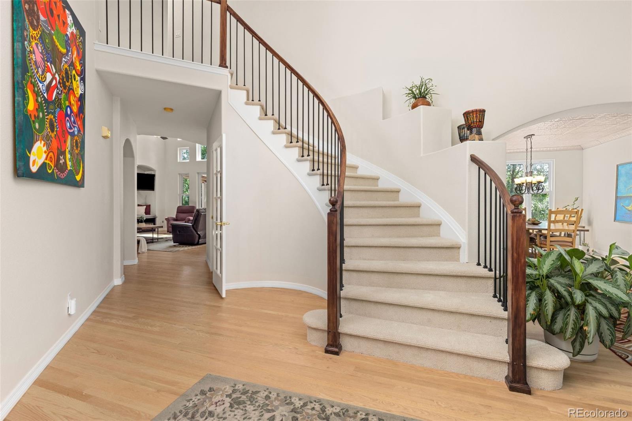
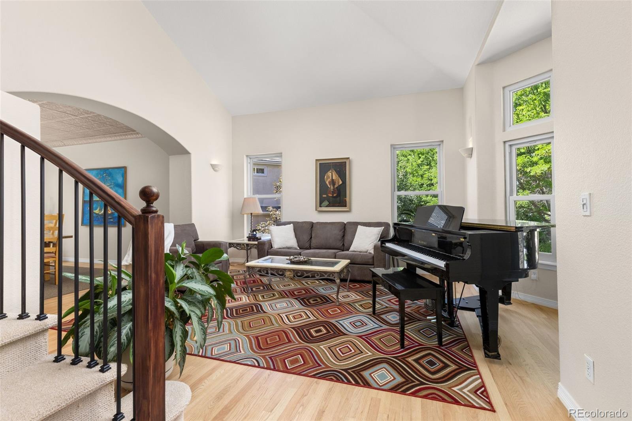
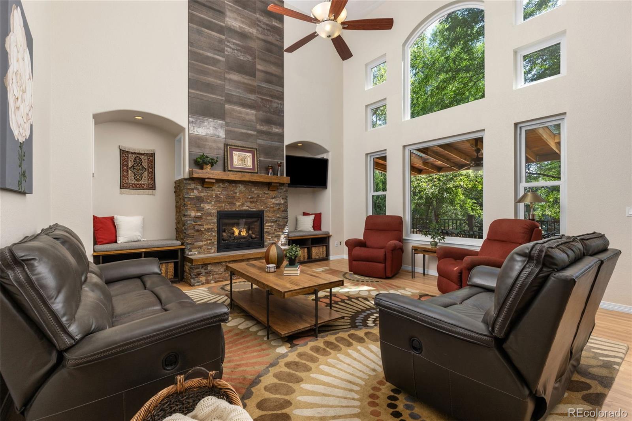
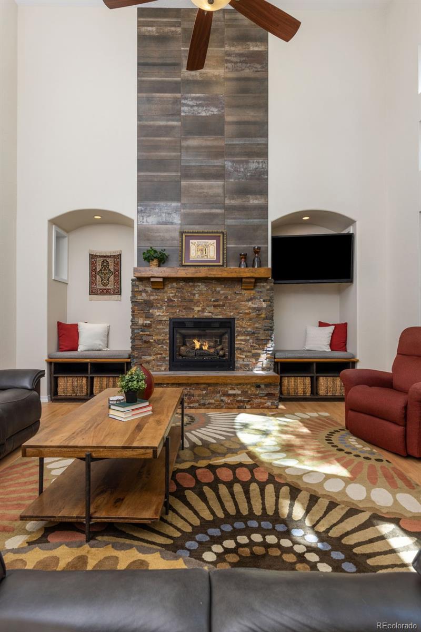
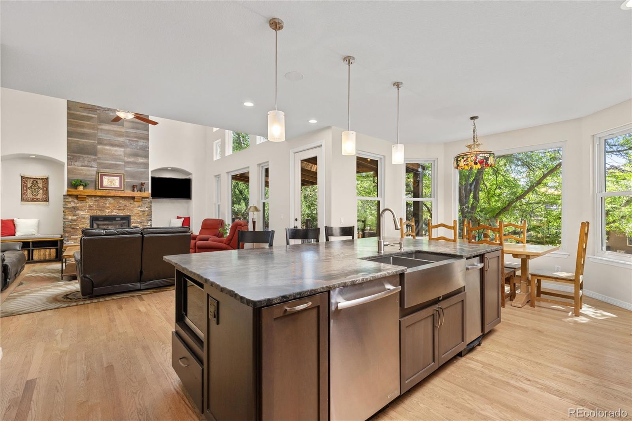
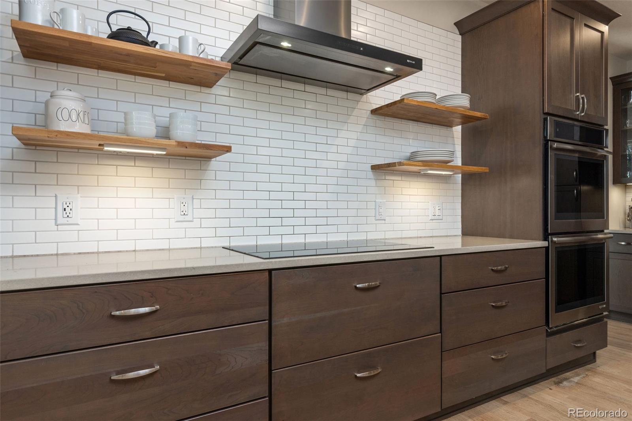
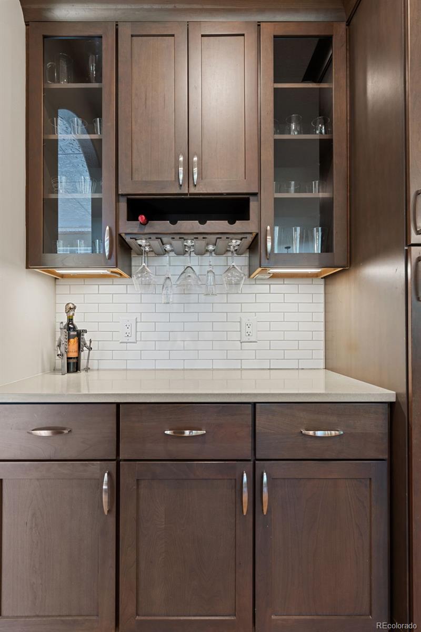
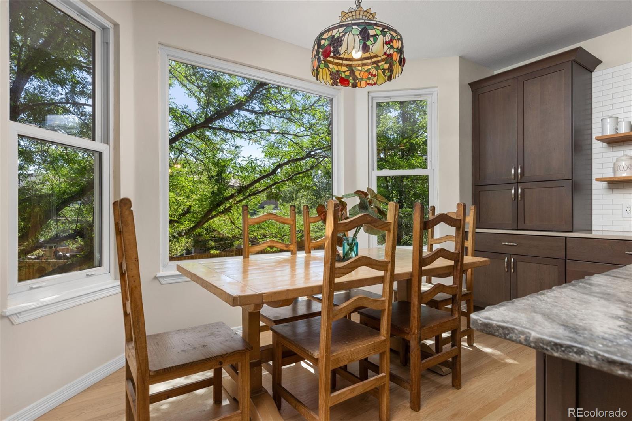
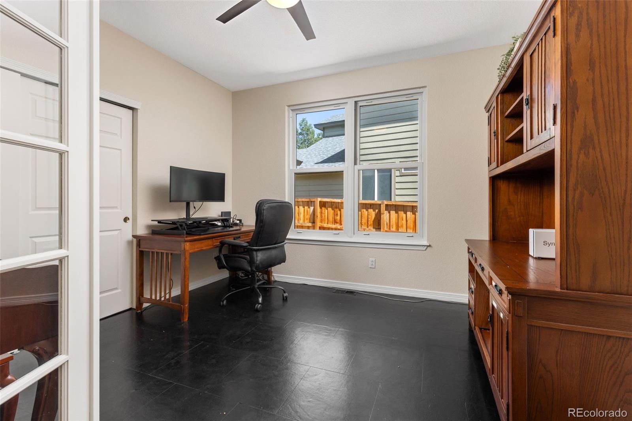
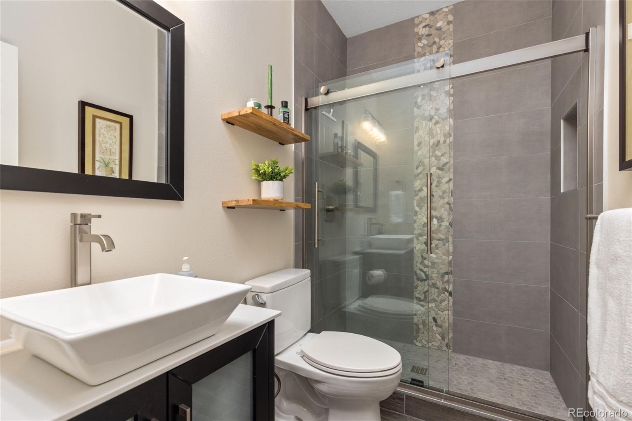
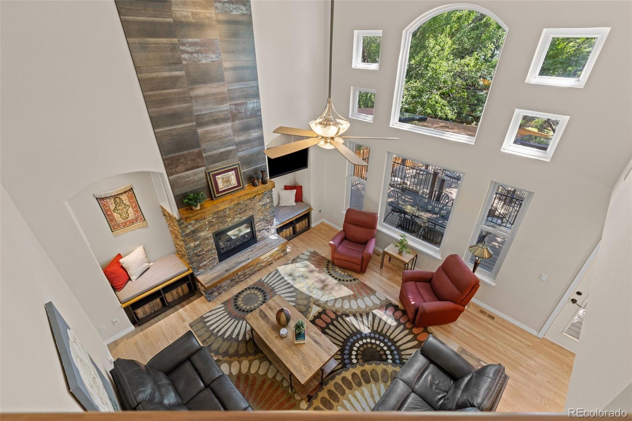
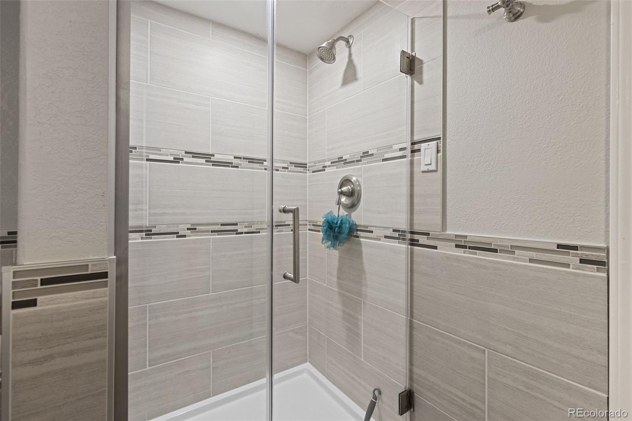
Step inside to soaring vaulted ceilings, fresh paint, new upper-level carpet, & an updated grand staircase. The spacious living room features a dramatic fireplace wall & flows naturally into the heart of the home--the remodeled kitchen. Updated in 2019, the kitchen showcases custom cabinetry, granite countertops with distinctive wave-edge detailing, premium JennAir appliances, a built-in refrigerator, double ovens & a dedicated coffee station. Nearby, a main-level bedroom/office & remodeled 3/4 bath provide flexibility for guests or a home office.
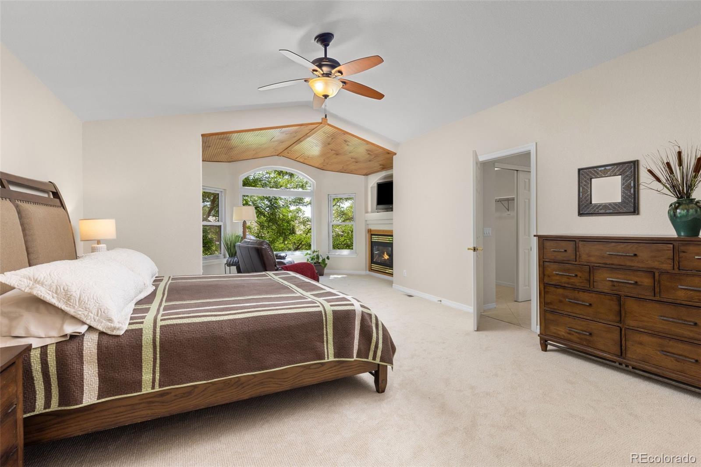
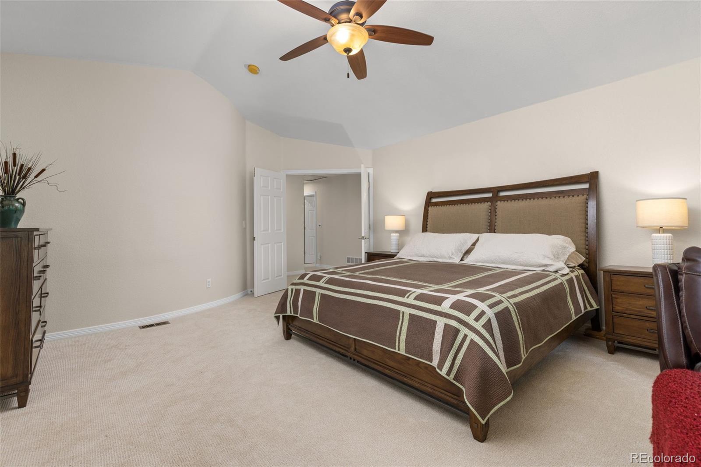
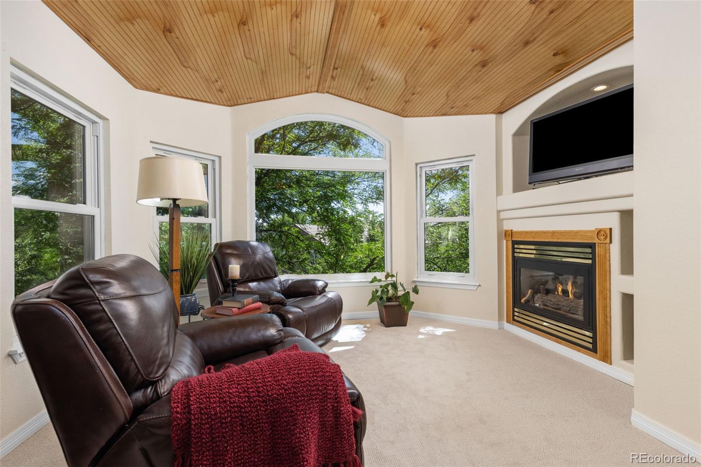
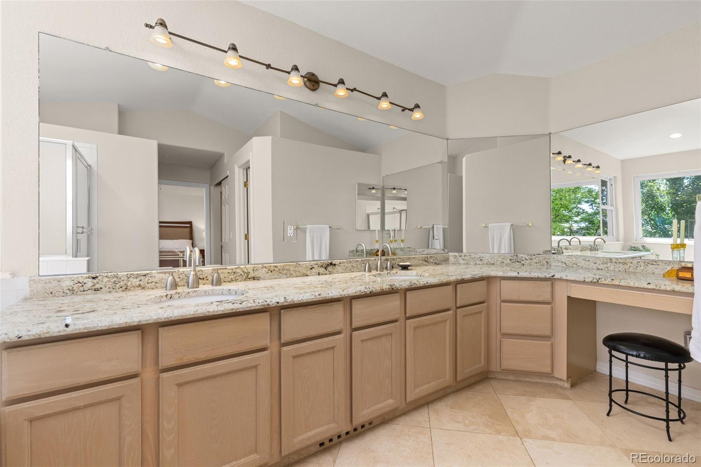
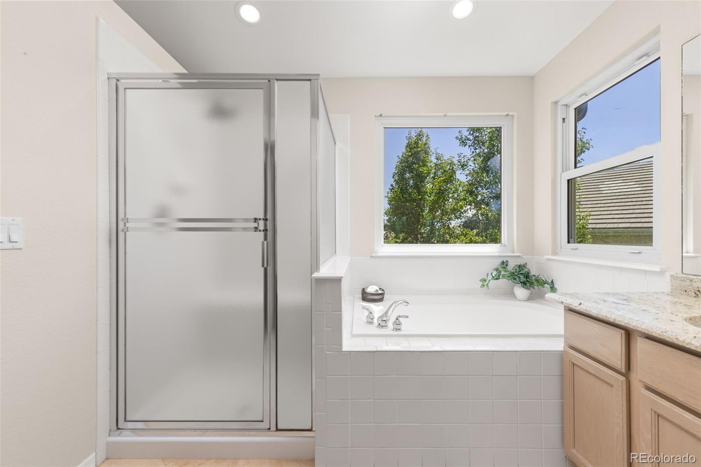
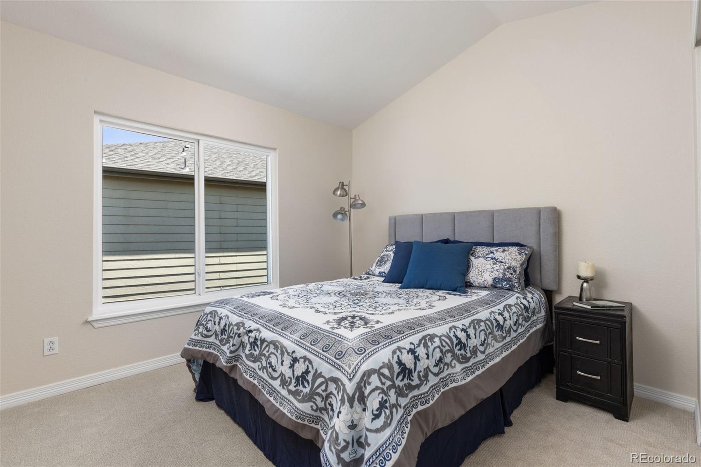
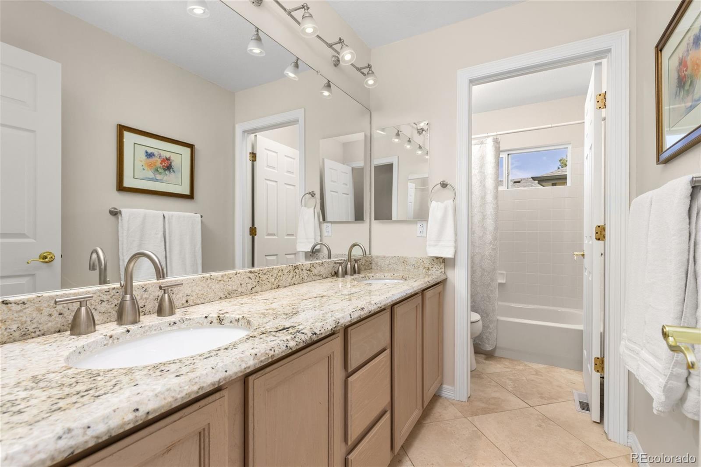
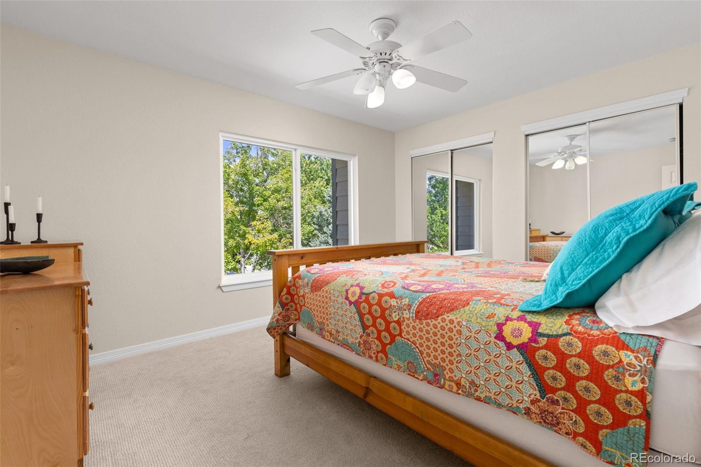
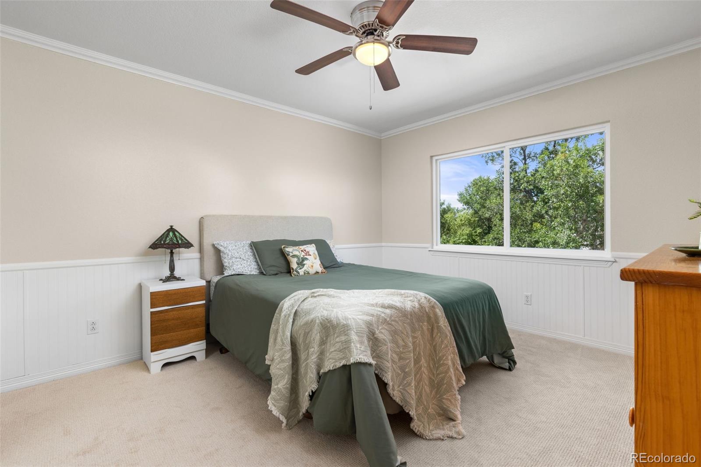
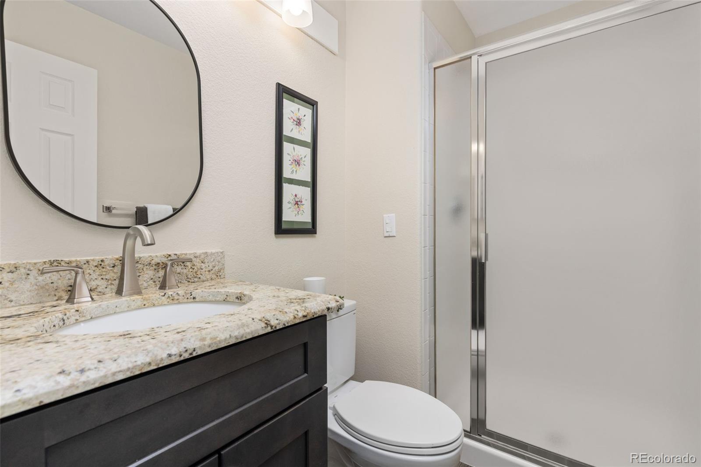
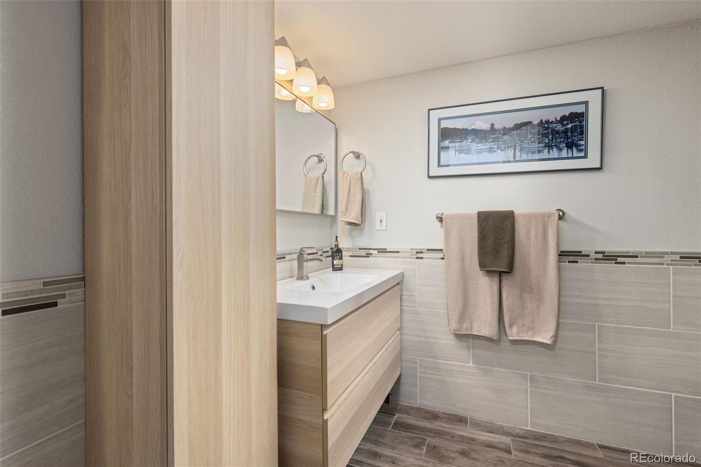
Upstairs, the primary suite offers a private retreat with a gas fireplace, generous sitting area framed by windows overlooking mature greenery,five-piece bath, & two walk-in closets. 3 additional bedrooms include an ensuite bedroom with 3/4 bath, while a hall bath with dual sinks serves the remaining bedrooms.
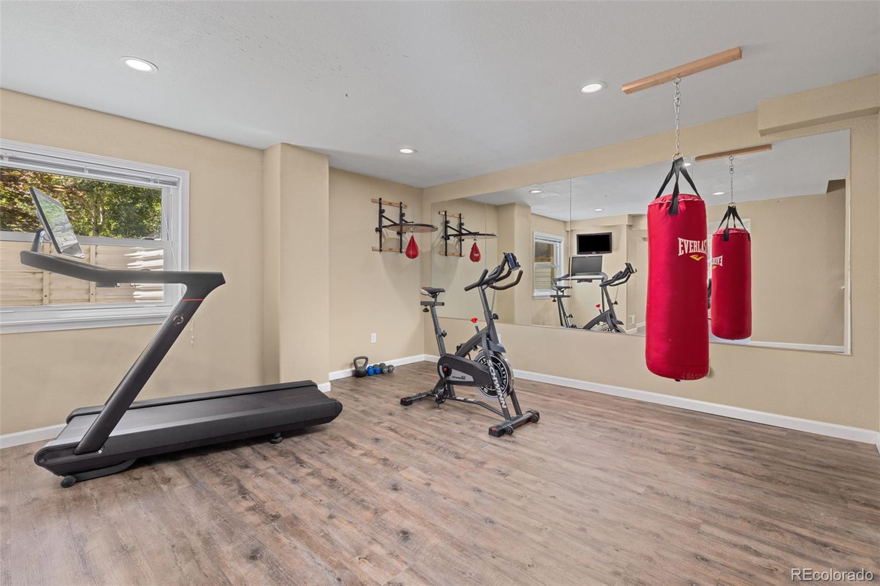
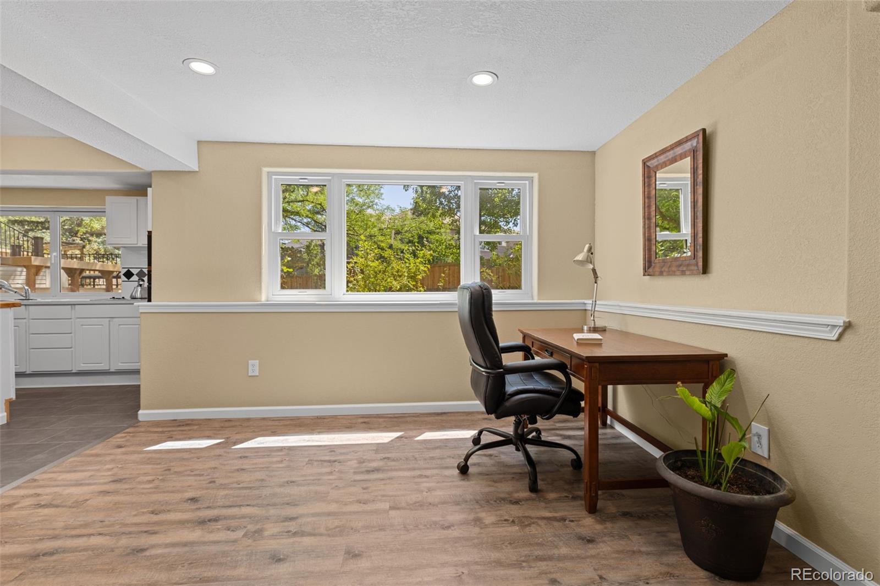
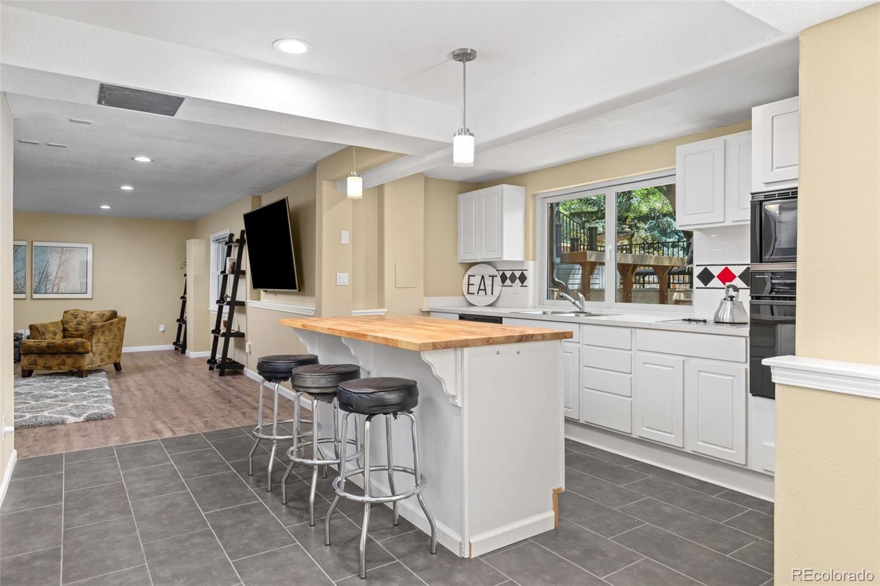
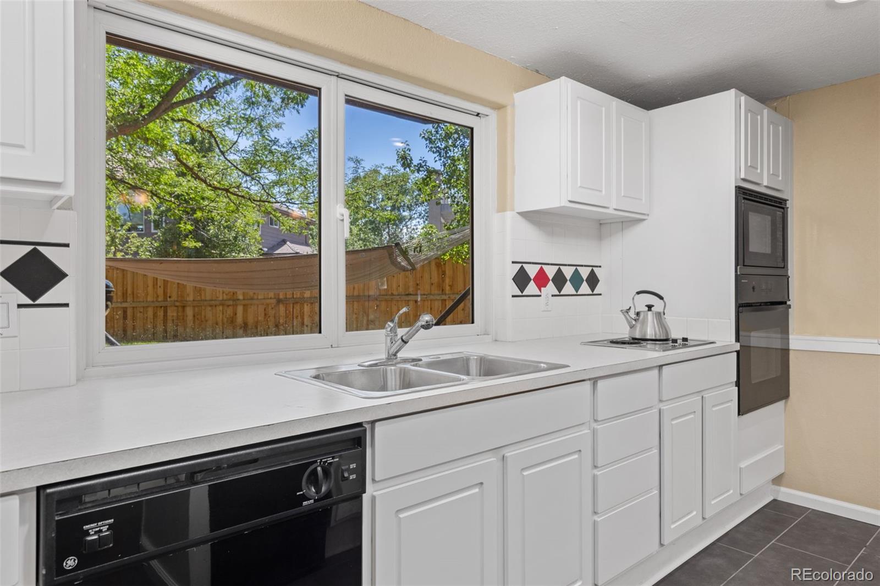
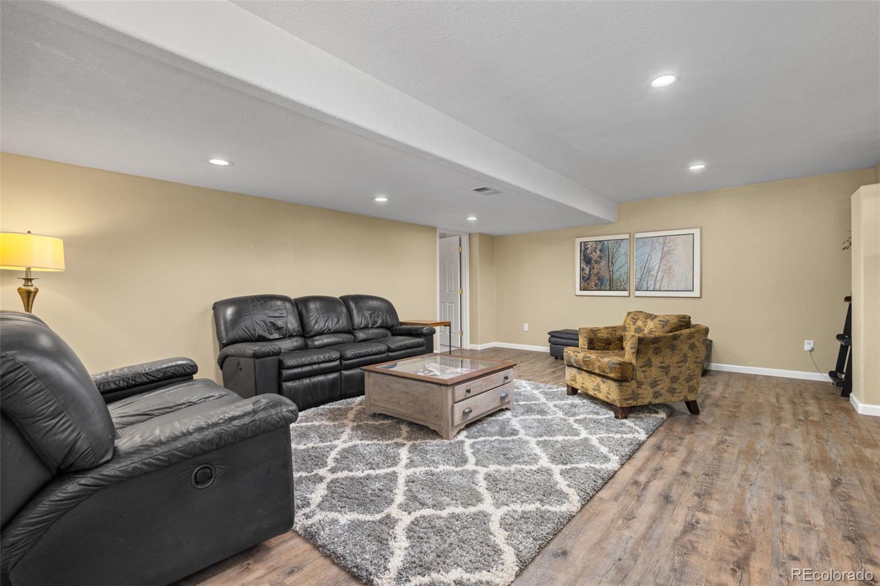
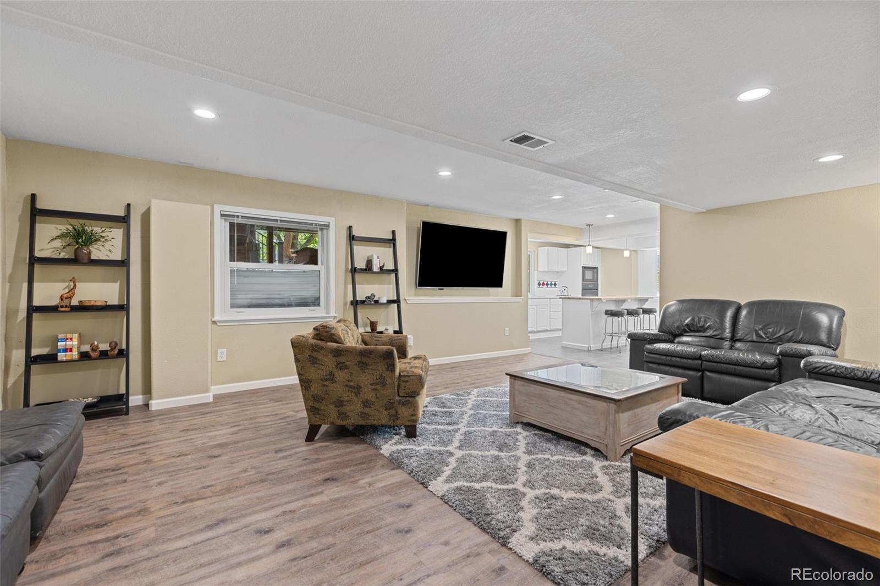
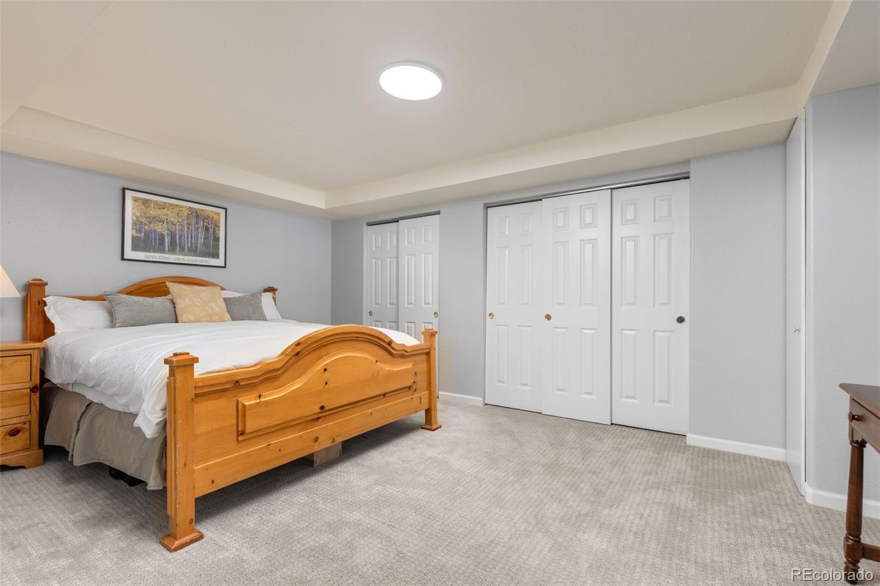
The finished lower level expands the home's versatility with a full secondary kitchen, dining area, recreation space, exercise area, private living quarters, & a conforming bedroom--ideal for guests, multigenerational living, entertaining, or extended living space.
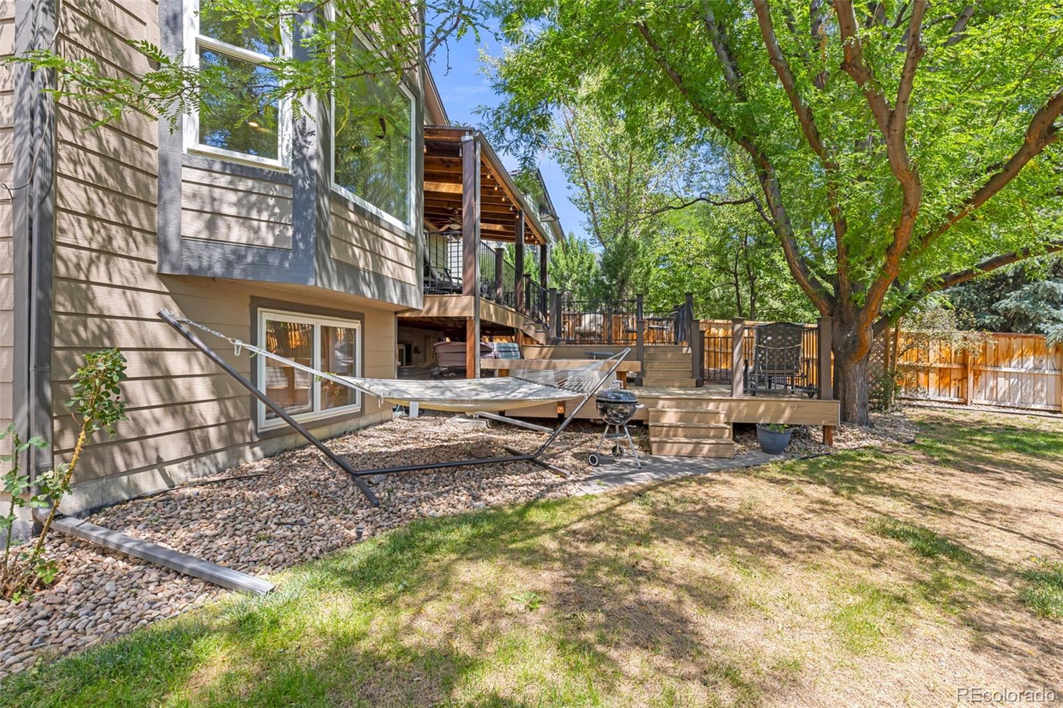
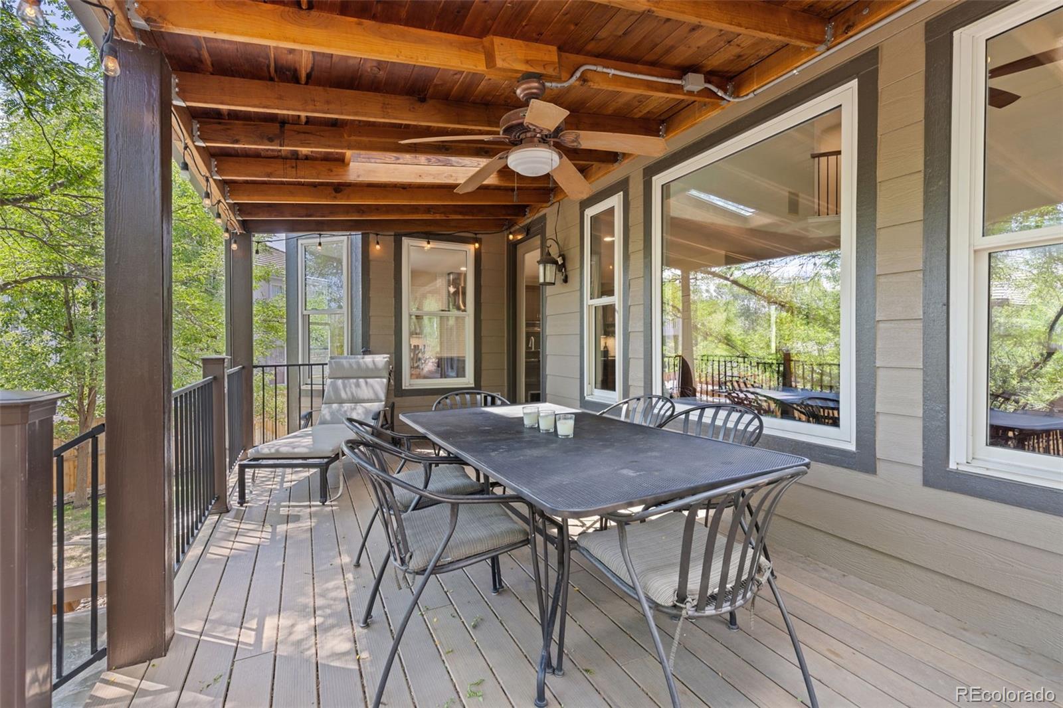
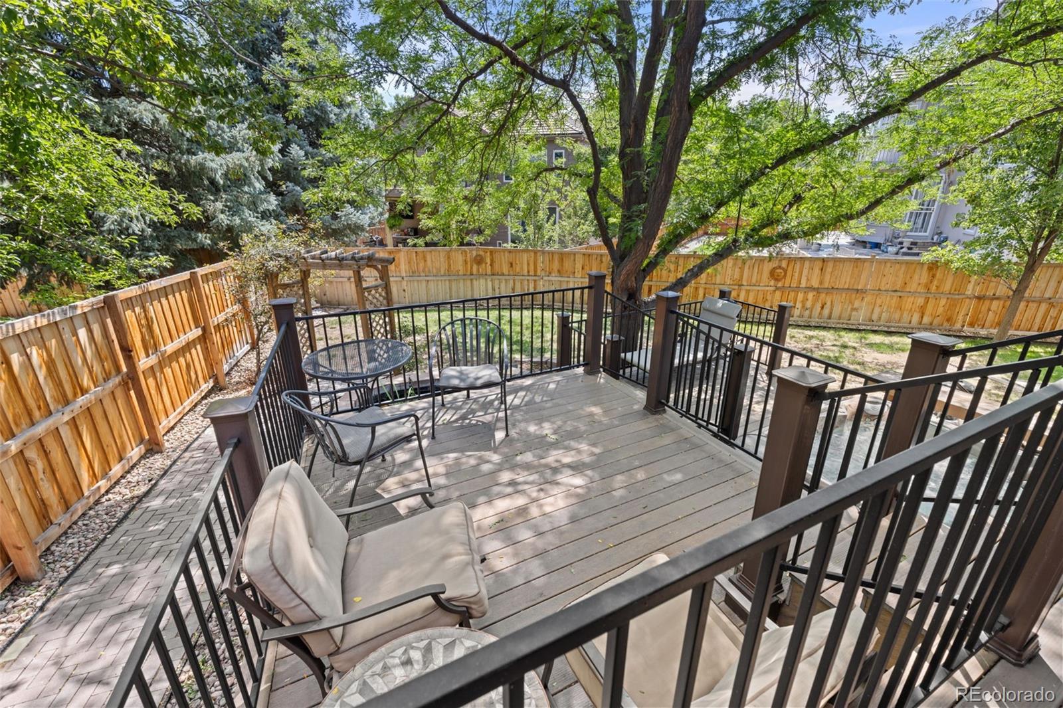
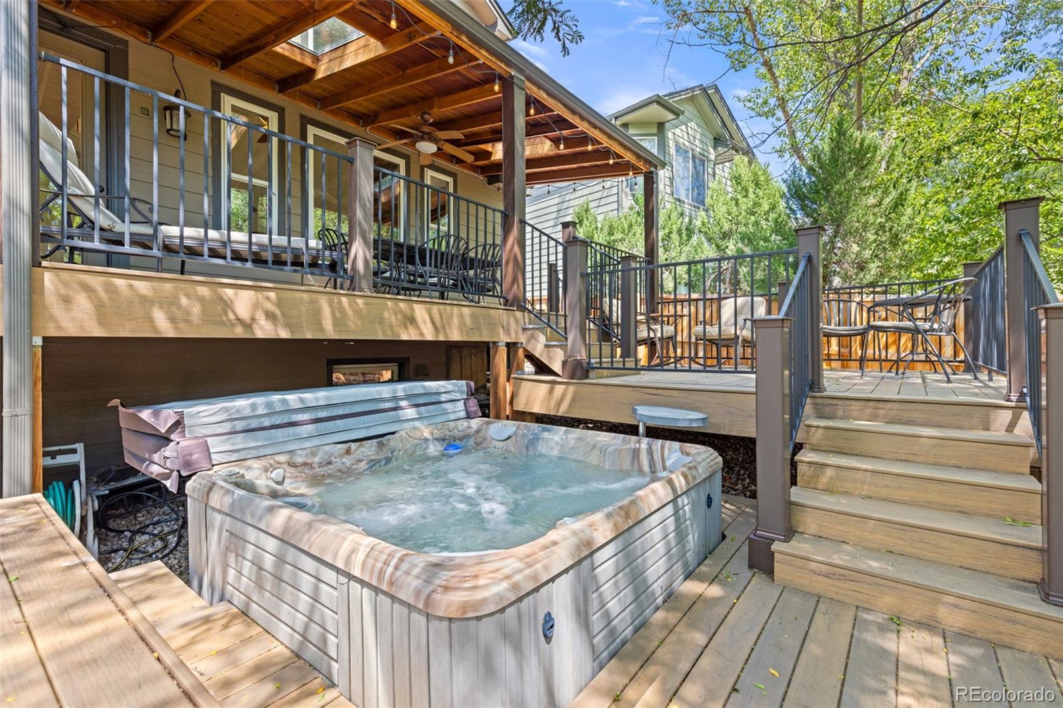
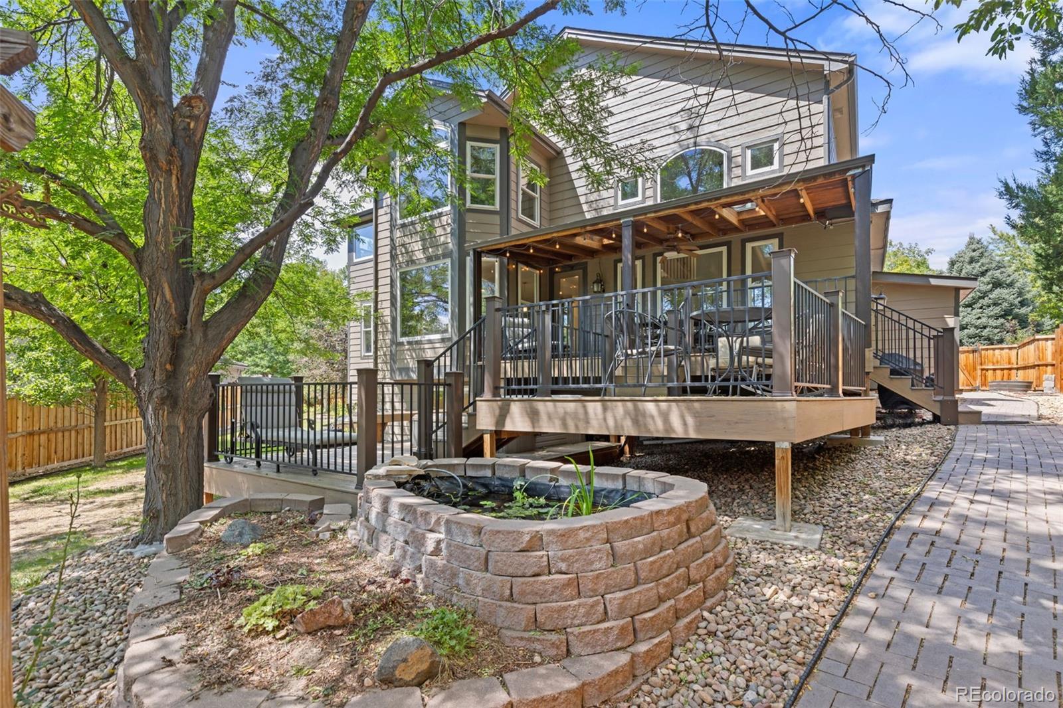
Outside, enjoy a tiered deck with covered & uncovered areas, a dedicated hot tub platform and mature landscaping A 3 car garage & storage shed provide abundant space for vehicles, recreational equipment, & storage.
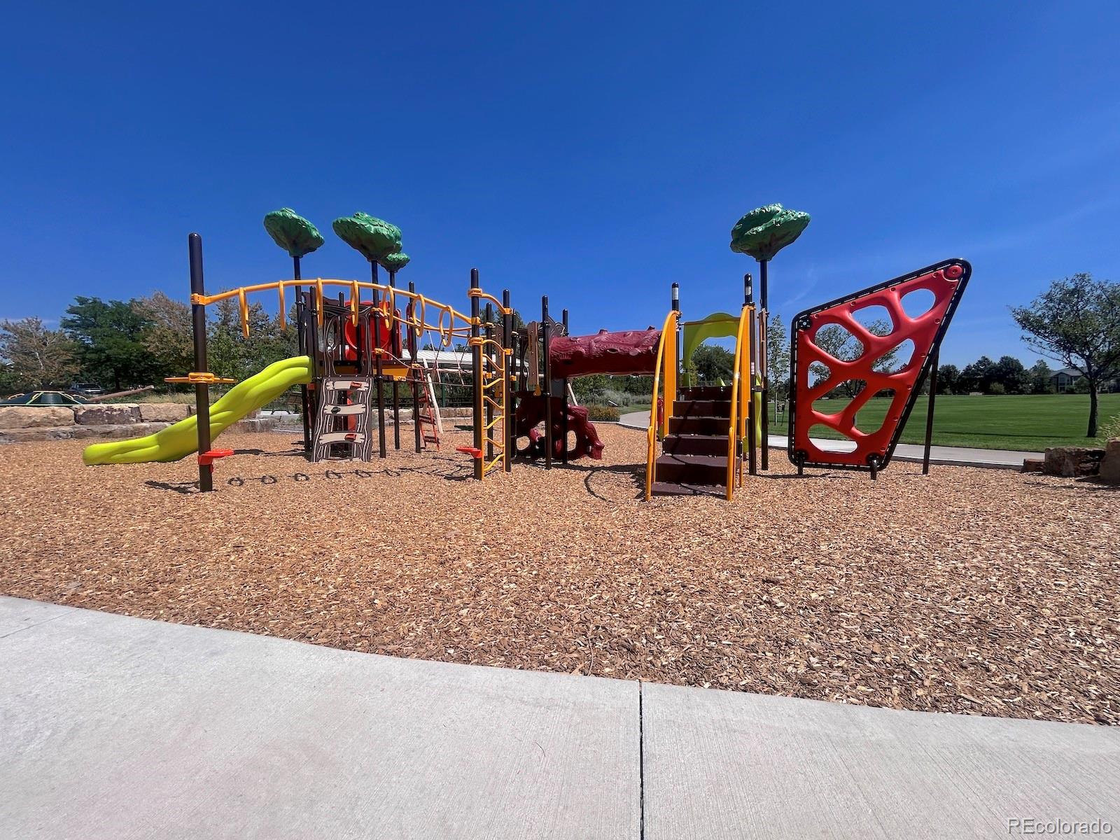
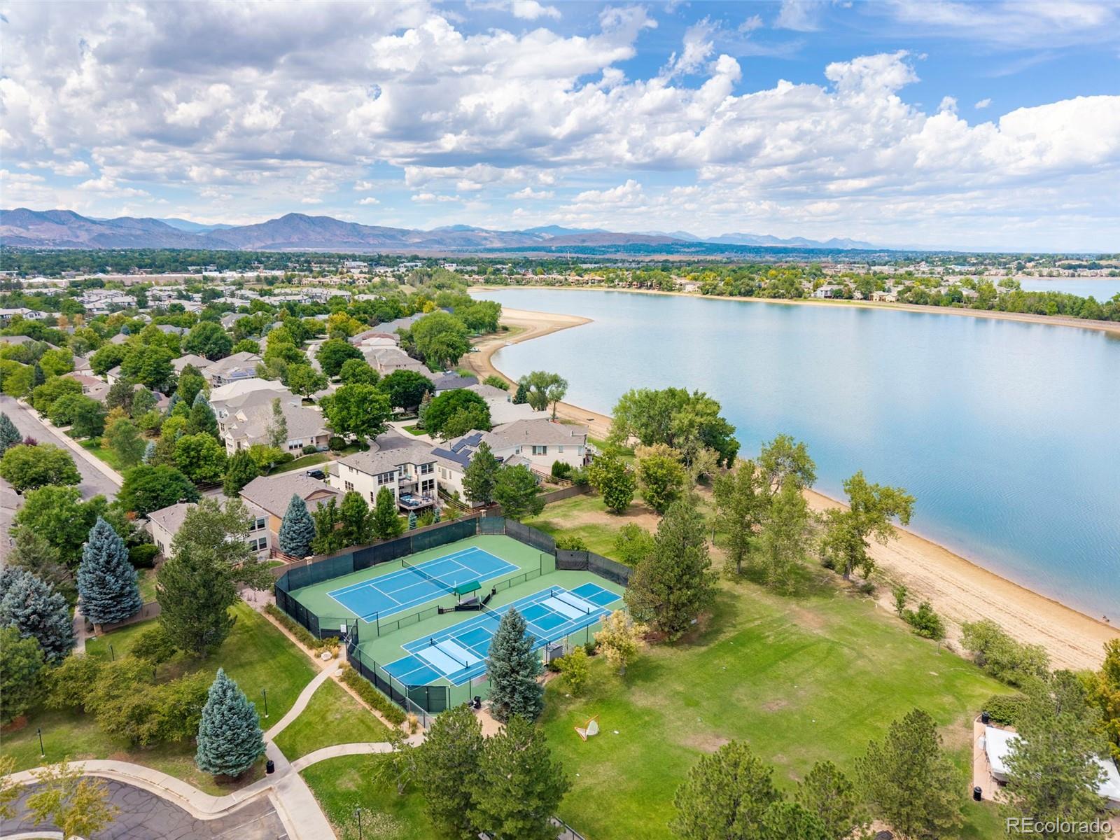
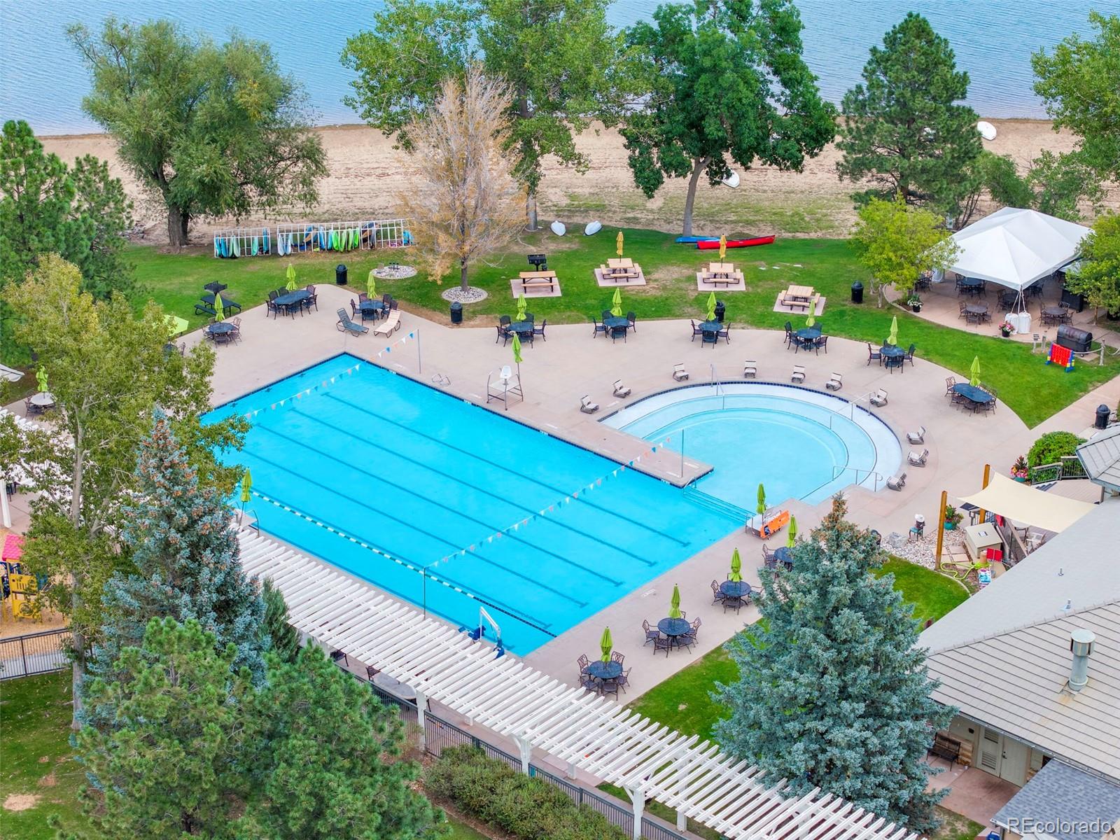
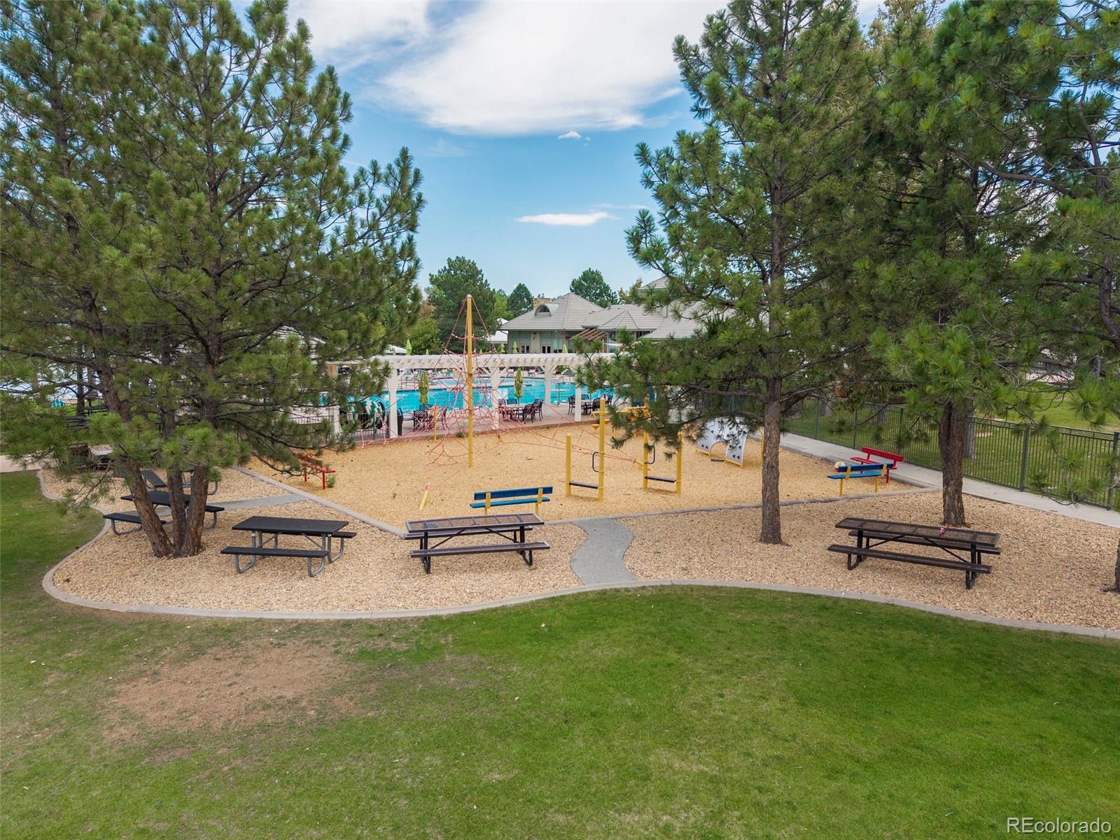
Enjoy the Grant Ranch lifestyle with nearby access to Grant Ranch Village Center, community pool & amenities, Bowles Reservoir One & its lake access, parks, recreation, & more. This exceptional home combines a premier lot, thoughtful updates, flexible living spaces & an unbeatable park-adjacent setting.

8/29/2026 10:00AM - 12:00PM MDT

8/30/2026 11:00AM - 1:00PM MDT

6
beds

5
baths

4,902 Sq.Ft. LIVING AREA

0.3 Acres lot

Carrie Craig

Carrie Craig

Carrie Craig

Carrie Craig

Features & Amenities

Interior

  • total bedrooms6
  • Total bathrooms5
  • full bathrooms2
  • three quarter bathrooms3
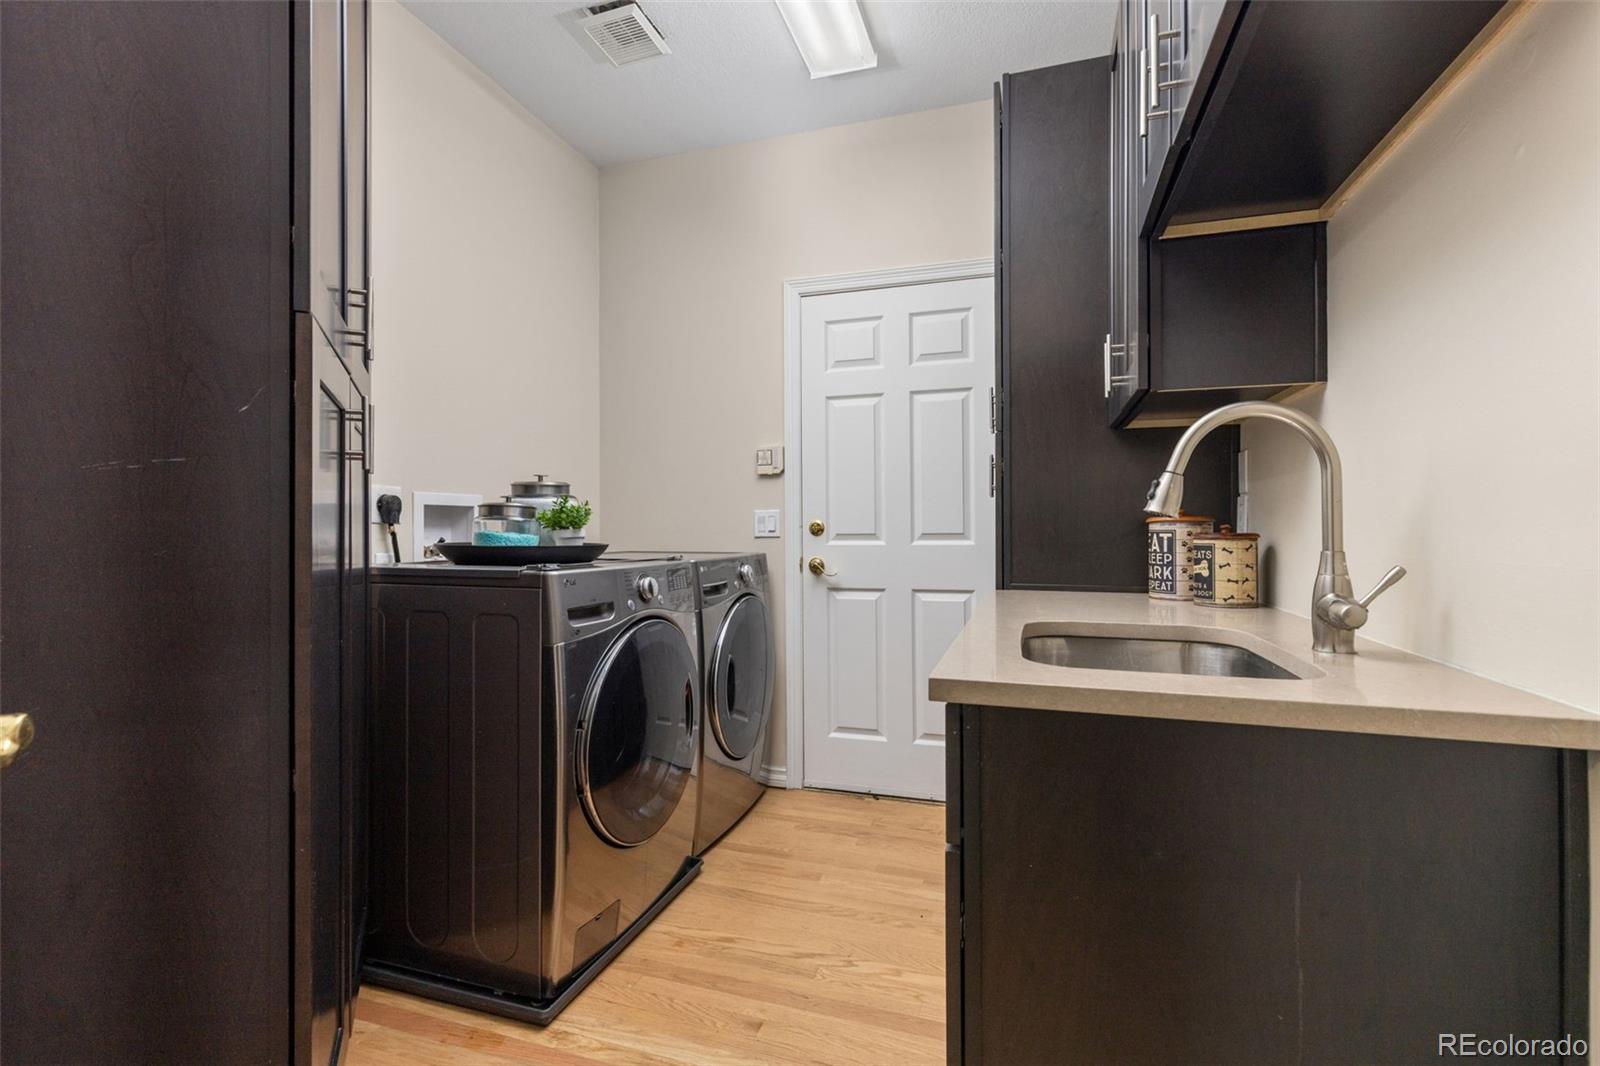
  • Laundry room Sink, In Unit
  • Flooring Carpet, Stone, Tile, Wood
  • Fireplace Family Room, Gas, Gas Log, Primary Bedroom
  • APPLIANCES Convection Oven, Cooktop, Dishwasher, Disposal, Double Oven, Dryer, Microwave, Range, Range Hood, Refrigerator, Trash Compactor, Washer
  • other interior Features Breakfast Bar, Ceiling Fan(s), Eat-in Kitchen, Entrance Foyer, Five Piece Bath, Granite Counters, Kitchen Island, Primary Suite, Smoke Free, Sound System, Stone Counters, Vaulted Ceiling(s), Walk-In Closet(s), Wired for Data

Area & Lot

  • Status Coming Soon
  • OPEN HOUSE

    8/29/2026 10:00AM - 12:00PM MDT

    8/30/2026 11:00AM - 1:00PM MDT

  • Living Area4,902 Sq.Ft.
  • Total Area4,902 Sq.Ft.
  • Lot Area0.3 Acres
  • MLS® ID1994010
  • TypeResidential
  • YEAR BUILT1998
  • Architecture StylesTraditional
  • View DescriptionMountain(s)
  • Elementary SchoolBlue Heron
  • Middle SchoolSummit Ridge
  • High SchoolDakota Ridge
  • School DistrictJefferson County R-1

Exterior

  • STORIES2
  • Garage Space3.0
  • water SourcePublic
  • roofComposition
  • lot featuresCorner Lot, Landscaped, Many Trees, Sprinklers In Front, Sprinklers In Rear
  • parkingConcrete
  • HEAT TYPEForced Air, Natural Gas
  • AIR CONDITIONINGAttic Fan, Central Air
  • sewerPublic Sewer
  • SubstructureStructural
  • HOA AmenitiesClubhouse, Pool, Tennis Court(s)
  • security FeaturesCarbon Monoxide Detector(s), Smoke Detector(s)
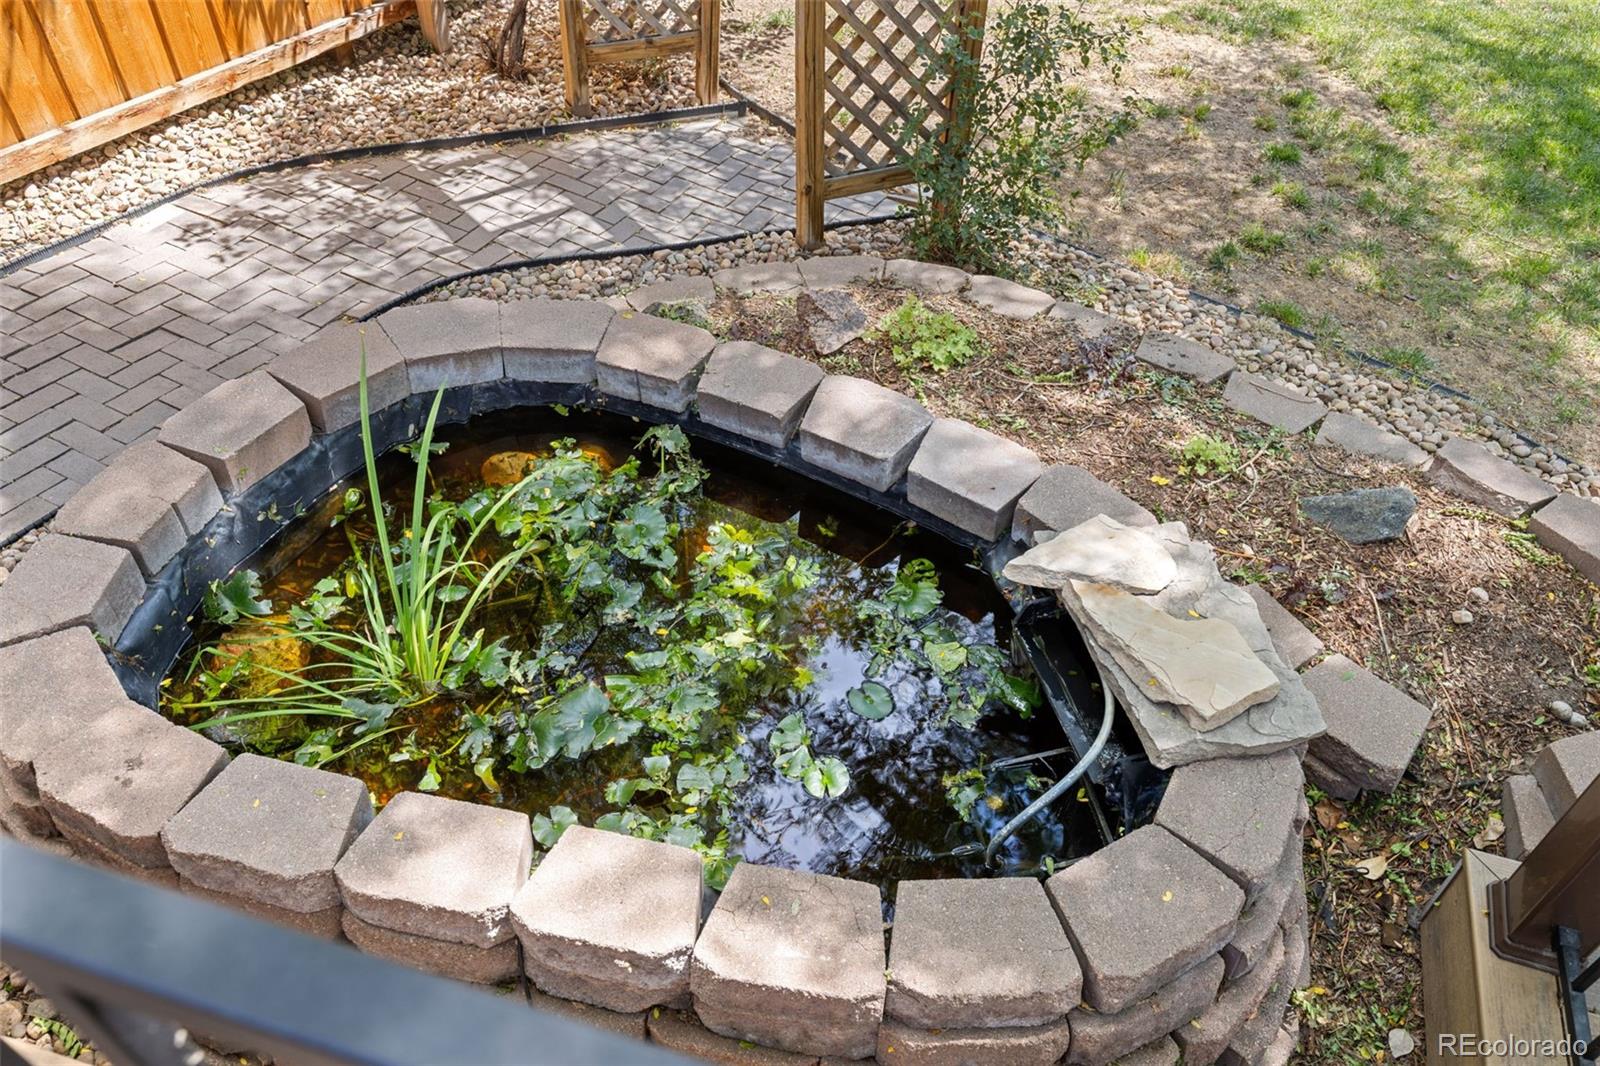
  • other exterior FeaturesPrivate Yard, Spa/Hot Tub, Water Feature

Financial

  • Sales Price$1,250,000
  • Real Estate Tax $9,175/yr
  • HOA $84/mo
  • Zoning P-D

Mortgage Calculator

Estimate your monthly mortgage payment, including the principal and interest, property taxes, and HOA. Adjust the values to generate a more accurate rate.
All estimates are provided for informational purposes only. Actual amounts may vary.
$0,000 Your Payment 20 15 65
$0,000 Your Payment

Work With Us

Let 8z handle all of your home buying and selling needs. Our agents provide clarity, control and confidence throughout the real estate process and are with you every step of the way.

Follow Us on Instagram