580 W 79th Place
580 W 79th Place
580 W 79th Place
580 W 79th Place
580 W 79th Place
580 W 79th Place
580 W 79th Place
580 W 79th Place
580 W 79th Place
580 W 79th Place
580 W 79th Place
580 W 79th Place
580 W 79th Place
580 W 79th Place
580 W 79th Place
580 W 79th Place
580 W 79th Place
580 W 79th Place
580 W 79th Place
580 W 79th Place
580 W 79th Place
580 W 79th Place
580 W 79th Place
580 W 79th Place
580 W 79th Place
580 W 79th Place
580 W 79th Place
580 W 79th Place
580 W 79th Place
SEE ALL PHOTOS
580 W 79th Place
580 W 79th Place
580 W 79th Place
580 W 79th Place
580 W 79th Place
580 W 79th Place
580 W 79th Place
580 W 79th Place
580 W 79th Place
580 W 79th Place
580 W 79th Place
580 W 79th Place
580 W 79th Place
580 W 79th Place
580 W 79th Place
580 W 79th Place
580 W 79th Place
580 W 79th Place
580 W 79th Place
580 W 79th Place
580 W 79th Place
580 W 79th Place
580 W 79th Place
580 W 79th Place
580 W 79th Place
580 W 79th Place
580 W 79th Place
580 W 79th Place
580 W 79th Place
Courtesy of RE/MAX Professionals
Sold

580 W 79th Place

580 W 79th Place, Denver, CO 80221

$459,895
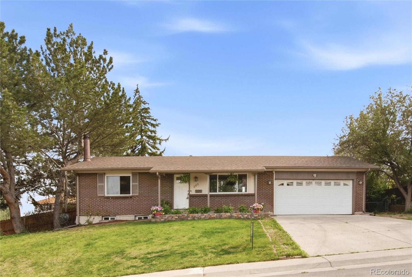
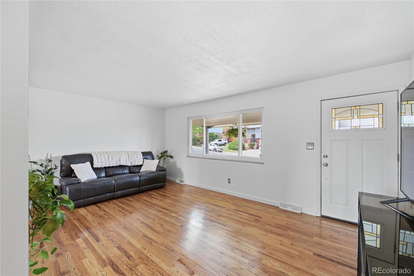
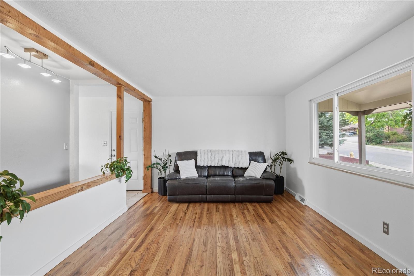
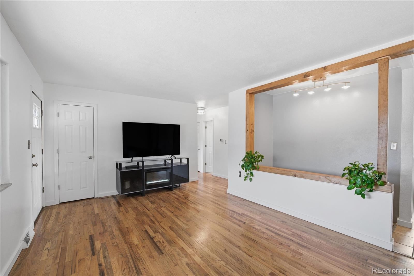
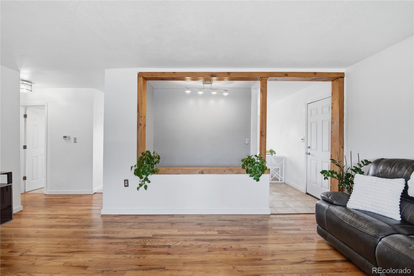
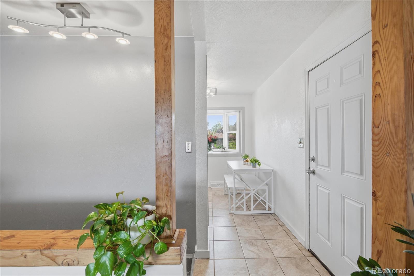
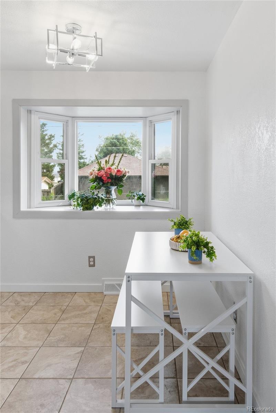
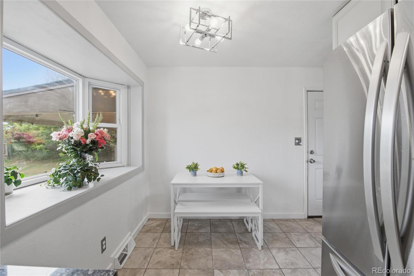
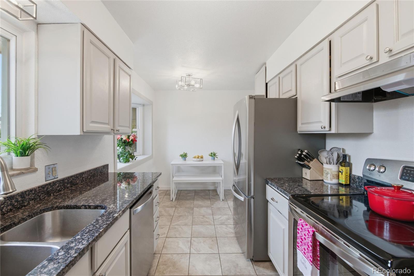
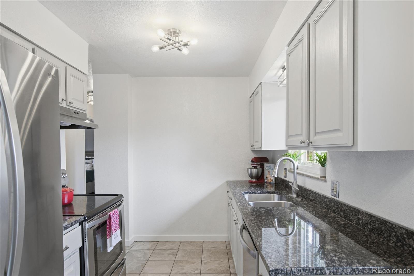
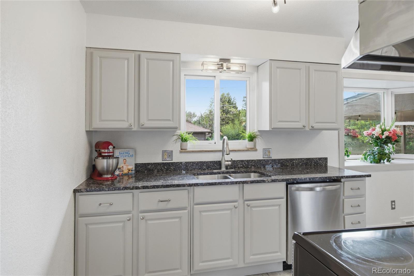
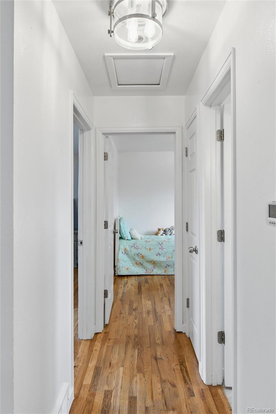
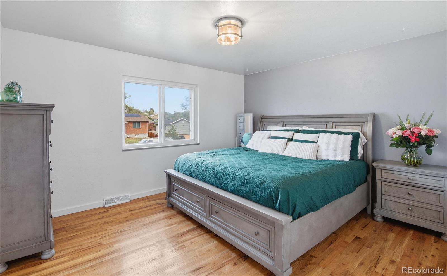
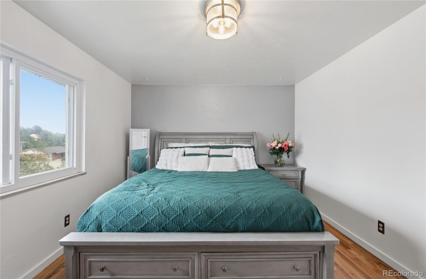
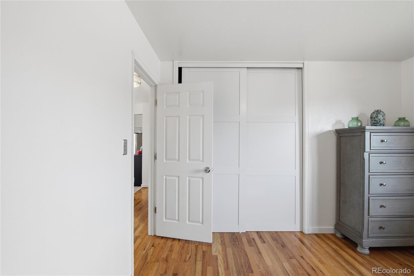
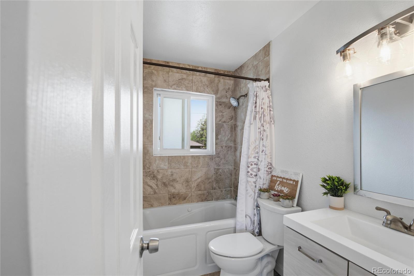
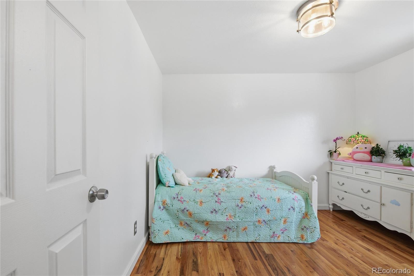
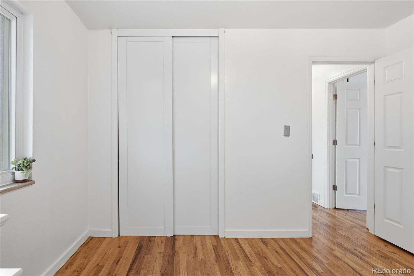
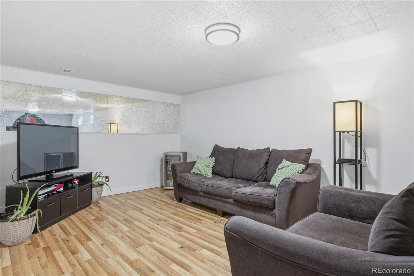
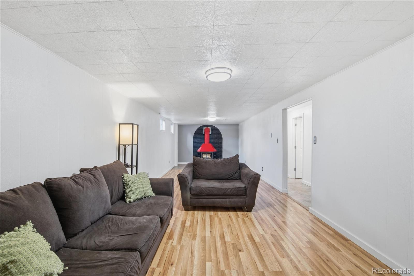
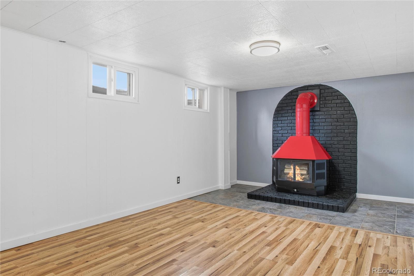
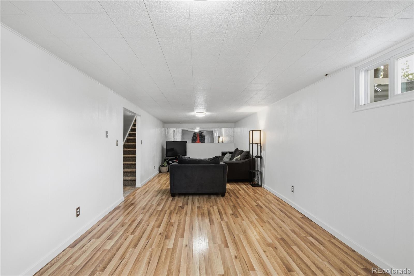
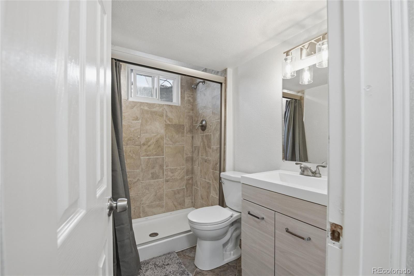
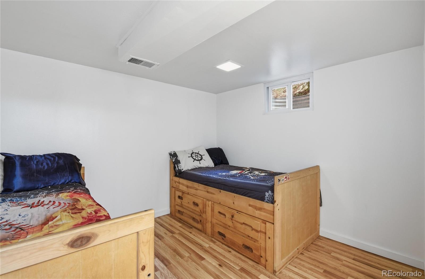
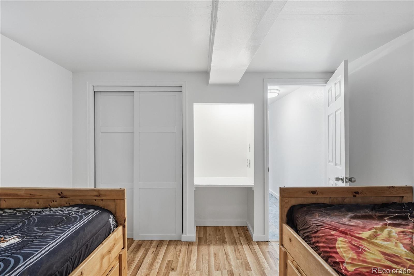
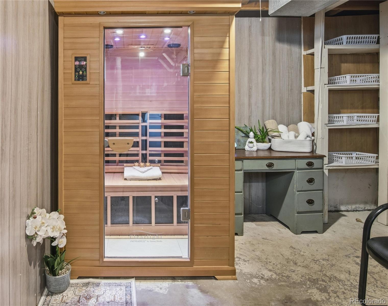
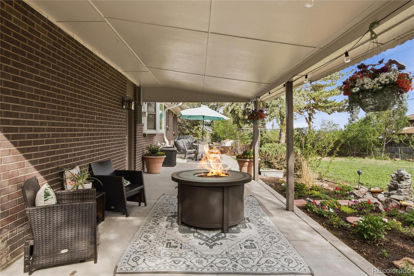
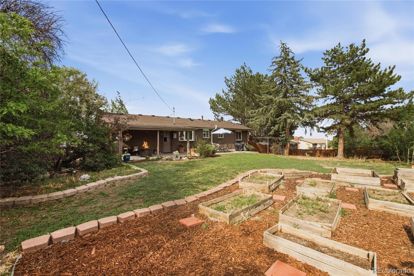
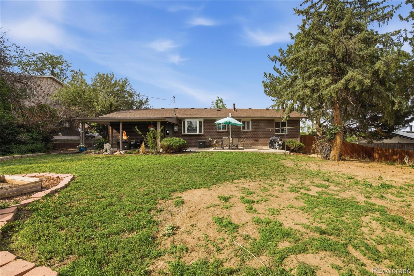
Welcome home to this beautifully updated and meticulously maintained brick ranch offering space, comfort, character, and endless possibilities on an expansive lot in a convenient Denver location. Inside, you'll find fresh finishes, abundant natural light, and a warm, inviting layout designed for everyday living and entertaining alike. The main level features comfortable living spaces, updated touches throughout, and an upstairs bathroom complete with a relaxing jetted tub. Downstairs, the finished basement adds incredible versatility with a spacious recreation room, updated flooring, additional bedroom space, updated bathroom, and a striking retro-inspired freestanding fireplace that creates a fun focal point and cozy atmosphere. An added bonus? A dedicated wellness/storage area featuring an infrared sauna. Step outside and enjoy one of the property's standout features -- the oversized backyard retreat. The covered patio creates the perfect space for outdoor dining, relaxing, or entertaining, while mature trees, including 2 apple and 1 plum tree, raised garden beds, and a charming small water feature add to the peaceful setting. The generous yard provides endless opportunities for gardening, play, pets, or future customization. Conveniently located with quick access to Downtown Denver, I-25, Highway 36, parks, schools, shopping, and dining, this home offers the perfect balance of space and accessibility. Thoughtfully updated while still leaving room for a new owner's personal vision, this property is full of potential and ready to be enjoyed. As an added bonus to this home, there was a new roof installed in May 2026!

3
beds

2
baths

1,800 Sq.Ft. LIVING AREA

9,828 Sq.Ft. lot

Michelle Wolfe

Michelle Wolfe

Michelle Wolfe

Michelle Wolfe

Features & Amenities

Interior

  • total bedrooms3
  • Total bathrooms2
  • full bathrooms2
  • Flooring Laminate, Tile, Wood
  • Fireplace Family Room, Wood Burning
  • APPLIANCES Dishwasher, Dryer, Oven, Refrigerator, Washer

Area & Lot

  • Status Sold
  • Date Sold July 21, 2026
  • Living Area1,800 Sq.Ft.
  • Total Area1,800 Sq.Ft.
  • Lot Area9,828 Sq.Ft.
  • MLS® ID2140392
  • TypeResidential
  • YEAR BUILT1969
  • Elementary SchoolAdventure
  • Middle SchoolMonterey K-8
  • High SchoolGlobal Lead. Acad. K-12
  • School DistrictMapleton R-1

Exterior

  • STORIES1
  • Garage Space2.0
  • water SourcePublic
  • roofComposition
  • HEAT TYPEForced Air
  • AIR CONDITIONINGCentral Air
  • sewerPublic Sewer
  • SubstructureSlab
  • other exterior FeaturesGarden, Private Yard

Financial

  • Sales Price$459,895
  • Real Estate Tax $2,752/yr
  • Zoning R-1-C
View Virtual Tour

Work With Us

Let 8z handle all of your home buying and selling needs. Our agents provide clarity, control and confidence throughout the real estate process and are with you every step of the way.

Follow Us on Instagram