5910 County Road 10
5910 County Road 10
5910 County Road 10
5910 County Road 10
5910 County Road 10
5910 County Road 10
5910 County Road 10
5910 County Road 10
5910 County Road 10
5910 County Road 10
5910 County Road 10
5910 County Road 10
5910 County Road 10
5910 County Road 10
5910 County Road 10
5910 County Road 10
5910 County Road 10
5910 County Road 10
5910 County Road 10
5910 County Road 10
5910 County Road 10
5910 County Road 10
5910 County Road 10
5910 County Road 10
5910 County Road 10
5910 County Road 10
5910 County Road 10
5910 County Road 10
5910 County Road 10
5910 County Road 10
5910 County Road 10
5910 County Road 10
5910 County Road 10
5910 County Road 10
5910 County Road 10
5910 County Road 10
5910 County Road 10
5910 County Road 10
5910 County Road 10
5910 County Road 10
5910 County Road 10
5910 County Road 10
5910 County Road 10
5910 County Road 10
5910 County Road 10
5910 County Road 10
5910 County Road 10
5910 County Road 10
5910 County Road 10
SEE ALL PHOTOS
5910 County Road 10
5910 County Road 10
5910 County Road 10
5910 County Road 10
5910 County Road 10
5910 County Road 10
5910 County Road 10
5910 County Road 10
5910 County Road 10
5910 County Road 10
5910 County Road 10
5910 County Road 10
5910 County Road 10
5910 County Road 10
5910 County Road 10
5910 County Road 10
5910 County Road 10
5910 County Road 10
5910 County Road 10
5910 County Road 10
5910 County Road 10
5910 County Road 10
5910 County Road 10
5910 County Road 10
5910 County Road 10
5910 County Road 10
5910 County Road 10
5910 County Road 10
5910 County Road 10
5910 County Road 10
5910 County Road 10
5910 County Road 10
5910 County Road 10
5910 County Road 10
5910 County Road 10
5910 County Road 10
5910 County Road 10
5910 County Road 10
5910 County Road 10
5910 County Road 10
5910 County Road 10
5910 County Road 10
5910 County Road 10
5910 County Road 10
5910 County Road 10
5910 County Road 10
5910 County Road 10
5910 County Road 10
5910 County Road 10
Coming Soon

5910 County Road 10

5910 County Road 10, Twin Lakes, CO 81251

$1,900,000
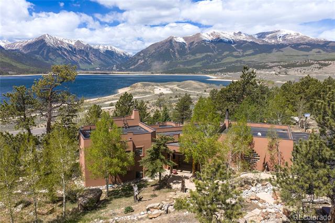
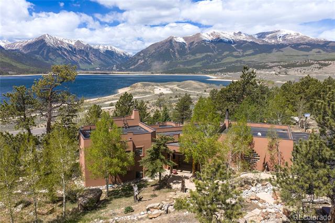
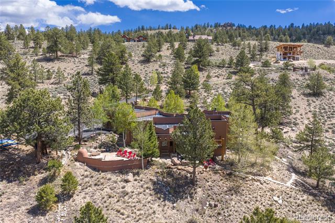
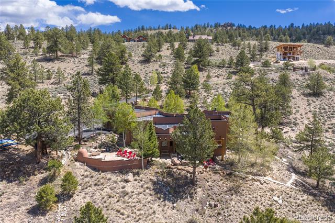
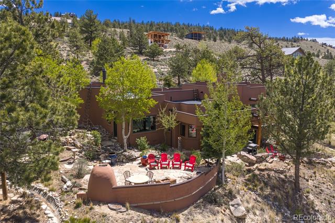
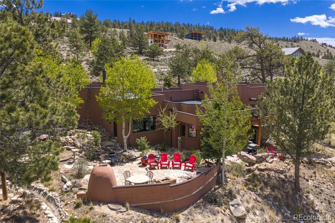
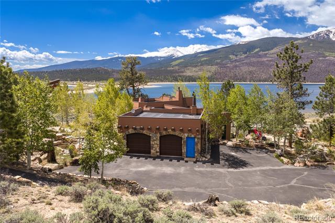
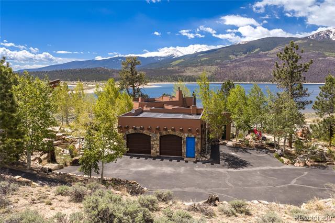
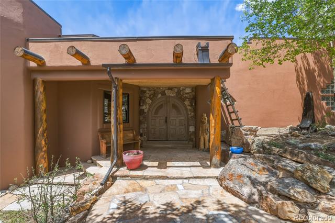
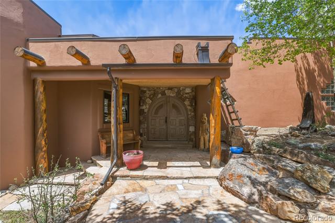
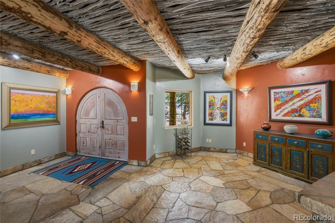
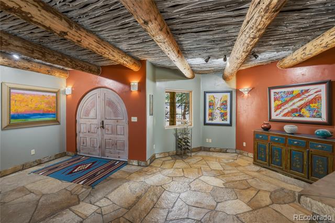
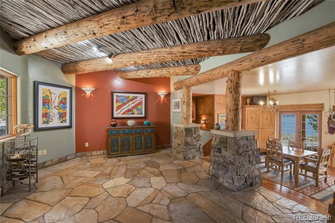
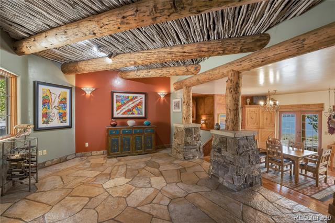
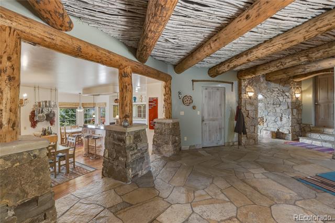
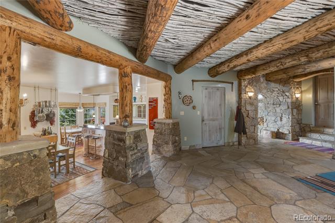
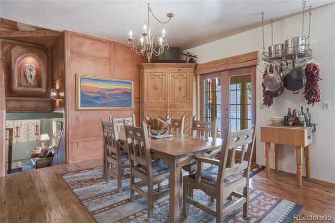
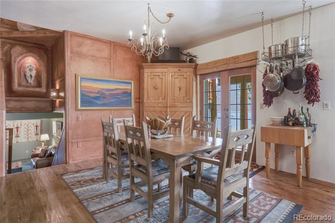
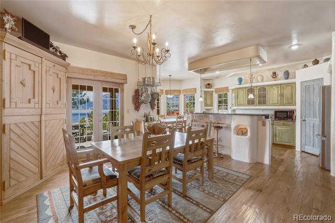
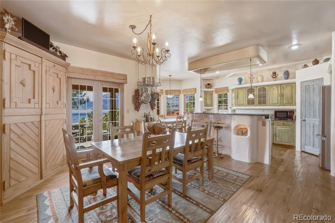
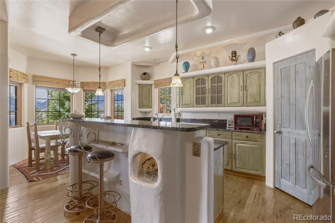
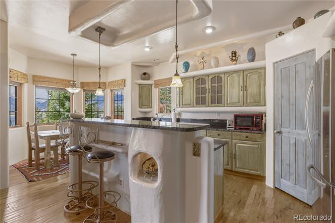
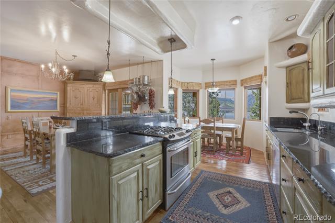
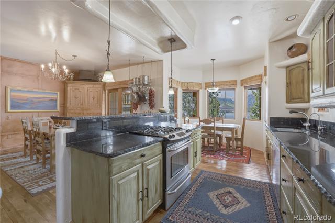
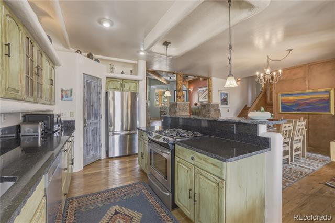
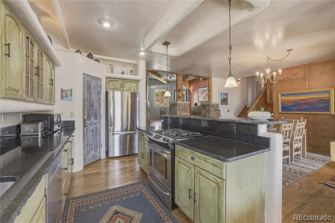
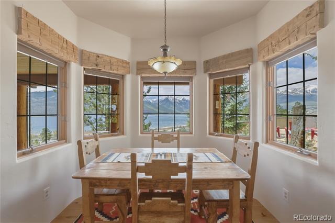
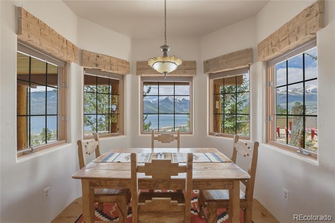
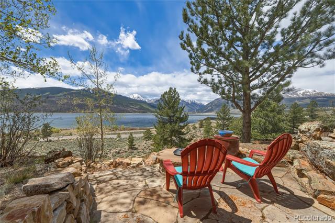
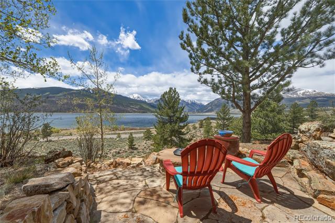
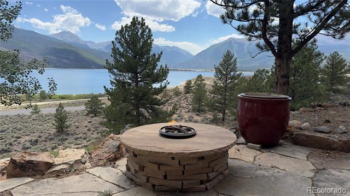
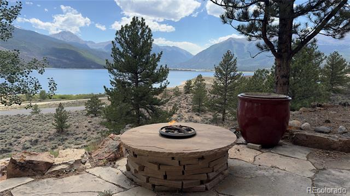
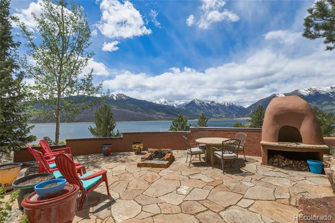
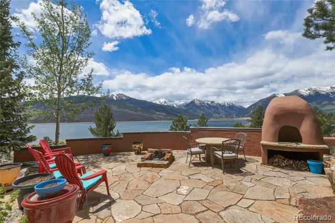
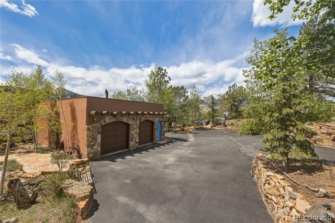
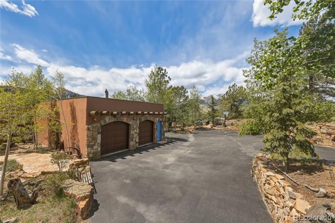
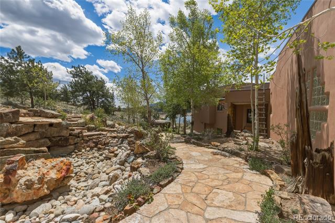
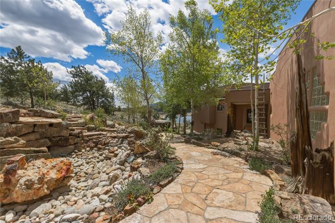
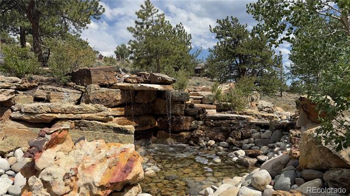
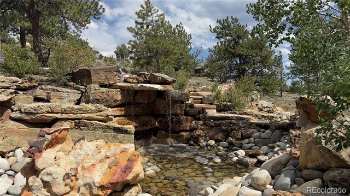
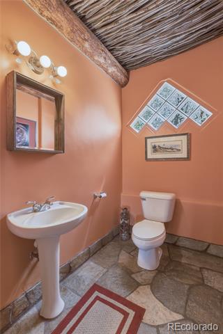
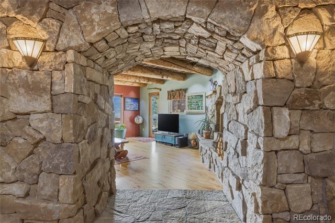
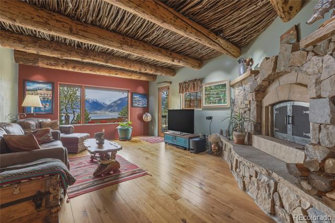
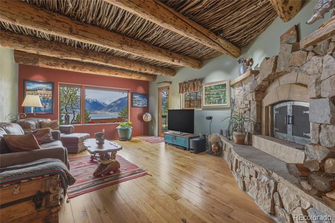
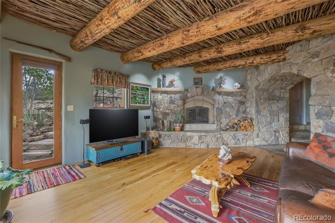
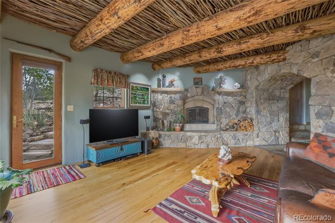
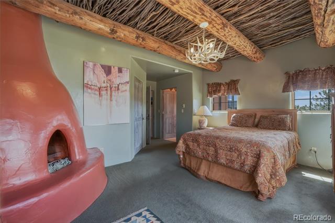
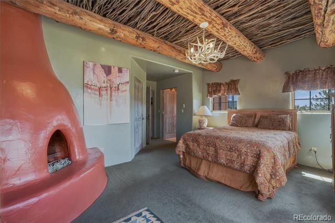
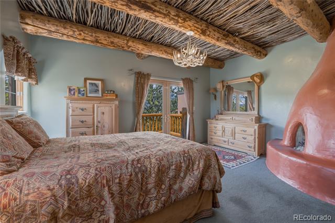
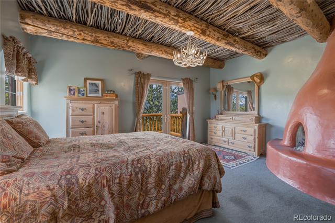
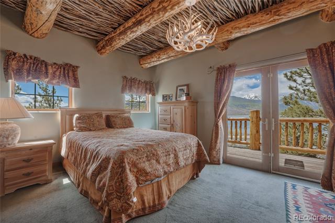
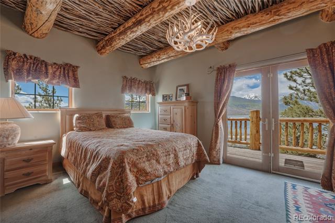
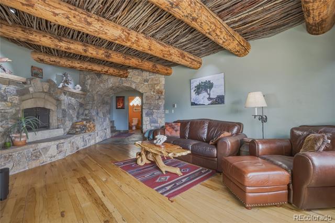
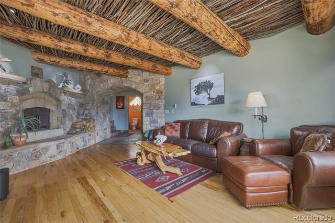
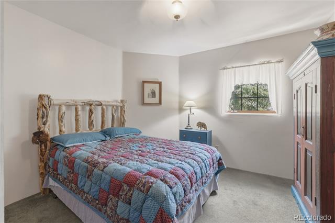
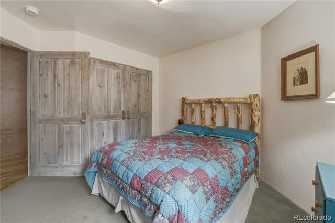
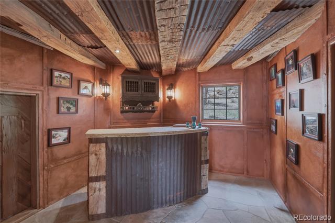
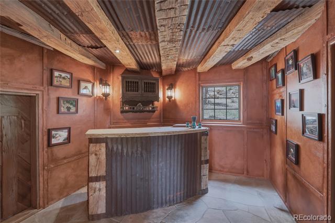
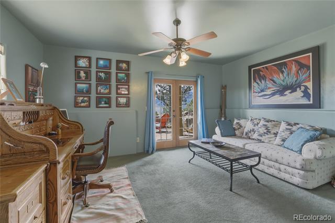
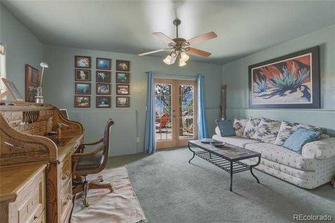
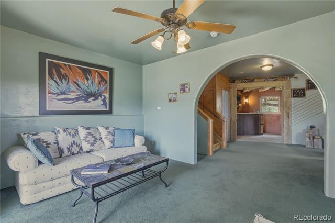
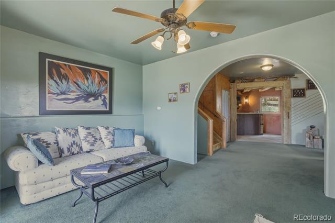
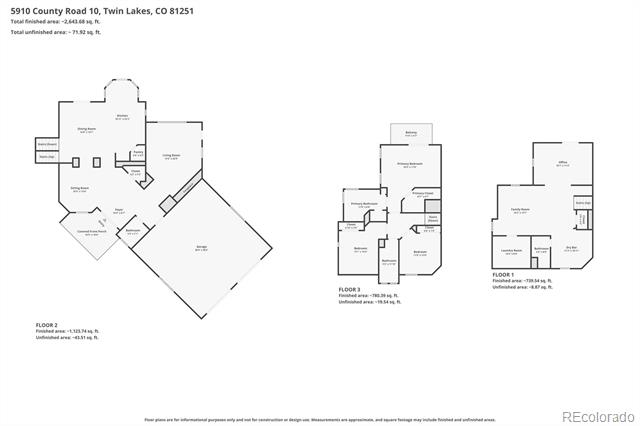
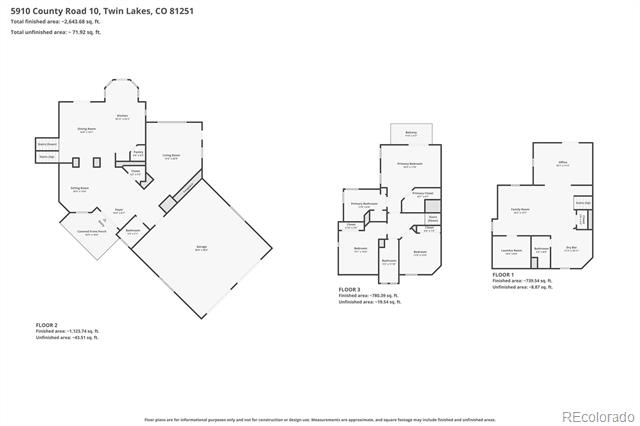
Nestled within the sought-after EE Hill community of Twin Lakes, this one-of-a-kind mountain retreat captures the essence of Colorado living with unmatched scenery, craftsmanship, and adventure in every direction. Originally built by a skilled stone mason, the home's timeless character is showcased through extensive custom stonework, waterfalls at both the front and rear of the property, latilla ceilings crafted with traditional branch detailing, and a custom bar designed to resemble an old mining shaft. Positioned along Highway 82 on the route to Independence Pass and Aspen, the location offers year-round beauty and easy access to some of Colorado's most iconic destinations.

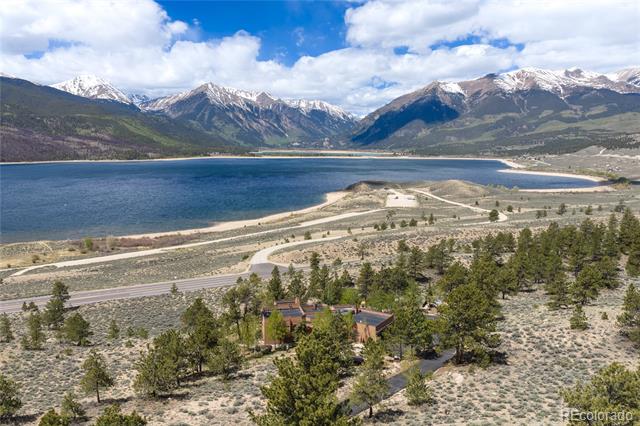
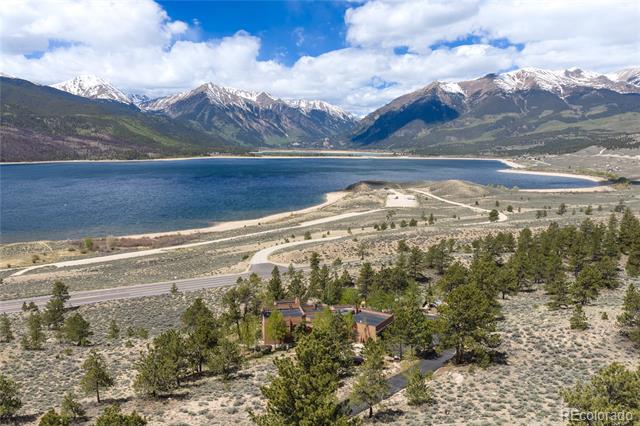
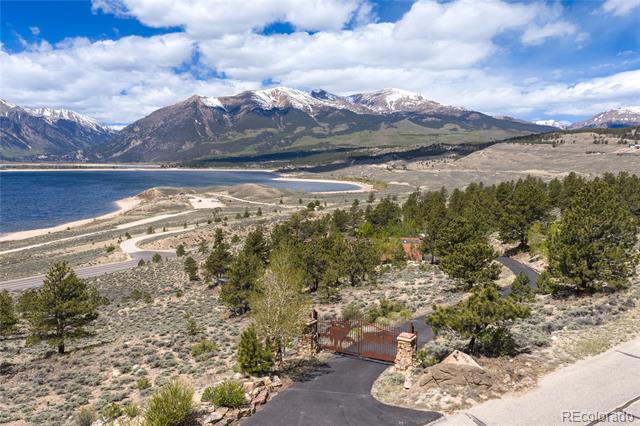
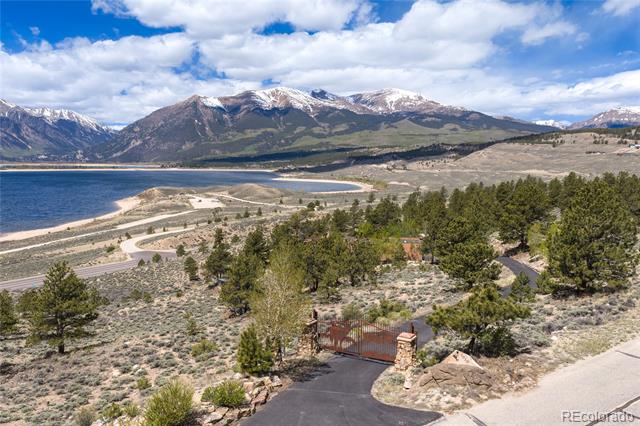
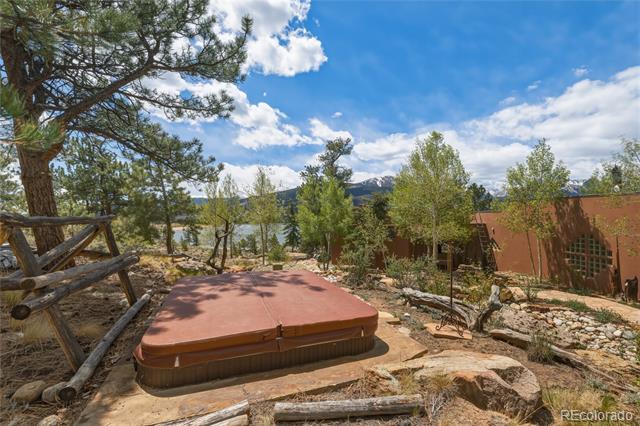
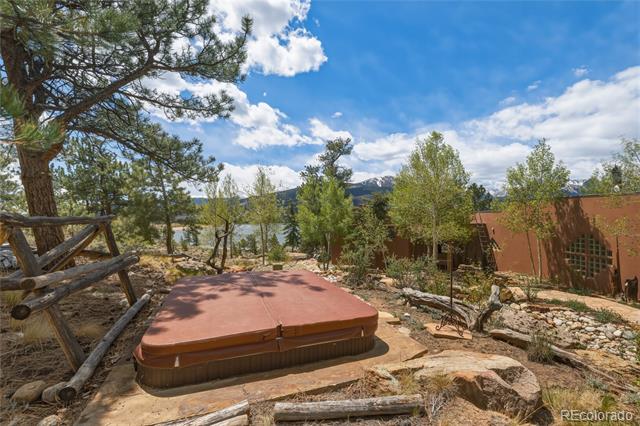
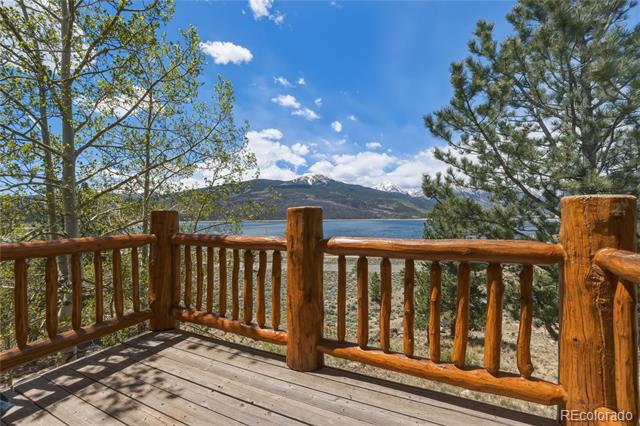
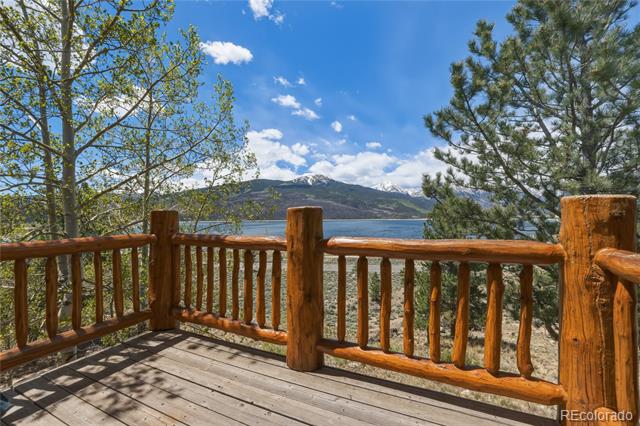
Surrounded by sagebrush, aspens, and towering Ponderosa pines, the property enjoys a unique high desert climate with abundant sunshine and lighter snowfall than neighboring areas across the lake. Outdoor enthusiasts will appreciate being within an hour of 24 fourteeners, including nearby Mt. Elbert, the tallest peak in Colorado. Exceptional fishing, boating, kayaking, hiking, and skiing are all close at hand, with Dexter Point boat ramp located just across the highway and four renowned ski resorts within approximately 90 minutes.

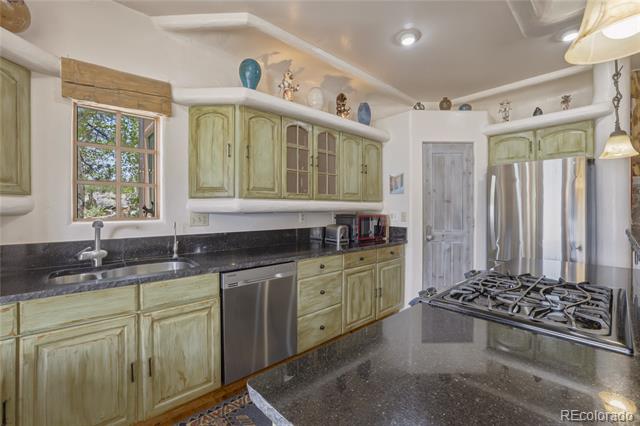
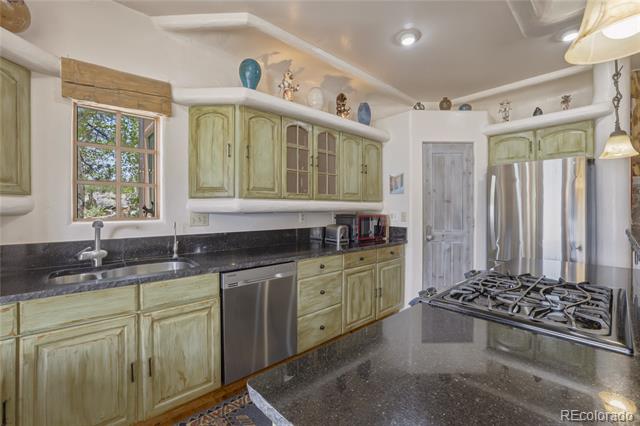
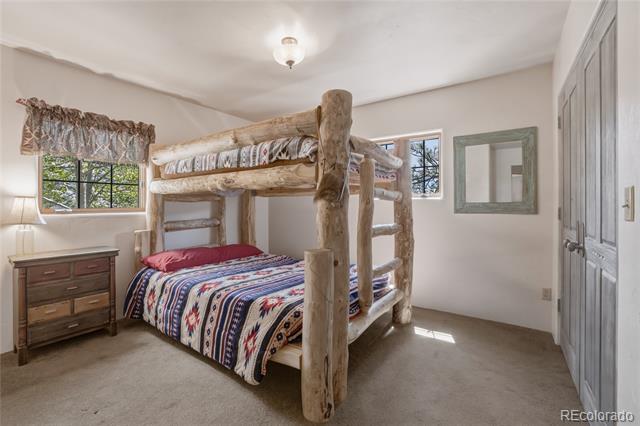
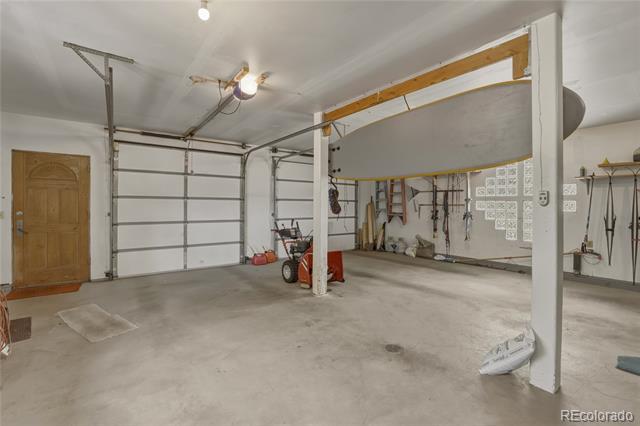
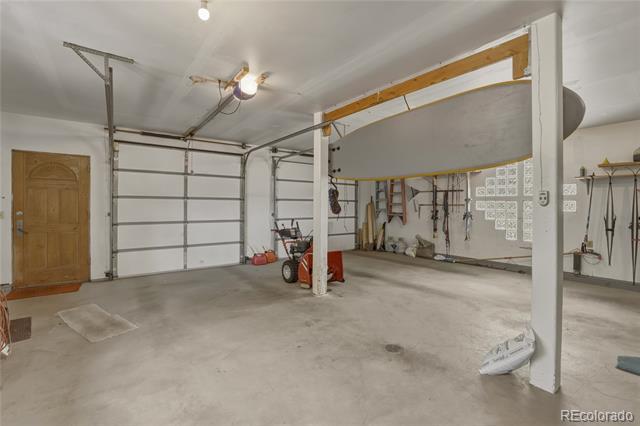
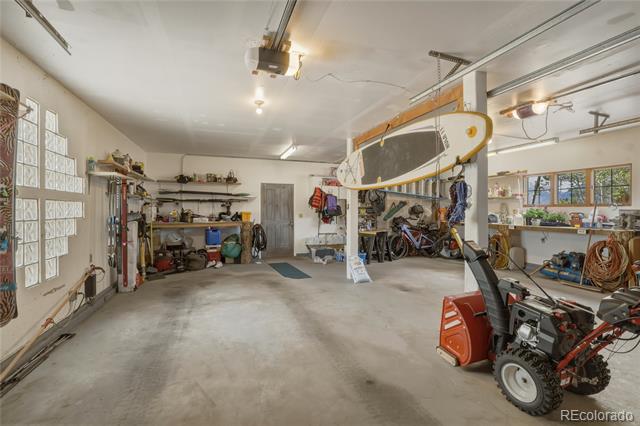
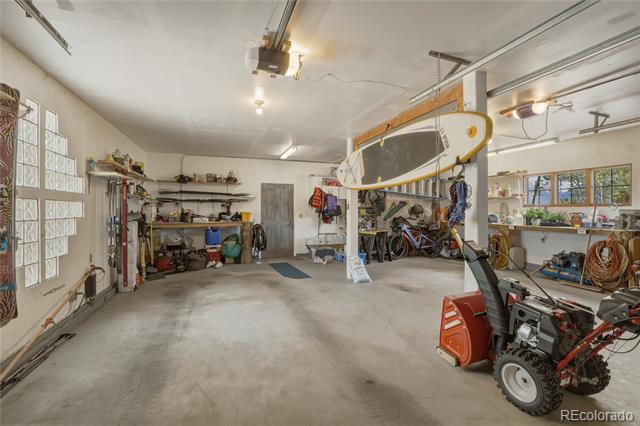
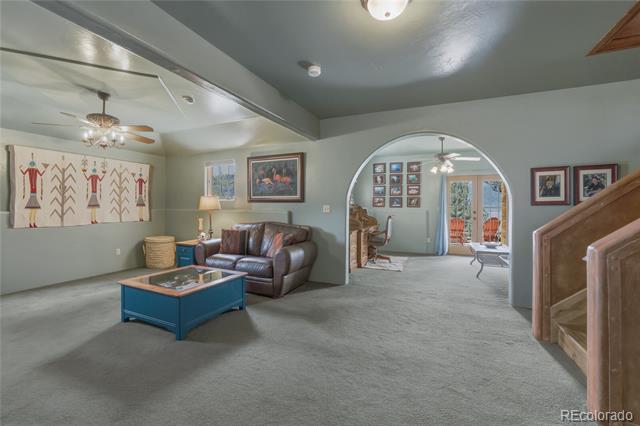
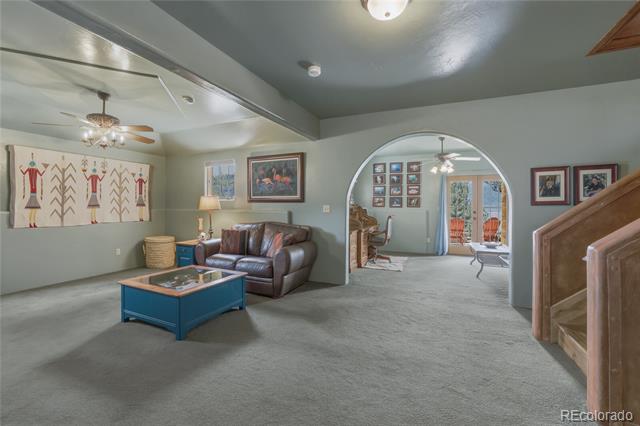
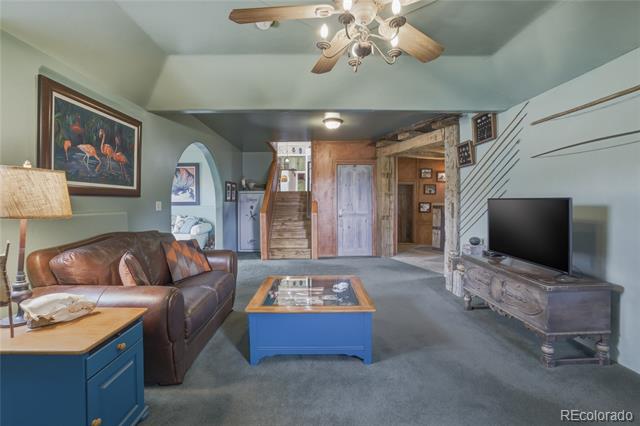
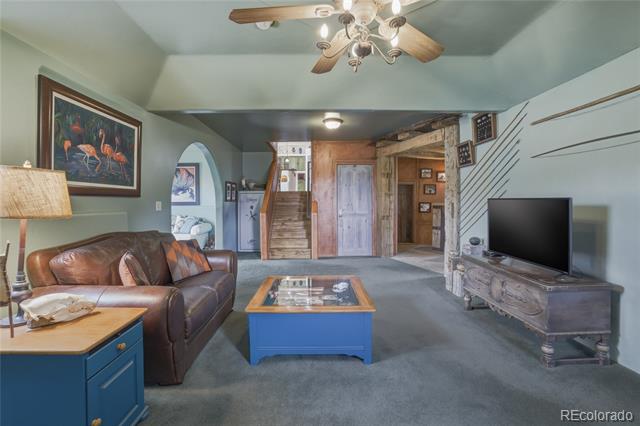
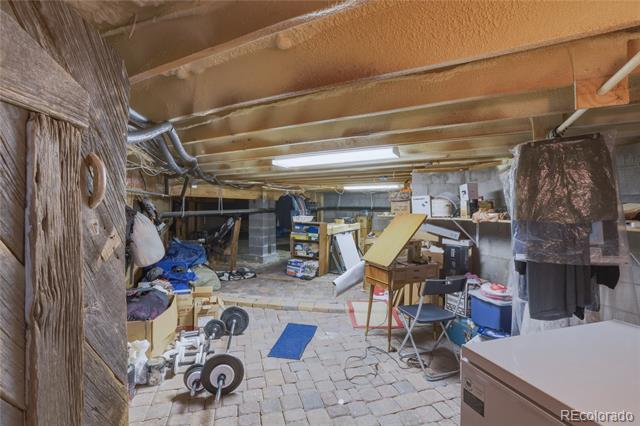
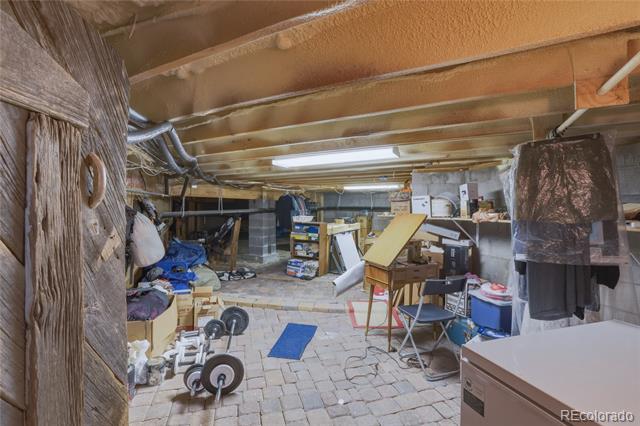
Thoughtfully maintained and extensively upgraded over the years, the home features replaced mechanical systems and appliances, an oversized garage, extensive water filtration system, closed-cell insulation, motorized gated entry, recent fire mitigation, and a flexible lower level ideal for guest quarters or extended stays. Furnishings are negotiable with limited exclusions, this remarkable property is designed for comfort, recreation, and unforgettable mountain living.

3
beds

4
baths

3,025 Sq.Ft. LIVING AREA

1.48 Acres lot

Scott Ross

Scott Ross

Scott Ross

Scott Ross

Features & Amenities

Interior

  • total bedrooms3
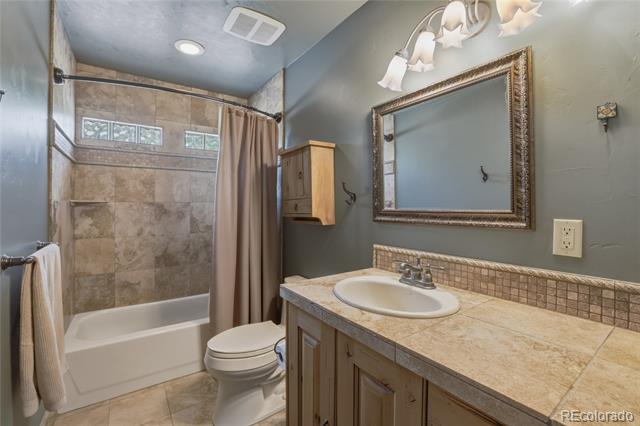
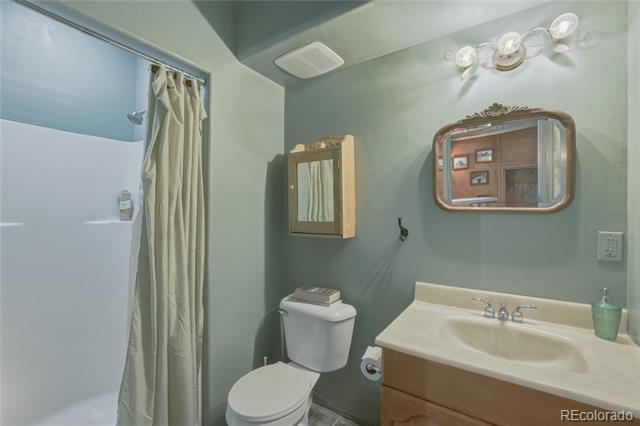
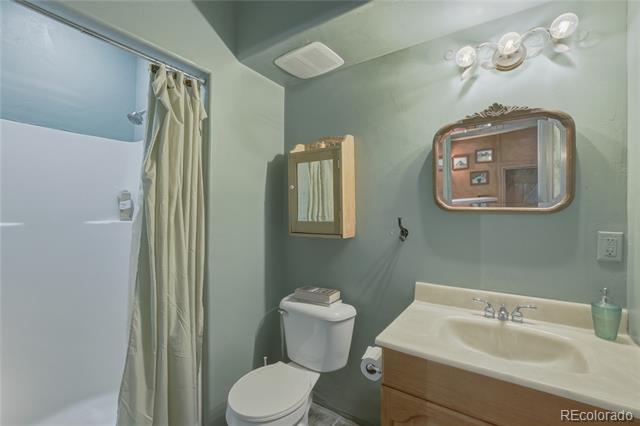
  • Total bathrooms4
  • full bathrooms3
  • half bathroom1
  • Laundry room In Unit
  • Flooring Carpet, Stone, Tile, Wood
  • Fireplace Basement, Bedroom, Gas Log, Wood Burning
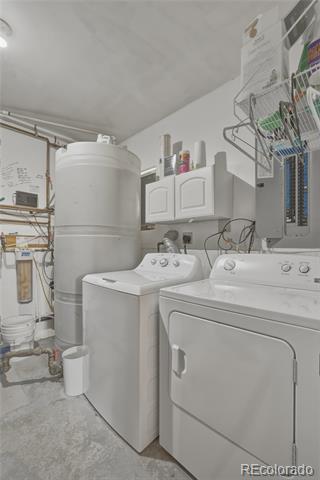
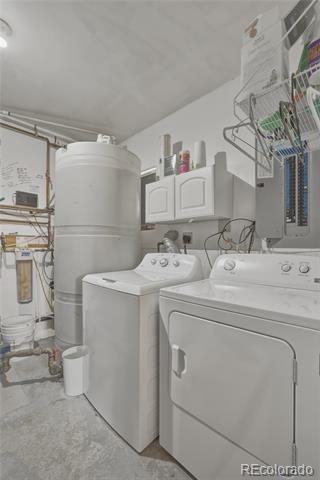
  • APPLIANCES Dishwasher, Disposal, Dryer, Freezer, Gas Water Heater, Microwave, Range, Refrigerator, Washer, Water Purifier, Water Softener
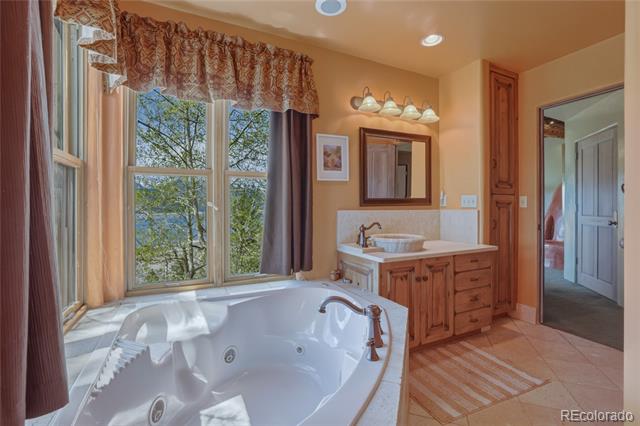
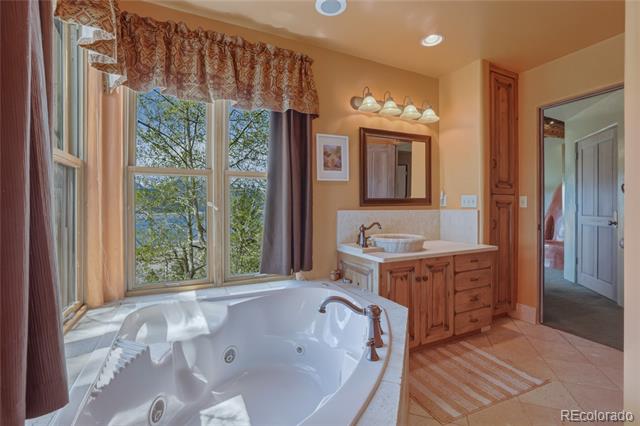
  • other interior Features Breakfast Bar, Eat-in Kitchen, Entrance Foyer, Granite Counters, Kitchen Island, Open Floorplan, Pantry, Primary Suite, Smoke Free, Hot Tub, Walk-In Closet(s), Wet Bar

Area & Lot

  • Status Coming Soon
  • Living Area3,025 Sq.Ft.
  • Total Area3,025 Sq.Ft.
  • Lot Area1.48 Acres
  • MLS® ID4409733
  • TypeResidential
  • YEAR BUILT1997
  • Architecture StylesSpanish
  • Water FrontageLake Front
  • View DescriptionLake, Mountain(s), Valley
  • Elementary SchoolWestpark
  • Middle SchoolLake County
  • High SchoolLake County
  • School DistrictLake County R-1

Exterior

  • Garage Space2.0
  • water SourceWell
  • utilitiesElectricity Connected, Propane
  • roofMembrane
  • lot featuresLandscaped, Many Trees, Rolling Slope, Secluded
  • parkingAsphalt, Dry Walled, Finished Garage, Lighted, Oversized
  • HEAT TYPEPropane, Radiant
  • AIR CONDITIONINGNone
  • sewerSeptic Tank
  • SubstructureBlock, Slab
  • security FeaturesSmoke Detector(s)
  • other exterior FeaturesBalcony, Barbecue, Dog Run, Fire Pit, Garden, Heated Gutters, Private Yard, Spa/Hot Tub, Water Feature

Financial

  • Sales Price$1,900,000
  • Real Estate Tax $4,699/yr
View Virtual Tour

Mortgage Calculator

Estimate your monthly mortgage payment, including the principal and interest, property taxes, and HOA. Adjust the values to generate a more accurate rate.
All estimates are provided for informational purposes only. Actual amounts may vary.
$0,000 Your Payment 20 15 65
$0,000 Your Payment

Work With Us

Let 8z handle all of your home buying and selling needs. Our agents provide clarity, control and confidence throughout the real estate process and are with you every step of the way.

Follow Us on Instagram