6000 Hoyt Street
6000 Hoyt Street
6000 Hoyt Street
6000 Hoyt Street
6000 Hoyt Street
6000 Hoyt Street
6000 Hoyt Street
6000 Hoyt Street
6000 Hoyt Street
6000 Hoyt Street
6000 Hoyt Street
6000 Hoyt Street
6000 Hoyt Street
6000 Hoyt Street
6000 Hoyt Street
6000 Hoyt Street
6000 Hoyt Street
6000 Hoyt Street
6000 Hoyt Street
6000 Hoyt Street
6000 Hoyt Street
6000 Hoyt Street
6000 Hoyt Street
6000 Hoyt Street
6000 Hoyt Street
6000 Hoyt Street
6000 Hoyt Street
6000 Hoyt Street
6000 Hoyt Street
6000 Hoyt Street
6000 Hoyt Street
6000 Hoyt Street
6000 Hoyt Street
6000 Hoyt Street
6000 Hoyt Street
6000 Hoyt Street
6000 Hoyt Street
6000 Hoyt Street
6000 Hoyt Street
6000 Hoyt Street
6000 Hoyt Street
SEE ALL PHOTOS
6000 Hoyt Street
6000 Hoyt Street
6000 Hoyt Street
6000 Hoyt Street
6000 Hoyt Street
6000 Hoyt Street
6000 Hoyt Street
6000 Hoyt Street
6000 Hoyt Street
6000 Hoyt Street
6000 Hoyt Street
6000 Hoyt Street
6000 Hoyt Street
6000 Hoyt Street
6000 Hoyt Street
6000 Hoyt Street
6000 Hoyt Street
6000 Hoyt Street
6000 Hoyt Street
6000 Hoyt Street
6000 Hoyt Street
6000 Hoyt Street
6000 Hoyt Street
6000 Hoyt Street
6000 Hoyt Street
6000 Hoyt Street
6000 Hoyt Street
6000 Hoyt Street
6000 Hoyt Street
6000 Hoyt Street
6000 Hoyt Street
6000 Hoyt Street
6000 Hoyt Street
6000 Hoyt Street
6000 Hoyt Street
6000 Hoyt Street
6000 Hoyt Street
6000 Hoyt Street
6000 Hoyt Street
6000 Hoyt Street
6000 Hoyt Street
Courtesy of Assist-2-Sell Buyers & Sellers
Sold

6000 Hoyt Street

6000 Hoyt Street, Arvada, CO 80004

$725,000
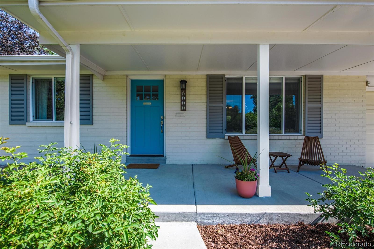
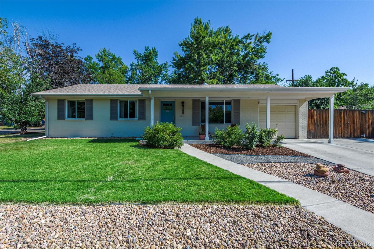
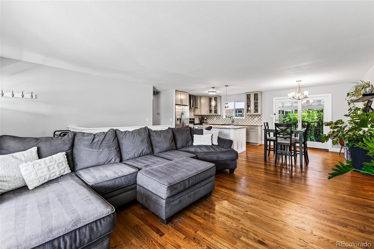
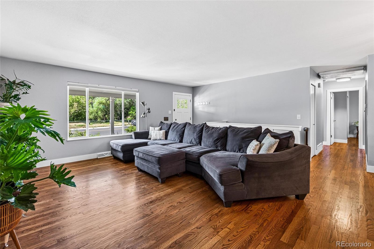
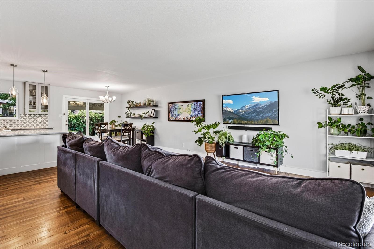
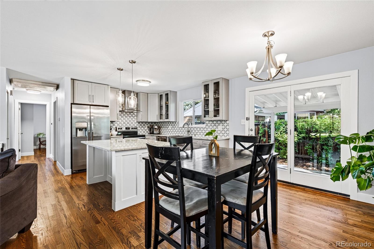
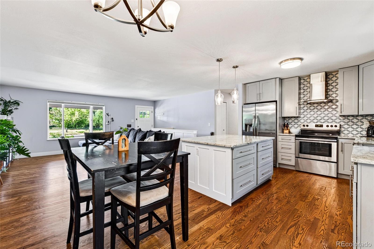
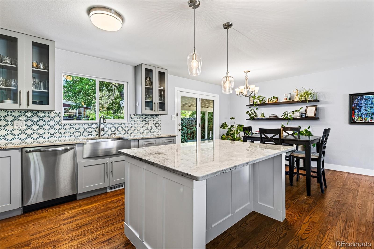
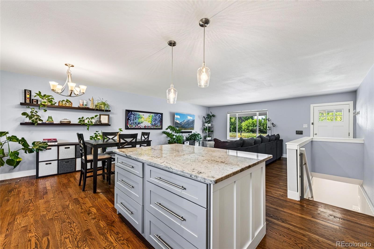
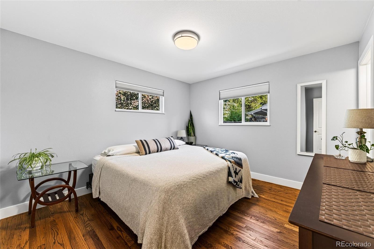
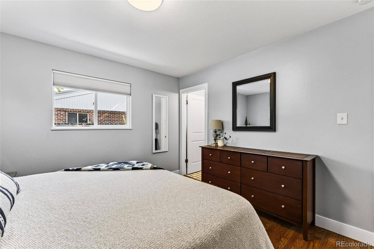
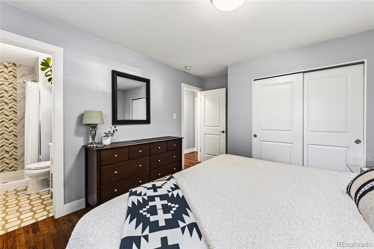
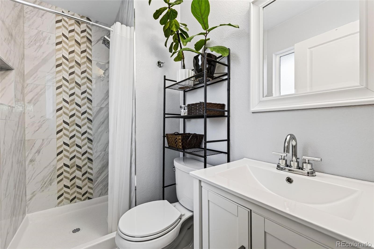
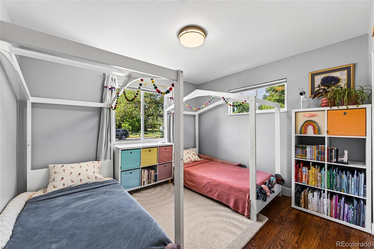
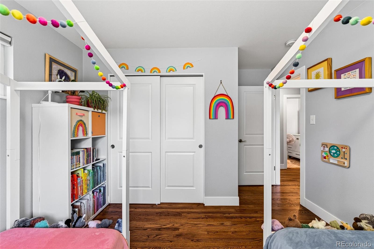
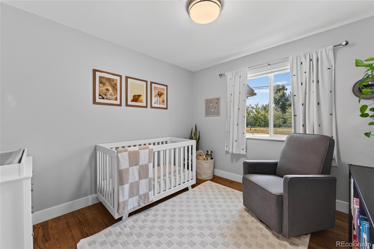
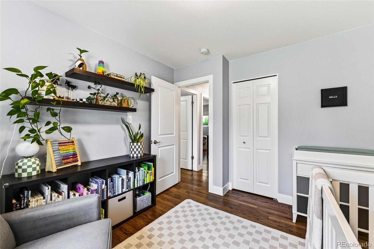
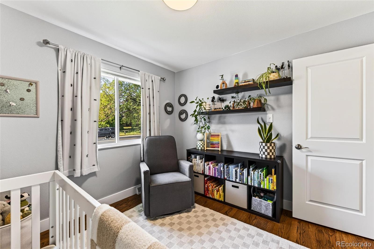

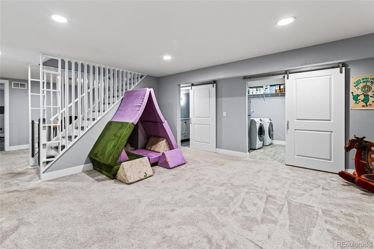
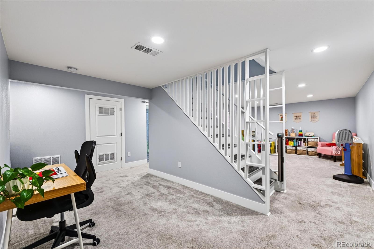
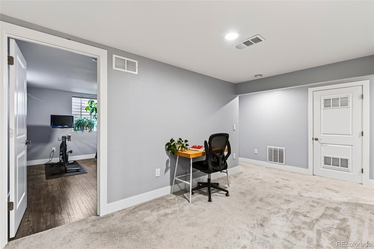
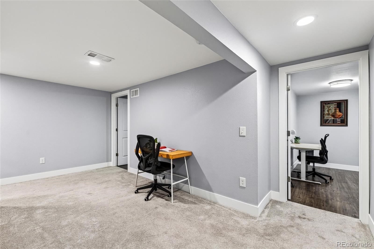
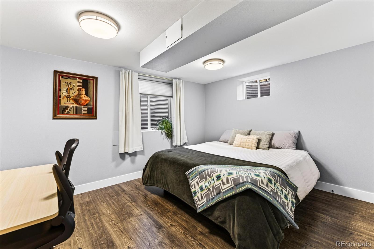
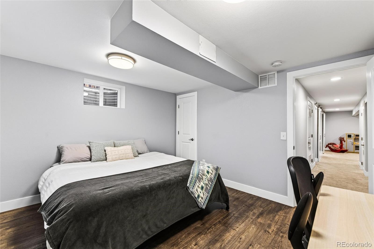
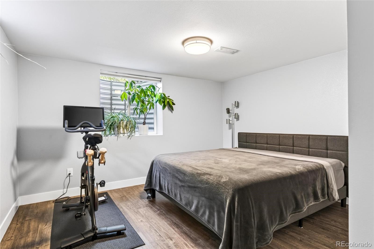
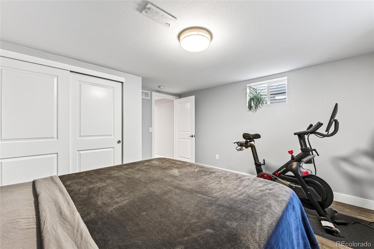
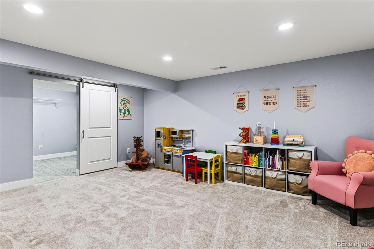
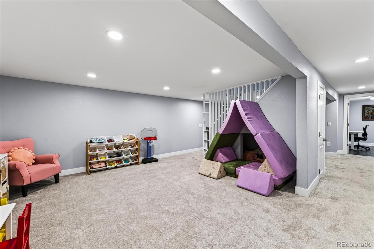
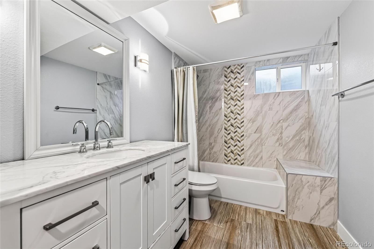
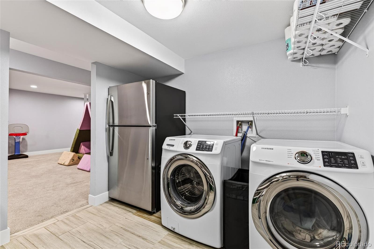
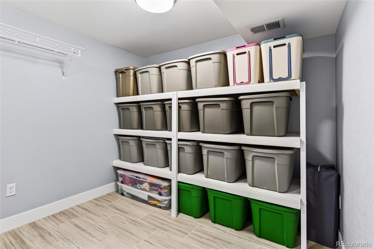
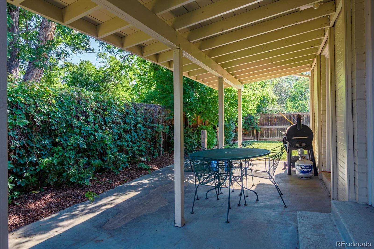
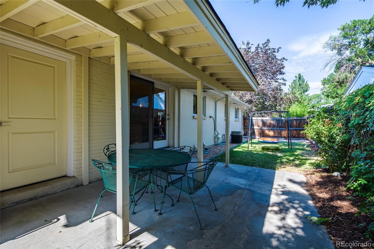
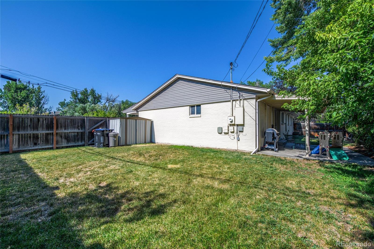
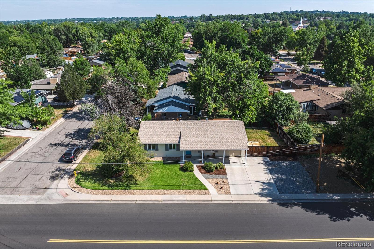
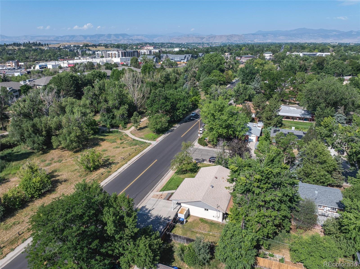
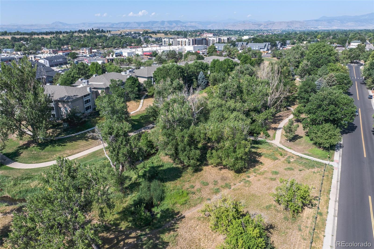
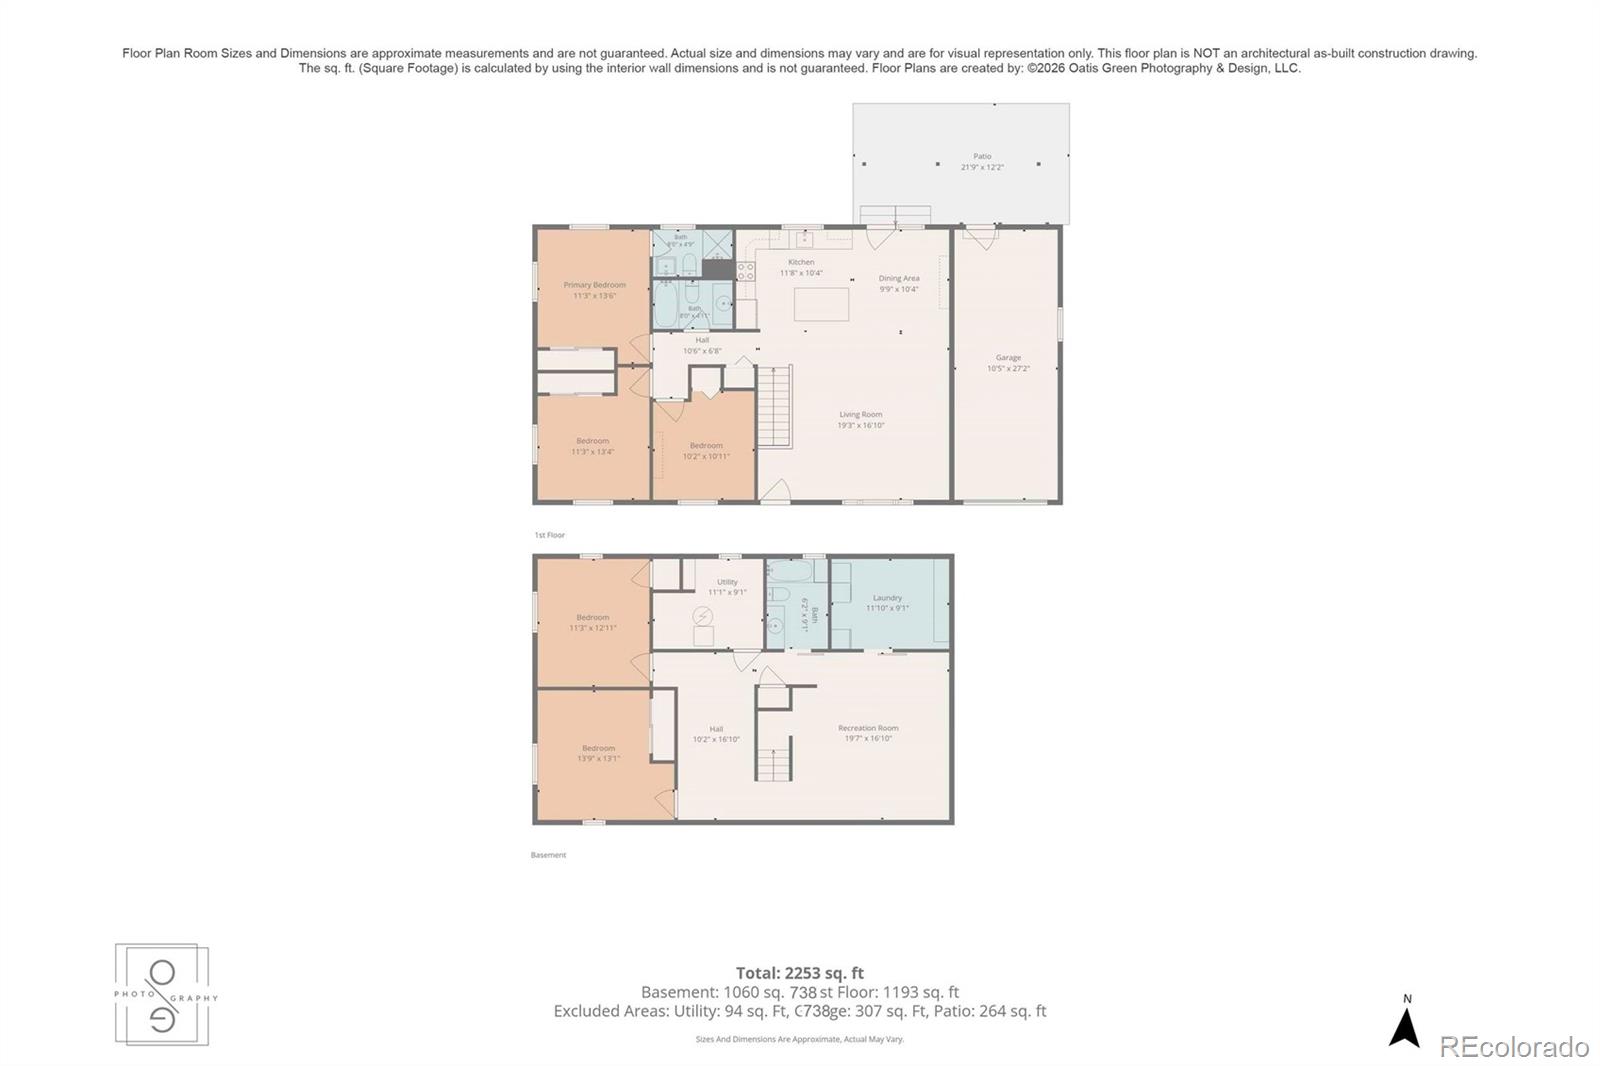
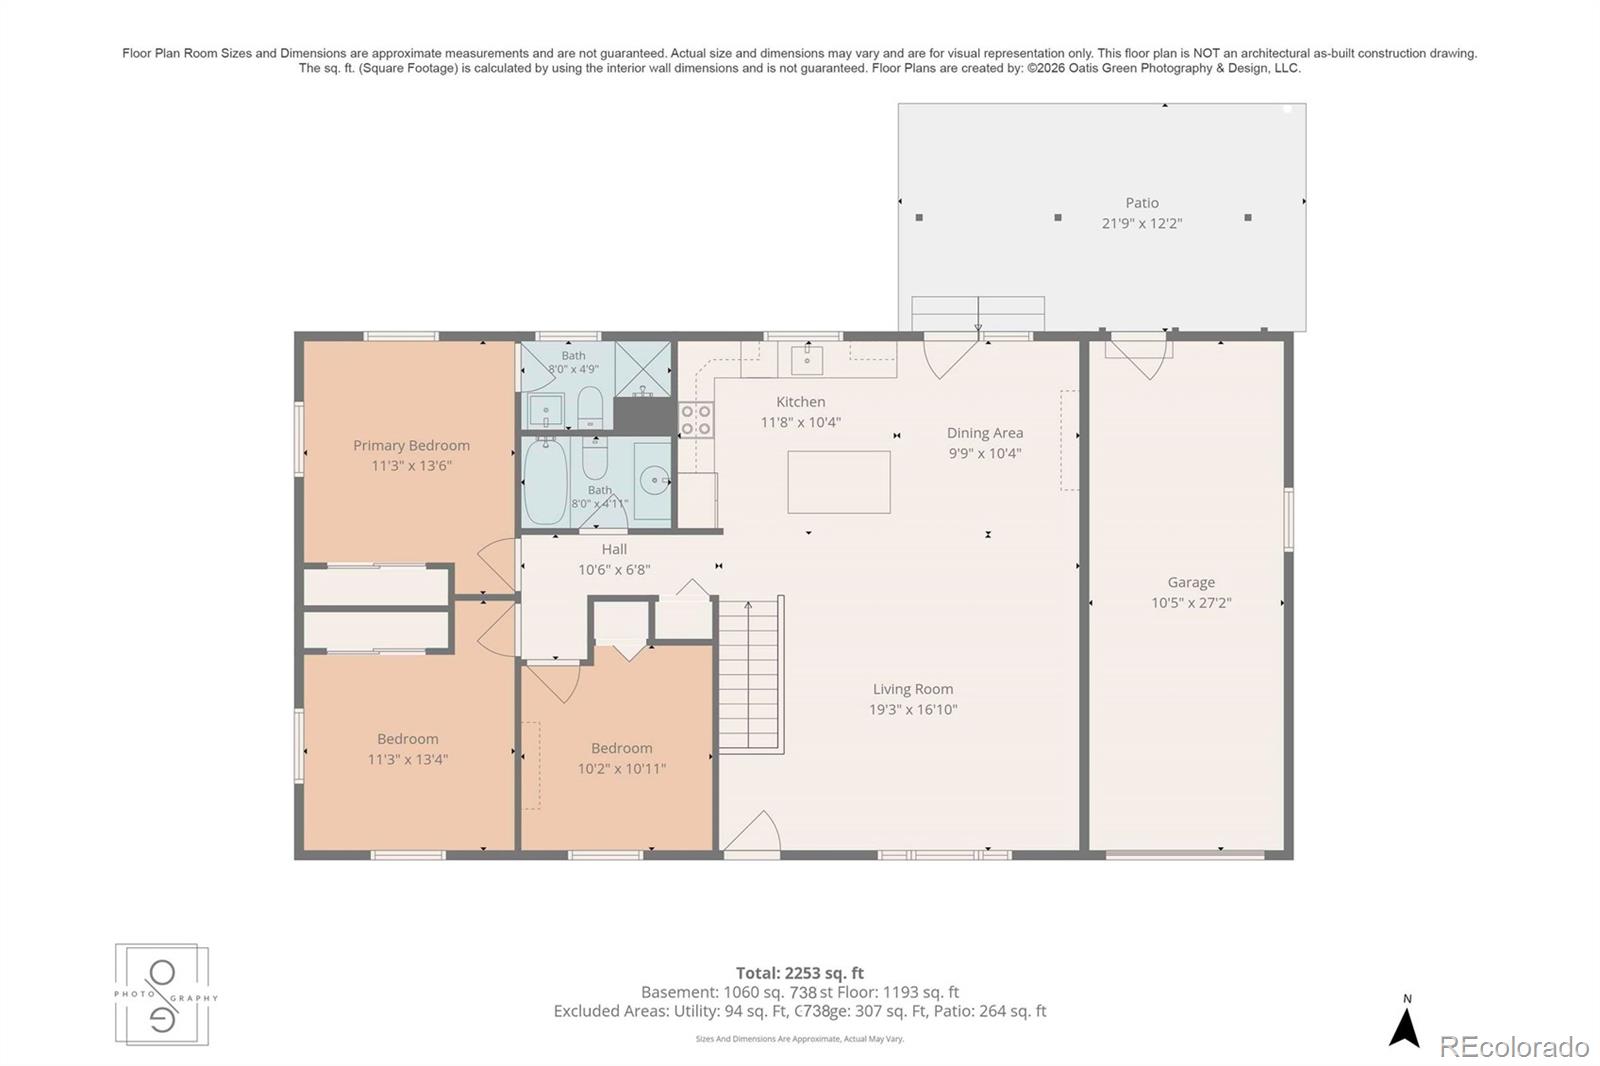
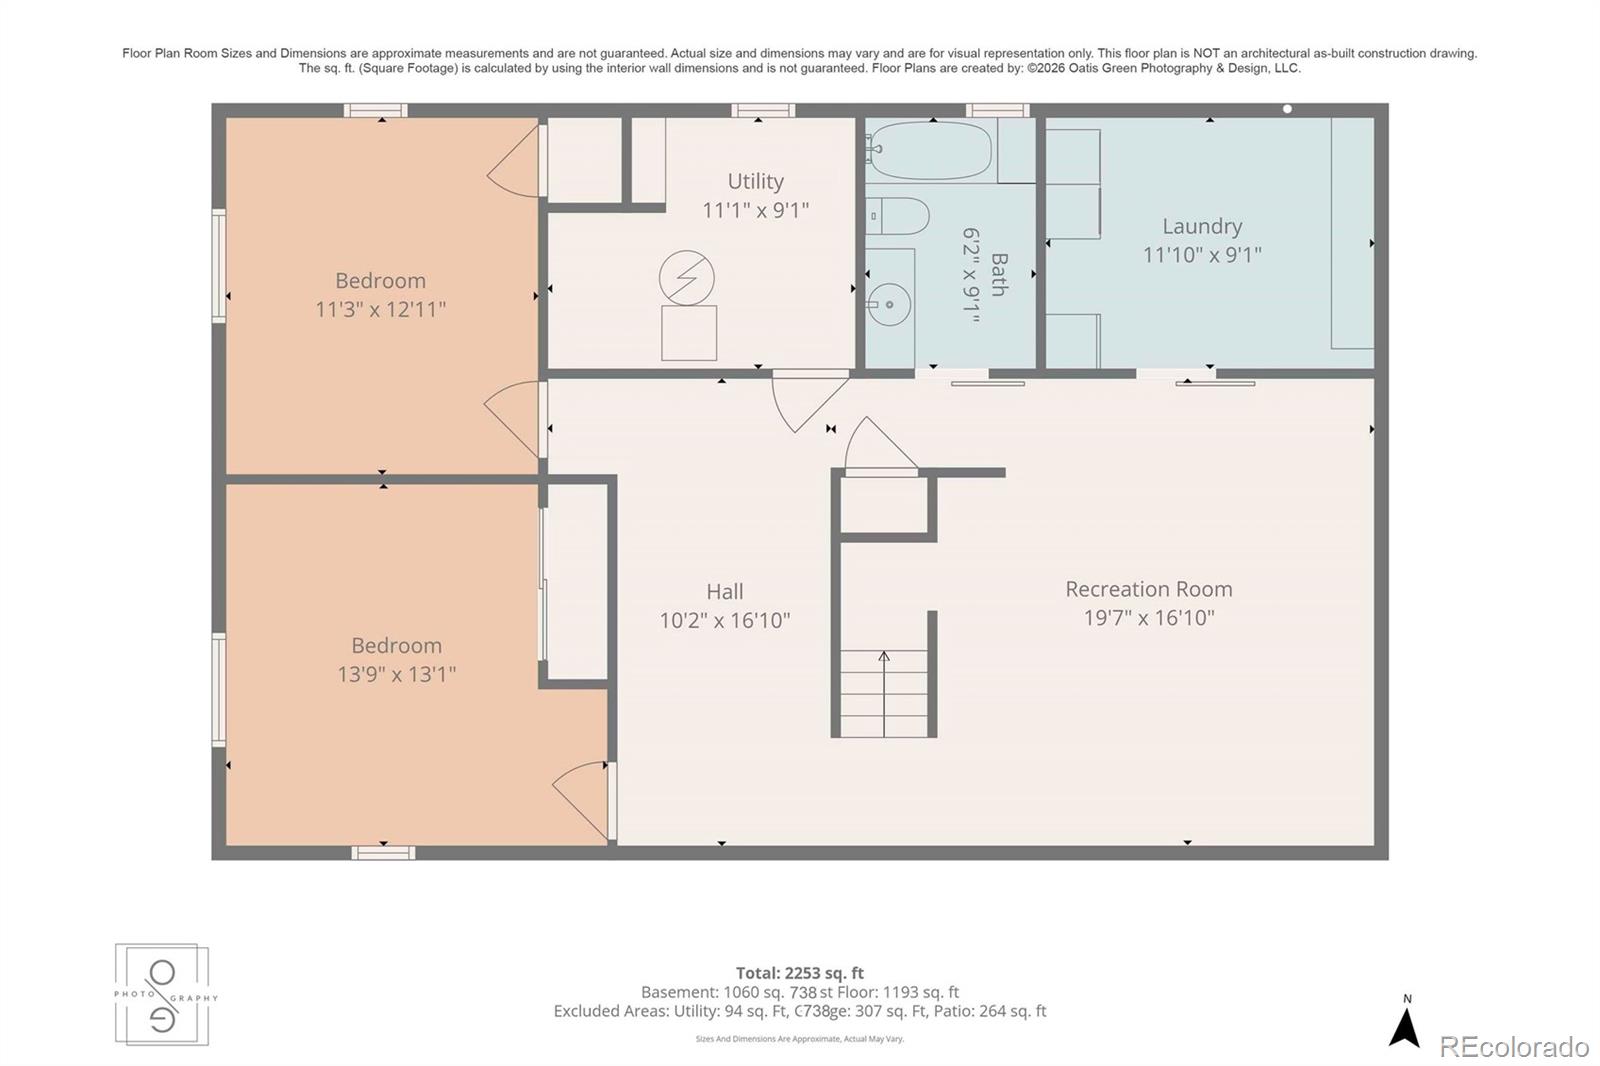
Welcome home to this stunningly remodeled 5 bedroom, 3 bath ranch style home located in the sought-after Alta Vista neighborhood. Remodel completed in 2017. This home is ideally situated on a desirable corner lot facing Ralston Cove Park and just moments from scenic trails, playgrounds, and the splash park in Ralston Creek Park. Thoughtfully updated throughout, this move-in-ready residence combines modern finishes with timeless charm. Location, location, location. The open-concept floor plan is designed for today's lifestyle, featuring a spacious living area that flows seamlessly into the dining area and beautifully remodeled kitchen. The kitchen showcases stylish gray shaker cabinetry, granite countertops, stainless steel appliances, custom tile backsplash, and an oversized island perfect for entertaining and everyday living. Refinished original hardwood floors add warmth and character throughout the main level. The primary suite offers a private ensuite bath with an elegant walk-in shower, while a beautifully updated guest bathroom features marble flooring and a designer vanity. The professionally finished basement, fully permitted by the City of Arvada, significantly expands the home's living space with two additional bedrooms featuring egress windows, a full bathroom, a generous family room, and a large laundry area with lots of storage. Large private back yard features covered patio, sprinkler system, an extended single-car garage, a two-car concrete driveway, and a dedicated RV or additional parking area situated on a large corner lot. This exceptional home offers the perfect combination of location, quality craftsmanship, and functional living space. Other features include newer double pane windows. Meticulously maintained. Too many features to list. Don't miss this rare opportunity to own a beautifully updated home in one of Arvada's most desirable park-side locations. Set your showing today before it's gone.

5
beds

3
baths

2,436 Sq.Ft. LIVING AREA

7,536 Sq.Ft. lot

Carrie Craig

Carrie Craig

Carrie Craig

Carrie Craig

Features & Amenities

Interior

  • total bedrooms5
  • Total bathrooms3
  • full bathrooms2
  • three quarter bathroom1
  • Laundry room In Unit
  • Flooring Carpet, Laminate, Tile, Wood
  • APPLIANCES Dishwasher, Disposal, Dryer, Gas Water Heater, Microwave, Oven, Range, Range Hood, Refrigerator, Washer
  • other interior Features Ceiling Fan(s), Eat-in Kitchen, Granite Counters, Marble Counters, Open Floorplan, Primary Suite, Radon Mitigation System, Smoke Free

Area & Lot

  • Status Sold
  • Date Sold August 7, 2026
  • Living Area2,436 Sq.Ft.
  • Total Area2,436 Sq.Ft.
  • Lot Area7,536 Sq.Ft.
  • MLS® ID5539115
  • TypeResidential
  • YEAR BUILT1958
  • NeighborhoodArvada
  • Elementary SchoolLawrence
  • Middle SchoolArvada K-8
  • High SchoolArvada
  • School DistrictJefferson County R-1

Exterior

  • STORIES1
  • Garage Space1.0
  • water SourcePublic
  • utilitiesCable Available, Electricity Connected, Natural Gas Connected
  • roofShingle
  • lot featuresCorner Lot, Level, Sprinklers In Front, Sprinklers In Rear
  • parkingConcrete
  • HEAT TYPEForced Air
  • AIR CONDITIONINGAttic Fan, Central Air
  • sewerPublic Sewer
  • SubstructureSlab
  • security FeaturesCarbon Monoxide Detector(s), Smoke Detector(s)
  • other exterior FeaturesPrivate Yard

Financial

  • Sales Price$725,000
  • Real Estate Tax $4,201/yr

Arvada

Arvada Colorado is an NW suburb of Denver, located primarily in Jefferson County, with an Eastern edge of the city within Adams County.

Explore

Work With Us

Let 8z handle all of your home buying and selling needs. Our agents provide clarity, control and confidence throughout the real estate process and are with you every step of the way.

Follow Us on Instagram