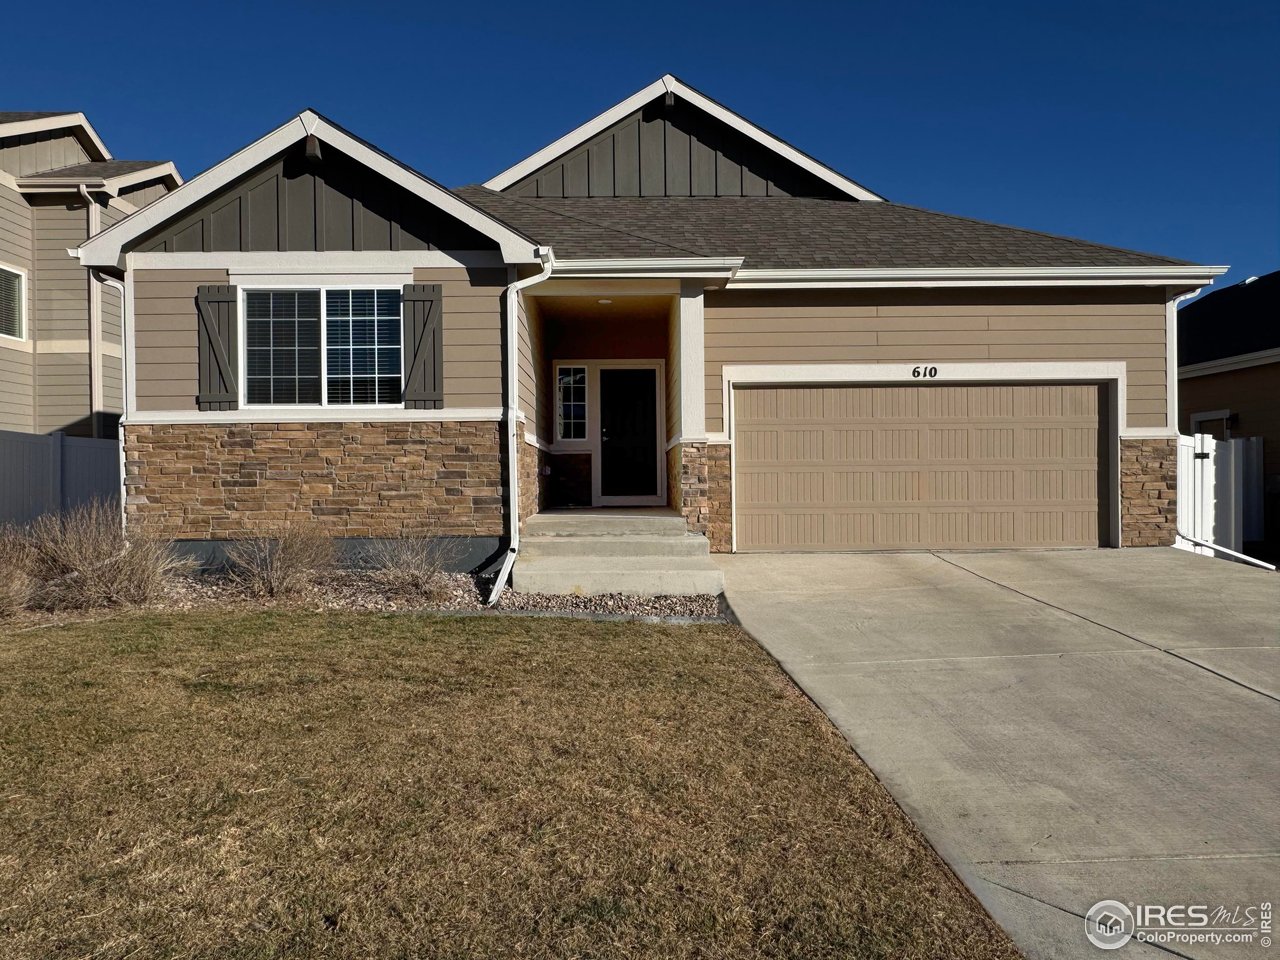
Single-story home with a stone facade, attached two-car garage, and a wide concrete driveway.
610 Rosedale St
610 Rosedale St
610 Rosedale St
610 Rosedale St
610 Rosedale St
610 Rosedale St
610 Rosedale St
610 Rosedale St
610 Rosedale St
610 Rosedale St
610 Rosedale St
610 Rosedale St
610 Rosedale St
610 Rosedale St
610 Rosedale St
610 Rosedale St
610 Rosedale St
610 Rosedale St
610 Rosedale St
610 Rosedale St
610 Rosedale St
610 Rosedale St
SEE ALL PHOTOS
Single-story home with a stone facade, attached two-car garage, and a wide concrete driveway.
610 Rosedale St
610 Rosedale St
610 Rosedale St
610 Rosedale St
610 Rosedale St
610 Rosedale St
610 Rosedale St
610 Rosedale St
610 Rosedale St
610 Rosedale St
610 Rosedale St
610 Rosedale St
610 Rosedale St
610 Rosedale St
610 Rosedale St
610 Rosedale St
610 Rosedale St
610 Rosedale St
610 Rosedale St
610 Rosedale St
610 Rosedale St
610 Rosedale St
Courtesy of Fathom Realty Colorado LLC, Lisa Ketner Listing Contact: 8884556040 
Sold

610 Rosedale St

610 Rosedale St, Severance, CO 80550

$455,000
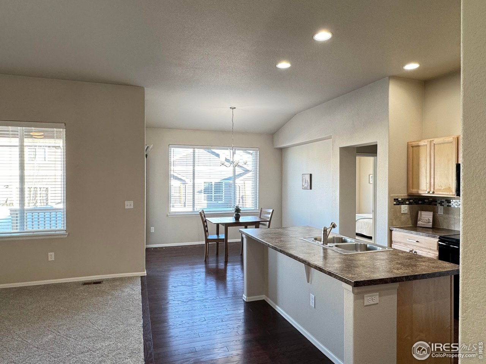
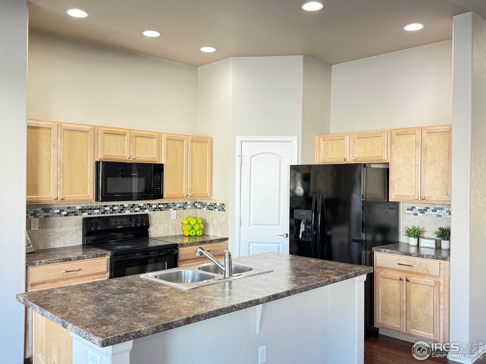
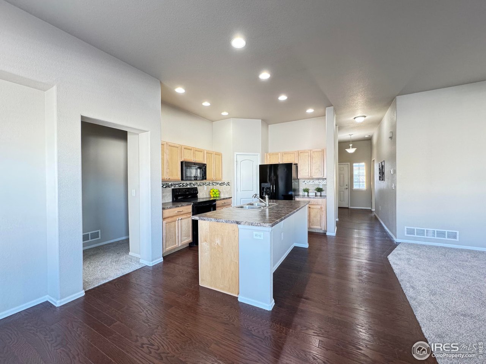
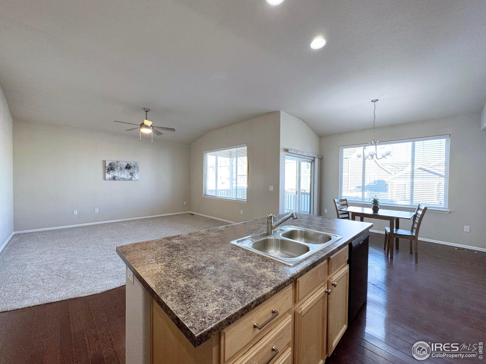
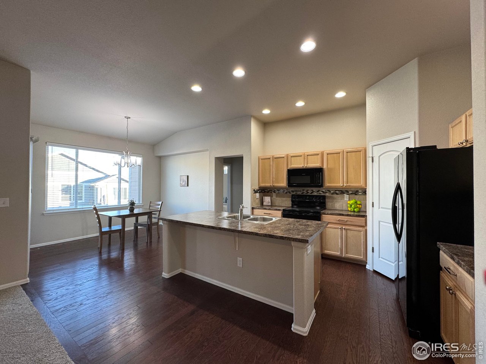
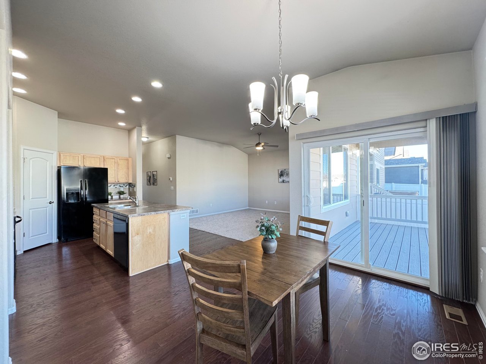
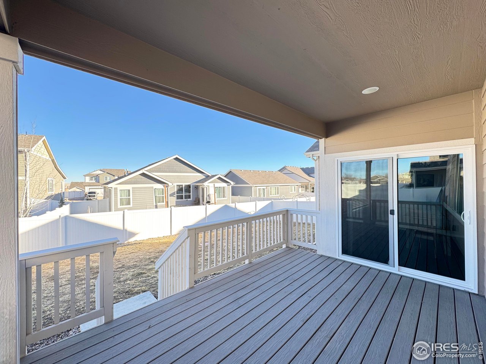
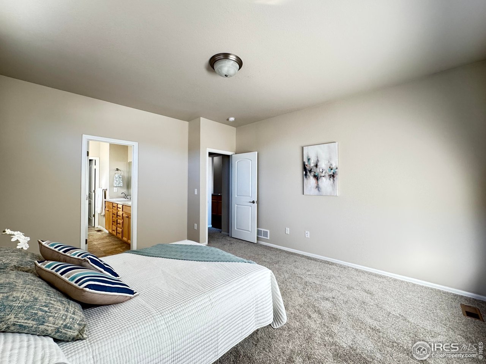
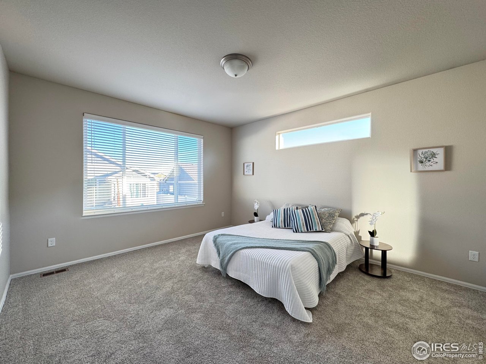
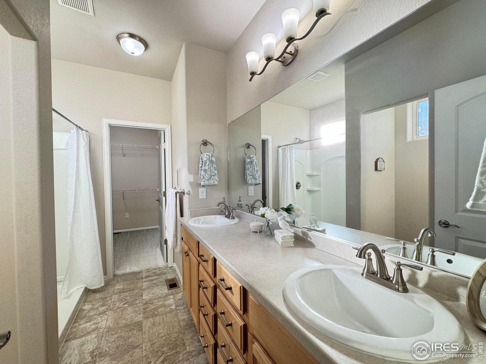
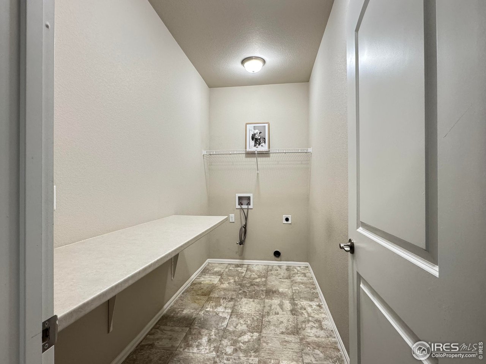
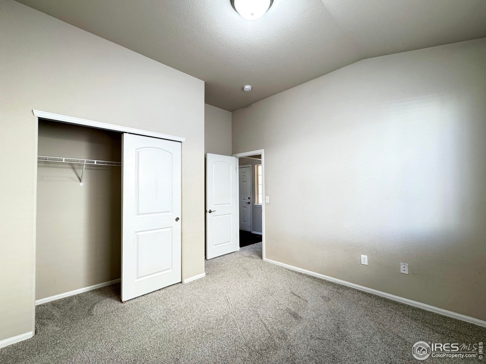
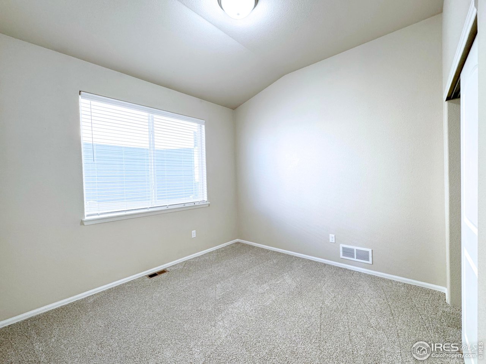
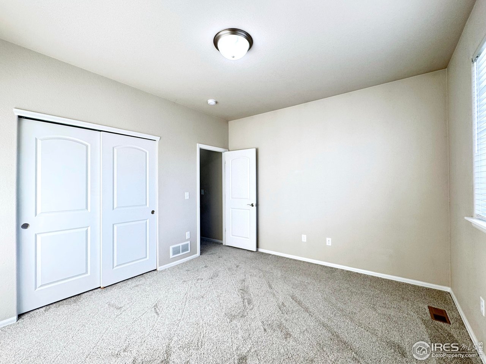
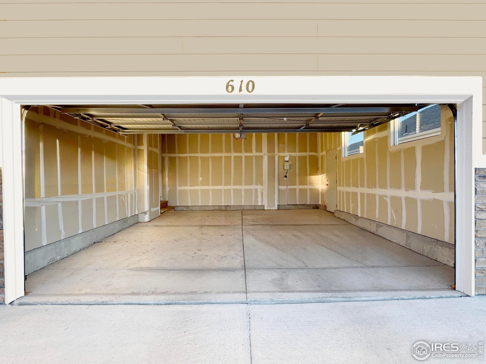
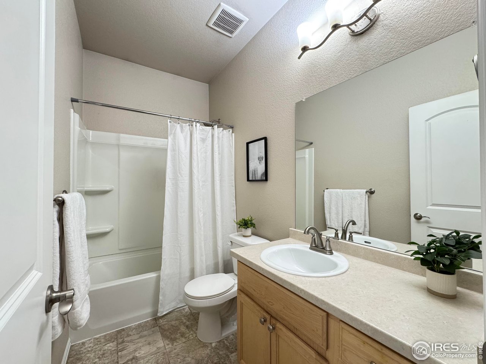
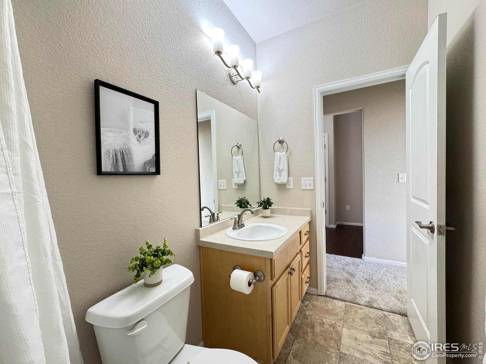
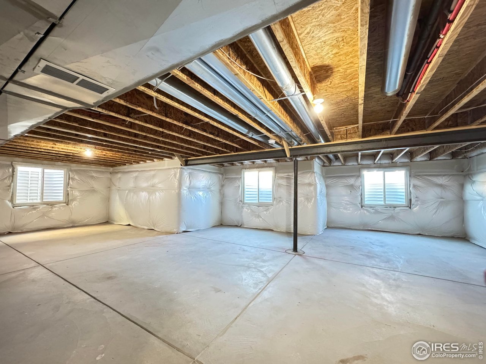
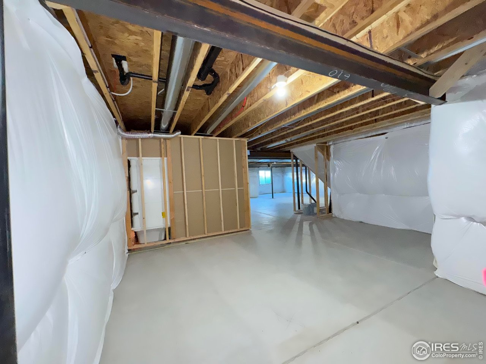
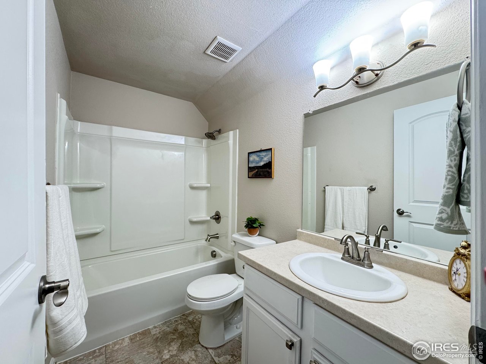
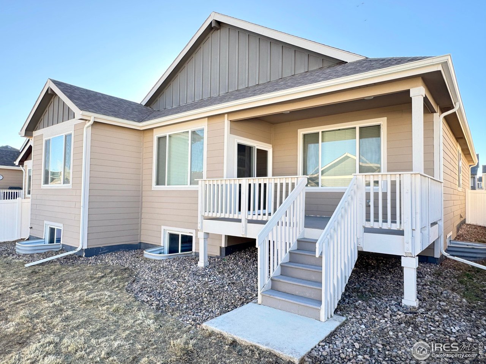
Welcome home to this nearly new ranch-style home in Severance Reserve, offering 3 bedrooms, 2 bathrooms, and 1,540 finished square feet on the main level. The open floor plan features 10-foot ceilings and a split-bedroom layout designed for comfortable everyday living. The kitchen includes maple cabinetry in a Terra Bronze finish, a large breakfast bar, walk-in pantry, and engineered hardwood flooring throughout the entry, kitchen, and dining areas, complemented by new carpet in the living room and bedrooms. The primary suite is privately located and features a walk-in closet, double vanity, and walk-in shower. The unfinished basement adds an additional 1,540 square feet and already includes a finished bathroom, reducing future build-out costs and creating the opportunity to add two additional bedrooms plus a rec room, home gym, or flex space. Exterior features include a covered patio, fully fenced backyard, and a .13-acre lot. No HOA and located in a metro district, this home offers small-town charm with room to breathe and an easy commute to Fort Collins, Windsor, and Greeley.

3
beds

3
baths

1,599 Sq.Ft. LIVING AREA

5,662.8 Sq.Ft. lot

Renee Boston

Renee Boston

Renee Boston

Renee Boston

Features & Amenities

Interior

  • total bedrooms3
  • Total bathrooms3
  • full bathrooms2
  • three quarter bathroom1
  • Flooring Wood
  • APPLIANCES Electric Range, Dishwasher, Refrigerator, Microwave, Disposal, Fire Alarm
  • other interior Features Eat-in Kitchen, Separate Dining Room, Open Floorplan, Pantry, Walk-In Closet(s), Washer/Dryer Hookup

Area & Lot

  • Status Sold
  • Date Sold April 3, 2026
  • Living Area1,599 Sq.Ft.
  • Lot Area5,662.8 Sq.Ft.
  • MLS® ID1049770
  • TypeResidential
  • YEAR BUILT2021
  • Architecture StylesA-Frame
  • View DescriptionMountain(s)
  • Elementary SchoolRange View
  • Middle SchoolSeverance
  • High SchoolSeverance High School
  • School DistrictWeld RE-4

Exterior

  • STORIES1
  • Garage Space2.0
  • water SourceCity
  • utilitiesNatural Gas Available, Cable Available, Satellite Avail, High Speed Avail
  • roofComposition
  • lot featuresHouse Faces West, Paved, Curbs, Gutters, Sidewalks, Fire Hydrant within 500 Feet
  • parkingAttached
  • HEAT TYPEForced Air
  • AIR CONDITIONINGCentral Air
  • sewerPublic Sewer
  • Disability FeaturesMain Floor Bath, Main Level Bedroom, Stall Shower, Main Level Laundry
  • other exterior FeaturesSprinkler System

Financial

  • Sales Price$455,000
  • Real Estate Tax $5,216/yr
  • Zoning RES

Work With Us

Let 8z handle all of your home buying and selling needs. Our agents provide clarity, control and confidence throughout the real estate process and are with you every step of the way.

Follow Us on Instagram