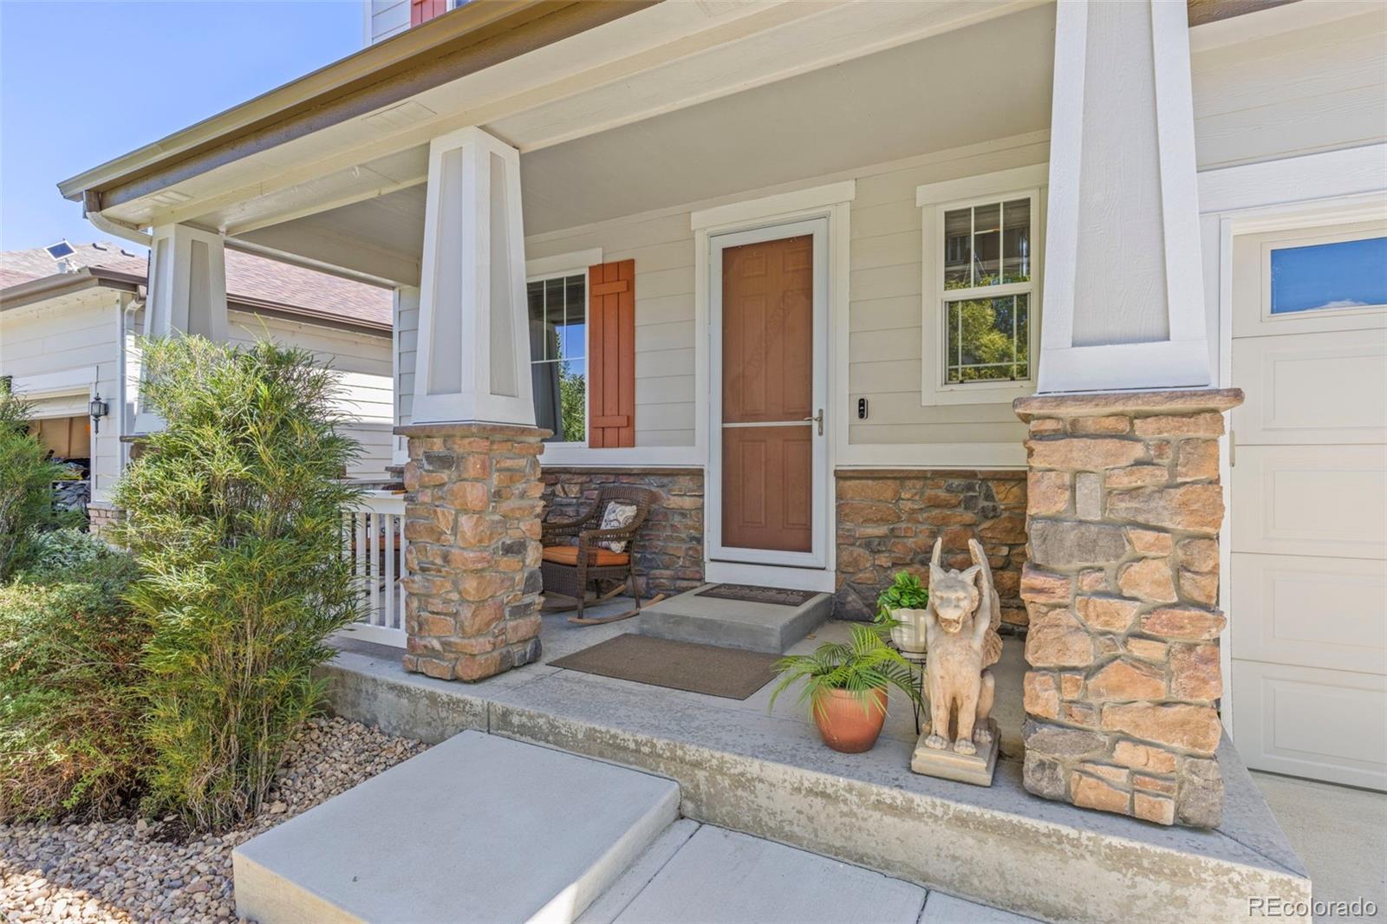
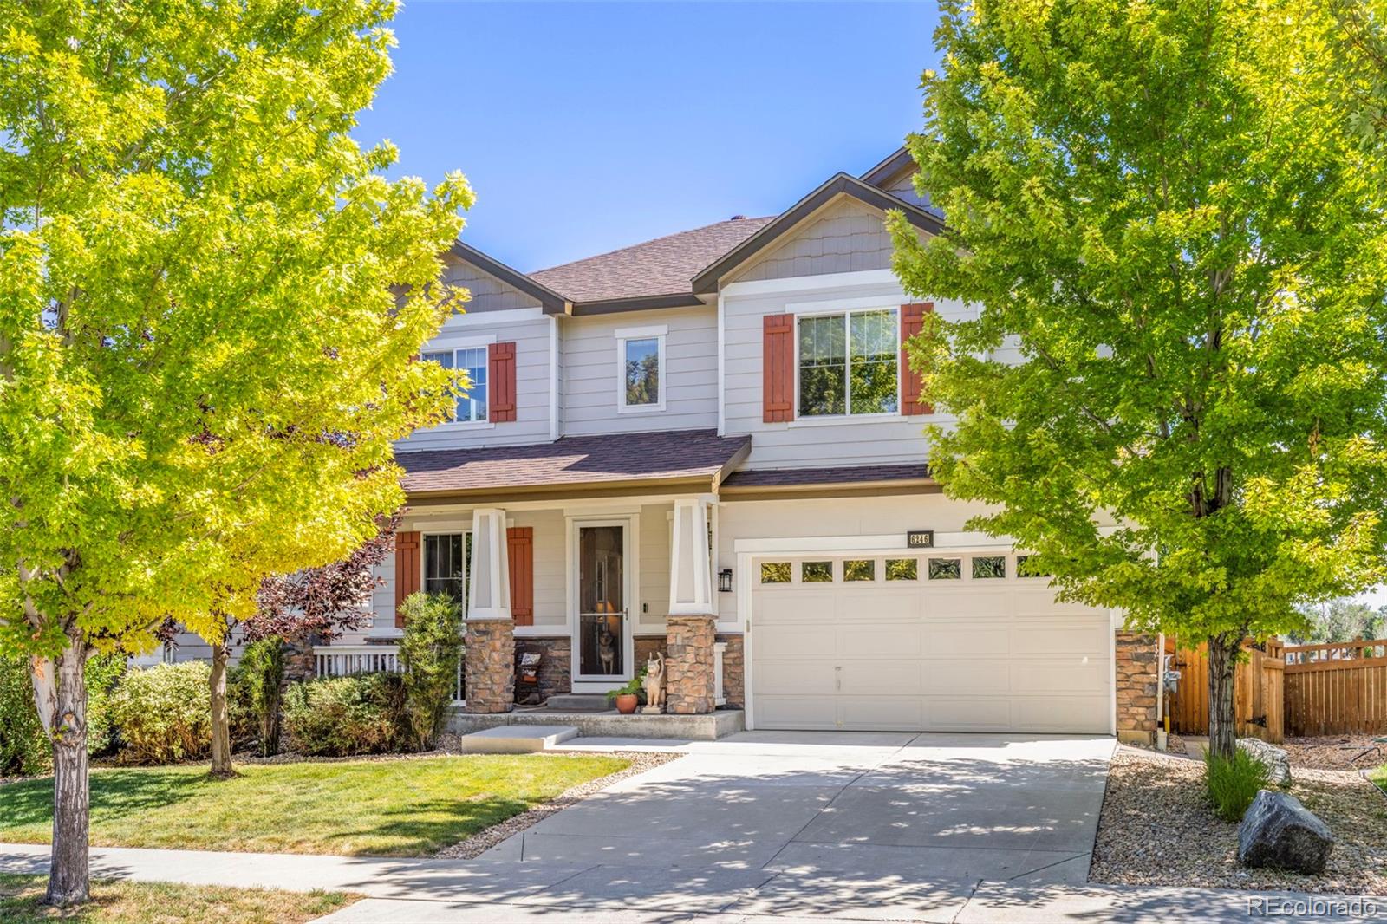
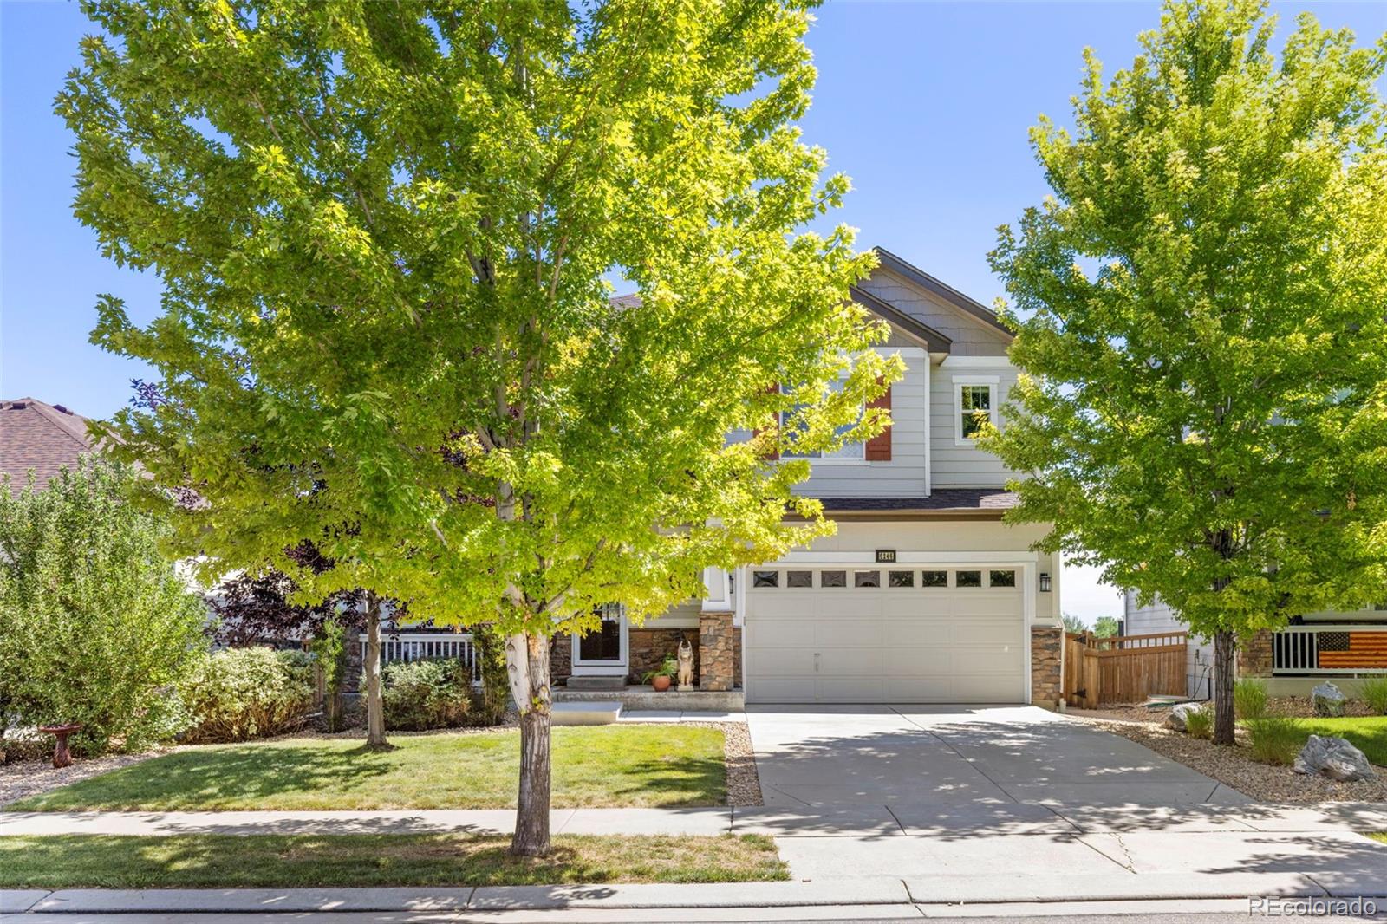
Home entrance with a covered porch, stone columns, and a wooden front door.
6246 Walnut Grove Street
SEE ALL PHOTOS
Home entrance with a covered porch, stone columns, and a wooden front door.
6246 Walnut Grove Street
For Sale

6246 Walnut Grove Street

6246 Walnut Grove Street, Frederick, CO 80516

$639,000
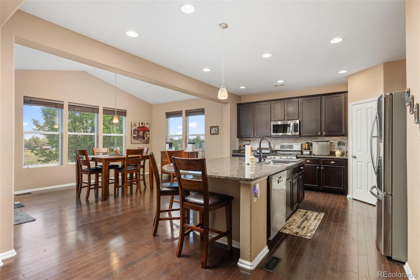
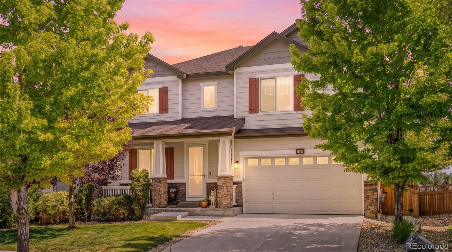
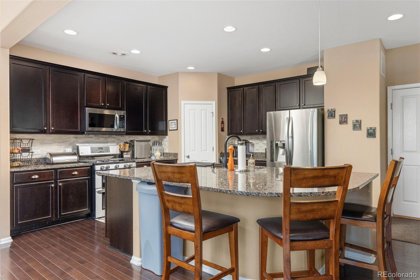
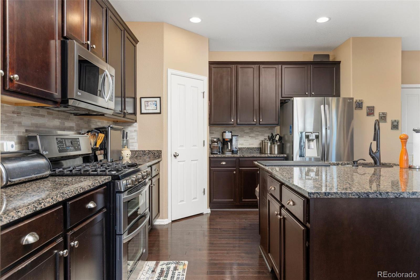
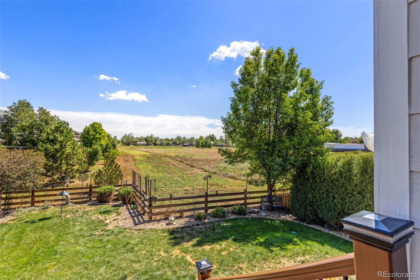
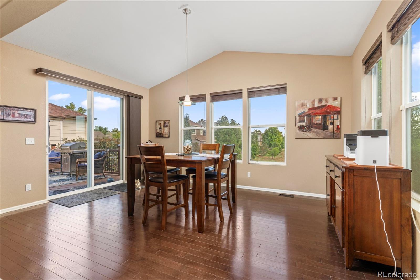
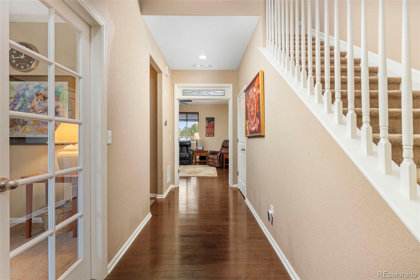
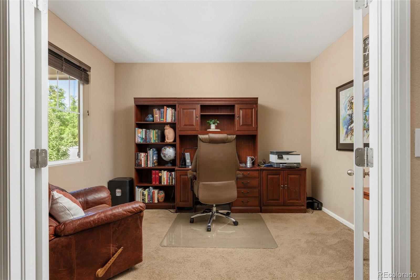
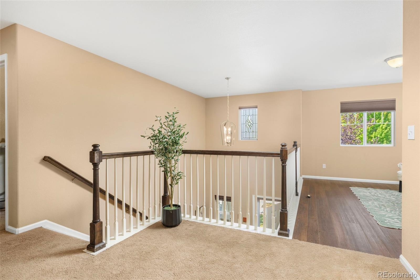
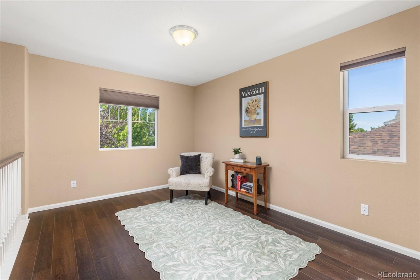
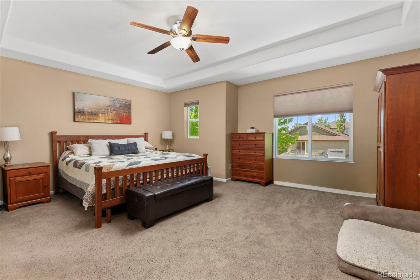
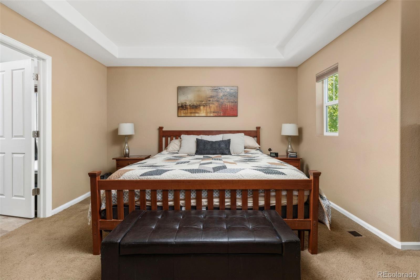
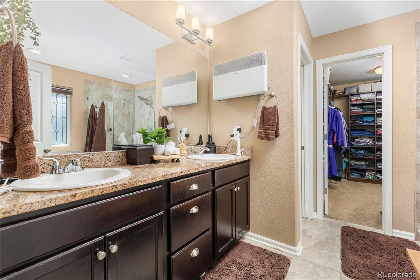
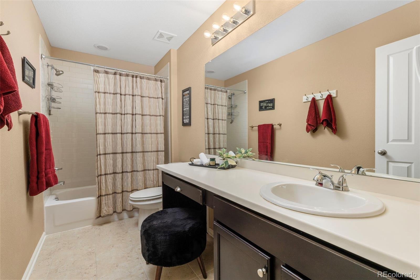
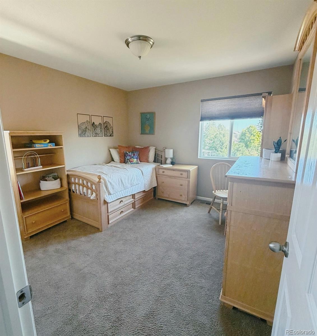
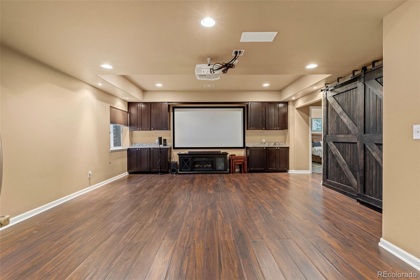
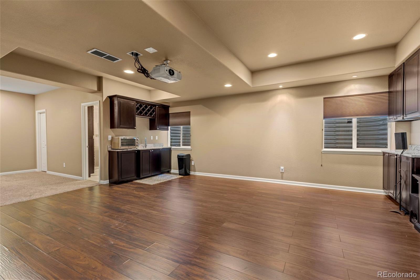
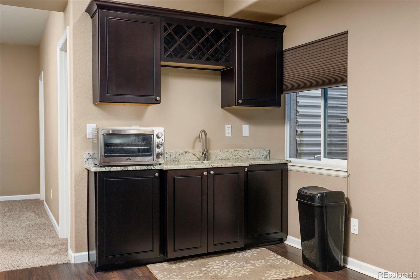
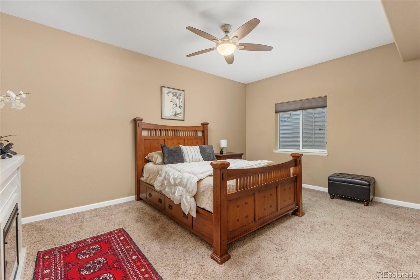
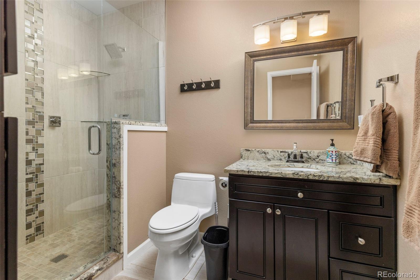
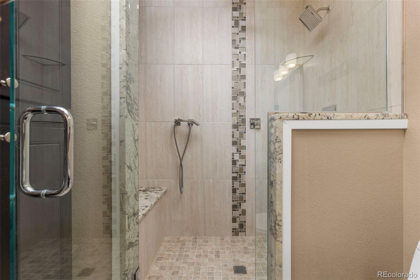
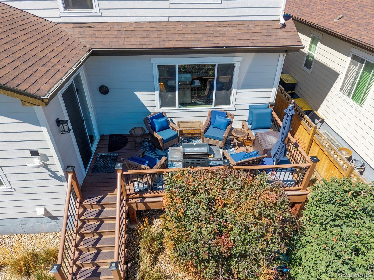
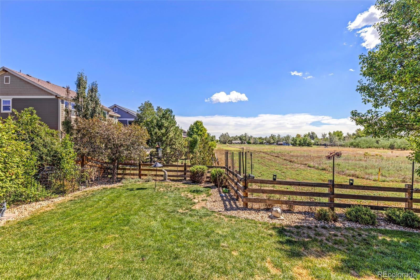
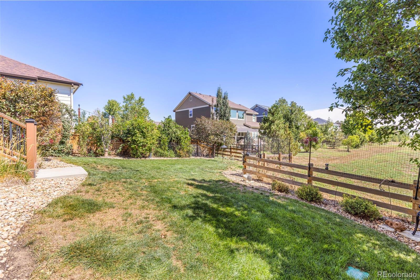
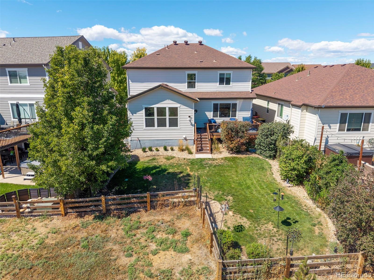
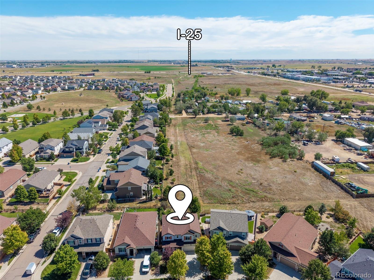
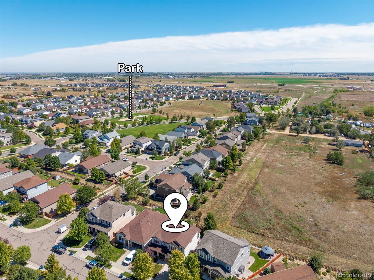
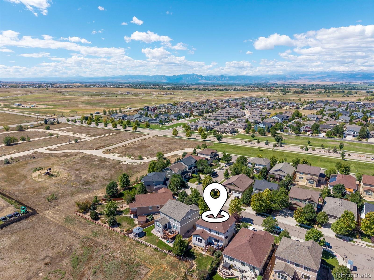
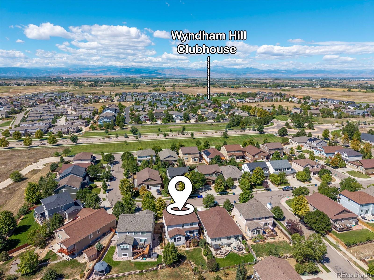
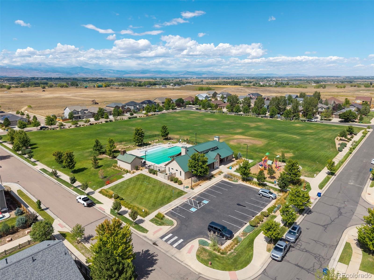
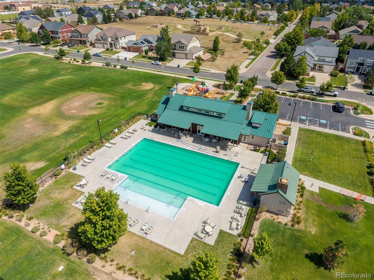
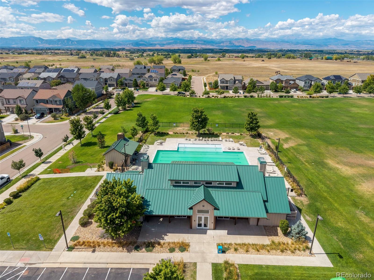
***Come check out this beauty! 4 Large Bedrooms 4 Bathrooms on all levels of the home: Perfect location in the heart of Frederick/Erie, Northern Colorado Buyers, Also Home is just Minutes from the Historic Old Town Erie ( Shops, restaurants, etc ). Backs to OPEN space with Mountain views west facing. Home is located in smack in between both Great towns ( Erie and Frederick ) WYNDHAM HILL Currently Pulls into desired ERIE HIGHSCHOOL. Home is 4 Bedrooms and 4 bathroom of Turn key ready beauty. The future school information listed: *** In Fall 2028 or 2029, St Vrain High School #9 is 1.8 miles from the house with a Career and Technical Education Center along with the Traditional High School, with a new stadium. Grand View Elementary School, just north of the neighborhood, was opened in Fall of 2018. *** This can be a Multigenerational home, ***New Sparkly Carpets ***Full basement bedroom, and 3/4 bathroom and living space for that extra family member. The home is loaded 4bedroom / 4 bathrooms / backs to open space / Huge deck in backyard / South east facing Sunroom / Gourmet Kitchen / Popular Richmond Home Model! Call AimeeQ, listing agent, at 303.903.4510 if you have questions! The home backed to open space , buyers should verify nearby land use and future development plans.*** Turn key and move in!

4
beds

4
baths

3,751 Sq.Ft. LIVING AREA

5,578 Sq.Ft. lot

Aimee Quaratino

Aimee Quaratino

Aimee Quaratino

Aimee Quaratino

Features & Amenities

Interior

  • total bedrooms4
  • Total bathrooms4
  • full bathrooms2
  • three quarter bathroom1
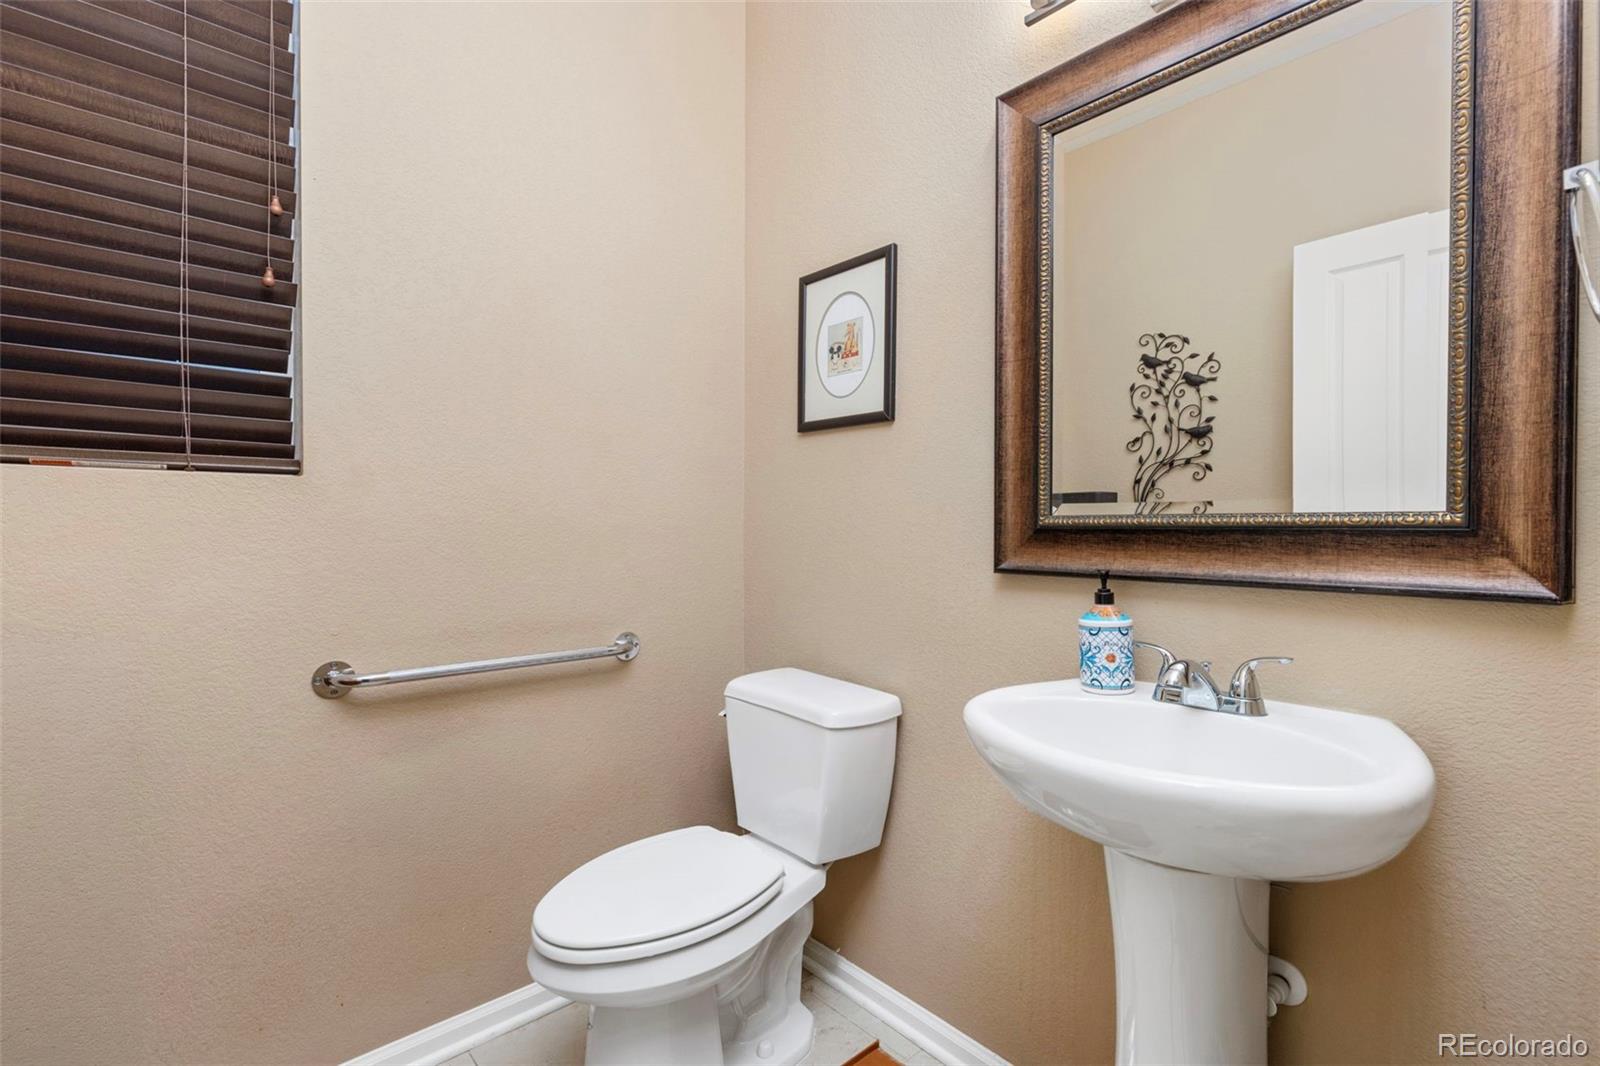
  • half bathroom1
  • Laundry room In Unit
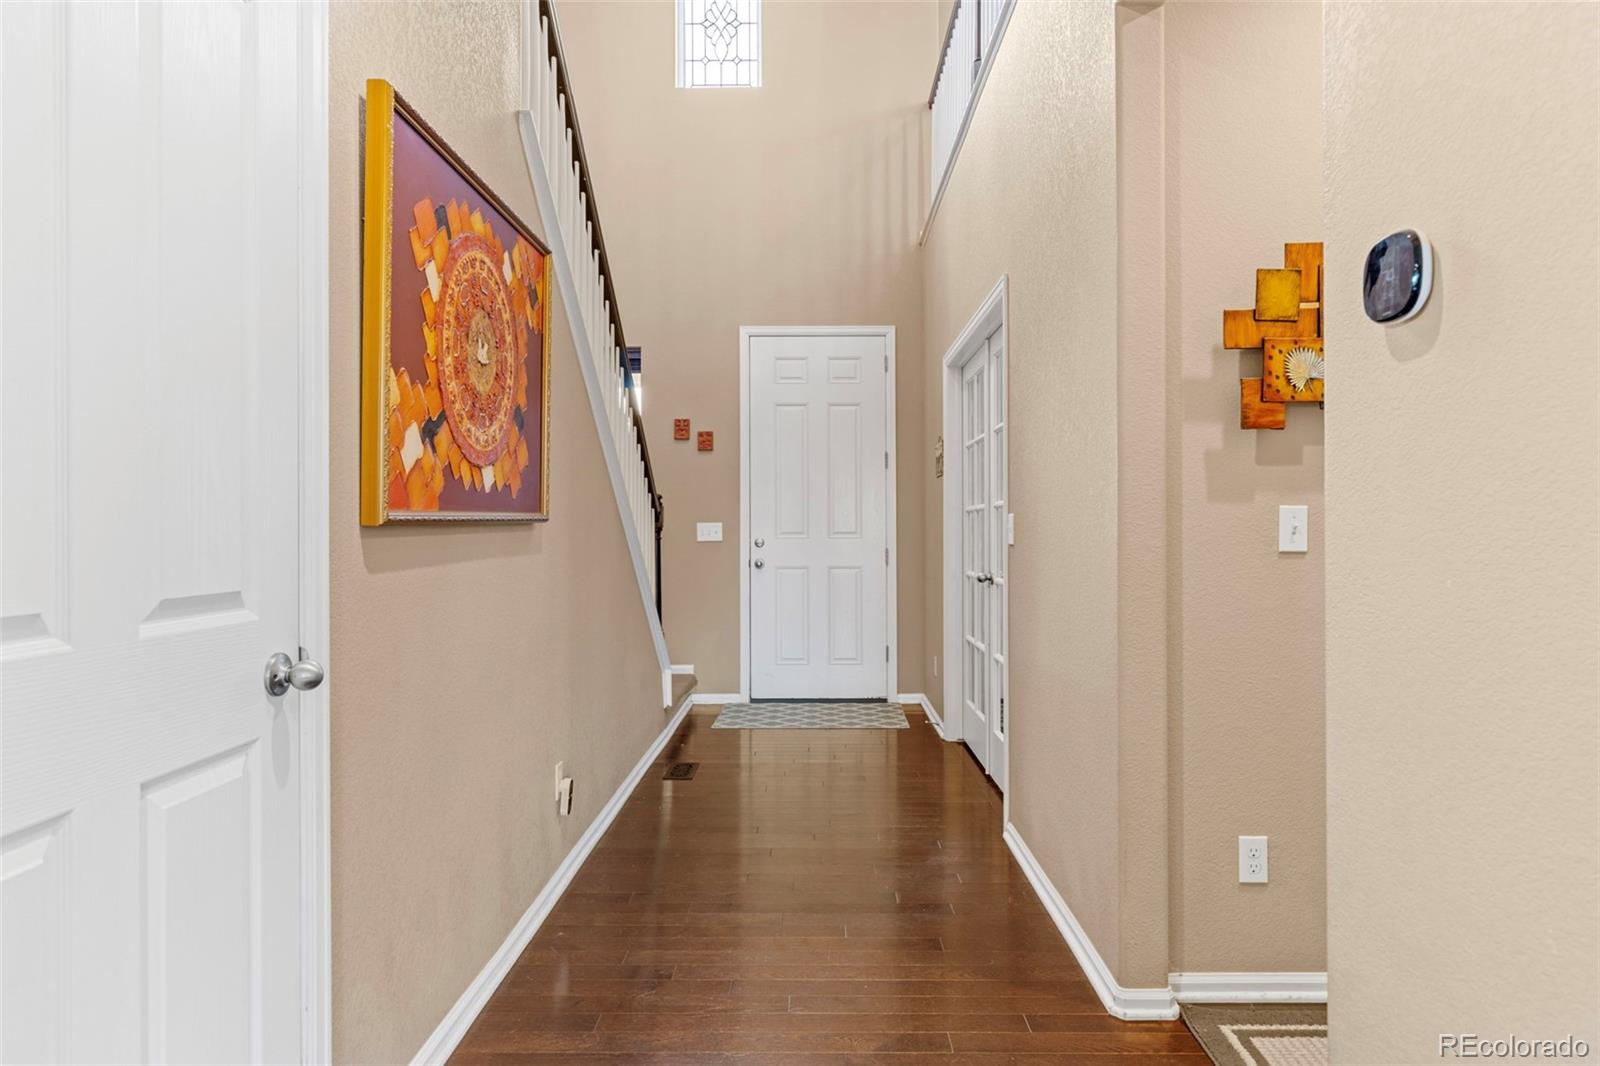
  • Flooring Carpet, Tile, Wood
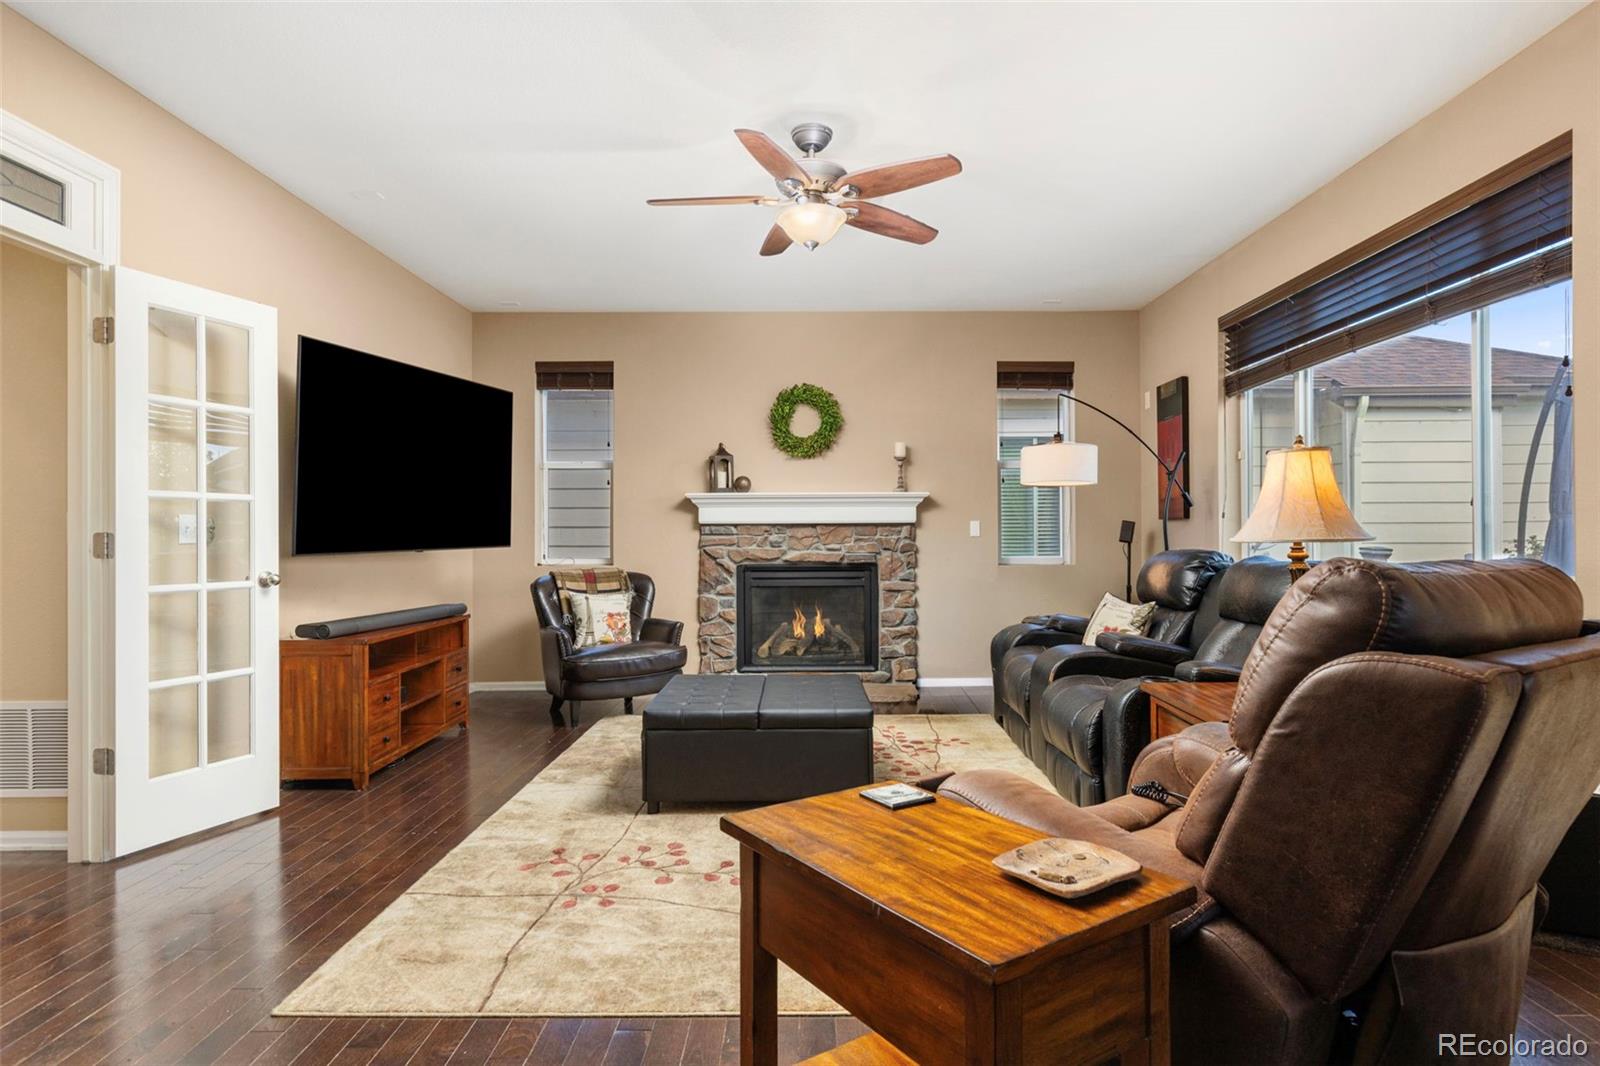
  • Fireplace Gas
  • APPLIANCES Dishwasher, Disposal, Dryer, Microwave, Oven, Range, Refrigerator, Self Cleaning Oven, Washer
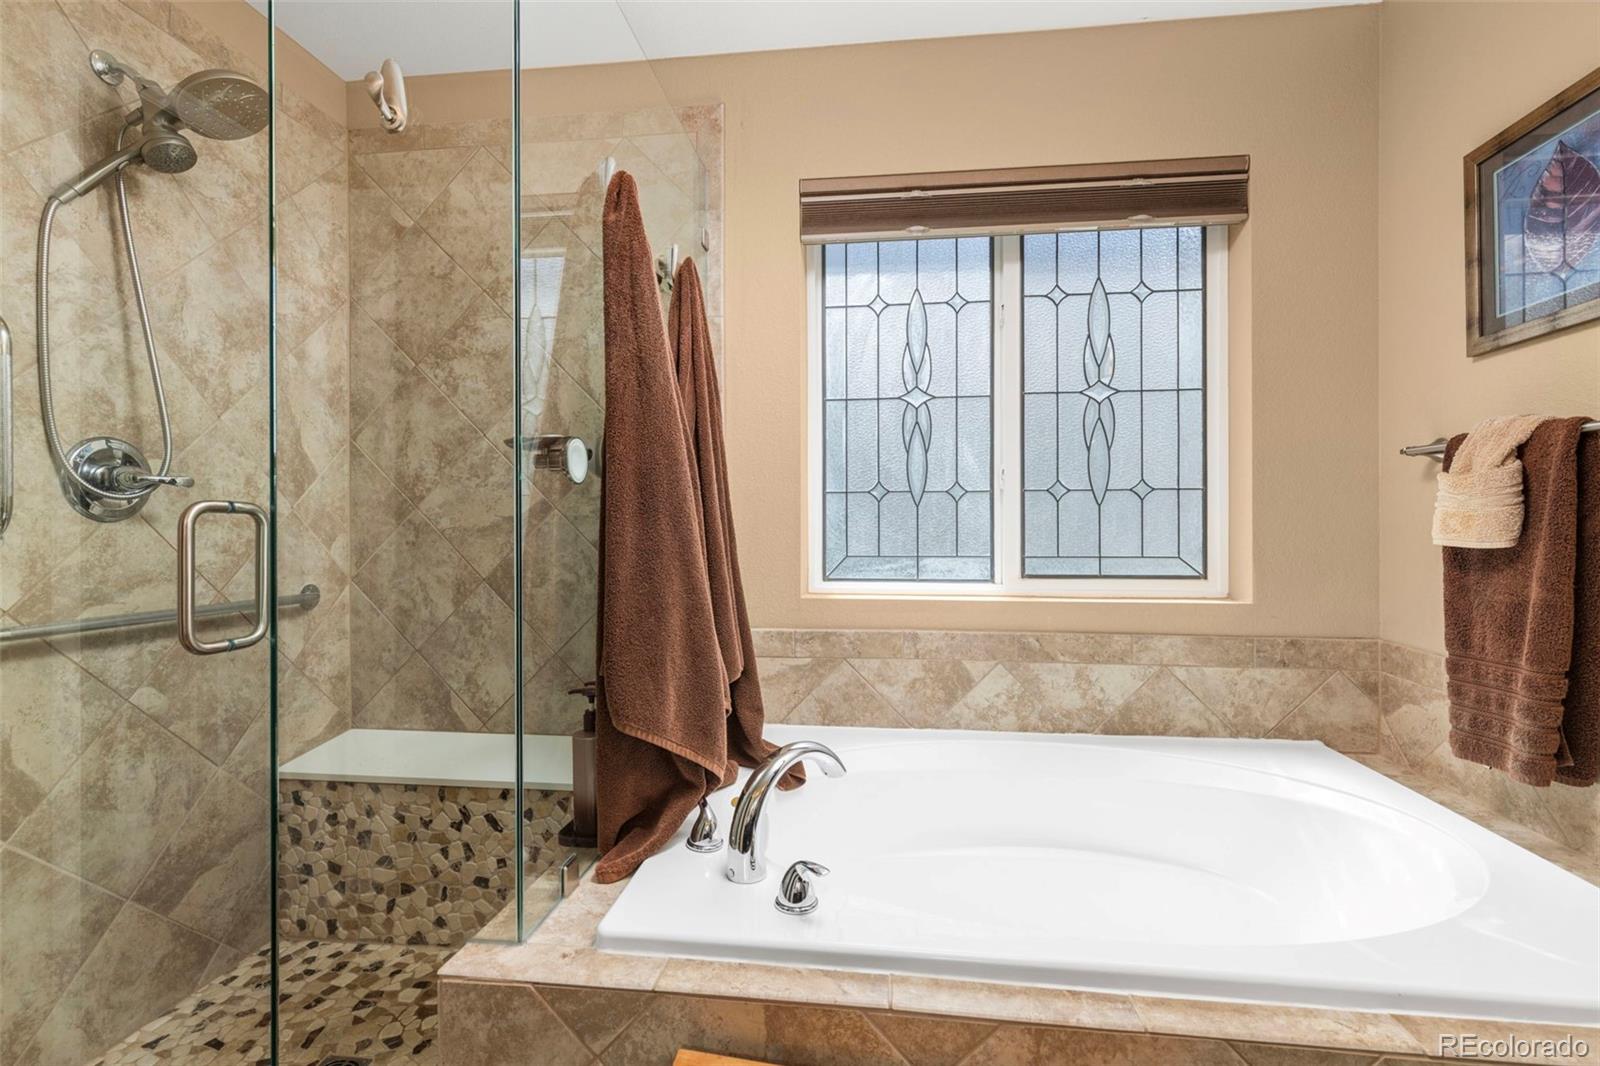
  • other interior Features Breakfast Nook, Ceiling Fan(s), Eat-in Kitchen, Five Piece Bath, Granite Counters, In-Law Floorplan, Kitchen Island, Open Floorplan, Primary Suite, Smoke Free, Walk-In Closet(s)

Area & Lot

  • Status For Sale
  • Living Area3,751 Sq.Ft.
  • Lot Area5,578 Sq.Ft.
  • MLS® ID3945245
  • TypeResidential
  • YEAR BUILT2013
  • Architecture StylesTraditional
  • Elementary SchoolLegacy
  • Middle SchoolErie
  • High SchoolErie
  • School DistrictSt. Vrain Valley RE-1J

Exterior

  • STORIES2
  • Garage Space2.0
  • water SourcePublic
  • utilitiesCable Available, Electricity Available, Internet Access (Wired), Phone Available
  • roofComposition
  • lot featuresOpen Lot
  • parkingConcrete
  • HEAT TYPEForced Air
  • AIR CONDITIONINGCentral Air
  • sewerPublic Sewer
  • SubstructureSlab
  • HOA AmenitiesClubhouse, Park, Pool
  • other exterior FeaturesBalcony, Private Yard

Financial

  • Sales Price$639,000
  • Real Estate Tax $6,803/yr
  • HOA $70/mo
  • Zoning Residential
image

Schedule a Showing

We would love to show you our beautiful property. Please select your preferred date and time below. An agent will be in touch shortly to confirm your appointment.

Schedule a Showing

We would love to show you our beautiful property. Please select your preferred date and time below. An agent will be in touch shortly to confirm your appointment.
Thank you for your interest in 6246 Walnut Grove Street, Frederick, CO 80516. We are reviewing your request and will be in touch shortly!

Mortgage Calculator

Estimate your monthly mortgage payment, including the principal and interest, property taxes, and HOA. Adjust the values to generate a more accurate rate.
All estimates are provided for informational purposes only. Actual amounts may vary.
$0,000 Your Payment 20 15 65
$0,000 Your Payment

Work With Us

Let 8z handle all of your home buying and selling needs. Our agents provide clarity, control and confidence throughout the real estate process and are with you every step of the way.

Follow Us on Instagram