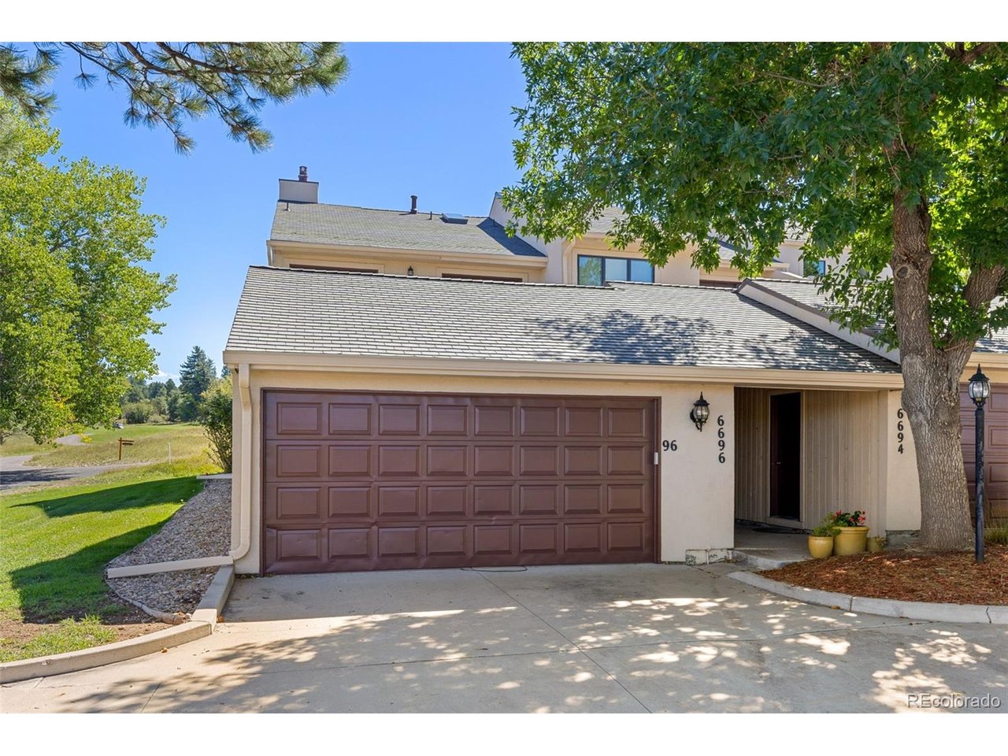
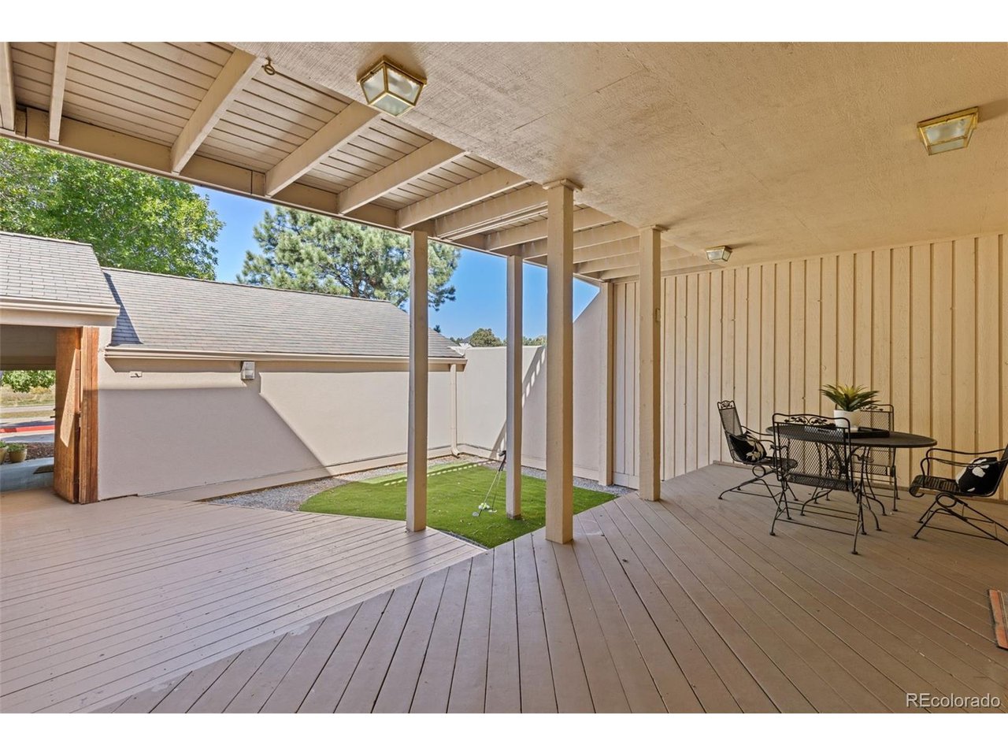
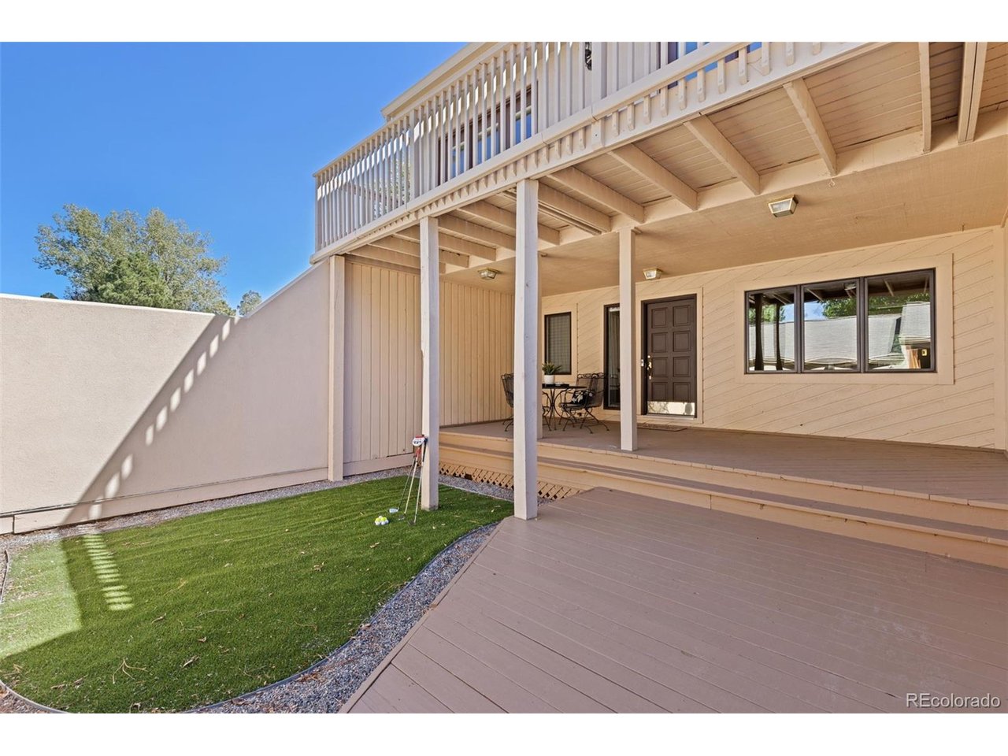
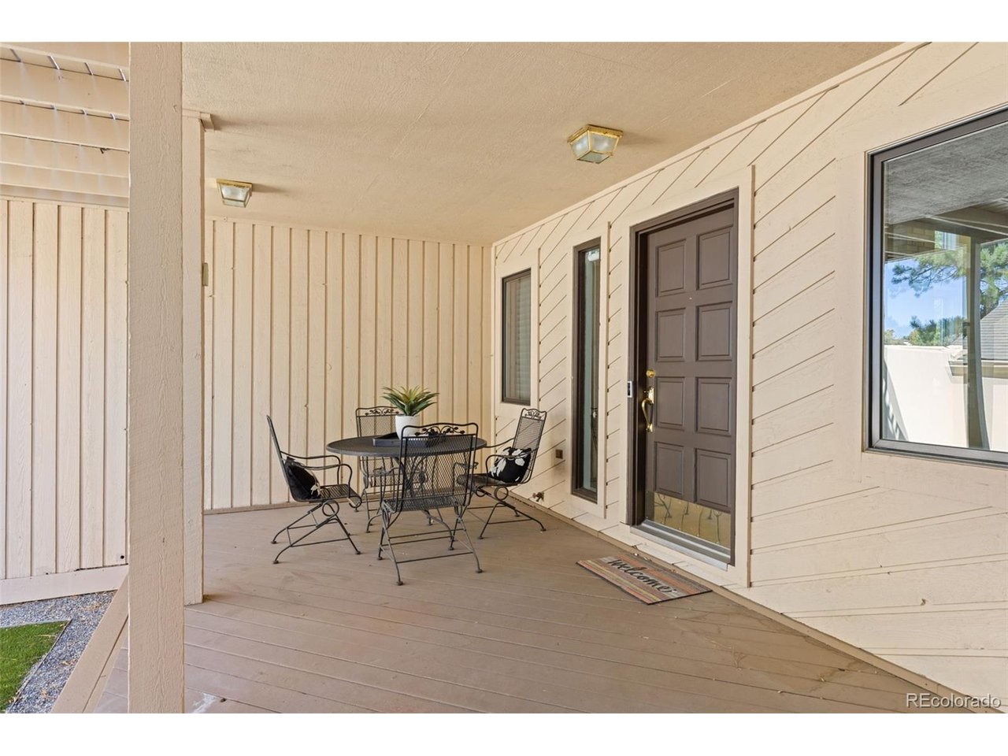
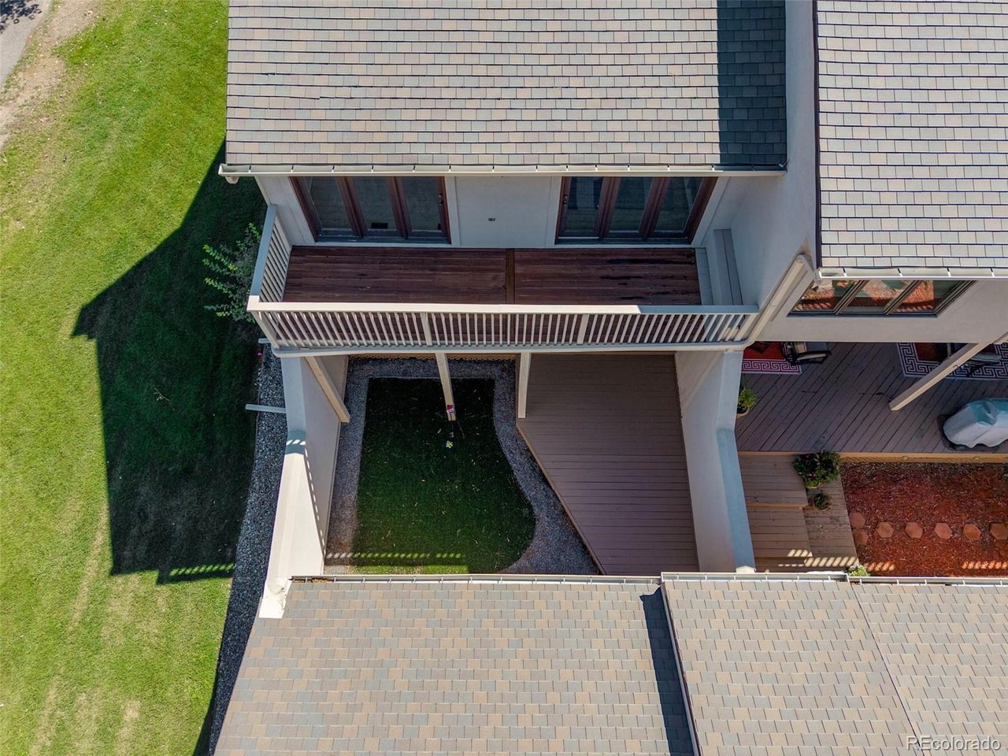
Townhouse exterior with a two-car garage, shaded entry, and mature trees.
6696 Pinewood Dr
6696 Pinewood Dr
6696 Pinewood Dr
6696 Pinewood Dr
6696 Pinewood Dr
6696 Pinewood Dr
6696 Pinewood Dr
6696 Pinewood Dr
6696 Pinewood Dr
6696 Pinewood Dr
6696 Pinewood Dr
6696 Pinewood Dr
6696 Pinewood Dr
6696 Pinewood Dr
6696 Pinewood Dr
6696 Pinewood Dr
6696 Pinewood Dr
6696 Pinewood Dr
6696 Pinewood Dr
6696 Pinewood Dr
6696 Pinewood Dr
6696 Pinewood Dr
6696 Pinewood Dr
6696 Pinewood Dr
6696 Pinewood Dr
6696 Pinewood Dr
6696 Pinewood Dr
6696 Pinewood Dr
6696 Pinewood Dr
6696 Pinewood Dr
6696 Pinewood Dr
6696 Pinewood Dr
6696 Pinewood Dr
6696 Pinewood Dr
6696 Pinewood Dr
6696 Pinewood Dr
6696 Pinewood Dr
6696 Pinewood Dr
6696 Pinewood Dr
6696 Pinewood Dr
6696 Pinewood Dr
6696 Pinewood Dr
6696 Pinewood Dr
6696 Pinewood Dr
6696 Pinewood Dr
6696 Pinewood Dr
6696 Pinewood Dr
6696 Pinewood Dr
6696 Pinewood Dr
SEE ALL PHOTOS
Townhouse exterior with a two-car garage, shaded entry, and mature trees.
6696 Pinewood Dr
6696 Pinewood Dr
6696 Pinewood Dr
6696 Pinewood Dr
6696 Pinewood Dr
6696 Pinewood Dr
6696 Pinewood Dr
6696 Pinewood Dr
6696 Pinewood Dr
6696 Pinewood Dr
6696 Pinewood Dr
6696 Pinewood Dr
6696 Pinewood Dr
6696 Pinewood Dr
6696 Pinewood Dr
6696 Pinewood Dr
6696 Pinewood Dr
6696 Pinewood Dr
6696 Pinewood Dr
6696 Pinewood Dr
6696 Pinewood Dr
6696 Pinewood Dr
6696 Pinewood Dr
6696 Pinewood Dr
6696 Pinewood Dr
6696 Pinewood Dr
6696 Pinewood Dr
6696 Pinewood Dr
6696 Pinewood Dr
6696 Pinewood Dr
6696 Pinewood Dr
6696 Pinewood Dr
6696 Pinewood Dr
6696 Pinewood Dr
6696 Pinewood Dr
6696 Pinewood Dr
6696 Pinewood Dr
6696 Pinewood Dr
6696 Pinewood Dr
6696 Pinewood Dr
6696 Pinewood Dr
6696 Pinewood Dr
6696 Pinewood Dr
6696 Pinewood Dr
6696 Pinewood Dr
6696 Pinewood Dr
6696 Pinewood Dr
6696 Pinewood Dr
6696 Pinewood Dr
Courtesy of 8z Real Estate, Julie Maxwell Listing Contact: [email protected],720-253-4954 
For Sale

6696 Pinewood Dr

6696 Pinewood Dr, Parker, CO 80134

$525,000
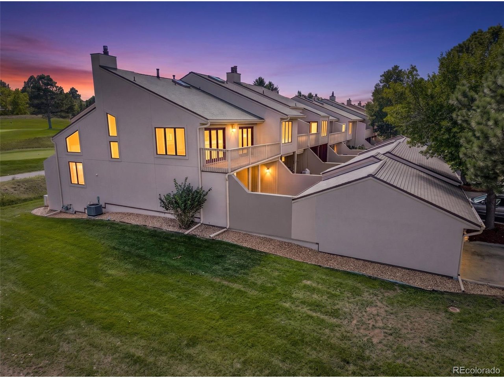
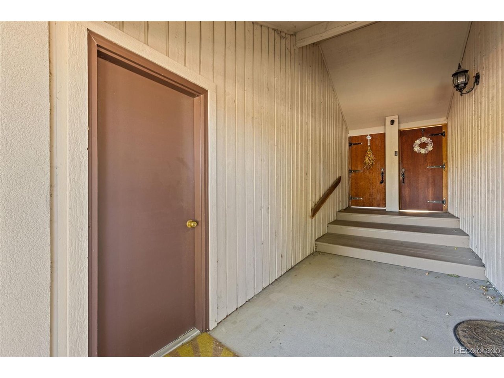
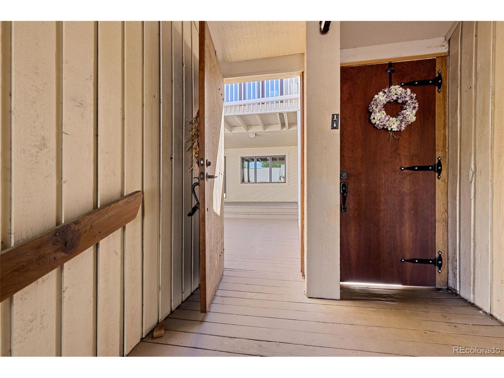
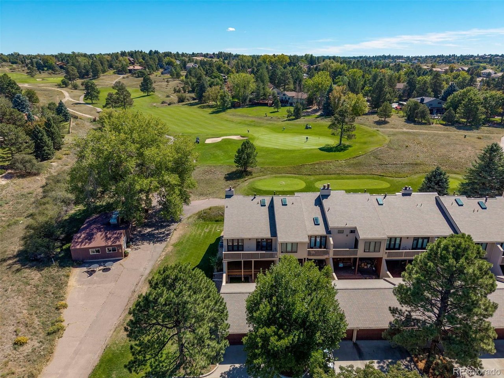
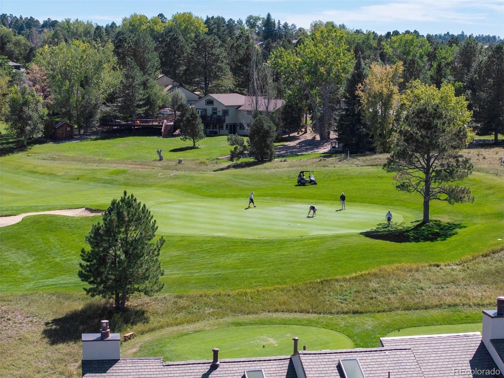
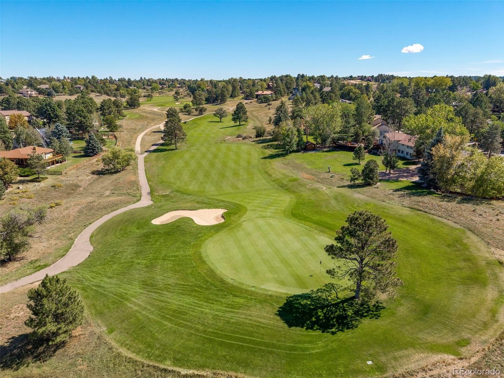
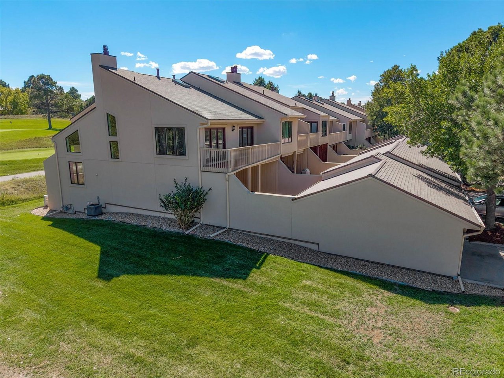
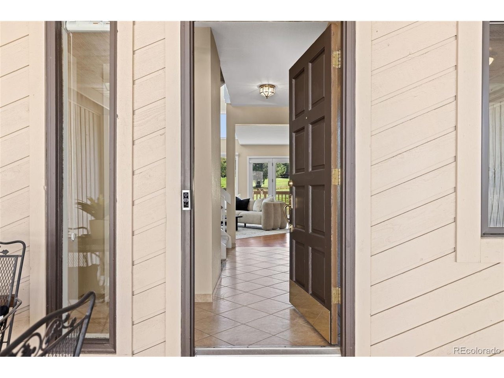
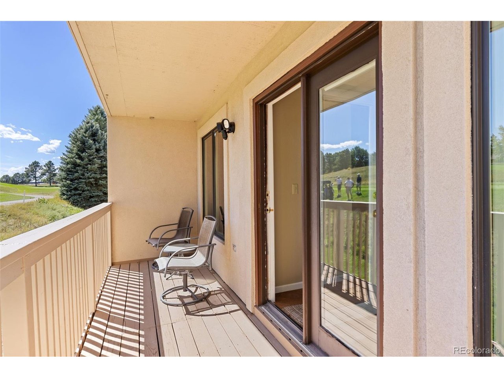
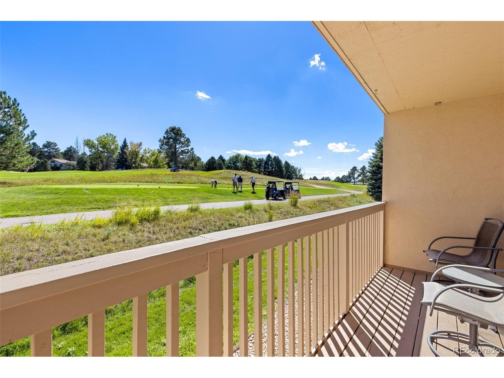
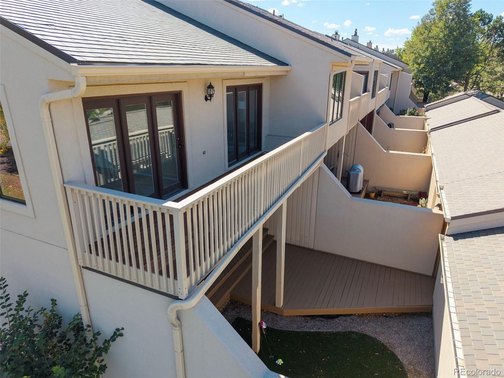
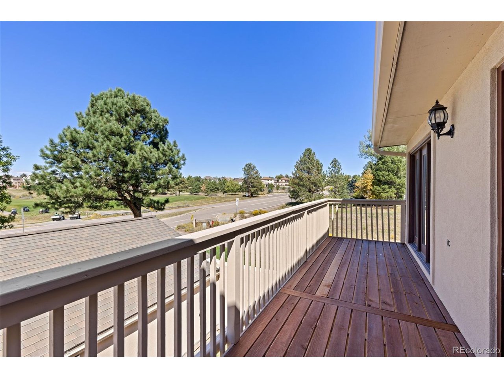
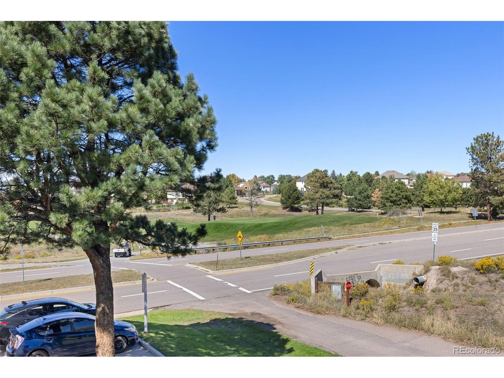
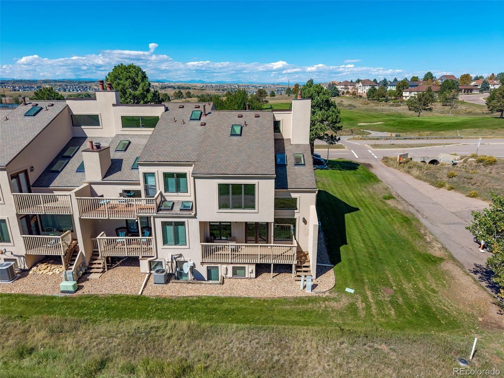
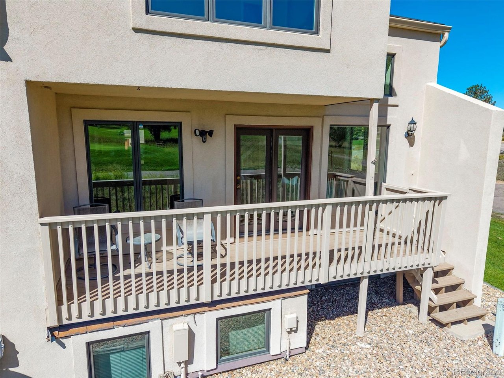
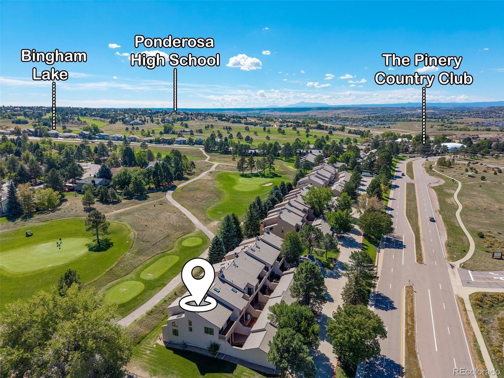
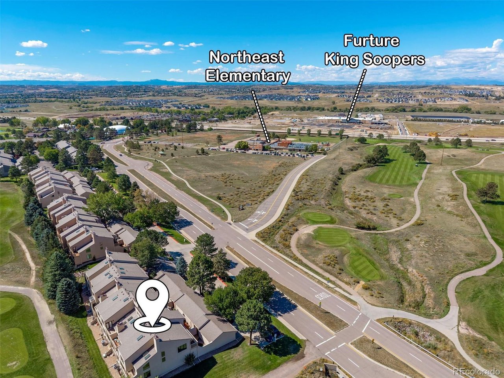
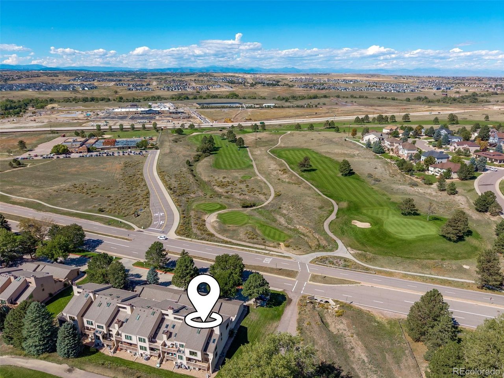
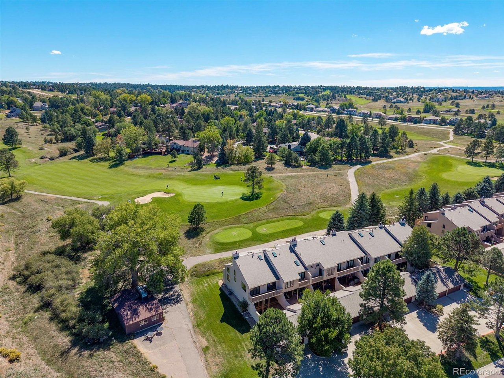
Set directly along the fairway of The Pinery Country Club, this meticulously maintained end-unit townhouse pairs beautiful golf course views with generous indoor and outdoor living spaces. A private courtyard welcomes you home, while multiple decks and balconies offer plenty of opportunities to take in the peaceful surroundings and watch the activity on the course.

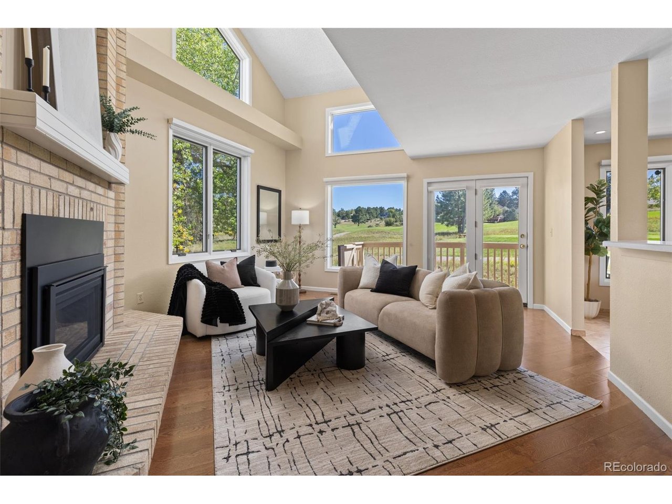
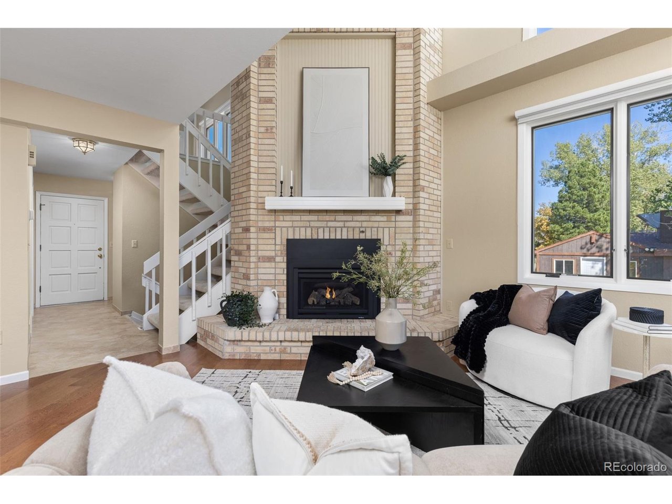
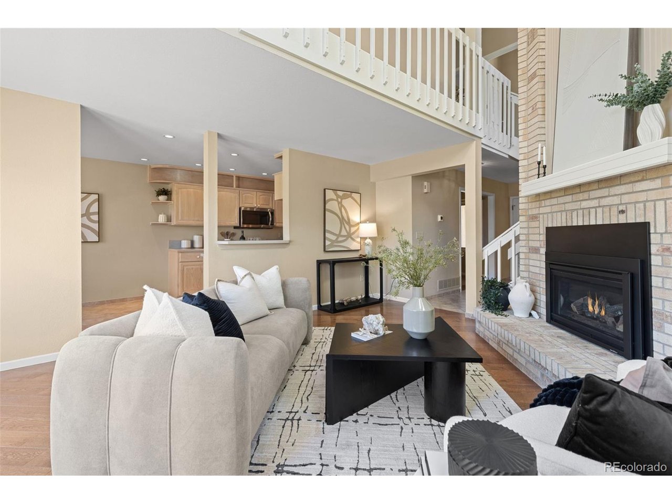
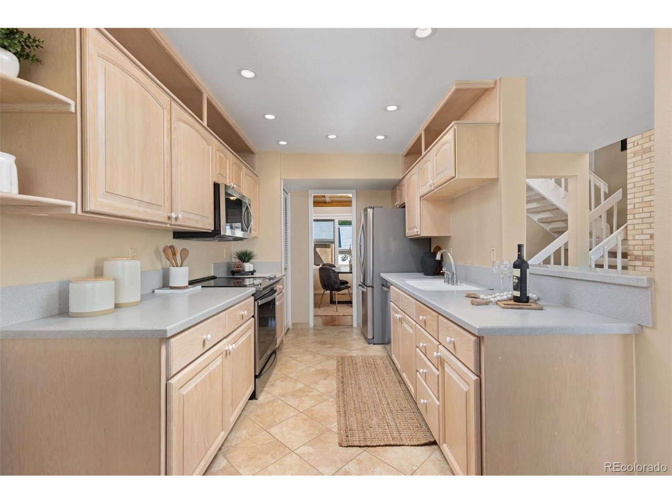
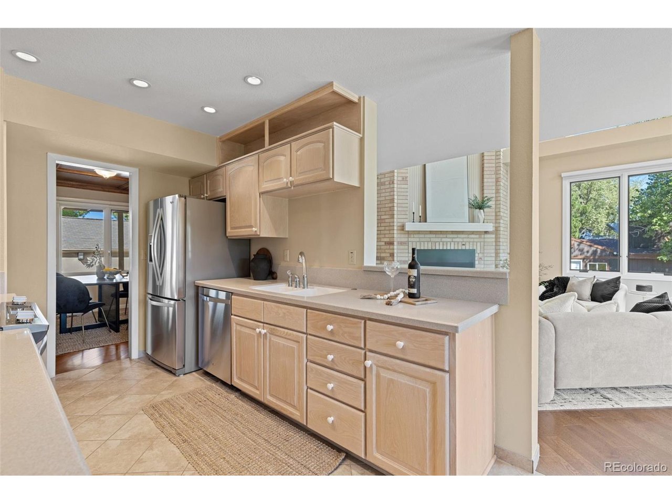
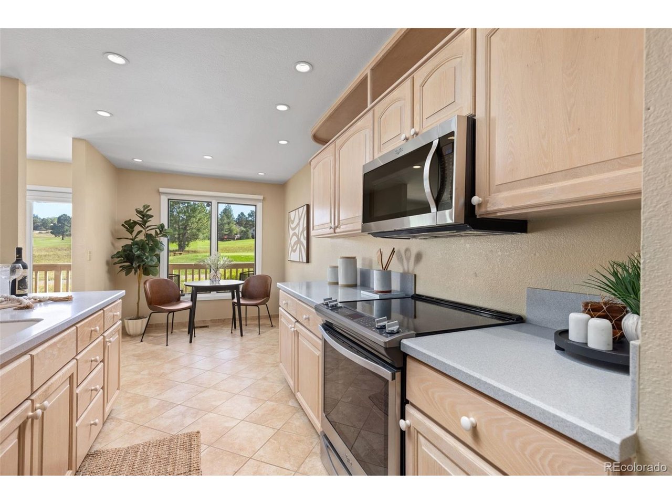
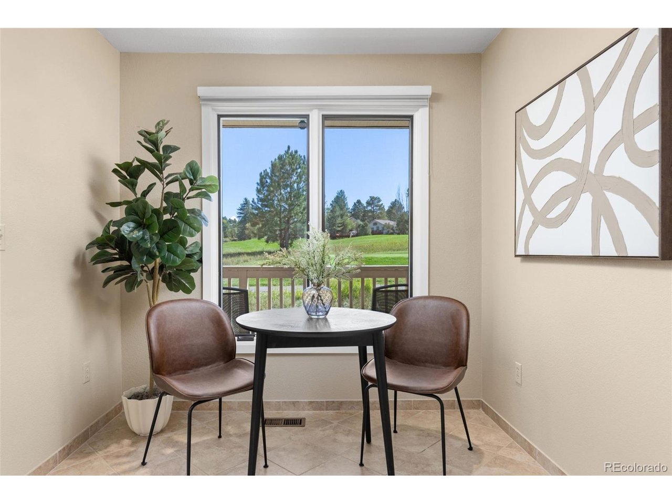
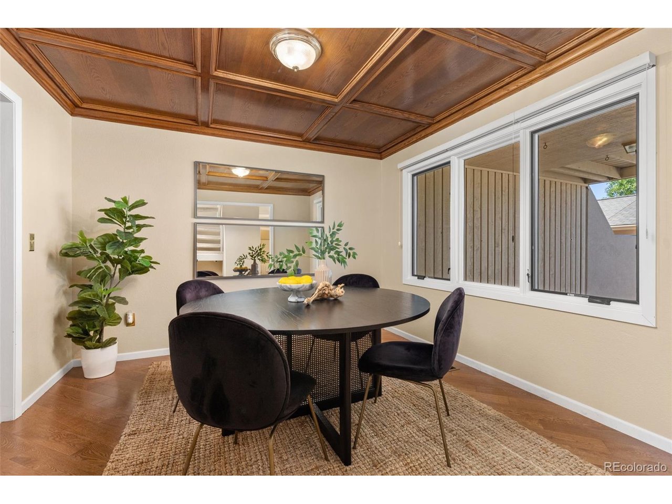
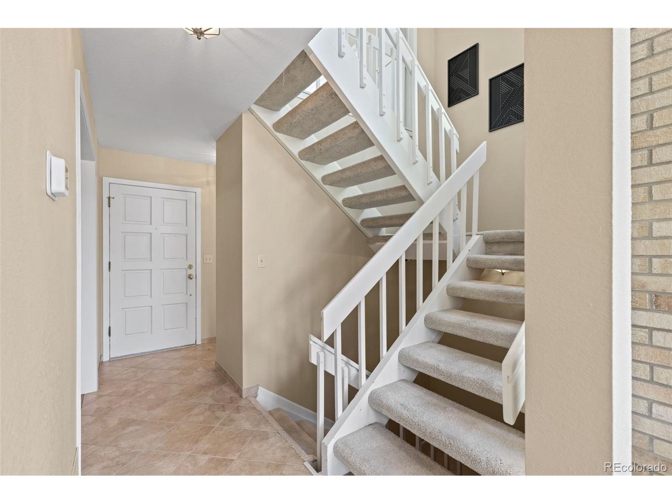
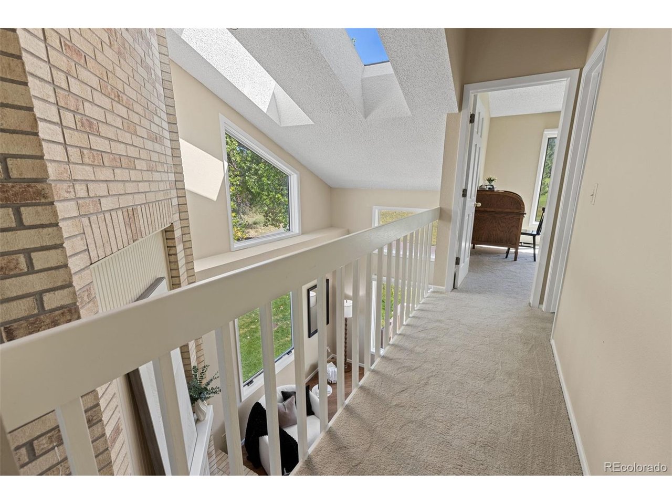
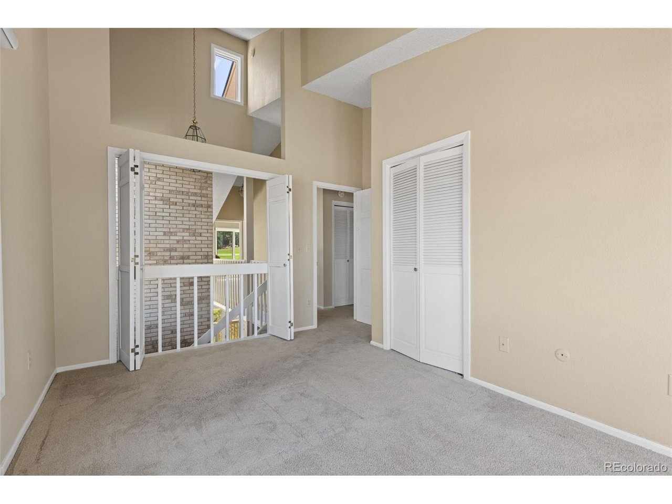
Inside, soaring ceilings and abundant windows fill the main living area with natural light and showcase the views beyond. A fireplace anchors the open living space, while warm hardwood floors flow into the dining area and kitchen. The kitchen offers ample cabinetry and counter space, along with a charming breakfast area overlooking the course.

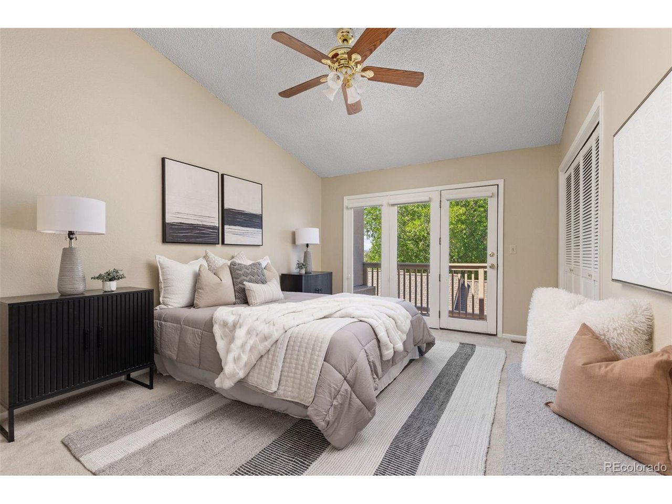
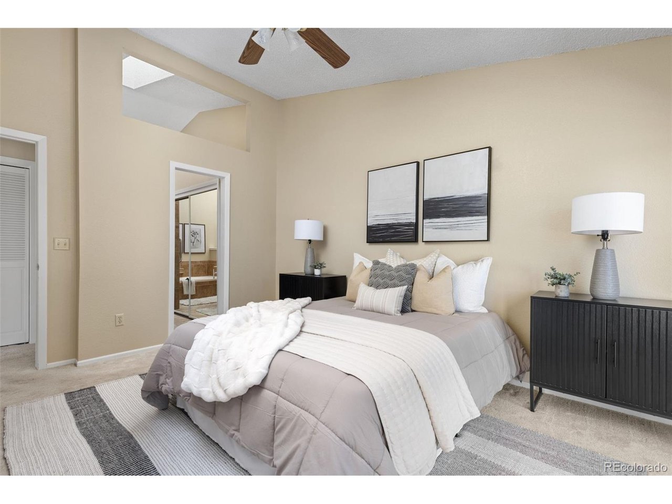
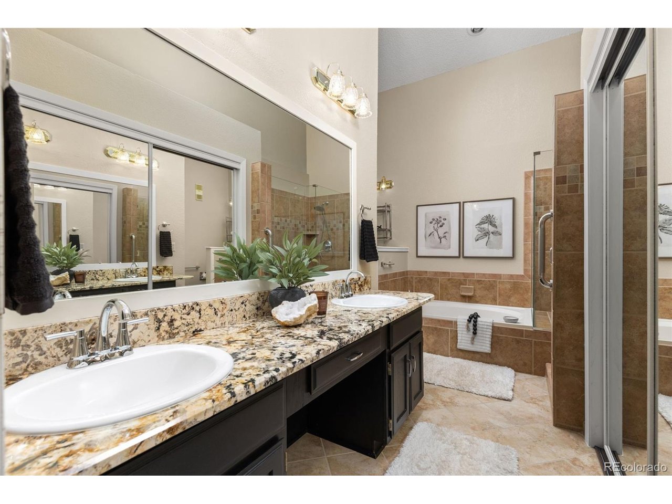
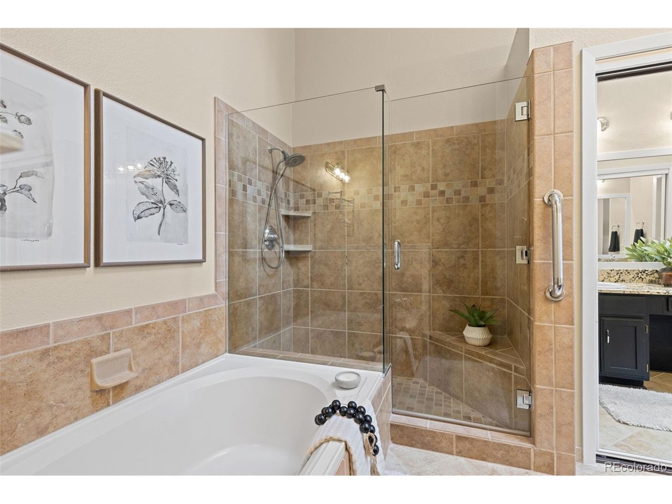
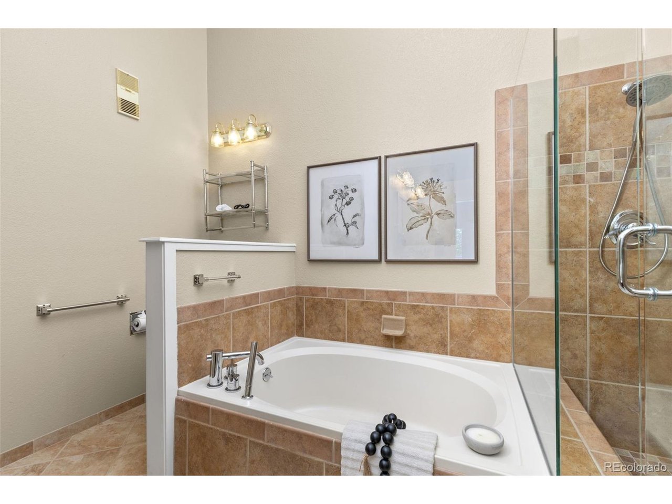
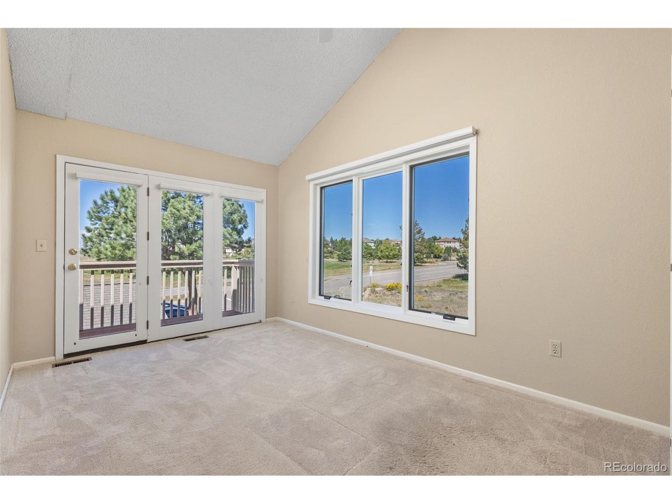
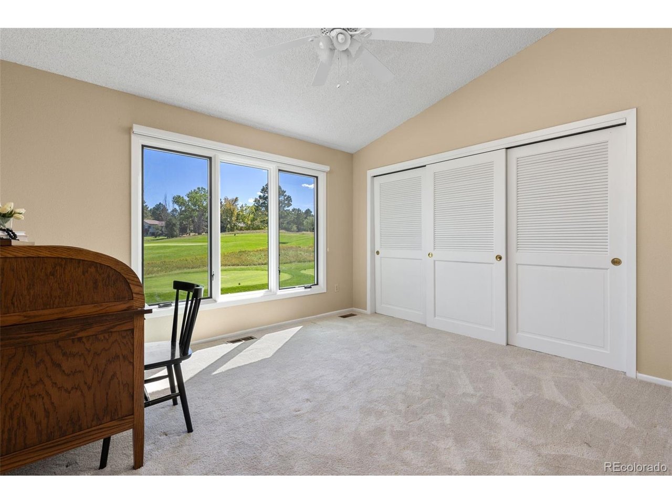
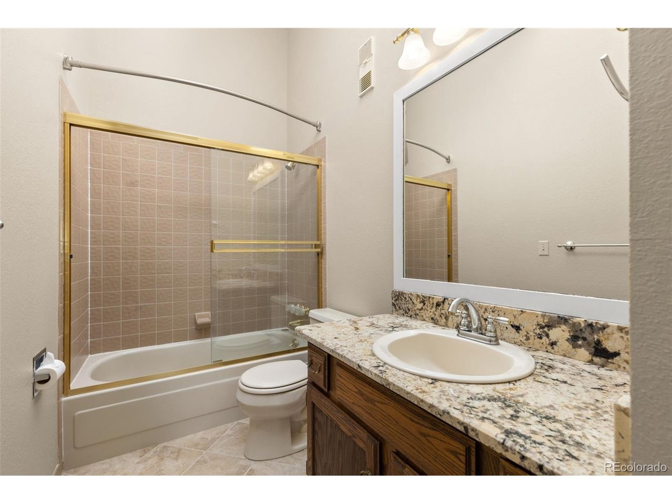
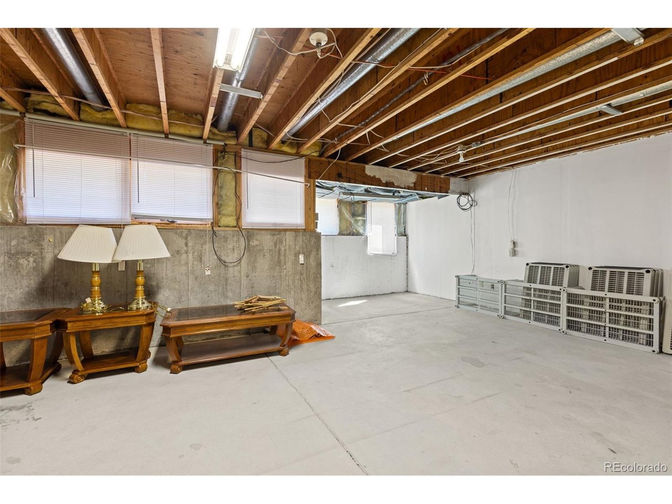
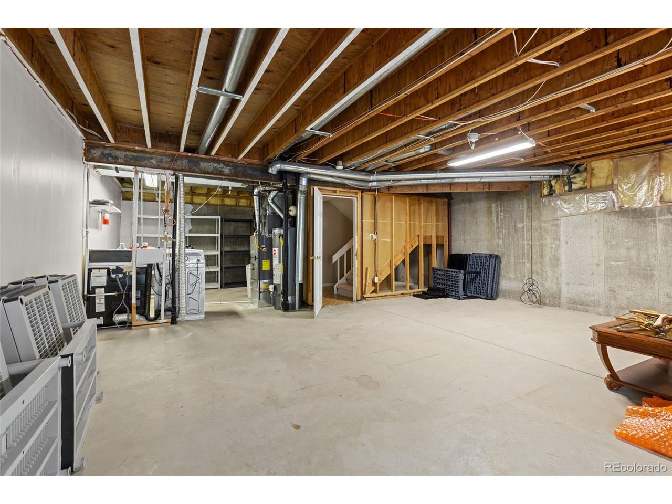
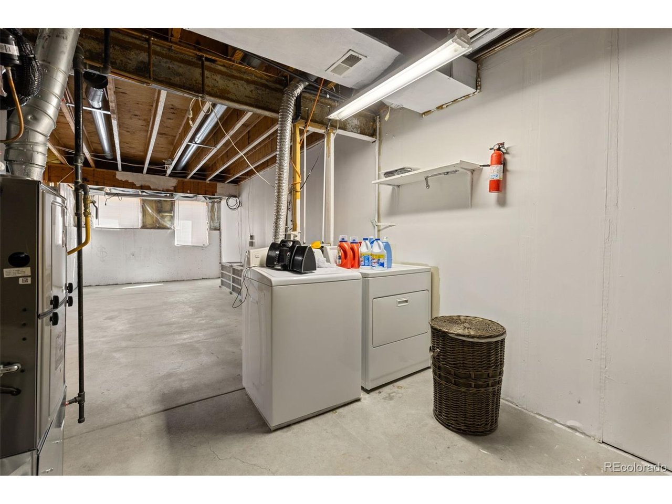
The spacious primary bedroom features vaulted ceilings and its own private balcony, creating a relaxing retreat with room to unwind. The adjoining bath includes dual sinks, a soaking tub and separate shower. An unfinished basement provides valuable additional space for storage, a workshop or the opportunity to finish it to suit your needs. A two-car garage adds everyday convenience.

-This property qualifies for --The Buyer's Choice Incentive contributes 1% of the loan amount to the cost of their choice- permanent rate buy down, temporary buy down, or closing costs. Ask listing agents about this amazing offer!!

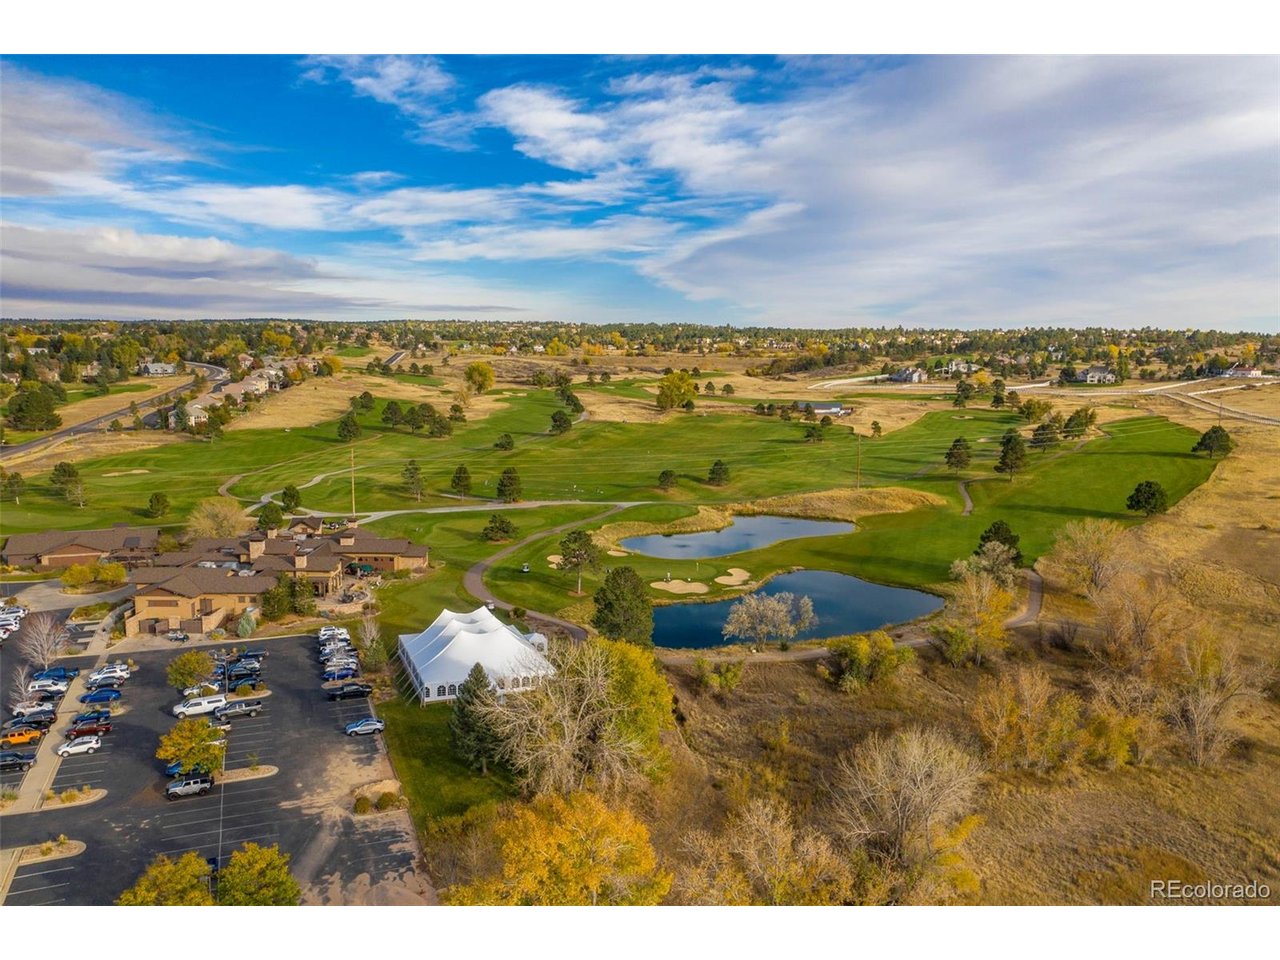
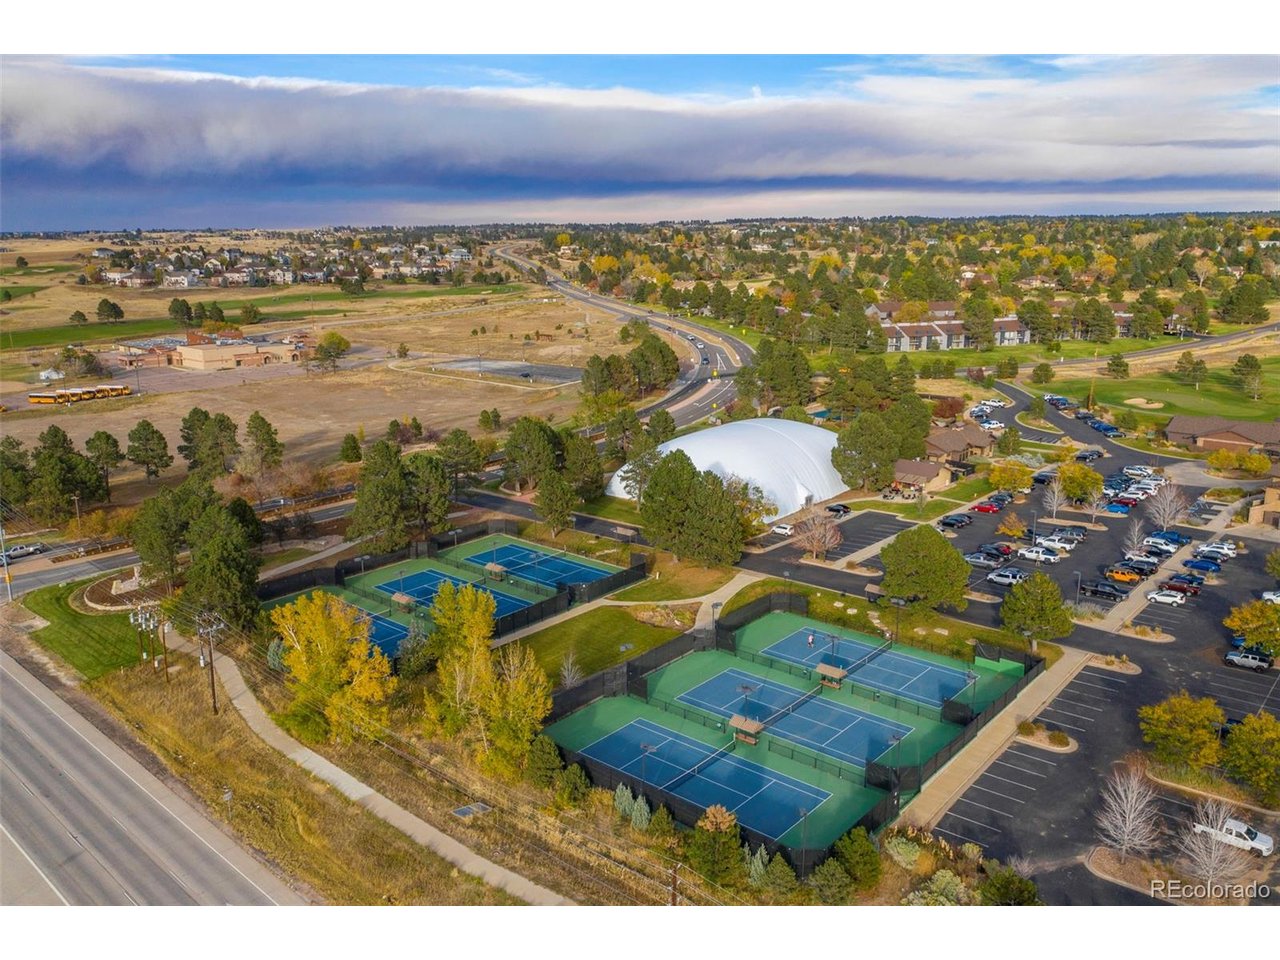
Outside, the end-unit location provides an added sense of openness and privacy, with mature trees, rolling fairways and expansive views surrounding the home. The Pinery's established setting, neighborhood trails and nearby Bingham Lake make it easy to enjoy the outdoors, while shopping, dining and everyday conveniences along Parker Road remain just minutes away. This is a wonderful opportunity to enjoy golf-course living and the distinctive character of The Pinery.

3
beds

3
baths

1,624 Sq.Ft. LIVING AREA

1,742.4 Sq.Ft. lot

Julie Maxwell

Julie Maxwell

Julie Maxwell

Julie Maxwell

Features & Amenities

Interior

  • total bedrooms3
  • Total bathrooms3
  • full bathrooms2
  • half bathroom1
  • Fireplace Family Room, One
  • APPLIANCES Dishwasher, Refrigerator, Washer, Dryer, Microwave, Disposal
  • other interior Features Eat-in Kitchen, Cathedral Ceiling(s), Pantry, Walk-In Closet(s)

Area & Lot

  • Status For Sale
  • Living Area1,624 Sq.Ft.
  • Lot Area1,742.4 Sq.Ft.
  • MLS® ID9905286
  • TypeTownhouse
  • YEAR BUILT1985
  • Architecture StylesContemporary
  • View DescriptionMountain(s)
  • Elementary SchoolNortheast
  • Middle SchoolSagewood
  • High SchoolPonderosa
  • School DistrictDouglas County RE-1

Exterior

  • STORIES2
  • Garage Space2.0
  • water SourcePublic
  • utilitiesNatural Gas Available, Electricity Available
  • roofComposition
  • lot featuresAbuts Golf Course, Golf Course Neighborhood, Abuts Public Open Space, Abuts Private Open Space, House Faces West, Paved
  • parkingAttached
  • HEAT TYPEForced Air
  • AIR CONDITIONINGCentral Air, Ceiling Fan(s)
  • sewerPublic Sewer
  • other exterior FeaturesBalcony, Oversized Garage

Financial

  • Sales Price$525,000
  • Real Estate Tax $2,969/yr
  • HOA $360/mo
  • Zoning PDU
View Virtual Tour
image

Schedule a Showing

We would love to show you our beautiful property. Please select your preferred date and time below. An agent will be in touch shortly to confirm your appointment.

Schedule a Showing

We would love to show you our beautiful property. Please select your preferred date and time below. An agent will be in touch shortly to confirm your appointment.
Thank you for your interest in 6696 Pinewood Dr, Parker, CO 80134. We are reviewing your request and will be in touch shortly!

Mortgage Calculator

Estimate your monthly mortgage payment, including the principal and interest, property taxes, and HOA. Adjust the values to generate a more accurate rate.
All estimates are provided for informational purposes only. Actual amounts may vary.
$0,000 Your Payment 20 15 65
$0,000 Your Payment

Work With Us

Let 8z handle all of your home buying and selling needs. Our agents provide clarity, control and confidence throughout the real estate process and are with you every step of the way.

Follow Us on Instagram