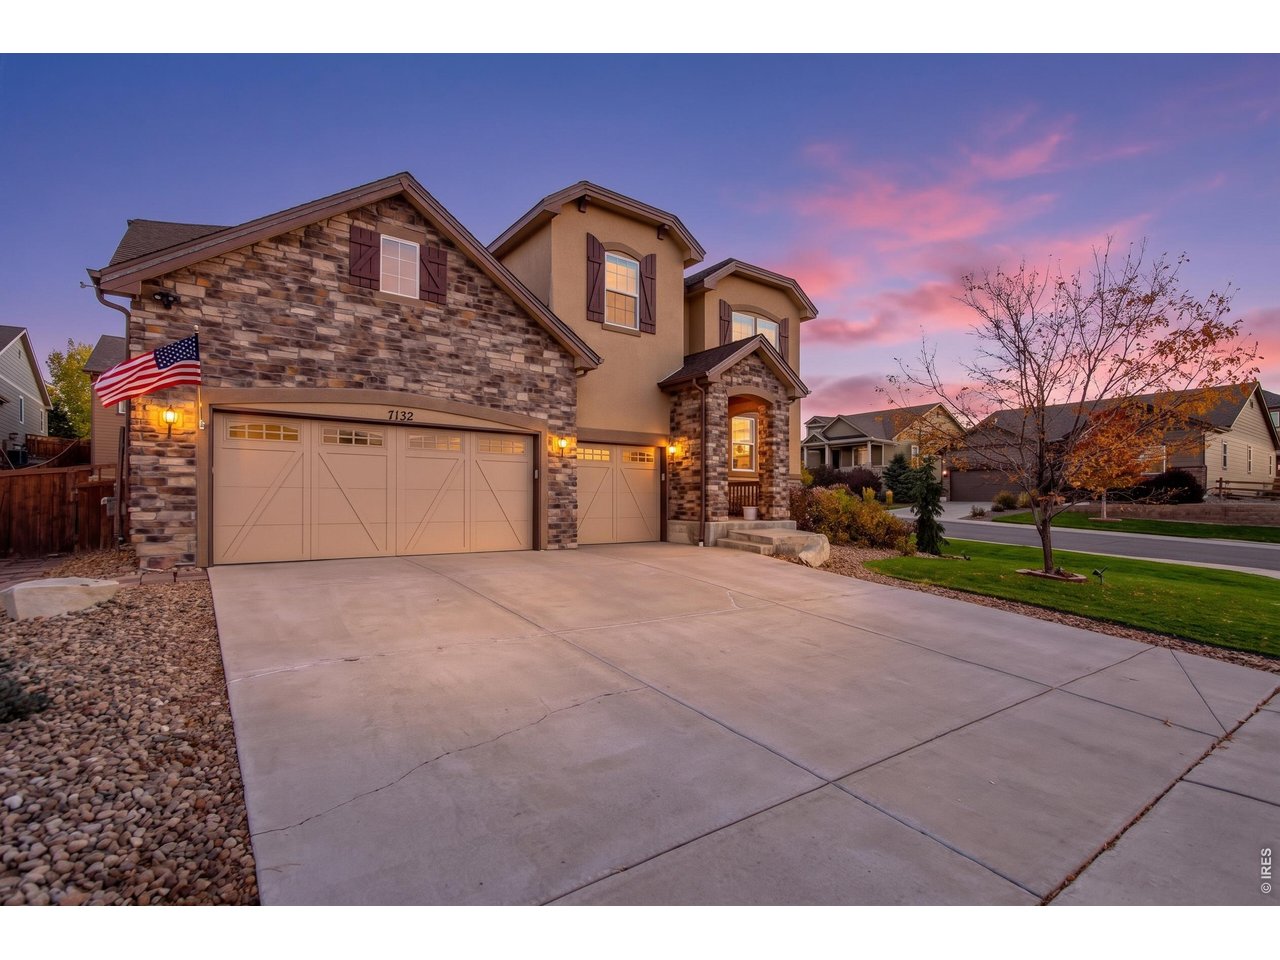
Two-story stone-and-stucco home with a broad driveway at dusk.
7132 Bandit Dr
7132 Bandit Dr
7132 Bandit Dr
7132 Bandit Dr
7132 Bandit Dr
7132 Bandit Dr
7132 Bandit Dr
7132 Bandit Dr
7132 Bandit Dr
7132 Bandit Dr
7132 Bandit Dr
7132 Bandit Dr
7132 Bandit Dr
7132 Bandit Dr
7132 Bandit Dr
7132 Bandit Dr
7132 Bandit Dr
7132 Bandit Dr
7132 Bandit Dr
7132 Bandit Dr
7132 Bandit Dr
7132 Bandit Dr
7132 Bandit Dr
7132 Bandit Dr
7132 Bandit Dr
7132 Bandit Dr
7132 Bandit Dr
7132 Bandit Dr
7132 Bandit Dr
7132 Bandit Dr
7132 Bandit Dr
7132 Bandit Dr
7132 Bandit Dr
7132 Bandit Dr
7132 Bandit Dr
7132 Bandit Dr
7132 Bandit Dr
7132 Bandit Dr
7132 Bandit Dr
7132 Bandit Dr
7132 Bandit Dr
7132 Bandit Dr
7132 Bandit Dr
7132 Bandit Dr
7132 Bandit Dr
7132 Bandit Dr
7132 Bandit Dr
7132 Bandit Dr
7132 Bandit Dr
SEE ALL PHOTOS
Two-story stone-and-stucco home with a broad driveway at dusk.
7132 Bandit Dr
7132 Bandit Dr
7132 Bandit Dr
7132 Bandit Dr
7132 Bandit Dr
7132 Bandit Dr
7132 Bandit Dr
7132 Bandit Dr
7132 Bandit Dr
7132 Bandit Dr
7132 Bandit Dr
7132 Bandit Dr
7132 Bandit Dr
7132 Bandit Dr
7132 Bandit Dr
7132 Bandit Dr
7132 Bandit Dr
7132 Bandit Dr
7132 Bandit Dr
7132 Bandit Dr
7132 Bandit Dr
7132 Bandit Dr
7132 Bandit Dr
7132 Bandit Dr
7132 Bandit Dr
7132 Bandit Dr
7132 Bandit Dr
7132 Bandit Dr
7132 Bandit Dr
7132 Bandit Dr
7132 Bandit Dr
7132 Bandit Dr
7132 Bandit Dr
7132 Bandit Dr
7132 Bandit Dr
7132 Bandit Dr
7132 Bandit Dr
7132 Bandit Dr
7132 Bandit Dr
7132 Bandit Dr
7132 Bandit Dr
7132 Bandit Dr
7132 Bandit Dr
7132 Bandit Dr
7132 Bandit Dr
7132 Bandit Dr
7132 Bandit Dr
7132 Bandit Dr
7132 Bandit Dr
Courtesy of eXp Realty - Boulder, Jonathan Cole Listing Contact: 7204663353 
Active Under Contract

7132 Bandit Dr

7132 Bandit Dr, Castle Rock, CO 80108

$800,000
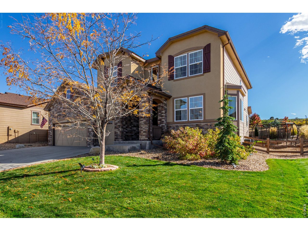
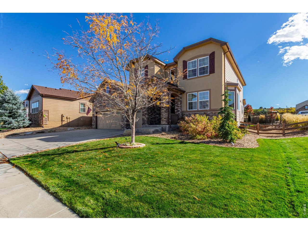
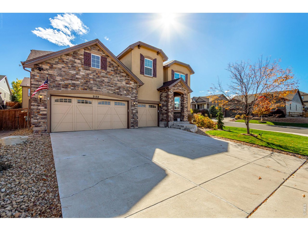
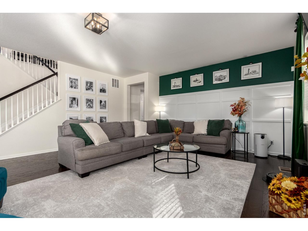
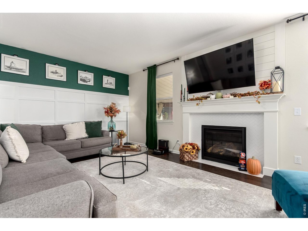
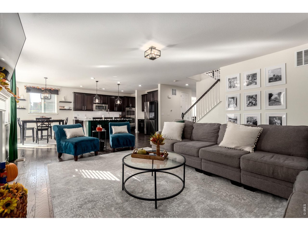
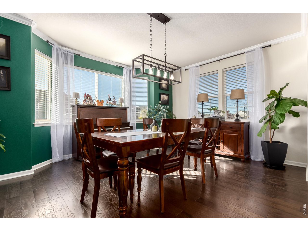
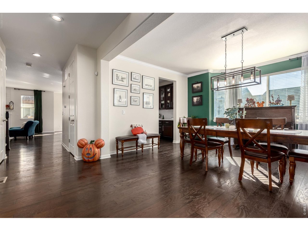
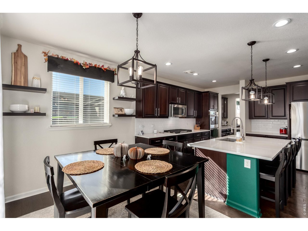
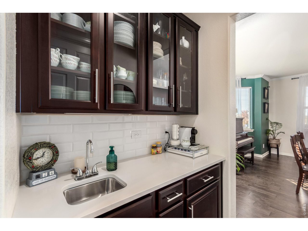
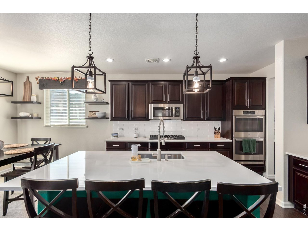
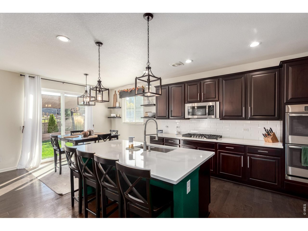
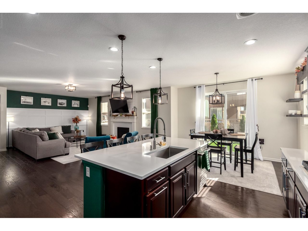
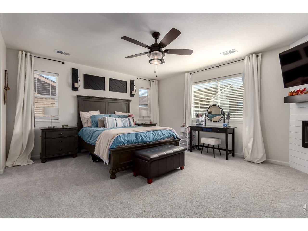
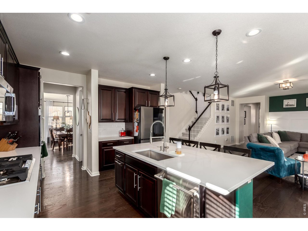
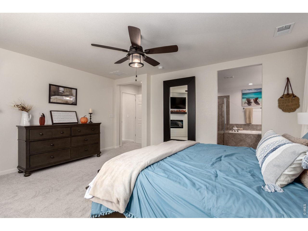
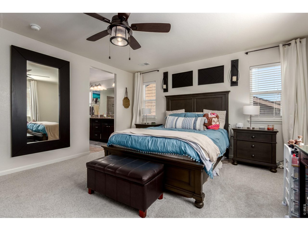
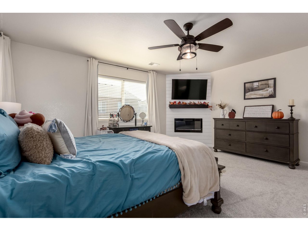
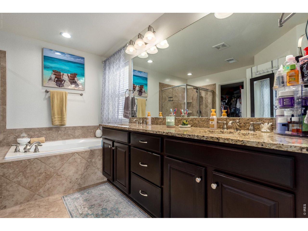
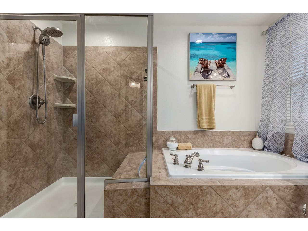
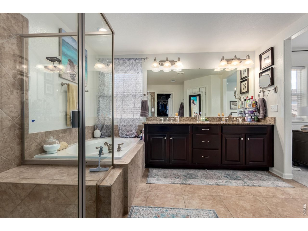
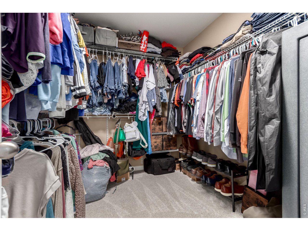
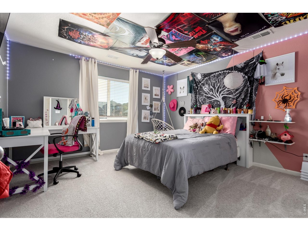
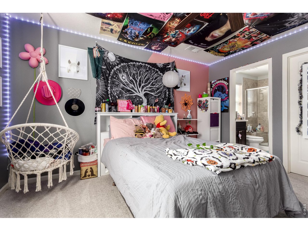
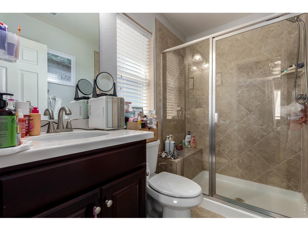
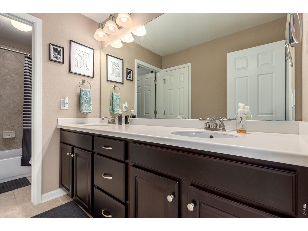
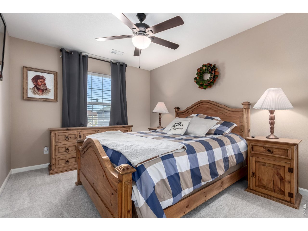
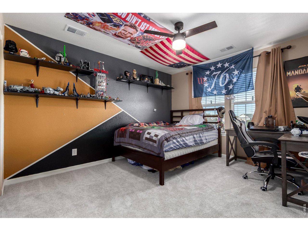
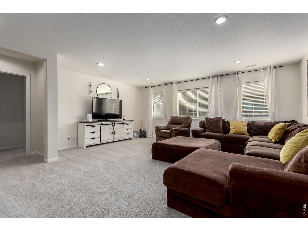
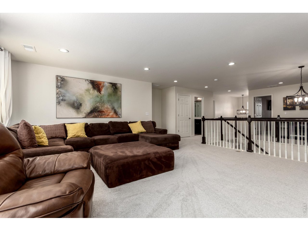
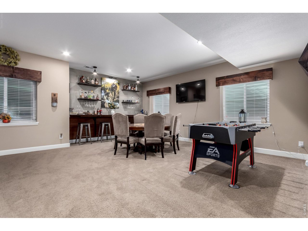
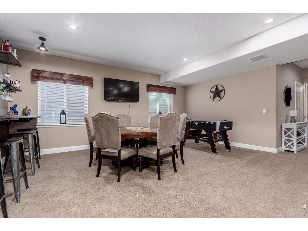
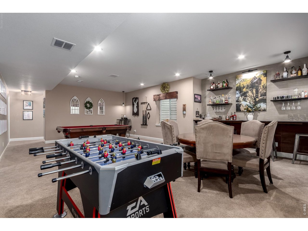
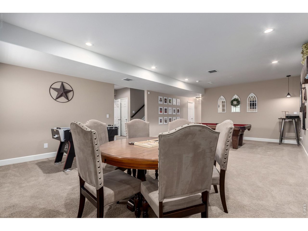
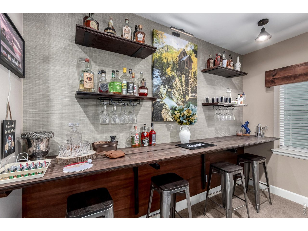
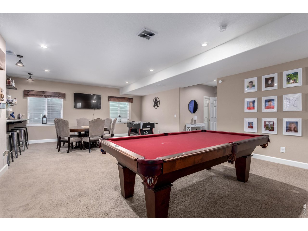
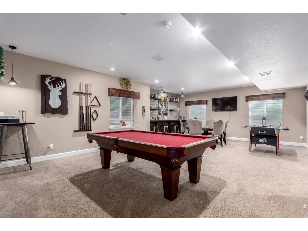
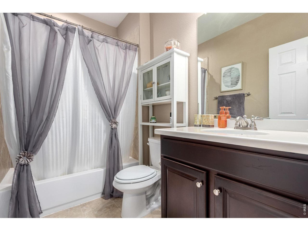
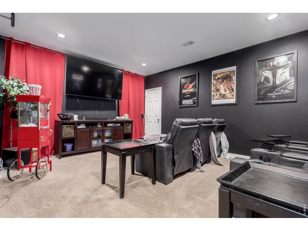
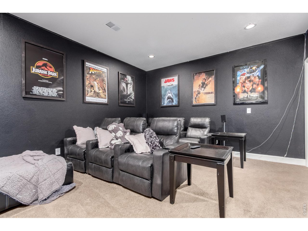
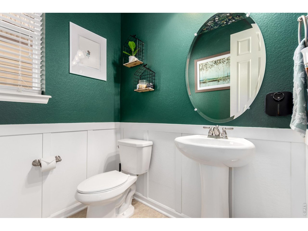
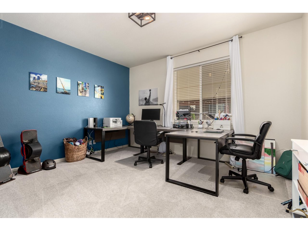
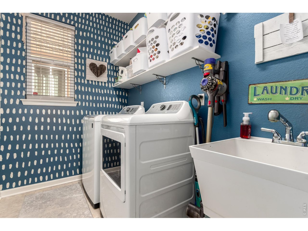
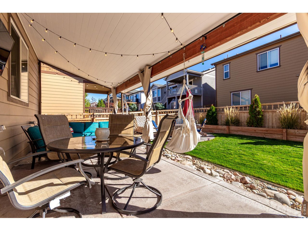
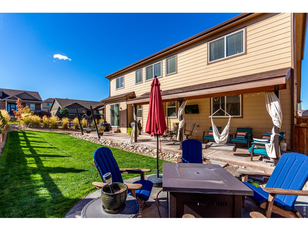
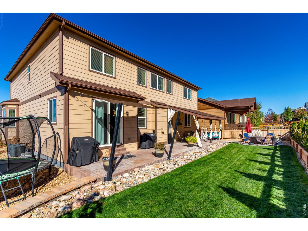
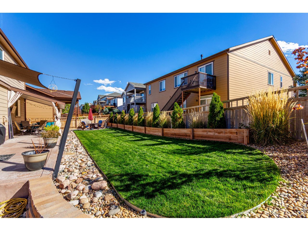
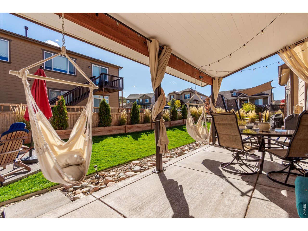
Introducing this MASSIVE 5 bed, 5 bath corner lot beauty (with an assumable 2.25% FHA loan) in the quiet and desirable Cobblestone Ranch neighborhood (complete with clubhouse and pool). The exterior features permanent holiday lighting, a beautiful stone facade, a meticulously manicured landscape w/lush sod, and 3 garage spaces (with 100A EV Charging). Around back is an in-ground trampoline, more lush grass, and an incredible full-length patio that is an entertainer's dream with a covered section with built-in lighting and all the extras. Come inside to discover an expansive great room w/stylish engineered hardwoods, custom trim work & designer palette, modern light fixtures, and a warm fireplace flanked by a massive island and sunny dine-in nook. Prepare delicious meals in this gourmet kitchen, complete with a butler's prep-area, walk-in pantry, and high-end stainless steel appliances. Continue upstairs and into the massive sun-drenched loft with new carpet, where you can spend a relaxing Sunday evening. There are 3 large bedrooms and 2 full baths as well as a primary suite which boasts a custom designed 2nd fireplace, 5-piece bath, and a walk-in closet for all your belongings. If that's not enough, there's a FULL basement. You'll enter into a grand recreation room w/an elegant dry bar and double doors into a dedicated media room theater. There's also a guest wing with a large bedroom and full bath and utility room with extra storage AND a bonus storage room in the middle of it all. If you are looking for a home that has the space to DO IT ALL, you've found it. Now don't let it slip away!

5
beds

5
baths

4,727 Sq.Ft. LIVING AREA

8,276.4 Sq.Ft. lot

Jonathan Cole

Jonathan Cole

Features & Amenities

Interior

  • total bedrooms5
  • Total bathrooms5
  • full bathrooms3
  • three quarter bathroom1
  • half bathroom1
  • Fireplace Two or More, Gas, Electric
  • APPLIANCES Double Oven, Dishwasher, Refrigerator, Microwave, Disposal
  • other interior Features Theatre Room

Area & Lot

  • Status Active Under Contract
  • Living Area4,727 Sq.Ft.
  • Lot Area8,276.4 Sq.Ft.
  • MLS® ID1069770
  • TypeResidential
  • YEAR BUILT2015
  • NeighborhoodCastle Rock
  • Elementary SchoolFranktown
  • Middle SchoolSagewood
  • High SchoolPonderosa
  • School DistrictDouglas County RE-1

Exterior

  • STORIES2
  • Garage Space3.0
  • water SourcePublic
  • utilitiesNatural Gas Available
  • roofComposition
  • lot featuresCorner Lot
  • parkingAttached
  • HEAT TYPEForced Air, Zoned, 2 or more Heat Sources
  • AIR CONDITIONINGCentral Air
  • sewerPublic Sewer
  • other exterior FeaturesSprinkler System, Oversized Garage

Financial

  • Sales Price$800,000
  • Real Estate Tax $7,521/yr
  • HOA $100/mo
  • Zoning SFR
image

Schedule a Showing

We would love to show you our beautiful property. Please select your preferred date and time below. An agent will be in touch shortly to confirm your appointment.

Schedule a Showing

We would love to show you our beautiful property. Please select your preferred date and time below. An agent will be in touch shortly to confirm your appointment.
Thank you for your interest in 7132 Bandit Dr, Castle Rock, CO 80108. We are reviewing your request and will be in touch shortly!

Mortgage Calculator

Estimate your monthly mortgage payment, including the principal and interest, property taxes, and HOA. Adjust the values to generate a more accurate rate.
All estimates are provided for informational purposes only. Actual amounts may vary.
$0,000 Your Payment 20 15 65
$0,000 Your Payment

Castle Rock

With more than 66,000 residents, Castle Rock continues to value its small-town character with a traditional downtown core and regular community events.

Explore

Work With Us

Let 8z handle all of your home buying and selling needs. Our agents provide clarity, control and confidence throughout the real estate process and are with you every step of the way.

Follow Us on Instagram