7161 S Langdale Court
SEE ALL PHOTOS
7161 S Langdale Court
Courtesy of 8z Real Estate
Coming Soon

7161 S Langdale Court

7161 S Langdale Court, Aurora, CO 80016

$775,000
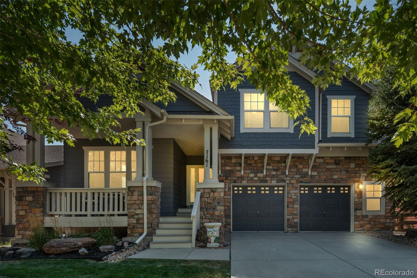
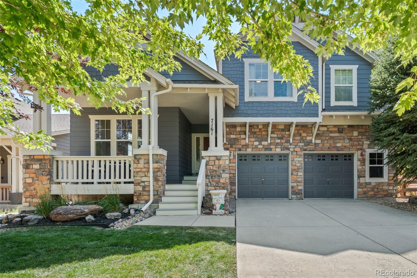
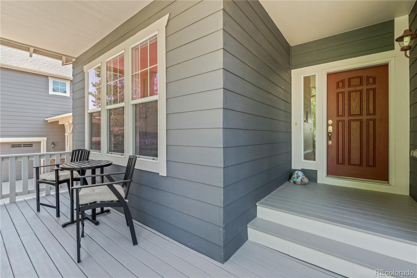
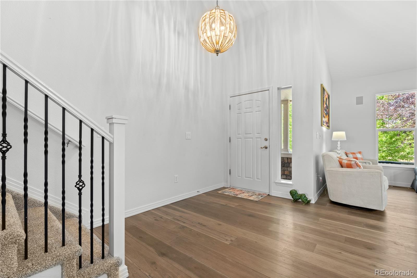
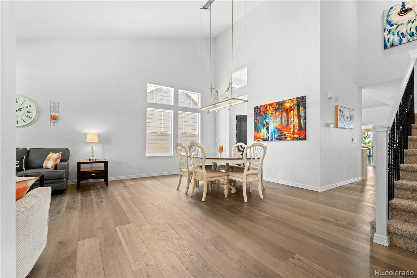
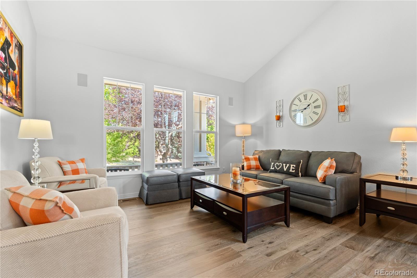
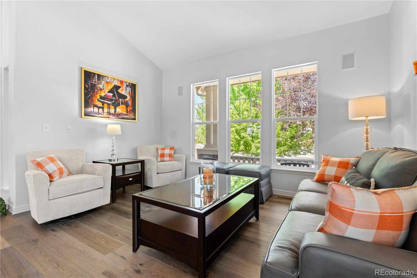
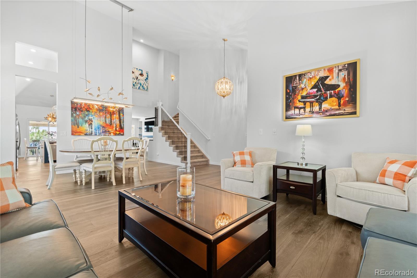
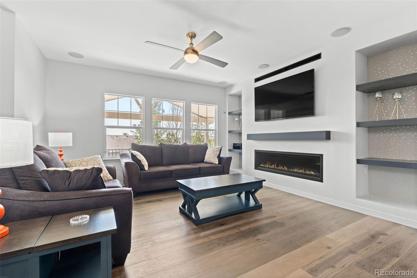
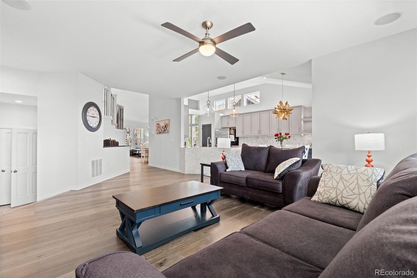
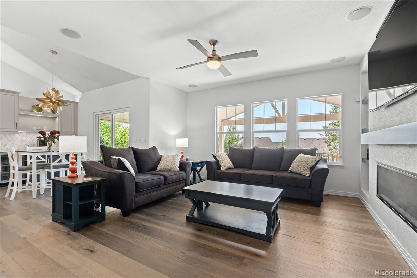
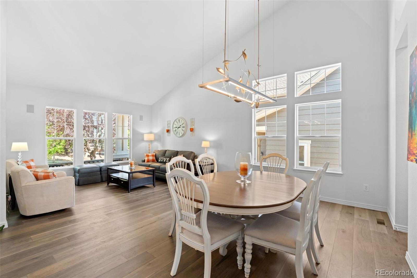
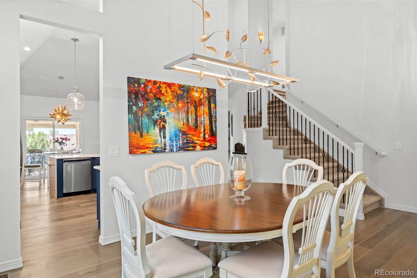
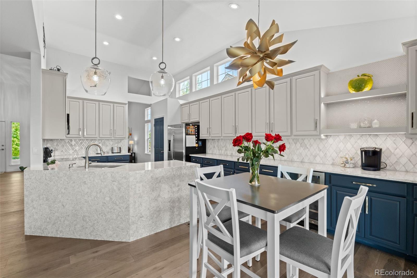
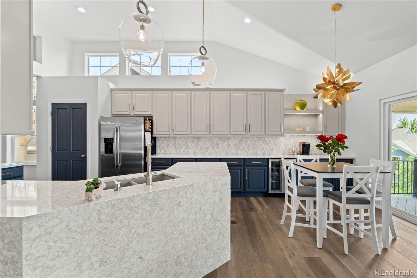
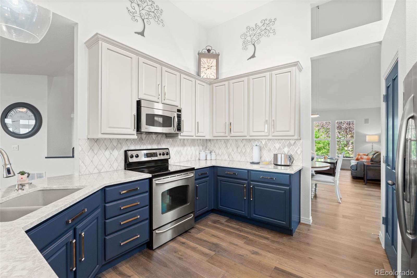
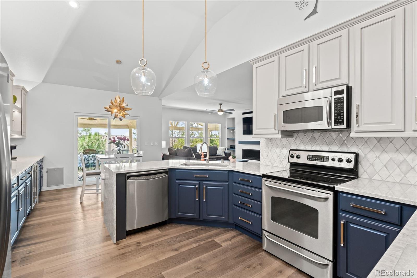
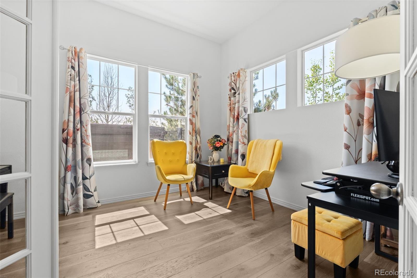
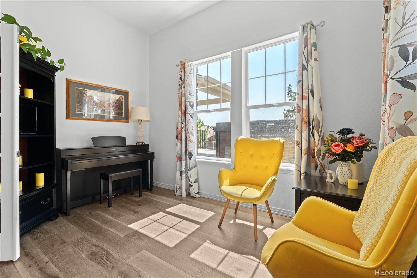
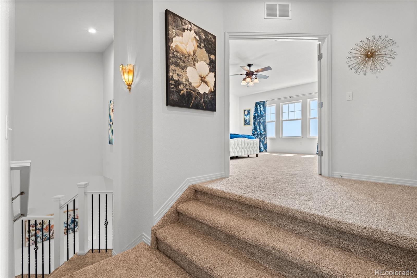
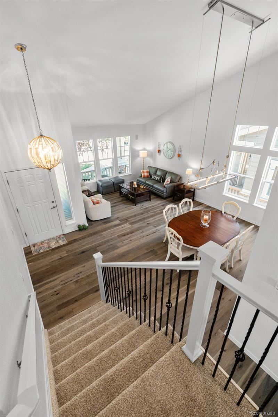
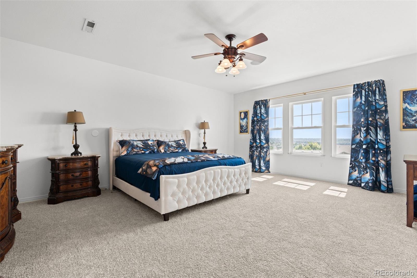
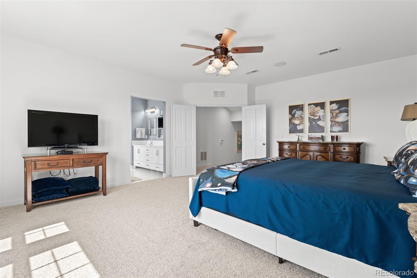
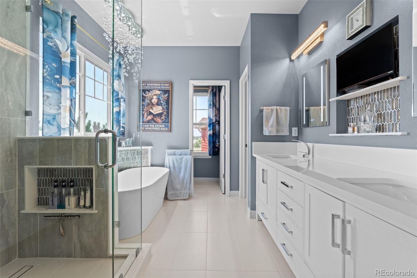
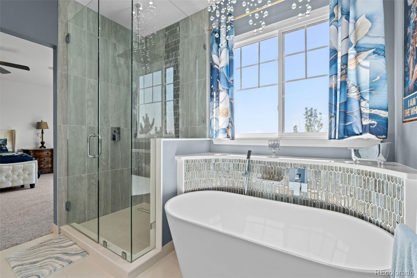
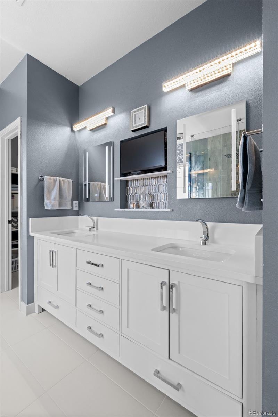
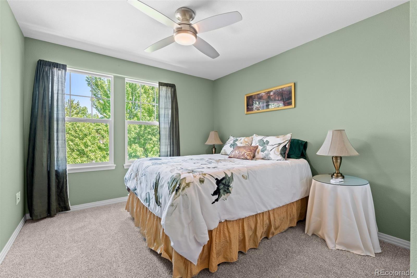
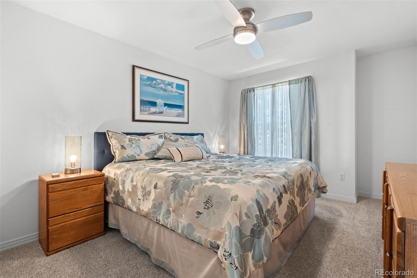
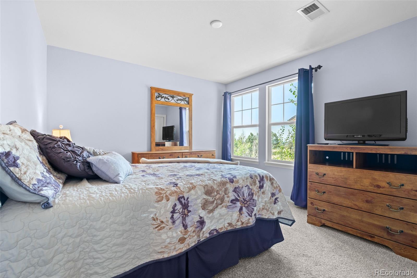
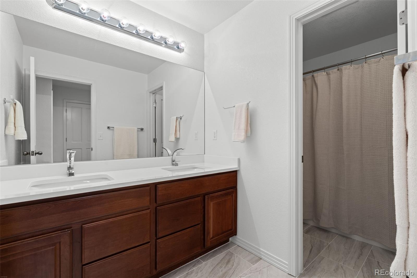
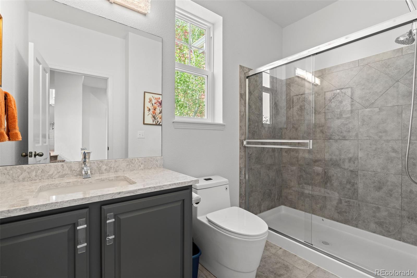
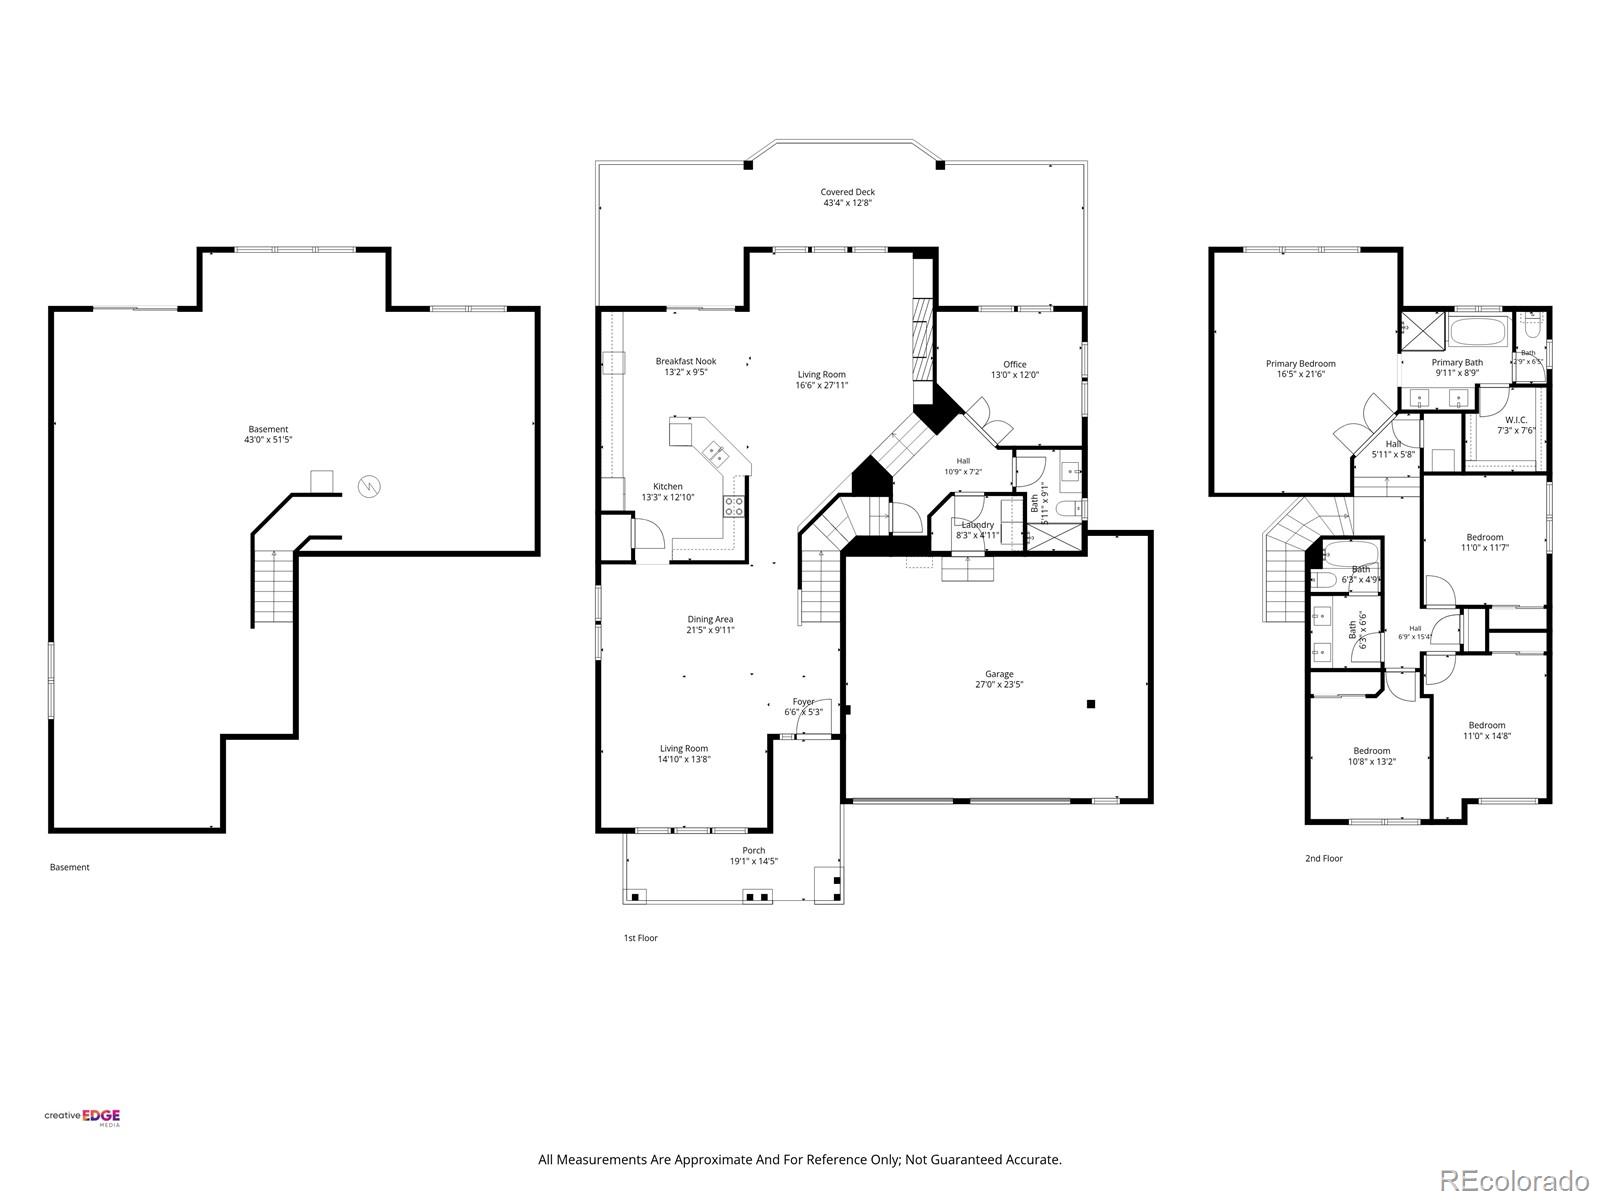
Tucked at the end of a quiet cul-de-sac in Tallyn's Reach, this is a rare single-owner home that has been cared for the way you hope to find and almost never do. More than $200,000 in custom upgrades run through every room, and the home has been renovated one hundred percent, top to bottom. Four bedrooms, three baths, and nothing left on your list but to move in.

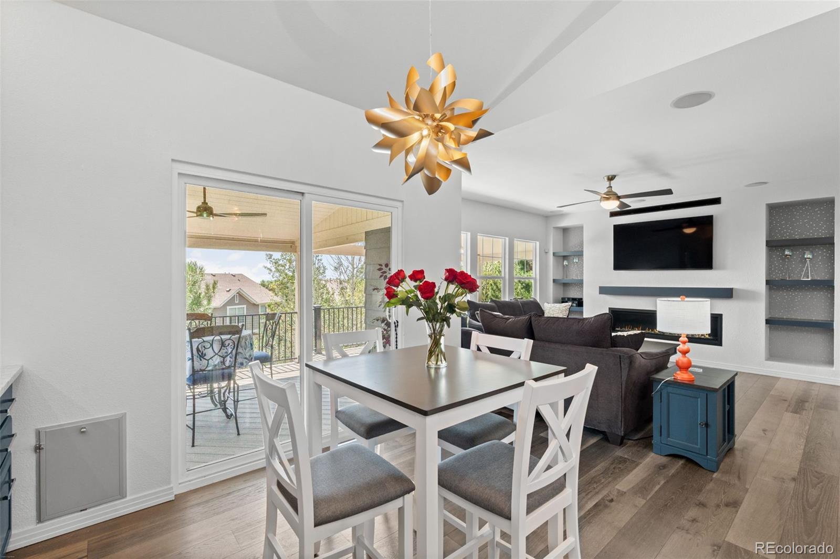
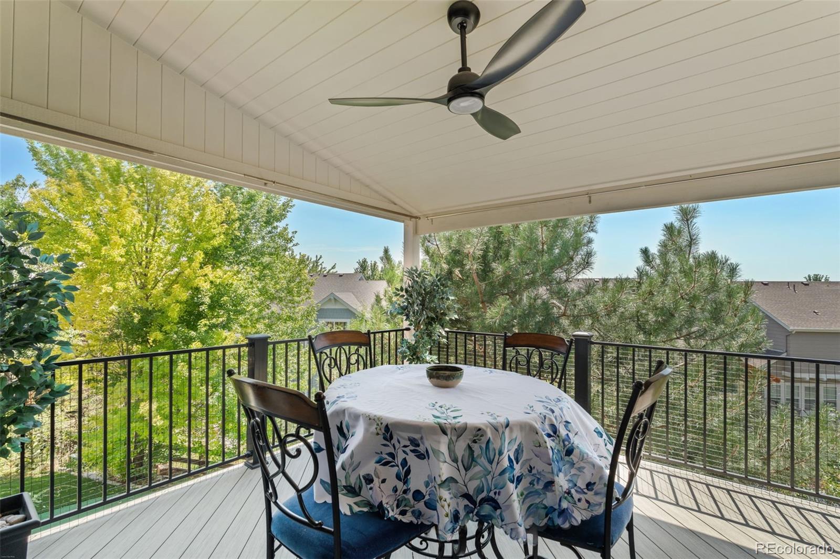
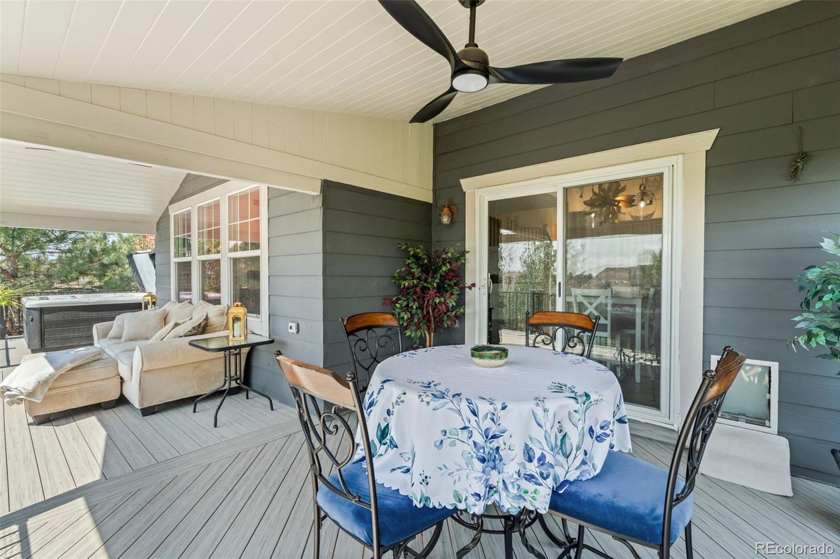
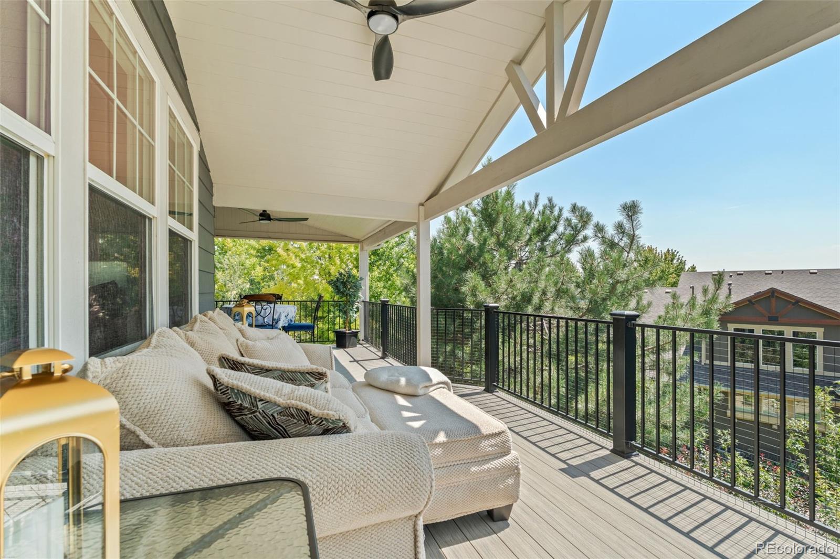
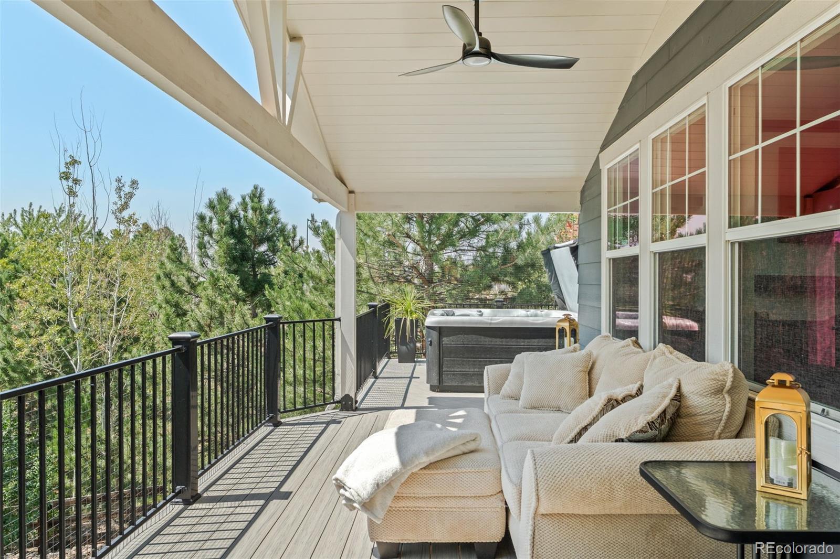
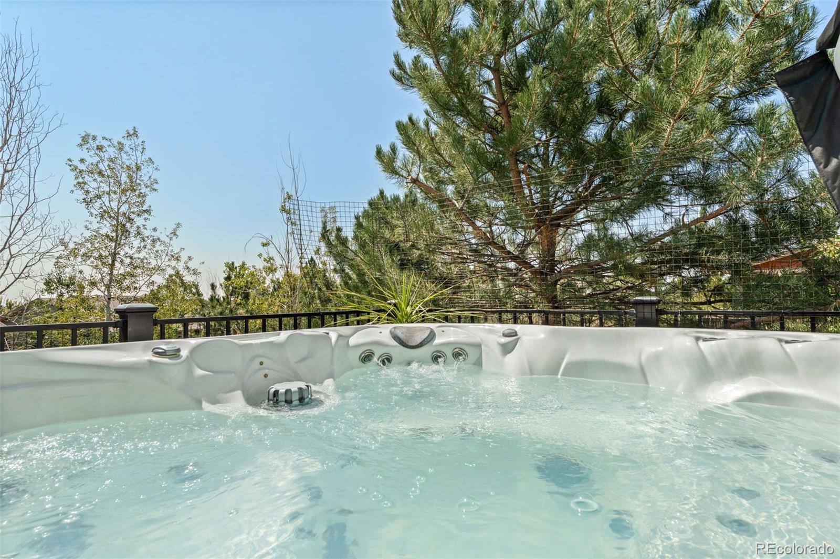
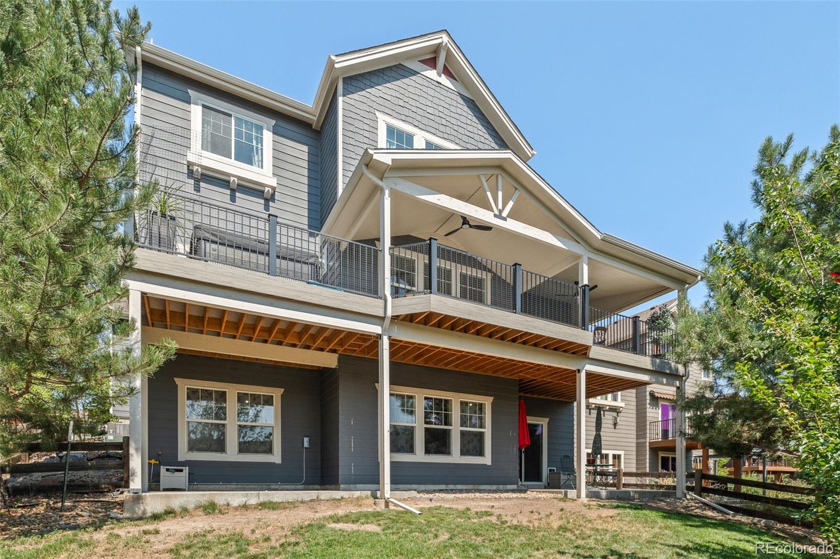
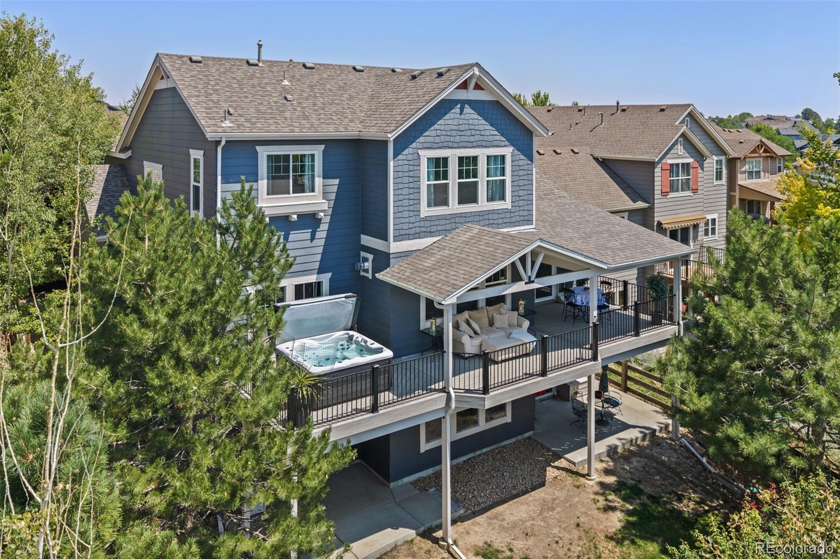
The showpiece is the outdoor living. A $60,000 custom elevated deck built for slow mornings and long evenings, with a wonderful hot tub where you can soak in gorgeous views at the end of the day. It is the kind of space that turns an ordinary Tuesday into something you look forward to, and there is nothing else like it at this price.

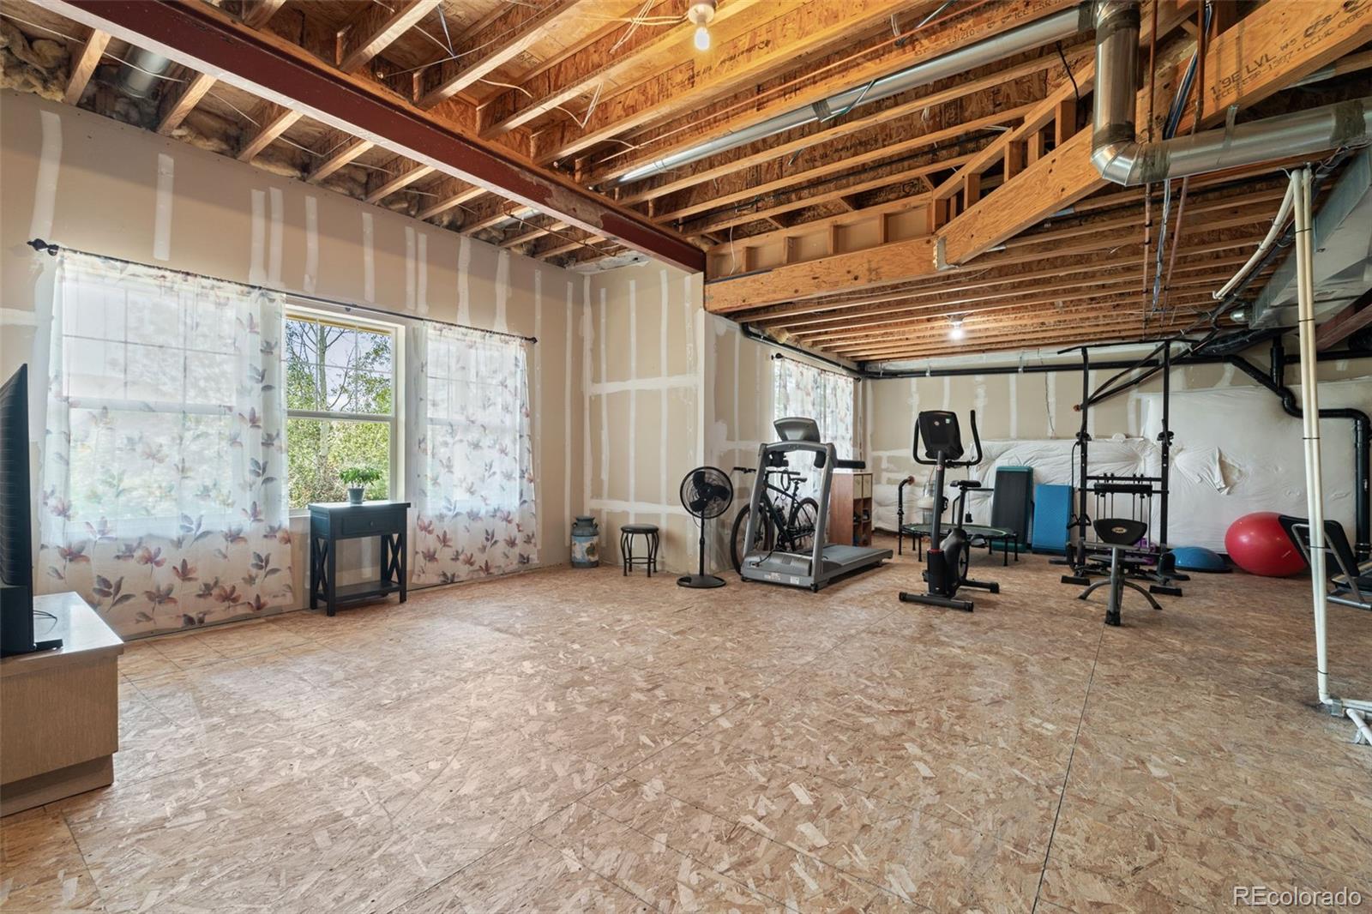
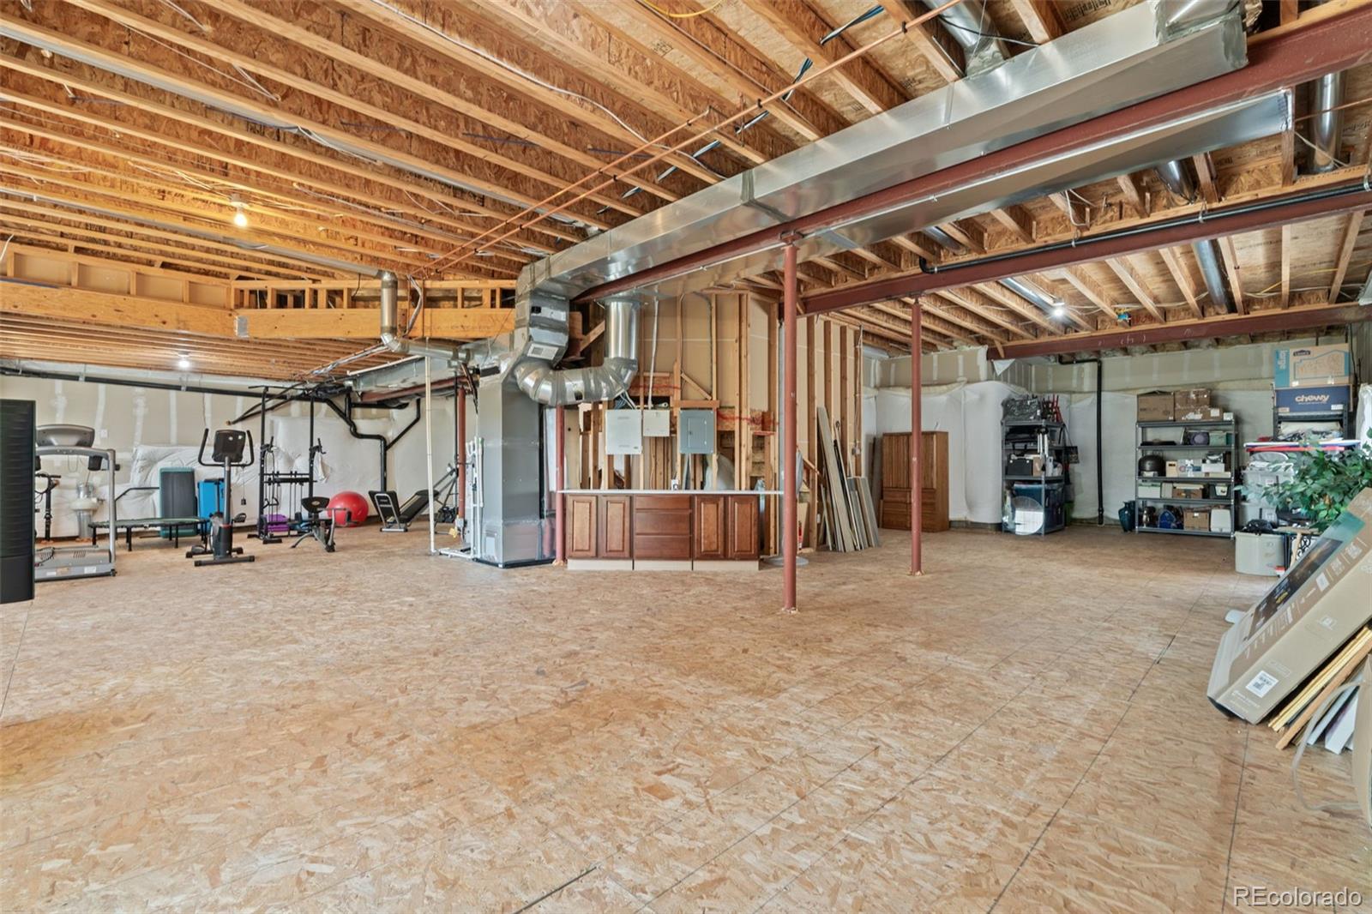
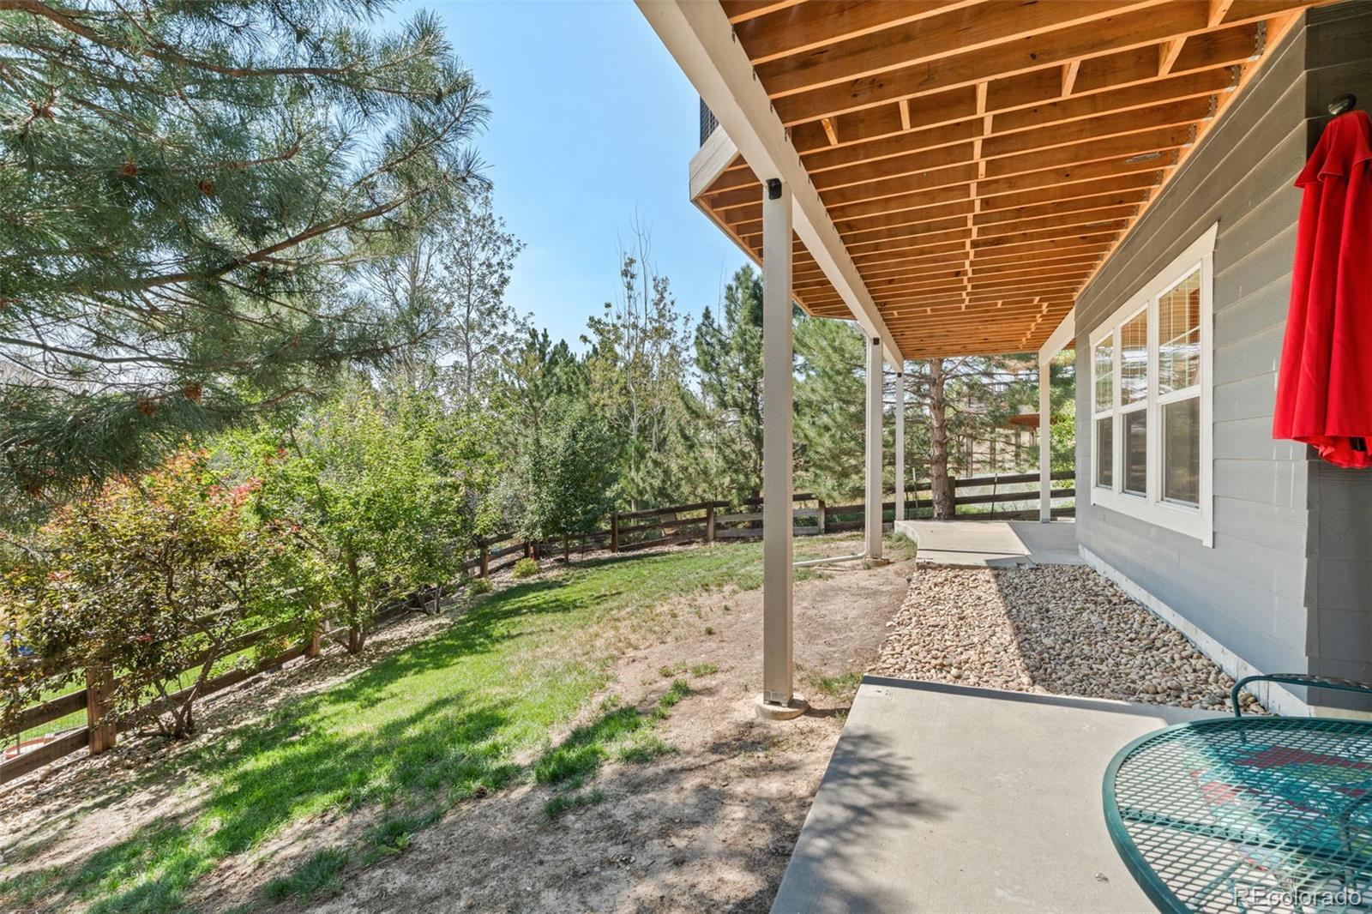
Downstairs, a full walkout basement sits ready to finish. A blank canvas for the extra bedrooms, the rec room, or the theater you have been picturing, and a chance to build real equity on your own terms.

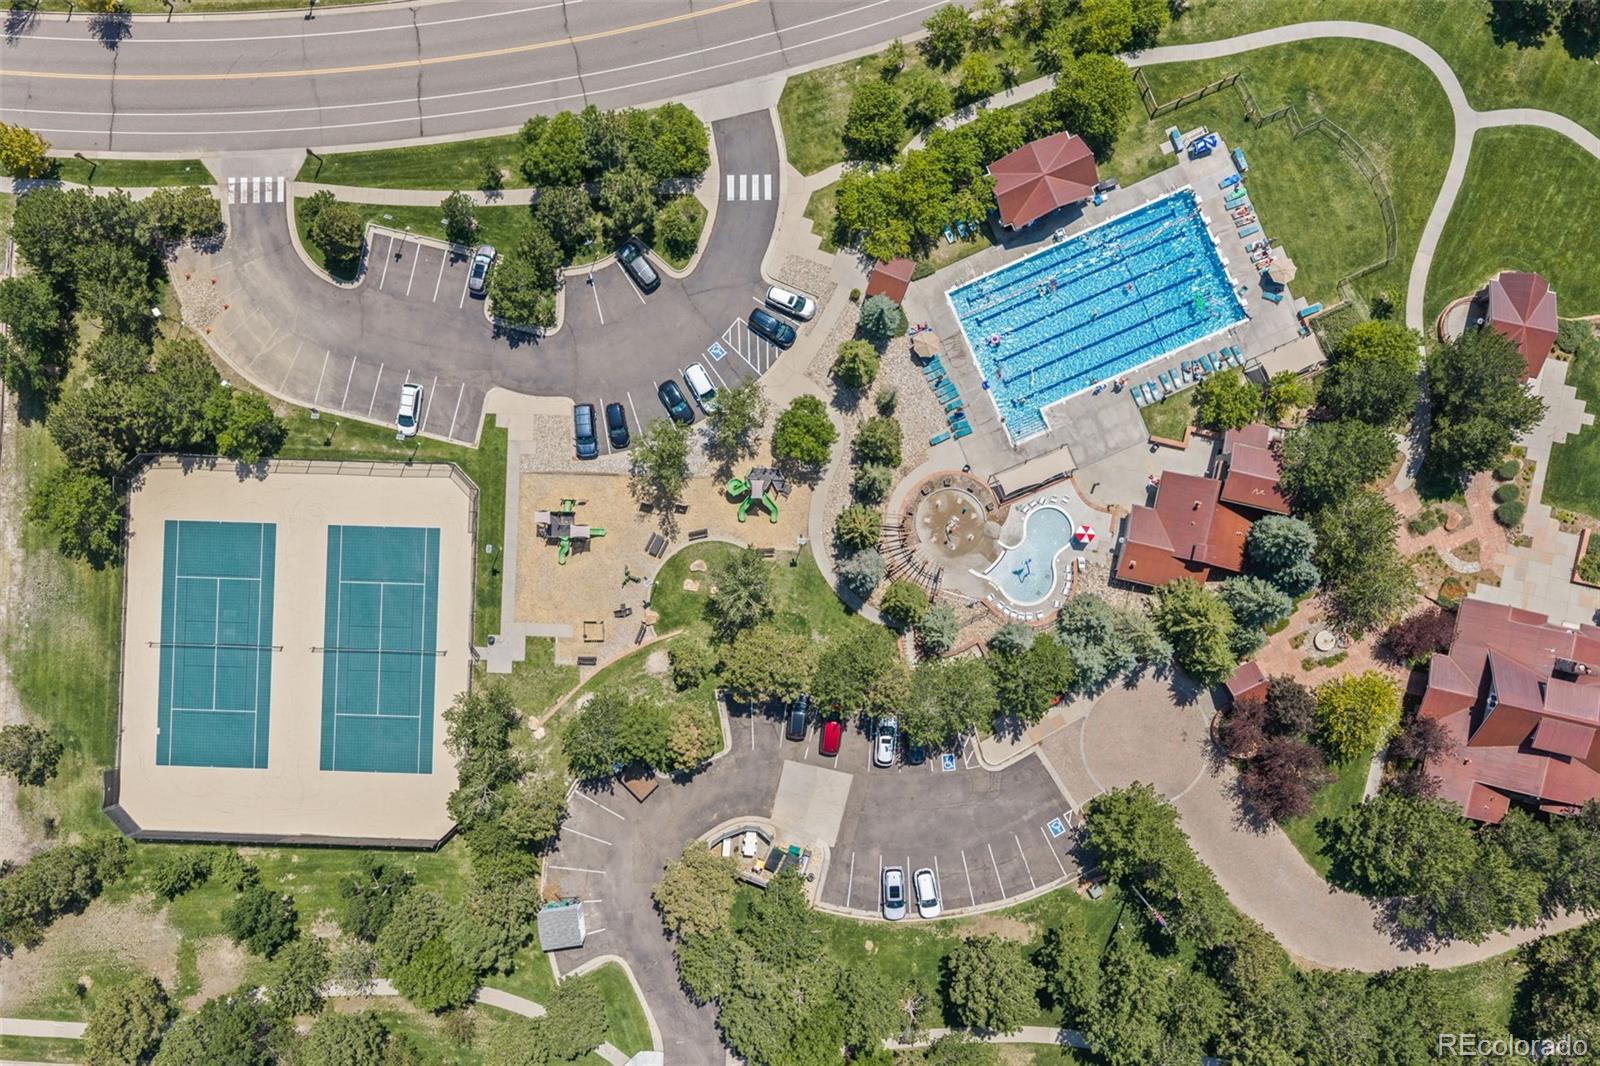
All of it in Tallyn's Reach, one of southeast Aurora's most sought-after communities, with a resident pool, clubhouse, parks, and miles of trails, minutes from the Aurora Reservoir and Southlands, and served by the award-winning Cherry Creek School District. The kind of cul-de-sac where neighbors wave, look out for one another, and put down roots for the long haul.

Homes this complete, and this cared for, are rare in Tallyn's Reach. Schedule your private showing.

8/15/2026 12:00PM - 2:00PM MDT

8/16/2026 12:00PM - 2:00PM MDT

4
beds

3
baths

2,734 Sq.Ft. LIVING AREA

6,534 Sq.Ft. lot

Features & Amenities

Interior

  • total bedrooms4
  • Total bathrooms3
  • full bathrooms2
  • three quarter bathroom1
  • Flooring Carpet, Tile, Wood
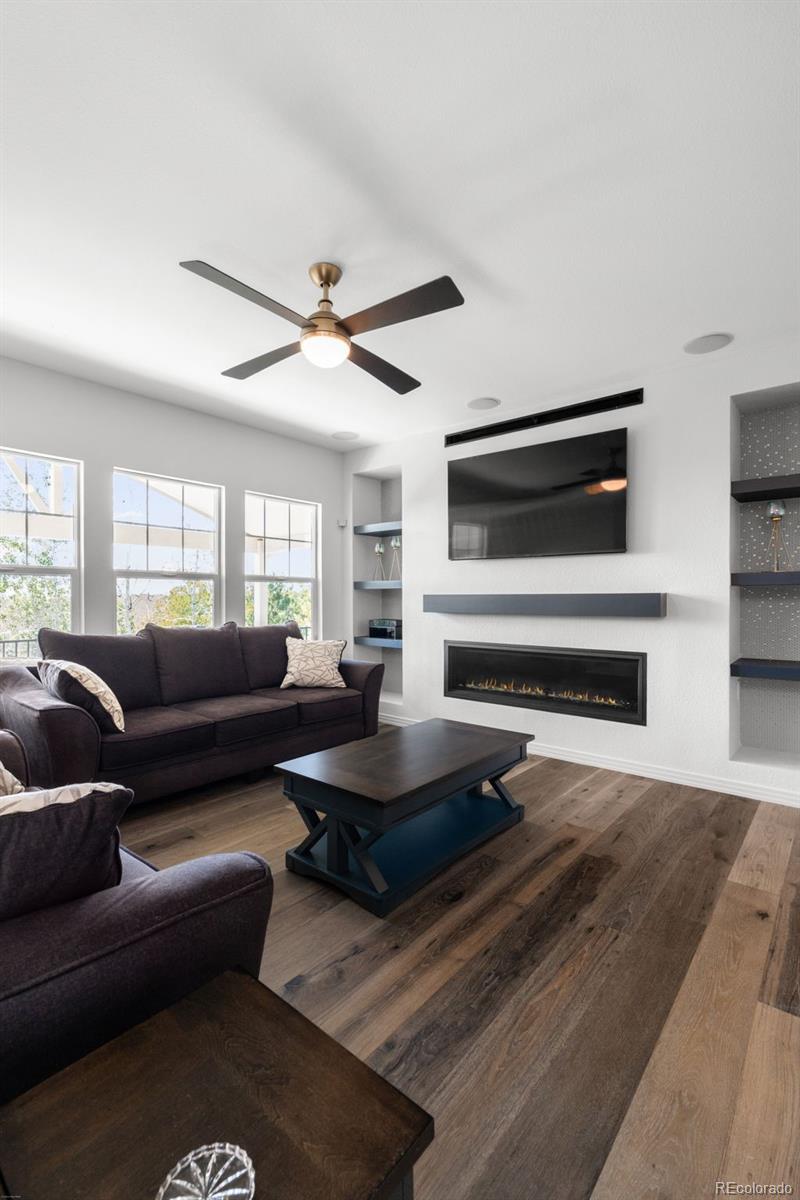
  • Fireplace Family Room, Gas, Gas Log
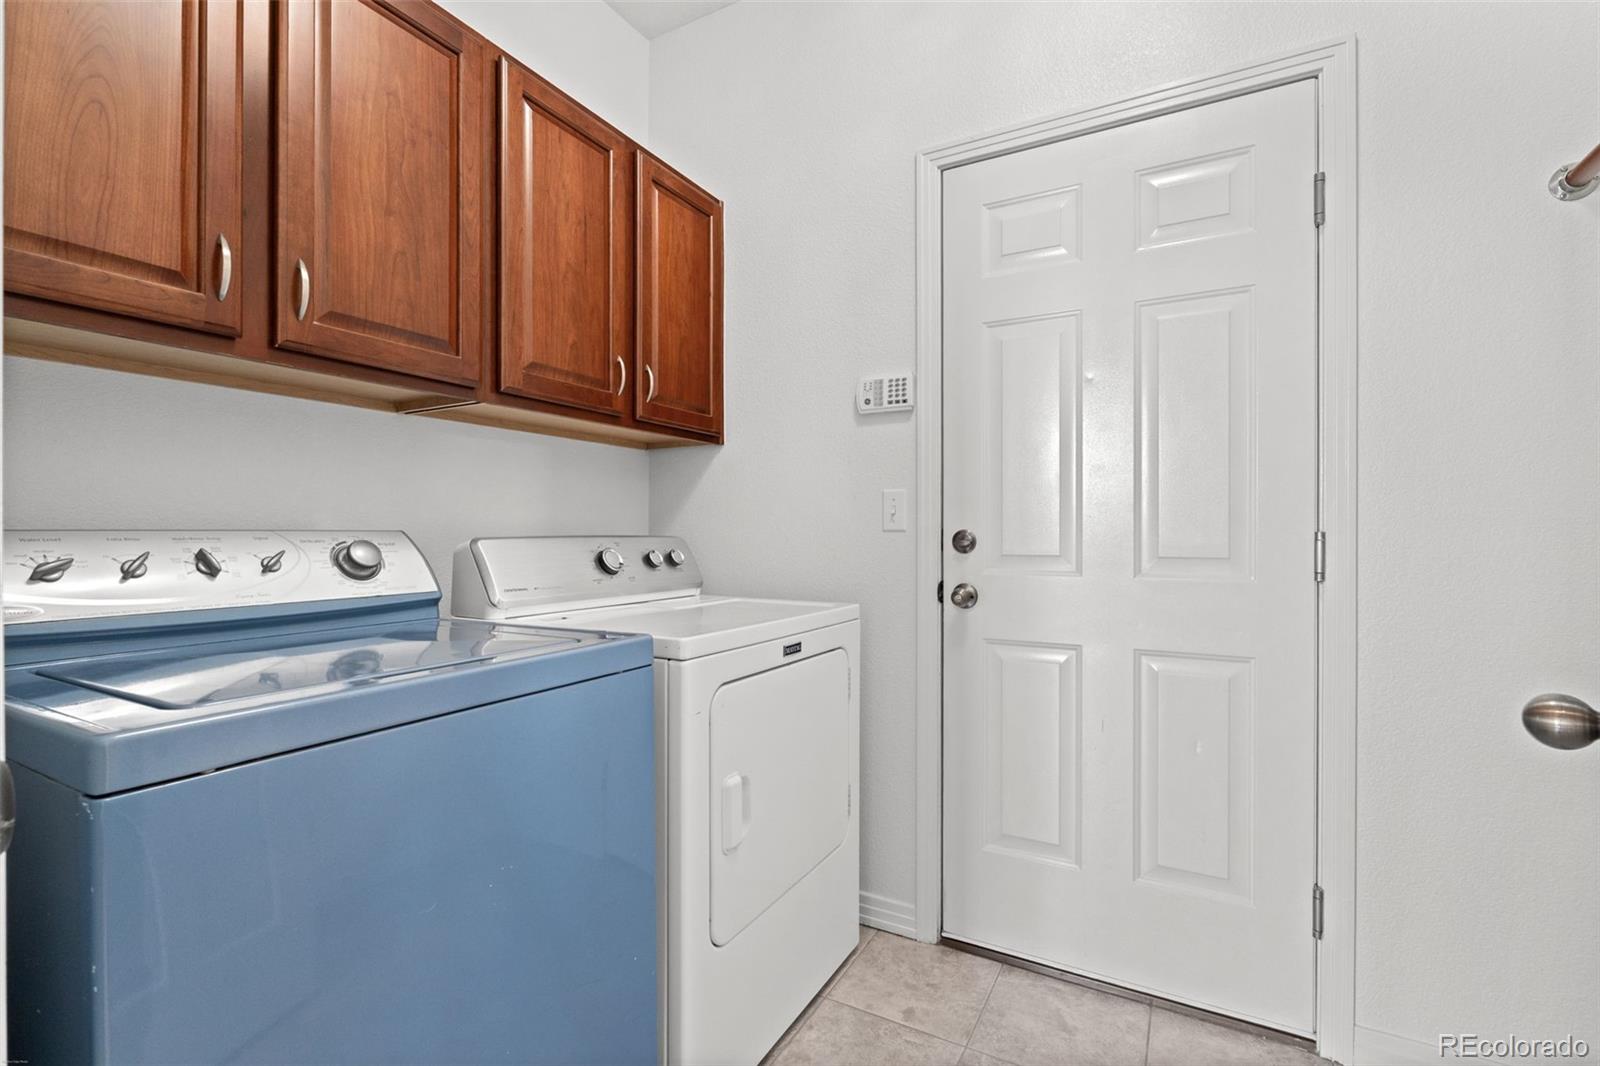
  • APPLIANCES Dishwasher, Dryer, Microwave, Range, Refrigerator, Washer
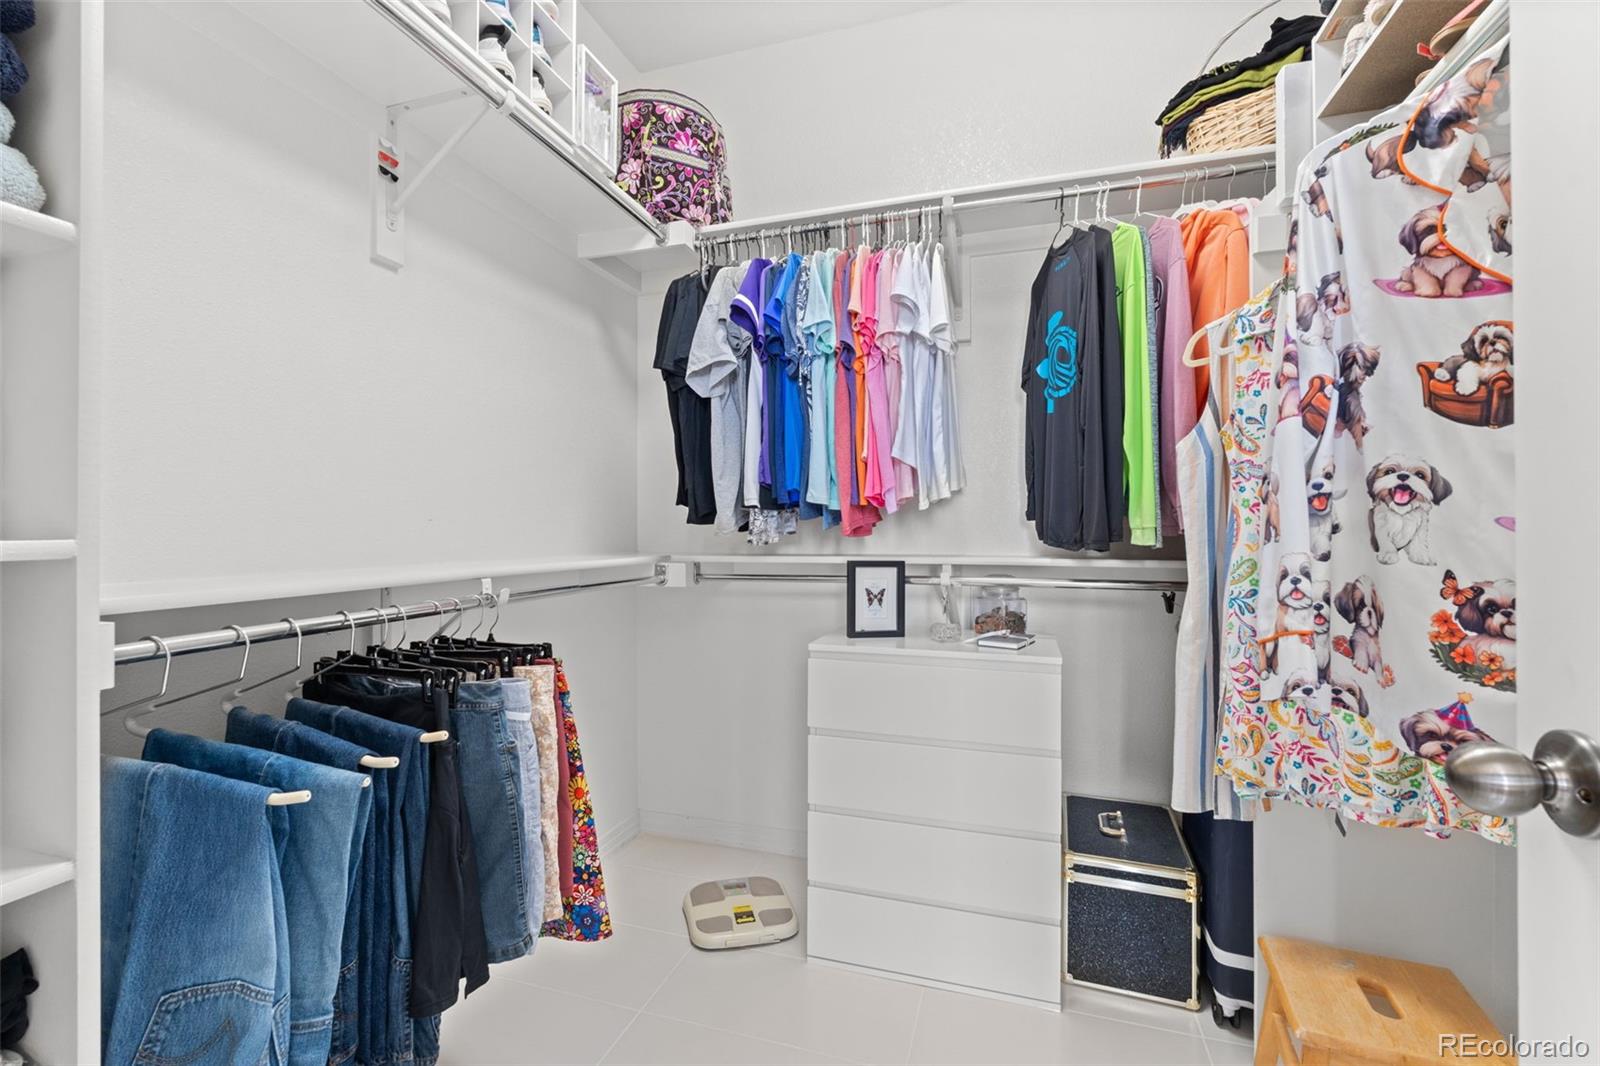
  • other interior Features Ceiling Fan(s), Eat-in Kitchen, Five Piece Bath, Open Floorplan, Primary Suite, Sound System, Vaulted Ceiling(s), Walk-In Closet(s), Wired for Data

Area & Lot

  • Status Coming Soon
  • OPEN HOUSE

    8/15/2026 12:00PM - 2:00PM MDT

    8/16/2026 12:00PM - 2:00PM MDT

  • Living Area2,734 Sq.Ft.
  • Total Area2,734 Sq.Ft.
  • Lot Area6,534 Sq.Ft.
  • MLS® ID3279298
  • TypeResidential
  • YEAR BUILT2005
  • NeighborhoodAurora
  • Architecture StylesTraditional
  • View DescriptionCity, Mountain(s)
  • Elementary SchoolBlack Forest Hills
  • Middle SchoolFox Ridge
  • High SchoolCherokee Trail
  • School DistrictCherry Creek 5

Exterior

  • STORIES2
  • Garage Space2.0
  • water SourcePublic
  • utilitiesCable Available
  • roofComposition
  • lot featuresCul-De-Sac, Level, Sprinklers In Front, Sprinklers In Rear
  • HEAT TYPEForced Air, Natural Gas
  • AIR CONDITIONINGCentral Air
  • sewerPublic Sewer
  • SubstructureStructural
  • security FeaturesSmoke Detector(s)
  • other exterior FeaturesPrivate Yard

Financial

  • Sales Price$775,000
  • Real Estate Tax $6,005/yr
  • HOA $19/mo

Mortgage Calculator

Estimate your monthly mortgage payment, including the principal and interest, property taxes, and HOA. Adjust the values to generate a more accurate rate.
All estimates are provided for informational purposes only. Actual amounts may vary.
$0,000 Your Payment 20 15 65
$0,000 Your Payment

Aurora

Aurora is Colorado’s third-largest city and the largest Denver suburb, with a diverse population of more than 374,000.

Explore

Work With Us

Let 8z handle all of your home buying and selling needs. Our agents provide clarity, control and confidence throughout the real estate process and are with you every step of the way.

Follow Us on Instagram