7191 S Olive Way
7191 S Olive Way
7191 S Olive Way
7191 S Olive Way
7191 S Olive Way
7191 S Olive Way
7191 S Olive Way
7191 S Olive Way
7191 S Olive Way
7191 S Olive Way
7191 S Olive Way
7191 S Olive Way
7191 S Olive Way
7191 S Olive Way
7191 S Olive Way
7191 S Olive Way
7191 S Olive Way
7191 S Olive Way
7191 S Olive Way
7191 S Olive Way
7191 S Olive Way
7191 S Olive Way
7191 S Olive Way
7191 S Olive Way
7191 S Olive Way
7191 S Olive Way
7191 S Olive Way
7191 S Olive Way
7191 S Olive Way
7191 S Olive Way
7191 S Olive Way
7191 S Olive Way
7191 S Olive Way
7191 S Olive Way
7191 S Olive Way
7191 S Olive Way
7191 S Olive Way
7191 S Olive Way
7191 S Olive Way
7191 S Olive Way
SEE ALL PHOTOS
7191 S Olive Way
7191 S Olive Way
7191 S Olive Way
7191 S Olive Way
7191 S Olive Way
7191 S Olive Way
7191 S Olive Way
7191 S Olive Way
7191 S Olive Way
7191 S Olive Way
7191 S Olive Way
7191 S Olive Way
7191 S Olive Way
7191 S Olive Way
7191 S Olive Way
7191 S Olive Way
7191 S Olive Way
7191 S Olive Way
7191 S Olive Way
7191 S Olive Way
7191 S Olive Way
7191 S Olive Way
7191 S Olive Way
7191 S Olive Way
7191 S Olive Way
7191 S Olive Way
7191 S Olive Way
7191 S Olive Way
7191 S Olive Way
7191 S Olive Way
7191 S Olive Way
7191 S Olive Way
7191 S Olive Way
7191 S Olive Way
7191 S Olive Way
7191 S Olive Way
7191 S Olive Way
7191 S Olive Way
7191 S Olive Way
7191 S Olive Way
Courtesy of 8z Real Estate
For Sale

7191 S Olive Way

7191 S Olive Way, Englewood, CO 80112

$979,000
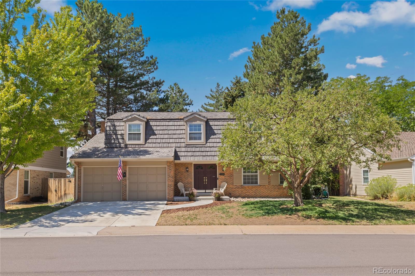
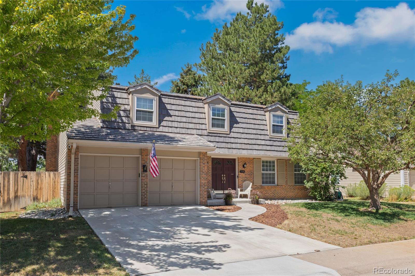
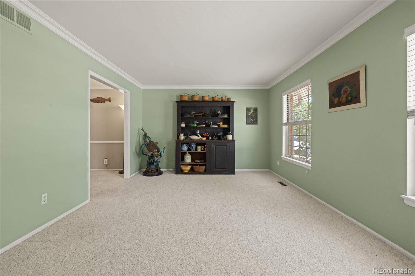
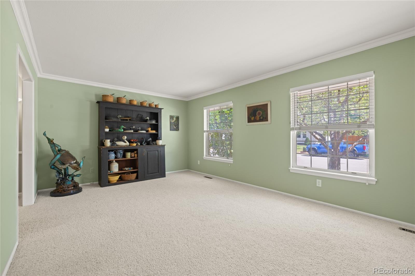
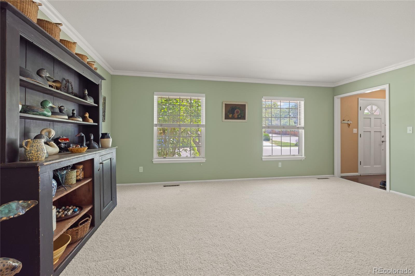
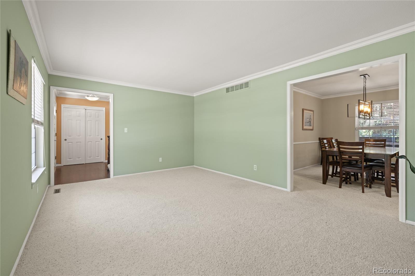
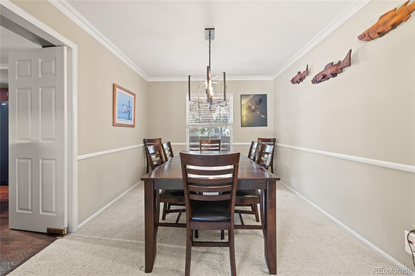
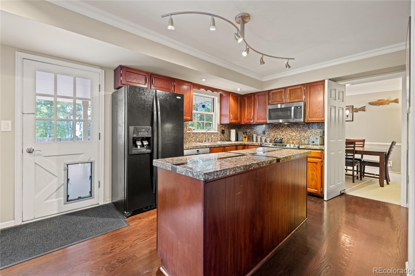
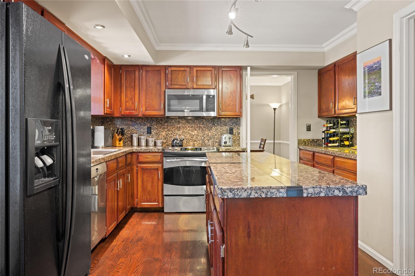
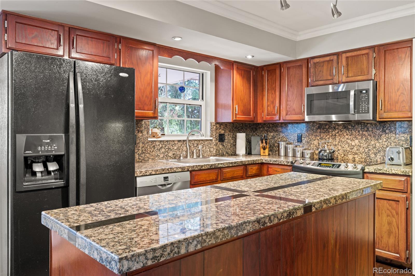
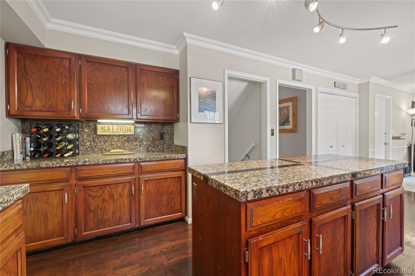
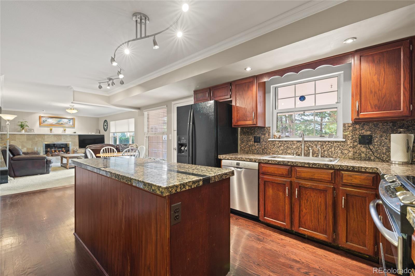
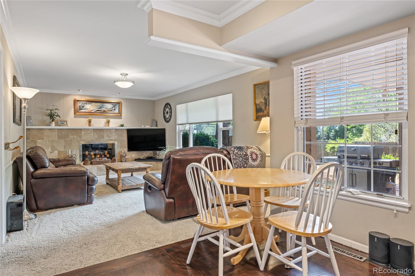
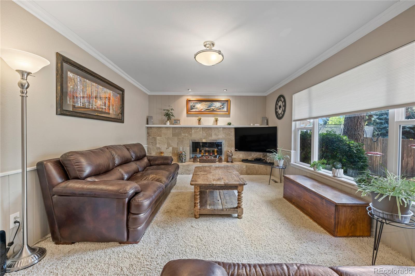
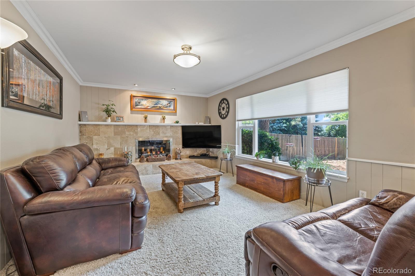
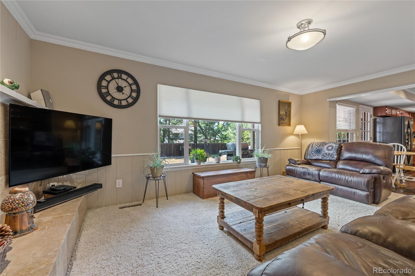
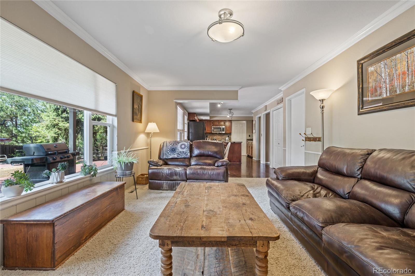
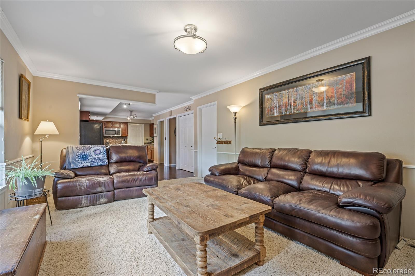
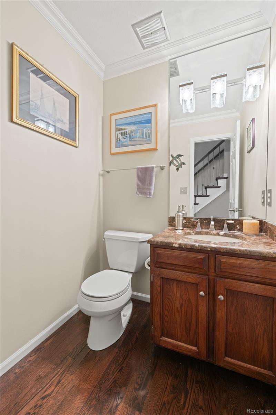
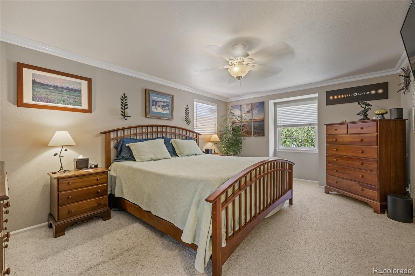
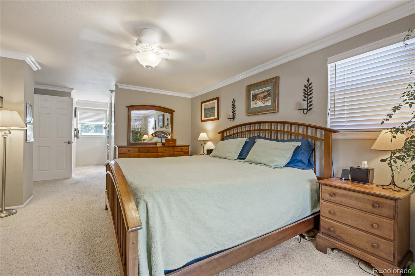
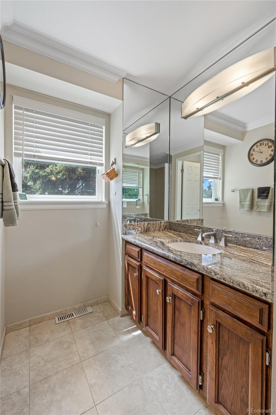
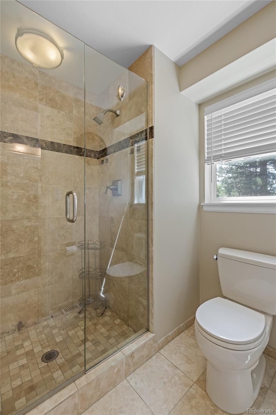
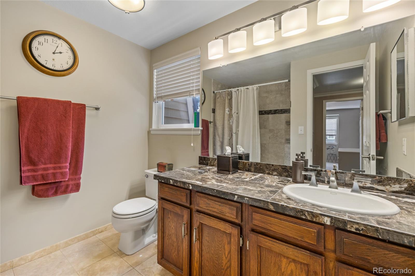
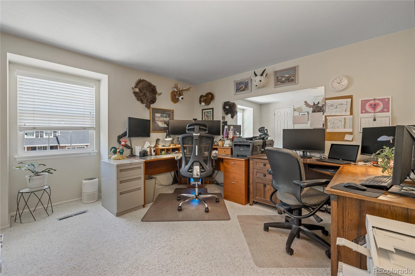
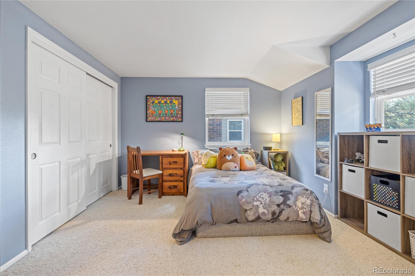
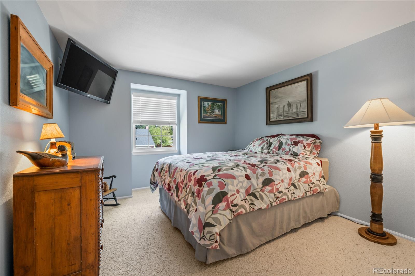
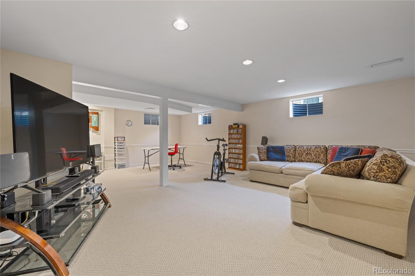
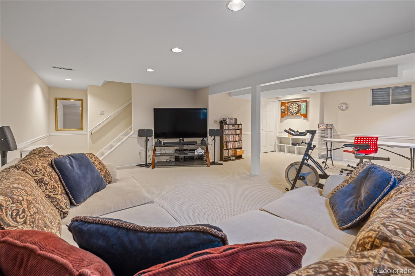
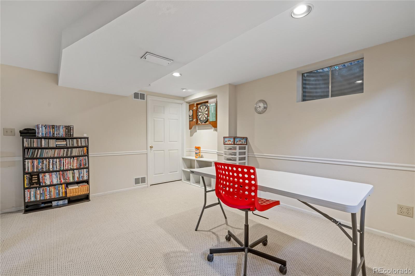
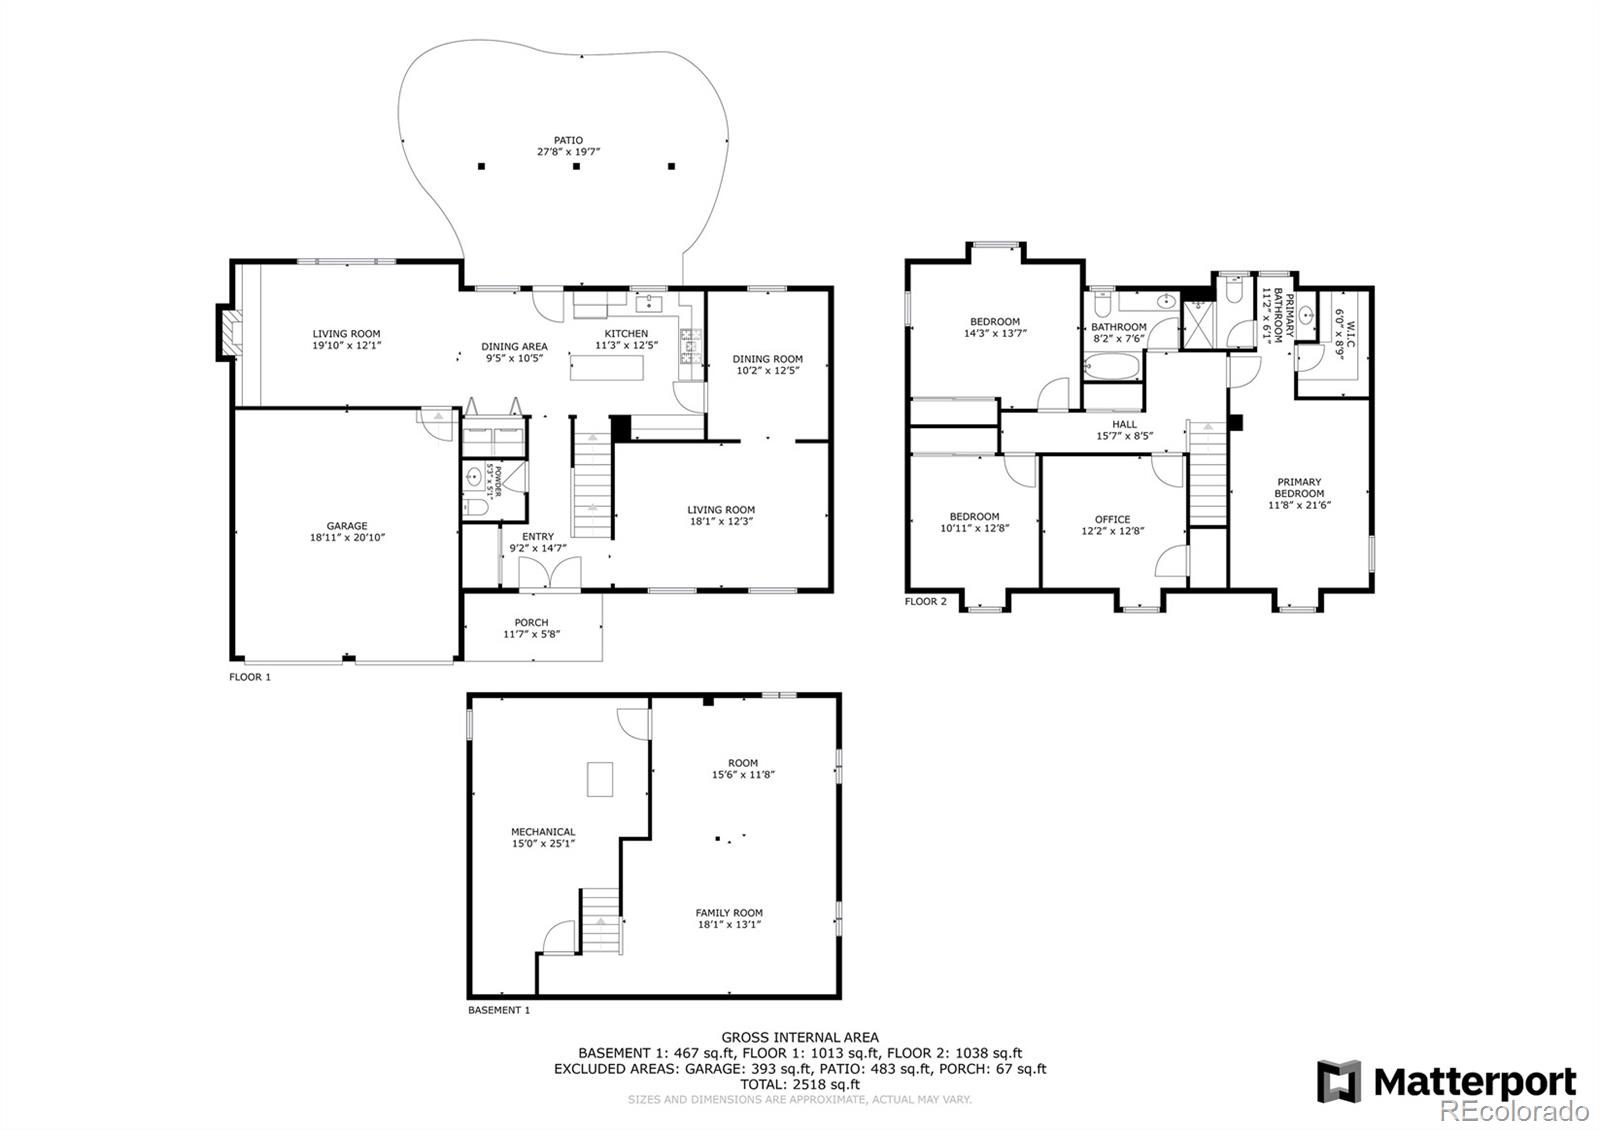
Welcome to this beautifully maintained Barrytown model, ideally situated on a quiet, tree-lined street in the highly desirable Homestead in the Willows community. Offering 4 bedrooms, 3 bathrooms, living room, family room and formal dining room as well as a large open finished basement, with 2,880 square feet of total living space. This exceptional home combines classic craftsmanship, comfortable living, and an outstanding location.

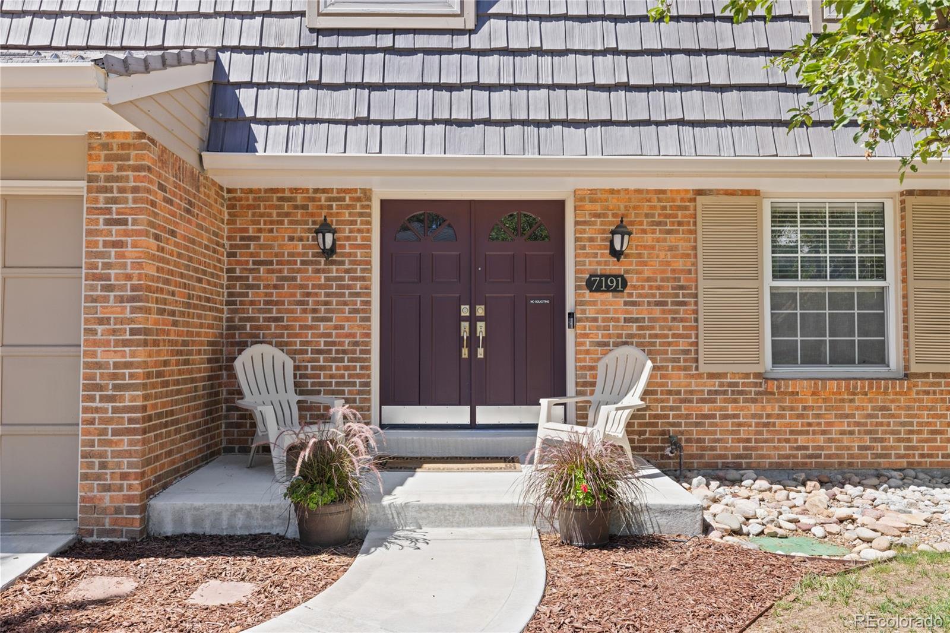
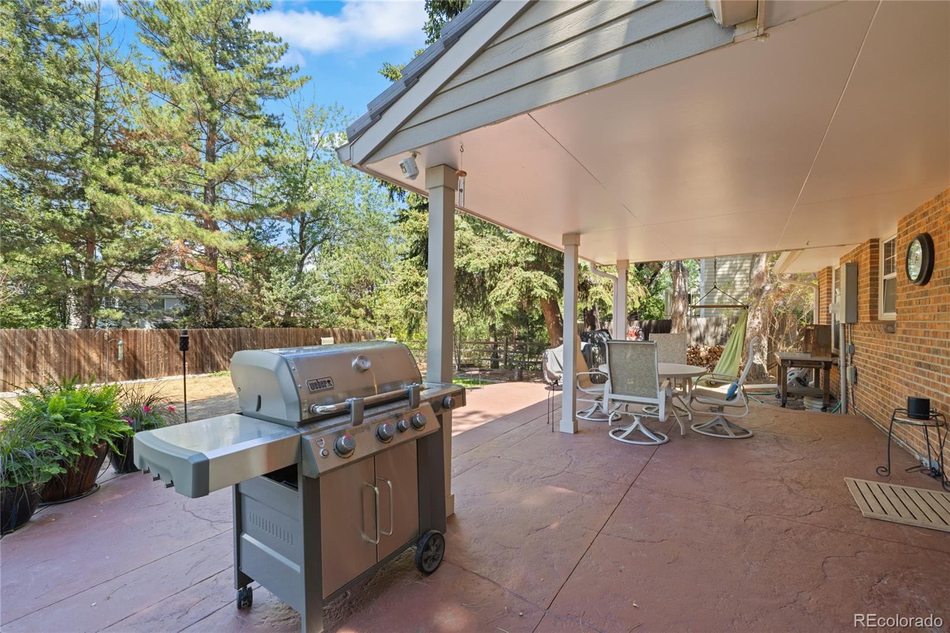
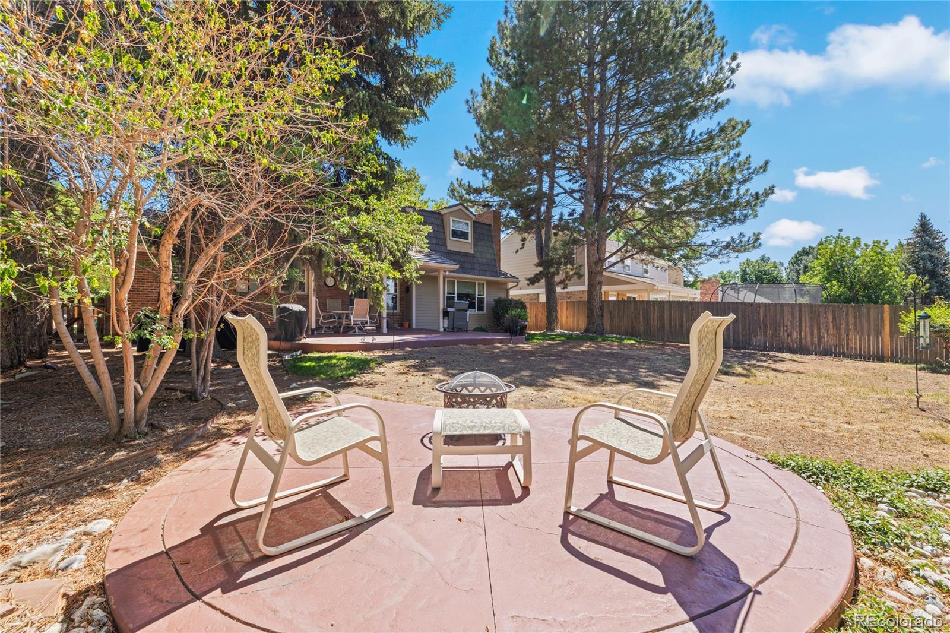
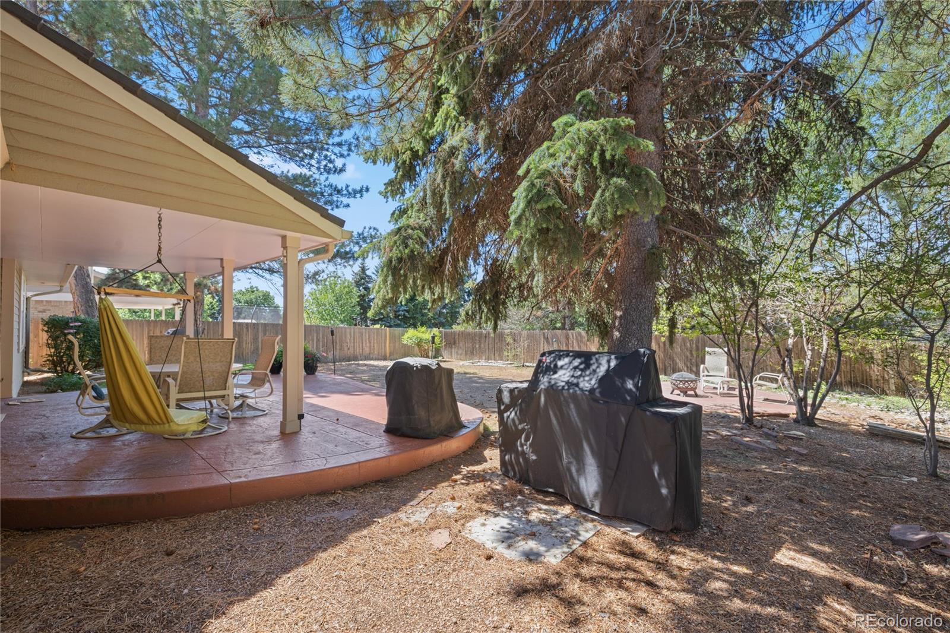
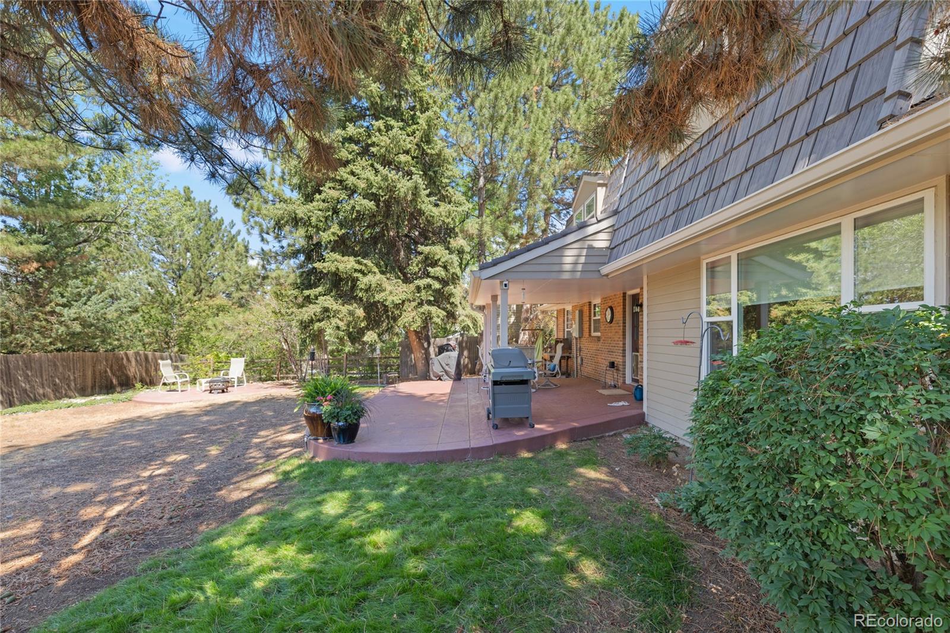
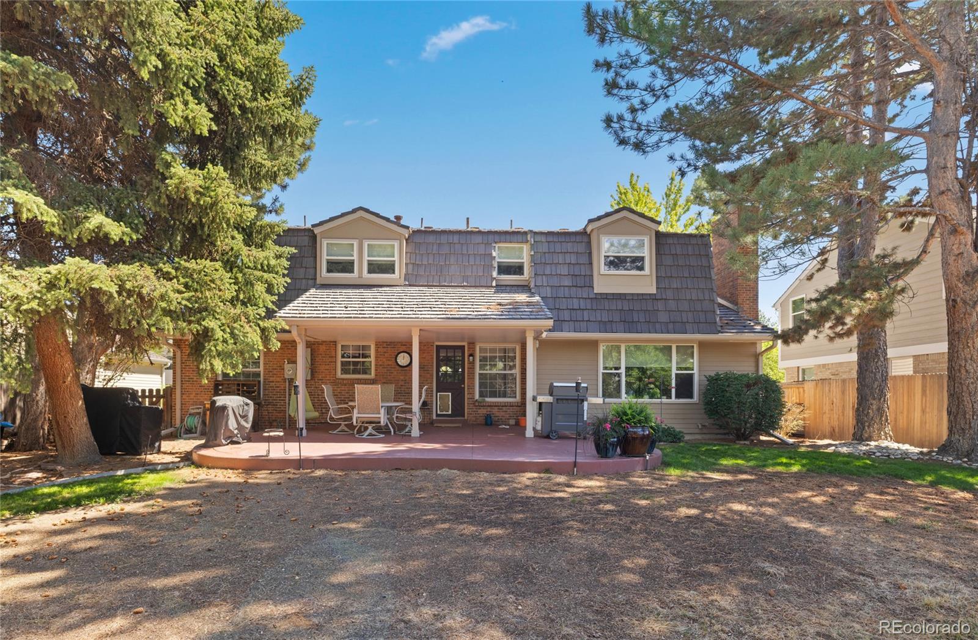
The spacious outdoor setting is perfect for entertaining or relaxing, featuring a large, flat, shaded backyard with two stamped-concrete patios, providing multiple areas for outdoor dining and gathering. A new driveway, walkway and expanded front porch in 2023. A convenient 2-car attached garage add to the home's functionality and curb appeal.

Located in the Cherry Creek School District and near Homestead Elementary, residents enjoy access to an impressive array of community amenities, including three pools, eight tennis courts, and the High Line Canal Trail. Nearby Willow Spring Open Space offers even more opportunities to enjoy Colorado's outdoors.

The location is hard to beat, with convenient access to the Denver Tech Center, Park Meadows, I-25, and C-470, putting employment centers, shopping, dining, recreation, and major transportation routes within easy reach.
Beautifully maintained and thoughtfully positioned in one of the area's most desirable neighborhoods, this is a wonderful opportunity to enjoy the comfort, community, and convenience of Homestead in the Willows.

4
beds

3
baths

2,840 Sq.Ft. LIVING AREA

7,710 Sq.Ft. lot

Features & Amenities

Interior

  • total bedrooms4
  • Total bathrooms3
  • full bathrooms2
  • half bathroom1
  • Flooring Carpet, Tile, Wood
  • Fireplace Family Room
  • APPLIANCES Dishwasher, Disposal, Microwave, Oven, Refrigerator
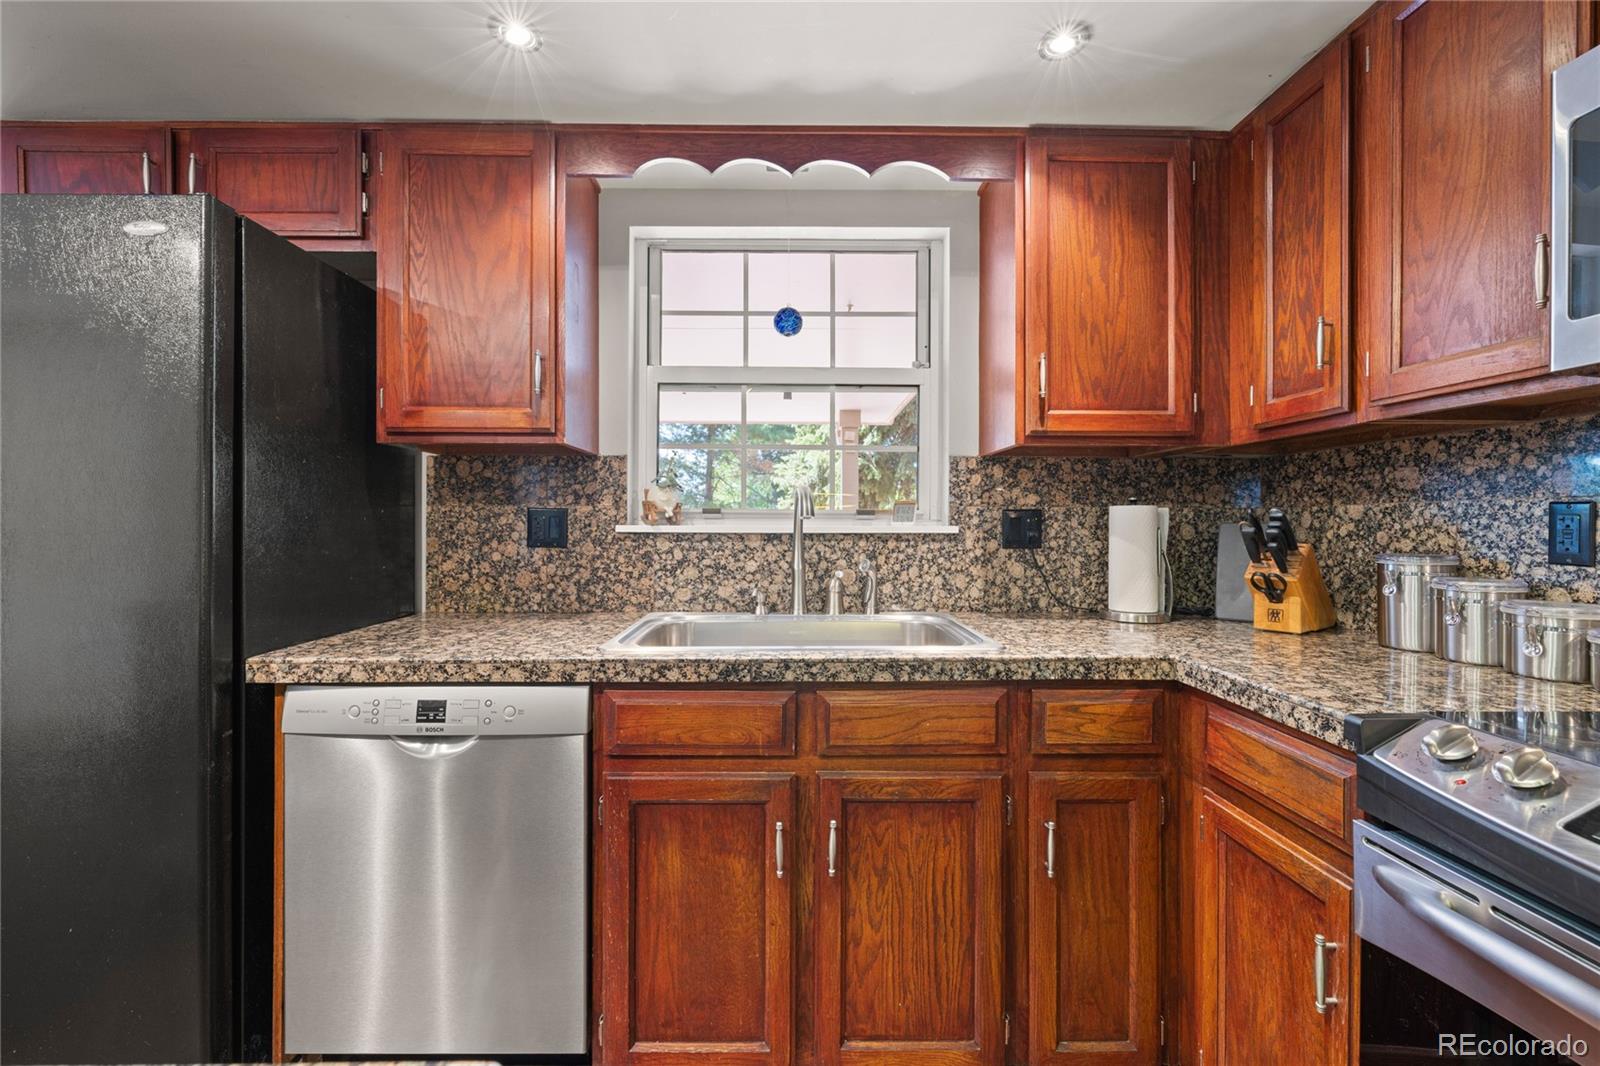
  • other interior Features Ceiling Fan(s), Eat-in Kitchen, Granite Counters, Kitchen Island, Primary Suite, Walk-In Closet(s), Wired for Data

Area & Lot

  • Status For Sale
  • Living Area2,840 Sq.Ft.
  • Total Area2,840 Sq.Ft.
  • Lot Area7,710 Sq.Ft.
  • MLS® ID6329661
  • TypeResidential
  • YEAR BUILT1977
  • NeighborhoodCentennial
  • Architecture StylesTraditional
  • View DescriptionMountain(s)
  • Elementary SchoolHomestead
  • Middle SchoolWest
  • High SchoolCherry Creek
  • School DistrictCherry Creek 5

Exterior

  • STORIES2
  • Garage Space2.0
  • water SourcePublic
  • utilitiesCable Available, Electricity Connected, Natural Gas Connected
  • roofWood
  • lot featuresLandscaped, Sprinklers In Front, Sprinklers In Rear
  • parkingConcrete
  • HEAT TYPEForced Air, Natural Gas
  • AIR CONDITIONINGAttic Fan, Central Air
  • sewerPublic Sewer
  • SubstructureSlab
  • other exterior FeaturesPrivate Yard

Financial

  • Sales Price$979,000
  • Real Estate Tax $6,856/yr
  • HOA $1,694/yr
View Virtual Tour
image

Schedule a Showing

We would love to show you our beautiful property. Please select your preferred date and time below. An agent will be in touch shortly to confirm your appointment.

Schedule a Showing

We would love to show you our beautiful property. Please select your preferred date and time below. An agent will be in touch shortly to confirm your appointment.
Thank you for your interest in 7191 S Olive Way, Englewood, CO 80112. We are reviewing your request and will be in touch shortly!

Mortgage Calculator

Estimate your monthly mortgage payment, including the principal and interest, property taxes, and HOA. Adjust the values to generate a more accurate rate.
All estimates are provided for informational purposes only. Actual amounts may vary.
$0,000 Your Payment 20 15 65
$0,000 Your Payment

Centennial

The community is rated to be one of the top safest communities in Colorado, perfect for families and singles.

Explore

Work With Us

Let 8z handle all of your home buying and selling needs. Our agents provide clarity, control and confidence throughout the real estate process and are with you every step of the way.

Follow Us on Instagram