736 Cabot Dr
736 Cabot Dr
736 Cabot Dr
736 Cabot Dr
736 Cabot Dr
736 Cabot Dr
736 Cabot Dr
736 Cabot Dr
736 Cabot Dr
736 Cabot Dr
736 Cabot Dr
736 Cabot Dr
736 Cabot Dr
736 Cabot Dr
736 Cabot Dr
736 Cabot Dr
736 Cabot Dr
736 Cabot Dr
736 Cabot Dr
736 Cabot Dr
736 Cabot Dr
736 Cabot Dr
736 Cabot Dr
736 Cabot Dr
736 Cabot Dr
736 Cabot Dr
736 Cabot Dr
736 Cabot Dr
736 Cabot Dr
736 Cabot Dr
SEE ALL PHOTOS
736 Cabot Dr
736 Cabot Dr
736 Cabot Dr
736 Cabot Dr
736 Cabot Dr
736 Cabot Dr
736 Cabot Dr
736 Cabot Dr
736 Cabot Dr
736 Cabot Dr
736 Cabot Dr
736 Cabot Dr
736 Cabot Dr
736 Cabot Dr
736 Cabot Dr
736 Cabot Dr
736 Cabot Dr
736 Cabot Dr
736 Cabot Dr
736 Cabot Dr
736 Cabot Dr
736 Cabot Dr
736 Cabot Dr
736 Cabot Dr
736 Cabot Dr
736 Cabot Dr
736 Cabot Dr
736 Cabot Dr
736 Cabot Dr
736 Cabot Dr
Courtesy of 8z Real Estate, Marietta Zygaj Listing Contact: [email protected], 
Sold

736 Cabot Dr

736 Cabot Dr, Erie, CO 80516

$695,000
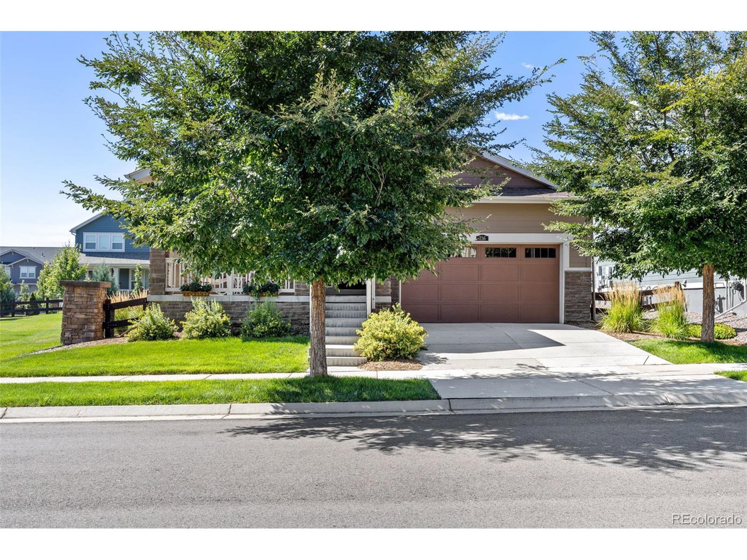
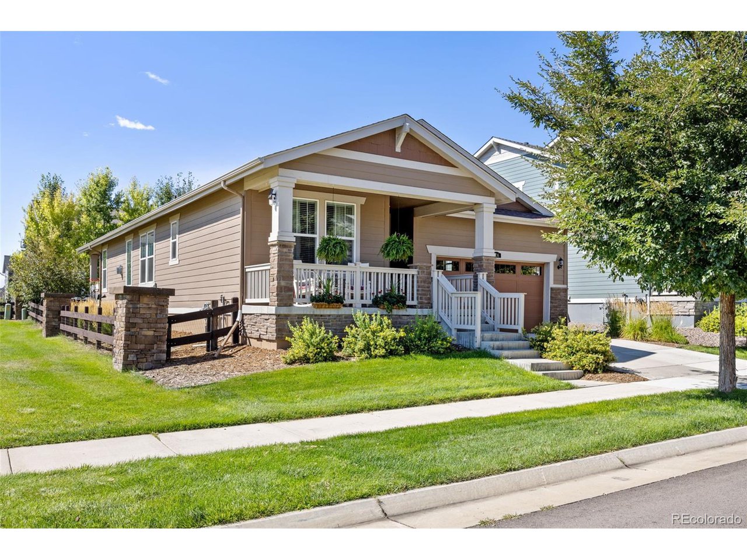
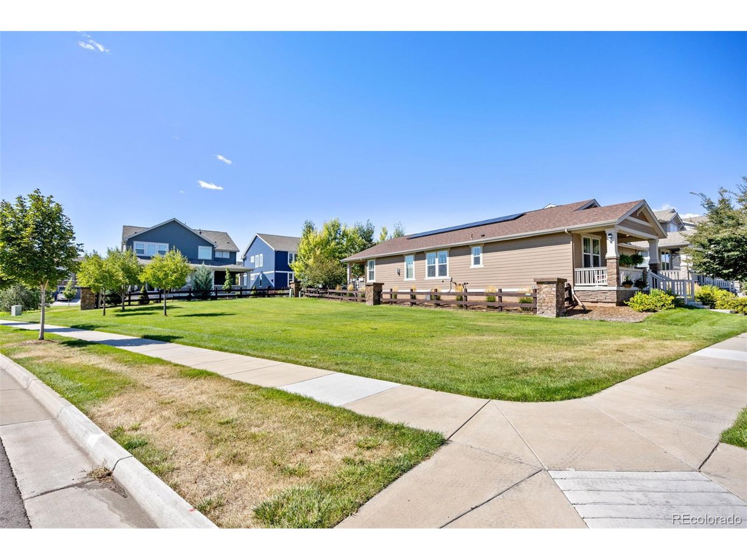
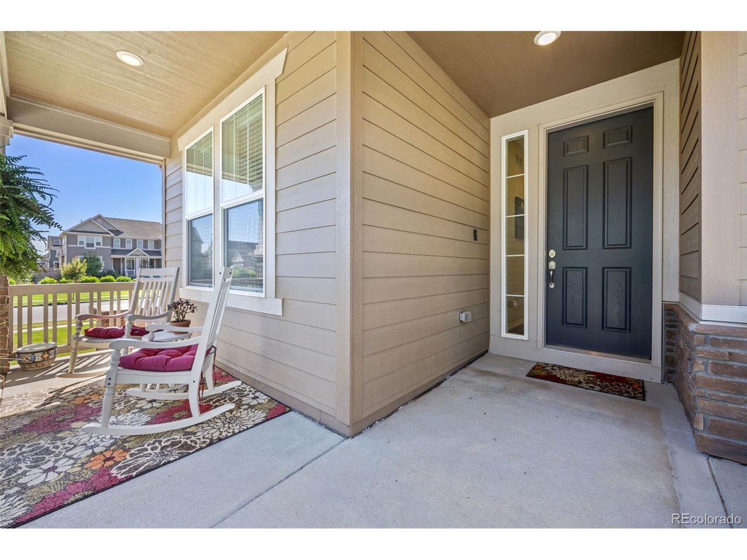
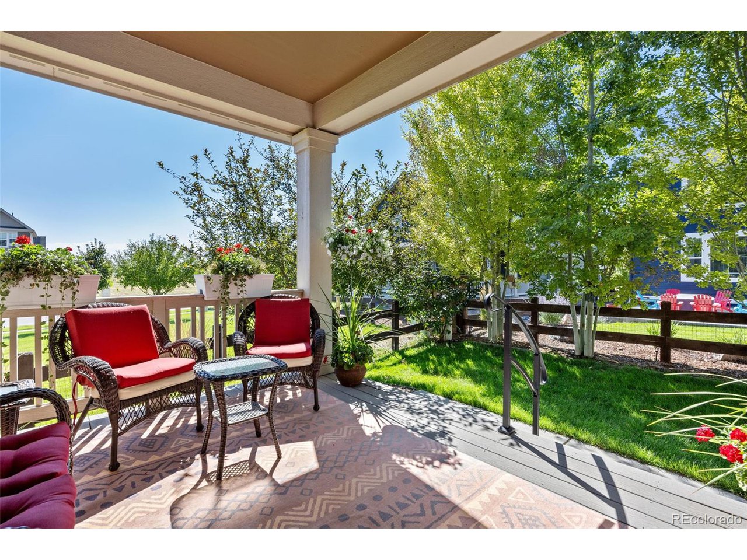
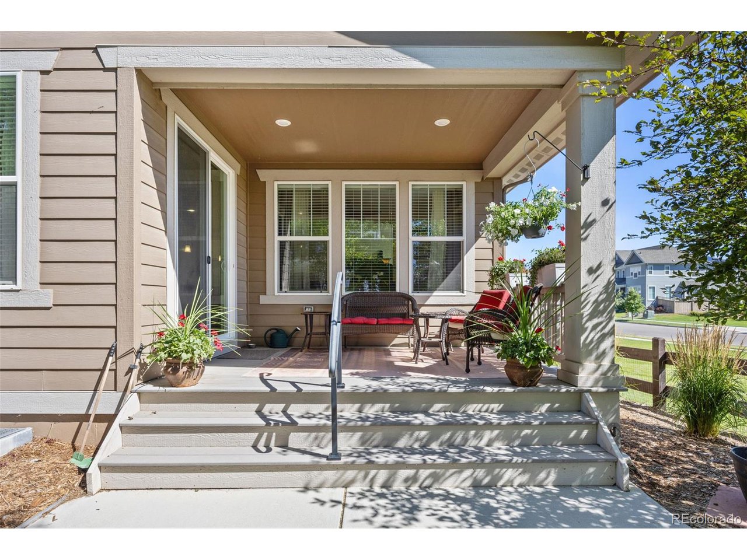
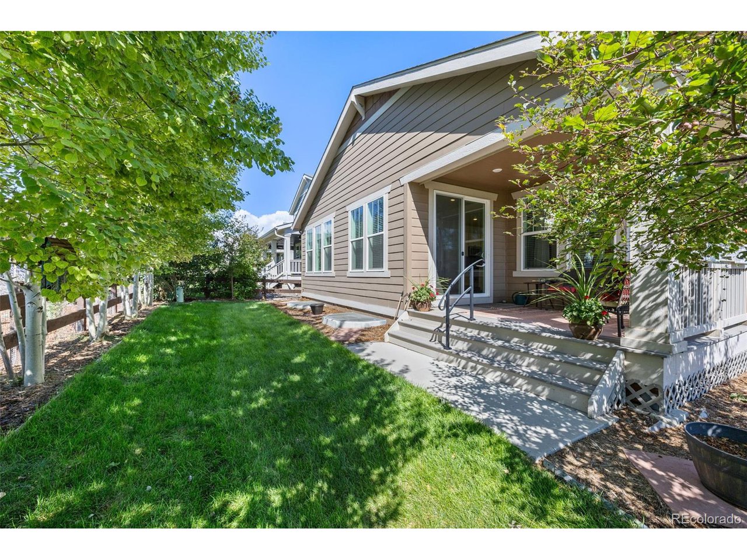
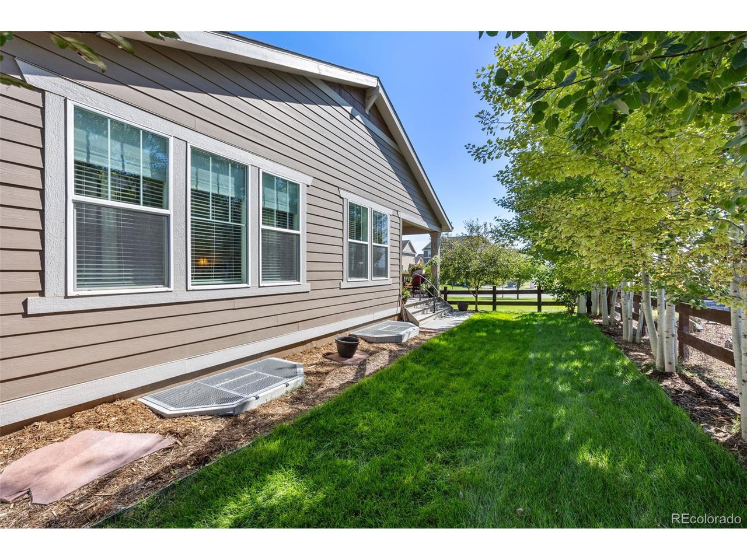
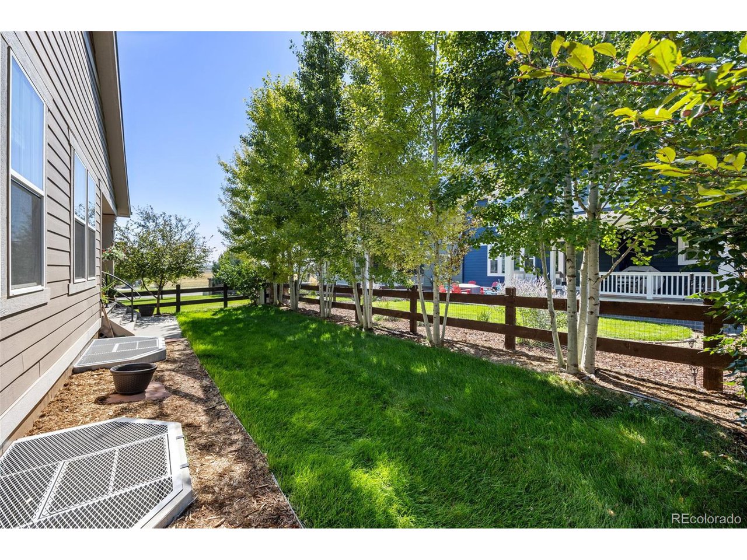
*** PRICE IS RIGHT, AND THE LOCATION IS UNBEATABLE***-- WHO'S MOVING IN? Solar panels are owned and paid in full!!! Little to no utility bills! This Luxury ranch-style living on a premier homesite Perfectly situated adjacent to HOA-maintained open space, this property offers exceptional privacy and a picturesque setting with an Aspen-lined, fully fenced backyard-- an Ideal setting in Compass Erie-- within the Boulder Valley school district.
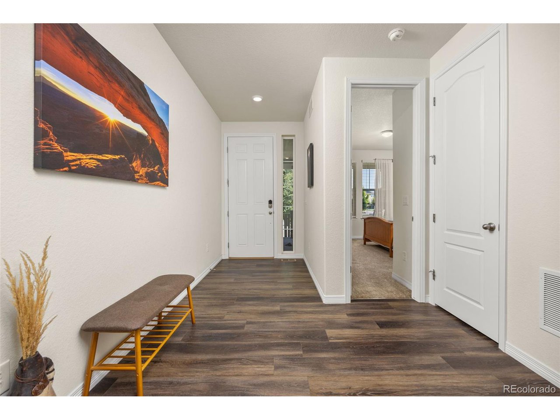
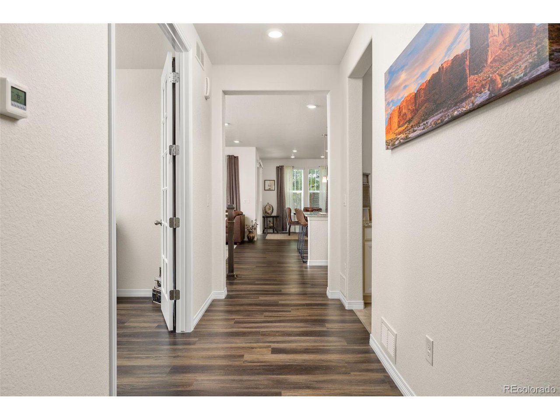
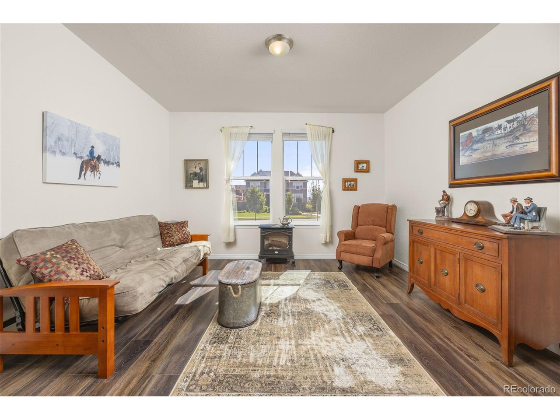
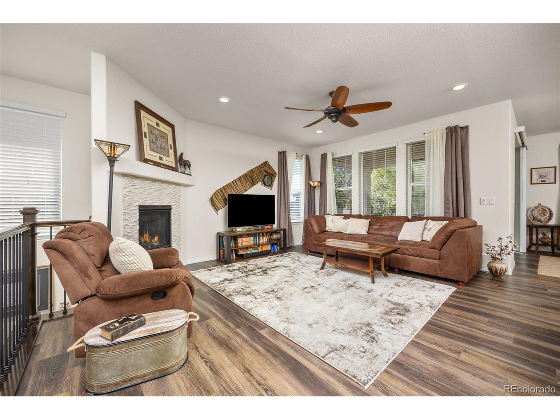
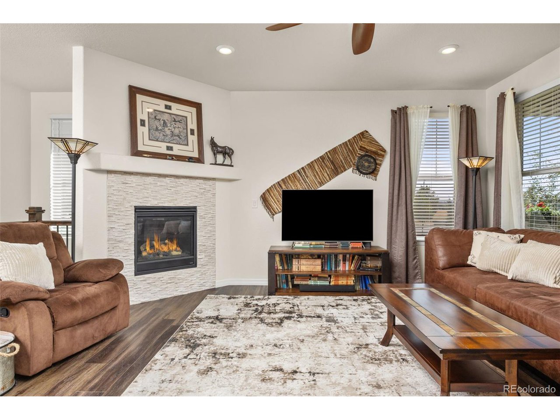
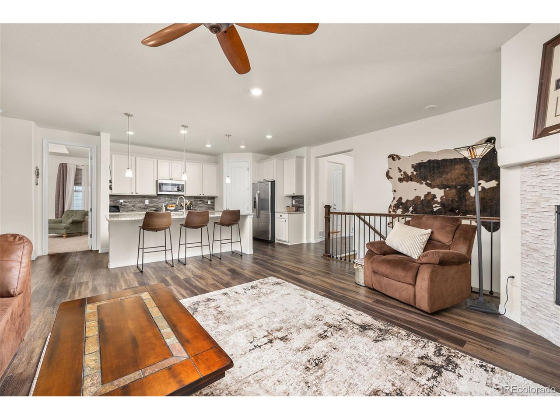
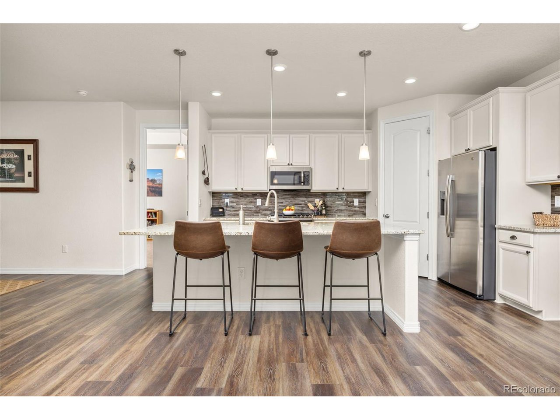
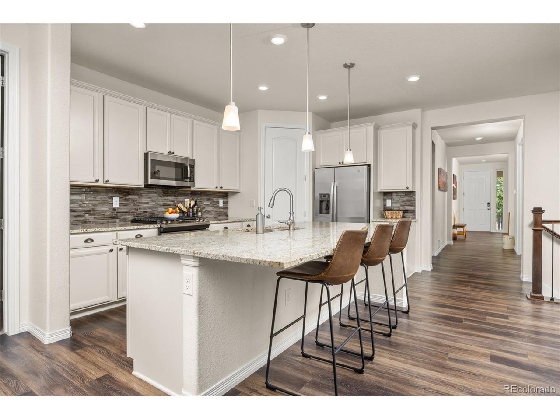
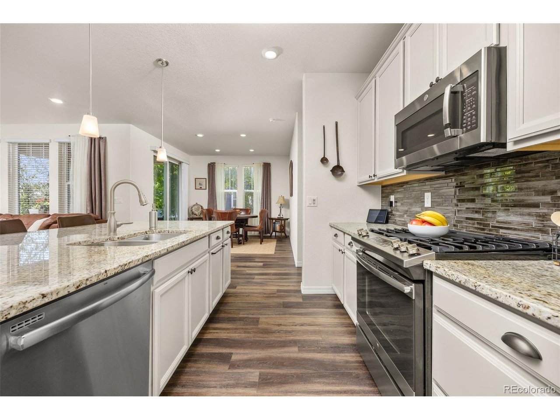
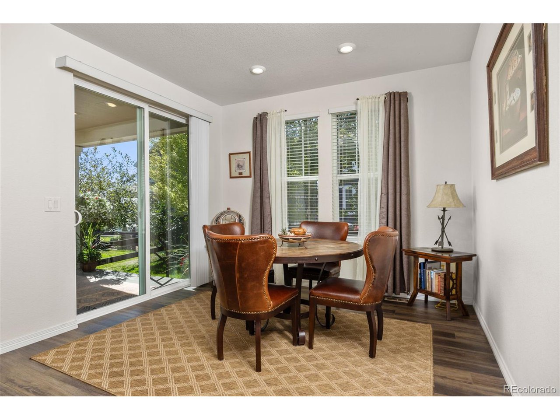
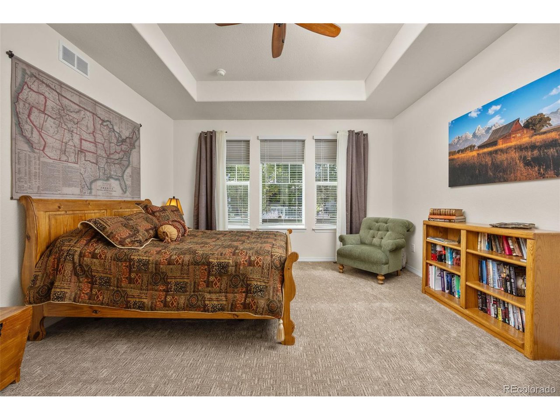
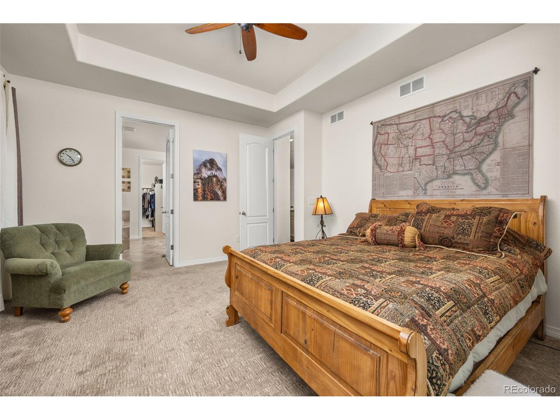
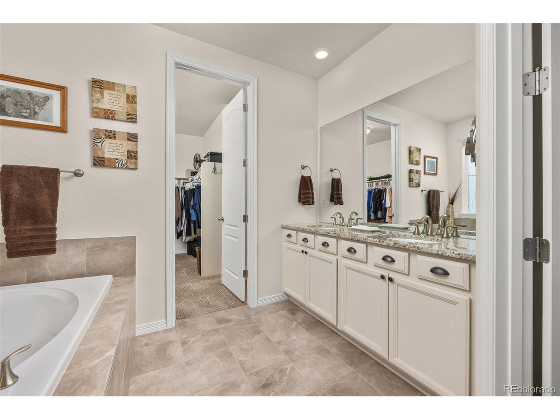
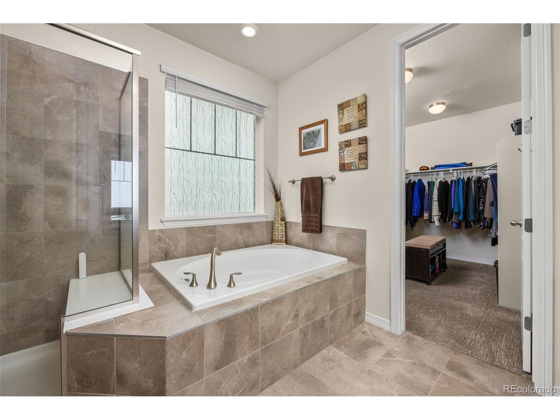
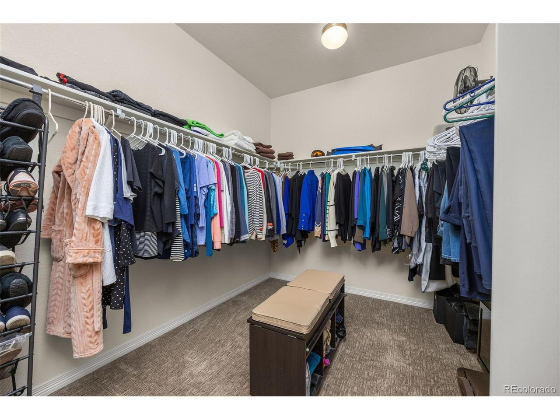
Inside, you will find main-floor living at its best with tall ceilings, 8ft doors, and an open floor plan designed for easy living and entertaining. The front office can be used as a bedroom/ flex space. The chef's kitchen features granite counters, a large center island, and flows seamlessly into the dining area and family room, complete with a stone-surround gas fireplace. The private owner's suite is tucked at the back of the home, boasting a spa-like bath that feels like your own retreat-- and a grand walk-in closet!
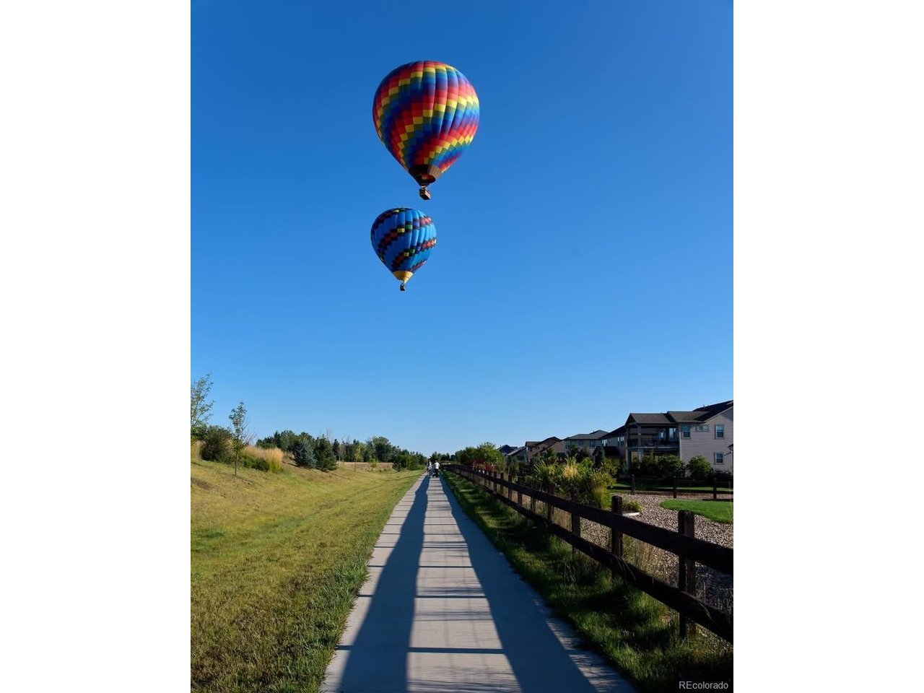
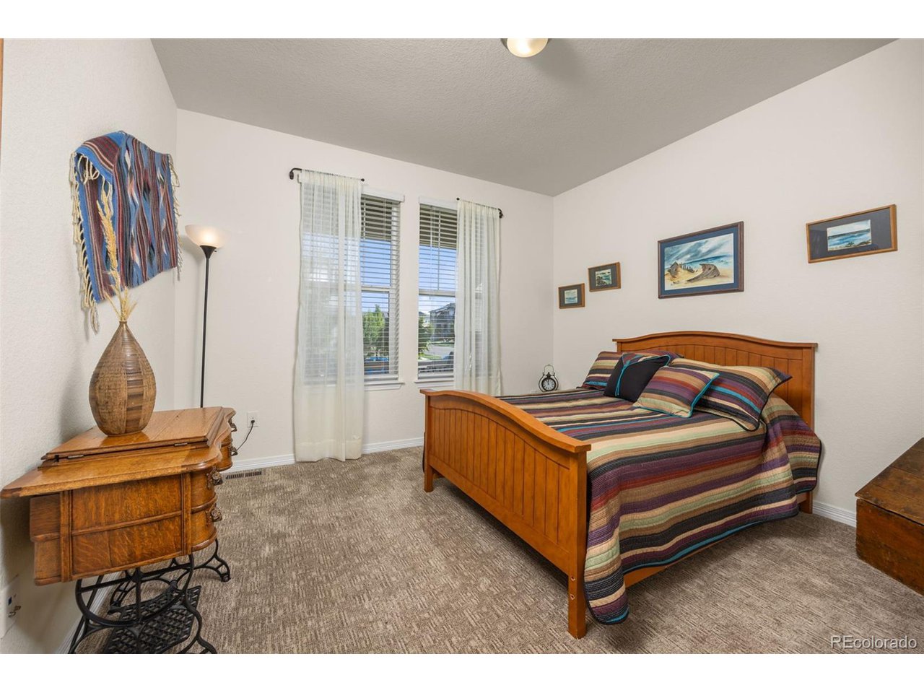
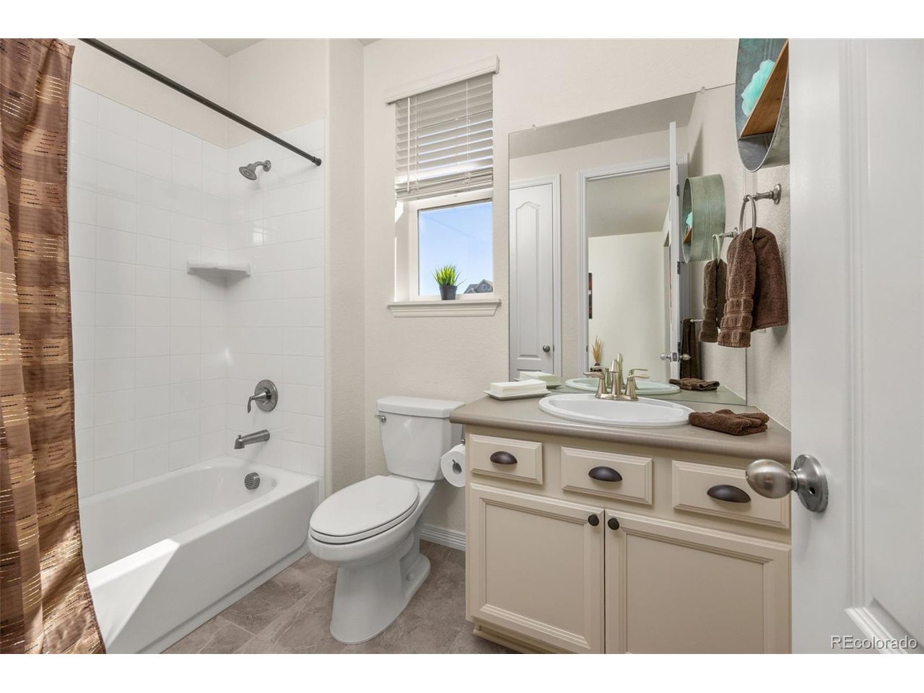
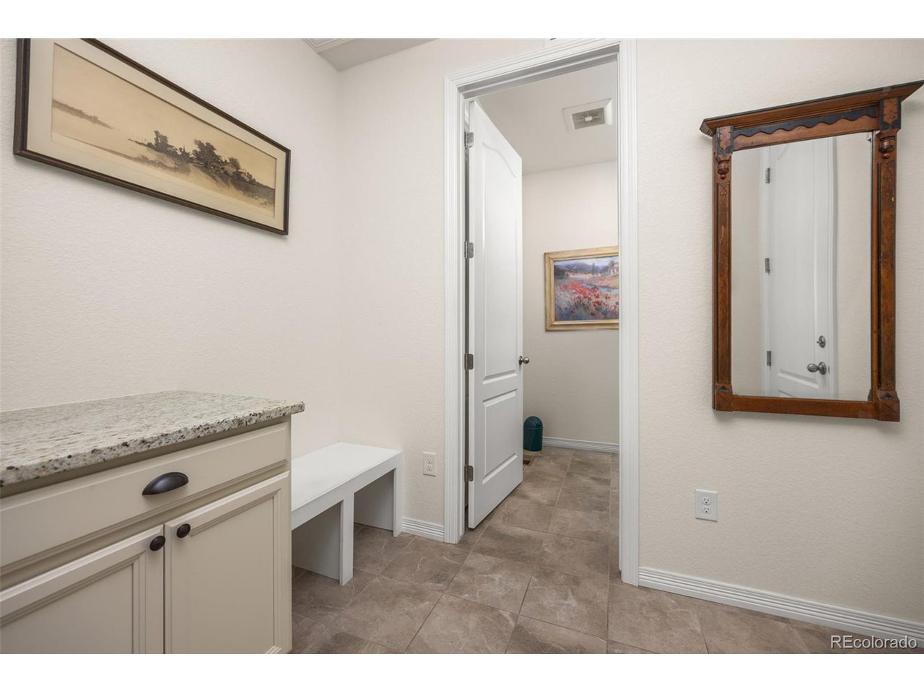
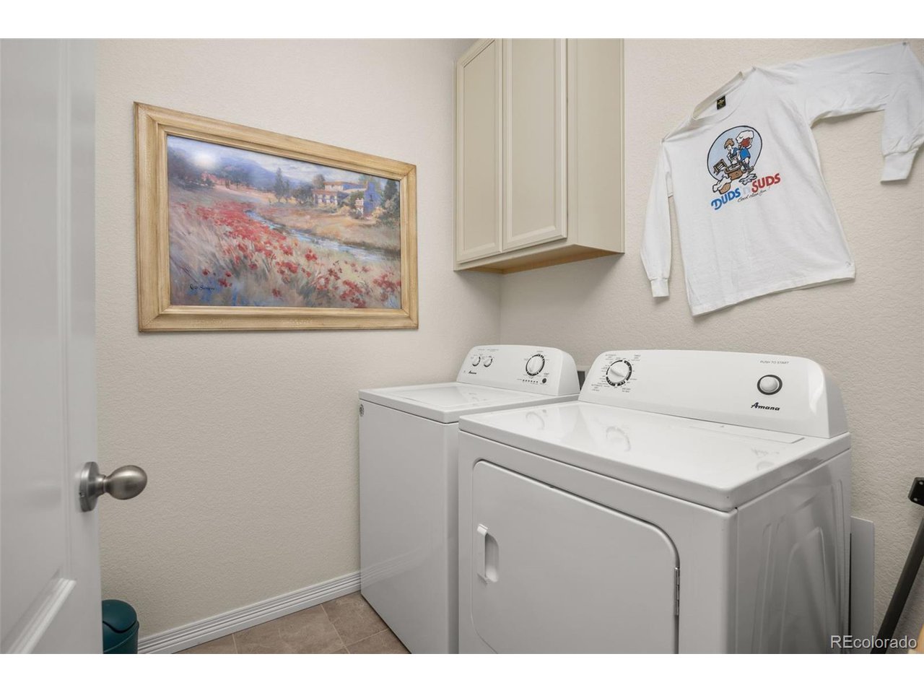
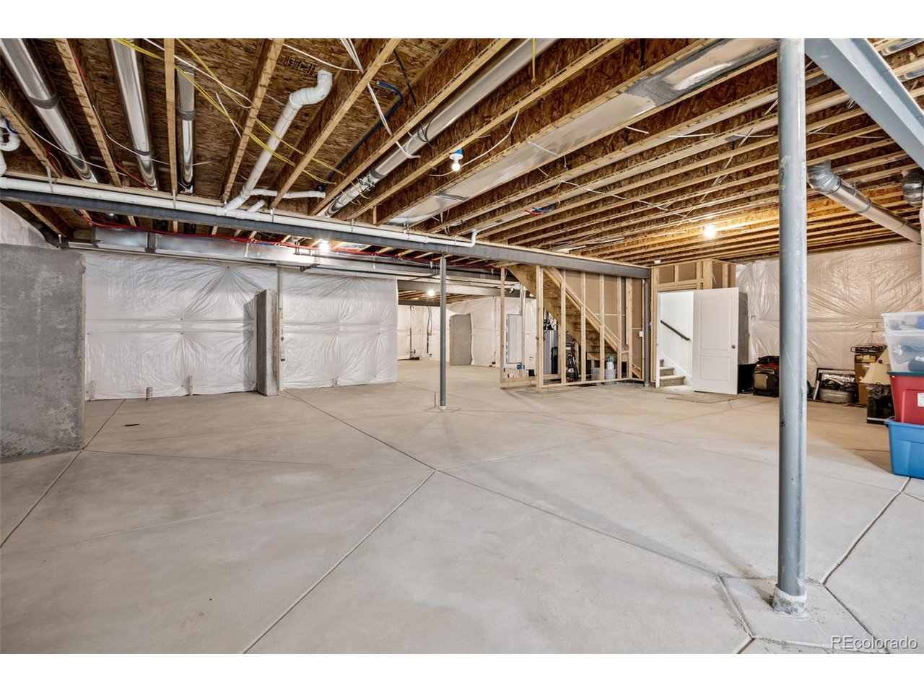
3 beds/ one is currently an office but some use it as a 3rd bedroom, 2 baths, first floor laundry room, mudroom off the oversized 2-car garage,and like-new finishes throughout, this home is move-in ready -- an unfinished basement is waiting for your creative design, New roof 2024, radon mitigation system, engineered hardwood flooring, new carpet in bedrooms, black out shades in master and open staircase to basement. Located just 2 miles from Downtown Erie, you will enjoy weekly farmer's market, local restaurants and hot air balloons floating overhead from May-November every year! DIA, Denver and Boulder just a short 20 minute drive! Don't wait!! The seller has a contingent offer on a replacement home and is ready to go!

3
beds

2
baths

1,948 Sq.Ft. LIVING AREA

6,098.4 Sq.Ft. lot

Features & Amenities

Interior

  • total bedrooms3
  • Total bathrooms2
  • full bathrooms2
  • Fireplace Gas, Family Room, One
  • other interior Features Eat-in Kitchen, Open Floorplan, Pantry, Walk-In Closet(s), Kitchen Island

Area & Lot

  • Status Sold
  • Date Sold October 14, 2025
  • Living Area1,948 Sq.Ft.
  • Lot Area6,098.4 Sq.Ft.
  • MLS® ID6804111
  • TypeResidential
  • YEAR BUILT2018
  • NeighborhoodErie
  • Elementary SchoolMeadowlark
  • Middle SchoolMeadowlark
  • High SchoolCentaurus
  • School DistrictBoulder Valley Dist RE2

Exterior

  • STORIES1
  • Garage Space2.0
  • water SourceCity
  • roofFiberglass
  • lot featuresCorner Lot, Abuts Public Open Space
  • parkingAttached
  • HEAT TYPEForced Air
  • AIR CONDITIONINGCentral Air, Ceiling Fan(s)
  • sewerPublic Sewer
  • Disability FeaturesNo Stairs
  • other exterior FeaturesSprinkler System

Financial

  • Sales Price$695,000
  • Real Estate Tax $7,548/yr
  • HOA $70/mo
View Virtual Tour

Erie

Erie is a suburban town just 27 miles north of Denver and is home to about 25,000 residents.

Explore

Work With Us

Let 8z handle all of your home buying and selling needs. Our agents provide clarity, control and confidence throughout the real estate process and are with you every step of the way.

Follow Us on Instagram