773 Sally Hill Ct
773 Sally Hill Ct
773 Sally Hill Ct
773 Sally Hill Ct
773 Sally Hill Ct
773 Sally Hill Ct
773 Sally Hill Ct
773 Sally Hill Ct
773 Sally Hill Ct
773 Sally Hill Ct
773 Sally Hill Ct
773 Sally Hill Ct
773 Sally Hill Ct
773 Sally Hill Ct
773 Sally Hill Ct
773 Sally Hill Ct
773 Sally Hill Ct
773 Sally Hill Ct
773 Sally Hill Ct
773 Sally Hill Ct
773 Sally Hill Ct
773 Sally Hill Ct
773 Sally Hill Ct
773 Sally Hill Ct
773 Sally Hill Ct
773 Sally Hill Ct
773 Sally Hill Ct
773 Sally Hill Ct
773 Sally Hill Ct
773 Sally Hill Ct
773 Sally Hill Ct
773 Sally Hill Ct
773 Sally Hill Ct
773 Sally Hill Ct
773 Sally Hill Ct
773 Sally Hill Ct
773 Sally Hill Ct
773 Sally Hill Ct
773 Sally Hill Ct
773 Sally Hill Ct
773 Sally Hill Ct
773 Sally Hill Ct
773 Sally Hill Ct
773 Sally Hill Ct
773 Sally Hill Ct
773 Sally Hill Ct
773 Sally Hill Ct
773 Sally Hill Ct
773 Sally Hill Ct
SEE ALL PHOTOS
773 Sally Hill Ct
773 Sally Hill Ct
773 Sally Hill Ct
773 Sally Hill Ct
773 Sally Hill Ct
773 Sally Hill Ct
773 Sally Hill Ct
773 Sally Hill Ct
773 Sally Hill Ct
773 Sally Hill Ct
773 Sally Hill Ct
773 Sally Hill Ct
773 Sally Hill Ct
773 Sally Hill Ct
773 Sally Hill Ct
773 Sally Hill Ct
773 Sally Hill Ct
773 Sally Hill Ct
773 Sally Hill Ct
773 Sally Hill Ct
773 Sally Hill Ct
773 Sally Hill Ct
773 Sally Hill Ct
773 Sally Hill Ct
773 Sally Hill Ct
773 Sally Hill Ct
773 Sally Hill Ct
773 Sally Hill Ct
773 Sally Hill Ct
773 Sally Hill Ct
773 Sally Hill Ct
773 Sally Hill Ct
773 Sally Hill Ct
773 Sally Hill Ct
773 Sally Hill Ct
773 Sally Hill Ct
773 Sally Hill Ct
773 Sally Hill Ct
773 Sally Hill Ct
773 Sally Hill Ct
773 Sally Hill Ct
773 Sally Hill Ct
773 Sally Hill Ct
773 Sally Hill Ct
773 Sally Hill Ct
773 Sally Hill Ct
773 Sally Hill Ct
773 Sally Hill Ct
773 Sally Hill Ct
Courtesy of , Krystyn Lumpkin Listing Contact: [email protected],720-253-4509 
For Sale

773 Sally Hill Ct

773 Sally Hill Ct, Monument, CO 80132

$680,000
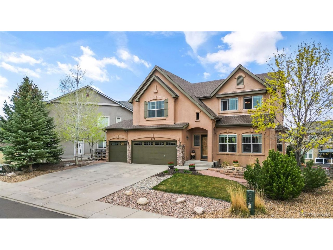
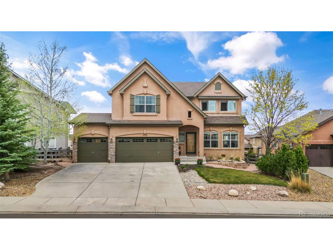
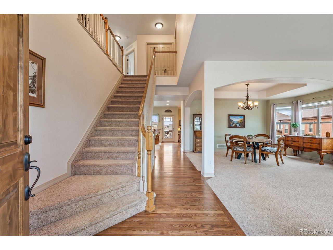
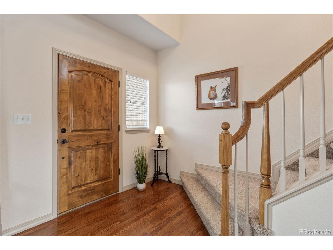
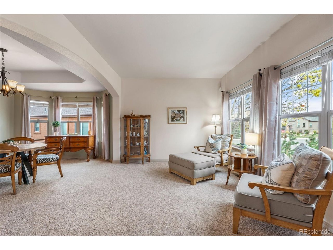
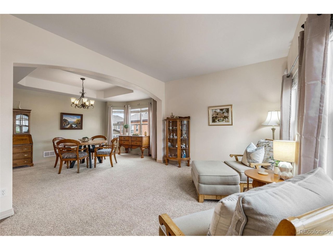
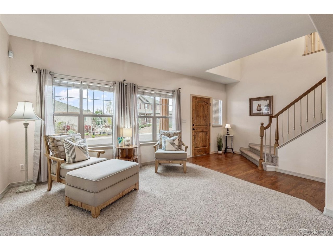
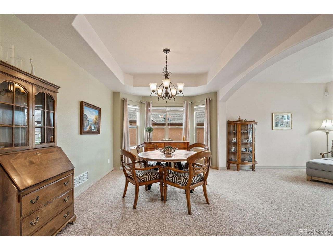
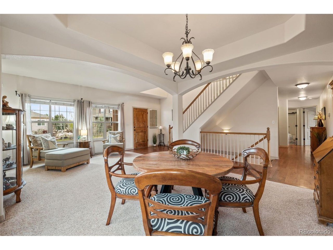
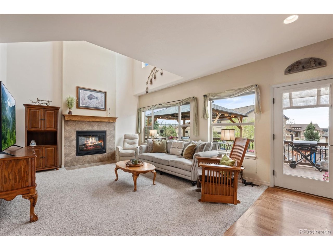
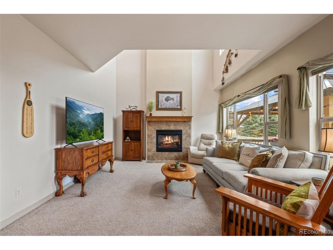
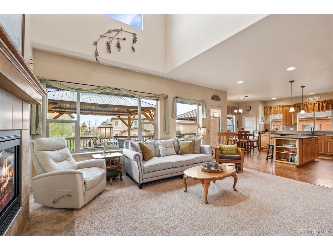
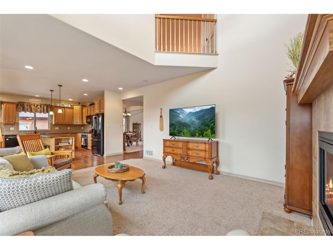
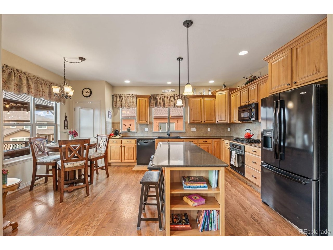
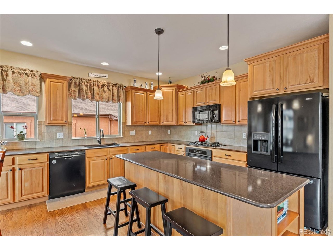
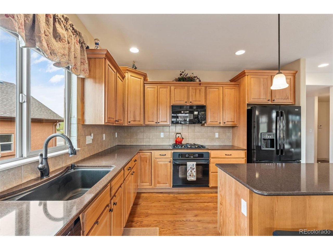
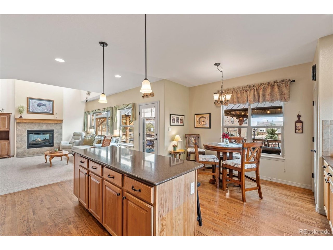
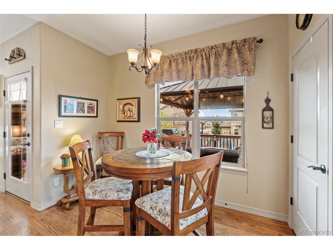
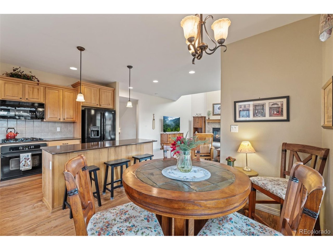
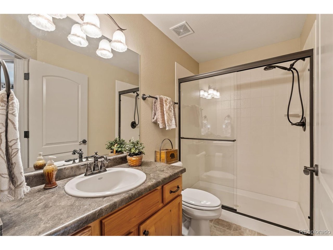
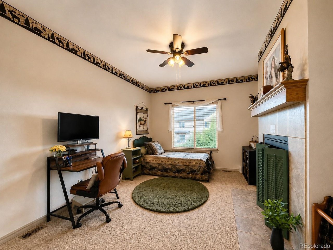
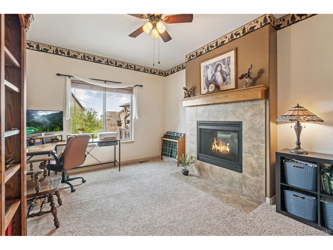
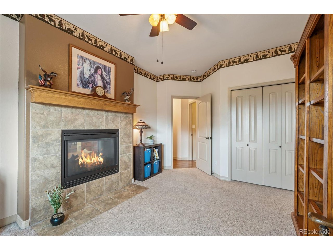
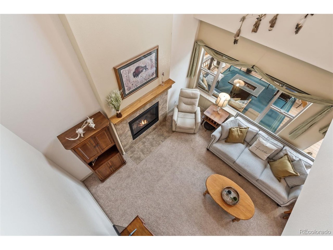
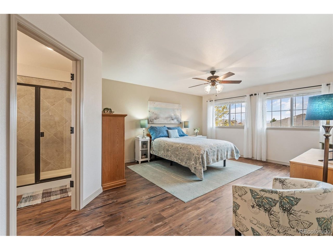
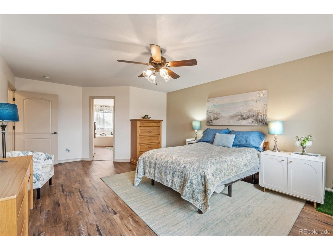
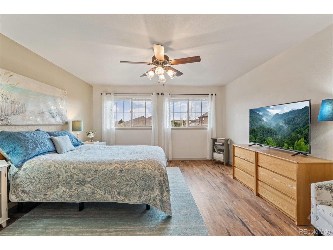
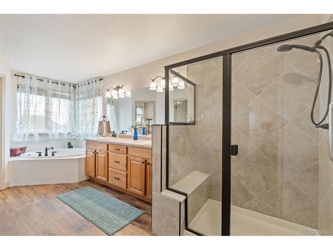
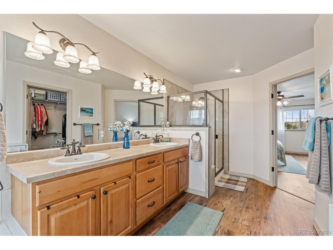
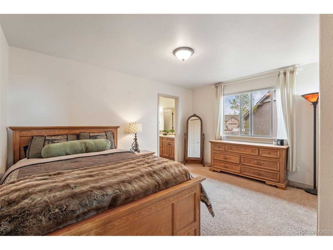
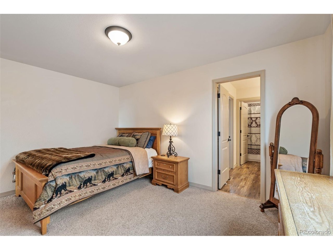
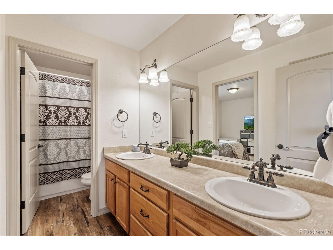
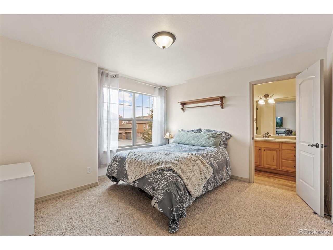
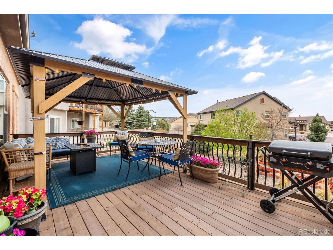
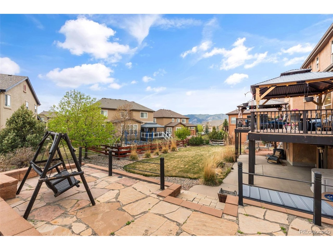
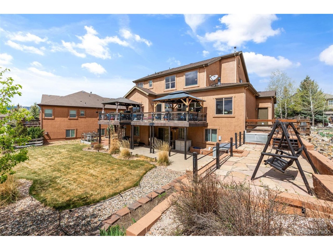
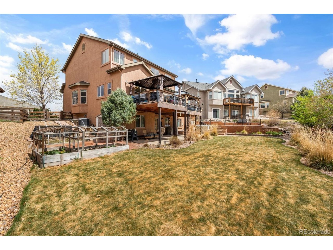
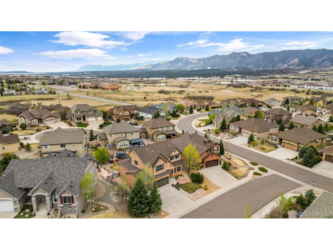
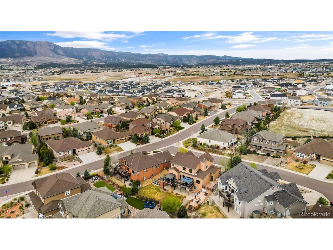
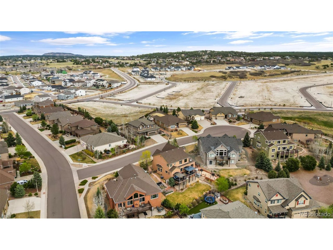
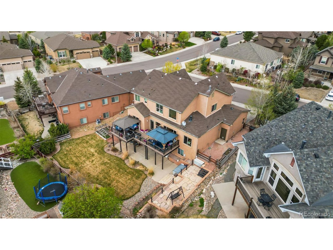
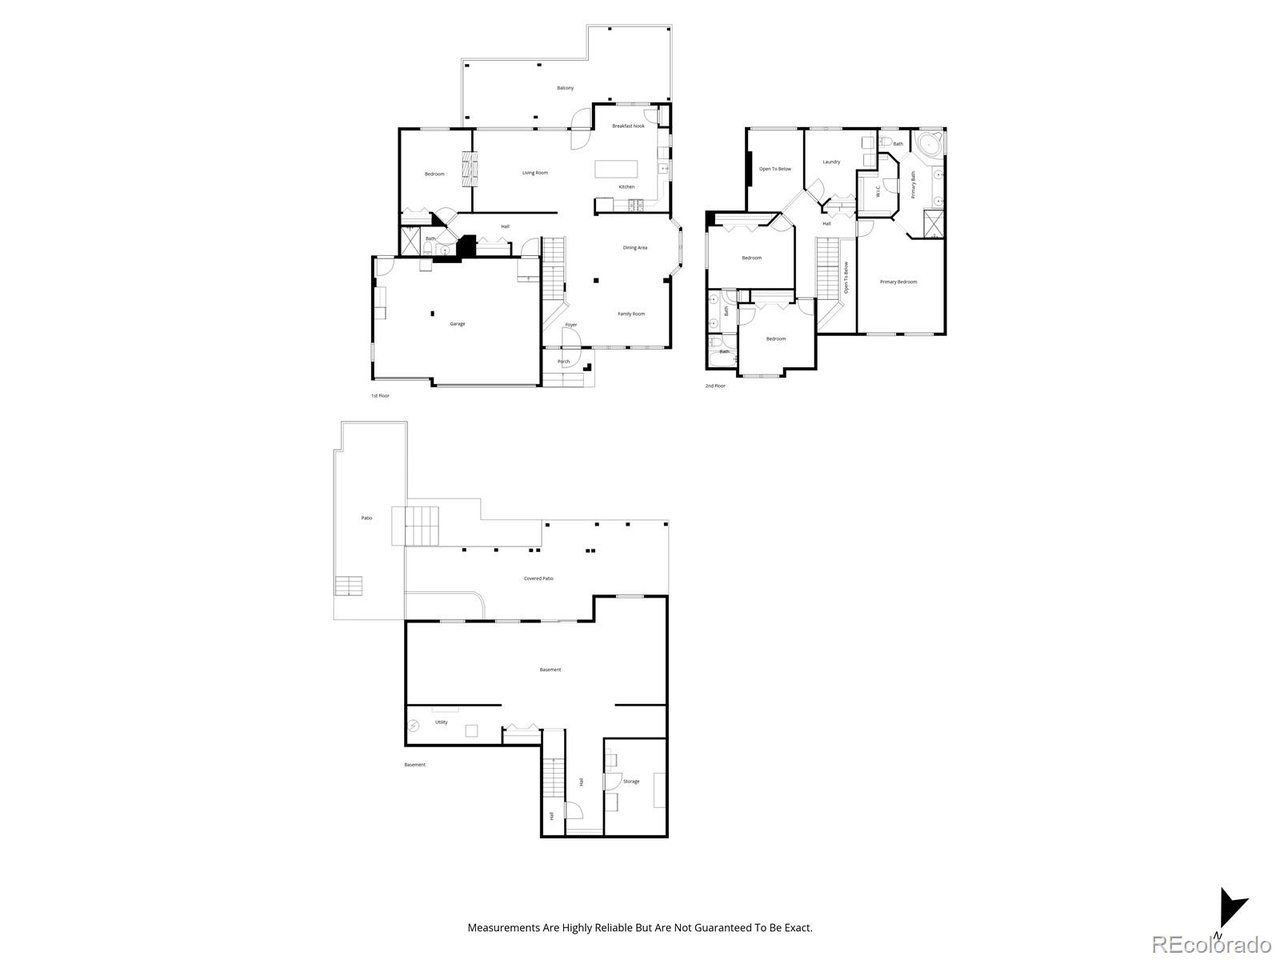
ASSUMABLE LOAN + NEW CLASS 4 ROOF + WALKOUT BASEMENT + NO HOA! Space to live now, room to grow, and mountain views you'll never take for granted. Why wait for new when the high-end extras are already here? The original owners worked directly with Goetzmann to thoughtfully customize this home beyond the standard build, creating a semi-custom feel with upgraded finishes and details throughout. Tucked on a quiet cul-de-sac, the home offers sweeping views of Pikes Peak, the Air Force Academy Chapel and Front Range-plus a front-row seat to the Air Force Thunderbirds from your own deck! Established landscaping and outdoor living spaces are already in place. Inside, red oak hardwoods lead to a soaring two-story great room with a double-sided gas fireplace. A spacious MAIN-LEVEL FLEX ROOM adapts to your life-office, playroom, game/theater room or potential bedroom with adjacent bath. The kitchen features extended hickory cabinetry, quartz counters, large island, Bosch dishwasher and a built-in gas cooktop. Upstairs, the oversized primary suite showcases mountain views, a 5-piece bath and walk-in closet, while two bedrooms share a Jack-and-Jill bath.
MORE TO LOVE:
* Brand-new Class 4 impact-resistant roof
* Insulated 3-car garage + low-E windows
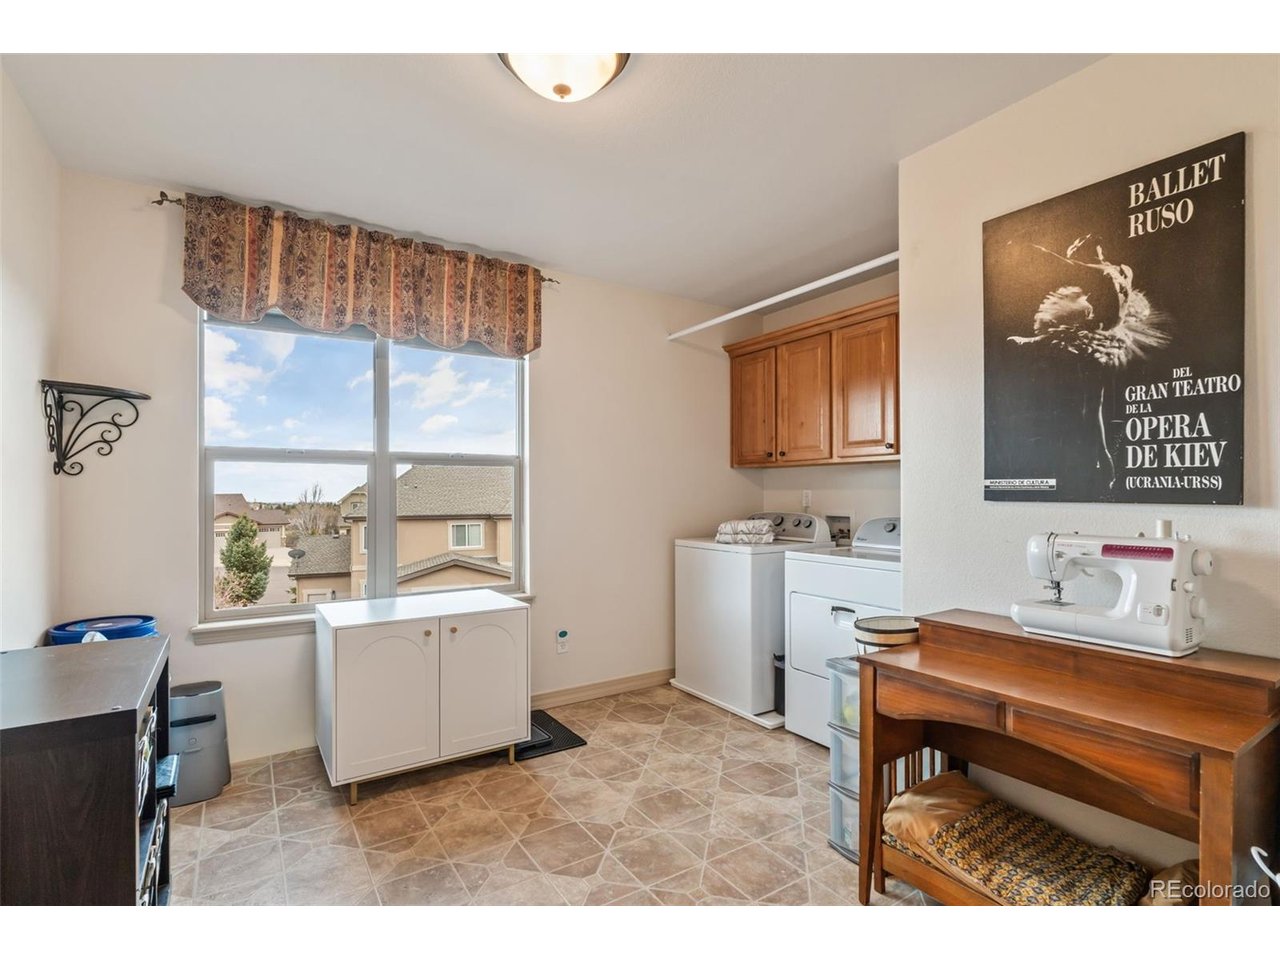
* Spacious laundry room with abundant storage
* Wide halls, 36" doors + updated LVP upstairs
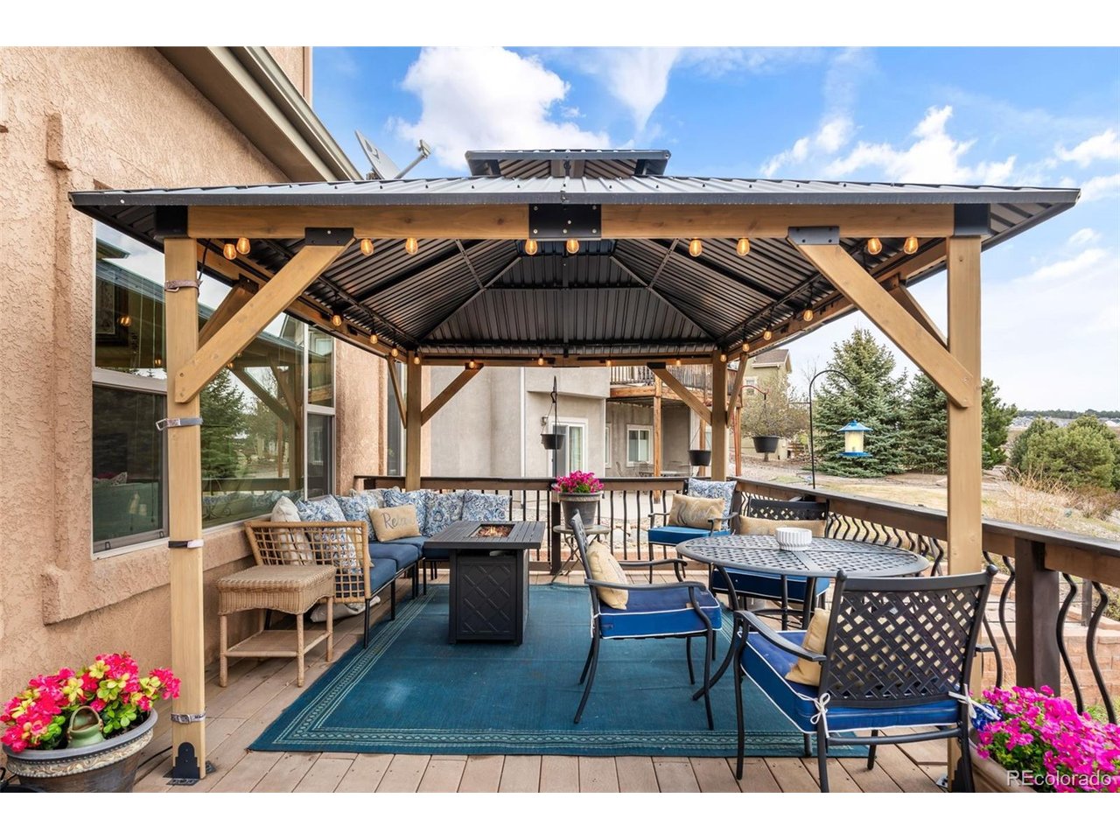
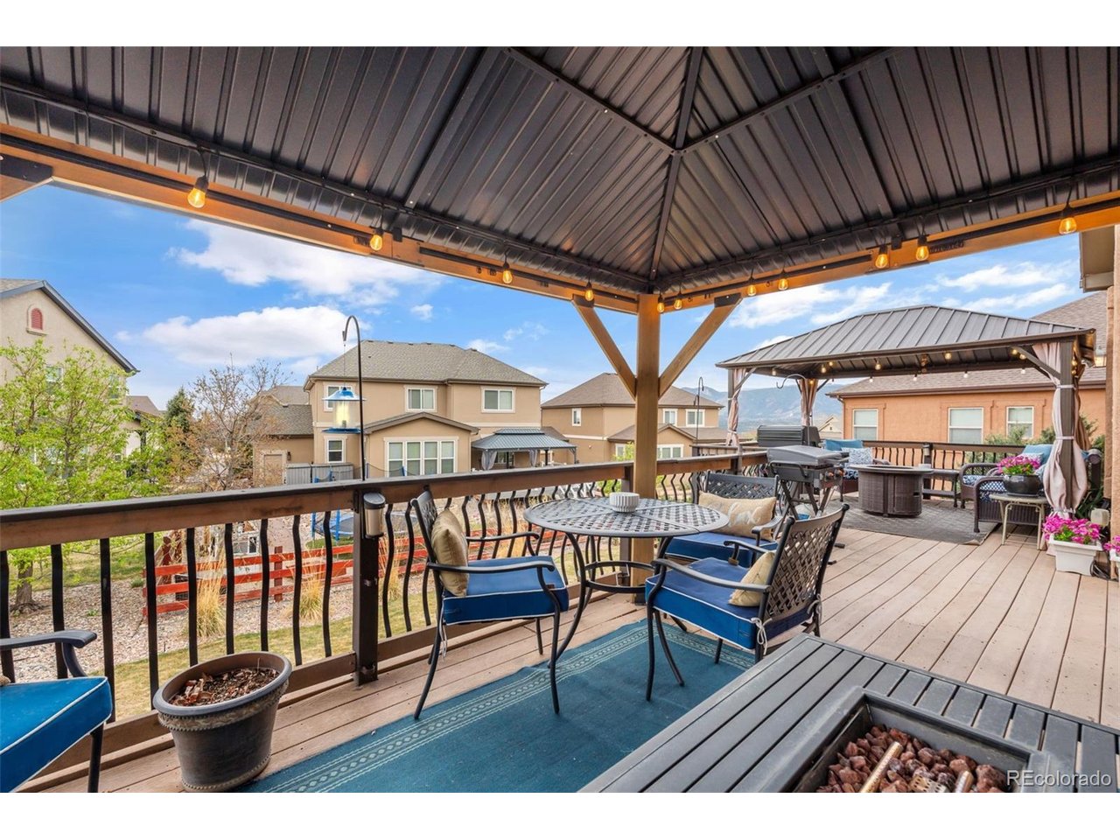
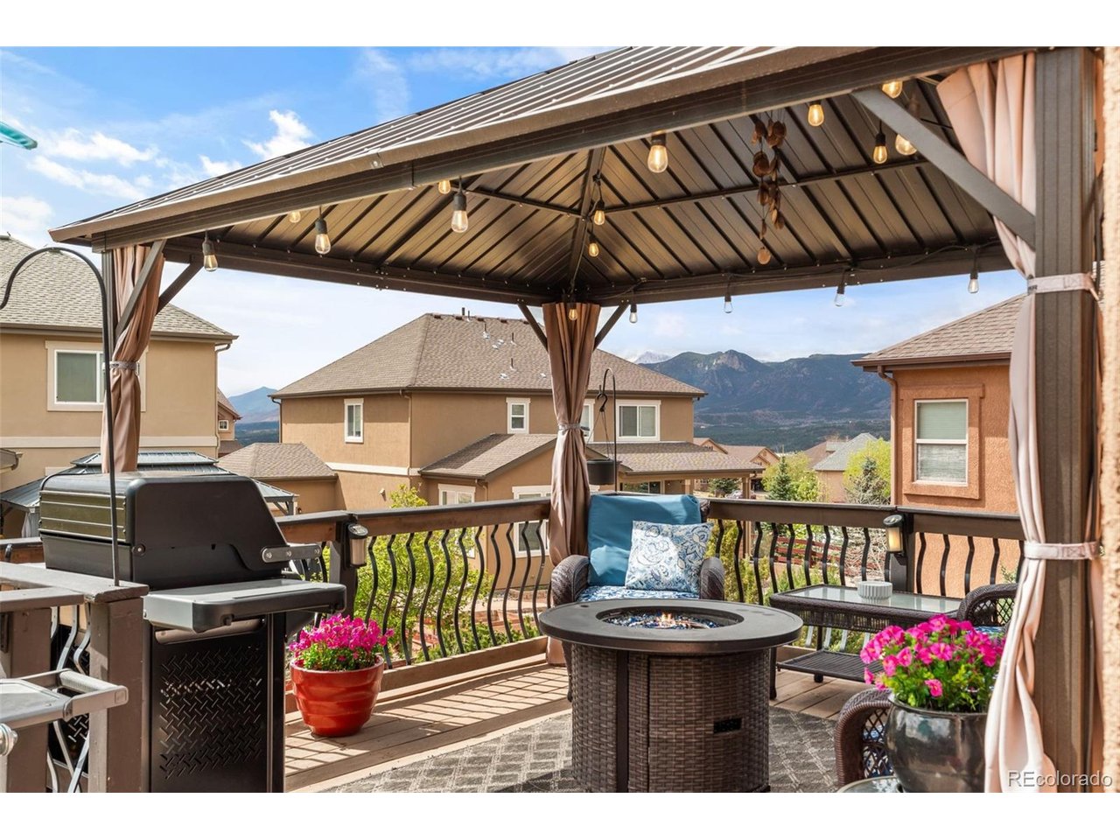
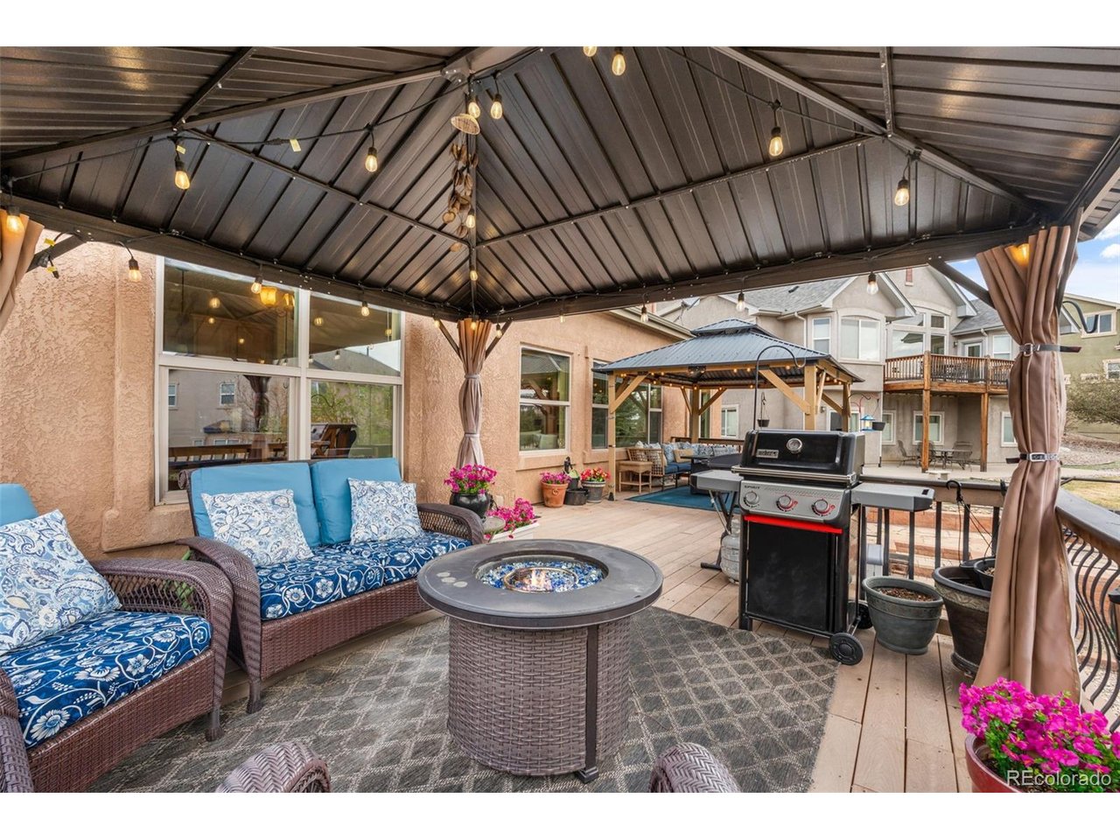
* Elevated deck with 2 private gazebos, integrated lighting + BBQ gas line
* Expanded covered patio
* Fenced dog run with convenient dog-door access through garage
* Custom landscaping, raised garden beds, French drains + sprinklers
* Expansive WALKOUT BASEMENT with built-in upside potential-finish on your timeline and budget with your choice of layout, finishes + design

Skip the added projects-the outdoor living, landscaping and thoughtful improvements are already here. Move-in ready, beautifully maintained and filled with possibilities, this home is ready to enjoy today-with the freedom to customize and unlock value over time.

4
beds

3
baths

2,582 Sq.Ft. LIVING AREA

8,712 Sq.Ft. lot

Krystyn Lumpkin

Krystyn Lumpkin

Krystyn Lumpkin

Krystyn Lumpkin

Features & Amenities

Interior

  • total bedrooms4
  • Total bathrooms3
  • full bathrooms2
  • three quarter bathroom1
  • Fireplace Gas, Great Room, One
  • APPLIANCES Dishwasher, Refrigerator, Microwave, Water Softener Owned, Disposal
  • other interior Features Bay or Bow Window, Walk-In Closet(s), Jack Jill Bathroom, Kitchen Island

Area & Lot

  • Status For Sale
  • Living Area2,582 Sq.Ft.
  • Lot Area8,712 Sq.Ft.
  • MLS® ID8898669
  • TypeResidential
  • YEAR BUILT2007
  • View DescriptionMountain(s)
  • Elementary SchoolBear Creek
  • Middle SchoolLewis-Palmer
  • High SchoolLewis-Palmer
  • School DistrictLewis-Palmer 38

Exterior

  • STORIES2
  • Garage Space3.0
  • water SourcePublic
  • utilitiesElectricity Available, Cable Available
  • roofComposition
  • lot featuresCul-De-Sac, Outbuildings, Paved, Gutters
  • parkingAttached
  • HEAT TYPEForced Air
  • AIR CONDITIONINGCentral Air, Ceiling Fan(s)
  • sewerPublic Sewer
  • other exterior FeaturesSprinkler System

Financial

  • Sales Price$680,000
  • Real Estate Tax $3,845/yr
  • Zoning PRD-4
View Virtual Tour
image

Schedule a Showing

We would love to show you our beautiful property. Please select your preferred date and time below. An agent will be in touch shortly to confirm your appointment.

Schedule a Showing

We would love to show you our beautiful property. Please select your preferred date and time below. An agent will be in touch shortly to confirm your appointment.
Thank you for your interest in 773 Sally Hill Ct, Monument, CO 80132. We are reviewing your request and will be in touch shortly!

Mortgage Calculator

Estimate your monthly mortgage payment, including the principal and interest, property taxes, and HOA. Adjust the values to generate a more accurate rate.
All estimates are provided for informational purposes only. Actual amounts may vary.
$0,000 Your Payment 20 15 65
$0,000 Your Payment

Work With Us

Let 8z handle all of your home buying and selling needs. Our agents provide clarity, control and confidence throughout the real estate process and are with you every step of the way.

Follow Us on Instagram