7922 S Algonquian Way
SEE ALL PHOTOS
7922 S Algonquian Way
Sold

7922 S Algonquian Way

7922 S Algonquian Way, Aurora, CO 80016

$590,000
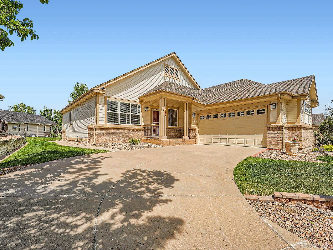
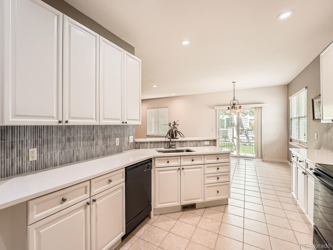
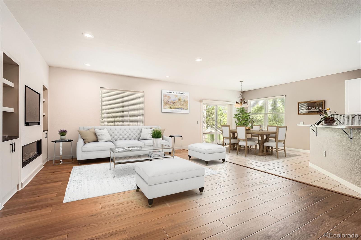
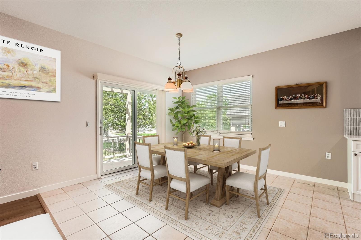
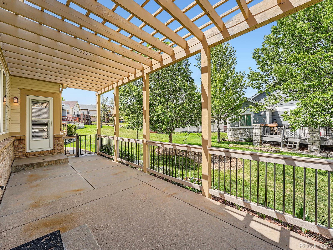
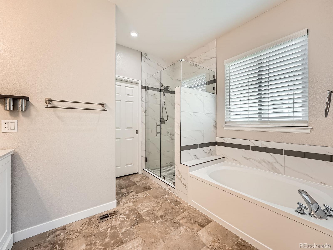
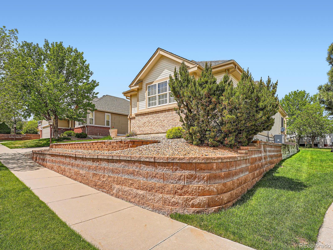
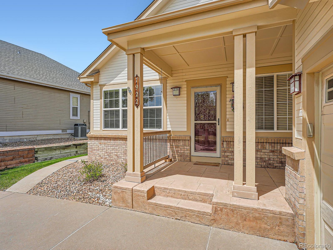
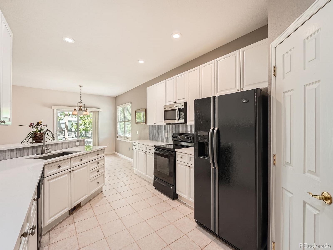
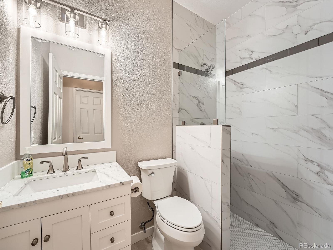
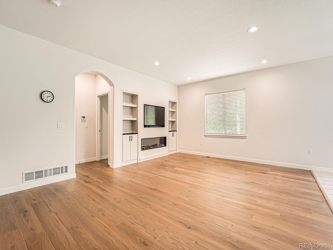
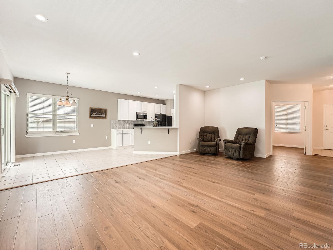
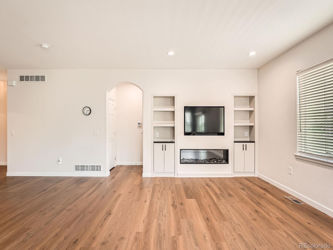
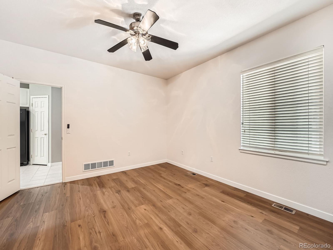
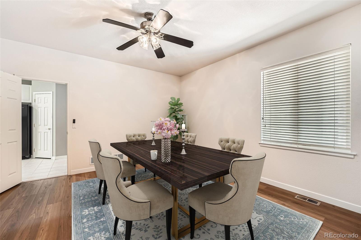
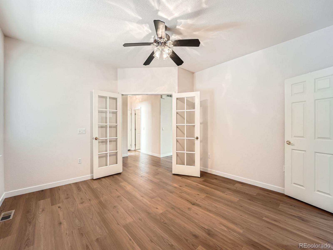
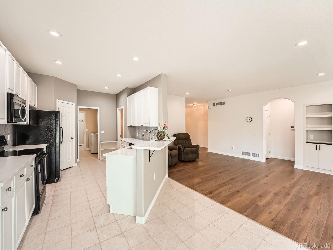
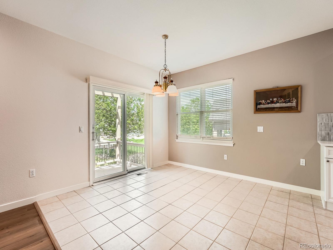
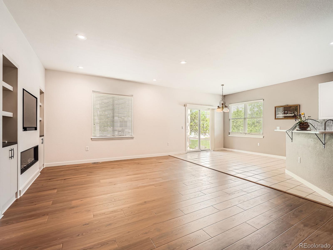
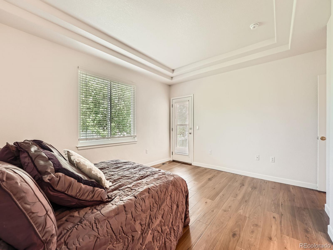
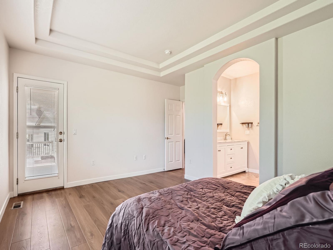
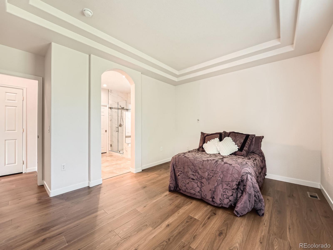
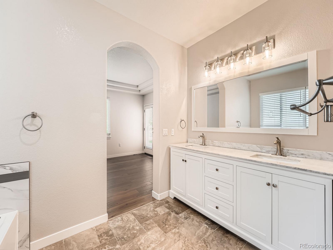
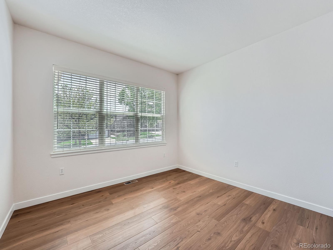
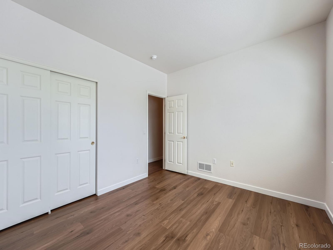
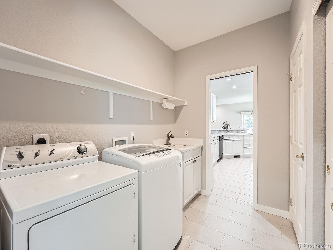
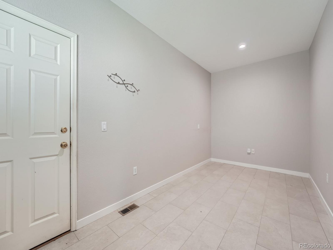
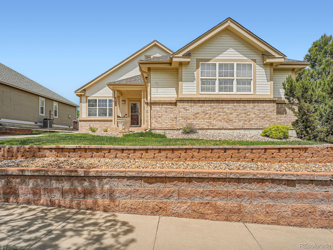
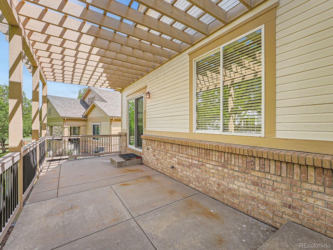
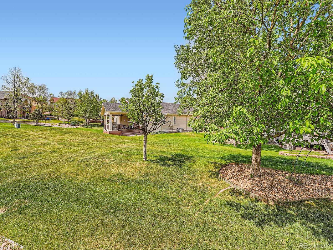
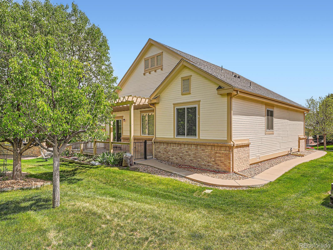
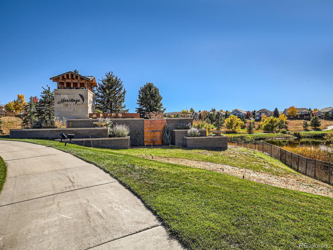
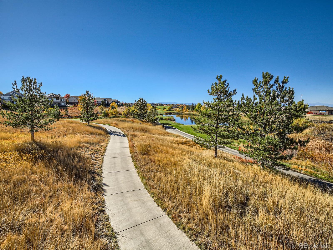
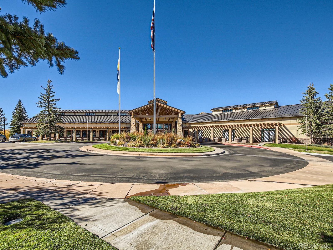
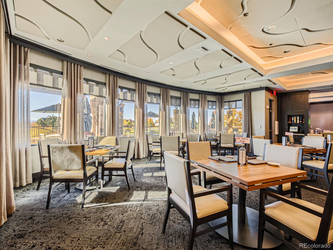
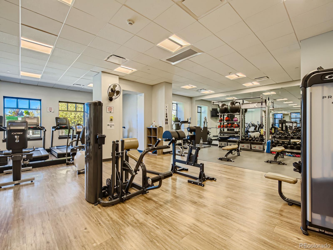
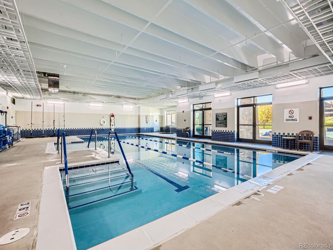
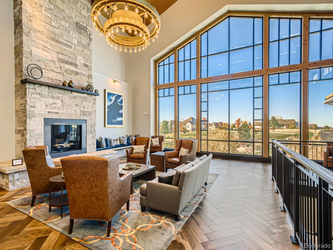
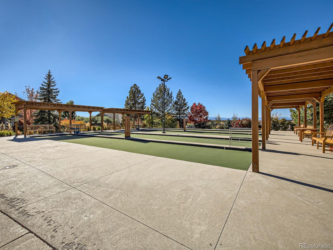
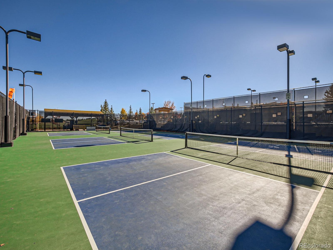
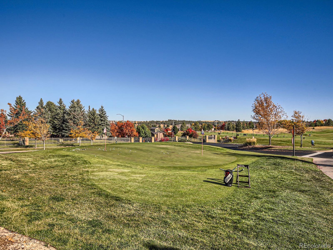
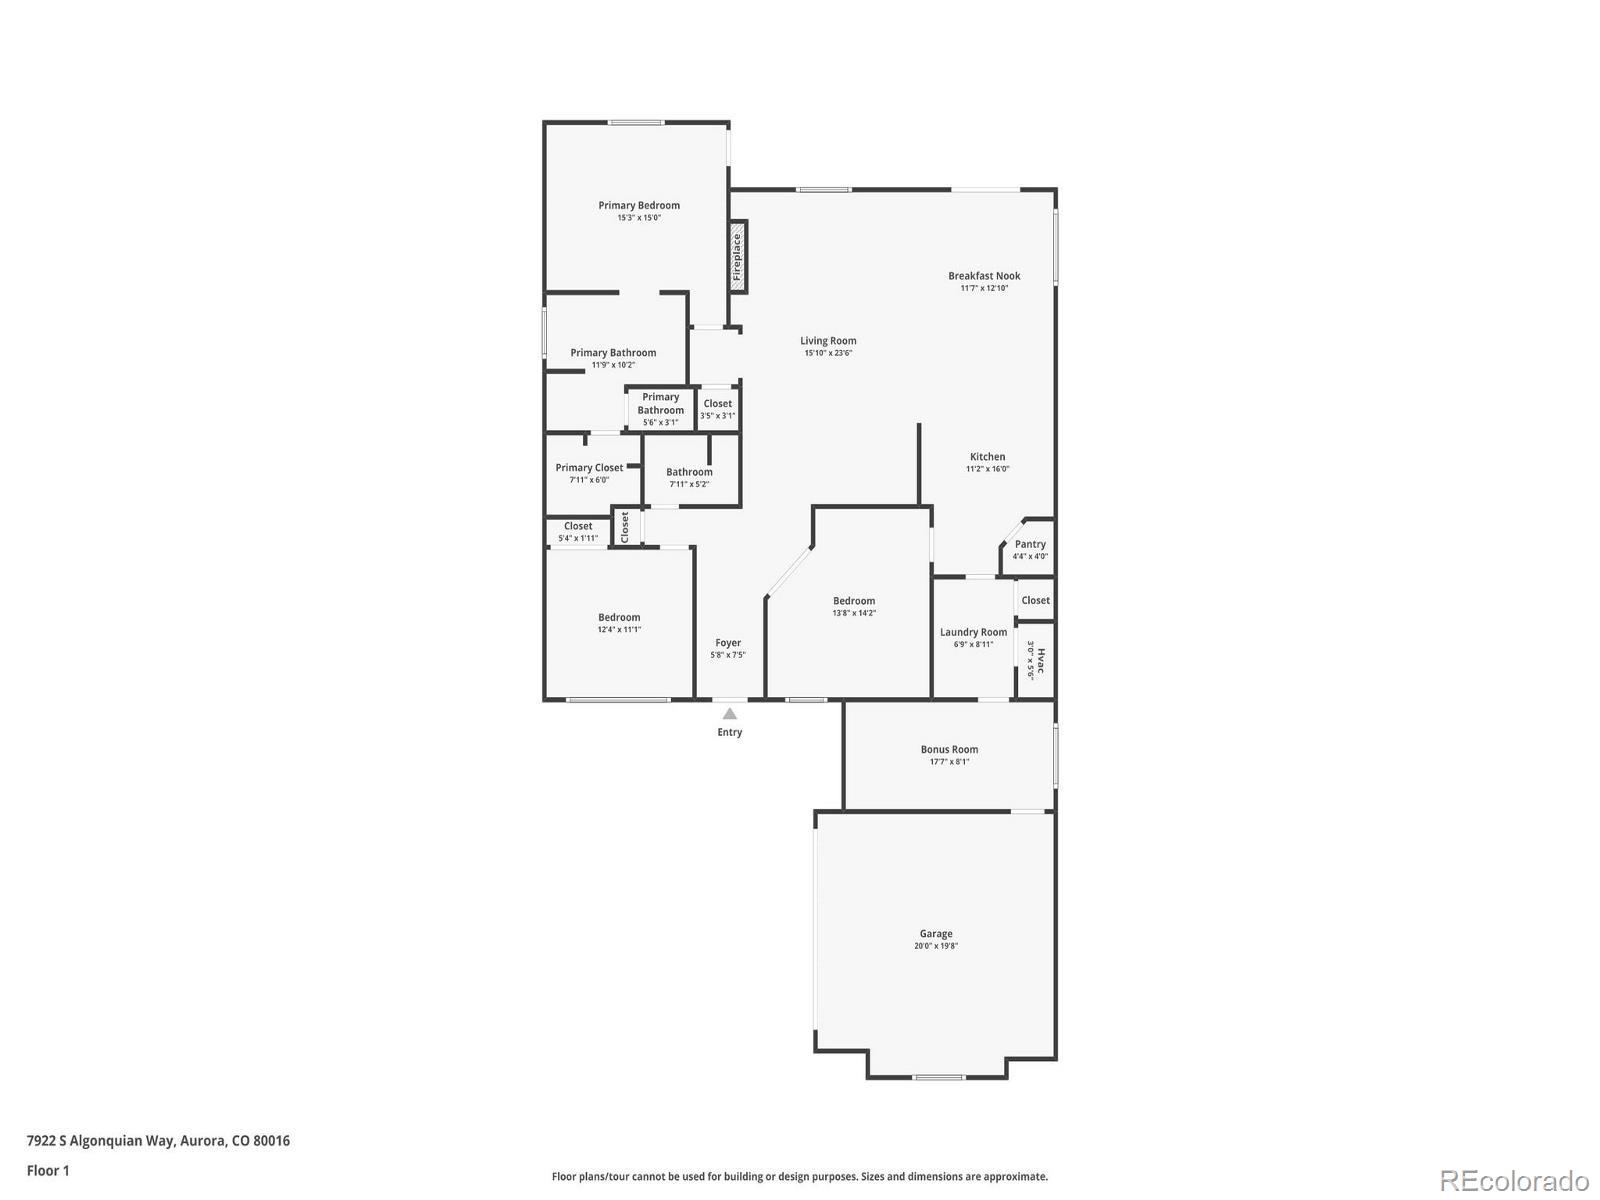
HUGE PRICE DROP and $10,000 CONCESSION TO LOWER BUYERS INTEREST RATE on this exquisitely beautiful home in the highly sought after Heritage Eagle Bend 45+ gated golf community in Southeast Aurora has been completely remodeled. The complete remodel offers a feeling of luxury and comfort. OVER 100K IN RECENT UPGRADES. Luxury Vinal floors adorn the open floor plan. Kitchen has been updated w/ granite countertops, new fixtures & backsplash. A 17.5 x 8 ft. unique BONUS SPACE is located between the laundry area & the garage for hobby crafts or extra storage has new tiled floors. The room with French doors makes a suitable place for an elegant dining room or a convenient office. Many new windows bring in the bright sunshine. The Primary suite has a beautiful, tray ceiling & a convenient entrance/ exit door that leads to a large back patio. The 28-foot back deck patio covered by a new Pergola is a wonderful, private space for outdoor entertaining looking out to a landscaped back yard with mature flowering trees. The primary suite has a 5-piece bath that has been remodeled with new cabinetry, new shower, new countertops, sinks, fixtures & lighting. A new pocket door to the spacious walk-in closet installed for easy entrance. The second bedroom with its southern exposure is located at the front of the home, across the hall is the newly remodeled 3/4 bathroom, new shower w/ beautiful, tiled walls, cabinetry, countertops, lighting fixtures. Wonderful inviting guest bedroom and bathroom. Solar included and paid for. Nothing left to do but move right in and enjoy all that Heritage Eagle Bend has to offer. Wonderful Fun club house, inside & outside pools, fitness center, great restaurant, pickle ball and tennis courts, Golf Course, and many more fun activities to attend. Close to shopping and E470. Easy drive via E-470 to DIA in about 20 minutes. EASY TO SHOW, MOTIVATED SELLER.

2
beds

2
baths

1,940 Sq.Ft. LIVING AREA

0.4 Acres lot

Julie Maxwell

Julie Maxwell

Julie Maxwell

Julie Maxwell

Features & Amenities

Interior

  • total bedrooms2
  • Total bathrooms2
  • full bathroom1
  • three quarter bathroom1

Area & Lot

  • Status Sold
  • Living Area1,940 Sq.Ft.
  • Total Area1,940 Sq.Ft.
  • Lot Area0.4 Acres
  • MLS® ID9149332
  • TypeResidential
  • YEAR BUILT2000
  • Architecture StylesContemporary
  • Elementary SchoolCoyote Hills
  • Middle SchoolInfinity
  • High SchoolCherokee Trail
  • School DistrictCherry Creek 5

Exterior

  • STORIES1
  • Garage Space2.0
  • water SourcePublic
  • utilitiesCable Available, Phone Available
  • roofComposition
  • lot featuresLandscaped, Level, Sprinklers In Front, Sprinklers In Rear
  • parkingConcrete, Dry Walled
  • HEAT TYPEForced Air
  • AIR CONDITIONINGCentral Air
  • sewerPublic Sewer
  • HOA AmenitiesClubhouse, Concierge, Elevator(s), Fitness Center, Gated, Golf Course, Park, Pool, Spa/Hot Tub, Tennis Court(s), Trail(s)

Financial

  • Sales Price$590,000
  • Real Estate Tax $3,031/yr
  • HOA $348/mo
View Virtual Tour

Work With Us

Let 8z handle all of your home buying and selling needs. Our agents provide clarity, control and confidence throughout the real estate process and are with you every step of the way.

Follow Us on Instagram